355 I Street Southwest, Unit S406









Description
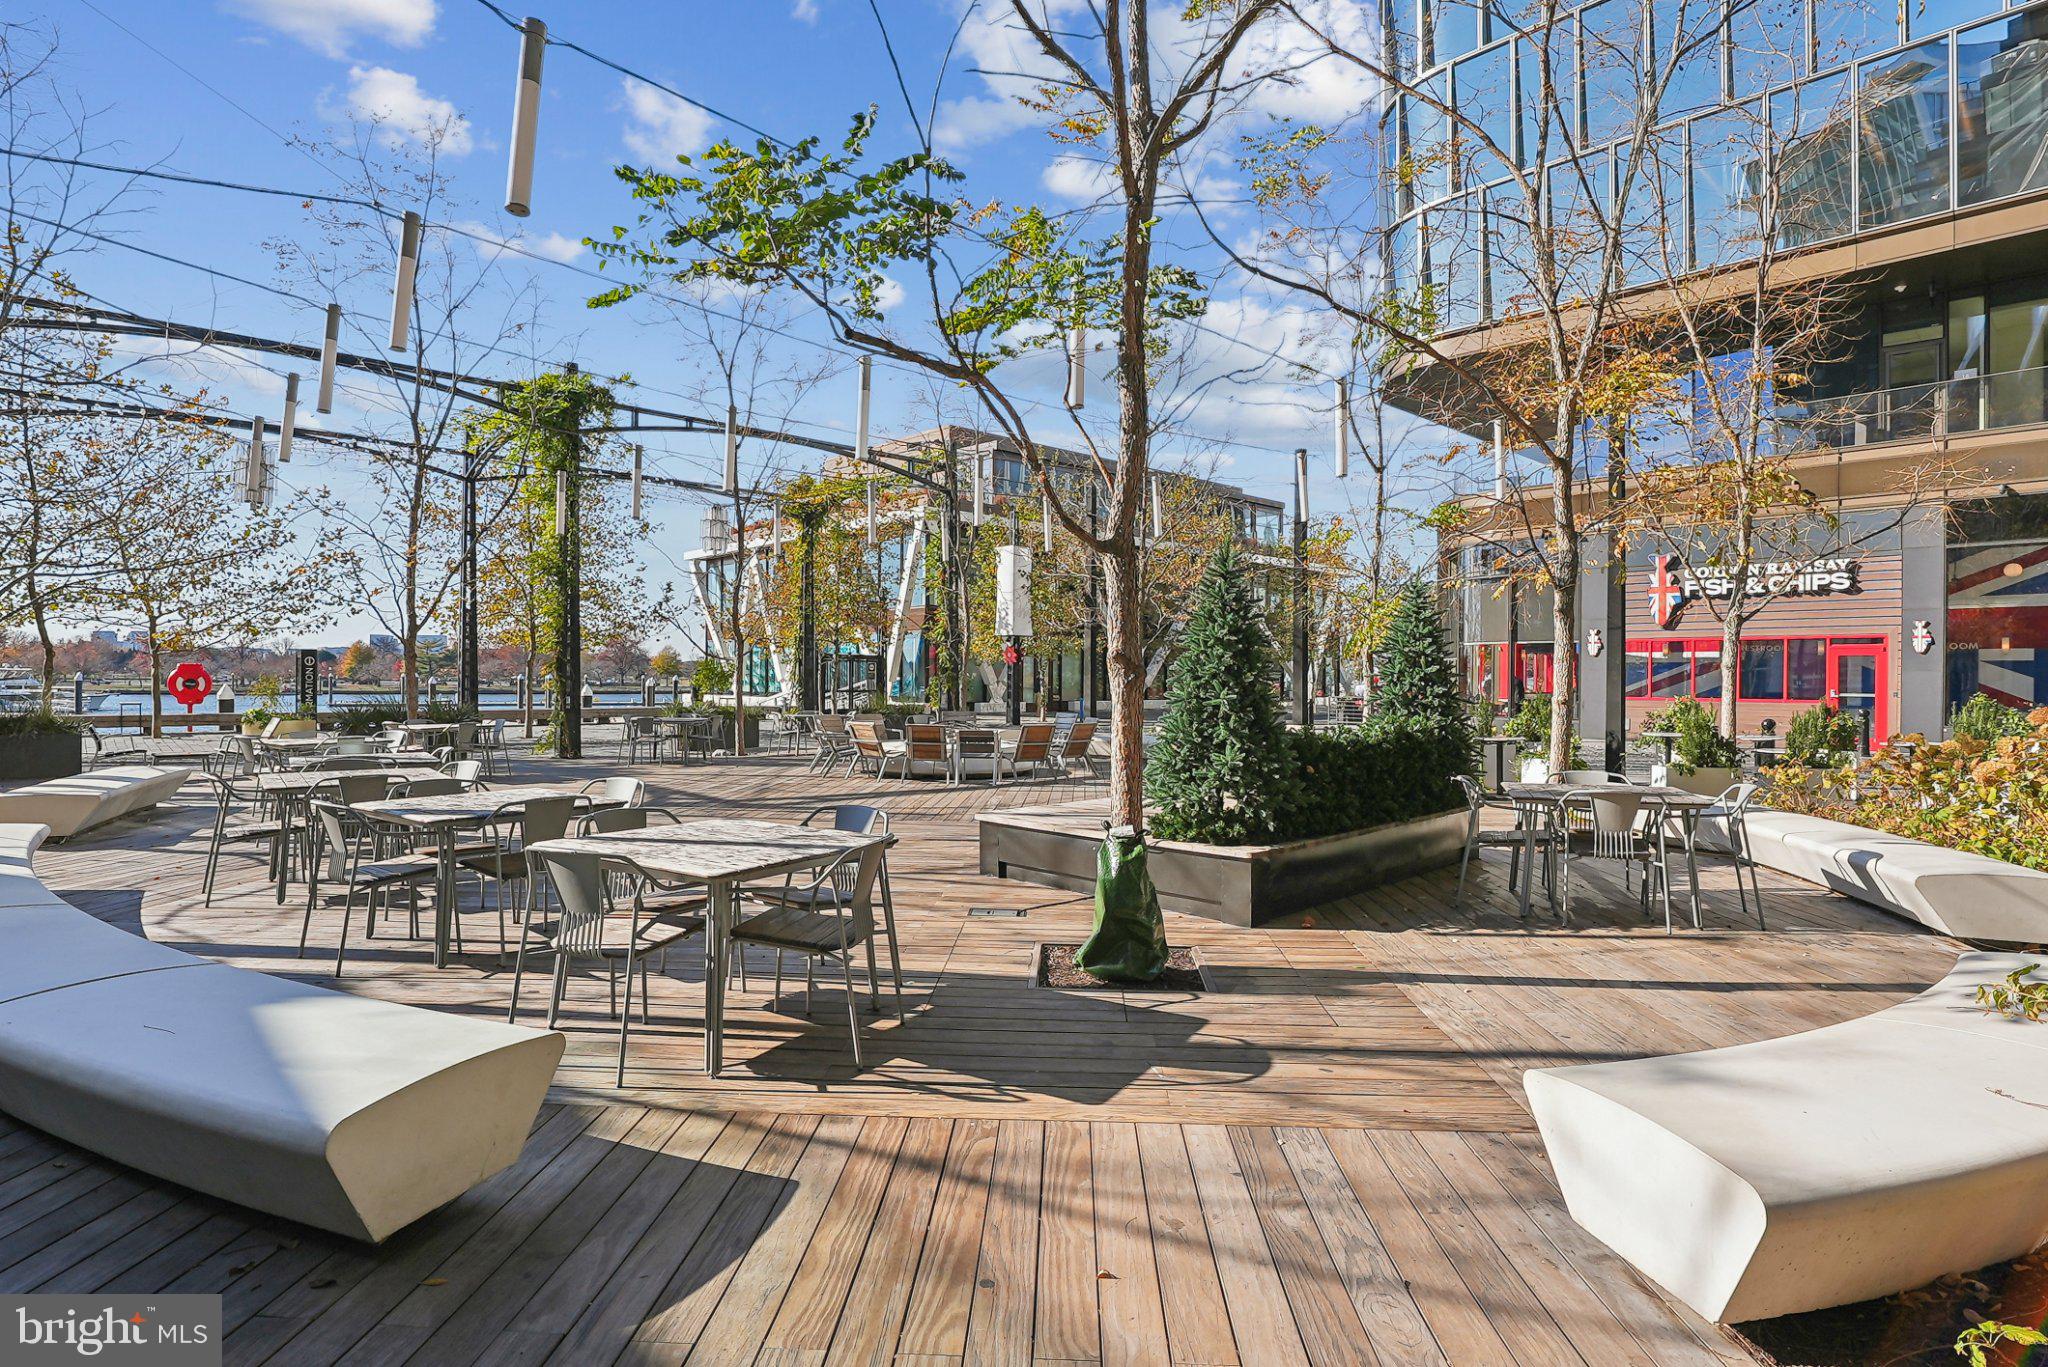
The updated and refreshed...Set within the amenity-rich Potomac Place community, 355 I Street SW offers an inviting blend of natural light, thoughtful design, and effortless city living in one of Southwest DC’s most connected neighborhoods. Just a two-minute walk from the Waterfront Metro, approximately five minutes from The Wharf, and within easy walking distance of the National Mall, the location places some of Washington’s best dining, entertainment, culture, and recreation right outside your door.
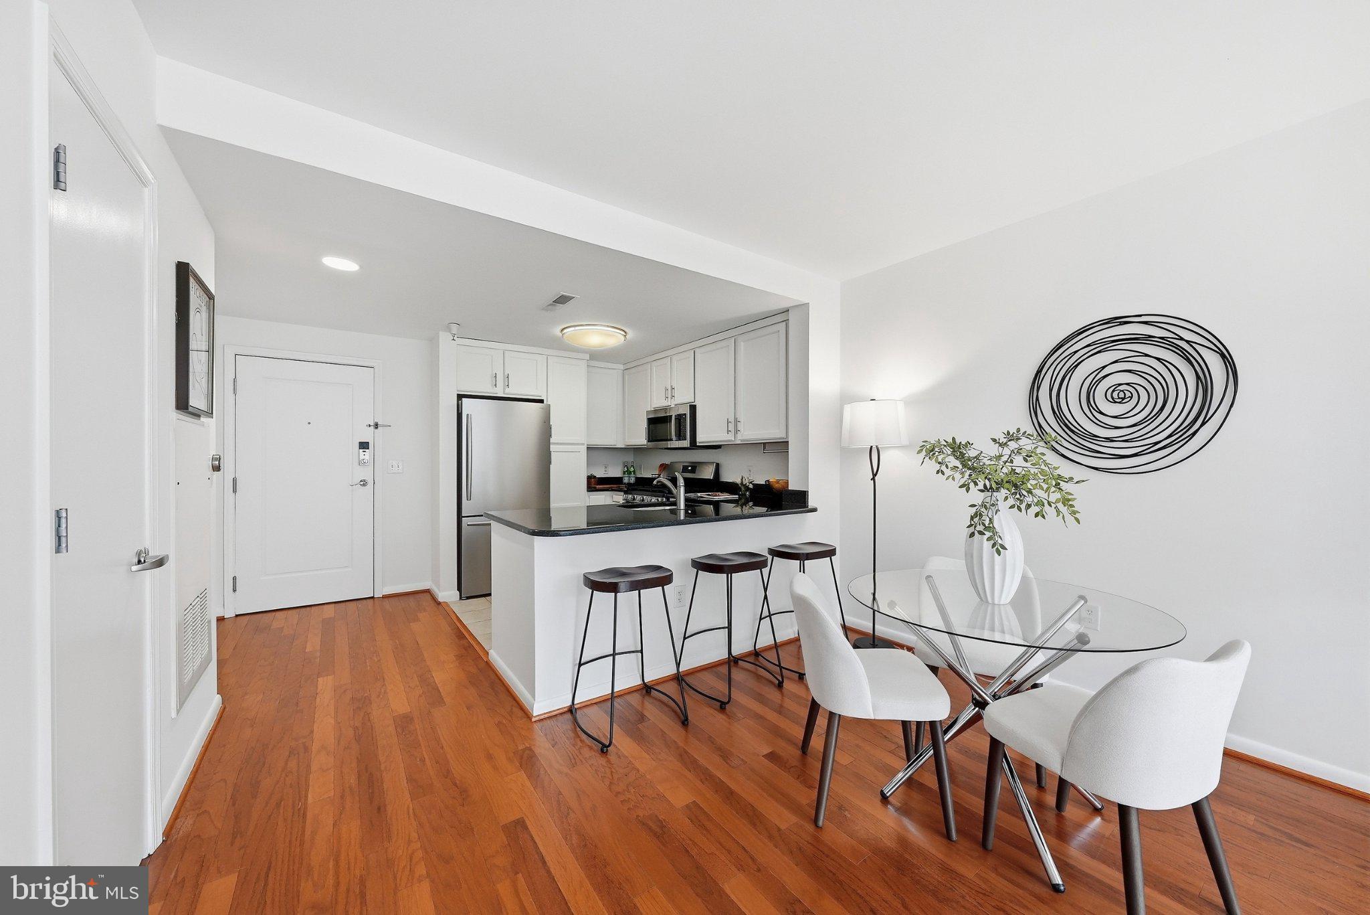
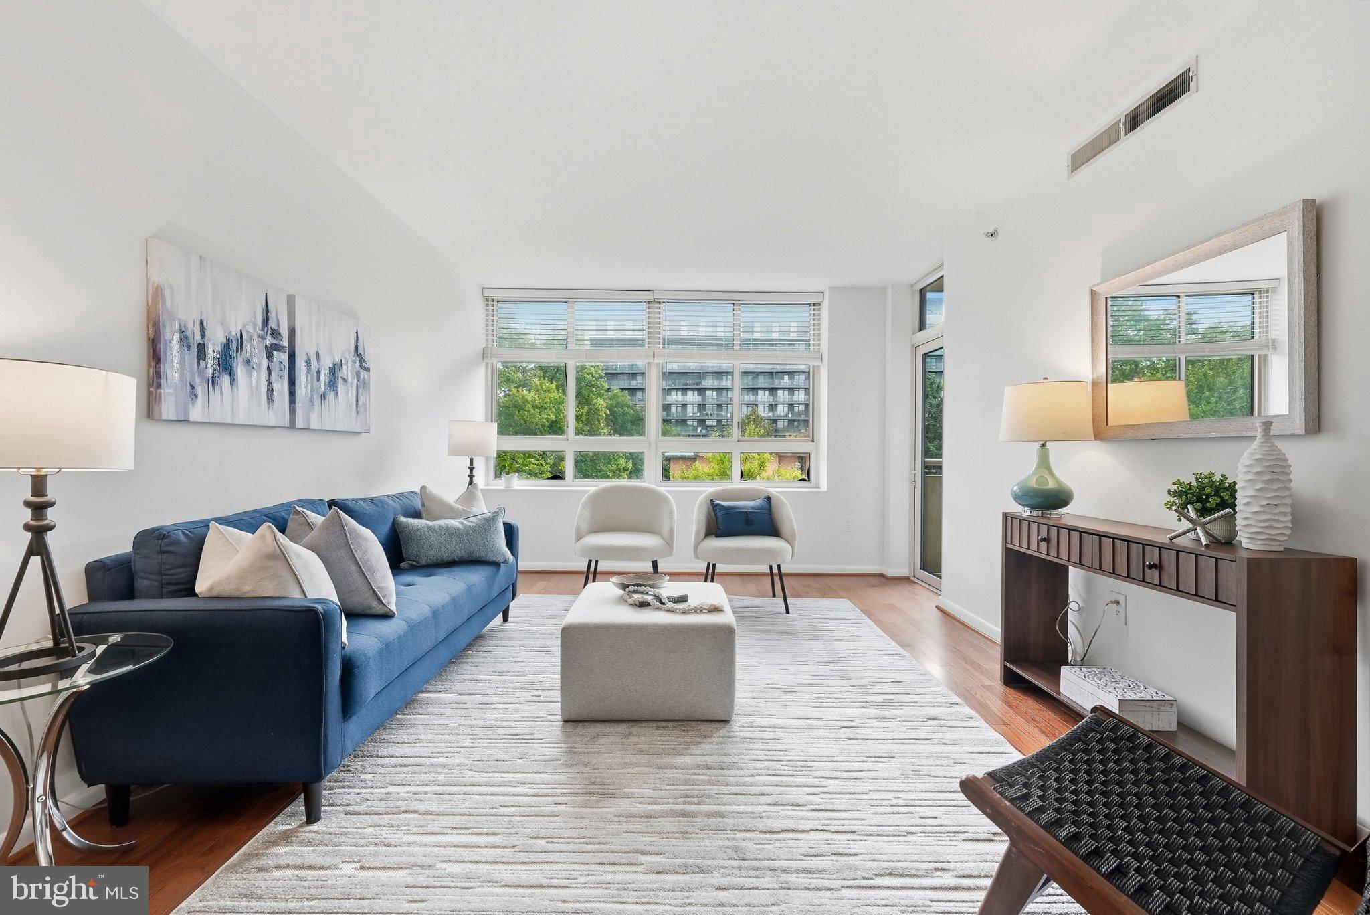
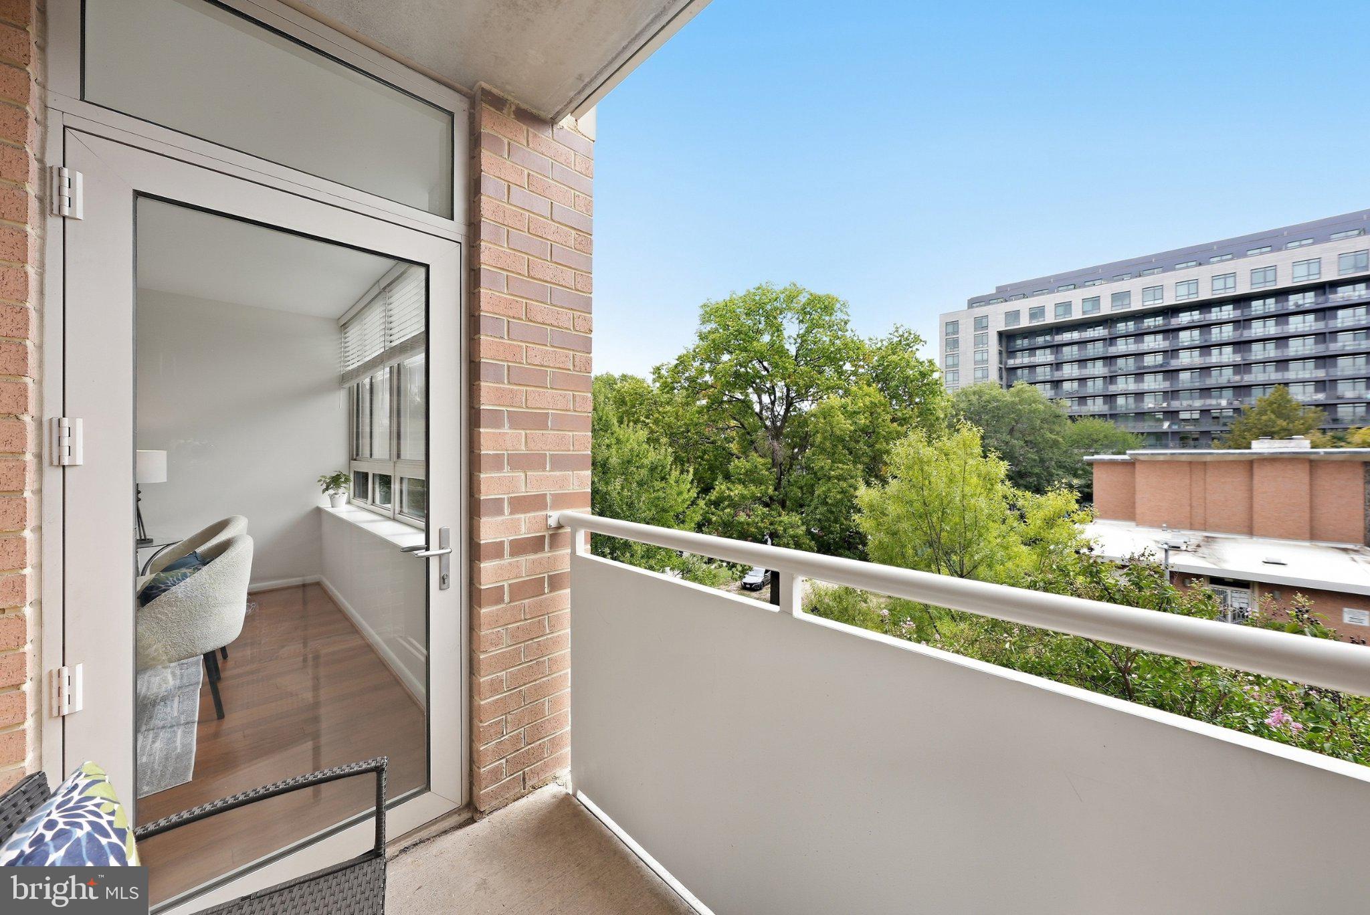
The updated and refreshed kitchen shines with white shaker cabinetry, granite countertops, updated stainless steel appliances (Refrigerator: New - 2026, Range and Microwave: 2024, Dishwasher: 2020) , and a convenient breakfast bar. The open-concept kitchen, living, and dining area is bright and welcoming, extending seamlessly to a private balcony ideal for morning coffee, evening cocktails, or al fresco dining.
The generously proportioned bedroom features a walkthrough dressing area with closets on both sides and an en-suite full bath with dual access from both the bedroom and hallway, creating an intuitive layout equally suited to everyday living and entertaining. A full-size stackable LG washer and dryer (2024) is thoughtfully concealed within the bath for added convenience.
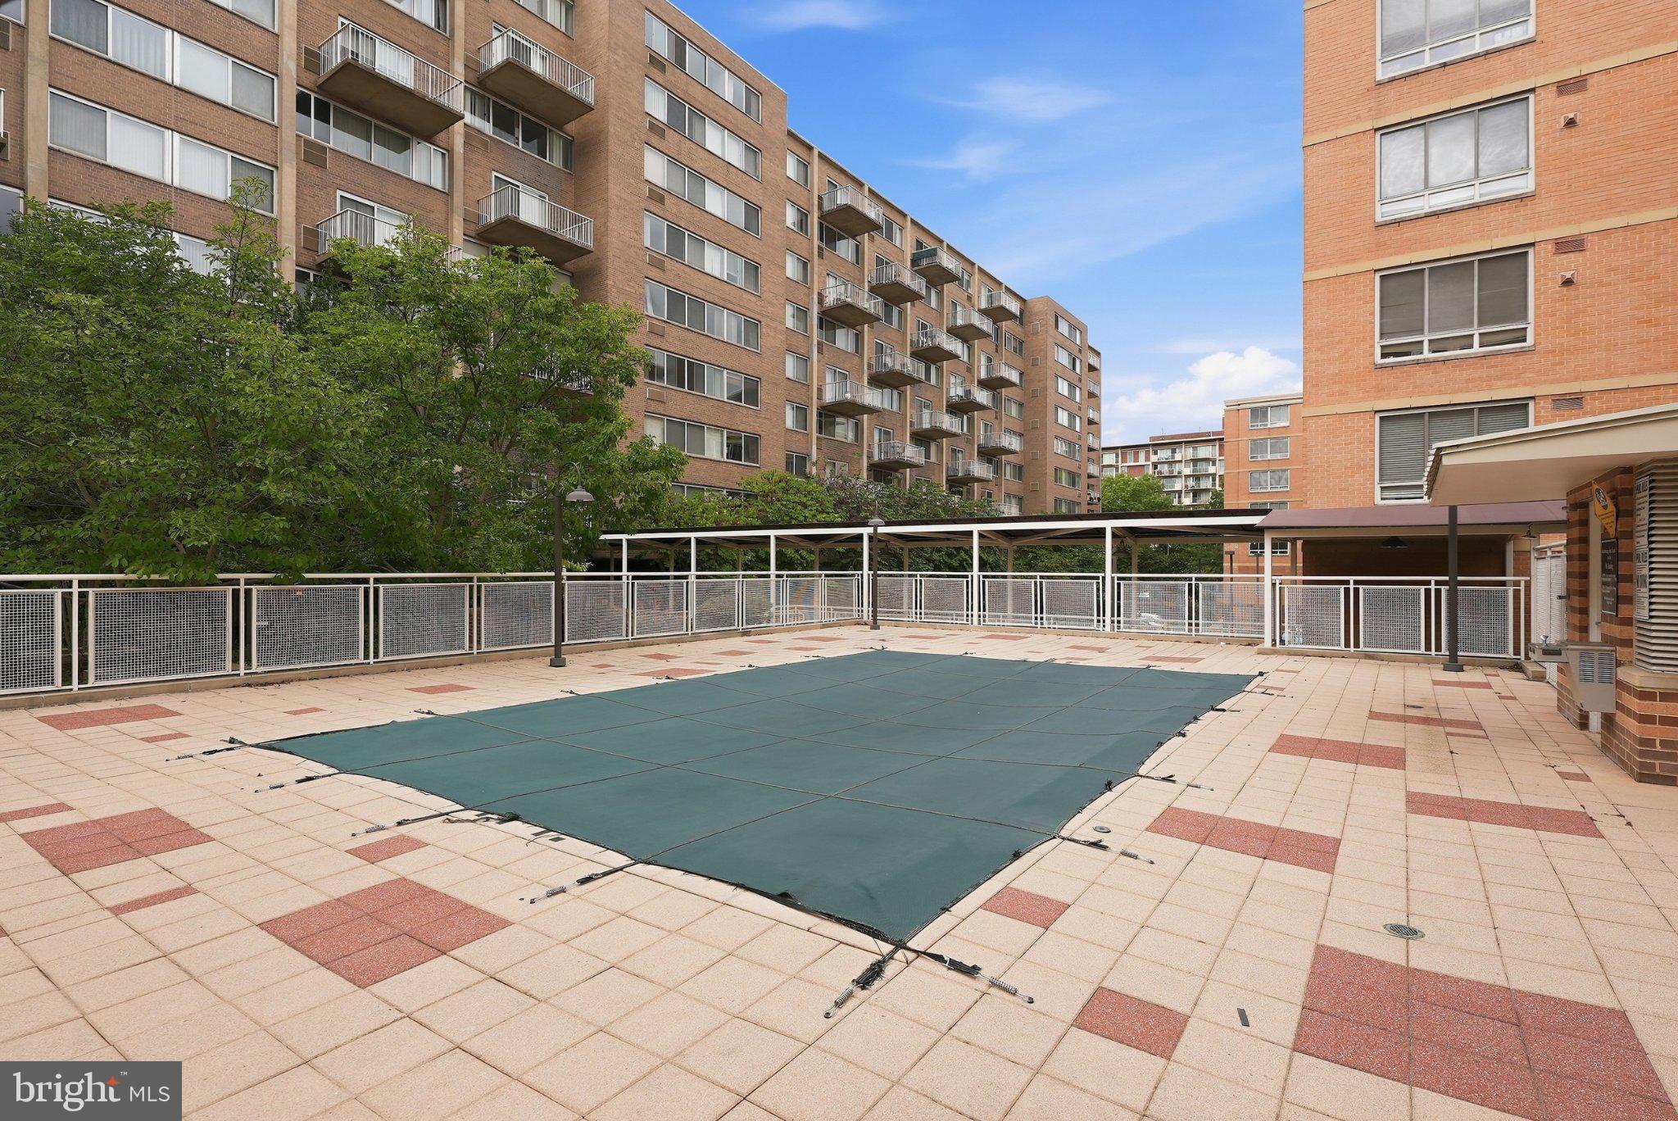
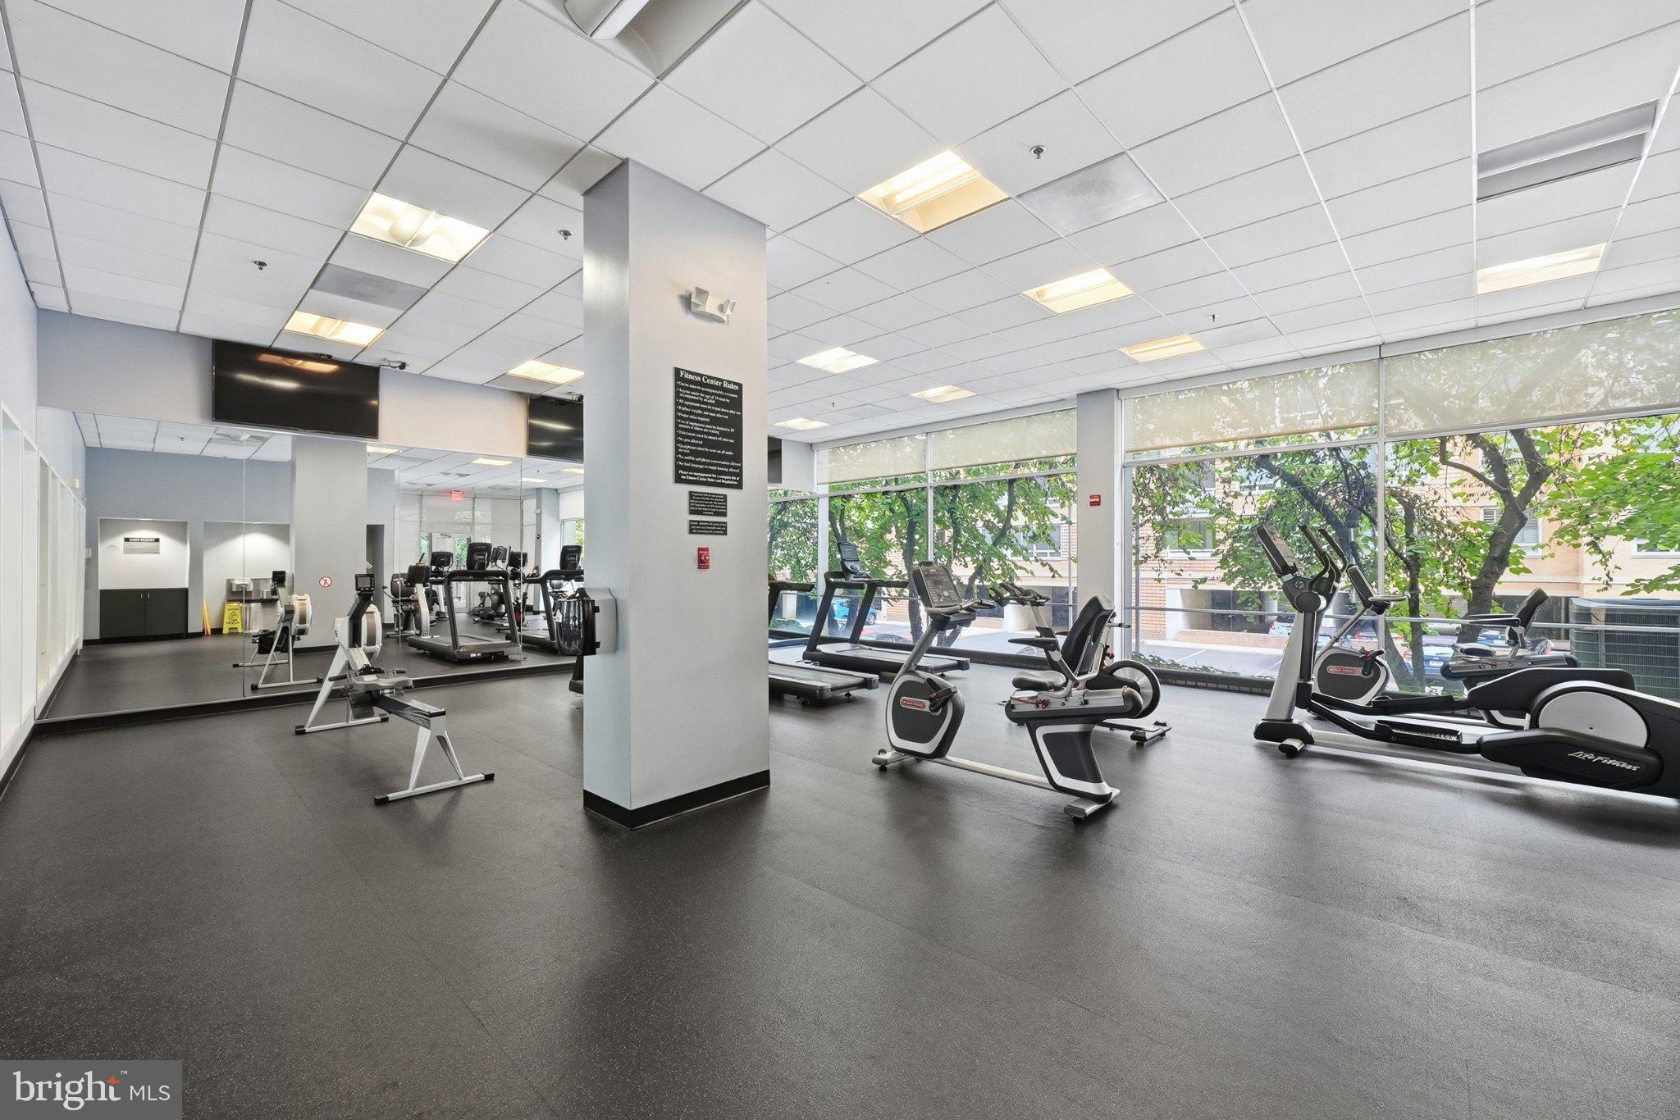
Residents of Potomac Place enjoy an impressive collection of amenities, including a private outdoor pool, fitness center, yoga studio, business center, community room, and on-site property management.
Also included with the residence is a reserved parking space within the secure-access garage, along with a spacious private storage unit (9'x8'x11') located directly behind the parking space. Both conveniently positioned near the rear building entrance and elevator, make coming and going, unloading groceries, storing bikes, or keeping seasonal items close at hand remarkably easy.
Beyond the building, Southwest offers a distinctive balance that can be difficult to find in the city: a neighborhood that feels green, residential, and highly walkable while remaining moments from some of Washington’s most dynamic destinations. The Wharf, DC’s waterfront destination for dining, live music, nightlife, and year-round events, is just minutes away. Nearby highlights also include the historic Municipal Fish Market, Arena Stage, The Anthem, Nationals Park, Navy Yard, Audi Field, and the museums and monuments of the National Mall.
Whether walking to dinner along the waterfront, biking through the neighborhood, catching a game or concert, exploring a weekend market, or simply enjoying a quiet evening on your own balcony, 355 I Street SW offers the convenience of city living with a refreshingly relaxed sense of place.
Public record reflects total square footage of 700.
All measurements are approximate. Property details and square footage should be independently verified, and not used for property valuation.

Location
$2,993 per month
30 year fixed, 7.03% Interest
$2,130
$297
$566
 1
1Property Information for 355 I Street Southwest, Unit S406
Property Details
- Pet Policy: Allowed
- Taxes: $3,564 / year
- Condo/Co-op Fees: $566 / month
- MLS Type: Residential / Condo
- County: District of Columbia
- Tax ID Number: 0540//2558
- Ownership: Condominium
- Condo Coop Association: Yes
- HOA: No
- Entry Floor Number: 4
- Structure Type: Unit/Flat/Apartment
- Style: Contemporary
- Levels/Stories: 1
- Unit Building Type: Mid-Rise 5 - 8 Floors
- Waterfront: No
- Garage: Yes
- Subdivision: SW WATERFRONT
- Subdivision: SW WATERFRONT (WASHINGTON DC)
- Building Name: POTOMAC PLACE CONDOMINIUMS (WASHINGTON DC)
- Legal Subdivision: R. L. A. SW
- Total Parking Spaces: 1
- Washer/Dryer/Hook Up in Unit Y/N: Yes
- Central Air: Yes
- Basement: Yes
- Above Grade Finished SQFT: 700.00
- Above Grade Fin SQFT Source: Assessor
- Below Grade Finished SQFT: .00
- Below Grade Fin SQFT Source: Assessor
- Below Grade Unfinished SQFT: .00
- Below Grade Unfin SQFT Source: Assessor
- Total Below Grade SQFT: .00
- Total Below Grade SQFT Source: Assessor
- New Construction: No
Building Information
- Building/Complex: Potomac Place
- Stories: 6
- Residences: 151
- Pet Policy: Allowed
- Pet Policy Details: Case by Case Basis
- Year Built: 2005
Location
- In City Limits: Yes
- Transportation: Metro/Subway Station less than 1 mile
- School District Name: DISTRICT OF COLUMBIA PUBLIC SCHOOLS
- School District County ID: 121140357950
- County: WASHINGTON
Waterfront / Water Access
- Water View: No
- Water Access: No
- Water Oriented: No
- Navigable Water: No
- Tidal Water: No
- Riparian Rights Y/N: No
Association / Community Info
- HOA Condo Coop Fee Includes: Ext Bldg Maint, Management, Insurance, Other, Parking Fee, Pool(s), Sewer, Snow Removal, Trash, Water
- HOA Condo Coop Amenities: Common Grounds, Concierge, Elevator, Exercise Room, Other, Pool - Outdoor, Fitness Center, Meeting Room, Reserved/Assigned Parking
- Property Manager Y/N: Yes
- Senior Community: No
- Association Recreation Fee Y/N: No
- Type of Condo: Condo/Coop Association
Taxes and Assessment
- Tax Year: 2026
- Tax Assessed Value: $435,270
- Year Assessed: 2026
- County Tax: $0
- Improvement Assessed Value: $304,690
- City Town Tax: $3,564
- Zoning: RESIDENTIAL
- Tax Lot: 2558
- School Tax: $0
- Tax Page Number: 85219
- Automatically Update Tax Values Y/N: No
Lease Information
- Pets Allowed: Yes
- Pet Restrictions: Cats OK, Dogs OK
Rooms
- # Bedrooms Count Main Level: 1
- # Bathrooms Count Main Level: 1
- # Bathrooms Full Main Level: 1
- # Bathrooms Half Main Level: 0
- Room List: Living Room, Dining Room, Kitchen, Bedroom 1, Bathroom 1
- Stories: Main
Rooms Information
- Room Type: Bathroom 1
- Room Level: Main
- Room Exists: Yes
- Room Type: Bedroom 1
- Room Level: Main
- Room Exists: Yes
- Room Type: Kitchen
- Room Level: Main
- Room Exists: Yes
- Room Features: Breakfast Bar, Kitchen - Gas Cooking
- Room Type: Dining Room
- Room Level: Main
- Room Exists: Yes
- Room Type: Living Room
- Room Level: Main
- Room Exists: Yes
- Room Features: Balcony Access
Building Info
- Building Units Total: 0
- Total Finished SQFT: 700.00
- Total Finished SQFT Source: Assessor
- Tax Total Finished SQFT: 700.00
- Total SQFT: 700.00
- Total SQFT Source: Assessor
- Construction Materials: Brick
- Basement Type: Other
- Room and Floor: Bedrooms-Main Level-1, Bathrooms Full-Main Level-1
- # Bathrooms Full: 1
- # Bathrooms Half: 0
- Other Structure: Above Grade, Below Grade
Lot / Land Information
- Soil Types: Urban Land-Sassafras-Chillum
- Parcel ID: 16146859
Parking
- Type Of Parking: Parking Garage
- Parking Garage - # of Spaces: 1
- Total Garage Spaces: 1
- Number of Assigned Spaces: 1
- Assigned Parking Space Number(s): P1-119
- Parking Features: Assigned
- Garage Features: Covered Parking, Additional Storage Area
Interior Features
- Interior Features: Combination Dining/Living, Window Treatments, Floor Plan - Open, Breakfast Area, Combination Kitchen/Dining, Family Room Off Kitchen
- Fireplace: No
- Appliances: Dishwasher, Disposal, Dryer, Exhaust Fan, Microwave, Refrigerator, Stove, Washer, Oven/Range - Gas, Freezer
- Accessibility Features: Elevator
- Laundry Type: Washer In Unit, Dryer In Unit
Exterior Features
- Pool: Yes - Community
Utilities
- Heating: Yes
- Cooling Type: Central A/C
- Cooling Fuel: Natural Gas
- Heating Type: Forced Air
- Heating Fuel: Natural Gas
- Hot Water: Natural Gas
- Water Source: Public
- Sewer Septic: Public Sewer
Property History for 355 I Street Southwest, Unit S406
| Date | Event & Source | Price | Appreciation |
|---|---|---|---|
| Oct 10, 2026 | Listed (Active) BRIGHT #DCDC2287332 | $399,000 | — |
| Jul 31, 2012 | Closed BRIGHT #1004024848 | $320,000 | — |
| Jul 2, 2012 | Pending BRIGHT #1004024848 | — | |
| Jun 8, 2012 | Listed (Active) BRIGHT #1004024848 | $329,000 | — |
| Date | Event & Source | Price |
|---|---|---|
| 10/10/2026 | Listed (Active) BRIGHT #DCDC2287332 | $399,000 |
| 07/31/2012 | Closed BRIGHT #1004024848 | $320,000 |
| 07/02/2012 | Pending BRIGHT #1004024848 | — |
| 06/08/2012 | Listed (Active) BRIGHT #1004024848 | $329,000 |
For completeness, we often displays two records for one sale: the MLS record and the public record.
Schools near 355 I Street Southwest, Unit S406
Rating | School | Type | Grades | Distance |
|---|---|---|---|---|
| Public - | PK to 5 | |||
| Public - | 6 to 8 | |||
| Public - | 9 to 12 | |||
| Public - | PK to 8 |
Rating | School | Distance |
|---|---|---|
Amidon-Bowen Elementary School PublicPK to 5 | ||
Jefferson Middle School Academy Public6 to 8 | ||
Eastern High School Public9 to 12 | ||
Capitol Hill Montessori @ Logan PublicPK to 8 |
School ratings and boundaries are provided by GreatSchools.org and Pitney Bowes. This information should only be used as a reference. Proximity or boundaries shown here are not a guarantee of enrollment. Please reach out to schools directly to verify all information and enrollment eligibility.

Neighborhood Map and Transit
Similar Homes
Explore Nearby Homes
- Arlington National Cemetary Homes for Sale
- Washington Mall Homes for Sale
- Virginia Homes for Sale
- The Wharf Homes for Sale
- Southwest Waterfront Homes for Sale
- Southwest Washington Homes for Sale
- Southwest Employment District Homes for Sale
- South Arlington Homes for Sale
- River Park Homes for Sale
- Northwest Washington Homes for Sale
- Navy Yard Homes for Sale
- Fort McNair Homes for Sale
- Federal Triangle Homes for Sale
- Downtown-Penn Quarter Homes for Sale
- Buzzard Point Homes for Sale
- Washington Homes for Sale
- Arlington Homes for Sale
- Naval Anacost Annex Homes for Sale
- Fort Myer Homes for Sale
- Washington Navy Yard Homes for Sale
- Alexandria Homes for Sale
- Suitland Homes for Sale
- Oxon Hill Homes for Sale
- Temple Hills Homes for Sale
- Mount Rainier Homes for Sale
- Capitol Heights Homes for Sale
- Brentwood Homes for Sale
- McLean Homes for Sale
- Bethesda Homes for Sale
- Fort Washington Homes for Sale
- 20229 Homes for Sale
- 20228 Homes for Sale
- 20227 Homes for Sale
- 20219 Homes for Sale
- 20201 Homes for Sale
- 20037 Homes for Sale
- 20032 Homes for Sale
- 20020 Homes for Sale
- 20006 Homes for Sale
- 22202 Homes for Sale
- 20597 Homes for Sale
- 20585 Homes for Sale
- 20515 Homes for Sale
- 20472 Homes for Sale
- 20373 Homes for Sale
No guarantee, warranty or representation of any kind is made regarding the completeness or accuracy of any information, descriptions or measurements (including square footage measurements and property condition), such should be independently verified through appropriate means, including, but not limited to, in person inspection and public records, and Compass International Holdings, its subsidiaries, affiliates and independently owned and operated franchisees, and their affiliated agents and associated third parties expressly disclaim any liability in connection therewith. Photos may be virtually staged or digitally enhanced and may not reflect actual property conditions. Offers of compensation are subject to change at the seller's discretion. No financial or legal advice provided. Equal Housing Opportunity.
© 2026 Bright MLS. All rights reserved. All information is deemed reliable, but accuracy is not guaranteed. Listing information is from various brokers who participate in IDX and not all listings may be visible on the site. The property information being provided is for the consumer’s personal, non-commercial use and may not be used for any purpose other than to identify prospective properties consumers may be interested in purchasing. Data last updated on 10/10/2026 02:15 PM