3554 Rivers Point Road














Description
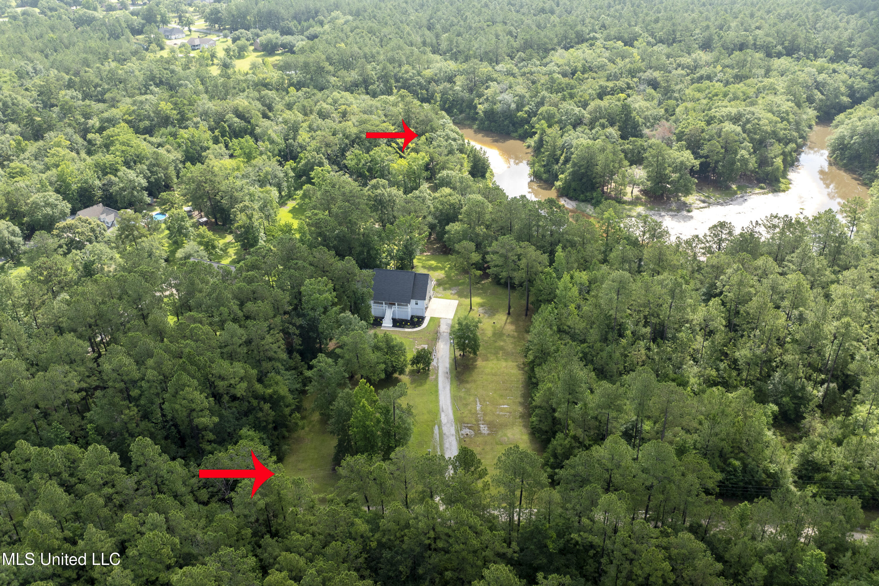
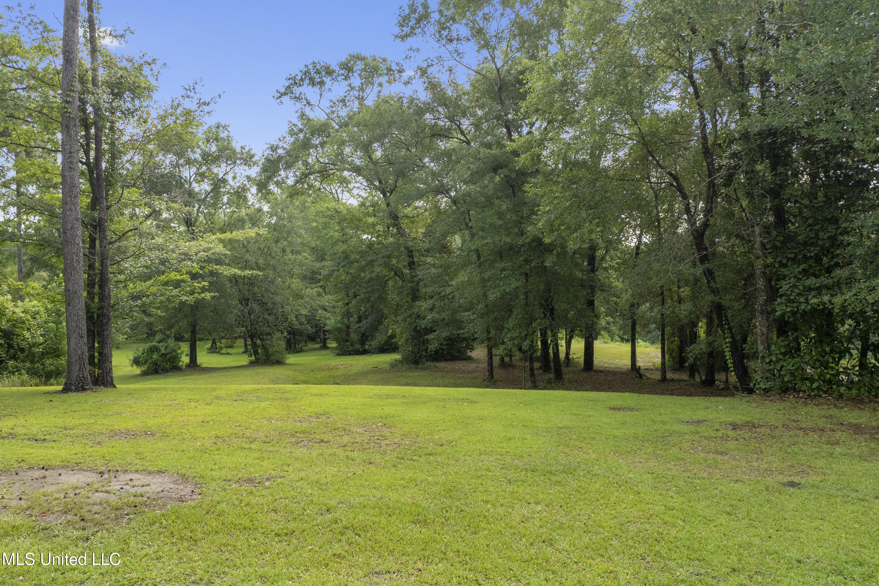
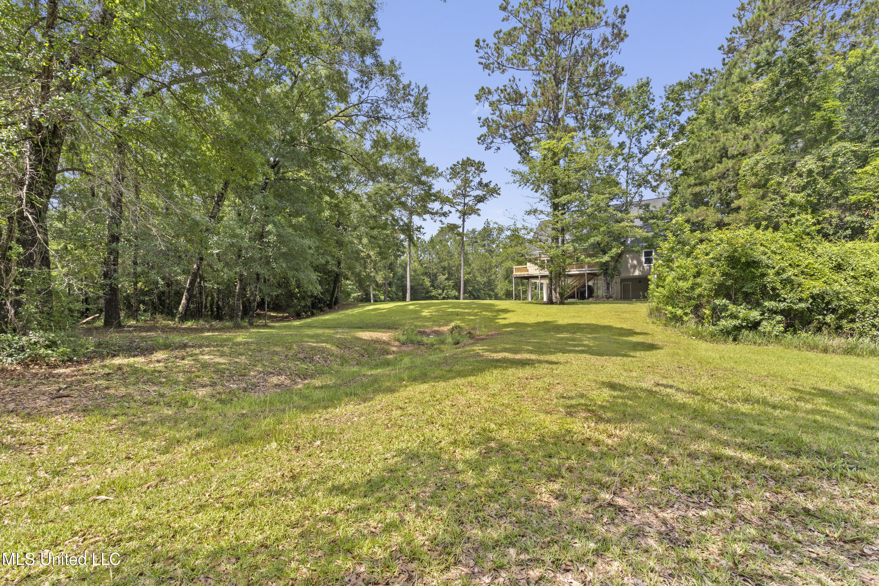
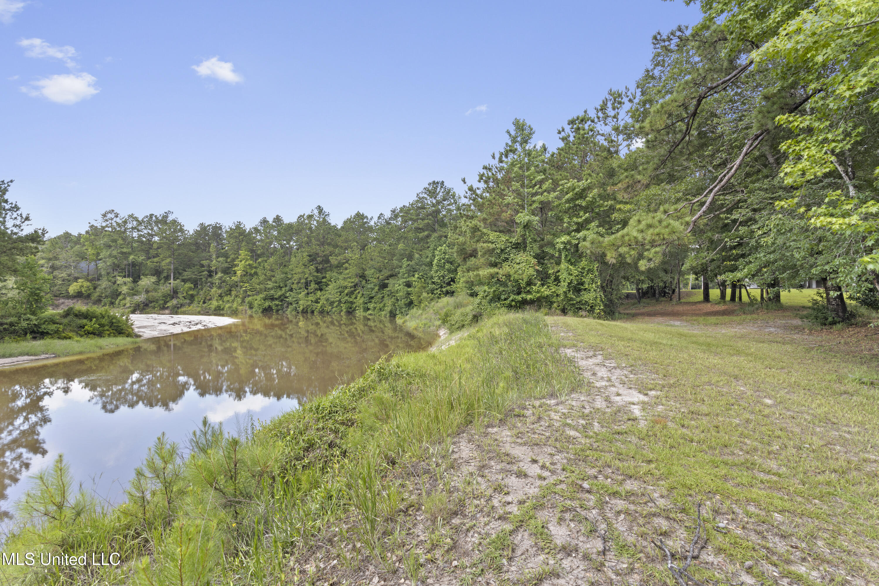
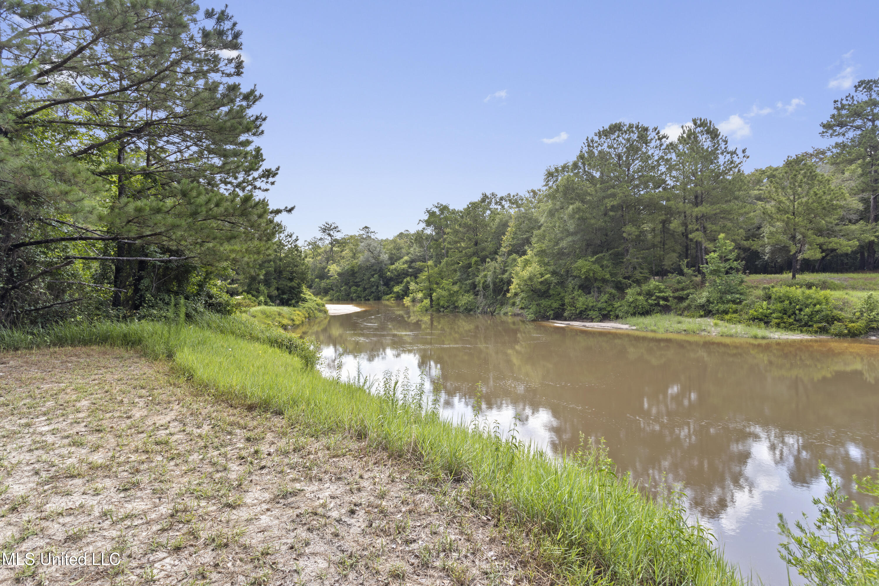
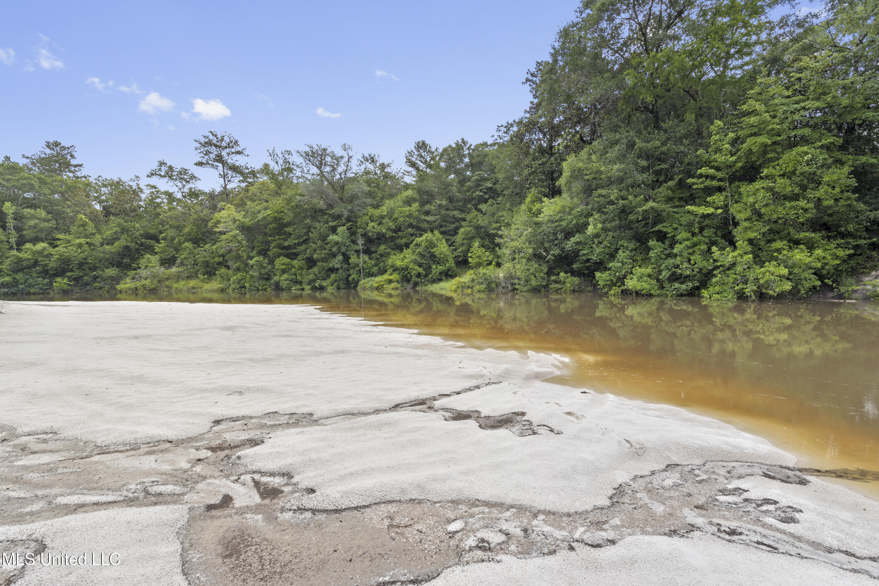
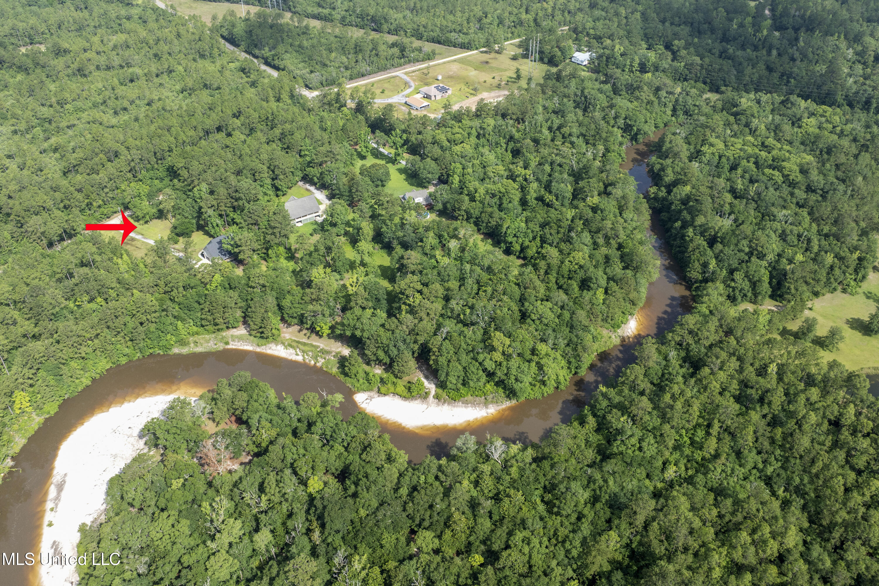
Welcome to your own slice of paradise in D'Iberville, Mississippi—where luxury meets tranquility on 1.8 beautifully wooded acres backing up to the serene Tchoutacabouffa River. This completely re-imagined home blends high-end design with a natural, private setting that includes your very own stretch of white sandy beach. Every inch of this stunning residence has been thoughtfully renovated within the past year to create...Waterfront Luxury Living in D'Iberville | Private Riverfront Retreat on 1.8 Acres
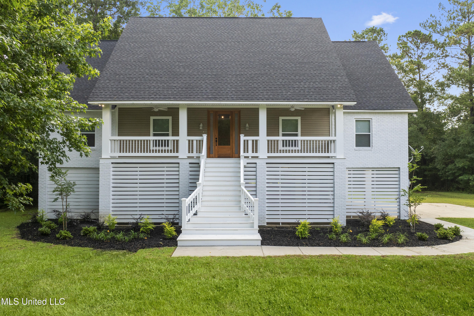
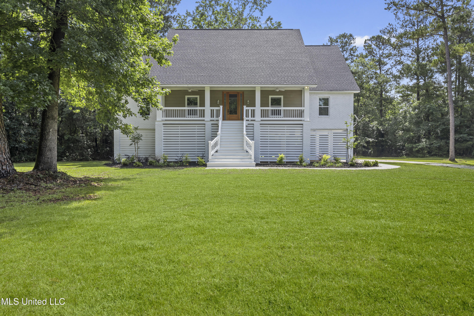
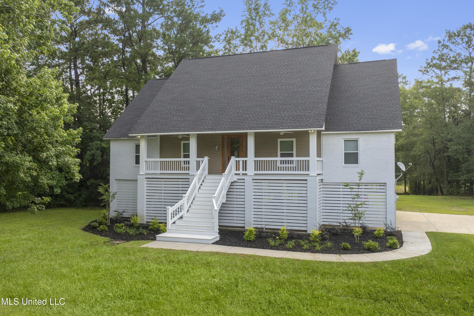
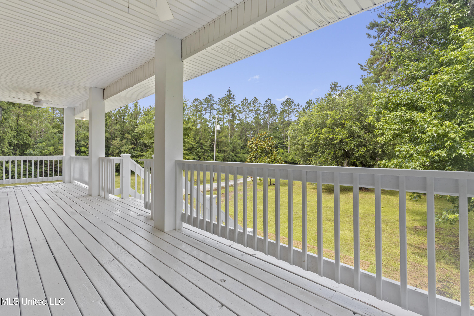
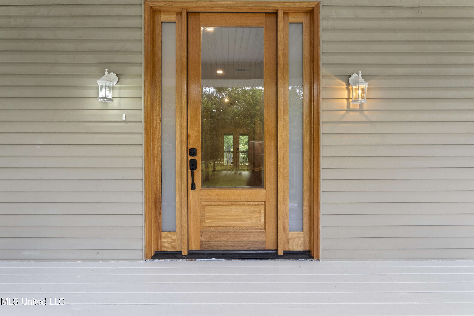
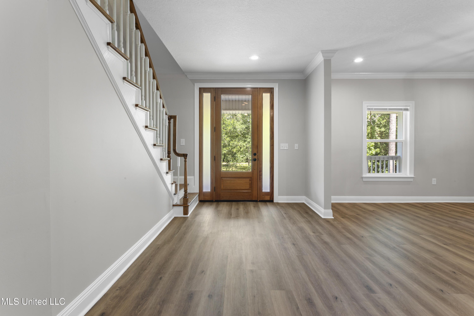
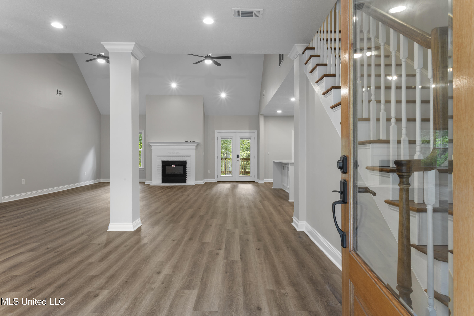
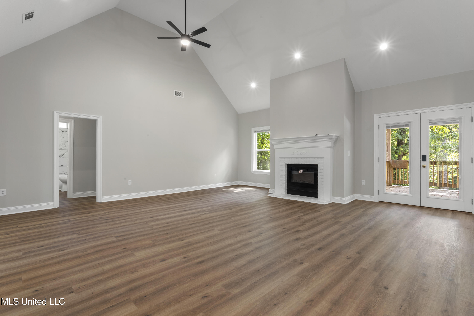
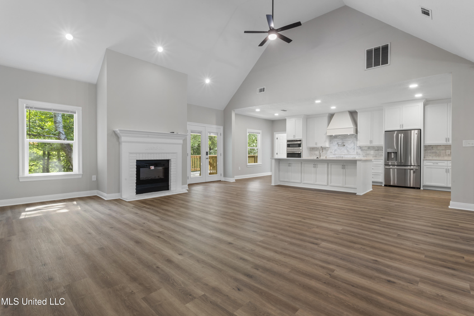
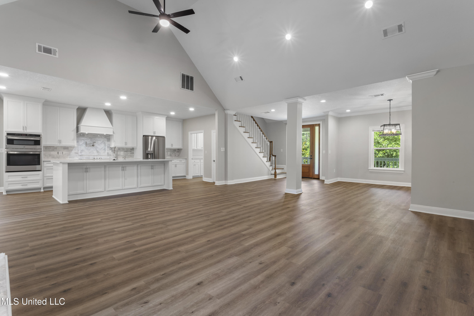
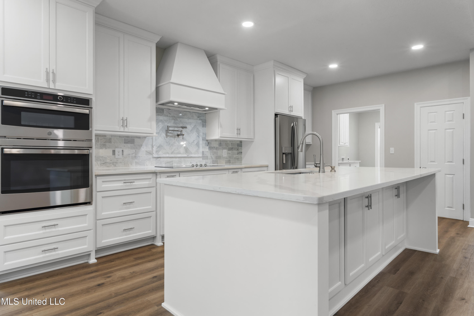
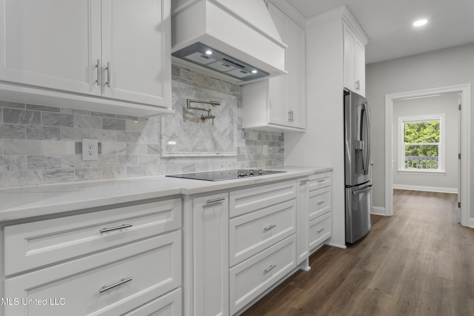
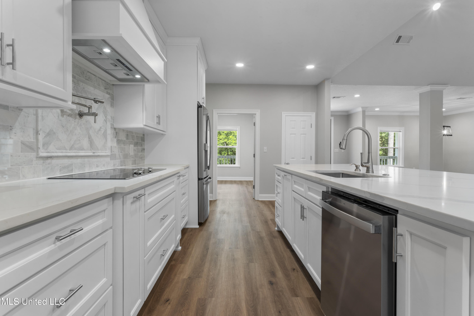
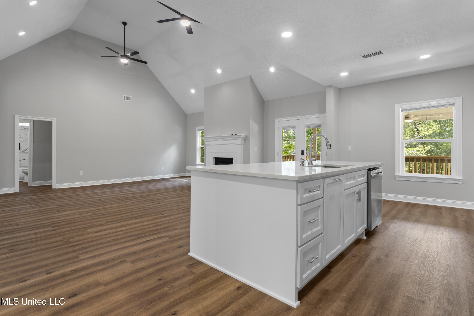
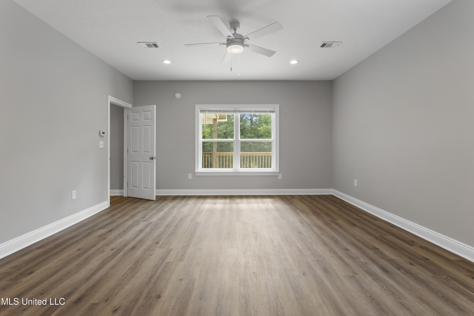
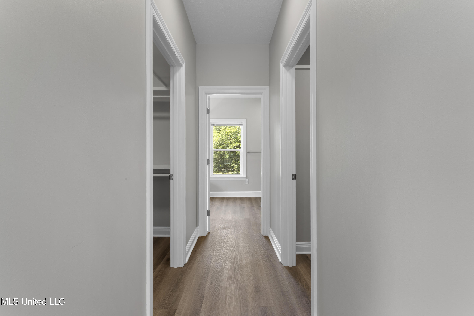
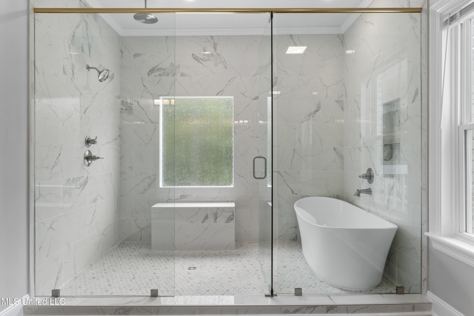
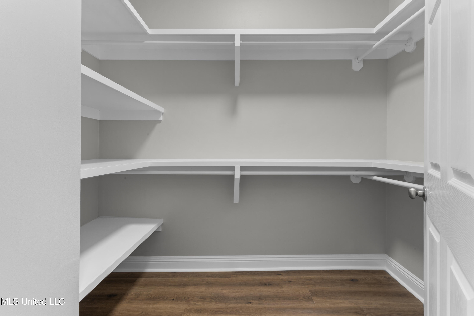
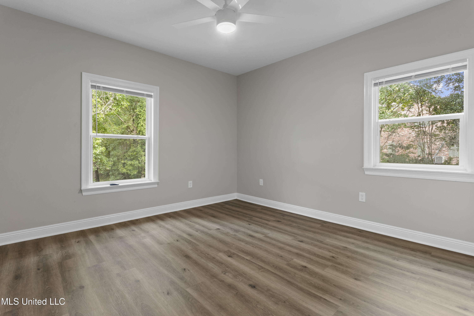
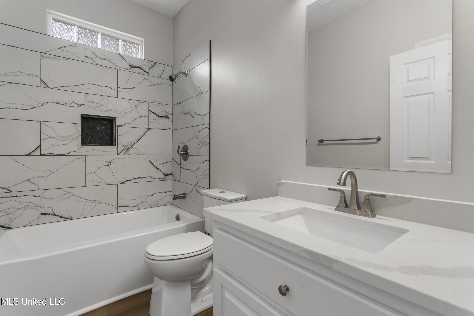
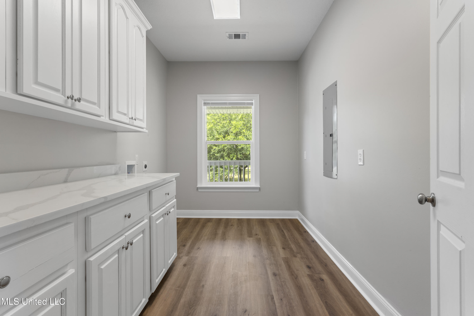
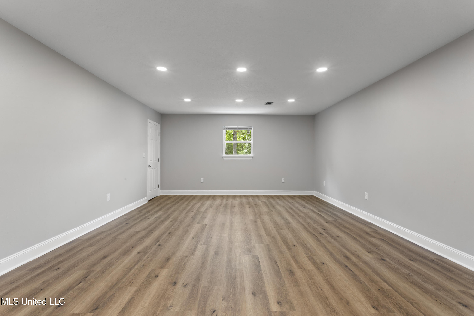
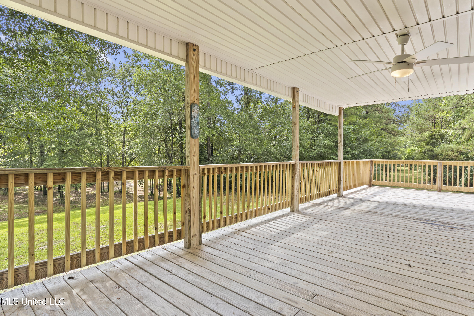
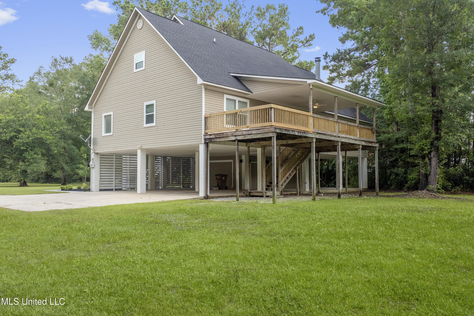
Welcome to your own slice of paradise in D'Iberville, Mississippi—where luxury meets tranquility on 1.8 beautifully wooded acres backing up to the serene Tchoutacabouffa River. This completely re-imagined home blends high-end design with a natural, private setting that includes your very own stretch of white sandy beach. Every inch of this stunning residence has been thoughtfully renovated within the past year to create a bright, open-concept living experience. Walls were removed to unveil an expansive flow between the living room, dining area, and the heart of the home—your brand-new gourmet kitchen. Designed with the entertainer and chef in mind, the kitchen showcases sleek quartz countertops, abundant cabinetry, a dramatic custom hood vent, electric cooktop with pot filler, all-new stainless steel appliances, with remote controlled undermount lighting. A large center island anchors the space, perfect for gathering with family and friends. Need more storage? An oversized laundry room just off the kitchen doubles as a functional butler's pantry, providing extra space for everything from small appliances to pantry goods. New luxury vinyl plank flooring runs throughout the home, complemented by all-new light fixtures, designer fans, modern plumbing fixtures, and a stylish updated fireplace. Each guest bedroom offers generous proportions and custom closet systems, while the primary suite is a true retreat with spa-like amenities. The reconfigured en-suite bath boasts a double vanity, a massive walk-in shower, and a deep soaking tub thoughtfully tucked along the back wall—an ideal place to unwind after a long day. Upstairs, a versatile bonus room provides endless possibilities: a 4th bedroom, home gym, kids' playroom, or an epic game-day man cave. Outdoor living shines just as brightly with a charming covered front porch perfect for morning coffee and birdwatching, a rear deck for grilling and sunset dinners, and an expansive covered ground level area ideal for crawfish boils, birthday parties, or weekend gatherings. The home is nestled in an X Flood Zone, so flood insurance isn't required for the residence, while the lower portion of the lot along the river sits in an AE Zone—giving you the best of both worlds. And let's not forget location: just 8 minutes to the Promenade's shopping and dining, and only 12 minutes to the new Keesler Air Force Base back gate. If you've been searching for peaceful, riverfront luxury that offers both convenience and a park-like atmosphere, this is the home that delivers it all. Schedule your private tour today and step into the lifestyle you've been dreaming of.
Property Details for 3554 Rivers Point Road
Location
Sold By Wakeland Properties, LLC
Building Information for 3554 Rivers Point Road
Payment Calculator
$2,826 per month
30 year fixed, 6.55% Interest
$2,618
$208
$0
Know your buying power with a preapproval and custom rate in minutes
 1
1Property Information for 3554 Rivers Point Road
- Subdivision Name: Metes And Bounds
- Latitude: 30.51
- Longitude: -88.89
- Association Fee: $0
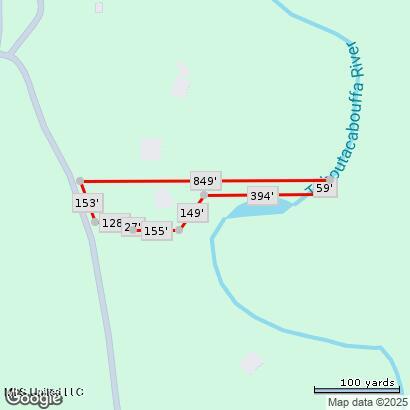
- Tax Legal Description: 1.8 AC COM NW COR OF SE 1/4 OF SEC 21 E 2781.6 FT TO E MAR DOBSON RD S 19 DG E 211.7 FT S 28 DG E 164.5 FT S 20 DG E 69.3 FT TO BEG - E 847.1 FT TO CTR TCHOUTACABOUFFA RIVER S 33 DG W 60.1 FT W 389.3 FT S 44 DG W 124.3 FT S 36 FT W 155.2 FT N 30.7 FT W 128 FT N 20 DG W 152.3 FT TO POB SEC 21-6-9
- Tax Year: 2024
- Tax Annual Amount: $2,500.00
- Tax and Financial Information:Tax Annual Amount: $2,500.00
- Tax and Financial Information:Tax Year: 2,024.00
- Tax and Financial Information:Homestead Y/N: No
- Tax and Financial Information:Additional Exemptions Y/N: No
- Tax and Financial Information:Flood Insurance Required?: No
- Tax and Financial Information:Leasehold Y/N: No
- Tax and Financial Information:Association: No
- Tax and Financial Information:Covenants Y/N: No
- Tax and Financial Information:Legal Description: 1.8 AC COM NW COR OF SE 1/4 OF SEC 21 E 2781.6 FT TO E MAR DOBSON RD S 19 DG E 211.7 FT S 28 DG E 164.5 FT S 20 DG E 69.3 FT TO BEG - E 847.1 FT TO CTR TCHOUTACABOUFFA RIVER S 33 DG W 60.1 FT W 389.3 FT S 44 DG W 124.3 FT S 36 FT W 155.2 FT N 30.7 FT W 128 FT N 20 DG W 152.3 FT TO POB SEC 21-6-9
- Parking Features: Driveway
- Carport Spaces: 2.00
- Garage Spaces: .00
- Attached Garage: No
- Parking Features:Driveway: Yes
- Elementary School: Creekbend
- High School: D'Iberville
- Middle Or Junior School: D'Iberville
- Virtual Tour URL Unbranded: https://www.propertypanorama.com/3554-Rivers-Pointe-Road-DIberville-MS-39540/unbranded
- Lot Size Acres: 1.8
- Year Built Source: Public Records
- Structure Type: House
- Living Area Source: Public Records
- Building Area Total: 2673.0
- Lot Size Area: 1.8
- Lot Size Units: Acres
- Lot Size Square Feet: 78408.0
- Waterfront Features:Waterfront: Yes
- Waterfront Features:River Front: Yes
- New Construction: No
- Open Houses Change Timestamp: 07-28-2025 09:51:15 AM
- Floor Plans Count: 0
- Property Type: Residential,Single Family Residence
- Year Built: 1999
- Property Sub Type: Single Family Residence
- General Property Information:New Construction: No
- General Property Information:Property Condition: Updated/Remodeled
- General Property Information:Approx Lot Size Acres: 1.80
- General Property Information:SqFt Source: Public Records
- General Property Information:Year Built Source: Public Records
- General Property Information:Garage Spaces: .00
- General Property Information:Carport Spaces: 2.00
- General Property Information:Total Floors: 1.00
- General Property Information:Bathrooms Half: .00
- General Property Information:Bathrooms Three Quarter: .00
- General Property Information:Fireplace: Yes
- General Property Information:Fireplaces Total: 1.00
- General Property Information:Pool: No
- General Property Information:School District: Harrison CO Dist
- General Property Information:Elementary School: Creekbend
- General Property Information:Middle or Junior School: D'Iberville
- General Property Information:High School: D'Iberville
- General Property Information:Home Warranty: No
- General Property Information:Accessibility Features: No
- Electric: True
- Utilities: Electricity Connected, Sewer Connected, Water Connected
- Roof: Architectural Shingles
- Pool Private: No
- Construction Materials: Siding
- Foundation Details: Pilings/Steel/Wood
- Exterior Features: See Remarks
- Patio And Porch Features: Deck, Front Porch
- Flooring: Luxury Vinyl
- Fireplace: Yes
- Cooling: Yes
- Cooling: Central Air
- Fireplace Features: Electric, Living Room
- Heating: Central
- Interior Features: Ceiling Fan(s), High Ceilings, Kitchen Island, Open Floorplan, Recessed Lighting, Walk-In Closet(s)
- Levels: One and One Half
- Sewer: Septic Tank
- Water Source: Well
- Heating: Yes
- Rooms Total: 0
- Bathrooms Total Integer: 2
- Bathrooms Total Decimal: 2.00
- Bathrooms Total Notational: 2.00
- Bedrooms Total: 4
- Bathrooms Full: 2
- Bathrooms Half: 0
- Bathrooms Three Quarter: 0
- Appliances: Dishwasher, Electric Cooktop, Free-Standing Refrigerator, Microwave
Property History for 3554 Rivers Point Road
| Date | Event & Source | Price | Appreciation |
|---|---|---|---|
| Dec 4, 2025 | Sold GCAOR MLS #4116012 | — | |
| Nov 16, 2025 | Contract Signed GCAOR MLS #4116012 | — | |
| Oct 16, 2025 | Price Change GCAOR MLS #4116012 | $515,000 | — |
| Oct 14, 2025 | Listed (Active) GCAOR MLS #4116012 | $565,000 | — |
| Oct 6, 2025 | Contract Signed GCAOR MLS #4116012 | — | |
| Sep 18, 2025 | Price Change GCAOR MLS #4116012 | $525,000 | — |
| Aug 4, 2025 | Price Change GCAOR MLS #4116012 | $540,000 | — |
| Jul 14, 2025 | Price Change GCAOR MLS #4116012 | $550,000 | — |
| Jun 11, 2025 | Listed (Active) GCAOR MLS #4116012 | $565,000 | — |
| Jun 14, 2015 | Temporarily Off Market GCAOR MLS #3280940 | $255,000 | — |
| Sep 12, 2014 | Listed (Active) GCAOR MLS #3280940 | $299,000 | — |
| Date | Event & Source | Price |
|---|---|---|
| 12/04/2025 | Sold GCAOR MLS #4116012 | — |
| 11/16/2025 | Contract Signed GCAOR MLS #4116012 | — |
| 10/16/2025 | Price Change GCAOR MLS #4116012 | $515,000 |
| 10/14/2025 | Listed (Active) GCAOR MLS #4116012 | $565,000 |
| 10/06/2025 | Contract Signed GCAOR MLS #4116012 | — |
| 09/18/2025 | Price Change GCAOR MLS #4116012 | $525,000 |
| 08/04/2025 | Price Change GCAOR MLS #4116012 | $540,000 |
| 07/14/2025 | Price Change GCAOR MLS #4116012 | $550,000 |
| 06/11/2025 | Listed (Active) GCAOR MLS #4116012 | $565,000 |
| 06/14/2015 | Temporarily Off Market GCAOR MLS #3280940 | $255,000 |
| 09/12/2014 | Listed (Active) GCAOR MLS #3280940 | $299,000 |
For completeness, we often displays two records for one sale: the MLS record and the public record.
Public Records for 3554 Rivers Point Road
Schools near 3554 Rivers Point Road
Rating | School | Type | Grades | Distance |
|---|---|---|---|---|
| Public - | K to 8 | |||
| Public - | 9 to 12 | |||
| Public - | K to 6 | |||
| Public - | 10 to 12 |
Rating | School | Distance |
|---|---|---|
Creekbend Elementary and Middle School PublicK to 8 | ||
Diberville Senior High School Public9 to 12 | ||
Crossroads Elementary PublicK to 6 | ||
Harrison County Career & Technical Center Public10 to 12 |
School ratings and boundaries are provided by GreatSchools.org and Pitney Bowes. This information should only be used as a reference. Proximity or boundaries shown here are not a guarantee of enrollment. Please reach out to schools directly to verify all information and enrollment eligibility.
Similar Homes
Explore Nearby Homes
- D'Iberville Homes for Sale
- Latimer Homes for Sale
- North Biloxi Homes for Sale
- River's Edge Homes for Sale
- St. Martin Homes for Sale
- Woolmarket Homes for Sale
- Cedar Grove Homes for Sale
- East Biloxi Homes for Sale
- Keesler Air Force Base Homes for Sale
- Bay Terrace Homes for Sale
- Suburban Acres Homes for Sale
- Porteaux Bay Homes for Sale
- West Biloxi Homes for Sale
- Summerville Homes for Sale
- Lover's Lane Homes for Sale
- Biloxi Homes for Sale
- Diberville Homes for Sale
- Ocean Springs Homes for Sale
- Gulfport Homes for Sale
- Vancleave Homes for Sale
- Gautier Homes for Sale
- Saucier Homes for Sale
- Long Beach Homes for Sale
- Pascagoula Homes for Sale
- Pass Christian Homes for Sale
- Moss Point Homes for Sale
- McHenry Homes for Sale
- Stennis Space Center Homes for Sale
- Bay St. Louis Homes for Sale
- Wiggins Homes for Sale
- 39565 Homes for Sale
- 39532 Homes for Sale
- 39530 Homes for Sale
- 39534 Homes for Sale
- 39574 Homes for Sale
- 39531 Homes for Sale
- 39564 Homes for Sale
- 39503 Homes for Sale
- 39566 Homes for Sale
- 39507 Homes for Sale
- 39501 Homes for Sale
- 39573 Homes for Sale
- 39553 Homes for Sale
- 39560 Homes for Sale
- 39561 Homes for Sale
No guarantee, warranty or representation of any kind is made regarding the completeness or accuracy of any information, descriptions or measurements (including square footage measurements and property condition), such should be independently verified through appropriate means, including, but not limited to, in person inspection and public records, and Compass International Holdings, its subsidiaries, affiliates and independently owned and operated franchisees, and their affiliated agents and associated third parties expressly disclaim any liability in connection therewith. Photos may be virtually staged or digitally enhanced and may not reflect actual property conditions. Offers of compensation are subject to change at the seller's discretion. No financial or legal advice provided. Equal Housing Opportunity. Subject to change at any time. Compass, Inc., its subsidiaries, affiliates and their agents and associated third parties make no guarantee, warranty or representation regarding the accuracy of any waterfront feature, water view or waterfront view.
Listing Courtesy of Keller Williams
The data relating to real estate listings on this website comes in part from the Internet Data Exchange (IDX) program of Multiple Listing Service of ROAM MLS, Gulf Coast Association of REALTORS, REALTOR Association of Acadiana and South West Louisiana Association of REALTORS. IDX information is provided exclusively for consumers' personal, non-commercial use and may not be used for any purpose other than to identify prospective properties consumers may be interested in purchasing. Listings provided by brokerages other than Compass are identified with the ROAM MLS, Gulf Coast Association of REALTORS, REALTOR Association of Acadiana and South West Louisiana Association of REALTORS Logos. All Information Is Deemed Reliable But Is Not Guaranteed Accurate. All information should be verified by the recipient and none is guaranteed as accurate by ROAM MLS, Gulf Coast, REALTOR Association of Acadiana and South West Louisiana Association of REALTORS.Listing information Copyright© 2026 MLS of ROAM, Gulf Coast, REALTOR Association of Acadiana and South West Louisiana Multiple Listing Service, Inc. All Rights Reserved.