356 Mammoth Road, Unit A


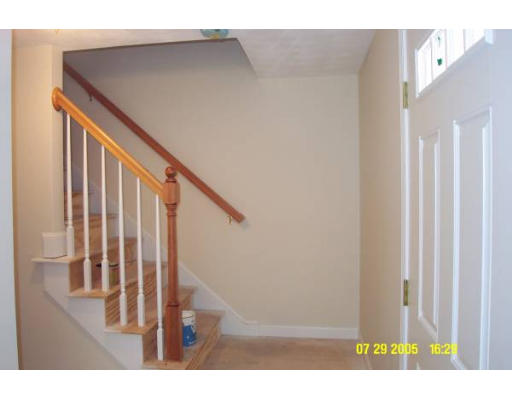
Description
- Listed by: Deborah Auger • LAER Realty Partners

Location
Sold By LAER Realty Partners
$1,468 per month
30 year fixed, 7.03% Interest
$1,468
$0
$0
 1
1Property Information for 356 Mammoth Road, Unit A
Property Details
- MLS Type: Condominium/Co-Op / Condex
- County: Hillsborough County
- Town: Pelham
- Area: NH-Pelham
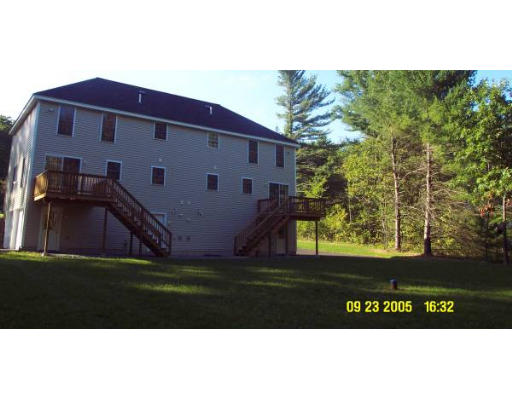
- Style: Half-Duplex
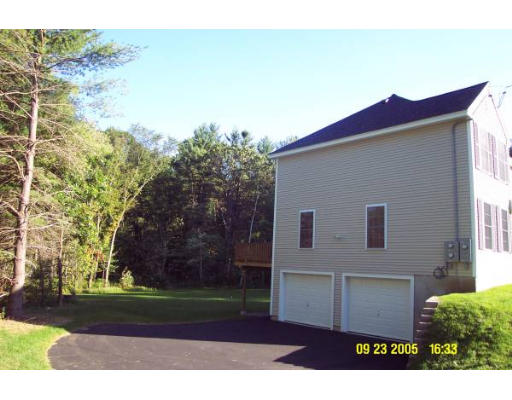
- Garage Spaces: 2
- Open Parking Spaces: 8.00
- Parking Spaces Total: 8
Building Information
- Building/Complex: 356 Mammoth Rd
- Floor: 3
- Stories: 2
- Residences: 2
- Year Built: 2005
General Details
- Building Area Units: Square Feet
- Community Features: Park
- Current Financing: Conv. Fixed
- Living Area: 1474.0
- Total Units: 2
- Property Attached: Yes
- Type of Condo: Condex
- Waterfront: No
- Year Built Details: Actual
- Year Built Source: Builder
- Grade School: Pelham Elem
- High School: Pelham High
- Middle School: Pelham Memorial
Features
- Appliances: Range, Dishwasher, Propane Water Heater, Utility Connections for Electric Range, Utility Connections for Electric Dryer
- Basement Features: Y
- Num of Baths: 2.0
- Num of Full Baths: 1
- Num of Half Baths: 1
- Bathrooms Total Decimal: 1.50
- Bathrooms Total Integer: 2
- DoorFeatures: Insulated Doors
- FireplaceYN: No
- Fireplaces: 0
- Flooring: Vinyl, Carpet
- Laundry Features: First Floor
- Primary Bath: No
- Window Features: Insulated Windows
- Construction: Frame
- Exterior Features: Porch, Deck
- Patio And Porch Features: Porch, Deck
- Roof Material: Shingle
- Structure Type: Half-Duplex
- Waterfront Features: Beach Front, Lake/Pond, 1 to 2 Mile To Beach, Beach Ownership(Private)
- Attached Garage: Yes
- Carport: No
- Covered Spaces: 2.00
- Garage: Yes
- Garage Parking: Under, Off-Street
- Parking Features: Under, Off-Street
- Parking Features: Off-Street
- Cooling: None
- Cooling: No
- Electric: Circuit Breakers
- Heating: Forced Air, Natural Gas
- Heating: Yes
- Sewer: Private Sewerage
- Utility Connections: for Electric Range, for Electric Dryer
- Water: Private, Private Water
Room Information
- Room Primary Bedroom Area: 204.0
- Room Primary Bedroom Features: Flooring - Wall to Wall Carpet
- Room Primary Bedroom Length: 17.0
- Primary Bedroom Level: Second Floor
- Room Primary Bedroom Width: 12.0
- Bedroom2 Area: 195.0
- Bedroom2 Features: Flooring - Wall to Wall Carpet
- Bedroom2 Length: 15.0
- Bedroom2 Level: Second
- Bedroom2 Width: 13.0
- Bedroom3 Area: 132.0
- Bedroom3 Features: Flooring - Wall to Wall Carpet
- Bedroom3 Length: 12.0
- Bedroom3 Level: Second
- Bedroom3 Width: 11.0
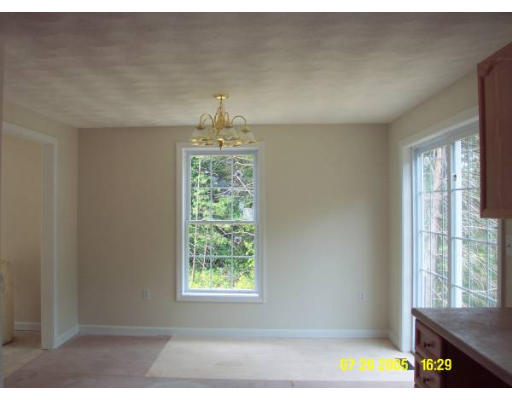
- Dining Room Area: 96.0
- Dining Room Features: Flooring - Wall to Wall Carpet
- Dining Room Length: 12.0
- Dining Room Level: First
- Dining Room Width: 8.0
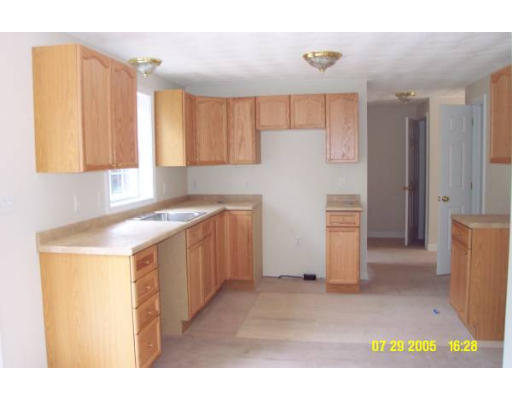
- Kitchen Area: 120.0
- Kitchen Length: 12.0
- Kitchen Level: First
- Kitchen Width: 10.0
- Room Living Room Area: 216.0
- Room Living Room Features: Ceiling Fan(s),Flooring - Wall to Wall Carpet
- Room Living Room Length: 18.0
- Room Living Room Level: First
- Room Living Room Width: 12.0
Property Information
- UFFI: No
- Year Round: Yes
- Documents Available: Floor Plans
- Documents Count: 1
- Farm Land Area Units: Square Feet
- WARRANTY: No
- Lot Size Units: Acres
- Disclosures: 48 Hour Kick Out Clause Buyer has home to Sell
- Assessments: $0
- Book: 0000
- Tax Year: 2005
- Zoning: RESIDENTIA
Building / Association Information
- Beds Total: 3
- Total Living Levels: 2
- Cooling Zones: 0
- Heat Zones: 1
- Complex Complete: Yes
- Management: Owner Association
- Units Owner Occupied: 2
- Adult Community: No
Unit Information
- Unit Building: A
- Unit Floor Level Integer: 3.0
Market and Agent Information
- Buyer Broker Comp: 2.0
- Selling Broker Comp: 2.0
- Other Agent Compensation: 0000
Property History for 356 Mammoth Road, Unit A
| Date | Event & Source | Price | Appreciation |
|---|---|---|---|
| Feb 28, 2006 | Sold MLS PIN #70233708 | $275,000 | — |
| Jan 18, 2006 | Pending MLS PIN #70233708 | — | |
| Jan 18, 2006 | Active Under Contract MLS PIN #70233708 | — | |
| Jul 30, 2005 | Listed (Active) MLS PIN #70233708 | $299,900 | — |
| Date | Event & Source | Price |
|---|---|---|
| 02/28/2006 | Sold MLS PIN #70233708 | $275,000 |
| 01/18/2006 | Pending MLS PIN #70233708 | — |
| 01/18/2006 | Active Under Contract MLS PIN #70233708 | — |
| 07/30/2005 | Listed (Active) MLS PIN #70233708 | $299,900 |
For completeness, we often displays two records for one sale: the MLS record and the public record.
Schools near 356 Mammoth Road, Unit A
Rating | School | Type | Grades | Distance |
|---|---|---|---|---|
| Public - | PK to 5 | |||
| Public - | 6 to 8 | |||
| Public - | 9 to 12 |
Rating | School | Distance |
|---|---|---|
Pelham Elementary School PublicPK to 5 | ||
Pelham Memorial School Public6 to 8 | ||
Pelham High School Public9 to 12 |
School ratings and boundaries are provided by GreatSchools.org and Pitney Bowes. This information should only be used as a reference. Proximity or boundaries shown here are not a guarantee of enrollment. Please reach out to schools directly to verify all information and enrollment eligibility.
Similar Homes
New listings in 03076


Nearby home values
| Address | Sold price | Beds | Baths | Sqft | Lot (Sqft) |
|---|---|---|---|---|---|
This home: 356 Mammoth Road, Unit A, Pelham, NH 03076 | $275,000 | 3 | 2 | 1,474 | – |
$270,000 | 3 | 2 | 1,474 | – | |
$340,000 | 4 | 4 | 4,211 | 87,120 | |
$219,500 | 3 | – | 2,256 | 86,248 | |
$340,000 | 3 | 2 | 1,798 | 46,174 | |
$295,000 | 4 | 2.5 | 2,122 | 93,218 | |
$117,900 | 3 | 1 | 1,040 | 56,628 | |
$386,000 | 3 | 2 | 3,618 | 84,506 | |
$452,500 | 4 | 2 | 2,893 | 43,560 | |
$320,000 | 4 | 2 | 1,696 | 46,173 | |
– | – | 4.5 | 5,289 | 312,325 | |
$293,000 | 4 | 3 | 2,600 | 71,002 | |
$52,500 | 2 | 1 | 1,064 | 21,780 | |
$430,000 | 3 | 2 | 2,066 | 357,191 | |
$175,000 | – | – | – | 54,450 | |
– | 3 | 2 | 1,088 | 43,560 |
Explore Nearby Homes
- Collinsville Homes for Sale
- Merrimack Valley Homes for Sale
- Seacoast Homes for Sale
- West Methuen Homes for Sale
- Tyngsborough Homes for Sale
- Londonderry Center Homes for Sale
- West Windham Homes for Sale
- Depot Village Homes for Sale
- Millville Homes for Sale
- Hudson Village Homes for Sale
- Centralville Homes for Sale
- Downtown Methuen Homes for Sale
- Central Methuen Homes for Sale
- Pawtucketville Homes for Sale
- Salem Center Homes for Sale
- Windham Homes for Sale
- Tyngsboro Homes for Sale
- Salem Homes for Sale
- Pelham Homes for Sale
- Methuen Homes for Sale
- Hudson Homes for Sale
- Dracut Homes for Sale
- Londonderry Homes for Sale
- Lowell Homes for Sale
- Nashua Homes for Sale
- Tewksbury Homes for Sale
- Andover Homes for Sale
- Litchfield Homes for Sale
- North Chelmsford Homes for Sale
- Chelmsford Homes for Sale
- 03051 Homes for Sale
- 03087 Homes for Sale
- 01826 Homes for Sale
- 01844 Homes for Sale
- 03079 Homes for Sale
- 01879 Homes for Sale
- 03053 Homes for Sale
- 01850 Homes for Sale
- 01854 Homes for Sale
- 03060 Homes for Sale
- 01810 Homes for Sale
- 01852 Homes for Sale
- 01876 Homes for Sale
- 03052 Homes for Sale
- 03062 Homes for Sale
No guarantee, warranty or representation of any kind is made regarding the completeness or accuracy of any information, descriptions or measurements (including square footage measurements and property condition), such should be independently verified through appropriate means, including, but not limited to, in person inspection and public records, and Compass International Holdings, its subsidiaries, affiliates and independently owned and operated franchisees, and their affiliated agents and associated third parties expressly disclaim any liability in connection therewith. Photos may be virtually staged or digitally enhanced and may not reflect actual property conditions. Offers of compensation are subject to change at the seller's discretion. No financial or legal advice provided. Equal Housing Opportunity. Subject to change at any time. Compass, Inc., its subsidiaries, affiliates and their agents and associated third parties make no guarantee, warranty or representation regarding the accuracy of any waterfront feature, water view or waterfront view.
Listing Courtesy of LAER Realty Partners
Based on information from one of the following Multiple Listing Services: New England Real Estate Network, Maine Listings. Information being provided is for the visitor’s personal, noncommercial use and may not be used for any purpose other than to identify prospective properties visitor may be interested in purchasing. The data contained herein is copyrighted by New England Real Estate Network, Maine Listings is protected by all applicable copyright laws. Any dissemination of this information is in violation of copyright laws and is strictly prohibited. Property information referenced on this web site comes from the Internet Data Exchange (IDX) program of the MLS. This web site may reference real estate listing(s) held by a brokerage firm other than the broker and/or agent who owns this web site. For the avoidance of doubt, the accuracy of all information, regardless of source, is deemed reliable but not guaranteed and should be personally verified through personal inspection by and/or with the appropriate professionals. Data last updated: 10/08/2026 11:42 AM