357 Cold Soil Road




Description
can bet the result will be stunning, but the complete transformation of this property
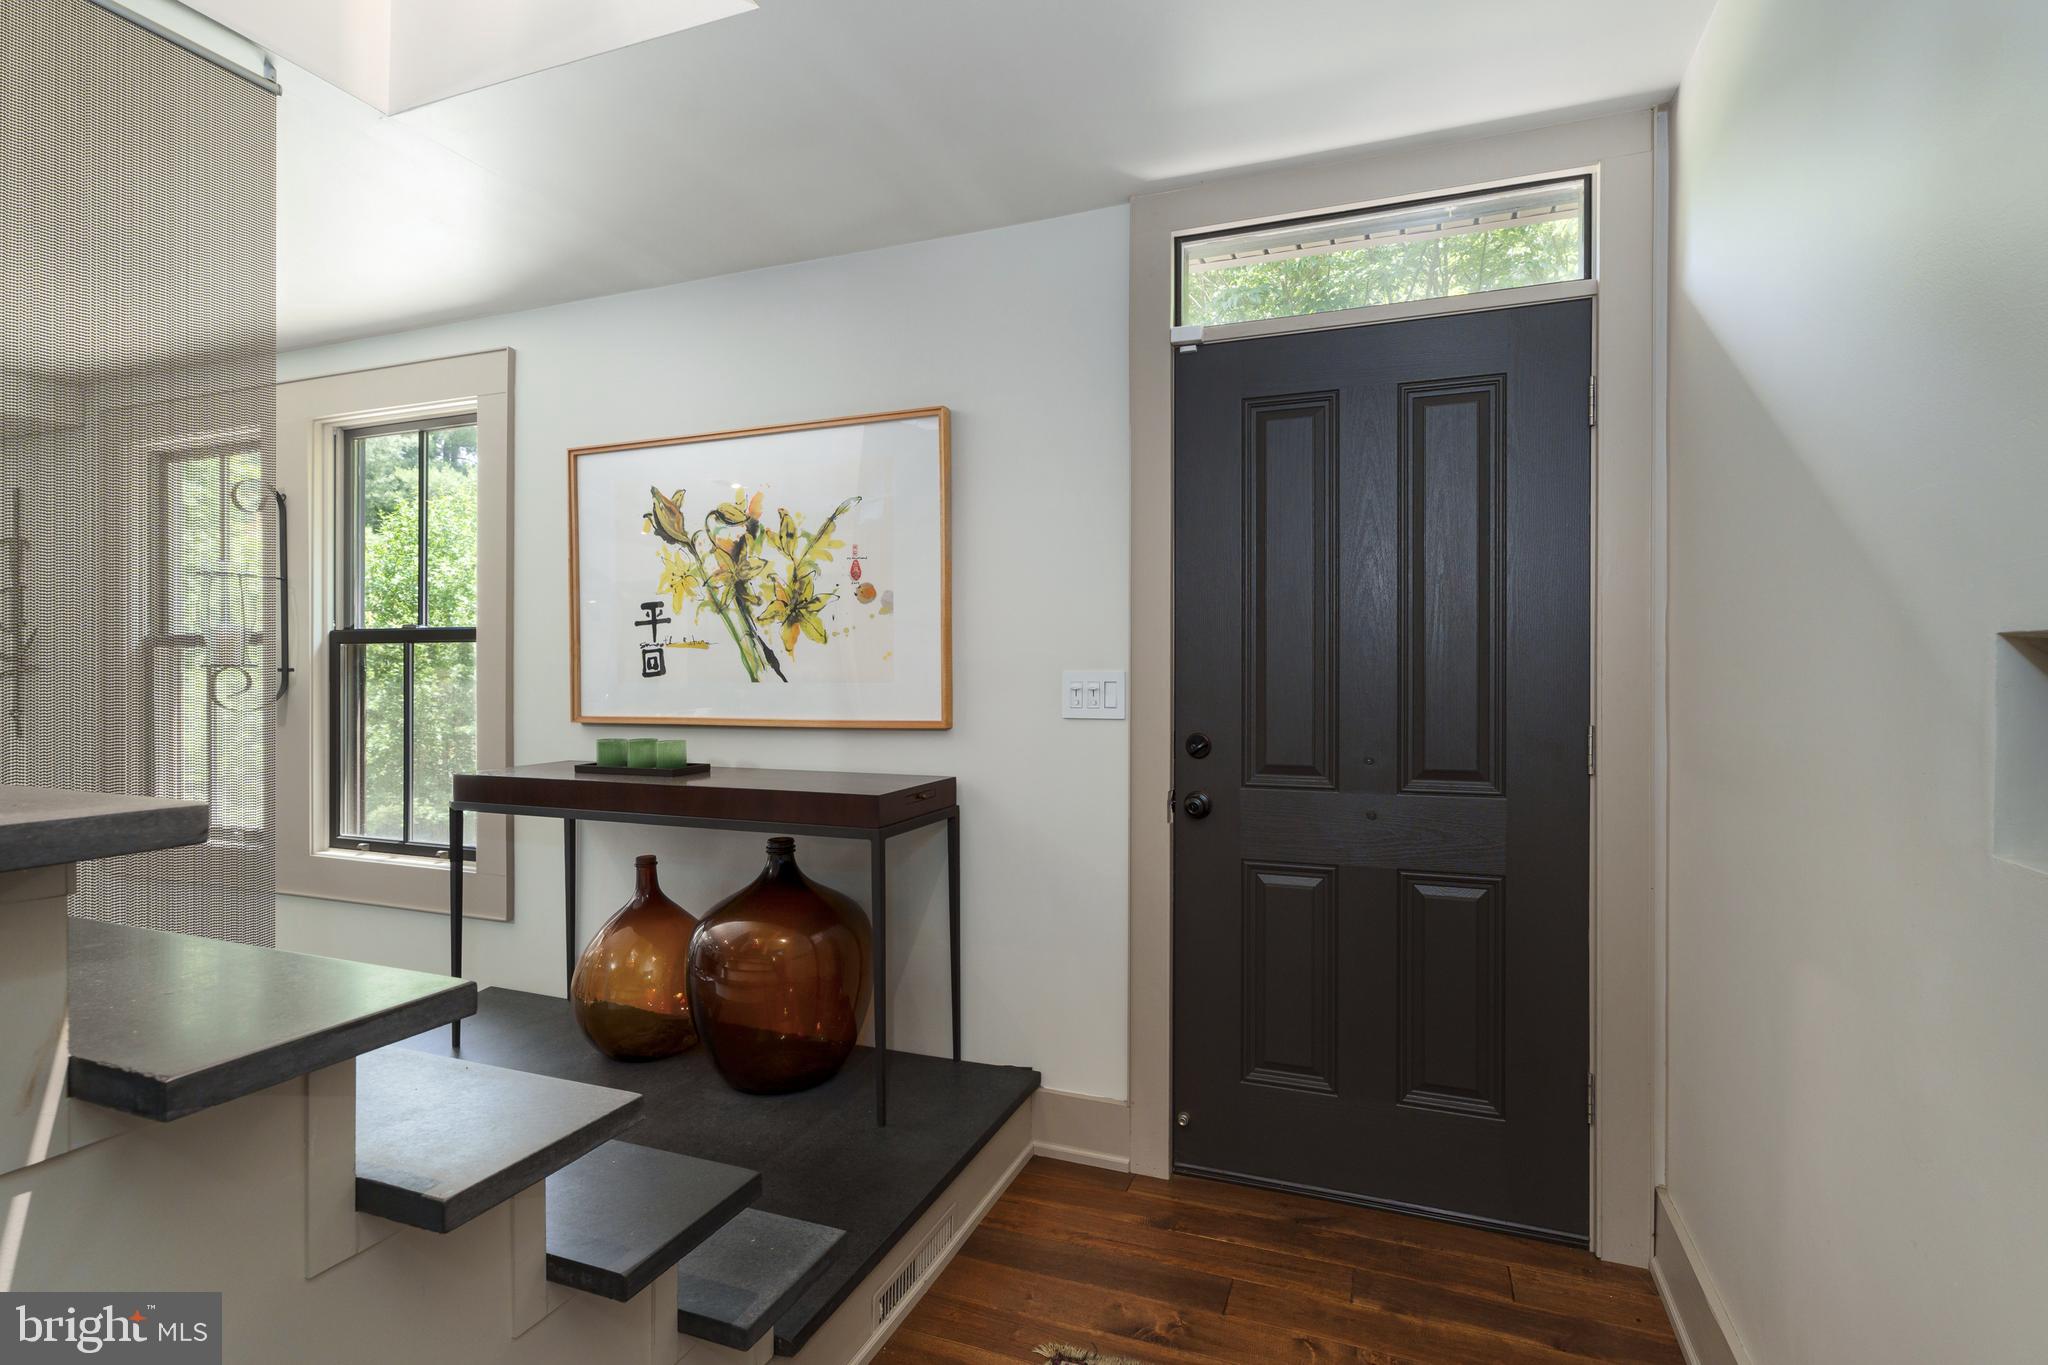
surpasses all expectations. The time spent scouring the globe for statement-making,
vintage fixtures or crafting custom trimwork can not be calculated. The collection of
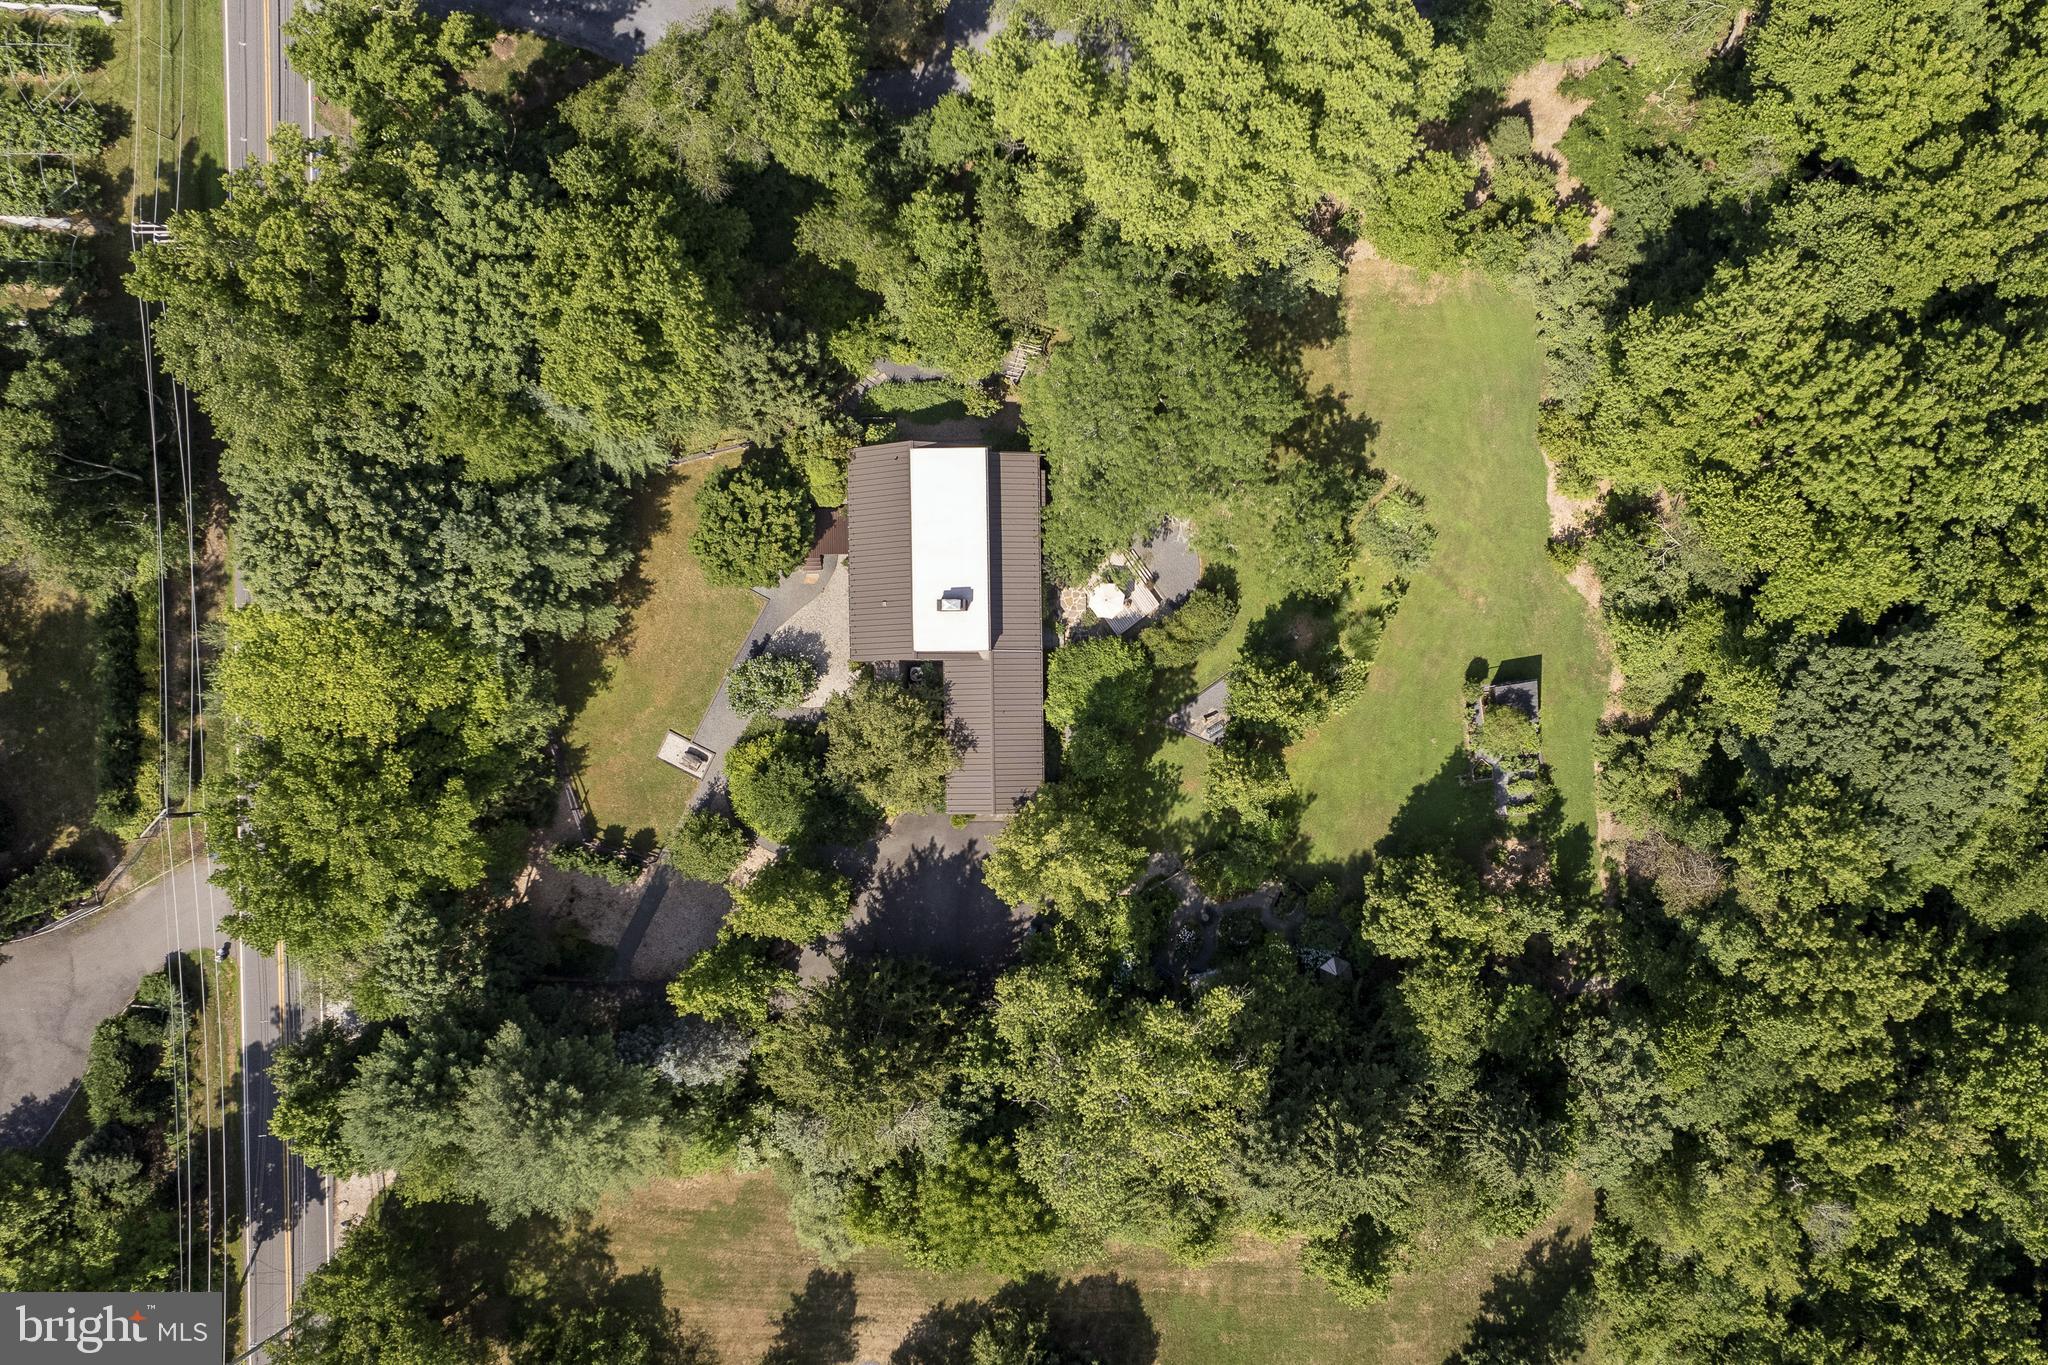
magical pocket gardens with hidden fountains and benches can not be overvalued. The
1.5-acre property is completely concealed, yet right across from the area’s most popular...When a talented artist and a professional designer embark on a passion project, you
can bet the result will be stunning, but the complete transformation of this property
surpasses all expectations. The time spent scouring the globe for statement-making,
vintage fixtures or crafting custom trimwork can not be calculated. The collection of
magical pocket gardens with hidden fountains and benches can not be overvalued. The
1.5-acre property is completely concealed, yet right across from the area’s most popular
local farm market. The expansive backyard, protected by discreet deer-fencing, flows
into preserved land for a boundless feel. Give yourself time to explore the meandering
stone pathways lined with blooms and discover the potting shed, greenhouse and dining
pergola draped in wisteria. The home’s interior is just as inspiring and, with a workshop
and art studio, has areas devoted to the creative outlet of your choice. Special touches,
like the votive-lit stone staircase and leather-wrapped island, fill rooms with warmth and
texture. Planned in an open U-layout with storage behind rolling doors, the kitchen is
highly functional and aesthetically sleek with a pro-style hood floating over a Viking
range. The adjoining living room features a substantial, yet minimalist, stone fireplace. Both the sunroom and the primary suite enjoy ample light and views of the yard. A
sitting room with built-in bookshelves and a compartmentalized bath with hidden storage
present a complete suite experience, but some may prefer the extra privacy and closet
space of the second floor, where another full bath is super-spacious and dramatically
tiled. Be sure to peek around every corner and open every door, so as not to miss the
designer wallpaper or the deep walk-in closets. There’s so much to take in at this
artistically renovated, meticulously kept property!
- Listed by: Grant Wagner 609.331.0573 gwagner@callawayhenderson.com • Callaway Henderson Sotheby's Int'l-Princeton
- Listed by: David Schure 609.577.7029 dschure@callawayhenderson.com • Callaway Henderson Sotheby's Int'l-Princeton

Location
Sold By Coldwell Banker Residential Brokerage - Princeton
Payment Calculator
$6,412 per month
30 year fixed, 7.03% Interest
$5,328
$1,084
$0
Know your buying power with a preapproval and custom rate in minutes
 1
1Property Information for 357 Cold Soil Road
- Taxes: $13,008 / year
- MLS Type: Residential / Fee Simple
- County: Mercer County
- Tax ID Number: 07-07701-00014
- Ownership: Fee Simple
- Condo Coop Association: No
- HOA: No
- Structure Type: Detached
- Style: Transitional, Contemporary
- Levels/Stories: 2.5
- Furnished: No
- Waterfront: No
- Views: Garden/Lawn, Trees/Woods
- Garage: No
- Expected On Market Date: 05-14-2025
- Subdivision: NONE AVAILABLE
- Subdivision: NONE AVAILABLE (MERCER NJ)
- Municipality: LAWRENCE TWP
- Total Parking Spaces: 4
- Central Air: Yes
- Basement: Yes
- Above Grade Finished SQFT: .00
- Above Grade Fin SQFT Source: Estimated
- Below Grade Finished SQFT: .00
- Below Grade Fin SQFT Source: Assessor
- Below Grade Unfinished SQFT: .00
- Below Grade Unfin SQFT Source: Assessor
- Total Below Grade SQFT: .00
- Total Below Grade SQFT Source: Assessor
- New Construction: No
- Building Winterized Y/N: No
- Property Condition: Excellent
- Year Built: 1954
- Lot Size: 1.50 AC / 65,340 SF
- Transportation: Airport less than 10 miles, Commuter Rail Station 1 to 5 miles
- School District Name: LAWRENCE TOWNSHIP PUBLIC SCHOOLS
- School District County ID: 300200397290
- SchoolDistrictSource: Listing Agent
- County: MERCER
- MLS Area: Lawrence Twp (21107)
- Water View: No
- Water Access: No
- Water Oriented: No
- Navigable Water: No
- Tidal Water: No
- Riparian Rights Y/N: No
- Property Manager Y/N: No
- Senior Community: No
- Association Recreation Fee Y/N: No
- Tax Year: 2024
- Tax Assessed Value: $419,900
- Year Assessed: 2024
- County Tax: $0
- Improvement Assessed Value: $229,900
- City Town Tax: $0
- Land Assessed Value: $190,000
- Clean Green Assessed: No
- Land Use Code: 0
- Loss Mitigation Fee: No
- Agricultural Tax Due: No
- Historic: No
- Zoning: EP-1
- Tax Lot: 00014
- School Tax: $0
- Automatically Update Tax Values Y/N: Yes
- # Bedrooms Count Main Level: 1
- # Bathrooms Count Main Level: 1
- # Bathrooms Full Main Level: 1
- # Bathrooms Half Main Level: 0
- # Bedrooms Count All Upper Levels: 1
- # Bathrooms Count All Upper Levels: 1
- # Bathrooms Full All Upper Levels: 1
- # Bathrooms Half All Upper Levels: 0
- # Bedrooms Count Upper Level: 1
- # Bathrooms Count Upper Level: 1
- # Bathrooms Full Upper Level: 1
- # Bathrooms Half Upper Level: 0
- Room List: Living Room, Dining Room, Primary Bedroom, Sitting Room, Bedroom 2, Kitchen, Den, Basement, Foyer, Sun/Florida Room, Laundry, Mud Room, Other, Office, Storage Room, Workshop, Full Bath
- Stories: Main, Upper 1
- Room Type: Foyer
- Room Length: 11.0
- Room Width: 5.0
- Room Level: Main
- Room Exists: Yes
- Room Features: Flooring - Solid Hardwood
- Room Type: Kitchen
- Room Length: 22.0
- Room Width: 16.0
- Room Level: Main
- Room Exists: Yes
- Room Features: Countertop(s) - Granite, Built-Ins, Flooring - HardWood, Pantry, Kitchen - Gas Cooking, Kitchen - Eat-in, Island
- Room Type: Living Room
- Room Length: 20.0
- Room Width: 13.0
- Room Level: Main
- Room Exists: Yes
- Room Features: Flooring - HardWood, Fireplace - Wood Burning
- Room Type: Dining Room
- Room Length: 13.0
- Room Width: 9.0
- Room Level: Main
- Room Exists: Yes
- Room Features: Flooring - HardWood, Living/Dining Room Combo, Chair Rail
- Room Type: Sun/Florida Room
- Room Length: 15.0
- Room Width: 9.0
- Room Level: Main
- Room Exists: Yes
- Room Features: Lighting - Recessed
- Room Type: Primary Bedroom
- Room Length: 13.0
- Room Width: 11.0
- Room Level: Main
- Room Exists: Yes
- Room Features: Flooring - Luxury Vinyl Plank, Cathedral/Vaulted Ceiling
- Room Type: Den
- Room Length: 15.0
- Room Width: 13.0
- Room Level: Main
- Room Exists: Yes
- Room Features: Built-Ins, Flooring - Luxury Vinyl Plank
- Room Type: Full Bath
- Room Length: 13.0
- Room Width: 10.0
- Room Level: Main
- Room Exists: Yes
- Room Features: Built-Ins, Flooring - Luxury Vinyl Plank, Bathroom - Walk-In Shower
- Room Type: Laundry
- Room Length: 5.0
- Room Width: 10.0
- Room Level: Main
- Room Exists: Yes
- Room Type: Office
- Room Level: Main
- Room Exists: Yes
- Room Type: Workshop
- Room Length: 20.0
- Room Width: 19.0
- Room Level: Main
- Room Exists: Yes
- Room Type: Mud Room
- Room Length: 10.0
- Room Width: 13.0
- Room Level: Main
- Room Exists: Yes
- Room Features: Flooring - Slate
- Room Type: Basement
- Room Length: 45.0
- Room Width: 29.0
- Room Level: Lower 1
- Room Exists: Yes
- Room Features: Basement - Unfinished
- Room Type: Bedroom 2
- Room Length: 21.0
- Room Width: 7.0
- Room Level: Upper 1
- Room Exists: Yes
- Room Features: Flooring - HardWood, Walk-In Closet(s)
- Room Type: Sitting Room
- Room Length: 10.0
- Room Width: 15.0
- Room Level: Upper 1
- Room Exists: Yes
- Room Features: Flooring - HardWood
- Room Type: Other
- Room Length: 22.0
- Room Width: 14.0
- Room Level: Upper 1
- Room Exists: Yes
- Room Features: Primary Bedroom - Dressing Area, Flooring - Carpet
- Room Type: Full Bath
- Room Length: 13.0
- Room Width: 13.0
- Room Level: Upper 1
- Room Exists: Yes
- Room Features: Bathroom - Walk-In Shower, Flooring - Ceramic Tile
- Room Type: Storage Room
- Room Length: 22.0
- Room Width: 6.0
- Room Level: Upper 1
- Room Exists: Yes
- Room Type: Storage Room
- Room Length: 18.0
- Room Width: 6.0
- Room Level: Upper 1
- Room Exists: Yes
- Year Major Reno Remodel: 2006
- Total Finished SQFT: .00
- Total Finished SQFT Source: Estimated
- Total SQFT: .00
- Total SQFT Source: Estimated
- Floors In Unit Count: 3
- Main Entrance Orientation: East
- Construction Materials: Frame
- Roof: Metal, Architectural Shingle
- Wall and Ceiling Types: Dry Wall, Vaulted Ceilings
- Flooring Type: Luxury Vinyl Plank, Slate, Hardwood, Ceramic Tile
- Basement Type: Unfinished, Walkout Stairs, Full
- Foundation Details: Block
- Room and Floor: Bedrooms-Main Level-1, Bathrooms Full-Main Level-1, Bedrooms-Upper Level 1-1, Bathrooms Full-Upper Level 1-1
- # Bathrooms Full: 2
- # Bathrooms Half: 0
- Lot Size Source: Assessor
- Lot Size Dimensions: 0.00 x 0.00
- Lot Dimensions Source: Assessor
- Lot Features: Backs to Trees, SideYard(s), Rear Yard, Level, Landscaping, Front Yard, Adjoins - Open Space, Backs - Parkland
- Fencing: Wood, Wire
- Location Type: Suburban
- Parcel ID: 2137241
- Additional Parcels: No
- Ground Rent Exists: No
- Type Of Parking: Driveway
- Driveway - # of Spaces: 4
- Parking Features: Asphalt Driveway
- Interior Features: Bathroom - Walk-In Shower
- Fireplace: No
- Appliances: Stainless Steel Appliances, Refrigerator, Range Hood, Oven/Range - Gas, Dryer, Washer
- Accessibility Features: None
- Security Features: Carbon Monoxide Detector(s), Smoke Detector, Security System
- Window Features: Transom, Double Hung
- Laundry Type: Main Floor
- Virtual Tour URL Unbranded: https://www.wellcomemat.com/mls/k1me666dc911m53o
- Spa: No
- Exterior Features: Extensive Hardscape, Exterior Lighting, Water Fountains
- Outdoor Living Structures: Deck(s), Patio(s), Porch(es)
- Pool: No Pool
- Horse: No
- Other Structures: Above Grade, Below Grade
- Utilities: Phone
- Heating: Yes
- Cooling Type: Programmable Thermostat, Central A/C, Ductless/Mini-Split
- Cooling Fuel: Electric
- Heating Type: Forced Air
- Heating Fuel: Natural Gas
- Hot Water: Natural Gas
- Water Source: Well
- Sewer Septic: Septic = # of BR, Private Septic Tank
- Electric Service: Generator
- Internet Services: Fiber Optic
- List Agent AOR: Mid Jersey Association of REALTORS
Property History for 357 Cold Soil Road
| Date | Event & Source | Price | Appreciation |
|---|---|---|---|
| Aug 19, 2025 | Closed BRIGHT #NJME2058912 | $998,000 | — |
| Jul 29, 2025 | Closed (Public Record) Public Record #1911097877 | $998,000 | +3.9% / yr |
| Jun 4, 2025 | Pending BRIGHT #NJME2058912 | — | |
| Jun 4, 2025 | Active Under Contract BRIGHT #NJME2058912 | — | |
| May 14, 2025 | Listed (Active) BRIGHT #NJME2058912 | $1,100,000 | — |
| Apr 30, 2025 | Listed (Active) BRIGHT #NJME2058912 | $1,100,000 | — |
| Apr 13, 2006 | Closed (Public Record) Public Record #266196513 | $480,000 | — |
| Apr 13, 2006 | Closed BRIGHT #NJME145786 | $480,000 | — |
| Jan 24, 2006 | Pending BRIGHT #NJME145786 | — | |
| Dec 11, 2005 | Withdrawn BRIGHT #NJME243910 | $529,000 | — |
| Dec 8, 2005 | Listed (Active) BRIGHT #NJME145786 | $499,900 | — |
| Sep 14, 2005 | Listed (Active) BRIGHT #NJME243910 | $615,000 | — |
| Date | Event & Source | Price |
|---|---|---|
| 08/19/2025 | Closed BRIGHT #NJME2058912 | $998,000 |
| 07/29/2025 | Closed (Public Record) Public Record #1911097877 | $998,000 +3.9% / yr |
| 06/04/2025 | Pending BRIGHT #NJME2058912 | — |
| 06/04/2025 | Active Under Contract BRIGHT #NJME2058912 | — |
| 05/14/2025 | Listed (Active) BRIGHT #NJME2058912 | $1,100,000 |
| 04/30/2025 | Listed (Active) BRIGHT #NJME2058912 | $1,100,000 |
| 04/13/2006 | Closed (Public Record) Public Record #266196513 | $480,000 |
| 04/13/2006 | Closed BRIGHT #NJME145786 | $480,000 |
| 01/24/2006 | Pending BRIGHT #NJME145786 | — |
| 12/11/2005 | Withdrawn BRIGHT #NJME243910 | $529,000 |
| 12/08/2005 | Listed (Active) BRIGHT #NJME145786 | $499,900 |
| 09/14/2005 | Listed (Active) BRIGHT #NJME243910 | $615,000 |
For completeness, we often displays two records for one sale: the MLS record and the public record.
Public Records for 357 Cold Soil Road
Schools near 357 Cold Soil Road
Rating | School | Type | Grades | Distance |
|---|---|---|---|---|
| Public - | PK to 3 | |||
| Public - | 7 to 8 | |||
| Public - | 9 to 12 | |||
| Public - | PK to 3 |
Rating | School | Distance |
|---|---|---|
Lawrenceville Elementary School PublicPK to 3 | ||
Lawrence Middle School Public7 to 8 | ||
Lawrence High School Public9 to 12 | ||
Benjamin Franklin Elementary School PublicPK to 3 |
School ratings and boundaries are provided by GreatSchools.org and Pitney Bowes. This information should only be used as a reference. Proximity or boundaries shown here are not a guarantee of enrollment. Please reach out to schools directly to verify all information and enrollment eligibility.
Similar Homes
Explore Nearby Homes
- Rocky Hill Historic District Homes for Sale
- Canal Pointe Condominiums Homes for Sale
- Colonnade Pointe Homes for Sale
- Downtown Princeton Homes for Sale
- East Rocky Hill Homes for Sale
- Greater Kingston Homes for Sale
- Griggstown Homes for Sale
- Heathcote Homes for Sale
- Hopewell Township - Mercer County Homes for Sale
- Kingston Village Homes for Sale
- Kingston Village Historic District Homes for Sale
- Montgomery Hills Homes for Sale
- Montgomery Woods Homes for Sale
- Princeton North Homes for Sale
- Blawenburg Homes for Sale
- Franklin Park Homes for Sale
- Kendall Park Homes for Sale
- Kingston Homes for Sale
- Lawrence Township Homes for Sale
- Plainsboro Homes for Sale
- Princeton Homes for Sale
- Princeton Junction Homes for Sale
- Rocky Hill Homes for Sale
- Hillsborough Homes for Sale
- Lawrenceville Homes for Sale
- Monmouth Junction Homes for Sale
- Skillman Homes for Sale
- Hamilton Homes for Sale
- Hopewell Homes for Sale
- Pennington Homes for Sale
- 08502 Homes for Sale
- 08525 Homes for Sale
- 08528 Homes for Sale
- 08534 Homes for Sale
- 08536 Homes for Sale
- 08542 Homes for Sale
- 08544 Homes for Sale
- 08550 Homes for Sale
- 08553 Homes for Sale
- 08558 Homes for Sale
- 08648 Homes for Sale
- 08823 Homes for Sale
- 08824 Homes for Sale
- 08852 Homes for Sale
- 08873 Homes for Sale
No guarantee, warranty or representation of any kind is made regarding the completeness or accuracy of any information, descriptions or measurements (including square footage measurements and property condition), such should be independently verified through appropriate means, including, but not limited to, in person inspection and public records, and Compass International Holdings, its subsidiaries, affiliates and independently owned and operated franchisees, and their affiliated agents and associated third parties expressly disclaim any liability in connection therewith. Photos may be virtually staged or digitally enhanced and may not reflect actual property conditions. Offers of compensation are subject to change at the seller's discretion. No financial or legal advice provided. Equal Housing Opportunity.
Listing Courtesy of Callaway Henderson Sotheby's Int'l-Princeton
Based on information from one of the following Multiple Listing Services: BRIGHT, Greater LeHigh Valley Regional MLS, Greator Scranton Board of REALTORS® and Pocono Mountains Association of REALTORS®. Information being provided is for the visitor’s personal, noncommercial use and may not be used for any purpose other than to identify prospective properties visitor may be interested in purchasing. The data contained herein is copyrighted by BRIGHT, Greater LeHigh Valley Regional MLS, Greator Scranton Board of REALTORS® and Pocono Mountains Association of REALTORS® is protected by all applicable copyright laws. Any dissemination of this information is in violation of copyright laws and is strictly prohibited. Property information referenced on this web site comes from the Internet Data Exchange (IDX) program of the MLS. This web site may reference real estate listing(s) held by a brokerage firm other than the broker and/or agent who owns this web site. For the avoidance of doubt, the accuracy of all information, regardless of source, is deemed reliable but not guaranteed and should be personally verified through personal inspection by and/or with the appropriate professionals.