3571 Prancer Point













Description
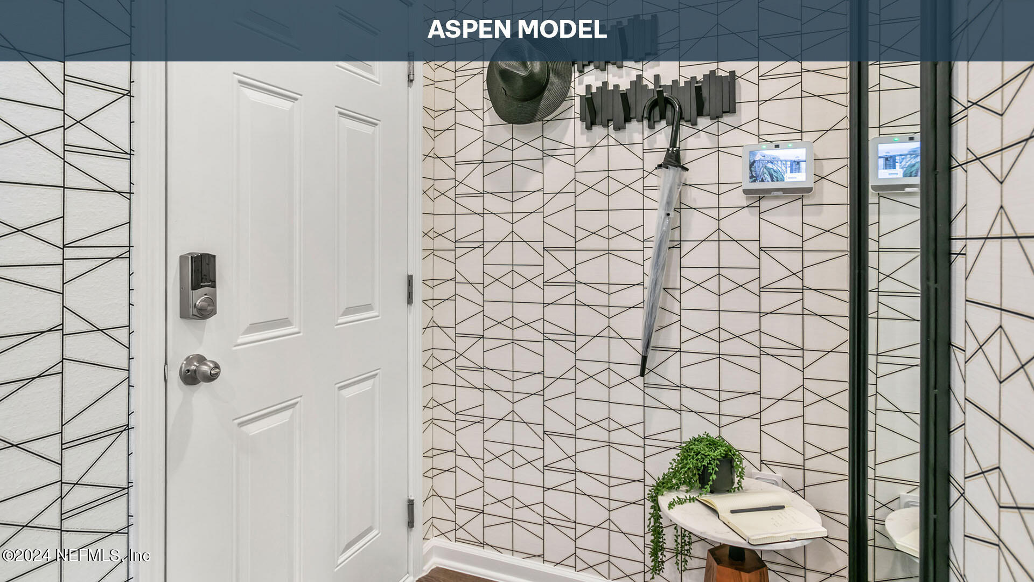
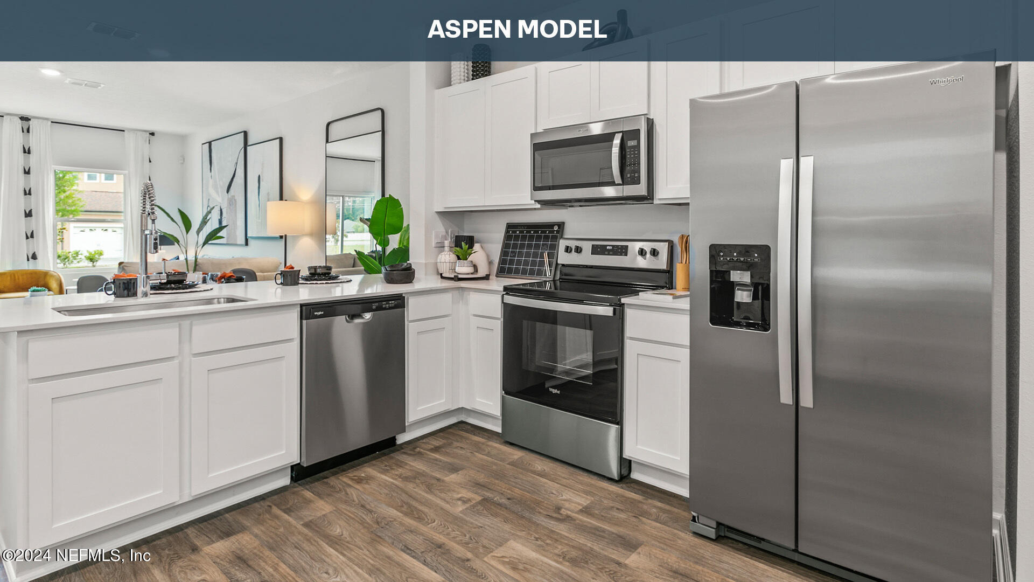
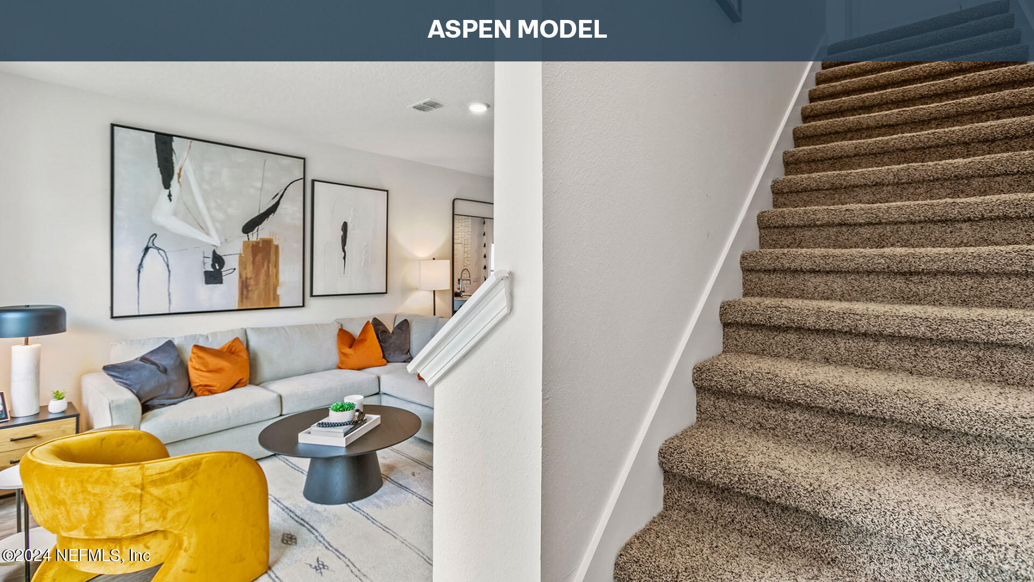
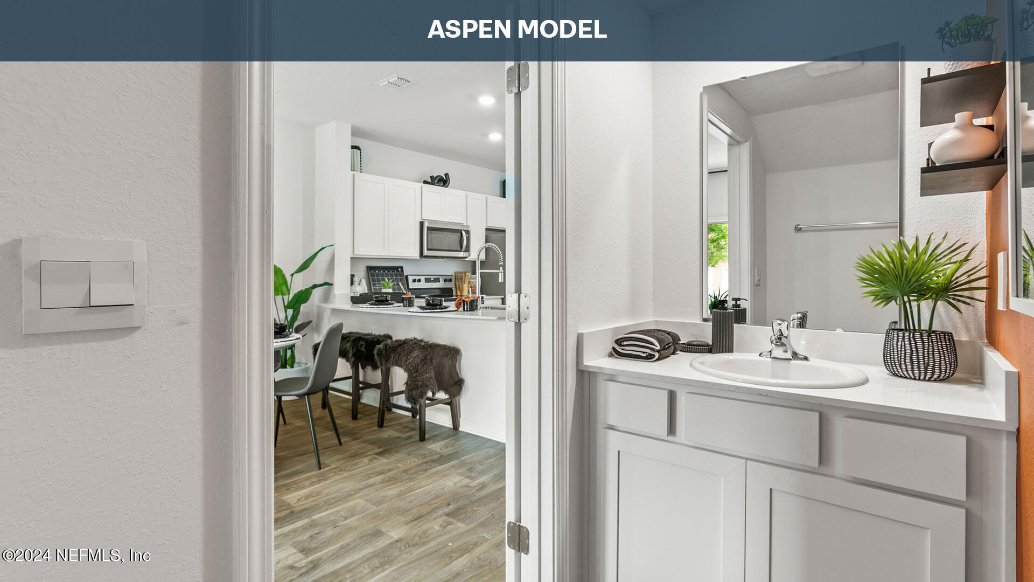
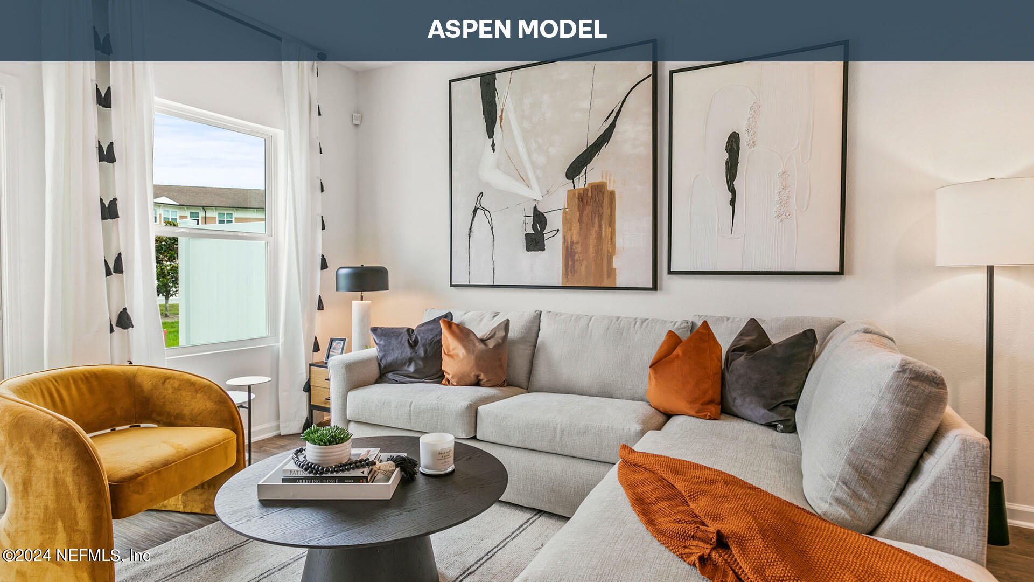
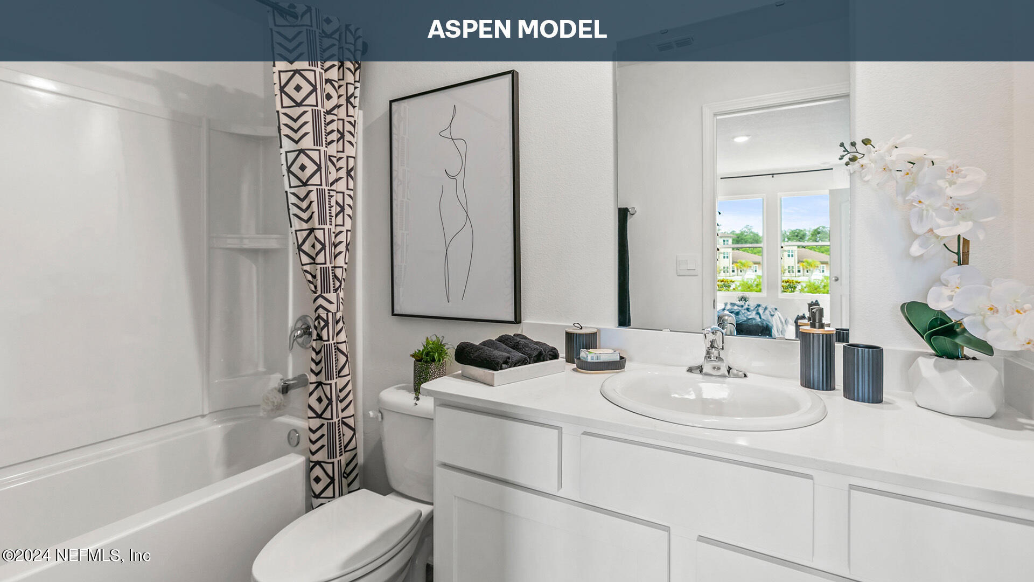
Amazing value, great location! Corsair is a town home community located minutes from the Oakleaf Town Center. Located nearby the First Coast Expressway, residents will have quick interstate access while enjoying quaint Middleburg living. Two-story floorplans offer an open concept design, perfect for hosting family and friends. Features include modern finishes and well-appointed kitchens. Plus, an attached garage is included! You will never be too far from home with...On the Cul-De-Sac, 4 Unit Building
Amazing value, great location! Corsair is a town home community located minutes from the Oakleaf Town Center. Located nearby the First Coast Expressway, residents will have quick interstate access while enjoying quaint Middleburg living. Two-story floorplans offer an open concept design, perfect for hosting family and friends. Features include modern finishes and well-appointed kitchens. Plus, an attached garage is included! You will never be too far from home with Home Is Connected®. Your new home comes with an industry-leading suite of smart home products that keep you connected with the people and place you value most.
- Listed by: CHARLIE ROGERS 904.853.9190 CMRogers1@drhorton.com • D R HORTON REALTY INC
Recent comparable sales
Median sold price
$239,990
Avg days on market
170
Sale-to-list ratio
92.6%
Middleburg, FL
9 comparable properties found

$245,490
Sold 08/06/25
- 2
- Bedrooms
- 3
- Bathrooms
- 1,210
- Square Feet
- Unavailable
- Acres

$228,171
Sold 05/23/25
- 2
- Bedrooms
- 3
- Bathrooms
- 1,210
- Square Feet
- Unavailable
- Acres

$239,990
Sold 01/30/25
- 2
- Bedrooms
- 3
- Bathrooms
- 1,210
- Square Feet
- Unavailable
- Acres

$246,990
Sold 11/22/24
- 2
- Bedrooms
- 3
- Bathrooms
- 1,210
- Square Feet
- Unavailable
- Acres

$243,490
Sold 11/25/24
- 2
- Bedrooms
- 3
- Bathrooms
- 1,210
- Square Feet
- Unavailable
- Acres

$237,990
Sold 01/28/25
- 2
- Bedrooms
- 3
- Bathrooms
- 1,210
- Square Feet
- Unavailable
- Acres

$239,990
Sold 11/25/25
- 2
- Bedrooms
- 3
- Bathrooms
- 1,210
- Square Feet
- Unavailable
- Acres

$231,000
Sold 01/29/26
- 2
- Bedrooms
- 3
- Bathrooms
- 1,210
- Square Feet
- Unavailable
- Acres

$242,990
Sold 06/16/25
- 2
- Bedrooms
- 3
- Bathrooms
- 1,210
- Square Feet
- Unavailable
- Acres
Location
Sold By JWB REALTY LLC
Payment Calculator
$1,605 per month
30 year fixed, 6.71% Interest
$1,266
$242
$97
Know your buying power with a preapproval and custom rate in minutes
 1
1Property Information for 3571 Prancer Point
- MLS Type: Residential / Townhouse
- County: Clay County
- Architectural Style: Traditional
- Senior Community YN: No
- Subdivision Name: Corsair
- Stories: 2
- Year Built: 2024
- Country: US
- Directions: I295 N use right two lanes to take exit 12 for FL-21 S/Blanding Blvd. Use any lane to turn left onto FL-21 S/Blanding Blvd. Go approx.. 8 miles then turn right onto Old Jennings Road, then right after Summerbrook Dr.
- MLS Area Major: 141-Middleburg NW
- City: Middleburg
- State: FL
- Postal Code: 32068
- County: Clay
- Latitude: 30.112608
- Longitude: -81.850534
- MLS Area Minor: 141-Middleburg NW
- General Property Information: Waterfront YN: No
- General Property Information: Senior Community YN: No
- Parcel Number: 32042500810201555
- Association Fee: $292.00
- Association Fee Frequency: Quarterly
- Association YN: Yes
- General Property Information: Association YN: Yes
- General Property Information: Association Fee: 292.0
- General Property Information: Association Fee Frequency: Quarterly
- Elementary School: Coppergate
- High School: Ridgeview
- Middle School: Wilkinson
- Carport YN: false
- Garage Spaces: 1
- Garage YN: Yes
- Parking Features: Attached, Garage
- Attached Garage: Yes
- General Property Information: Garage YN: Yes
- General Property Information: Garage Spaces: 1.0
- General Property Information: Carport YN: No
- Parking Features: Attached: Yes
- Parking Features: Garage: Yes
- Living Area Source: Builder
- Lot Size Acres: 0.0
- Living Area: 1210.0
- Lot Size Area: 0.0
- Lot Size Square Feet: 0.0
- Current Use: Residential
- New Construction YN: Yes
- Property Attached YN: Yes
- Year Built: 2024
- MLS Approval Status: Yes
- Room Total: 0.0
- General Property Information: Bathrooms Half: 1.0
- General Property Information: Living Area: 1210.0
- General Property Information: Living Area Source: Builder
- General Property Information: New Construction YN: Yes
- Sewer: Public Sewer
- Water Source: Public
- Sewer: Public Sewer: Yes
- Utilities: Electricity Connected: Yes
- Utilities: Sewer Connected: Yes
- Utilities: Water Connected: Yes
- Water Source: Public: Yes
- Electric: True
- Patio And Porch Features: Patio
- Security Features: Smoke Detector(s)
- Construction Materials: Fiber Cement
- Construction Materials: Fiber Cement: Yes
- Roof: Shingle: Yes
- Security Features: Smoke Detector(s): Yes
- Architectural Style: Traditional: Yes
- Patio And Porch Features: Patio: Yes
- Stories: 2
- Cooling: Electric
- Interior Features: Breakfast Bar, Open Floorplan, Pantry, Smart Home, Smart Thermostat, Walk-In Closet(s)
- Laundry Features: Electric Dryer Hookup, Washer Hookup
- Levels: Two
- Heating: Central, Electric, Heat Pump
- Flooring: Carpet, Vinyl
- Bathrooms Total (Integer): 3
- Bathrooms Total (Decimal): 2.5
- Bathrooms Total (Notational): 2.1
- Cooling: Yes
- Heating: Yes
- General Property Information: Stories: 2.0
- Appliances: Dishwasher: Yes
- Appliances: Disposal: Yes
- Appliances: Electric Range: Yes
- Appliances: Electric Water Heater: Yes
- Appliances: Microwave: Yes
- Cooling: Electric: Yes
- Flooring: Carpet: Yes
- Flooring: Vinyl: Yes
- Heating: Central: Yes
- Heating: Electric: Yes
- Heating: Heat Pump: Yes
- Laundry Features: Electric Dryer Hookup: Yes
- Laundry Features: Washer Hookup: Yes
- Levels: Two: Yes
- Smart Home Features: Lighting: Yes
- Smart Home Features: Locks: Yes
- Smart Home Features: Smoke Detector: Yes
- Interior Features: Breakfast Bar: Yes
- Interior Features: Open Floorplan: Yes
- Interior Features: Pantry: Yes
- Interior Features: Smart Home: Yes
- Interior Features: Smart Thermostat: Yes
- Interior Features: Walk-In Closet(s): Yes
- BedroomsTotal: 2.0
- BathroomsHalf: 1.0
- Public Remarks: On the Cul-De-Sac, 4 Unit Building Amazing value, great location! Corsair is a town home community located minutes from the Oakleaf Town Center. Located nearby the First Coast Expressway, residents will have quick interstate access while enjoying quaint Middleburg living. Two-story floorplans offer an open concept design, perfect for hosting family and friends. Features include modern finishes and well-appointed kitchens. Plus, an attached garage is included! You will never be too far from home with Home Is Connected®. Your new home comes with an industry-leading suite of smart home products that keep you connected with the people and place you value most.
- General Property Information: Directions: I295 N use right two lanes to take exit 12 for FL-21 S/Blanding Blvd. Use any lane to turn left onto FL-21 S/Blanding Blvd. Go approx.. 8 miles then turn right onto Old Jennings Road, then right after Summerbrook Dr.
- General Property Information: Public Remarks: On the Cul-De-Sac, 4 Unit Building Amazing value, great location! Corsair is a town home community located minutes from the Oakleaf Town Center. Located nearby the First Coast Expressway, residents will have quick interstate access while enjoying quaint Middleburg living. Two-story floorplans offer an open concept design, perfect for hosting family and friends. Features include modern finishes and well-appointed kitchens. Plus, an attached garage is included! You will never be too far from home with Home Is Connected®. Your new home comes with an industry-leading suite of smart home products that keep you connected with the people and place you value most.
- Utilities: Electricity Connected, Sewer Connected, Water Connected
- Roof: Shingle
Property History for 3571 Prancer Point
| Date | Event & Source | Price | Appreciation |
|---|---|---|---|
| Aug 27, 2025 | Sold (Public Record) Public Record #1912606676 | $244,990 | — |
| Aug 26, 2025 | Sold NEFMLS #2066133 | $244,990 | — |
| Jul 31, 2025 | Pending NEFMLS #2066133 | — | |
| Jul 23, 2025 | Price Change NEFMLS #2066133 | $254,990 | — |
| Jul 23, 2025 | Price Change NEFMLS #2066133 | $249,990 | — |
| Jun 3, 2025 | Price Change NEFMLS #2066133 | $256,990 | — |
| May 12, 2025 | Price Change NEFMLS #2066133 | $253,990 | — |
| Mar 5, 2025 | Price Change NEFMLS #2066133 | $252,990 | — |
| Feb 18, 2025 | Price Change NEFMLS #2066133 | $249,990 | — |
| Jan 21, 2025 | Listed (Active) NEFMLS #2066133 | $252,990 | — |
| Date | Event & Source | Price |
|---|---|---|
| 08/27/2025 | Sold (Public Record) Public Record #1912606676 | $244,990 |
| 08/26/2025 | Sold NEFMLS #2066133 | $244,990 |
| 07/31/2025 | Pending NEFMLS #2066133 | — |
| 07/23/2025 | Price Change NEFMLS #2066133 | $254,990 |
| 07/23/2025 | Price Change NEFMLS #2066133 | $249,990 |
| 06/03/2025 | Price Change NEFMLS #2066133 | $256,990 |
| 05/12/2025 | Price Change NEFMLS #2066133 | $253,990 |
| 03/05/2025 | Price Change NEFMLS #2066133 | $252,990 |
| 02/18/2025 | Price Change NEFMLS #2066133 | $249,990 |
| 01/21/2025 | Listed (Active) NEFMLS #2066133 | $252,990 |
For completeness, we often displays two records for one sale: the MLS record and the public record.
Public Records for 3571 Prancer Point
Schools near 3571 Prancer Point
Rating | School | Type | Grades | Distance |
|---|---|---|---|---|
| Public - | PK to 6 | |||
| Public - | 7 to 8 | |||
| Public - | 9 to 12 | |||
| Charter - | K to 8 |
Rating | School | Distance |
|---|---|---|
Tynes Elementary School PublicPK to 6 | ||
Wilkinson Junior High School Public7 to 8 | ||
Middleburg High School Public9 to 12 | ||
Clay Charter Academy CharterK to 8 |
School ratings and boundaries are provided by GreatSchools.org and Pitney Bowes. This information should only be used as a reference. Proximity or boundaries shown here are not a guarantee of enrollment. Please reach out to schools directly to verify all information and enrollment eligibility.
Similar Homes
New listings in 32068


$299,900
- 4
- Bedrooms
- 2
- Bathrooms
- 1,613
- Square Feet
- Unavailable
- Acres


Nearby home values
| Address | Sold price | Beds | Baths | Sqft | Lot (Sqft) |
|---|---|---|---|---|---|
This home: 3571 Prancer Point, Middleburg, FL 32068 | $244,990 | 2 | 3 | 1,210 | – |
$395,000 | 4 | 2 | 3,369 | – | |
$300,000 | 2 | 2 | 1,977 | 60,112 | |
$262,990 | 3 | 3 | 1,502 | – | |
– | 3 | 1 | 1,318 | 1,106,859 | |
– | – | 1 | 672 | 44,082 | |
– | 3 | 1 | 1,056 | 132,291 | |
– | 3 | 2 | 1,924 | 142,441 | |
– | 3 | 2 | 1,144 | 43,560 | |
– | 4 | 2 | 2,184 | 143,748 | |
– | 3 | 2 | 1,104 | 87,991 | |
– | – | – | 1,464 | 44,082 | |
$245,490 | 2 | 3 | 1,210 | – | |
$310,000 | 3 | 2 | 1,830 | 54,450 | |
$550,000 | – | – | – | 335,847 | |
– | 3 | 2 | 1,837 | 91,476 |
Explore Nearby Homes
- Azalea Ridge Homes for Sale
- Black Creek Park Homes for Sale
- Coppergate Homes for Sale
- Eagle Landing Homes for Sale
- Foxmeadow Homes for Sale
- Glen Laurel Homes for Sale
- Greenwood Homes for Sale
- Habitat Homes for Sale
- Jacksonville South Homes for Sale
- Kindlewood Homes for Sale
- Lakeside Homes for Sale
- Linda Lakes Homes for Sale
- Mayfield Homes for Sale
- Oakleaf Plantation Homes for Sale
- Orange Park South Homes for Sale
- Middleburg Homes for Sale
- Fleming Island Homes for Sale
- Jacksonville Homes for Sale
- Orange Park Homes for Sale
- Lawtey Homes for Sale
- Green Cove Springs Homes for Sale
- St. Johns Homes for Sale
- Fruit Cove Homes for Sale
- Florahome Homes for Sale
- Starke Homes for Sale
- Macclenny Homes for Sale
- Bryceville Homes for Sale
- Glen St. Mary Homes for Sale
- Melrose Homes for Sale
- Hampton Homes for Sale
- 32003 Homes for Sale
- 32043 Homes for Sale
- 32065 Homes for Sale
- 32091 Homes for Sale
- 32221 Homes for Sale
- 32234 Homes for Sale
- 32073 Homes for Sale
- 32210 Homes for Sale
- 32222 Homes for Sale
- 32244 Homes for Sale
- 32656 Homes for Sale
- 32058 Homes for Sale
- 32259 Homes for Sale
- 32223 Homes for Sale
- 32067 Homes for Sale
No guarantee, warranty or representation of any kind is made regarding the completeness or accuracy of any information, descriptions or measurements (including square footage measurements and property condition), such should be independently verified through appropriate means, including, but not limited to, in person inspection and public records, and Compass International Holdings, its subsidiaries, affiliates and independently owned and operated franchisees, and their affiliated agents and associated third parties expressly disclaim any liability in connection therewith. Photos may be virtually staged or digitally enhanced and may not reflect actual property conditions. Offers of compensation are subject to change at the seller's discretion. No financial or legal advice provided. Equal Housing Opportunity.
Listing Courtesy of D R HORTON REALTY INC
Based on information from one of the following Multiple Listing Services: Pensacola Association of REALTORS®, Amelia Island Nassau County Association of REALTORS and NEFMLS. Information being provided is for the visitor’s personal, noncommercial use and may not be used for any purpose other than to identify prospective properties visitor may be interested in purchasing. The data contained herein is copyrighted by Pensacola Association of REALTORS®, Amelia Island Nassau County Association of REALTORS and NEFMLS is protected by all applicable copyright laws. Any dissemination of this information is in violation of copyright laws and is strictly prohibited. Property information referenced on this web site comes from the Internet Data Exchange (IDX) program of the MLS. This web site may reference real estate listing(s) held by a brokerage firm other than the broker and/or agent who owns this web site. For the avoidance of doubt, the accuracy of all information, regardless of source, is deemed reliable but not guaranteed and should be personally verified through personal inspection by and/or with the appropriate professionals.
