359 Lower Colony Road
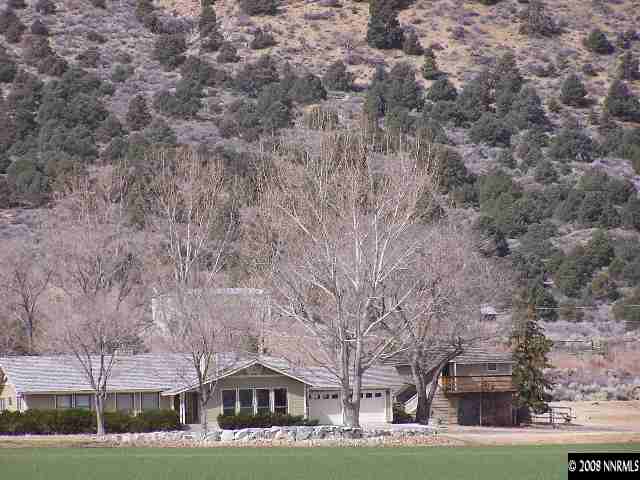
Description
- Listed by: Judith Jacobsen 775.720.7544 judijacobsen@yahoo.com • Smith Valley Realty

Recent comparable sales
Median sold price
$799,750
Avg days on market
168
Sale-to-list ratio
90.5%
Wellington, NV
9 comparable properties found

$757,000
Sold 03/12/26
- 3
- Bedrooms
- 3
- Bathrooms
- 2,838
- Square Feet
- 5
- Acres

$600,000
Sold 12/11/24
- 3
- Bedrooms
- 3
- Bathrooms
- 2,224
- Square Feet
- 4.82
- Acres

$802,000
Sold 04/07/25
- 3
- Bedrooms
- 3
- Bathrooms
- 2,324
- Square Feet
- 26.39
- Acres

$652,000
Sold 07/11/25
- 3
- Bedrooms
- 2
- Bathrooms
- 2,469
- Square Feet
- 4.81
- Acres

$830,000
Sold 03/21/25
- 3
- Bedrooms
- 3
- Bathrooms
- 2,128
- Square Feet
- 2.71
- Acres

$765,000
Sold 07/07/25
- 3
- Bedrooms
- 3
- Bathrooms
- 2,614
- Square Feet
- 5
- Acres

$799,750
Sold 03/24/26
- 3
- Bedrooms
- 3
- Bathrooms
- 2,287
- Square Feet
- 5
- Acres

$2,400,000
Sold 04/24/26
- 3
- Bedrooms
- 3
- Bathrooms
- 2,571
- Square Feet
- Unavailable
- Acres

$2,350,000
Sold 07/29/26
- 3
- Bedrooms
- 3
- Bathrooms
- 2,401
- Square Feet
- 4.29
- Acres
Location
Sold By Smith Valley Realty, Judith Jacobsen, License #B.30495
Payment Calculator
$14,090 per month
30 year fixed, 7.03% Interest
$13,346
$744
$0
Know your buying power with a preapproval and custom rate in minutes
 1
1Property Information for 359 Lower Colony Road
- Taxes: $8,925 / year
- MLS Type: Farm & Ranch / Farm
- County: Lyon County
- Zoning: RR5
- Lot Size: 297.00 AC
- Directions: HIGHWAY 208 TO LOWER COLONY
- Address:Parcel Number: 1019109
- Association Fee: $0
- Tax Annual Amount: $8,925
- Tax Legal:Elementary School: Smith Valley
- Tax Legal:Middle Or Junior School: Smith Valley
- Tax Legal:High School: Smith Valley
- Tax Legal:Tax Annual Amount: $8,925
- Tax Legal:Special Assessments and Bonds Other Than CIC: 0.0
- Tax Legal:Zoning: RR5
- Tax Legal:Zoning Source: Assessor
- Tax Legal:Directions: HIGHWAY 208 TO LOWER COLONY
- Attached Garage YN: Yes
- Carport Spaces: 0.0
- Carport YN: No
- Garage Spaces: 2.0
- Garage YN: Yes
- Parking Features: Attached
- Parking Information:Garage YN: Yes
- Parking Information:Garage Spaces: 2.0
- Parking Information:Carport YN: No
- Parking Information:Carport Spaces: 0.0
- Parking Features:Attached: Yes
- Elementary School: Smith Valley
- High School: Smith Valley
- Middle Or Junior School: Smith Valley
- Living Area Source: Assessor
- Lot Features: Gentle Sloping, Meadow, Mountain(s)
- Lot Size Acres: 297.0
- Lot Size Area: 297.0
- Lot Size Square Feet: 1.293732E7
- Lot Size Units: Acres
- Water Source: Private, Well, Pump, Underground
- Building Area Total: 2663.0
- Road Surface Type: Dirt
- Living Area: 2663.0
- Lot:Lot Size Acres: 297.0
- Lot:Lot Size Square Feet: 1.293732E7
- Lot:Ditches YN: Yes
- Lot Features:Gentle Sloping: Yes
- Lot Features:Meadow: Yes
- Lot Features:Mountain(s): Yes
- Water Body Type:Creek/River: Yes
- Land Details:Dry Land YN: Yes
- Land Details:Irrigated Land YN: Yes
- Proven Minerals:None: Yes
- Road Surface Type:Dirt: Yes
- Parcel Number: 1019109
- Possession: Negotiable
- Road Frontage Type: Private Road
- Road Responsibility: Private Maintained Road
- Property Type: Farm & Ranch
- Year Built: 1991
- Property Sub Type: Farm
- Current Use: Row Crops, Farm
- Possession:Negotiable: Yes
- Road Frontage Type:Private Road: Yes
- Road Responsibility:Private Maintained Road: Yes
- Current Use:Farm: Yes
- Current Use:Row Crops: Yes
- Ditches On Property:Dirt: Yes
- Vegetation: Alfalfa/Hay
- Irrigation Source: Surface Water
- Irrigation Source:Surface Water: Yes
- Vegetation:Alfalfa/Hay: Yes
- Irrigation Method:Sprinkle: Yes
- Livestock Capacity:1-49: Yes
- Livestock Water:Creek/River: Yes
- Livestock Water:Well: Yes
- Sewer: Septic Tank
- Utilities: Electricity Available, Phone Available, Water Available, Propane
- Utilities:Cooling YN: Yes
- Utilities:Heating YN: Yes
- Utilities:Electricity Available: Yes
- Utilities:Phone Available: Yes
- Utilities:Water Available: Yes
- Utilities:Propane: Yes
- Sewer:Septic Tank: Yes
- Water Heater:Propane: Yes
- Water Heater:Recirculating: Yes
- Water Rights:Water Rights YN: Yes
- Water Source:Private: Yes
- Water Source:Pump: Yes
- Water Source:Underground: Yes
- Water Source:Well: Yes
- Stories: 1
- Construction Materials: Frame, Wood Siding
- Fencing: Barbed Wire
- Foundation Details: Crawl Space
- Other Structures: Barn(s), Corral(s), Guest House, Shed(s), Workshop, Bunk House, Manager House
- Roof: Composition, Pitched, Shingle
- Structure Type: House
- Window Features: Double Pane Windows, Low-Emissivity Windows
- Building:Stories: 1.0
- Construction Materials:Frame: Yes
- Construction Materials:Wood Siding: Yes
- Fencing:Barbed Wire: Yes
- Foundation Details:Crawl Space: Yes
- Other Structures:Barn(s): Yes
- Other Structures:Bunk House: Yes
- Other Structures:Corral(s): Yes
- Other Structures:Guest House: Yes
- Other Structures:Manager House: Yes
- Other Structures:Shed(s): Yes
- Other Structures:Workshop: Yes
- Roof:Composition: Yes
- Roof:Pitched: Yes
- Roof:Shingle: Yes
- Structure Type:House: Yes
- Window Features:Double Pane Windows: Yes
- Window Features:Low-Emissivity Windows: Yes
- Cooling: Central Air, Refrigerated
- Cooling YN: Yes
- Fireplace YN: Yes
- Flooring: Carpet, Vinyl
- Heating: Fireplace(s), Forced Air, Propane
- Heating YN: Yes
- Bathrooms Total Integer: 3
- Bathrooms Total Decimal: 2.5
- Bathrooms Total Notational: 2.1
- Bedrooms Total: 3
- Bathrooms Full: 2
- Bathrooms Half: 1
- Appliances: Dishwasher, Disposal, Double Oven, Gas Range, Microwave, Refrigerator, Self Cleaning Oven
- Interior:Bathrooms Half: 1.0
- Interior:Living Area: 2663.0
- Interior:Living Area Source: Assessor
- Interior:Fireplace YN: Yes
- Cooling:Central Air: Yes
- Cooling:Refrigerated: Yes
- Flooring:Carpet: Yes
- Flooring:Vinyl: Yes
- Heating:Fireplace(s): Yes
- Heating:Forced Air: Yes
- Heating:Propane: Yes
- Appliances:Dishwasher: Yes
- Appliances:Disposal: Yes
- Appliances:Double Oven: Yes
- Appliances:Gas Range: Yes
- Appliances:Microwave: Yes
- Appliances:Refrigerator: Yes
- Appliances:Self Cleaning Oven: Yes
- Other Rooms:Guest House: Yes
- Other Rooms:Office/Den: Yes
- Other Rooms:Other: Yes
- Occupant Type: Owner
Property History for 359 Lower Colony Road
| Date | Event & Source | Price | Appreciation |
|---|---|---|---|
| Jul 11, 2012 | Sold NNRMLS #80003481 | $2,500,000 | — |
| May 11, 2012 | Pending NNRMLS #80003481 | — | |
| Mar 10, 2008 | Listed (Active) NNRMLS #80003481 | $4,095,000 | — |
| Date | Event & Source | Price |
|---|---|---|
| 07/11/2012 | Sold NNRMLS #80003481 | $2,500,000 |
| 05/11/2012 | Pending NNRMLS #80003481 | — |
| 03/10/2008 | Listed (Active) NNRMLS #80003481 | $4,095,000 |
For completeness, we often displays two records for one sale: the MLS record and the public record.
Public Records for 359 Lower Colony Road
Schools near 359 Lower Colony Road
Rating | School | Type | Grades | Distance |
|---|---|---|---|---|
| Public - | PK to 12 | |||
| Public - | 7 to 12 | |||
| Public - | K to 12 | |||
| Public - | 5 to 8 |
Rating | School | Distance |
|---|---|---|
Smith Valley Schools PublicPK to 12 | ||
Eagle Ridge High School Public7 to 12 | ||
Lyonline PublicK to 12 | ||
Silver Stage Middle School Public5 to 8 |
School ratings and boundaries are provided by GreatSchools.org and Pitney Bowes. This information should only be used as a reference. Proximity or boundaries shown here are not a guarantee of enrollment. Please reach out to schools directly to verify all information and enrollment eligibility.
Similar Homes
New listings in 89444

$379,000
- 1
- Bedrooms
- 1
- Bathrooms
- 853
- Square Feet
- 1.68
- Acres

$295,000
- 3
- Bedrooms
- 2
- Bathrooms
- 1,344
- Square Feet
- 2.09
- Acres

$339,000
- 3
- Bedrooms
- 2
- Bathrooms
- 1,716
- Square Feet
- 2.23
- Acres


$499,000
- 3
- Bedrooms
- 2
- Bathrooms
- 1,512
- Square Feet
- 1.75
- Acres

Nearby home values
| Address | Sold price | Beds | Baths | Sqft | Lot (Sqft) |
|---|---|---|---|---|---|
This home: 359 Lower Colony Road, Wellington, NV 89444 | $2,500,000 | 3 | 3 | 2,663 | 12,937,320 |
– | 3 | 2 | 2,340 | 268,765 | |
$45,000 | – | – | – | 188,179 | |
$438,000 | – | – | 1,771 | 614,196 | |
$1,040,000 | – | – | – | 3,484,800 | |
– | 3 | 1.5 | 1,288 | 303,613 | |
$150,000 | – | – | – | 217,800 | |
$725,000 | 5 | 3 | 3,588 | 217,800 | |
$330,000 | 3 | 3.5 | 2,531 | 128,066 | |
$382,000 | 2 | 1 | 1,216 | 183,387 | |
$180,000 | – | – | – | 261,360 | |
$180,000 | – | – | – | 1,742,400 | |
$740,000 | 3 | 4 | 4,294 | 302,742 | |
$399,900 | 2 | 2 | 1,344 | 87,991 | |
$309,000 | 4 | 3 | 2,532 | 217,800 | |
– | – | – | – | 961,805 |
Explore Nearby Homes
- Smith Valley Homes for Sale
- Topaz Ranch Estates Homes for Sale
- Topaz Lake Homes for Sale
- Double Spring Homes for Sale
- Walker Homes for Sale
- Fish Springs Homes for Sale
- Johnson Lane Homes for Sale
- Carter Springs Homes for Sale
- East Valley Homes for Sale
- Carson East Central Homes for Sale
- Carson S.S.E. Homes for Sale
- Ruhenstroth Homes for Sale
- Indian Hills Homes for Sale
- Carson S.E. Central Homes for Sale
- Carson South Homes for Sale
- Smith Homes for Sale
- Topaz Homes for Sale
- Pinecrest Homes for Sale
- Wellington Homes for Sale
- Coleville Homes for Sale
- Yerington Homes for Sale
- Dayton Homes for Sale
- Gardnerville Homes for Sale
- Minden Homes for Sale
- Markleeville Homes for Sale
- Silver City Homes for Sale
- Genoa Homes for Sale
- Silver Springs Homes for Sale
- Virginia City Homes for Sale
- Washoe Valley Homes for Sale
- 89410 Homes for Sale
- 89447 Homes for Sale
- 89403 Homes for Sale
- 89430 Homes for Sale
- 89701 Homes for Sale
- 89423 Homes for Sale
- 96133 Homes for Sale
- 96120 Homes for Sale
- 96107 Homes for Sale
- 93517 Homes for Sale
- 95364 Homes for Sale
- 89706 Homes for Sale
- 89460 Homes for Sale
- 89705 Homes for Sale
- 89703 Homes for Sale
No guarantee, warranty or representation of any kind is made regarding the completeness or accuracy of any information, descriptions or measurements (including square footage measurements and property condition), such should be independently verified through appropriate means, including, but not limited to, in person inspection and public records, and Compass International Holdings, its subsidiaries, affiliates and independently owned and operated franchisees, and their affiliated agents and associated third parties expressly disclaim any liability in connection therewith. Photos may be virtually staged or digitally enhanced and may not reflect actual property conditions. Offers of compensation are subject to change at the seller's discretion. No financial or legal advice provided. Equal Housing Opportunity.
Listing Courtesy of Smith Valley Realty, Judith Jacobsen, License #B.30495
Based on information from one of the following Multiple Listing Services: MetroList, Tahoe Sierra Board of REALTORS, South Tahoe Association of REALTORS, Mammoth Lakes Board of REALTORS MLS, Northern Nevada Regional MLS, Incline Village Board of REALTORS, Inyo County MLS, and Plumas Association of REALTORS.. Information being provided is for the visitor’s personal, noncommercial use and may not be used for any purpose other than to identify prospective properties visitor may be interested in purchasing. The data contained herein is copyrighted by MetroList, Tahoe Sierra Board of REALTORS, South Tahoe Association of REALTORS, Mammoth Lakes Board of REALTORS MLS, Northern Nevada Regional MLS, Incline Village Board of REALTORS, Inyo County MLS, and Plumas Association of REALTORS. is protected by all applicable copyright laws. Any dissemination of this information is in violation of copyright laws and is strictly prohibited. Property information referenced on this web site comes from the Internet Data Exchange (IDX) program of the MLS. This web site may reference real estate listing(s) held by a brokerage firm other than the broker and/or agent who owns this web site. For the avoidance of doubt, the accuracy of all information, regardless of source, is deemed reliable but not guaranteed and should be personally verified through personal inspection by and/or with the appropriate professionals.