364 Ferrell Rd















Description
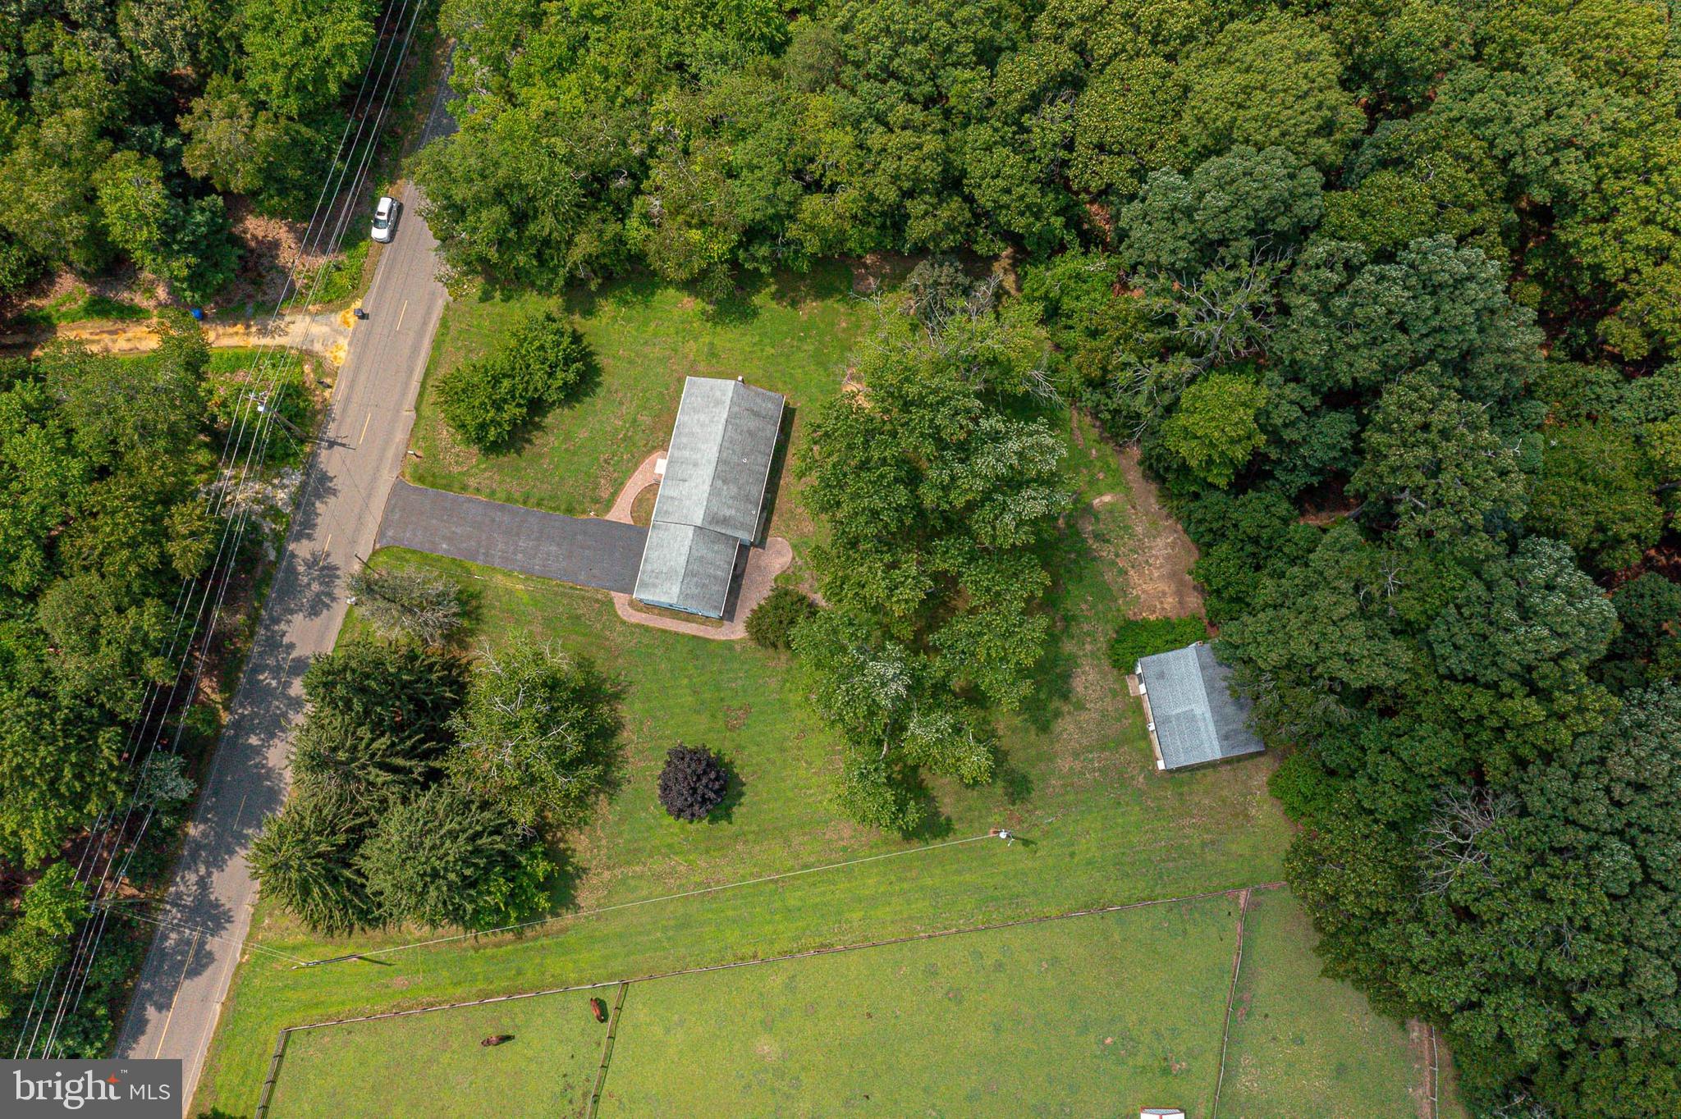
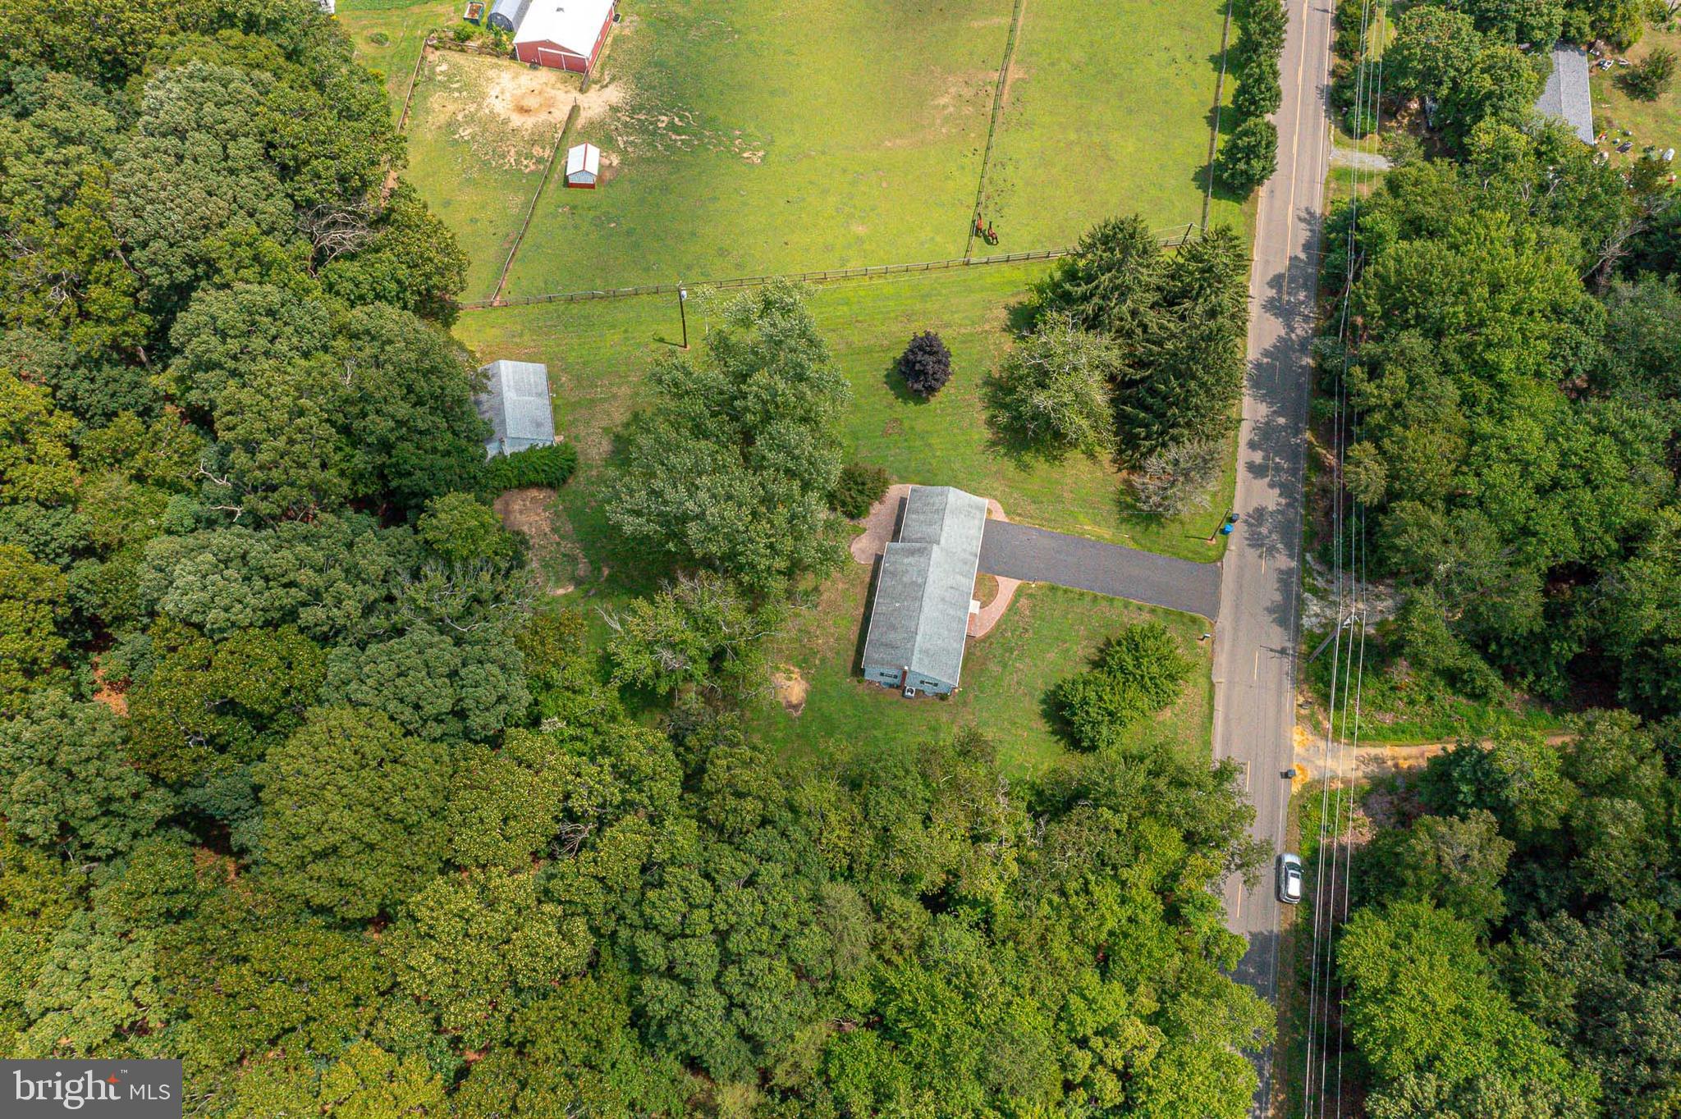
Bright & Airy Living Space: Step inside to a sun-drenched living room anchored by a beautiful,...Multiple Offers Received! Contracts are signed. Charming Country Rancher on 1+ Acre with Massive Detached Workshop! Welcome home to peaceful country living! Situated on a spacious lot of over one acre, this well-maintained 3-bedroom, 2-bathroom rancher offers the perfect blend of main-level convenience and classic craftsmanship. Enjoy the small horse farm and quiet woods as your neighbors. Interior Highlights
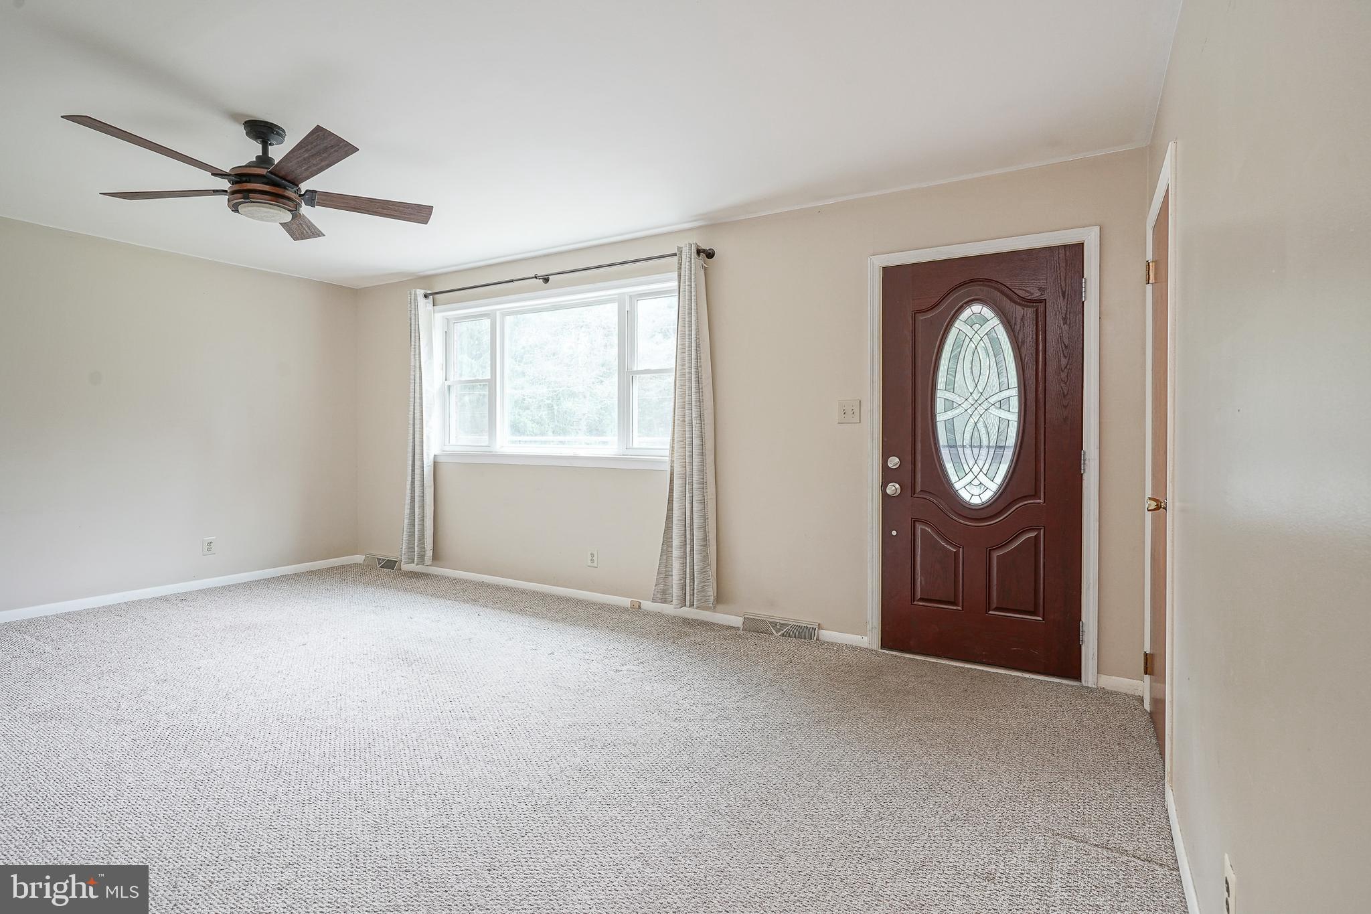
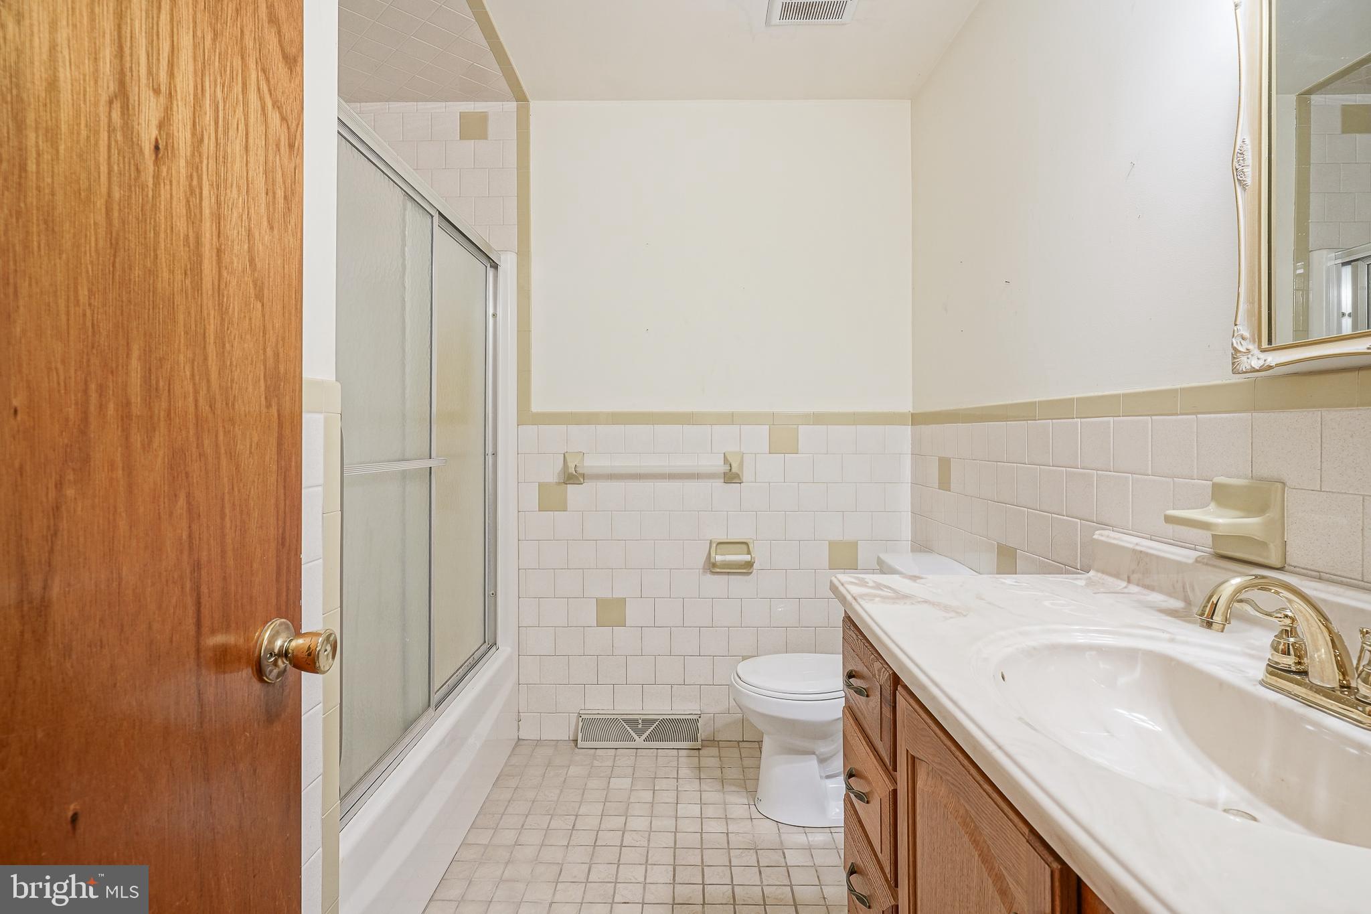
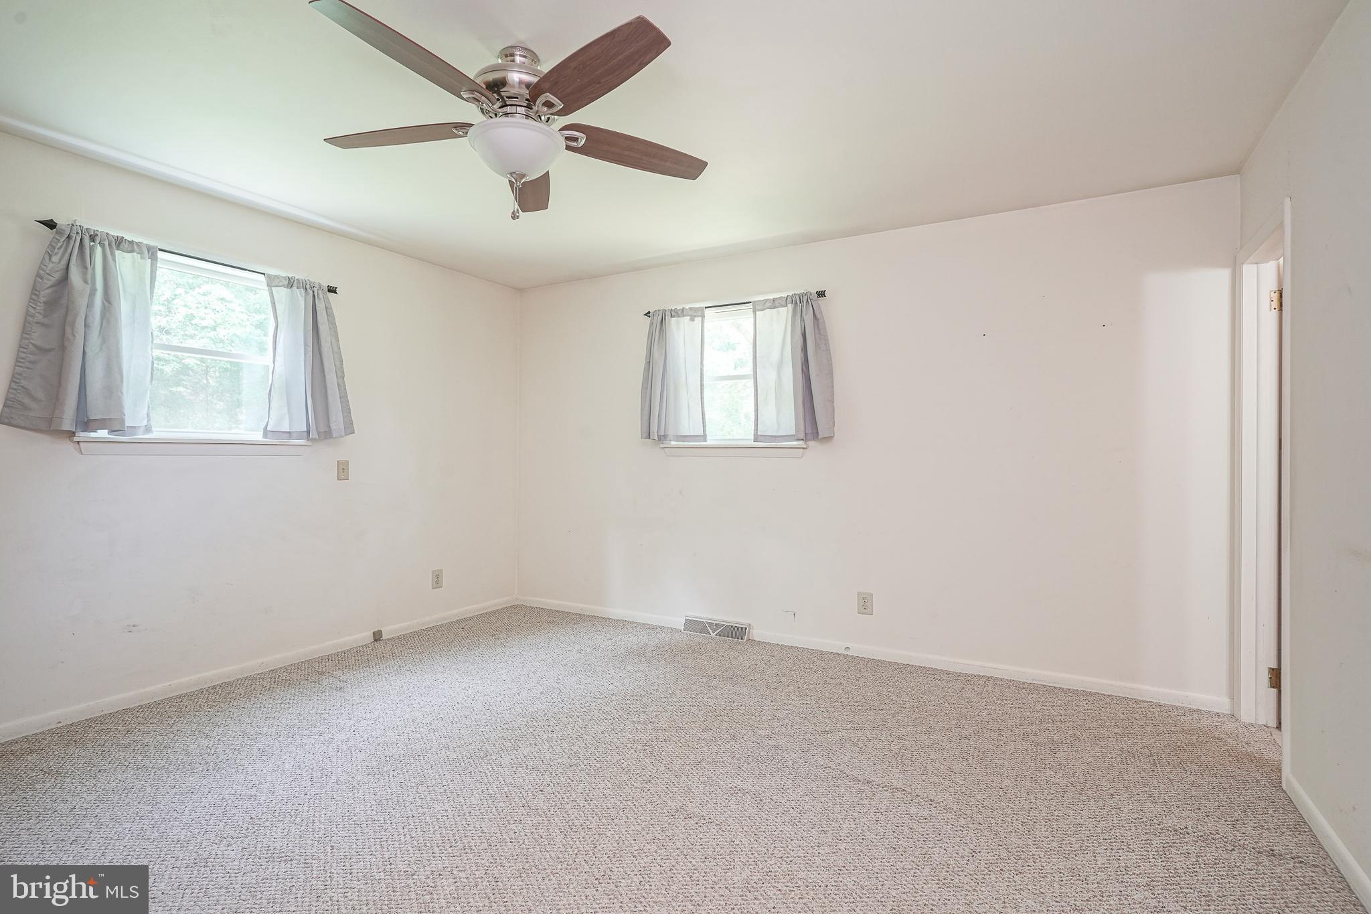
Bright & Airy Living Space: Step inside to a sun-drenched living room anchored by a beautiful, large bay window that floods the space with natural light. Plenty of wall space for that big screen TV. Quality Kitchen: The heart of the home boasts rich real-wood cabinetry paired with sleek granite countertops—ideal for home cooks and daily gathering. Dining room is adjacent and connects to the large living room which is perfect for entertaining. Comfortable Primary Suite: The main bedroom serves as a quiet retreat, complete with its own private en-suite bath featuring a walk-in shower and double closets. Energy-Efficient Windows: Outfitted with double-pane windows throughout, featuring a mix of double-hung and casement styles for maximum ventilation and light. Mechanicals & Systems
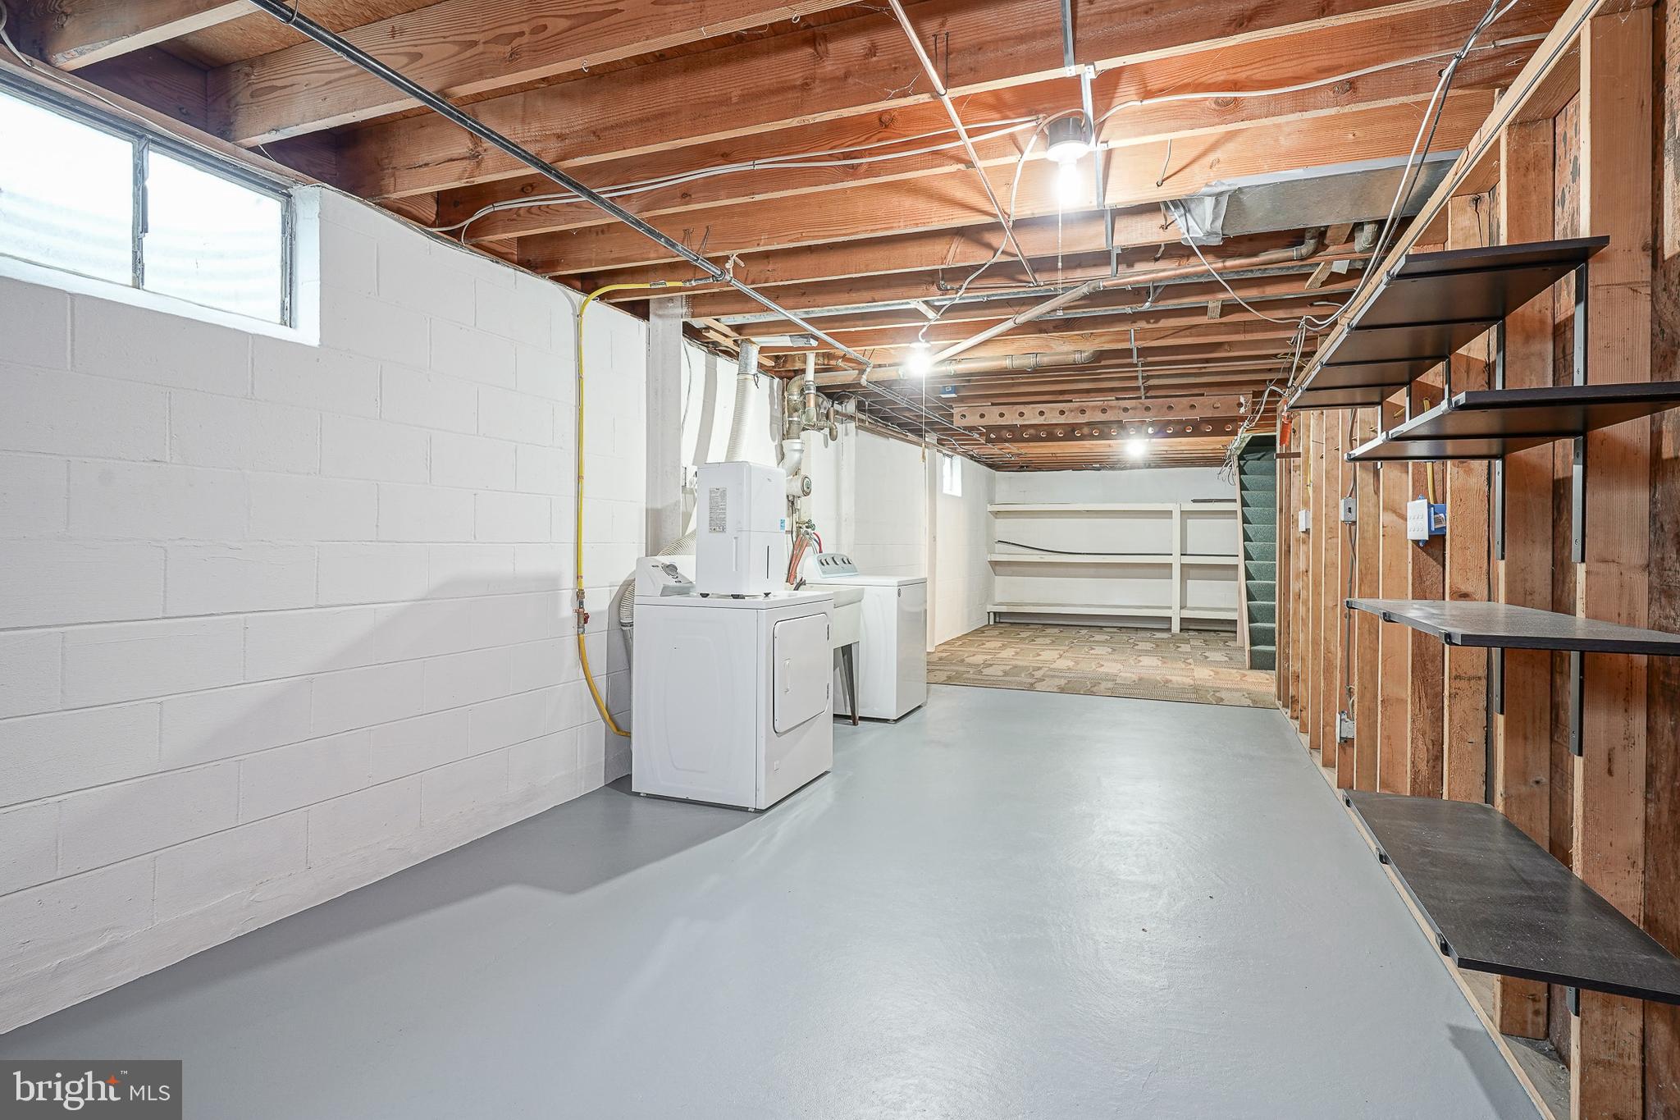
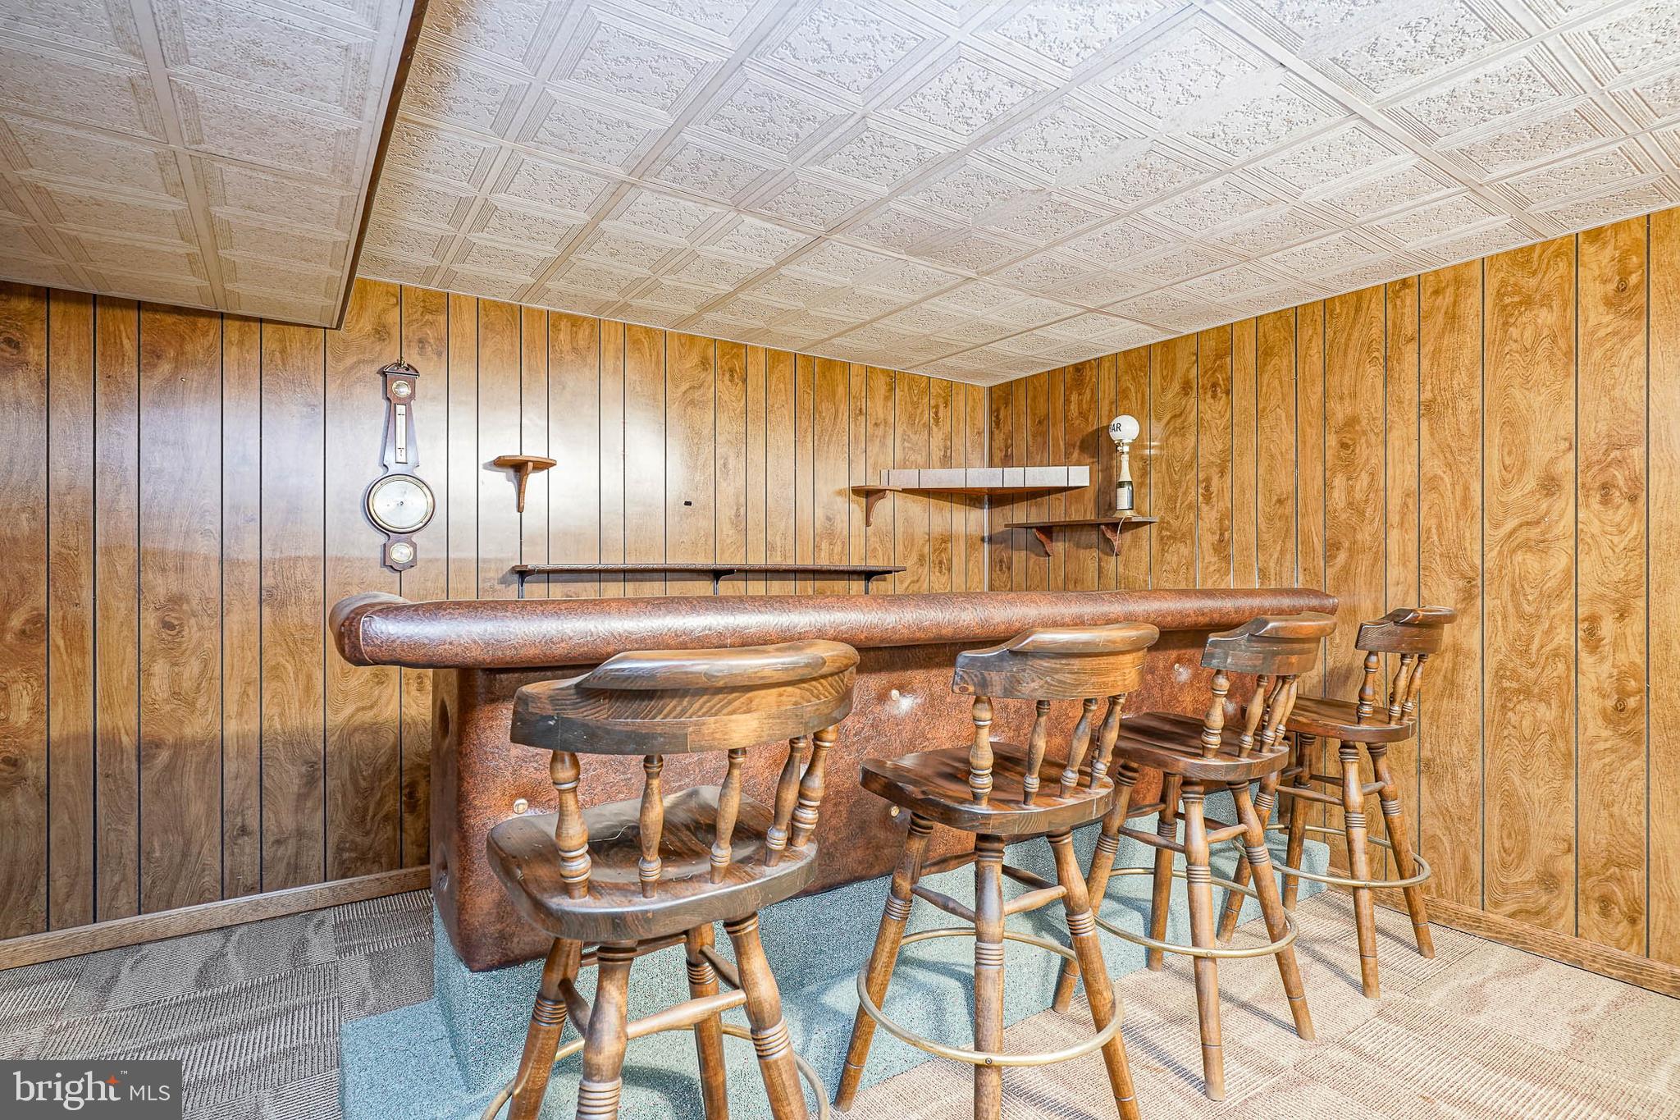
Natural Gas Conversion: HVAC and hot water systems were converted to clean, efficient natural gas ( 10 years ago). Thus, heater and hot water heater approximately 10 years old. Cooling Confidence: Equipped with a brand-new A/C compressor for worry-free summer comfort. Full Basement features a partially finished recreation room with a bar, laundry and storage area. Great place to have a party and/or that additional living area for the kids to hang out. Garages, Storage & Grounds
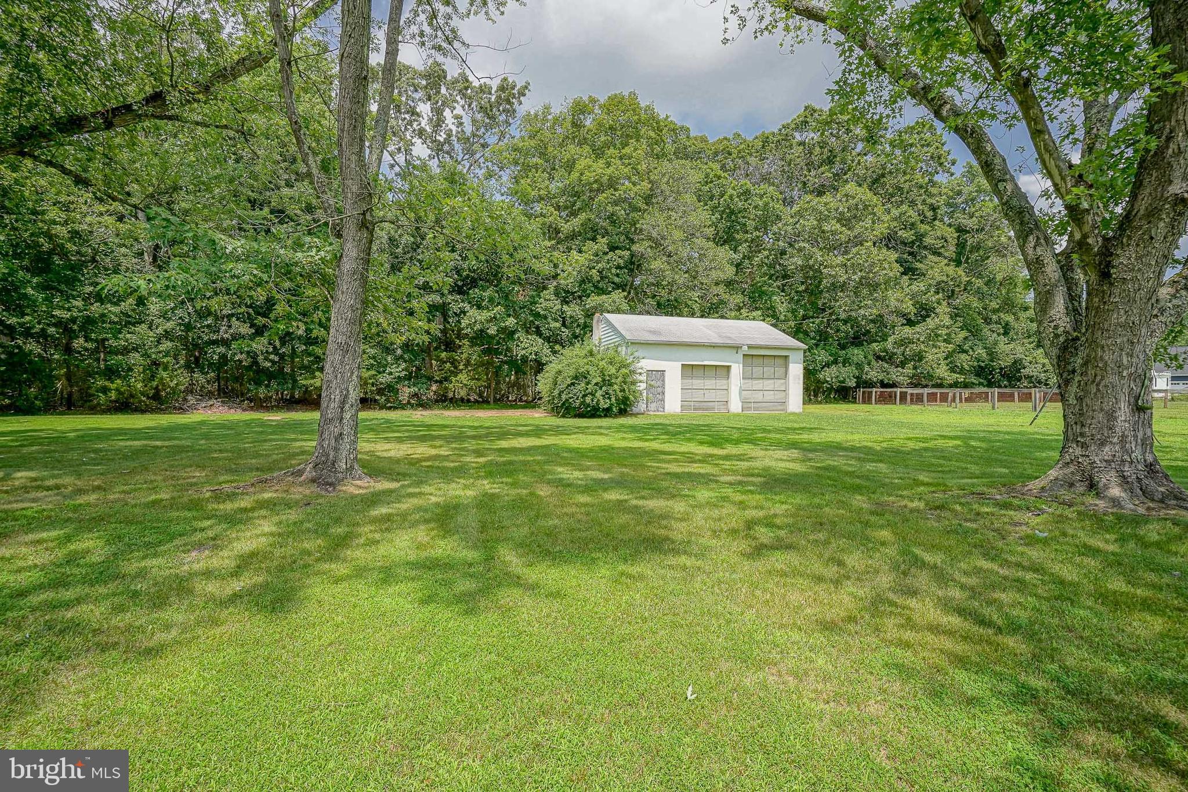
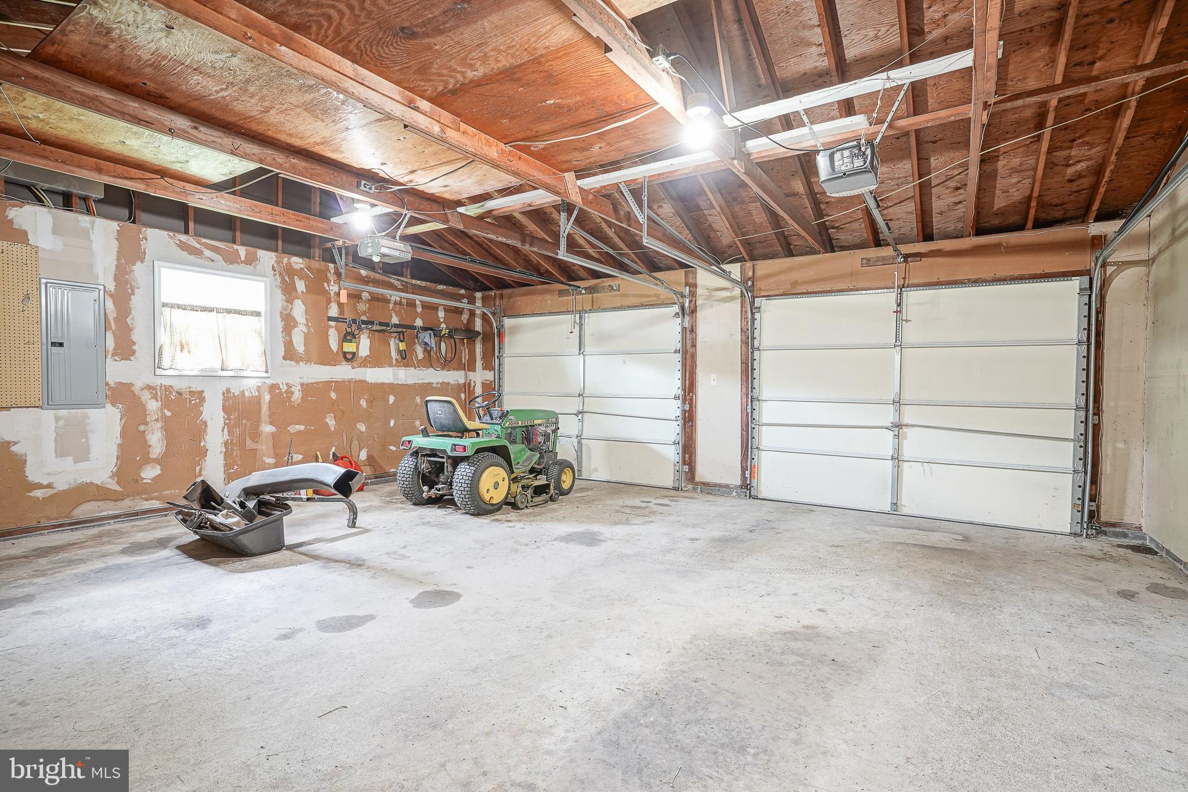
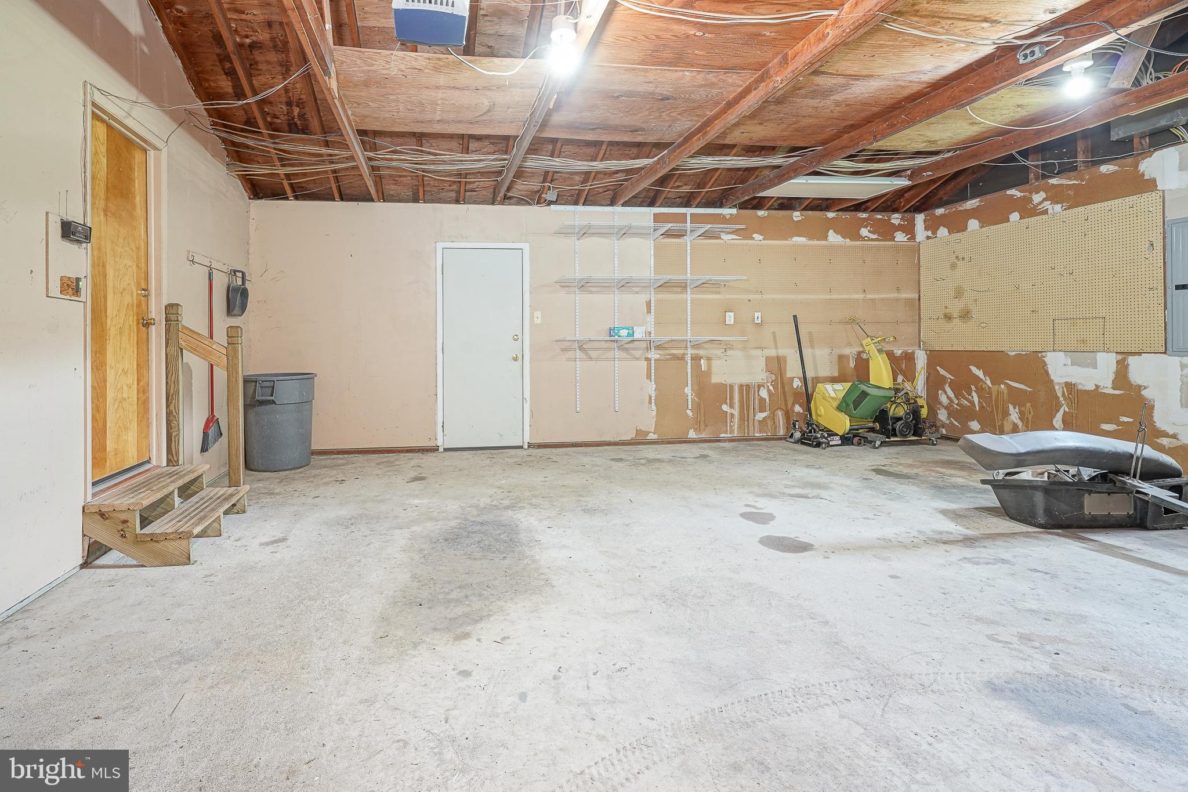
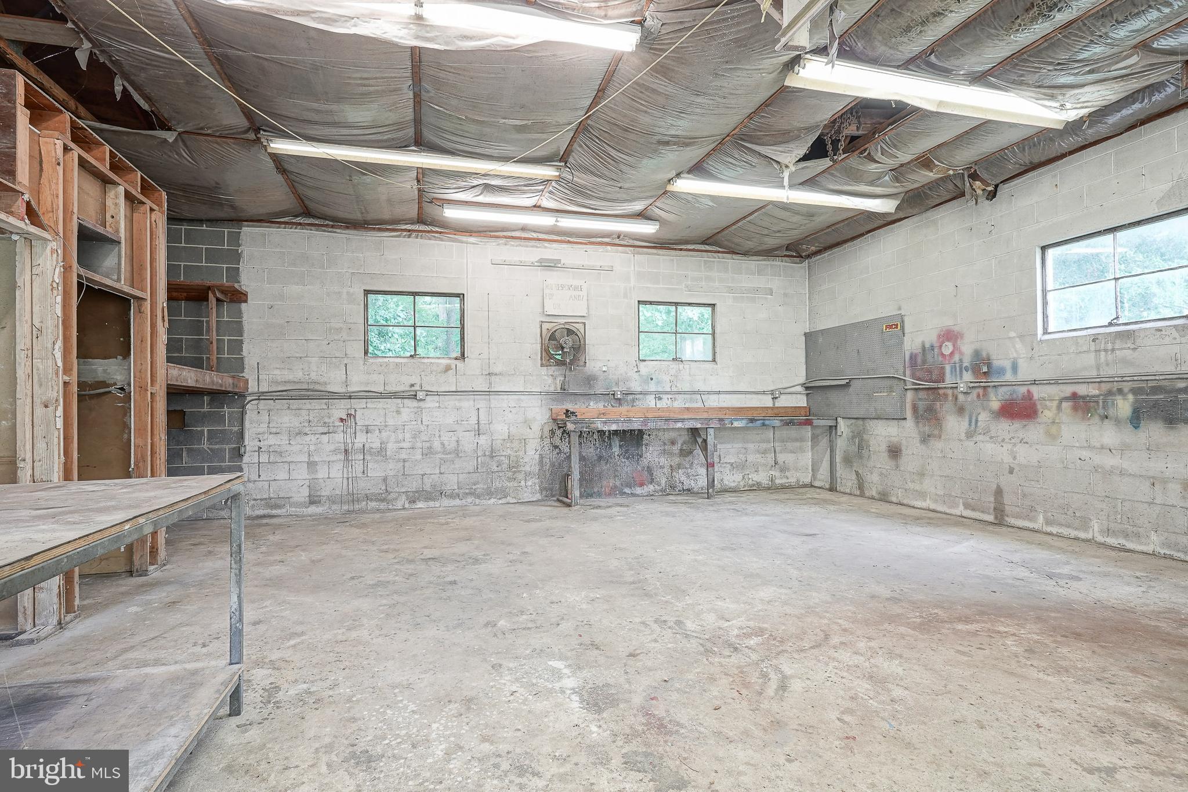
Attached 2-Car Garage: Convenient direct entry into the home for daily parking and storage. Bonus 25' x 30' Detached Workshop/Garage: A dream setup for hobbyists, contractors, or outdoor enthusiasts! Features two overhead doors—including an oversized 10-foot door designed to easily accommodate high-clearance trucks, RVs, boats, or equipment, plus an 8-foot door. Expansive Lot: Over an acre of open yard space offers plenty of room for gardening, entertaining, or simply enjoying scenic surroundings. Agent & Buyer Notes
Condition & Terms: Property is being sold AS-IS. The house has been well maintained through the years, but the seller does not want to entertain repairs. A fantastic opportunity to build equity in a solid home with exceptional outdoor features! --
- Listed by Diane J Contarino • Home and Heart RealtyP: (609)-970-2700 dianecontarino@gmail.com
Property Details for 364 Ferrell Road
Property Details for 364 Ferrell Road
| Status | Active Under Contract |
|---|---|
| MLS # | NJGL2075988 |
| Days on Market | 8 |
| Taxes | $7,283 / year |
| HOA Fees | - |
| Condo/Co-op Fees | - |
| Property Type | Single Family |
| MLS Type | Residential / Fee Simple |
| Year Built | 1972 |
| Lot Size | 1.31 AC / 57,064 SF |
| County | Gloucester County |
Location
Building Information for 364 Ferrell Road
Payment Calculator
$2,411 per month
30 year fixed, 6.55% Interest
$1,804
$607
$0
Know your buying power with a preapproval and custom rate in minutes
 1
1Property Information for 364 Ferrell Road
- School District Name: KINGSWAY REGIONAL HIGH
- School District County ID: 300200396135
- SchoolDistrictSource: Listing Agent
- Elementary School: SOUTH HARRISON E.S. (GLOUCESTER NJ)
- ElementarySchoolSource: Listing Agent
- Middle Or Junior School: KINGSWAY REGIONAL M.S. (GLOUCESTER NJ)
- MiddleSchoolSource: Listing Agent
- High School: KINGSWAY REGIONAL (GLOUCESTER NJ)
- HighSchoolSource: Listing Agent
- County: GLOUCESTER
- MLS Area: South Harrison Twp (20816)
- Water View: No
- Water Access: No
- Water Oriented: No
- Navigable Water: No
- Tidal Water: No
- Riparian Rights Y/N: No
- Senior Community: No
- Tax Year: 2025
- Tax Assessed Value: $220,300
- Year Assessed: 2025
- County Tax: $0
- Improvement Assessed Value: $127,200
- City Town Tax: $0
- Land Assessed Value: $93,100
- Clean Green Assessed: No
- Land Use Code: 0
- Zoning: AR
- Tax Lot: 00035
- School Tax: $0
- Automatically Update Tax Values Y/N: Yes
- # Bedrooms Count Main Level: 3
- # Bathrooms Count Main Level: 2
- # Bathrooms Full Main Level: 2
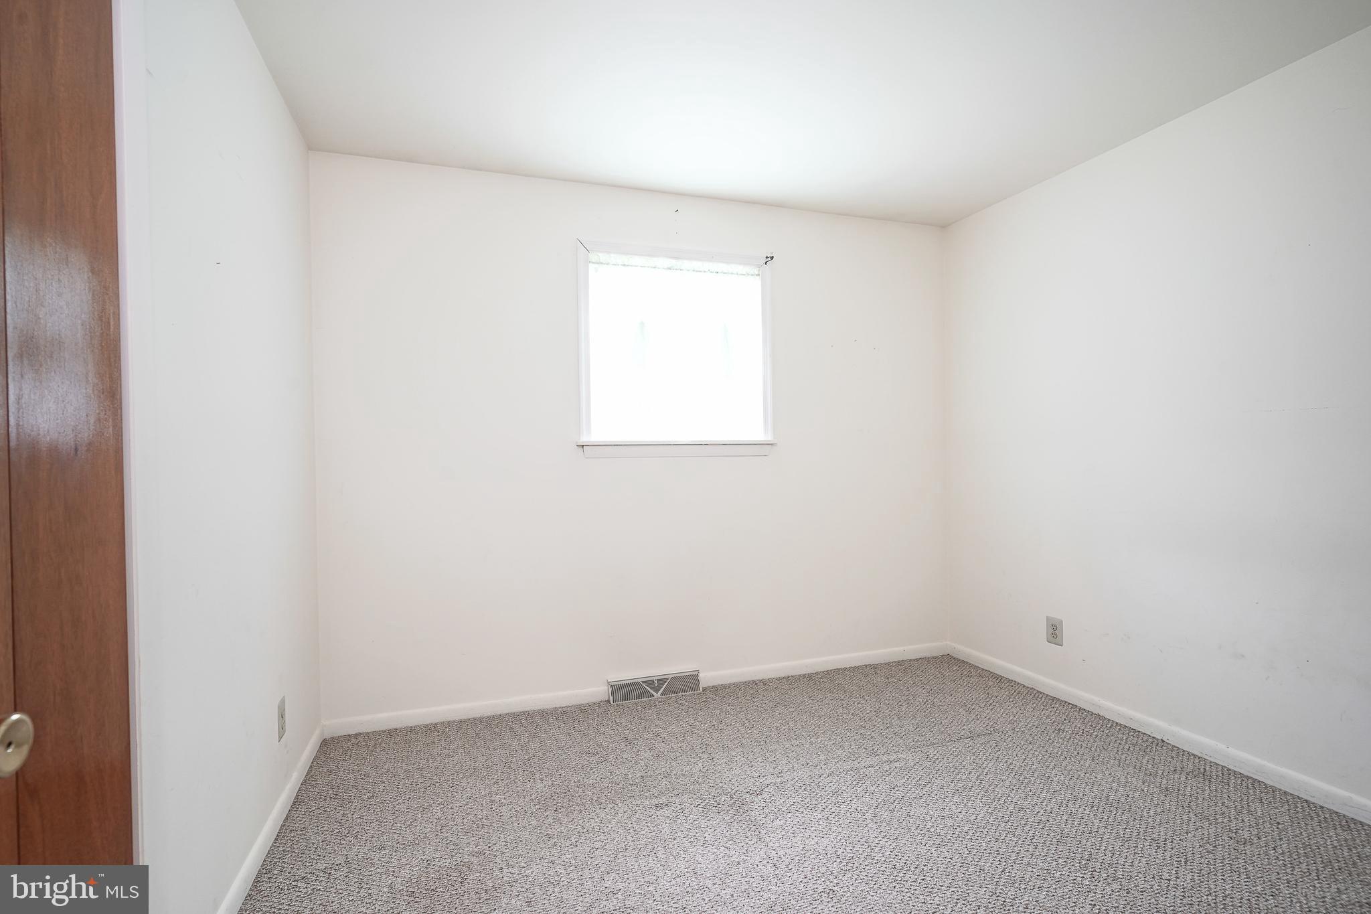
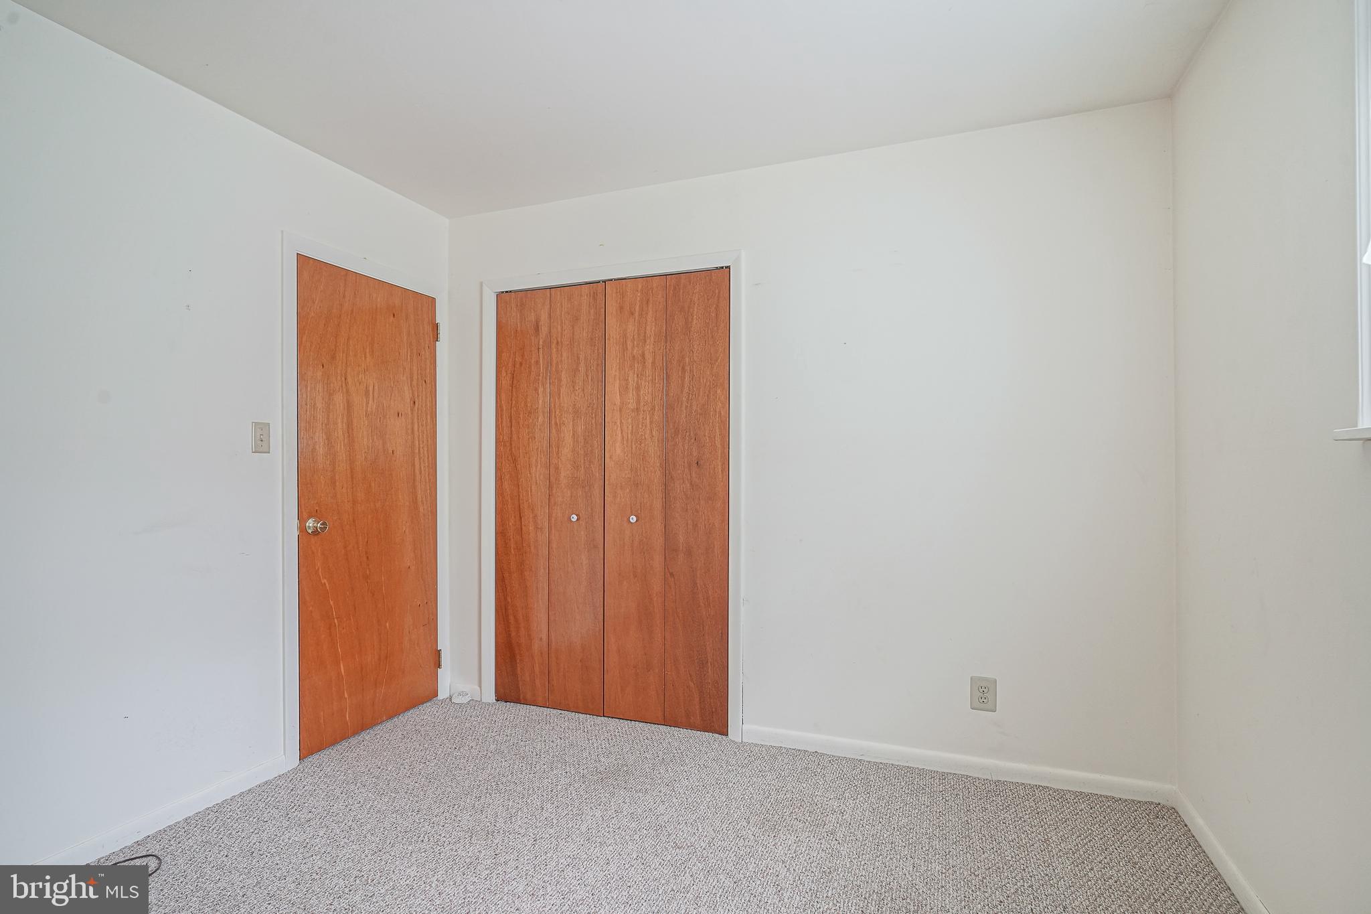
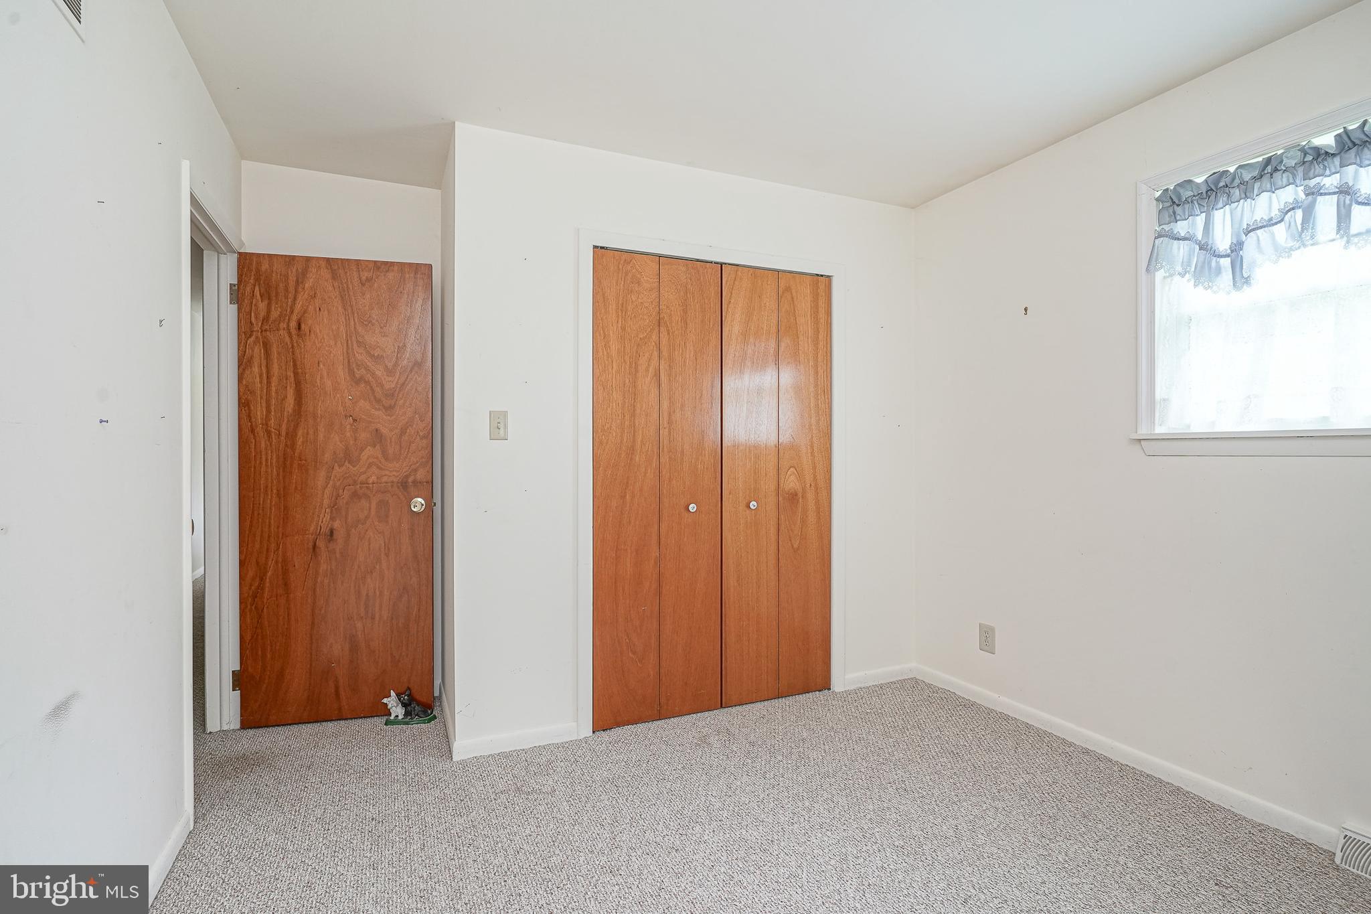
- Room List: Living Room, Dining Room, Primary Bedroom, Bedroom 2, Bedroom 3, Kitchen, Recreation Room
- Stories: Main
- Room Type: Living Room
- Room Length: 19.0
- Room Width: 13.0
- Room Level: Main
- Room Exists: Yes
- Room Type: Dining Room
- Room Length: 13.0
- Room Width: 10.0
- Room Level: Main
- Room Exists: Yes
- Room Type: Kitchen
- Room Length: 12.0
- Room Width: 10.0
- Room Level: Main
- Room Exists: Yes
- Room Type: Primary Bedroom
- Room Length: 14.0
- Room Width: 13.0
- Room Level: Main
- Room Exists: Yes
- Room Type: Bedroom 2
- Room Length: 10.0
- Room Width: 11.0
- Room Level: Main
- Room Exists: Yes
- Room Type: Bedroom 3
- Room Length: 10.0
- Room Width: 10.0
- Room Level: Main
- Room Exists: Yes
- Room Type: Recreation Room
- Room Length: 35.0
- Room Width: 16.0
- Room Level: Lower 1
- Room Exists: Yes
- Total Finished SQFT: 1,988.00
- Total Finished SQFT Source: Estimated
- Tax Total Finished SQFT: 1,288.00
- Total SQFT: 1,988.00
- Total SQFT Source: Estimated
- Construction Materials: Frame, Brick, Aluminum Siding
- Roof: Shingle
- Flooring Type: Carpet, Laminate Plank, Ceramic Tile
- Basement Type: Partially Finished, Interior Access, Full
- Foundation Details: Block
- Room and Floor: Bedrooms-Main Level-1, Bedrooms-Main Level-2, Bedrooms-Main Level-3, Bathrooms Full-Main Level-1, Bathrooms Full-Main Level-2
- # Bathrooms Full: 2
- Other Structure: 2nd Garage
- Lot Size Source: Assessor
- Lot Size Dimensions: 0.00 x 0.00
- Lot Dimensions Source: Assessor
- Lot Features: Backs to Trees
- Parcel ID: 2027532
- Type Of Parking: Attached Garage, Driveway
- Num of Attached Garage Spaces: 2
- Driveway - # of Spaces: 8
- Total Garage Spaces: 2
- Parking Features: Asphalt Driveway
- Garage Features: Garage - Front Entry, Inside Access
- Fireplace: No
- Appliances: Built-In Microwave, Oven/Range - Electric, Refrigerator, Washer, Dryer
- Accessibility Features: None
- Window Features: Double Pane, Replacement, Bay/Bow, Casement
- Laundry Type: Basement
- Pool: No Pool
- Utilities: Natural Gas Available, Electric Available, Cable TV Available
- Heating: Yes
- Cooling Type: Central A/C
- Cooling Fuel: Electric
- Heating Type: Forced Air
- Heating Fuel: Natural Gas
- Hot Water: Natural Gas
- Water Source: Well
- Sewer Septic: On Site Septic
- Electric Service: 200+ Amp Service
- Internet Services: Cable
- List Agent AOR: Gloucester Salem Counties Board of REALTORS
Property History for 364 Ferrell Road
| Date | Event & Source | Price | Appreciation |
|---|---|---|---|
| Jul 30, 2026 | Active Under Contract BRIGHT #NJGL2075988 | — | |
| Jul 23, 2026 | Listed (Active) BRIGHT #NJGL2075988 | $355,000 | — |
| Apr 21, 2006 | Closed (Public Record) Public Record #196605352 | $260,000 | — |
| Apr 21, 2006 | Closed BRIGHT #NJGL134788 | $260,000 | — |
| Mar 29, 2006 | Pending BRIGHT #NJGL134788 | — | |
| Oct 24, 2005 | Listed (Active) BRIGHT #NJGL134788 | $284,900 | — |
| Date | Event & Source | Price |
|---|---|---|
| 07/30/2026 | Active Under Contract BRIGHT #NJGL2075988 | — |
| 07/23/2026 | Listed (Active) BRIGHT #NJGL2075988 | $355,000 |
| 04/21/2006 | Closed (Public Record) Public Record #196605352 | $260,000 |
| 04/21/2006 | Closed BRIGHT #NJGL134788 | $260,000 |
| 03/29/2006 | Pending BRIGHT #NJGL134788 | — |
| 10/24/2005 | Listed (Active) BRIGHT #NJGL134788 | $284,900 |
For completeness, we often displays two records for one sale: the MLS record and the public record.
Public Records for 364 Ferrell Road
Schools near 364 Ferrell Road
Rating | School | Type | Grades | Distance |
|---|---|---|---|---|
| Public - | PK to 6 | |||
| Public - | 7 to 8 | |||
| Public - | 9 to 12 |
Rating | School | Distance |
|---|---|---|
South Harrison Elementary School PublicPK to 6 | ||
Kingsway Regional Middle School Public7 to 8 | ||
Kingsway Regional High School Public9 to 12 |
School ratings and boundaries are provided by GreatSchools.org and Pitney Bowes. This information should only be used as a reference. Proximity or boundaries shown here are not a guarantee of enrollment. Please reach out to schools directly to verify all information and enrollment eligibility.
Similar Homes
Explore Nearby Homes
- East Greenwich Township - Gloucester County Homes for Sale
- Elk Township - Gloucester County Homes for Sale
- Harrison Township - Gloucester County Homes for Sale
- Harrisonville Homes for Sale
- Mantua Township - Gloucester County Homes for Sale
- Richwood Homes for Sale
- South Harrison Township - Gloucester County Homes for Sale
- Upper Pittsgrove Township - Salem County Homes for Sale
- Pitman Historic District Homes for Sale
- Chestnut Ridge Estates Homes for Sale
- Royal Oaks Homes for Sale
- Downtown Glassboro Homes for Sale
- Olde Orchard Homes for Sale
- Washington Township - Gloucester County Homes for Sale
- Parke Place Homes for Sale
- Woolwich Township Homes for Sale
- Pitman Homes for Sale
- Pilesgrove Homes for Sale
- Mullica Hill Homes for Sale
- Clarksboro Homes for Sale
- Glassboro Homes for Sale
- Mantua Homes for Sale
- Mickleton Homes for Sale
- Sewell Homes for Sale
- Swedesboro Homes for Sale
- Woodstown Homes for Sale
- Wenonah Homes for Sale
- Deptford Homes for Sale
- Clayton Homes for Sale
- Monroeville Homes for Sale
- 08085 Homes for Sale
- 08028 Homes for Sale
- 08056 Homes for Sale
- 08071 Homes for Sale
- 08343 Homes for Sale
- 08098 Homes for Sale
- 08080 Homes for Sale
- 08051 Homes for Sale
- 08020 Homes for Sale
- 08061 Homes for Sale
- 08094 Homes for Sale
- 08027 Homes for Sale
- 08090 Homes for Sale
- 08318 Homes for Sale
- 08312 Homes for Sale
No guarantee, warranty or representation of any kind is made regarding the completeness or accuracy of any information, descriptions or measurements (including square footage measurements and property condition), such should be independently verified through appropriate means, including, but not limited to, in person inspection and public records, and Compass International Holdings, its subsidiaries, affiliates and independently owned and operated franchisees, and their affiliated agents and associated third parties expressly disclaim any liability in connection therewith. Photos may be virtually staged or digitally enhanced and may not reflect actual property conditions. Offers of compensation are subject to change at the seller's discretion. No financial or legal advice provided. Equal Housing Opportunity.
Listing Courtesy of Home and Heart Realty
Based on information from one of the following Multiple Listing Services: BRIGHT, Greater LeHigh Valley Regional MLS, Greator Scranton Board of REALTORS® and Pocono Mountains Association of REALTORS®. Information being provided is for the visitor’s personal, noncommercial use and may not be used for any purpose other than to identify prospective properties visitor may be interested in purchasing. The data contained herein is copyrighted by BRIGHT, Greater LeHigh Valley Regional MLS, Greator Scranton Board of REALTORS® and Pocono Mountains Association of REALTORS® is protected by all applicable copyright laws. Any dissemination of this information is in violation of copyright laws and is strictly prohibited. Property information referenced on this web site comes from the Internet Data Exchange (IDX) program of the MLS. This web site may reference real estate listing(s) held by a brokerage firm other than the broker and/or agent who owns this web site. For the avoidance of doubt, the accuracy of all information, regardless of source, is deemed reliable but not guaranteed and should be personally verified through personal inspection by and/or with the appropriate professionals.