366 Adelphi Street




Description
The heart of the home begins on the garden level featuring a one-of-a-kind deVOL eat-in kitchen flowing into a comfortable den/family room and out to the dog friendly garden. Meticulously curated, the kitchen houses a Lacanche range and custom wood burning grill framed by handcrafted millwork and double islands. Hand-kilned Moroccan tiles line the walls, alongside open shelving for maximum storage, drawing light in through a subtle shimmer effect. Completing the ultimate entertainer’s workspace are the double sinks, temperature controlled wine drawers, double dishwashers and top of the line filtration system.
Immediately above the first floor is a sophisticated formal layout, including a double parlor with 12’ ceilings and a dining room easily accommodating fourteen guests. Grand and spacious, the highlights of this level are the multiple entertainment areas and the steel-encased floor to ceiling picture windows overlooking the Western lush garden. Two seating spaces surround massive marble gas fireplaces creating separate, yet flexible, areas. Built in storage and a wet bar with brass fixtures, a dishwasher and a marble sink anchor the dining room. Discreetly placed powder rooms are available on both the garden and parlor floors.
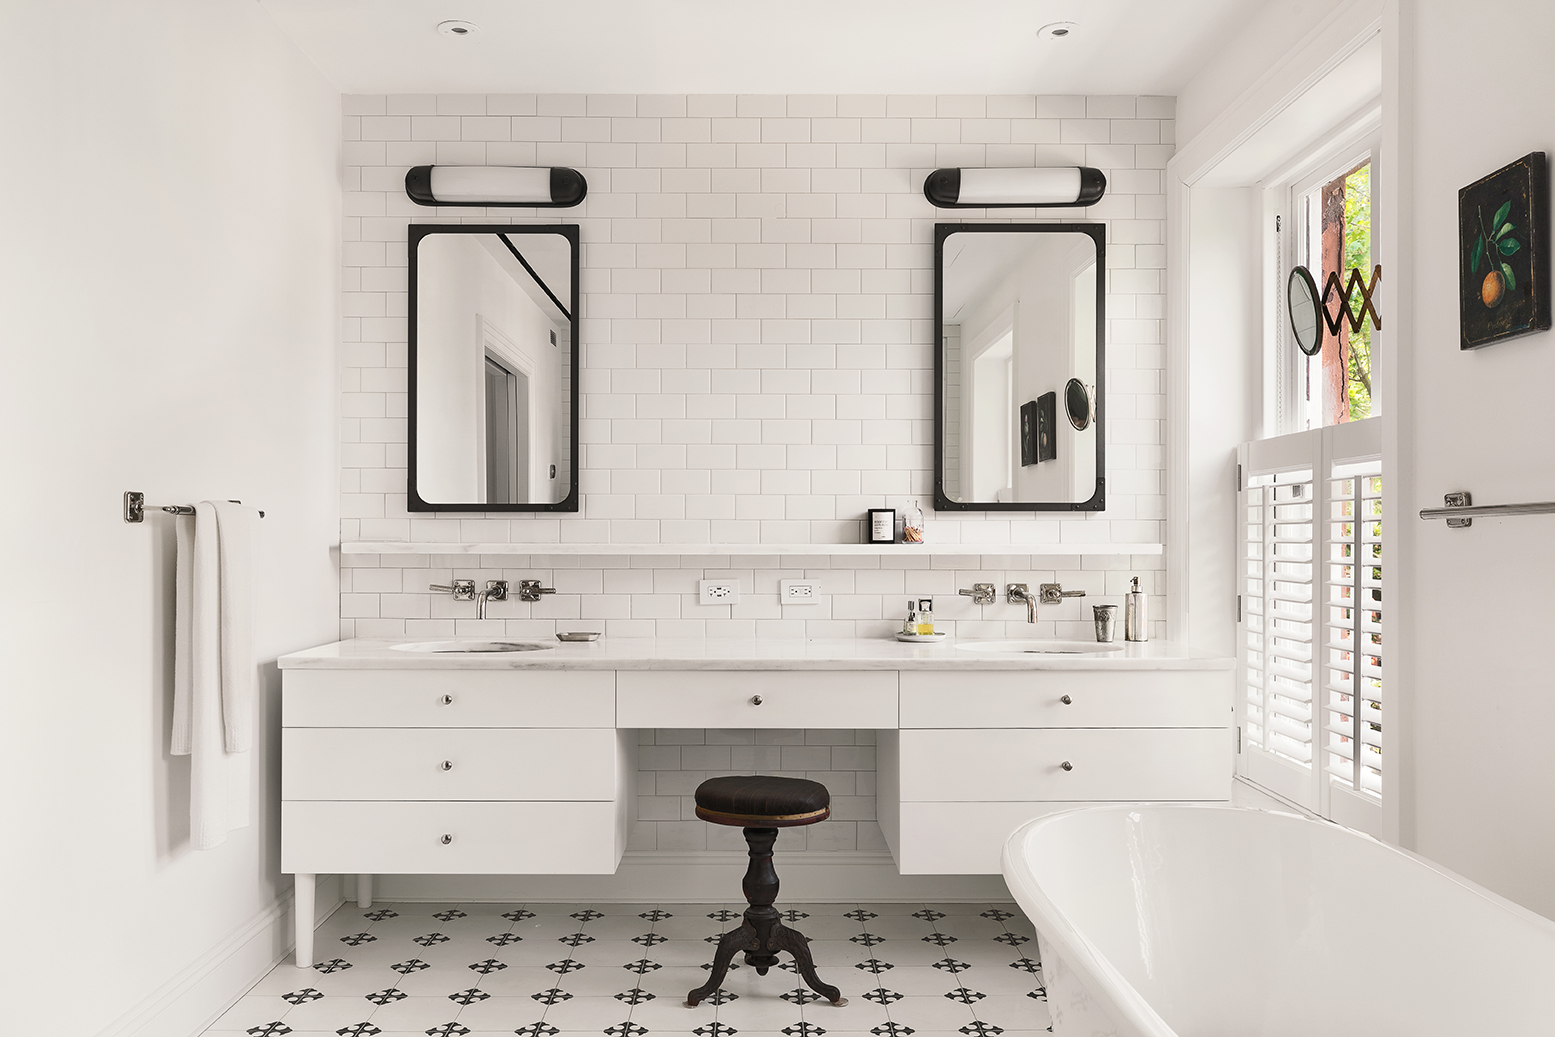
The third level has three bedrooms surrounding a media room/library and a conveniently located washer/dryer with smartly designed storage. The East facing bedroom looks out to sun-dappled Adelphi Street framed by two large windows, while the West facing bedroom has views of mature trees and surrounding townhouse gardens. A spacious double sink bathroom lined in classic subway and hexagon tiles is easily accessible by all rooms on this floor. Additional features include a small guest bedroom and multiple closets.
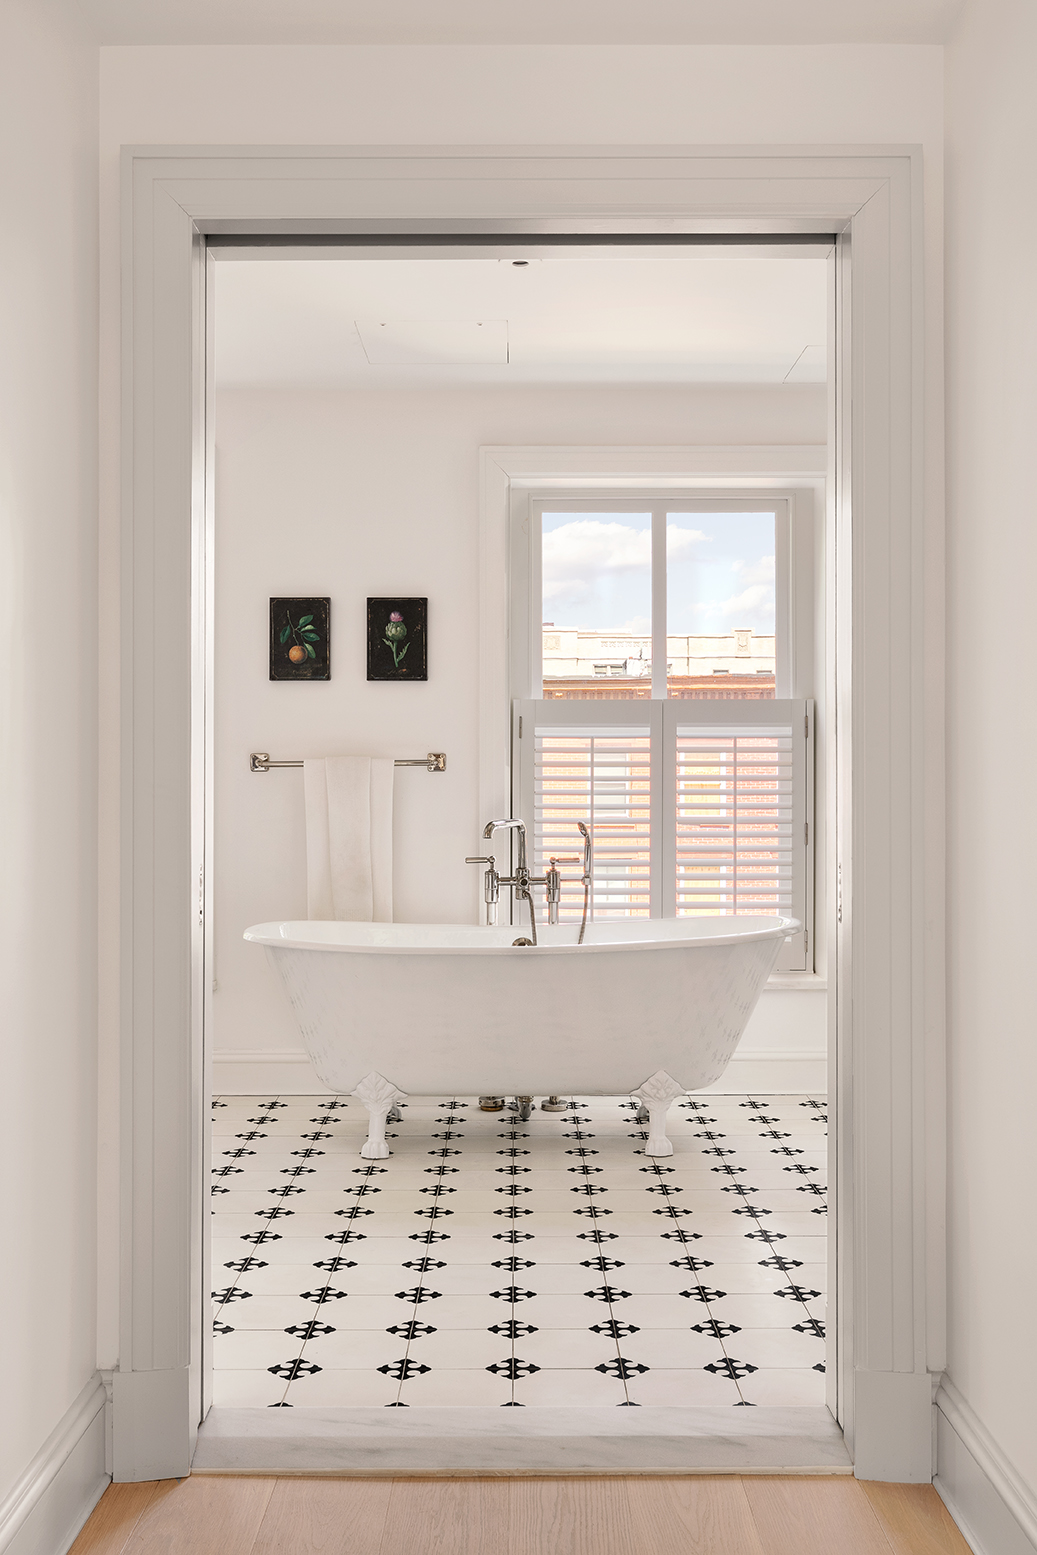
The piece-de-resistance is the full floor master suite with a private terrace. Calm and serene, this retreat extends across the entire top floor with a king size bedroom, oversized master bathroom and his and hers generously sized walk in closets. The tranquil bathroom is split into three distinct areas: an open soaking tub area, steam spa and water closet. This space can be closed off by pocket doors, accommodating the highest level of privacy and relaxation.
Unparalleled attention to detail includes top of the line smart home technology systems (iOS controlled Sonos, Nest, intercom, Apple TV and TiVO), central AC and radiant heat with 13 climate control zones, full house oxygen ozone alkalizing water filtration drinking and shower system, camera-enabled security system with keyless package/delivery access, restored original shutters and a sky lit stairwell with custom millwork.
Listing Agents
![Nick Gavin]()
Nick Gavin
Listing Agent
P: (646)-610-3055
![Allie Fraza]()
Allie Fraza
Listing Agent
P: (401)-556-9721


Amenities
- Primary Ensuite
- Private Terrace
- Private Yard
- Fireplace
- Built-Ins
- Wet Bar
- Hardwood Floors
- High Ceilings
- Floor to Ceiling Windows
- Washer / Dryer
- Central AC
- Total Renovation
- Chef's Kitchen
- Windowed Bathroom
- Northern Exposure
- Southern Exposure
- Walk-in Closet
- Fully Furnished
- Basement
- Steam Shower
- Private Outdoor Space
- Pets Conditional
Property Details for 366 Adelphi Street
| Status | Rented |
|---|---|
| Days on Market | 19 |
| Rental Incentives | - |
| Costs & Fees | - |
| Available Date | 04/01/2021 |
| Lease Term | Lease Length Min/Max: 12-12 mo |
| Furnished | Fully Furnished |
| Total Rooms | 11.0 |
| Property Type | Townhouse |
| MLS Type | Single Family |
| Year Built | 1900 |
| Lot Size | 2,200 SF / 22' x 100' |
| County | Kings County |
Location
Building Information for 366 Adelphi Street
Property History for 366 Adelphi Street
| Date | Event & Source | Price | Appreciation |
|---|---|---|---|
| Apr 23, 2021 | Rented Manual | — | |
| Apr 19, 2021 | Application Pending Manual | — | |
| Mar 30, 2021 | Listed (Active) Manual | $17,500 | — |
| Sep 10, 2020 | Rented Manual | — | |
| Jul 10, 2020 | Listed (Active) Manual | $17,500 | — |
| Date | Event & Source | Price |
|---|---|---|
| 04/23/2021 | Rented Manual | — |
| 04/19/2021 | Application Pending Manual | — |
| 03/30/2021 | Listed (Active) Manual | $17,500 |
| 09/10/2020 | Rented Manual | — |
| 07/10/2020 | Listed (Active) Manual | $17,500 |
For completeness, we often displays two records for one sale: the MLS record and the public record.
Schools near 366 Adelphi Street
Rating | School | Type | Grades | Distance |
|---|---|---|---|---|
| Public - | PK to 5 | |||
| Public - | 6 to 8 | |||
| Public - | 9 to 12 | |||
| Public - | PK to 8 |
Rating | School | Distance |
|---|---|---|
P.S. 20 Clinton Hill PublicPK to 5 | ||
Ms 113 Ronald Edmonds Learning Center Public6 to 8 | ||
Brooklyn Technical High School Public9 to 12 | ||
Urban Assembly Academy Of Arts And Letters PublicPK to 8 |
School ratings and boundaries are provided by GreatSchools.org and Pitney Bowes. This information should only be used as a reference. Proximity or boundaries shown here are not a guarantee of enrollment. Please reach out to schools directly to verify all information and enrollment eligibility.

Neighborhood Map and Transit
No guarantee, warranty or representation of any kind is made regarding the completeness or accuracy of descriptions or measurements (including square footage measurements and property condition), such should be independently verified, and Compass, Inc., its subsidiaries, affiliates and their agents and associated third parties expressly disclaims any liability in connection therewith. Photos may be virtually staged or digitally enhanced and may not reflect actual property conditions. Offers of compensation are subject to change at the discretion of the owner. No financial or legal advice provided. Equal Housing Opportunity.
This information is not verified for authenticity or accuracy and is not guaranteed and may not reflect all real estate activity in the market. ©2026 The Real Estate Board of New York, Inc., All rights reserved. The source of the displayed data is either the property owner or public record provided by non-governmental third parties. It is believed to be reliable but not guaranteed. This information is provided exclusively for consumers’ personal, non-commercial use. The data relating to real estate for sale on this website comes in part from the IDX Program of OneKey® MLS. Information Copyright 2026, OneKey® MLS. All data is deemed reliable but is not guaranteed accurate by Compass, Inc., its subsidiaries, affiliates and their agents and associated third parties. See Terms of Service for additional restrictions. Compass · Tel: 212-913-9058 · New York, NY Listing information for certain New York City properties provided courtesy of the Real Estate Board of New York’s Residential Listing Service (the "RLS"). The information contained in this listing has not been verified by the RLS and should be verified by the consumer. The listing information provided here is for the consumer’s personal, non-commercial use. Retransmission, redistribution or copying of this listing information is strictly prohibited except in connection with a consumer's consideration of the purchase and/or sale of an individual property. This listing information is not verified for authenticity or accuracy and is not guaranteed and may not reflect all real estate activity in the market. ©2026 The Real Estate Board of New York, Inc., all rights reserved. This information is not guaranteed, should be independently verified and may not reflect all real estate activity in the market. Offers of compensation set forth here are for other RLSParticipants only and may not reflect other agreements between a consumer and their broker.©2026 The Real Estate Board of New York, Inc., All rights reserved.