3680 Ricky Lane
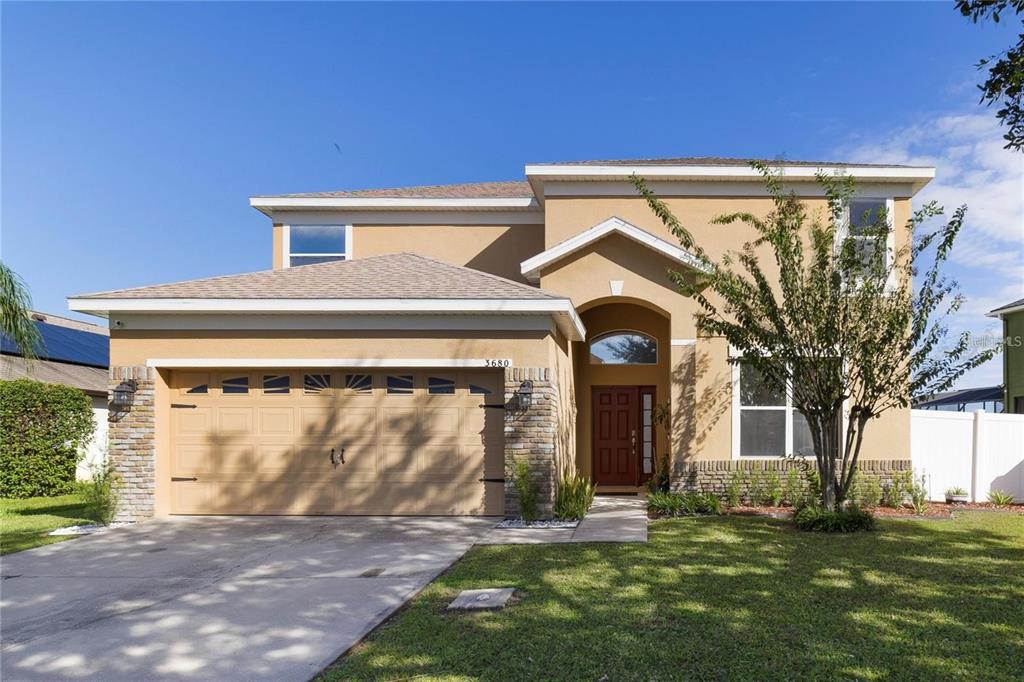
Description
New roof (2019)
Matching kitchen appliances (2020)
Hot water heater (2023)
Two new AC units (2025)
Enjoy the natural light streaming through large windows that showcase peaceful views of the private, fully fenced backyard and serene lake beyond. Located in a friendly and quiet neighborhood, this home is close to top-rated schools, parks, playgrounds, shopping, and a charming local lakefront. Discover why this growing city is one of the most desirable places to call home! This property offers a perfect blend of comfort, convenience, and Florida lifestyle. Located just minutes from Lake Nona, Medical City, and the Orlando International Airport, this home is ideal for those seeking accessibility without sacrificing tranquility. Enjoy easy access to the Florida Turnpike and Highway 192, making commutes across Central Florida seamless. The surrounding area features a variety of amenities including Publix, local restaurants, and shopping centers. Outdoor lovers will appreciate the nearby Lakefront Park at East Lake Tohopekaliga, where you can enjoy boating, fishing, walking trails, and picnic areas. Saint Cloud’s historic downtown adds small-town charm with local boutiques, farmer’s markets, and community events. Whether you're relaxing at home or exploring the neighborhood, 3680 Ricky Ln places you in the heart of one of Central Florida's most desirable and growing communities. Don’t miss your chance to call this gem your own—schedule a showing today!
- Listed by Jorge Trejo • Brokerage DRE #1038319 • KELLER WILLIAMS ADVANTAGE IIIP: (407) 319-1612 C: (407) 319-1612 jorgetrejorealtor@gmail.com
- Listed by Sheyla Apuy • Brokerage DRE #1038319 • KELLER WILLIAMS ADVANTAGE IIIP: (321) 276-6087 C: (321) 276-6087 sheylaapuyrealtor@gmail.com
Property Details for 3680 Ricky Lane
Recent comparable sales
Median sold price
$435,000
Avg days on market
119
Sale-to-list ratio
93.8%
St. Cloud, FL
9 comparable properties found

$455,000
Sold 02/26/26
- 4
- Bedrooms
- 3
- Bathrooms
- 2,662
- Square Feet
- 0.17
- Acres

$435,000
Sold 06/15/26
- 4
- Bedrooms
- 3
- Bathrooms
- 2,541
- Square Feet
- 0.19
- Acres

$453,000
Sold 09/11/25
- 4
- Bedrooms
- 3
- Bathrooms
- 2,226
- Square Feet
- 0.18
- Acres

$440,000
Sold 07/27/26
- 4
- Bedrooms
- 3
- Bathrooms
- 2,865
- Square Feet
- 0.17
- Acres

$425,000
Sold 02/03/25
- 4
- Bedrooms
- 3
- Bathrooms
- 2,421
- Square Feet
- 0.13
- Acres

$405,000
Sold 12/22/25
- 4
- Bedrooms
- 3
- Bathrooms
- 2,885
- Square Feet
- 0.27
- Acres

$408,990
Sold 02/10/26
- 4
- Bedrooms
- 3
- Bathrooms
- 2,381
- Square Feet
- 0.16
- Acres

$400,000
Sold 04/25/25
- 4
- Bedrooms
- 3
- Bathrooms
- 2,222
- Square Feet
- 0.12
- Acres

$470,000
Sold 12/05/25
- 4
- Bedrooms
- 3
- Bathrooms
- 2,112
- Square Feet
- 0.46
- Acres
Location
Building Information for 3680 Ricky Lane
Payment Calculator
$2,578 per month
30 year fixed, 6.55% Interest
$2,160
$371
$47
Know your buying power with a preapproval and custom rate in minutes
 1
1Property Information for 3680 Ricky Lane
- Building Area Source: Public Records
- Building Area Total: 3109.0
- Building Area Units: Square Feet
- Direction Faces: South
- Directions: From Orlando International Airport, take FL-417 Toll S toward Tampa, then merge onto FL-528 E. Continue to FL-417 S and take Exit 22 for Narcoossee Rd. Head south on Narcoossee Rd for about 10 miles, then turn left onto Jack Brack Rd. After approximately 2 miles, turn right onto Zuni Rd, then left onto Ricky Ln. The home will be on your left. Conveniently located near major highways, this route provides a smooth and scenic drive into one of Central Florida’s most welcoming communities.
- Mls Major Change Type: Sold
- Major Change Type: Closed
- Listing Service: Full Service
- Road Frontage Type: Street Paved
- Senior Community: No
- Unit Number: No
- Street Number: 3680
- Street Name: RICKY
- Street Suffix: LANE
- State: FL
- City: ST CLOUD
- Attached Garage: Yes
- Carport: No
- Garage: Yes
- Parking Features: Driveway, Garage Door Opener
- Association Approval Required: No
- Association Fee Requirement: Required
- Association Name: Don Asher
- Association: Yes
- CDD: No
- Pet Restrictions: Please refer to the community HOA office, covenants, deeds, and restrictions.
- Tax Block: 1
- Tax Book Number: 18-31
- Tax Legal Description: BRISTOL COVE AT DEER CREEK PH 1 PB 18 PG 31-36 LOT 288 LYING IN 27 & 34-26-30
- Tax Lot: 288
- Tax Year: 2024
- Additional Parcels: No
- Lot Features: City Lot, Landscaped, Sidewalk
- Parcel Number: 262630005300012880
- Total Acreage: 0 to less than 1/4
- Water Access: No
- Water Extras: No
- Zoning: SPUD
- Living Area: 2536
- Year Built Numeric: 2006
- Flood Zone Code: X
- Flood Zone Date: 06-18-2013
- Flood Zone Panel: 12097C0270G
- Homestead: Yes
- New Construction: No
- Property Condition: Completed
- Public Survey Range: 30
- Public Survey Section: 26
- Sewer: Public Sewer
- Utilities: Cable Connected, Electricity Connected, Phone Available, Public, Sewer Connected, Street Lights, Underground Utilities, Water Connected
- Water Source: Public
- Construction Materials: Block, Concrete, Stucco, Wood Frame
- Exterior Features: Sidewalk
- Foundation Details: Slab
- Levels: Two
- Pool Features: Above Ground
- Pool Private: Yes
- Pool: Private
- Pool Private: Yes
- Roof: Shingle
- Security Features: Smoke Detector(s)
- Vegetation: Trees/Landscaped
- Waterfront Feet Total: 0
- Bedrooms Total: 4
- Bathrooms Full: 2
- Appliances: Dishwasher, Disposal, Microwave, Refrigerator
- Cooling: Central Air
- Fireplace: No
- Flooring: Tile
- Heating: Central, Electric
- Interior Features: Ceiling Fan(s), Crown Molding, High Ceilings, Walk-In Closet(s), Window Treatments
- Laundry Features: Inside
- Living Area Source: Public Records
- Living Area Units: Square Feet
- Room Count: 3.0
- Water View: No
- Bathrooms Half: 1
- Minimum Lease Period: 0
- Pets Allowed: Yes
Property History for 3680 Ricky Lane
| Date | Event & Source | Price | Appreciation |
|---|---|---|---|
| Jun 30, 2025 | Sold MFRMLS #O6305244 | $425,000 | — |
| May 23, 2025 | Pending MFRMLS #O6305244 | — | |
| May 16, 2025 | Price Change MFRMLS #O6305244 | $428,500 | — |
| May 10, 2025 | Price Change MFRMLS #O6305244 | $429,000 | — |
| May 2, 2025 | Price Change MFRMLS #O6305244 | $434,900 | — |
| May 2, 2025 | Listed (Active) MFRMLS #O6305244 | $430,000 | — |
| Nov 6, 2024 | Withdrawn MFRMLS #O6251000 | $475,000 | — |
| Oct 23, 2024 | Listed (Active) MFRMLS #O6251000 | $475,000 | — |
| Feb 1, 2021 | Sold (Public Record) Public Record #689574127 | $295,000 | — |
| Feb 1, 2021 | Sold (Public Record) Public Record #1450432647 | $295,000 | +0.3% / yr |
| Feb 1, 2021 | Sold MFRMLS #S5042724 | $295,000 | — |
| Dec 2, 2020 | Pending MFRMLS #S5042724 | — | |
| Nov 14, 2020 | Listed (Active) MFRMLS #S5042724 | $295,999 | — |
| Mar 2, 2007 | Withdrawn MFRMLS #S4610693 | $312,900 | — |
| Oct 5, 2006 | Listed (Active) MFRMLS #S4610693 | $319,900 | — |
| Sep 27, 2006 | Sold (Public Record) Public Record #265659748 | $281,000 | — |
| Date | Event & Source | Price |
|---|---|---|
| 06/30/2025 | Sold MFRMLS #O6305244 | $425,000 |
| 05/23/2025 | Pending MFRMLS #O6305244 | — |
| 05/16/2025 | Price Change MFRMLS #O6305244 | $428,500 |
| 05/10/2025 | Price Change MFRMLS #O6305244 | $429,000 |
| 05/02/2025 | Price Change MFRMLS #O6305244 | $434,900 |
| 05/02/2025 | Listed (Active) MFRMLS #O6305244 | $430,000 |
| 11/06/2024 | Withdrawn MFRMLS #O6251000 | $475,000 |
| 10/23/2024 | Listed (Active) MFRMLS #O6251000 | $475,000 |
| 02/01/2021 | Sold (Public Record) Public Record #689574127 | $295,000 |
| 02/01/2021 | Sold (Public Record) Public Record #1450432647 | $295,000 +0.3% / yr |
| 02/01/2021 | Sold MFRMLS #S5042724 | $295,000 |
| 12/02/2020 | Pending MFRMLS #S5042724 | — |
| 11/14/2020 | Listed (Active) MFRMLS #S5042724 | $295,999 |
| 03/02/2007 | Withdrawn MFRMLS #S4610693 | $312,900 |
| 10/05/2006 | Listed (Active) MFRMLS #S4610693 | $319,900 |
| 09/27/2006 | Sold (Public Record) Public Record #265659748 | $281,000 |
For completeness, we often displays two records for one sale: the MLS record and the public record.
Public Records for 3680 Ricky Lane
Schools near 3680 Ricky Lane
Rating | School | Type | Grades | Distance |
|---|---|---|---|---|
| Public - | PK to 8 | |||
| Public - | 9 to 12 | |||
| Charter - | K to 12 | |||
| Charter - | K to 8 |
Rating | School | Distance |
|---|---|---|
CANOE CREEK K-8-0991 PublicPK to 8 | ||
Harmony High School Public9 to 12 | ||
St. Cloud Preparatory Academy CharterK to 12 | ||
BRIDGEPREP ACADEMY-0131 CharterK to 8 |
School ratings and boundaries are provided by GreatSchools.org and Pitney Bowes. This information should only be used as a reference. Proximity or boundaries shown here are not a guarantee of enrollment. Please reach out to schools directly to verify all information and enrollment eligibility.
Similar Homes
New listings in 34772


Nearby home values
| Address | Sold price | Beds | Baths | Sqft | Lot (Sqft) |
|---|---|---|---|---|---|
This home: 3680 Ricky Lane, St. Cloud, FL 34772 | $425,000 | 4 | 3 | 2,536 | 7,536 |
$280,000 | 4 | 2 | 2,153 | 8,102 | |
$368,800 | 4 | 3 | 2,519 | 10,324 | |
$175,000 | 4 | 3 | 2,519 | 8,102 | |
$370,000 | 4 | 3 | 2,315 | 7,971 | |
$199,965 | 4 | 2 | 1,540 | 8,712 | |
$297,500 | 4 | 3 | 2,679 | – | |
$199,073 | 3 | 2 | 1,485 | 7,971 | |
$312,000 | 4 | 2 | 1,715 | 7,928 | |
$211,957 | 4 | 2 | 1,671 | 10,280 | |
$510,000 | 4 | 3 | 2,516 | 7,492 | |
$298,000 | 6 | 5 | 2,854 | 7,928 | |
$262,000 | 6 | 5 | 2,854 | 12,458 | |
$250,000 | 4 | 2 | 1,536 | 8,102 | |
$215,125 | 4 | 2 | 1,715 | 8,102 | |
$336,000 | 6 | 4.5 | 2,854 | 11,891 |
Explore Nearby Homes
- Deer Creek Homes for Sale
- St. Cloud Manor Estates Homes for Sale
- Kissimmee Park Homes for Sale
- Stevens Plantation Homes for Sale
- St. Cloud Manor Village Homes for Sale
- Anthem Park Homes for Sale
- Parkview at Lakeshore Homes for Sale
- Bellalago Homes for Sale
- Pine Lake Estates Homes for Sale
- Twin Lake Homes for Sale
- Eagle Lake Homes for Sale
- Ashley Park Harmony Homes for Sale
- Palm Gardens Homes for Sale
- Fish Lake Homes for Sale
- St. Cloud Boulevard Homes for Sale
- St. Cloud Homes for Sale
- Harmony Homes for Sale
- Kissimmee Homes for Sale
- Intercession City Homes for Sale
- Orlando Homes for Sale
- Celebration Homes for Sale
- Davenport Homes for Sale
- Haines City Homes for Sale
- Reunion Homes for Sale
- Dundee Homes for Sale
- Winter Haven Homes for Sale
- Lake Alfred Homes for Sale
- Lake Wales Homes for Sale
- Nalcrest Homes for Sale
- Waverly Homes for Sale
- 34739 Homes for Sale
- 34746 Homes for Sale
- 34741 Homes for Sale
- 34744 Homes for Sale
- 34769 Homes for Sale
- 34771 Homes for Sale
- 34773 Homes for Sale
- 34759 Homes for Sale
- 33898 Homes for Sale
- 34758 Homes for Sale
- 34743 Homes for Sale
- 33896 Homes for Sale
- 33844 Homes for Sale
- 32837 Homes for Sale
- 32824 Homes for Sale
No guarantee, warranty or representation of any kind is made regarding the completeness or accuracy of any information, descriptions or measurements (including square footage measurements and property condition), such should be independently verified through appropriate means, including, but not limited to, in person inspection and public records, and Compass International Holdings, its subsidiaries, affiliates and independently owned and operated franchisees, and their affiliated agents and associated third parties expressly disclaim any liability in connection therewith. Photos may be virtually staged or digitally enhanced and may not reflect actual property conditions. Offers of compensation are subject to change at the seller's discretion. No financial or legal advice provided. Equal Housing Opportunity.
Listing Courtesy of KELLER WILLIAMS ADVANTAGE III, Jorge Trejo; KELLER WILLIAMS ADVANTAGE III, Sheyla Apuy
The information being provided by MFRMLS and Daytona Multiple Listing Service is for the consumer's personal, non-commercial use and may not be used for any purpose other than to identify prospective properties the consumer may be interested in purchasing. Any information relating to real estate for sale referenced on this web site comes from the Internet Data Exchange (IDX) program of MFRMLS or Daytona Multiple Listing Service. Real estate listings held by brokerage firms other than this site owner are marked with the IDX/MLS logo. Information deemed reliable but is not guaranteed accurate by MFRMLS or Daytona Multiple Listing Service. Last updated: 07/02/2025 10:21 AM
