3694 Hester Ridge Road
















Description
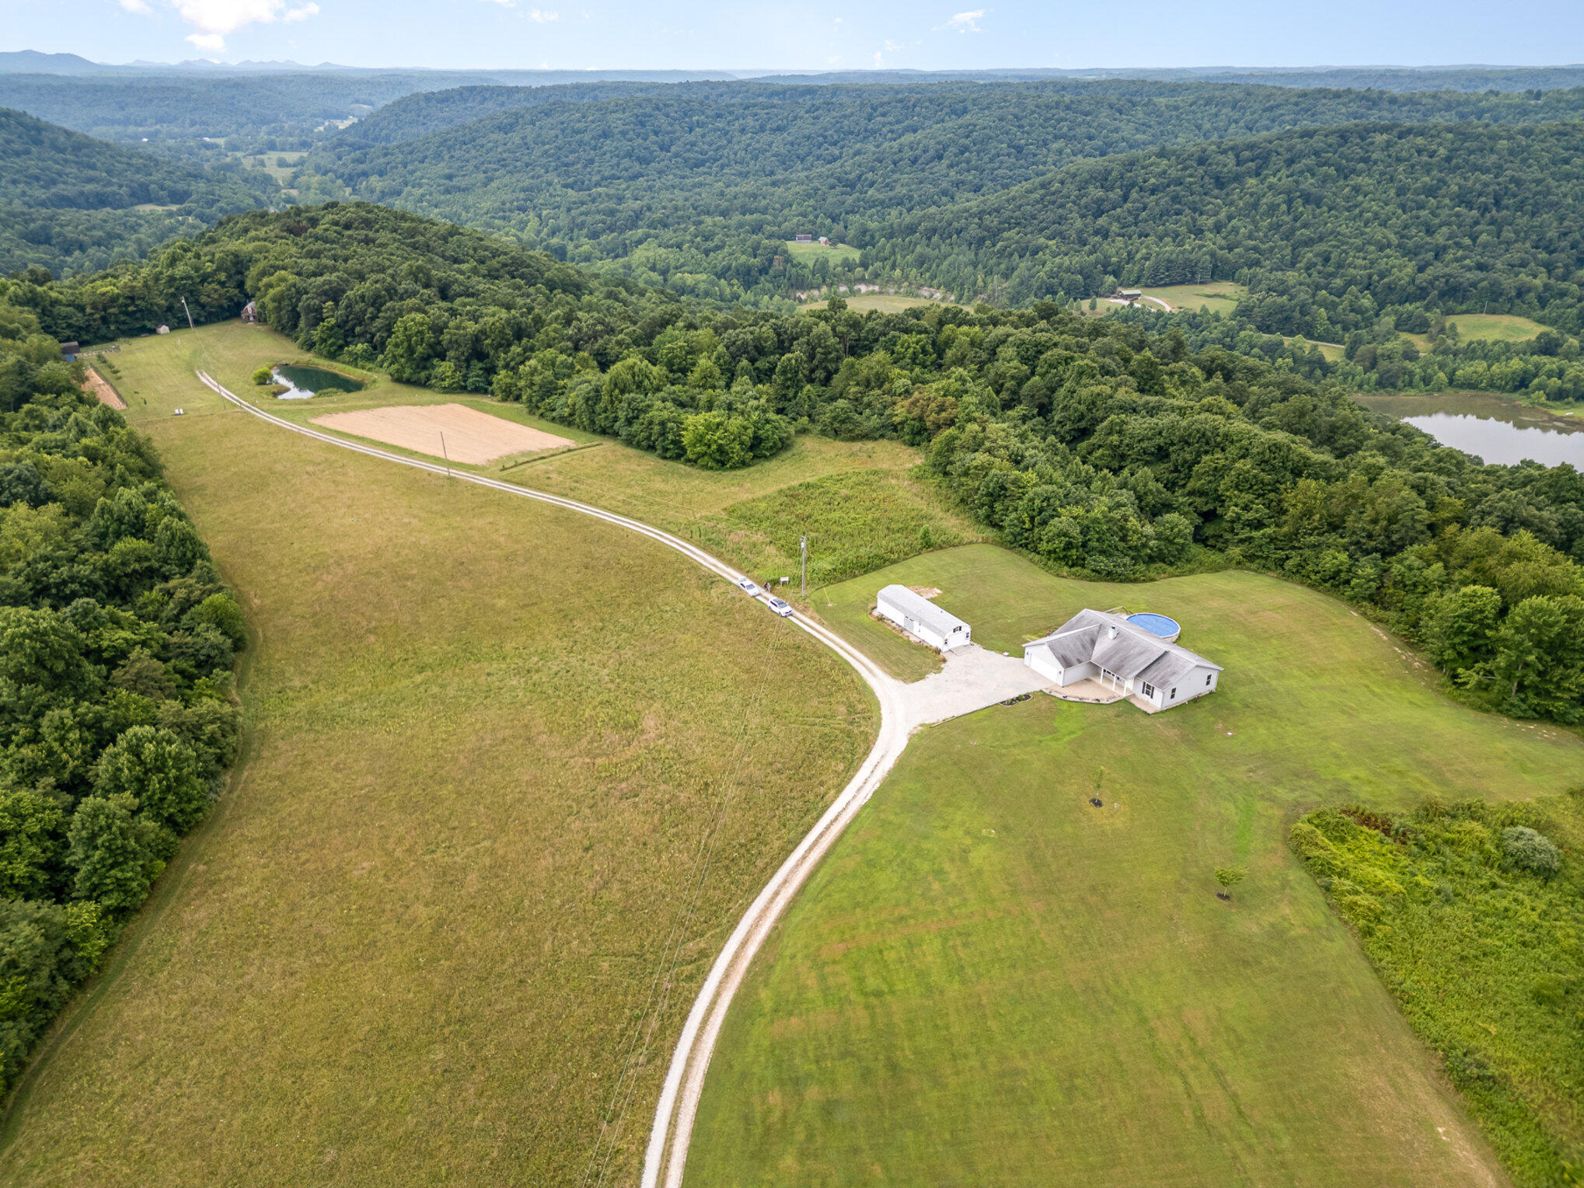
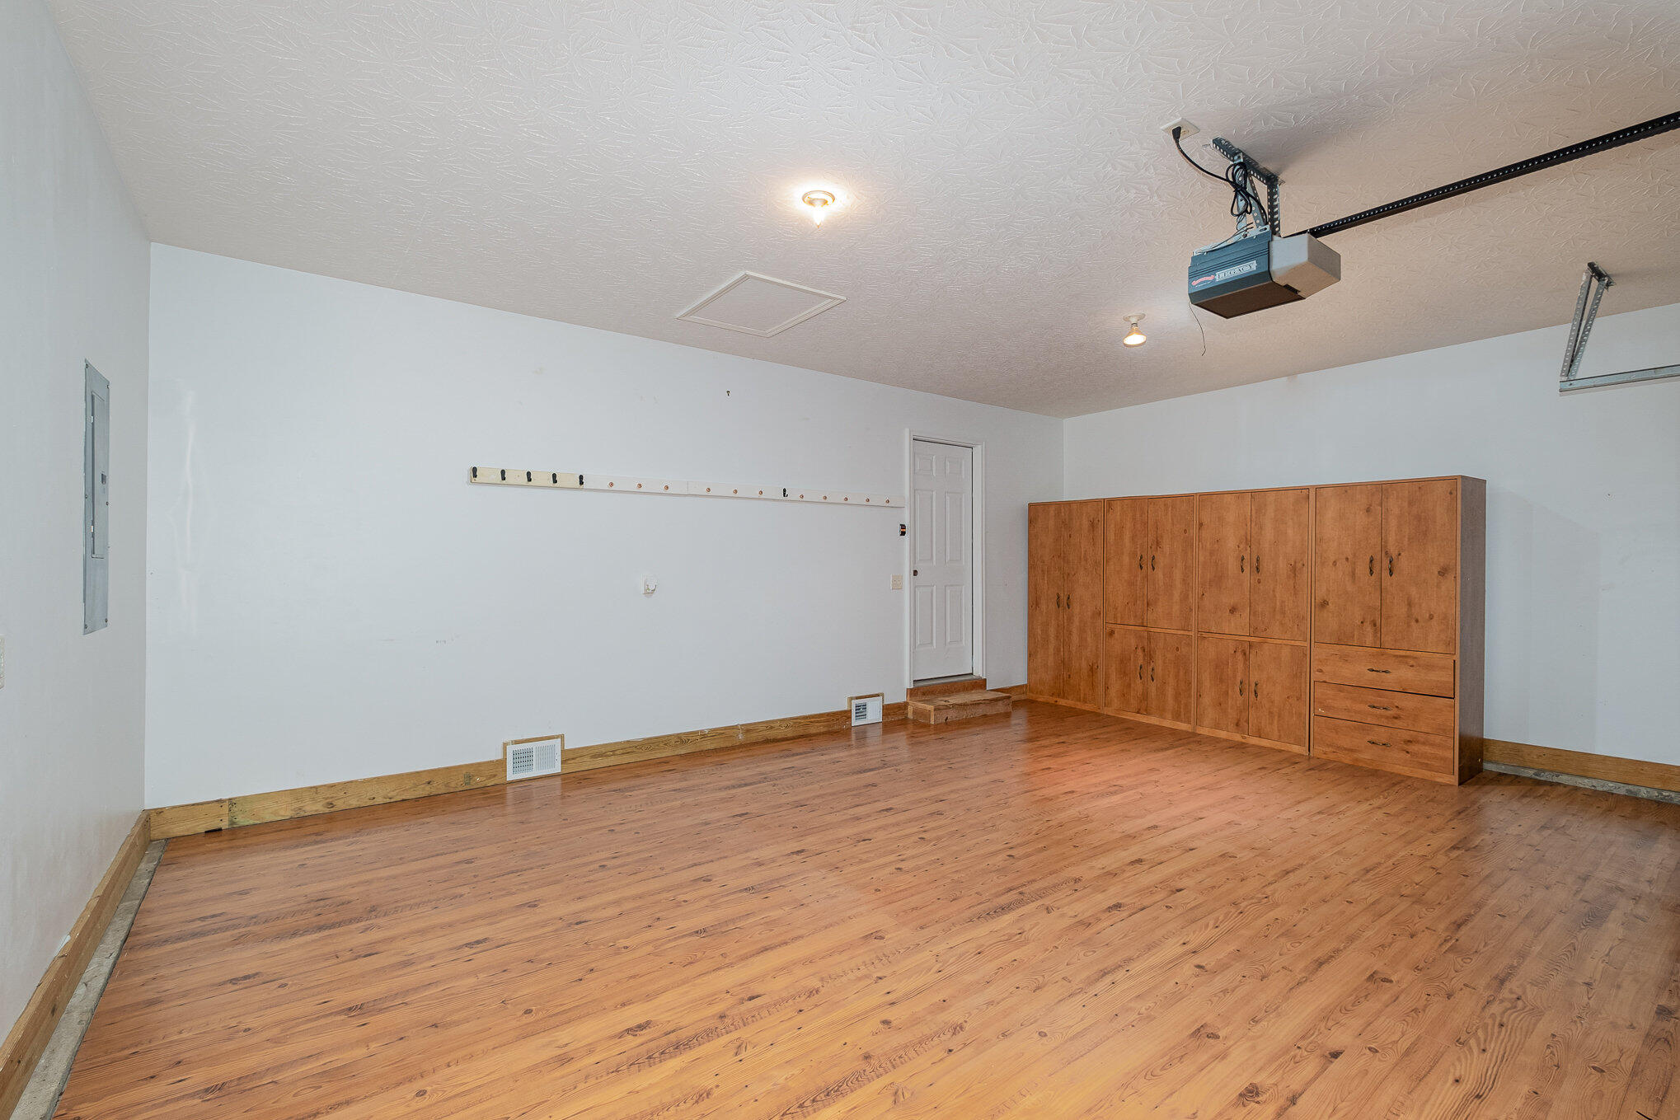
8.68 acres on the top of a ridge with no through traffic; located almost at the end of a dead end road. There is a 16 x 50 two year old Amish built building that is fully insulated, has electricity and a mini...Centrally located between Flemingsburg, Morehead, and Maysville cities, yet so private and secluded. Come and take a look at this beautiful updated 3 bed 2 bath ranch with optional workout room/office in mostly finished garage in the beautiful bluegrass area of Fleming county. This home is on
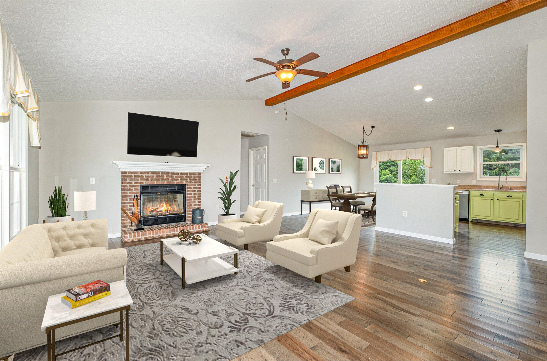
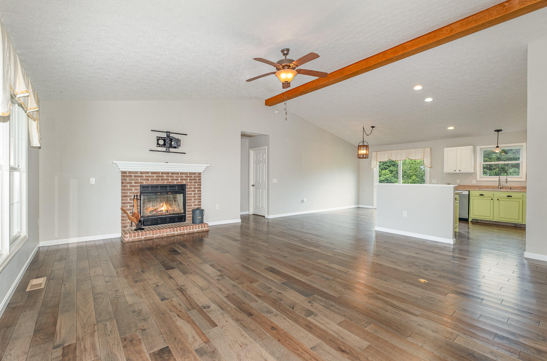
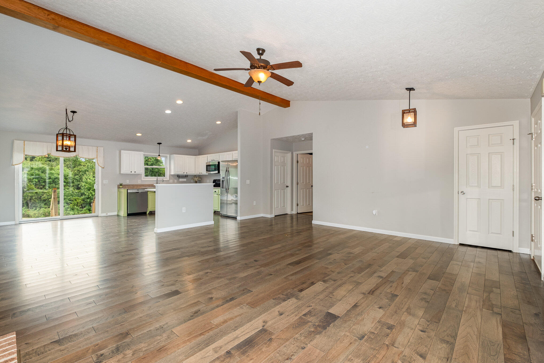
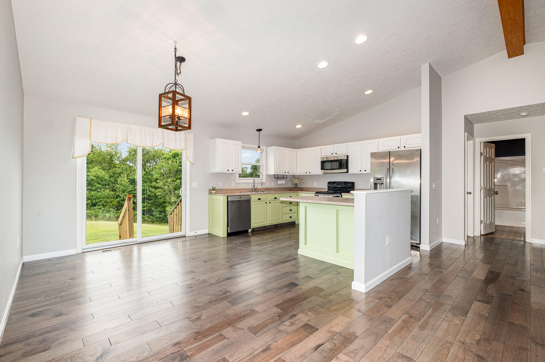
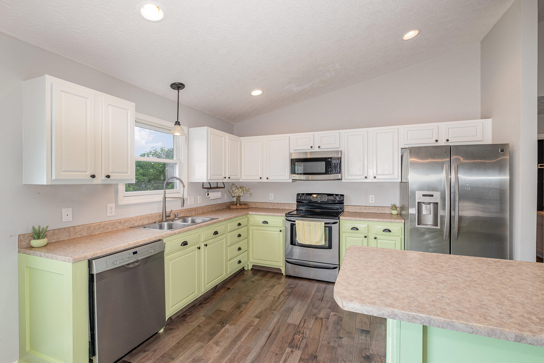
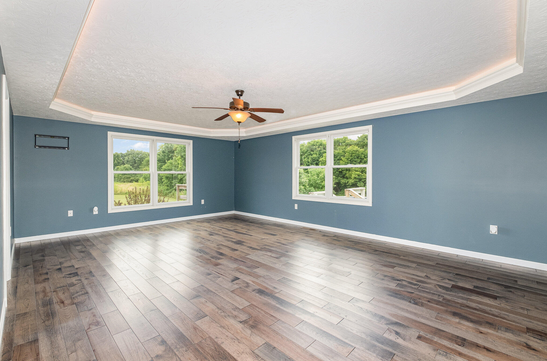
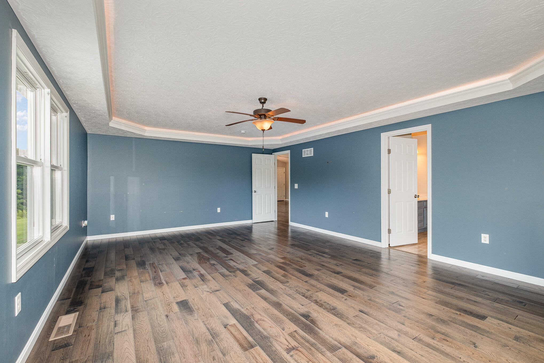
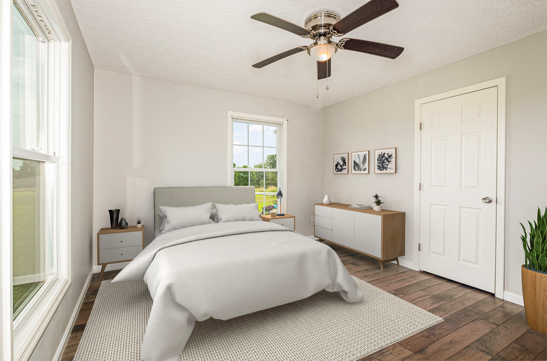
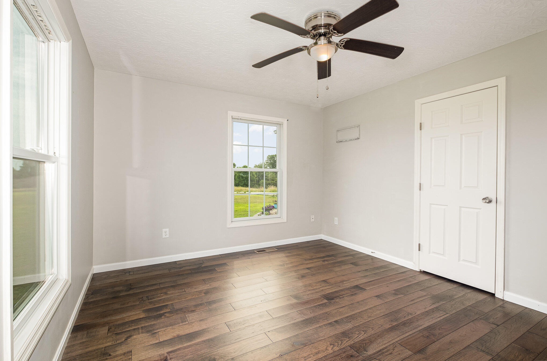
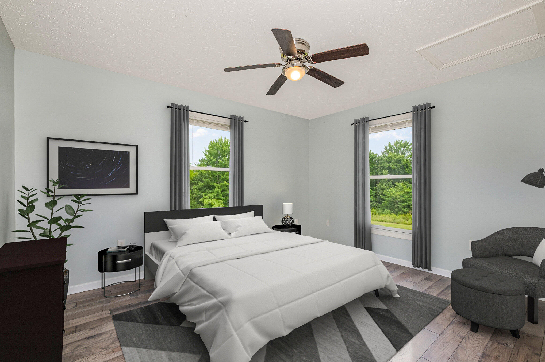
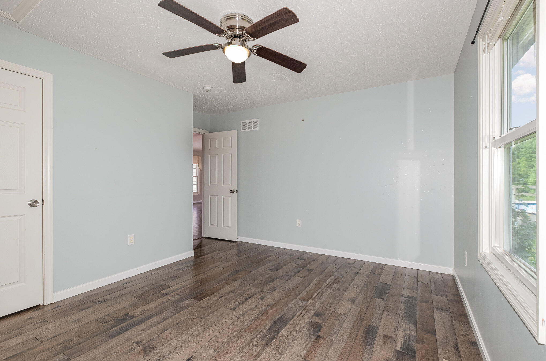
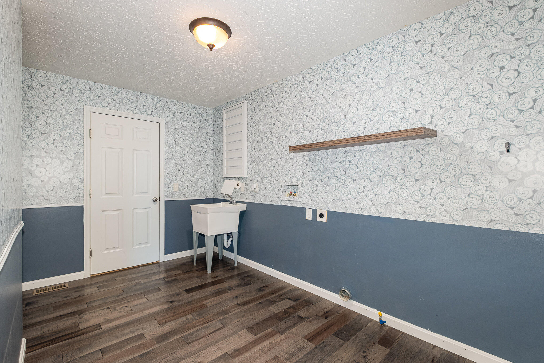
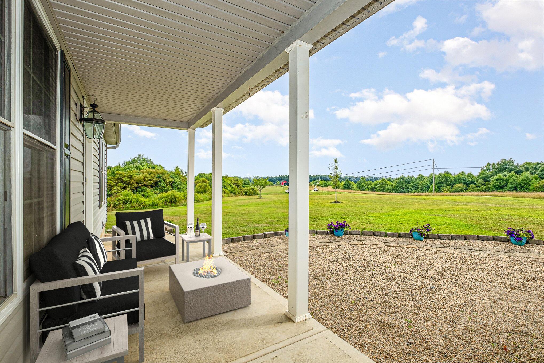
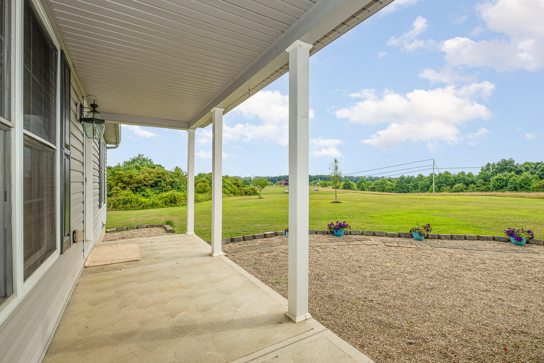
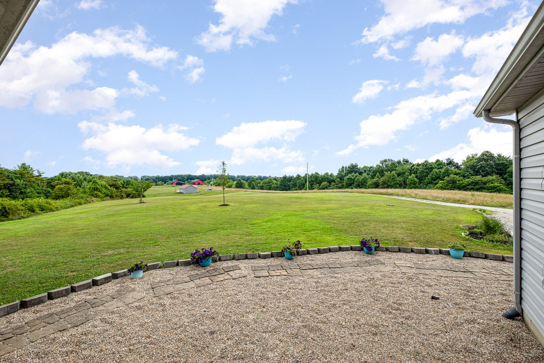
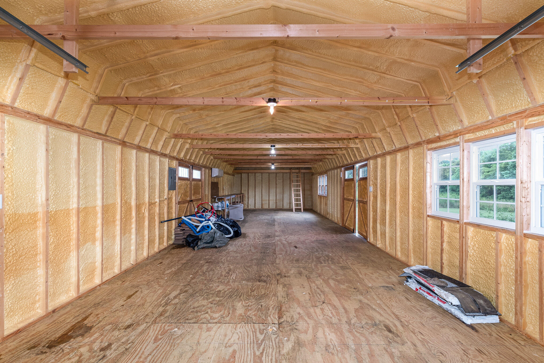
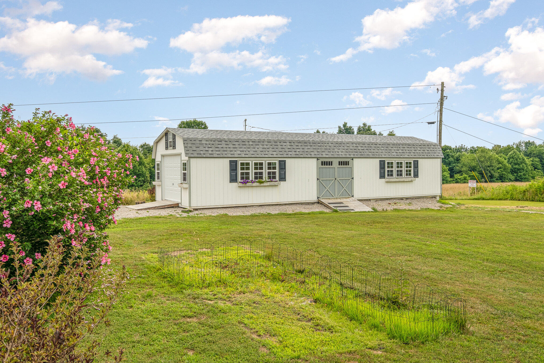
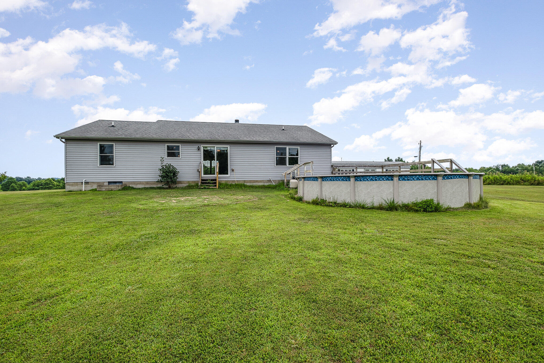
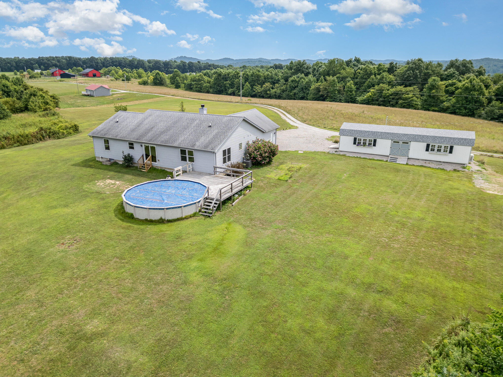
8.68 acres on the top of a ridge with no through traffic; located almost at the end of a dead end road. There is a 16 x 50 two year old Amish built building that is fully insulated, has electricity and a mini split for heating and cooling that offers so much storage and a place to work. Next to the building is the start of a small vegetable garden with strawberries. This house has been beautifully updated and is move-in ready. Inside you will find an open and light filled floor plan with high ceilings, luxurious 2 year old Bellawood haversham hickory floors throughout, and a wood burning fireplace to enjoy in the living room. The master bedroom has tray ceilings and is very large. The views are gorgeous from all the windows and this house offers beautiful sunsets from the southwest located backyard. The total property has 9 beautiful rolling hills that make it feel so much bigger.
- Listed by: Lauren Teepen 859.640.1492 laurenteepen@kw.com • Keller Williams Realty Services

Location
Sold By Keller Williams Bluegrass Realty
Payment Calculator
$1,879 per month
30 year fixed, 7.03% Interest
$1,628
$251
$0
Know your buying power with a preapproval and custom rate in minutes
 1
1Property Information for 3694 Hester Ridge Road
- MLS Type: Residential / Single Family Residence
- County: Fleming County
- Architectural Style: Ranch
- Subdivision Name: Rural
- View: Rural, Farm
- View: Yes
- Waterfront: No
- Year Built: 2010
- Lot Size: 8.68 AC / 378,101 SF
- Directions: Take Highway 559 in Flemingsburg. Turn right onto Hester Ridge Rd. Continue onto the gravel road. The property is on the right side. Look for signage.
- Latitude: 38.37906
- Longitude: -83.537268
- MLS Area Major: 037 - Fleming County
- MLS Area Minor: 037 - Fleming County
- Elementary School: Fleming Co
- High School: Fleming Co
- High School District: Fleming County - 37
- Middle Or Junior School: Fleming Co
- Carport: No
- Garage: Yes
- Garage Spaces: 2.0
- Lot Size Acres: 8.68
- Lot Size Area: 8.68
- Lot Size Square Feet: 378101.0
- Lot Size Units: Acres
- Above Grade Finished Area: 2152.0
- Building Area Total: 2152.0
- Living Area: 2152.0
- Living Area Source: Public Records
- New Construction: No
- Year Built: 2010
- Construction Materials: Vinyl Siding
- Foundation Details: Block
- Levels: One
- Other Structures: Shed(s)
- Structure Type: House
- Sewer: Septic Tank
- Utilities: Electricity Available, Water Available
- Water Source: Public
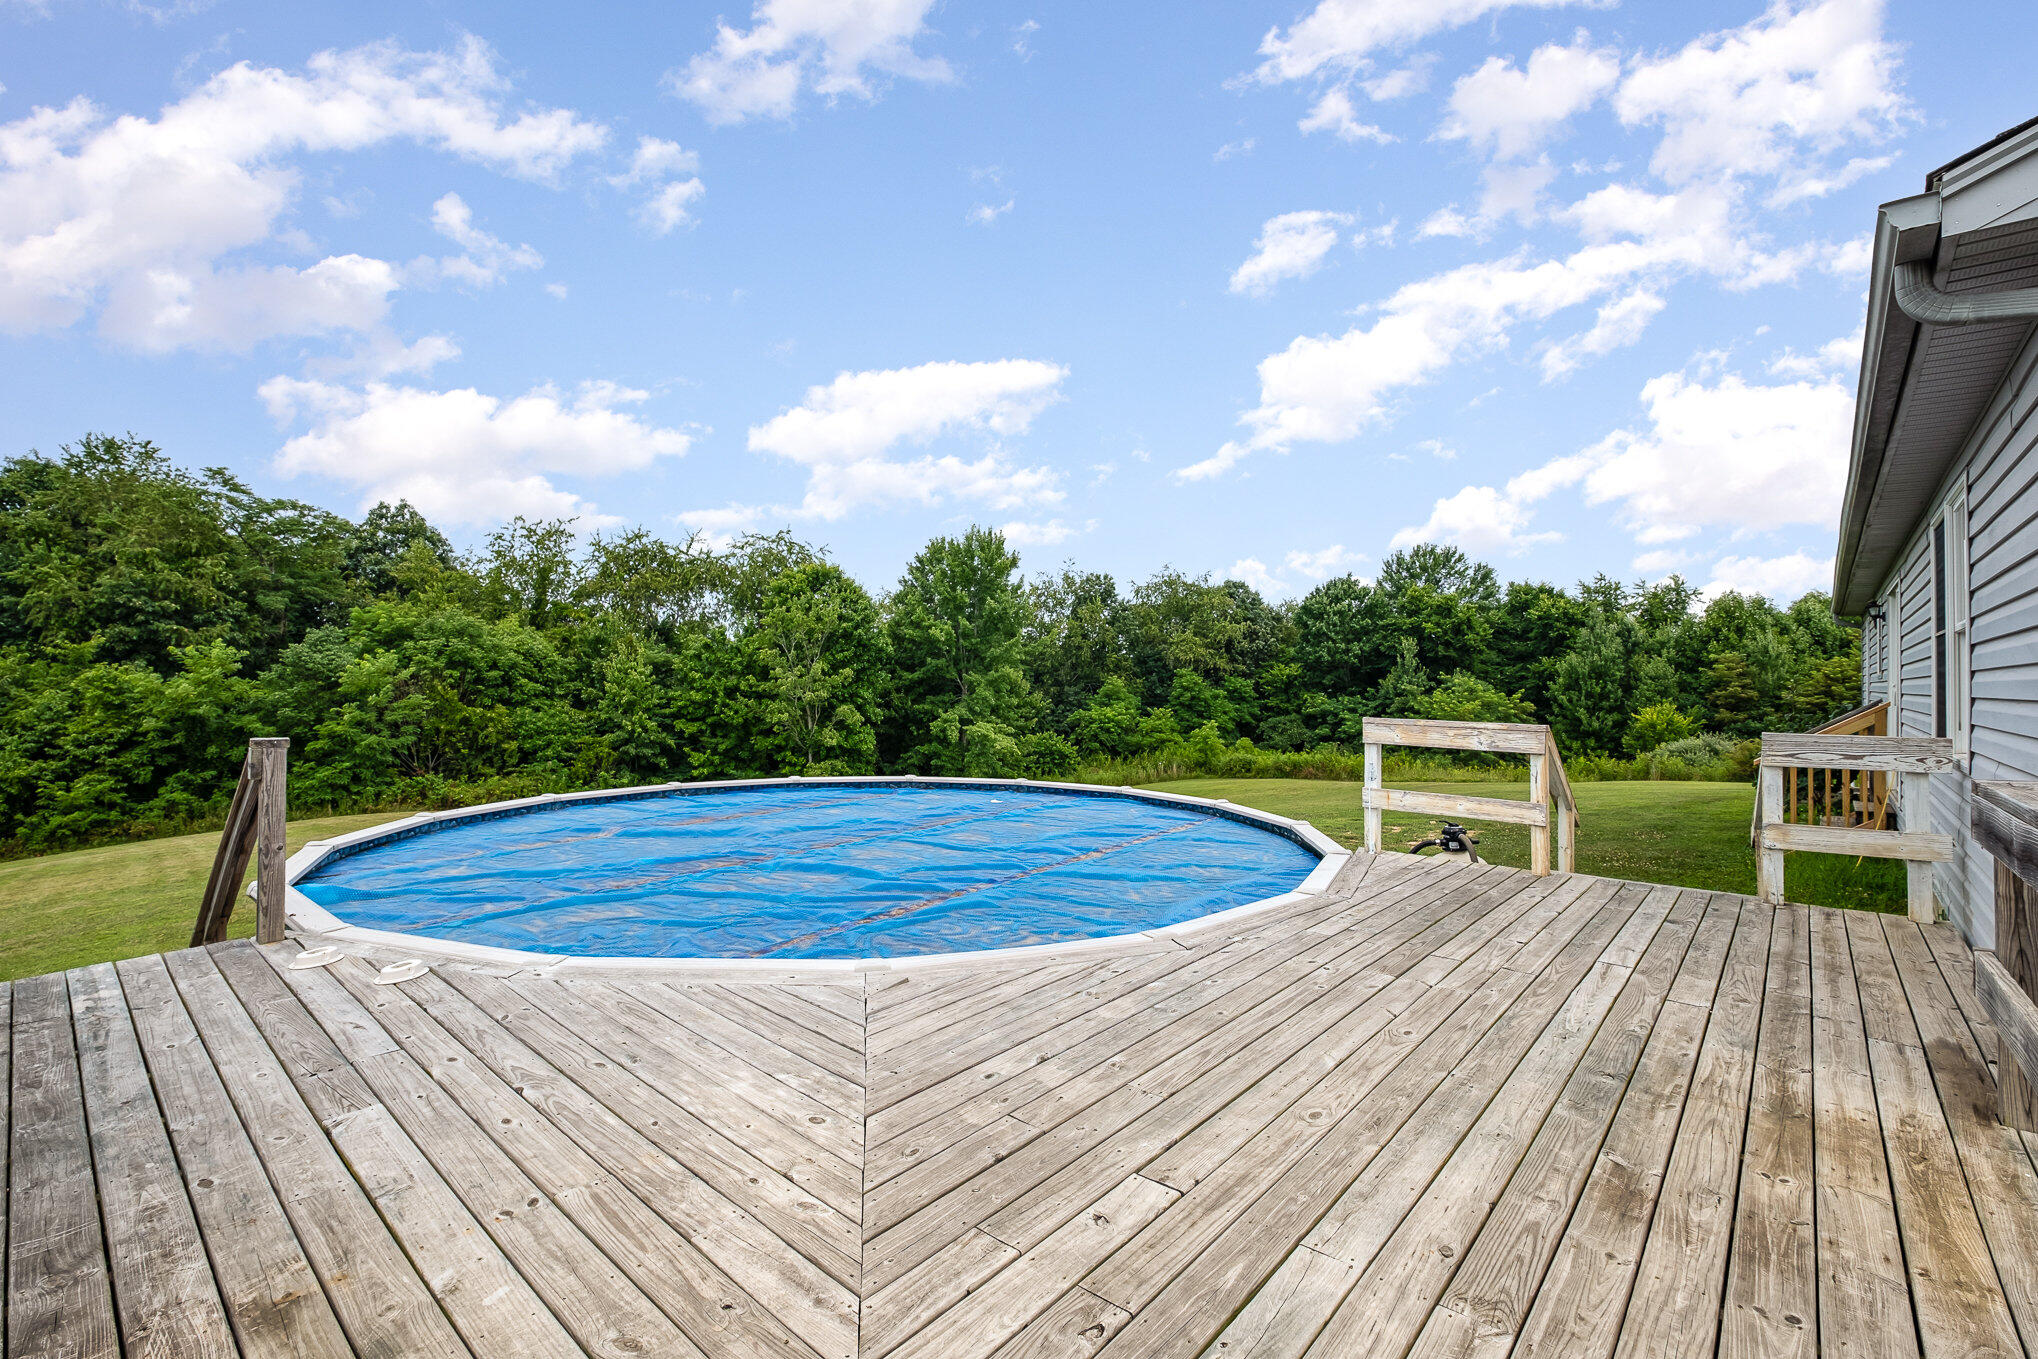
- Pool Features: Above Ground
- Pool Private: Yes
- Roof: Shingle
- Appliances: Dishwasher, Microwave, Refrigerator, Range
- Basement: No
- Bathrooms Full: 2
- Bathrooms Total Integer: 2
- Bedrooms Total: 3
- Cooling: Electric
- Cooling: Yes
- Fireplace: Yes
- Fireplace Features: Living Room
- Flooring: Hardwood, Vinyl
- Heating: Heat Pump
- Heating: Yes
- Interior Features: Breakfast Bar, Eat-in Kitchen, Primary First Floor, Walk-In Closet(s)
- Laundry Features: Electric Dryer Hookup, Washer Hookup
- Window Features: Insulated Windows
Property History for 3694 Hester Ridge Road
| Date | Event & Source | Price | Appreciation |
|---|---|---|---|
| Sep 26, 2024 | Sold Imagine MLS #24014379 | $305,000 | — |
| Sep 14, 2024 | Contract Signed Imagine MLS #24014379 | — | |
| Jul 12, 2024 | Listed (Active) Imagine MLS #24014379 | $324,900 | — |
| Jul 1, 2024 | Permanently Off Market Imagine MLS #24007936 | $329,900 | — |
| Jul 1, 2024 | Temporarily Off Market Imagine MLS #24000406 | $384,900 | — |
| May 21, 2024 | Listed (Active) Imagine MLS #24007936 | $339,900 | — |
| Jan 9, 2024 | Listed (Active) Imagine MLS #24000406 | $399,900 | — |
| Jul 31, 2020 | Sold Imagine MLS #20007344 | $182,500 | — |
| Jul 3, 2020 | Contract Signed Imagine MLS #20007344 | — | |
| Apr 9, 2020 | Listed (Active) Imagine MLS #20007344 | $194,900 | — |
| Aug 4, 2019 | Temporarily Off Market Imagine MLS #1827676 | $199,900 | — |
| Dec 17, 2018 | Listed (Active) Imagine MLS #1827676 | $199,900 | — |
| Sep 2, 2010 | Sold (Public Record) Public Record #1520418155 | $149,649 | — |
| Date | Event & Source | Price |
|---|---|---|
| 09/26/2024 | Sold Imagine MLS #24014379 | $305,000 |
| 09/14/2024 | Contract Signed Imagine MLS #24014379 | — |
| 07/12/2024 | Listed (Active) Imagine MLS #24014379 | $324,900 |
| 07/01/2024 | Permanently Off Market Imagine MLS #24007936 | $329,900 |
| 07/01/2024 | Temporarily Off Market Imagine MLS #24000406 | $384,900 |
| 05/21/2024 | Listed (Active) Imagine MLS #24007936 | $339,900 |
| 01/09/2024 | Listed (Active) Imagine MLS #24000406 | $399,900 |
| 07/31/2020 | Sold Imagine MLS #20007344 | $182,500 |
| 07/03/2020 | Contract Signed Imagine MLS #20007344 | — |
| 04/09/2020 | Listed (Active) Imagine MLS #20007344 | $194,900 |
| 08/04/2019 | Temporarily Off Market Imagine MLS #1827676 | $199,900 |
| 12/17/2018 | Listed (Active) Imagine MLS #1827676 | $199,900 |
| 09/02/2010 | Sold (Public Record) Public Record #1520418155 | $149,649 |
For completeness, we often displays two records for one sale: the MLS record and the public record.
Public Records for 3694 Hester Ridge Road
Schools near 3694 Hester Ridge Road
Rating | School | Type | Grades | Distance |
|---|---|---|---|---|
| Public - | PK to 6 | |||
| Public - | 6 to 8 | |||
| Public - | 9 to 12 | |||
| Public - | K to 5 |
Rating | School | Distance |
|---|---|---|
E P Ward Elementary School PublicPK to 6 | ||
Simons Middle School Public6 to 8 | ||
Fleming County High School Public9 to 12 | ||
Hillsboro Elementary School PublicK to 5 |
School ratings and boundaries are provided by GreatSchools.org and Pitney Bowes. This information should only be used as a reference. Proximity or boundaries shown here are not a guarantee of enrollment. Please reach out to schools directly to verify all information and enrollment eligibility.
Similar Homes
Explore Nearby Homes
- Elizaville Homes for Sale
- Lakeview Heights Homes for Sale
- Farmers Homes for Sale
- Sprigg Township - Adams County Homes for Sale
- Huntington Township - Brown County Homes for Sale
- Manchester Township - Adams County Homes for Sale
- Monroe Township - Adams County Homes for Sale
- Concord Homes for Sale
- Green Township - Adams County Homes for Sale
- Sardis Homes for Sale
- Rome Homes for Sale
- Bentonville Homes for Sale
- Nile Township - Scioto County Homes for Sale
- Union Township - Brown County Homes for Sale
- Liberty Township - Adams County Homes for Sale
- Tollesboro Homes for Sale
- Hillsboro Homes for Sale
- Plummers Landing Homes for Sale
- Flemingsburg Homes for Sale
- Morehead Homes for Sale
- Wallingford Homes for Sale
- Emerson Homes for Sale
- Ewing Homes for Sale
- Moorefield Homes for Sale
- Mays Lick Homes for Sale
- Stout Homes for Sale
- Salt Lick Homes for Sale
- Maysville Homes for Sale
- Olympia Homes for Sale
- Clearfield Homes for Sale
- 41189 Homes for Sale
- 41179 Homes for Sale
- 41081 Homes for Sale
- 40351 Homes for Sale
- 41041 Homes for Sale
- 41049 Homes for Sale
- 41056 Homes for Sale
- 41039 Homes for Sale
- 41055 Homes for Sale
- 40360 Homes for Sale
- 40371 Homes for Sale
- 41164 Homes for Sale
- 40313 Homes for Sale
- 41135 Homes for Sale
- 45144 Homes for Sale
No guarantee, warranty or representation of any kind is made regarding the completeness or accuracy of any information, descriptions or measurements (including square footage measurements and property condition), such should be independently verified through appropriate means, including, but not limited to, in person inspection and public records, and Compass International Holdings, its subsidiaries, affiliates and independently owned and operated franchisees, and their affiliated agents and associated third parties expressly disclaim any liability in connection therewith. Photos may be virtually staged or digitally enhanced and may not reflect actual property conditions. Offers of compensation are subject to change at the seller's discretion. No financial or legal advice provided. Equal Housing Opportunity.
Listing Courtesy of Keller Williams Realty Services
IDX information is provided exclusively for personal, non-commercial use, and may not be used for any purpose other than to identify prospective properties consumers may be interested in purchasing. Information is deemed reliable but not guaranteed. ©2026 ImagineMLS. All rights reserved.
