37 S Road
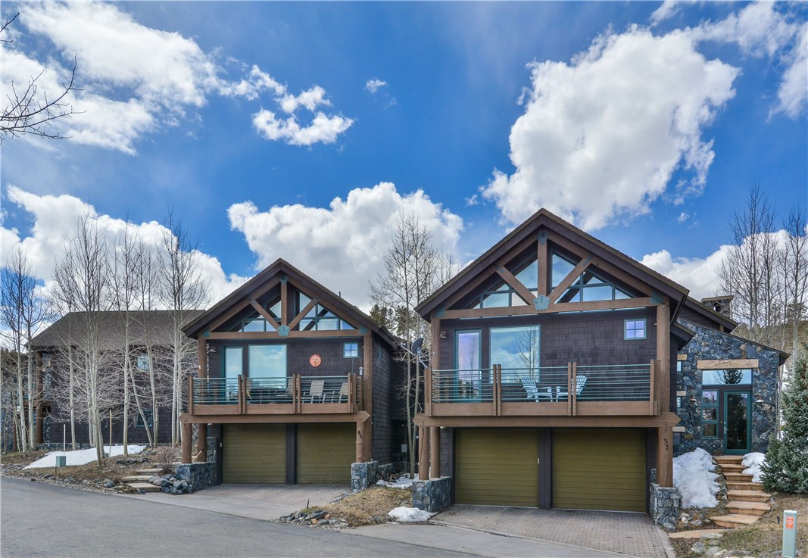
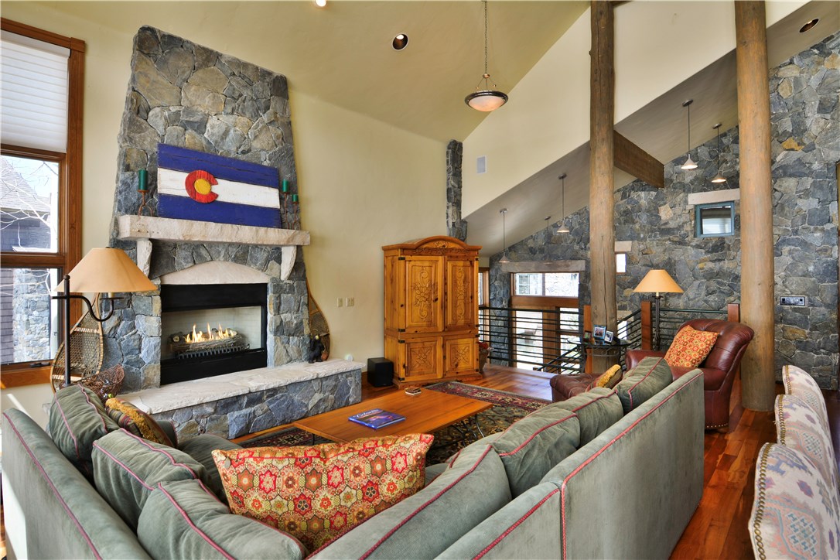
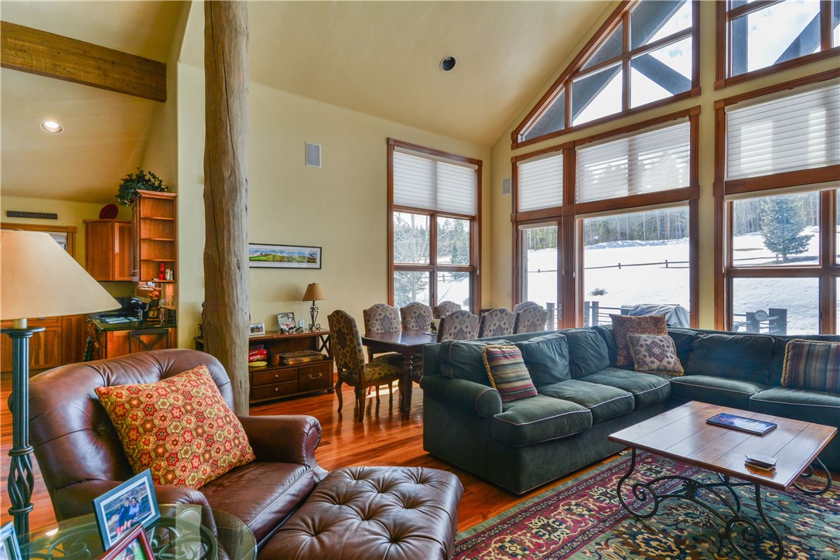
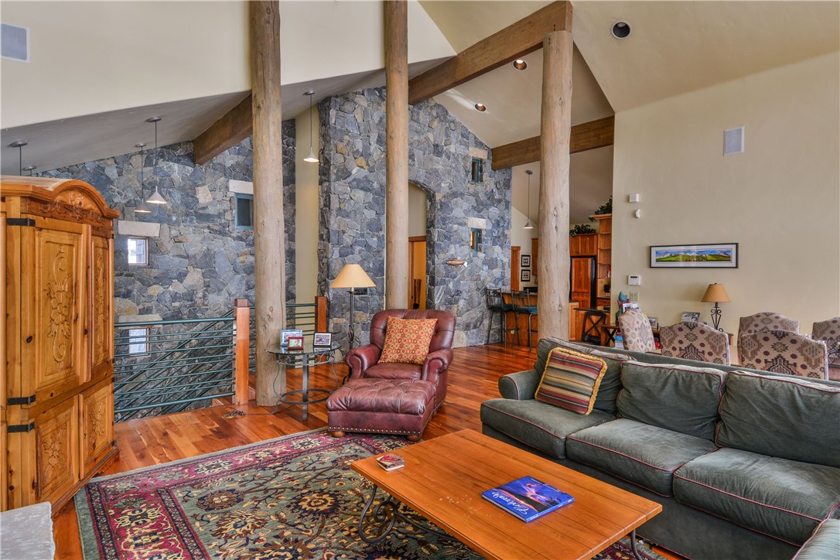

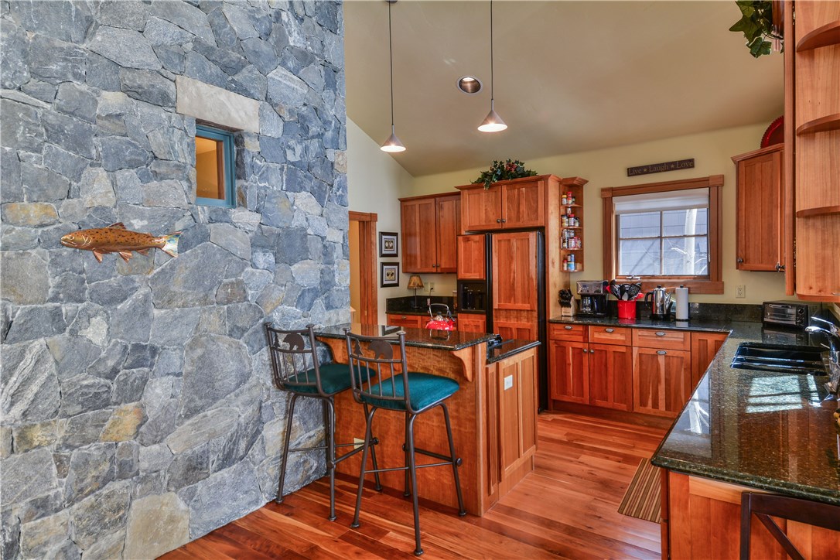
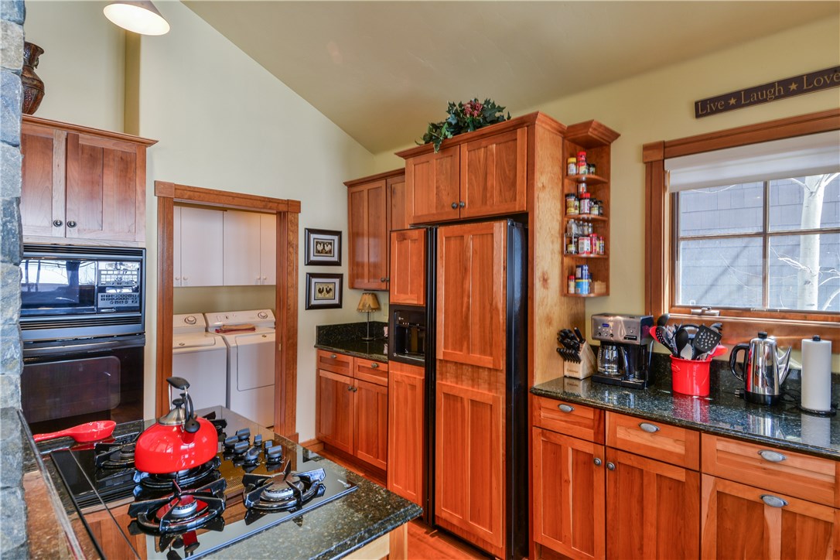

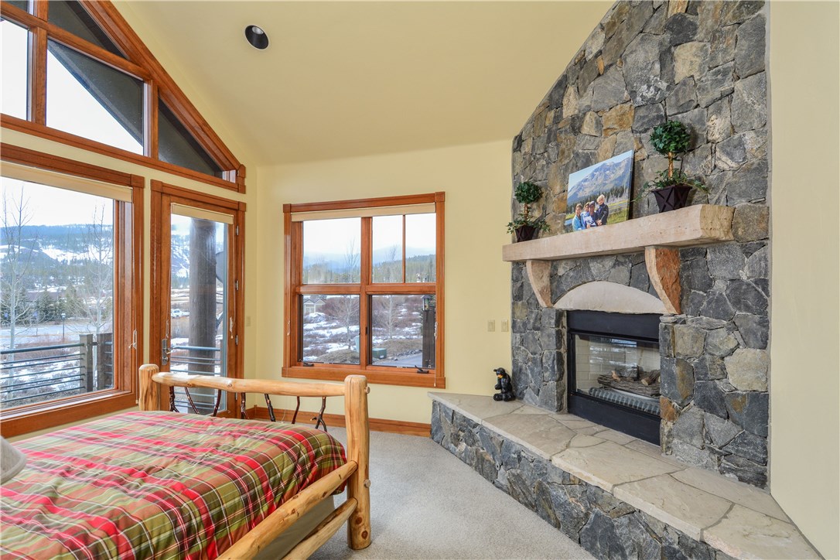
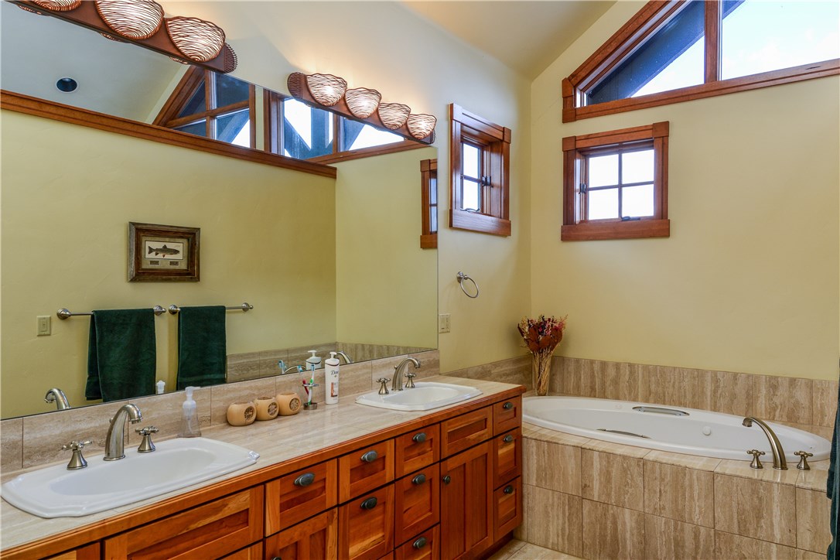


Description
- Listed by: Jan Leopold 970.453.9090 jan@sellingbreckenridge.com • Slifer Smith & Frampton R.E.

Recent comparable sales
Median sold price
$2,260,000
Avg days on market
79
Sale-to-list ratio
93.1%
Breckenridge, CO
9 comparable properties found

$1,249,000
Sold 03/18/26
- 5
- Bedrooms
- 4
- Bathrooms
- 2,675
- Square Feet
- 0.67
- Acres

$2,260,000
Sold 11/15/24
- 4
- Bedrooms
- 5
- Bathrooms
- 4,166
- Square Feet
- 0.46
- Acres
Location
Sold By Real Estate of the Summit, Dennis Clauer
Payment Calculator
$5,291 per month
30 year fixed, 6.71% Interest
$4,780
$311
$200
Know your buying power with a preapproval and custom rate in minutes
 1
1Property Information for 37 S Road
- Taxes: $3,737 / year
- MLS Type: Residential / Single Family Residence
- County: Summit County
- Furnished: Furnished
- Subdivision Name: STONEHAVEN AT BRECK GOLF CLUB
- Has View: Yes
- View: Golf Course, Mountains, Southern Exposure
- Zoning Description: Single Family
- Year Built: 1999
- Lot Size: 0.10 AC / 4,356 SF
- Directions: From HWY 9 go East on Tiger Rd to Highlands Drive to Clubhouse Rd. Stonehaven entry is on right. Turn left at the fork to The South Road, this one is on the right. Look for the address and my sign.
- Latitude: 39.524722
- Longitude: -106.034963
- MLSArea Major: Breckenridge
- MLSArea Minor: Breckenridge-Blue River
- Association Fee: $2,400.00
- Association Fee Frequency: Annually
- Association Fee Includes: Common Area Maintenance, Snow Removal, Trash
- Parcel Number: 6506539
- Tax Annual Amount: $3,736.89
- Tax Block: 0
- Tax Lot: 20
- Tax Year: 2015
- Garage Spaces: 2.0
- Garage: Yes
- Parking Features: Garage
- Lot Features: City Lot, On Golf Course, Ski In Ski Out
- Lot Size Acres: 0.1
- Lot Size Area: 0.1
- Lot Size Source: Public Records
- Lot Size Square Feet: 4356.0
- Lot Size Units: Acres
- Building Area Source: Public Records
- Living Area: 2408.0
- Living Area Source: Public Records
- Property Condition: Resale
- Year Built: 1999
- Building Features: Not Applicable
- Construction Materials: Wood Frame
- Foundation Details: Poured
- Levels: Two, Multi Split
- Other Equipment: Satellite Dish
- Green Building Verification Type: None
- Sewer: Connected, Public Sewer
- Utilities: Electricity Available, Natural Gas Available, Phone Available, Sewer Available, Snow Removal, Trash Collection, Water Available, Cable Available, Sewer Connected
- Water Source: Public
- Appliances: Built In Oven, Dishwasher, Gas Cooktop, Disposal, Microwave, Refrigerator, Dryer, Washer
- Bathrooms Full: 4
- Bathrooms Half: 1
- Bathrooms Total: 5
- Bedrooms Total: 4
- Fireplace Features: Gas
- Has Fireplace: Yes
- Flooring: Carpet, Stone, Tile, Wood
- Heating: Radiant
- Has Heating: Yes
- Interior Features: Fireplace, Jetted Tub, Cable Tv, Vaulted Ceilings
- Spa Features: Hot Tub
- Spa: Yes
- Community Features: Golf, Trails Paths
- Patio And Porch Features: Deck, Patio
- Roof: Asphalt
Property History for 37 S Road
| Date | Event & Source | Price | Appreciation |
|---|---|---|---|
| Oct 21, 2016 | Sold (Public Record) Public Record #1146362631 | $925,000 | +4.9% / yr |
| Oct 21, 2016 | Sold Altitude MLS (formerly Summit MLS) #S1000280 | $925,000 | — |
| Sep 4, 2016 | Pending Altitude MLS (formerly Summit MLS) #S1000280 | — | |
| Apr 29, 2016 | Listed (Active) Altitude MLS (formerly Summit MLS) #S1000280 | $939,000 | — |
| Oct 28, 2011 | Sold (Public Record) Public Record #1116729950 | $730,000 | — |
| Oct 28, 2011 | Sold SUMMITCOUNTYMLS #S374745 | $730,000 | — |
| Feb 15, 2011 | Listed (Active) SUMMITCOUNTYMLS #S374745 | $939,000 | — |
| Aug 21, 2007 | Withdrawn SUMMITCOUNTYMLS #S357017 | $1,075,000 | — |
| Aug 21, 2007 | Temporarily Off Market SUMMITCOUNTYMLS #S357017 | $1,075,000 | — |
| Aug 20, 2007 | Withdrawn SUMMITCOUNTYMLS #S357017 | — | |
| Jul 13, 2007 | Listed (Active) SUMMITCOUNTYMLS #S357017 | $1,075,000 | — |
| Nov 17, 2000 | Sold SUMMITCOUNTYMLS #S205271 | $809,900 | — |
| May 20, 2000 | Pending SUMMITCOUNTYMLS #S205271 | — | |
| May 9, 2000 | Listed (Active) SUMMITCOUNTYMLS #S205271 | $809,900 | — |
| Date | Event & Source | Price |
|---|---|---|
| 10/21/2016 | Sold (Public Record) Public Record #1146362631 | $925,000 +4.9% / yr |
| 10/21/2016 | Sold Altitude MLS (formerly Summit MLS) #S1000280 | $925,000 |
| 09/04/2016 | Pending Altitude MLS (formerly Summit MLS) #S1000280 | — |
| 04/29/2016 | Listed (Active) Altitude MLS (formerly Summit MLS) #S1000280 | $939,000 |
| 10/28/2011 | Sold (Public Record) Public Record #1116729950 | $730,000 |
| 10/28/2011 | Sold SUMMITCOUNTYMLS #S374745 | $730,000 |
| 02/15/2011 | Listed (Active) SUMMITCOUNTYMLS #S374745 | $939,000 |
| 08/21/2007 | Withdrawn SUMMITCOUNTYMLS #S357017 | $1,075,000 |
| 08/21/2007 | Temporarily Off Market SUMMITCOUNTYMLS #S357017 | $1,075,000 |
| 08/20/2007 | Withdrawn SUMMITCOUNTYMLS #S357017 | — |
| 07/13/2007 | Listed (Active) SUMMITCOUNTYMLS #S357017 | $1,075,000 |
| 11/17/2000 | Sold SUMMITCOUNTYMLS #S205271 | $809,900 |
| 05/20/2000 | Pending SUMMITCOUNTYMLS #S205271 | — |
| 05/09/2000 | Listed (Active) SUMMITCOUNTYMLS #S205271 | $809,900 |
For completeness, we often displays two records for one sale: the MLS record and the public record.
Public Records for 37 S Road
Schools near 37 S Road
Rating | School | Type | Grades | Distance |
|---|---|---|---|---|
| Public - | PK to 5 | |||
| Public - | 6 to 8 | |||
| Public - | 9 to 12 | |||
| Public - | 7 to 12 |
Rating | School | Distance |
|---|---|---|
Upper Blue Elementary School PublicPK to 5 | ||
Summit Middle School Public6 to 8 | ||
Summit High School Public9 to 12 | ||
Snowy Peaks High School Public7 to 12 |
School ratings and boundaries are provided by GreatSchools.org and Pitney Bowes. This information should only be used as a reference. Proximity or boundaries shown here are not a guarantee of enrollment. Please reach out to schools directly to verify all information and enrollment eligibility.
Similar Homes
New listings in 80424

LIV Sotheby's I.R. • MLS #S1071665

Breckenridge Associates R.E. • MLS #S1071209
$338,500
- Unavailable
- Bedrooms
- 1
- Bathrooms
- 268
- Square Feet

Breckenridge Associates R.E. • MLS #S1071657

Serhant Colorado LLC • MLS #S1071635

Keller Williams Top Of Rockies • MLS #S1071613

Coldwell Banker Mountain Properties • MLS #S1071642
$1,785,000
- 3
- Bedrooms
- 3
- Bathrooms
- 2,732
- Square Feet
- 0.29
- Acres

Breckenridge Associates R.E. • MLS #S1071643

Paffrath & Thomas R.E.S.C • MLS #S1071502

Slifer Smith & Frampton R.E. • MLS #S1071126
$3,795,000
- 4
- Bedrooms
- 5
- Bathrooms
- 3,132
- Square Feet
- 0.69
- Acres
Nearby home values
| Address | Sold price | Beds | Baths | Sqft | Lot (Sqft) |
|---|---|---|---|---|---|
This home: 37 S Road, Breckenridge, CO 80424 | $925,000 | 4 | 5 | 2,408 | 4,356 |
$190,000 | – | – | 768 | 54,450 | |
$899,000 | 4 | 5 | 2,370 | 4,356 | |
$420,000 | 2 | 2 | 2,092 | 52,272 | |
$780,000 | 4 | 5 | 2,370 | 3,484 | |
$2,050,000 | 4 | 5 | 2,424 | 3,920 | |
$740,000 | 3 | 4 | 2,048 | 3,485 | |
$2,300,000 | 4 | 5 | 2,425 | 3,920 | |
$629,900 | 3 | 4 | 2,070 | – | |
$899,000 | 4 | 4 | 2,411 | 3,920 | |
$750,000 | 4 | 5 | 2,370 | 3,485 | |
$805,000 | 4 | 4 | 2,587 | 4,356 | |
$820,000 | 3 | 4 | 2,587 | 4,356 | |
– | – | – | 12,178 | 6,659,583 | |
$980,000 | 4 | 5 | 2,493 | 4,356 | |
$725,000 | 4 | 5 | 2,302 | 3,920 |
Explore Nearby Homes
- Blue River Homes for Sale
- Breckenridge Heights Homes for Sale
- Four O'Clock Run Homes for Sale
- Gold Flake Homes for Sale
- Highlands at Breckenridge Homes for Sale
- Quandary and Northstar Village Homes for Sale
- The Shores Homes for Sale
- Valdoro Mountain Lodge Homes for Sale
- Warriors Mark Homes for Sale
- Wellington Homes for Sale
- Western Sky Ranch Homes for Sale
- Beaver Run Condominiums Homes for Sale
- Summit Cove Homes for Sale
- Placer Valley Homes for Sale
- Copper Mountain Homes for Sale
- Breckenridge Homes for Sale
- Keystone Homes for Sale
- Frisco Homes for Sale
- Grant Homes for Sale
- Dillon Homes for Sale
- Silverthorne Homes for Sale
- Alma Homes for Sale
- Fairplay Homes for Sale
- Vail Homes for Sale
- Leadville Homes for Sale
- Red Cliff Homes for Sale
- Jefferson Homes for Sale
- Minturn Homes for Sale
- Shawnee Homes for Sale
- Silver Plume Homes for Sale
- 80420 Homes for Sale
- 80432 Homes for Sale
- 80435 Homes for Sale
- 80440 Homes for Sale
- 80443 Homes for Sale
- 80448 Homes for Sale
- 80456 Homes for Sale
- 80498 Homes for Sale
- 80461 Homes for Sale
- 80497 Homes for Sale
- 81657 Homes for Sale
- 81649 Homes for Sale
- 80468 Homes for Sale
- 80476 Homes for Sale
- 80444 Homes for Sale
No guarantee, warranty or representation of any kind is made regarding the completeness or accuracy of any information, descriptions or measurements (including square footage measurements and property condition), such should be independently verified through appropriate means, including, but not limited to, in person inspection and public records, and Compass International Holdings, its subsidiaries, affiliates and independently owned and operated franchisees, and their affiliated agents and associated third parties expressly disclaim any liability in connection therewith. Photos may be virtually staged or digitally enhanced and may not reflect actual property conditions. Offers of compensation are subject to change at the seller's discretion. No financial or legal advice provided. Equal Housing Opportunity.
Listing Courtesy of Slifer Smith & Frampton R.E., Jan Leopold
Copyright © 2026 Altitude Realtors. The information displayed herein was derived from sources believed to be accurate, but has not been verified by Altitude Realtors. Buyers are cautioned to verify all information to their own satisfaction. This information is exclusively for viewers' personal, non-commercial use. Any republication or reproduction of the information herein without the express permission of the SAR MLS is strictly prohibited.
