3732 Countryside Road












Description
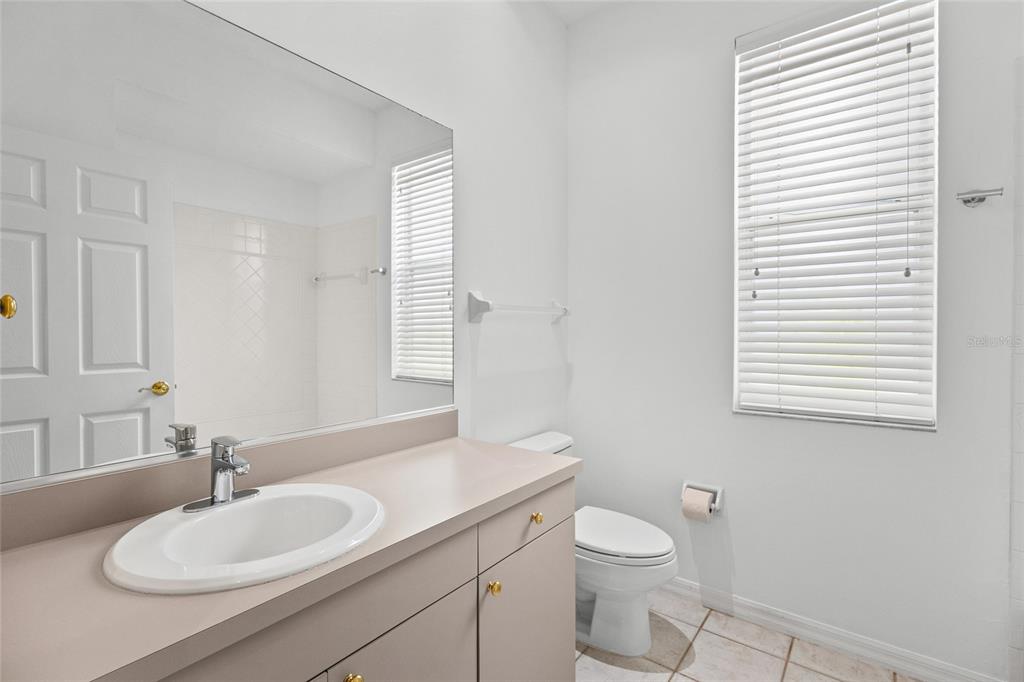
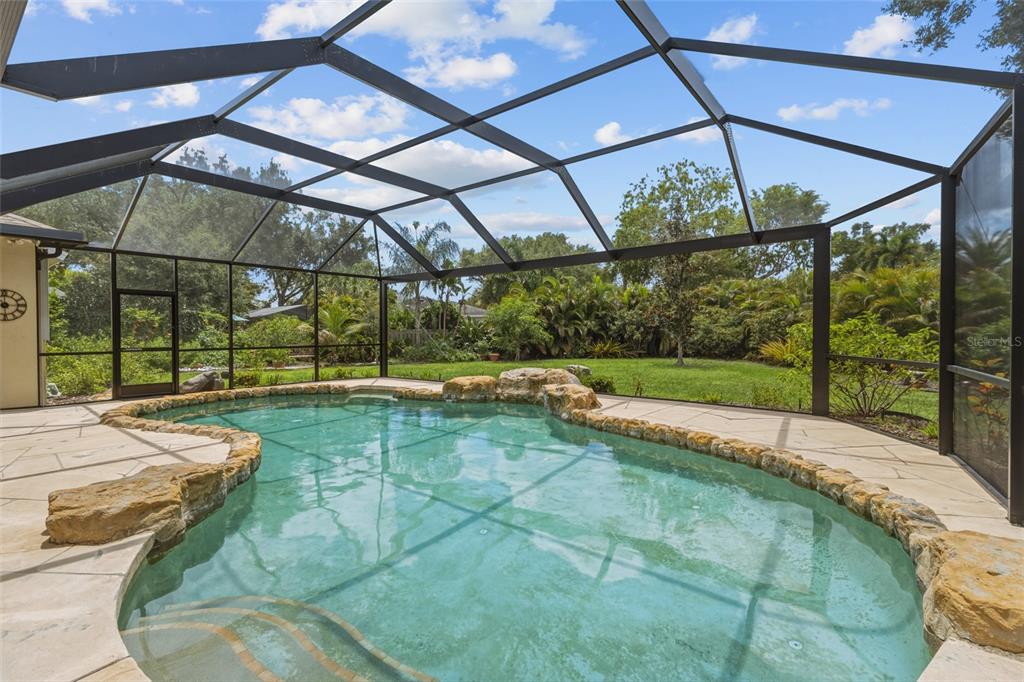
Step into elegance with a beautful welcoming rock lined pool with waterfall and a framed a panoramic screen enclosure for private outdoor enjoyment year-round. The lush, meticulously maintained backyard is an entertainer’s dream; featuring an incredible assortment...Virtually Staged. Welcome to a stunning sanctuary in Sarasota’s coveted Country Place community! This exquisite 3-bedroom, 2-bathroom home with a bonus room, offers 2,207 square feet of luxurious living with every detail thoughtfully upgraded.
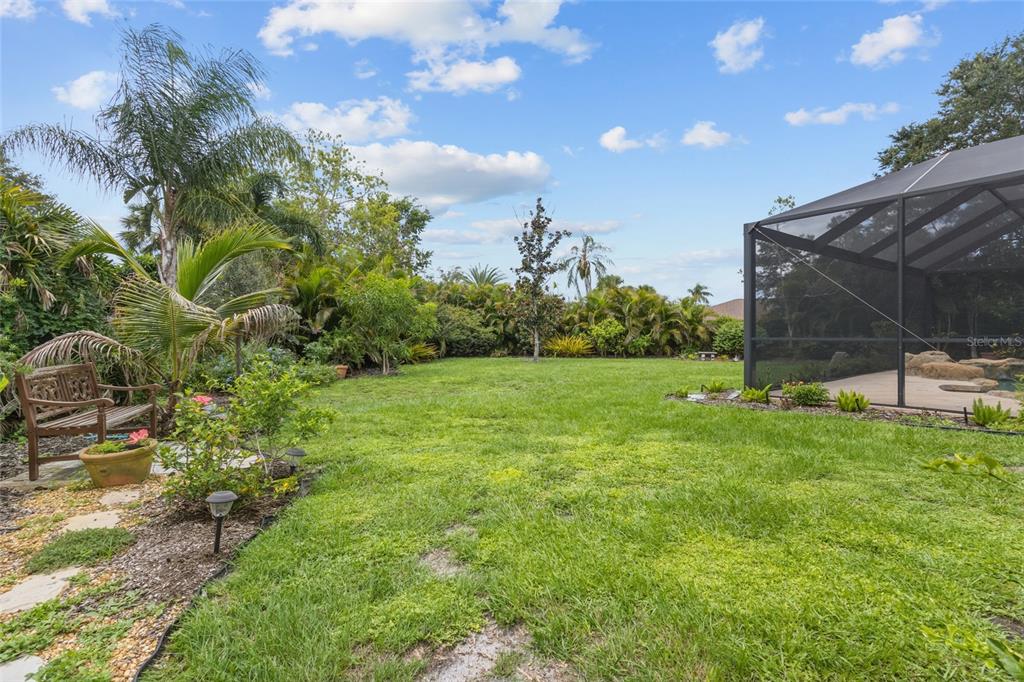
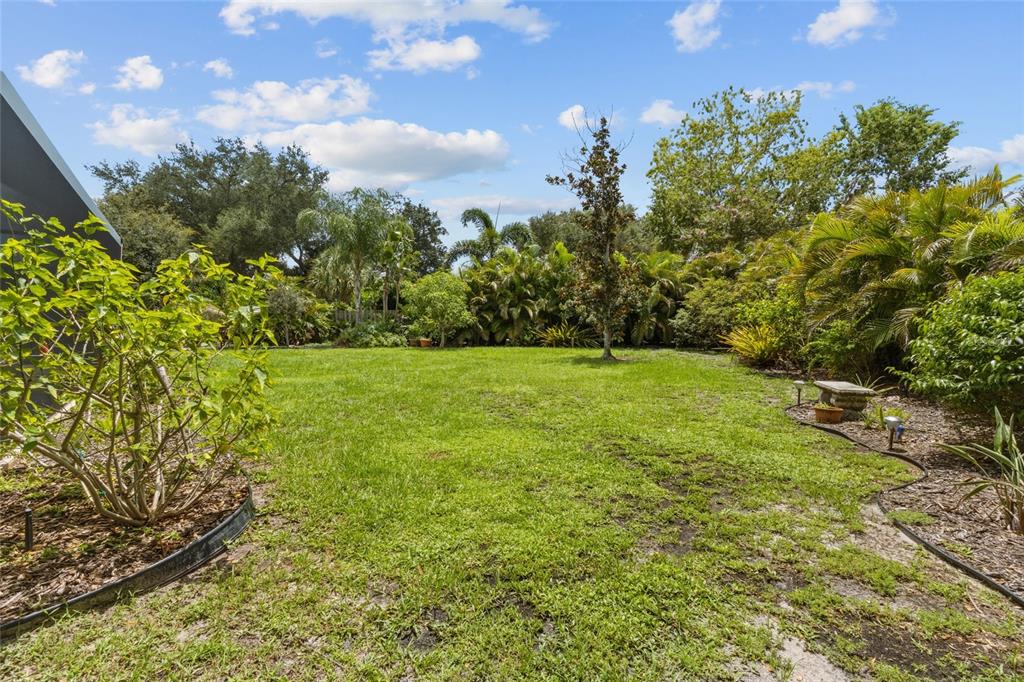
Step into elegance with a beautful welcoming rock lined pool with waterfall and a framed a panoramic screen enclosure for private outdoor enjoyment year-round. The lush, meticulously maintained backyard is an entertainer’s dream; featuring an incredible assortment of fruit trees including lemon, Meyer lemon, tangelo, grapefruit, cherry, mango, banana, and kumquat, along with mature live oaks, areca palms, the entire back yard is fully fenced for privacy.
Inside, the home shines with new electrical panel, whole-house surge protection, including the pool pump, and GFCI outlets ensuring safety and modern convenience. Experience peace of mind with dual air conditioning units paired with UV lighting and Remy Halo air purification systems; ensuring clean, fresh air throughout.
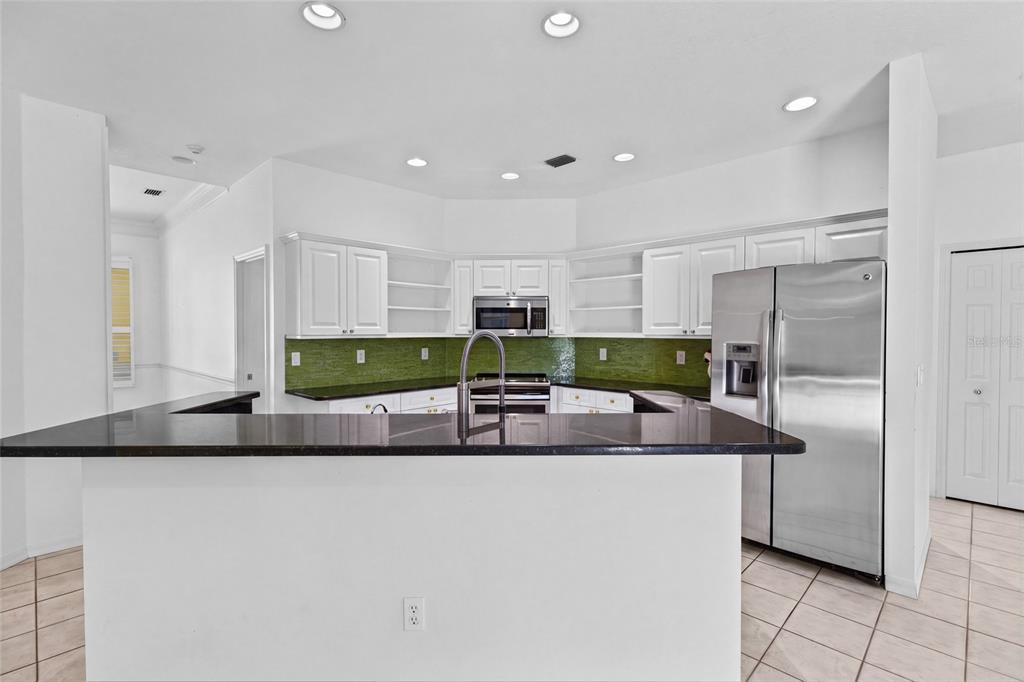
The home also boasts a recently shingled roof (2021), fresh exterior paint with charming shutters, and a tankless hot water heater for efficiency and comfort. Enjoy custom-designed closets and a new kitchen backsplash of sleek glass tile.
Additional upscale features include:
- State-of-the-art whole-house water filtration system
- Upgraded PEX-A piping throughout the entire attic
- All-new premium appliances
- Custom pantry off the kitchen
- River stone-lined front path enhancing curb appeal witha stunning river stone fountain
- Four brand-new French sliders bringing in natural light and easy access to the outdoors
- Whole-house hurricane shutters for safety and peace of mind
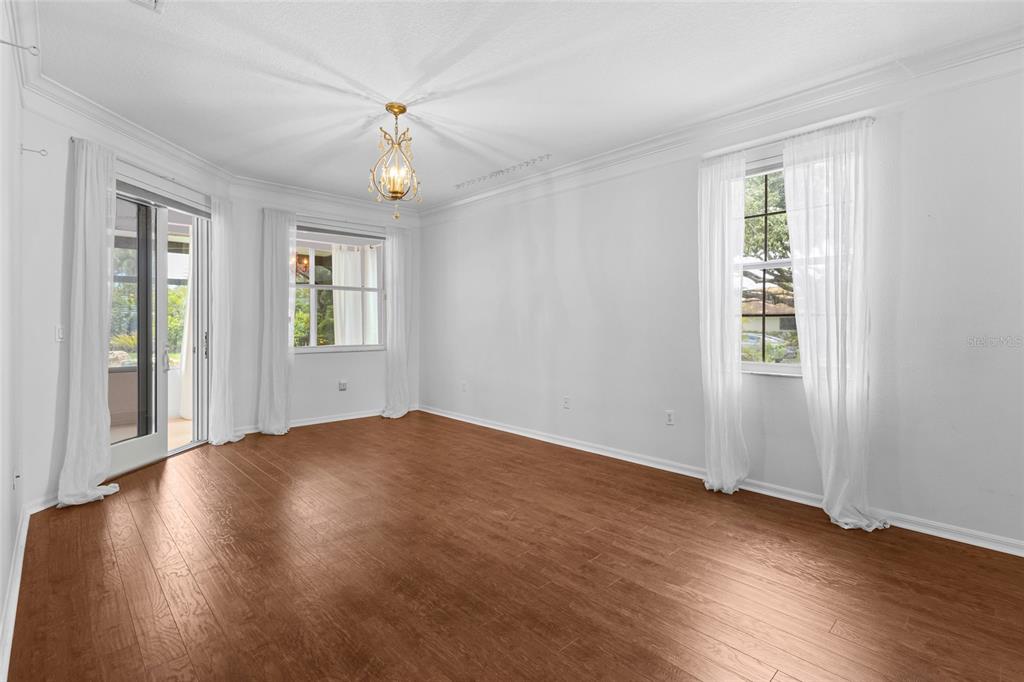
- Crown molding accents the main entry, dining, living room, and primary bedroom, adding a touch of refined elegance
- Wall-to-wall organic wool rug in the bonus room for cozy, clean comfort
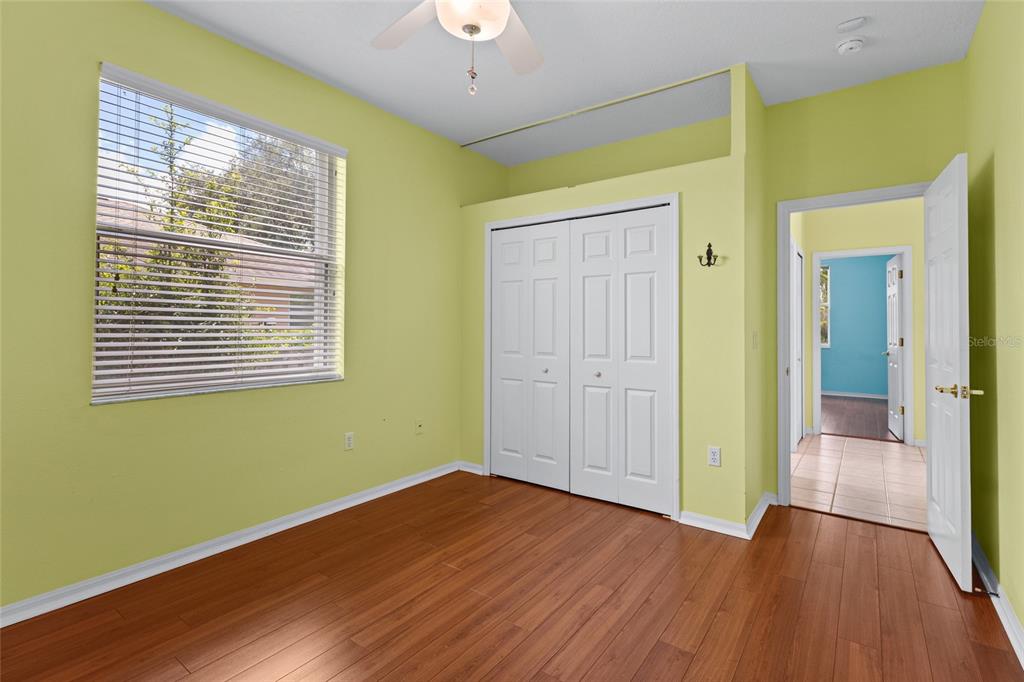
- New flooring in all three bedrooms for a fresh updated look
- Irrigation system for effortless landscape maintenance
Situated on a highly sought-after corner lot, this home provides the perfect blend of privacy, luxury, and nature’s bounty. Don’t miss this opportunity to own a slice of paradise designed with impeccable care and unmatched quality in Sarasota’s premier neighborhood!
Conveniently located just 6 miles from the world-famous Siesta Key, this home is also in proximity to top-rated schools, shopping, dining, hospitals, and the scenic Red Bug Slough Preserve. Downtown Sarasota and the UTC area are just a short drive away, making this location ideal for enjoying everything in this vibrant community.
Come experience luxury living in every corner of this extraordinary home.
Listing Agents


Property Details for 3732 Countryside Road
Location
Building Information for 3732 Countryside Road
Payment Calculator
$3,942 per month
30 year fixed, 6.55% Interest
$3,533
$359
$50
Know your buying power with a preapproval and custom rate in minutes
 1
1Property Information for 3732 Countryside Road
- Building Area Source: Estimated
- Building Area Total: 2934.0
- Building Area Units: Square Feet
- Direction Faces: North
- Directions: Clark Road West to Sawyer, Turn into County Place go North to Countryside Rd, make a right, home on right hand side
- Elementary School: Wilkinson Elementary
- Middle Or Junior School: Sarasota Middle
- High School: Riverview High
- Floor Number: 1
- Mls Major Change Type: New Listing
- Major Change Type: New Listing
- Listing Service: Full Service
- Road Frontage Type: Street Paved
- Senior Community: No
- SW Subdiv Community Name: Country Place
- Unit Number: No
- Street Number: 3732
- Street Name: COUNTRYSIDE
- Street Suffix: ROAD
- State: FL
- City: SARASOTA
- Attached Garage: Yes
- Carport: No
- Garage Dimensions: 21x21
- Garage: Yes
- Parking Features: Driveway, Garage Door Opener
- Association Fee Includes: Other
- Association Fee Requirement: Required
- Association Name: Sunstate Association Management Group
- Association Phone: 941-870-4920
- Association: Yes
- CDD: No
- Tax Block: D
- Tax Book Number: 26-17
- Tax Legal Description: LOT 1 BLK D COUNTRY PLACE UNIT 2
- Tax Lot: 1
- Tax Year: 2025
- Virtual Tour URL Unbranded: https://view.spiro.media/order/66f63c83-0e21-460e-eae3-08deef998bc2?version=181_096&branding=false
- Additional Parcels: No
- Lot Features: Corner Lot, City Lot, In County, Landscaped, Near Public Transit
- Parcel Number: 0089110010
- Total Acreage: 1/4 to less than 1/2
- Water Access: No
- Water Extras: No
- Zoning: RSF2
- Zoning Compatible: Yes
- Living Area: 2207
- Year Built Numeric: 1999
- Flood Zone Code: X
- Flood Zone Date: 03-27-2024
- Flood Zone Panel: 12115C0163G
- Homestead: Yes
- New Construction: No
- Property Attached: No
- Property Condition: Completed
- Public Survey Range: 18E
- Public Survey Section: 10
- Dock YN: No
- Sewer: Public Sewer
- Utilities: Cable Connected, Electricity Connected, Phone Available, Public, Sewer Connected, Sprinkler Recycled, Water Connected
- Water Source: Public
- Builder Name: Robert Schey
- Construction Materials: Block, Stucco
- Exterior Features: Hurricane Shutters, Irrigation System, Private Mailbox, Private Yard, Rain Gutters, Shade Shutter(s)
- Fencing: Wire, Wood
- Foundation Details: Block, Concrete Perimeter
- Levels: One
- Other Structures: Other
- Patio And Porch Features: Front Porch, Patio, Screened
- Pool Dimensions: 36'16
- Pool Features: Fiber Optic Lighting, In Ground, Other, Salt Water, Screen Enclosure
- Pool Private: Yes
- Pool: Private
- Pool Private: Yes
- Roof: Shingle
- Security Features: Security System Leased, Smoke Detector(s)
- Spa Features: In Ground
- Spa: No
- Vegetation: Fruit Trees, Mature Landscaping, Oak Trees, Trees/Landscaped
- Waterfront Feet Total: 0
- Number Of Stories: 1
- Bedrooms Total: 3
- Bathrooms Full: 2
- Additional Rooms: Bonus Room, Formal Dining Room Separate, Formal Living Room Separate, Great Room, Inside Utility
- Appliances: Convection Oven, Dishwasher, Disposal, Dryer, Electric Water Heater, Kitchen Reverse Osmosis System, Microwave, Refrigerator, Tankless Water Heater, Washer, Water Filtration System, Water Purifier, Water Softener
- Cooling: Central Air
- Fireplace Features: Electric, Family Room
- Fireplace: Yes
- Flooring: Ceramic Tile, Engineered Hardwood
- Heating: Electric
- Interior Features: Crown Molding, Eating Space In Kitchen, High Ceilings, In Wall Pest System, Kitchen/Family Room Combo, Primary Bedroom Main Floor, Solid Wood Cabinets, Stone Counters, Tray Ceiling(s), Walk-In Closet(s), Window Treatments
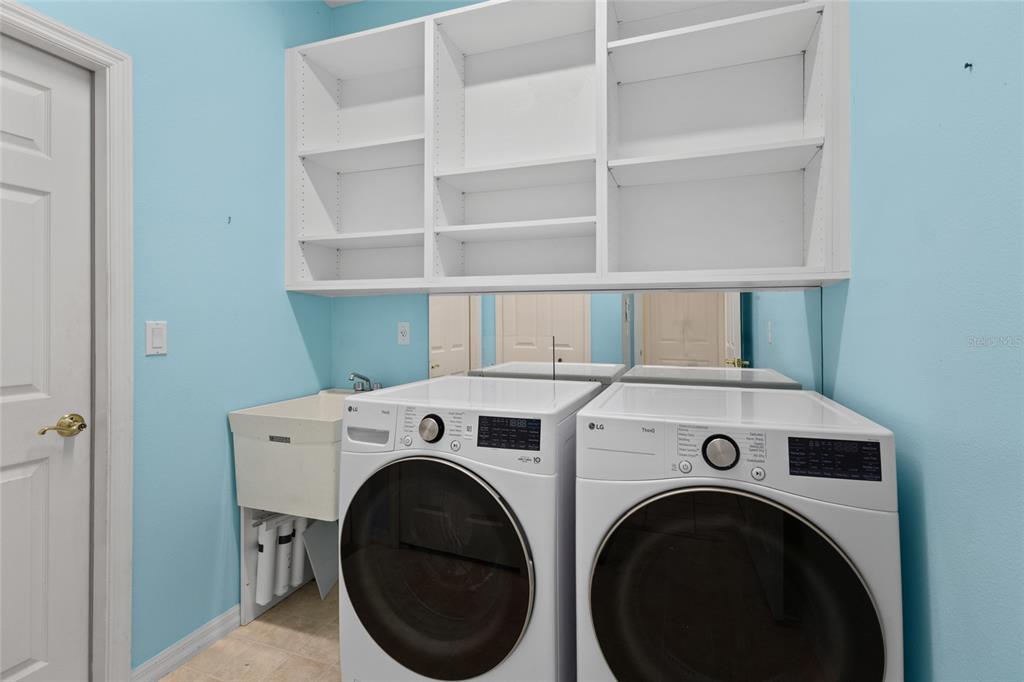
- Laundry Features: Laundry Room
- Living Area Source: Estimated
- Living Area Units: Square Feet
- Room Count: 8.0
- Water View: No
- Window Features: Blinds, Drapes, Shutters, Storm Window(s)
- Bathrooms Half: 0
- Pets Allowed: Cats OK, Dogs OK
Property History for 3732 Countryside Road
| Date | Event & Source | Price | Appreciation |
|---|---|---|---|
| Aug 10, 2026 | Listed (Active) MFRMLS #A4701910 | $695,000 | — |
| Jan 30, 2007 | Sold (Public Record) Public Record #213261951 | $512,500 | — |
| Jan 30, 2007 | Sold MFRMLS #A323051 | $512,500 | — |
| Dec 15, 2006 | Pending MFRMLS #A323051 | — | |
| Aug 29, 2006 | Listed (Active) MFRMLS #A323051 | $599,900 | — |
| Date | Event & Source | Price |
|---|---|---|
| 08/10/2026 | Listed (Active) MFRMLS #A4701910 | $695,000 |
| 01/30/2007 | Sold (Public Record) Public Record #213261951 | $512,500 |
| 01/30/2007 | Sold MFRMLS #A323051 | $512,500 |
| 12/15/2006 | Pending MFRMLS #A323051 | — |
| 08/29/2006 | Listed (Active) MFRMLS #A323051 | $599,900 |
For completeness, we often displays two records for one sale: the MLS record and the public record.
Public Records for 3732 Countryside Road
Schools near 3732 Countryside Road
Rating | School | Type | Grades | Distance |
|---|---|---|---|---|
| Public - | PK to 5 | |||
| Public - | 6 to 8 | |||
| Public - | 9 to 12 | |||
| Public - | K to 12 |
Rating | School | Distance |
|---|---|---|
Wilkinson Elementary School PublicPK to 5 | ||
Sarasota Middle School Public6 to 8 | ||
Riverview High School Public9 to 12 | ||
Sarasota Virtual School PublicK to 12 |
School ratings and boundaries are provided by GreatSchools.org and Pitney Bowes. This information should only be used as a reference. Proximity or boundaries shown here are not a guarantee of enrollment. Please reach out to schools directly to verify all information and enrollment eligibility.
Similar Homes
New listings in 34233


$275,000
- 3
- Bedrooms
- 3
- Bathrooms
- 1,418
- Square Feet
- Unavailable
- Acres
Explore Nearby Homes
- Gulf Gate East Homes for Sale
- South Gate Ridge Homes for Sale
- Southgate Homes for Sale
- Bee Ridge Homes for Sale
- Sarasota Springs Homes for Sale
- Gulf Gate Estates Homes for Sale
- Palmer Ranch Homes for Sale
- Ridgewood Estates Homes for Sale
- Admirals Walk Homes for Sale
- Center Gate Estates Village Homes for Sale
- Serenade on Palmer Ranch Homes for Sale
- Gulf Gate Homes for Sale
- Village in the Pines Homes for Sale
- Colonial Oaks Homes for Sale
- Lake Sarasota Homes for Sale
- Sarasota Homes for Sale
- Osprey Homes for Sale
- Lakewood Ranch Homes for Sale
- Longboat Key Homes for Sale
- University Park Homes for Sale
- North Venice Homes for Sale
- Venice Homes for Sale
- Myakka City Homes for Sale
- Nokomis Homes for Sale
- Bradenton Homes for Sale
- Cortez Homes for Sale
- Parrish Homes for Sale
- Ellenton Homes for Sale
- Palmetto Homes for Sale
- North Port Homes for Sale
- 34241 Homes for Sale
- 34240 Homes for Sale
- 34231 Homes for Sale
- 34239 Homes for Sale
- 34238 Homes for Sale
- 34232 Homes for Sale
- 34249 Homes for Sale
- 34237 Homes for Sale
- 34242 Homes for Sale
- 34236 Homes for Sale
- 34229 Homes for Sale
- 34235 Homes for Sale
- 34234 Homes for Sale
- 34243 Homes for Sale
- 34275 Homes for Sale
No guarantee, warranty or representation of any kind is made regarding the completeness or accuracy of any information, descriptions or measurements (including square footage measurements and property condition), such should be independently verified through appropriate means, including, but not limited to, in person inspection and public records, and Compass International Holdings, its subsidiaries, affiliates and independently owned and operated franchisees, and their affiliated agents and associated third parties expressly disclaim any liability in connection therewith. Photos may be virtually staged or digitally enhanced and may not reflect actual property conditions. Offers of compensation are subject to change at the seller's discretion. No financial or legal advice provided. Equal Housing Opportunity.
The information is being provided in part by Southwest Florida Multiple Listing Service, Broker Reciprocity Program ("BR Program") of M.L.S. of Naples, Inc. ("Naples MLS"), under License No. NCOMPN2, and MarcoMls. Information deemed reliable but not guaranteed. Information is provided for consumers' personal, non-commercial use, and may not be used for any purpose other than the identification of potential properties for purchase. Copyright 2026 Southwest Florida Multiple Listing Service and MarcoMls. All Rights Reserved. The data relating to real estate for sale displayed on this website comes in part from the Broker Reciprocity Program ("BR Program") of M.L.S. of Naples, Inc. ("Naples MLS"), under License No. NCOMPN2 and MarcoMls. Properties listed with brokerage firms other than Compass are marked with the "BR House" logo. Detailed information about such properties includes the name of the brokerage firm with which the seller has listed the property. The properties displayed may not be all the properties listed with brokerage firms participating in the Naples MLS BR Program, or contained in the database compilation of Naples MLS.
