3776 Delaware Road


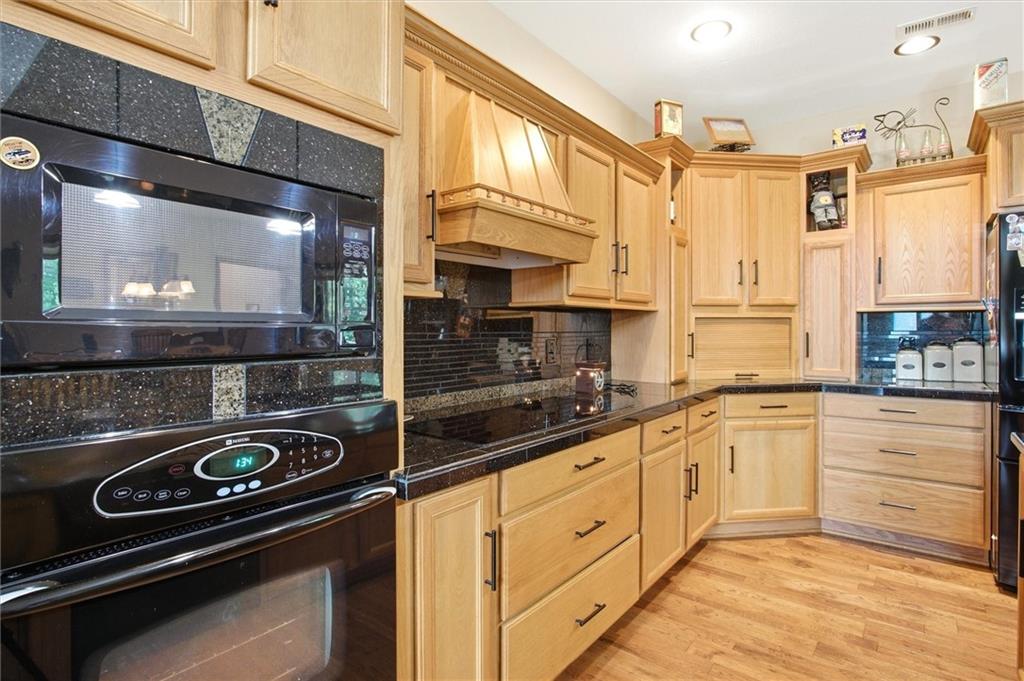


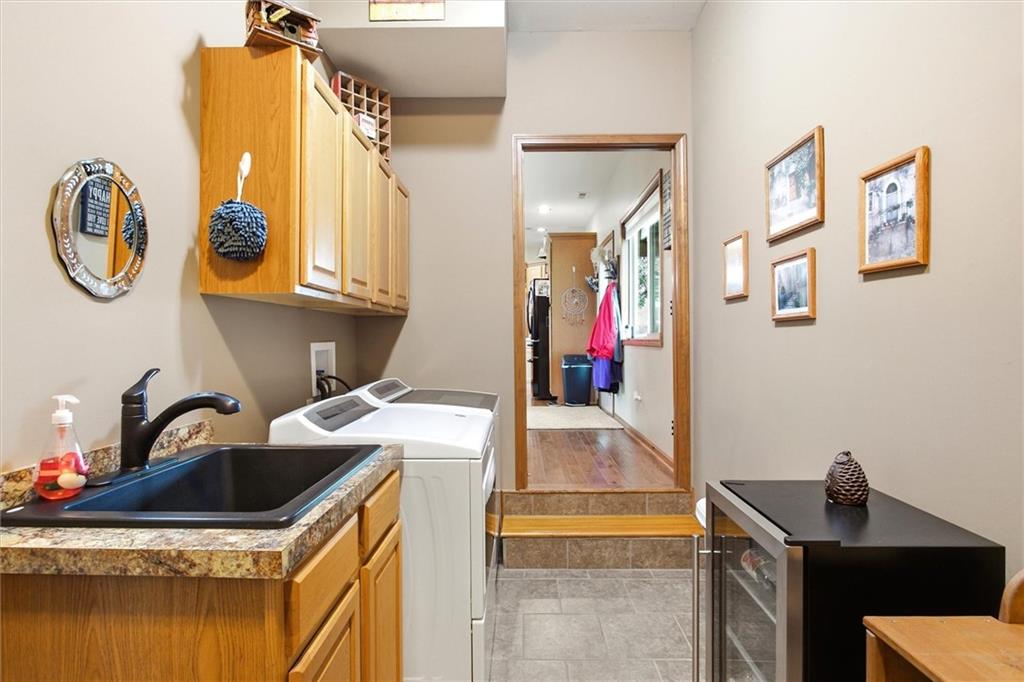
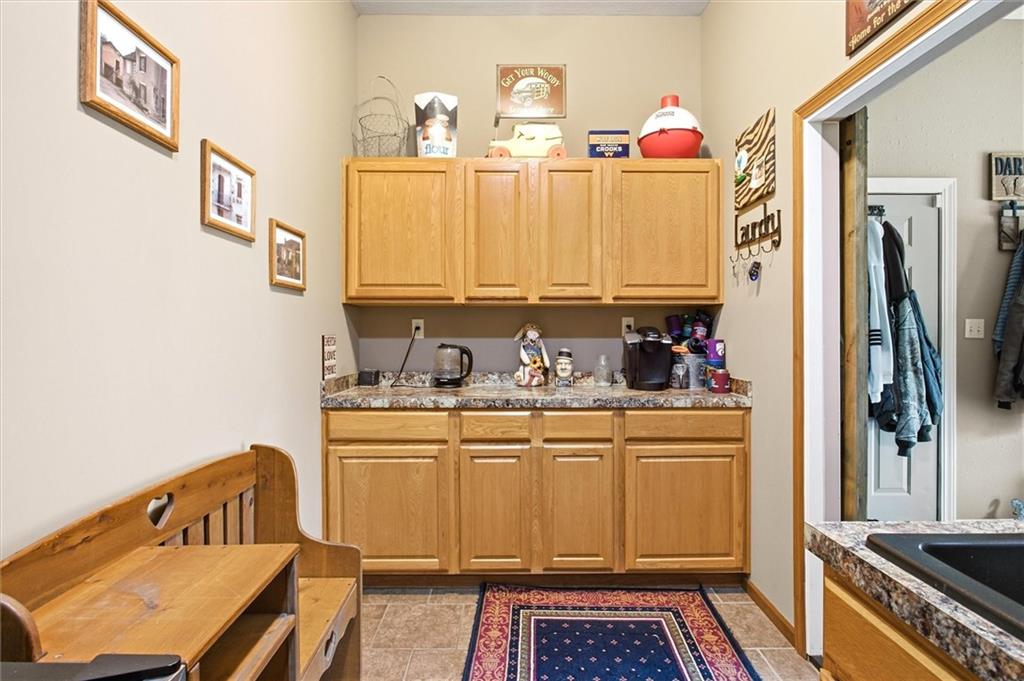
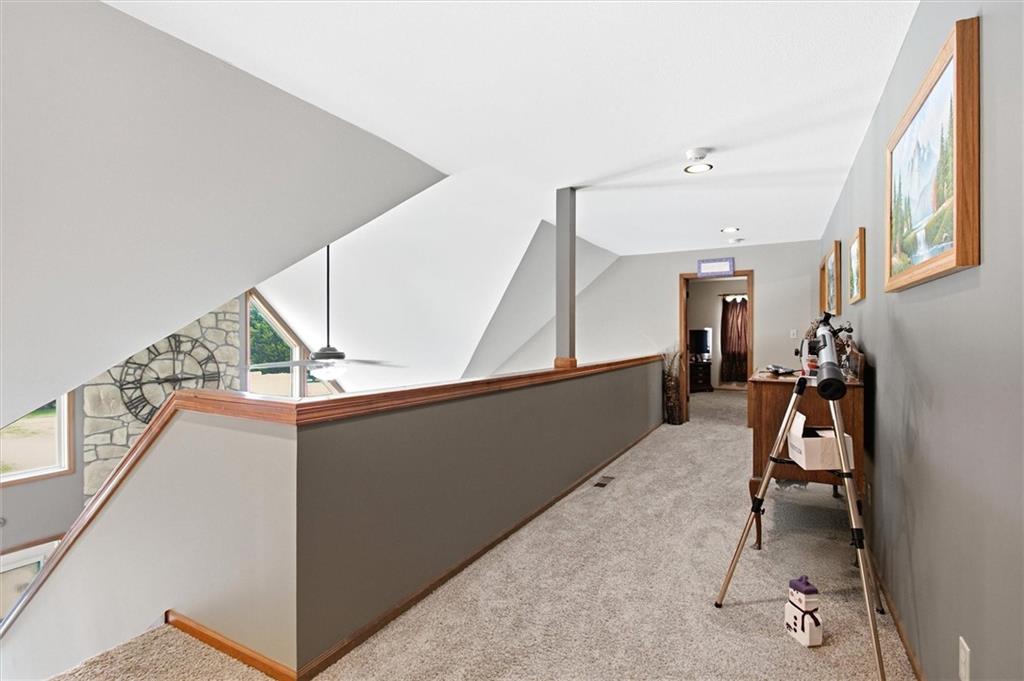










Description
- Listed by: Brett Chartier 785.214.0805 brettchartier@crownrealty.com • Crown Realty

Location
$4,381 per month
30 year fixed, 7.03% Interest
$3,924
$457
$0
 1
1Property Information for 3776 Delaware Road
Property Details
- Taxes: $5,487 / year
- MLS Type: Residential / Single Family Residence
- County: Franklin County
- Architectural Style: Traditional
Building Information
- Year Built: 2007
- Lot Size: 14.00 AC / 609,840 SF
Summary
- City: Pomona
- County Or Parish: Franklin, KS
- Directions: 68 Highway to Colorado Road, North to Sandcreek Rd., East to Delaware, North to property on west side
- Latitude: 38.6577
- Longitude: -95.435952
- MLS Area Major: 385 - Franklin County, KS
- Zip Code: 66076
- State Or Province: KS
- Subdivision: Pomona
- Association: No
- Tax Special Amount: 0
- Tax Annual Amount: $5,487.00
- Parcel Number: 074-17-0-00-00-003.00-0
- Tax Annual Amount: $5,487.00
- Tax Legal Description: To be determined by survey. S17, T16, R18E, ACRES 13.6, TR BEG NE/C SE4 S660.5 WLY460.4 SLY461.6 W258.9 N241.8 NELY345.5 N778.6 E626.6 TO POB LESS ROW
- High School: West Franklin
- High School District: USD 287 - West Franklin
- Elementary School: Appanoose
- Middle School: West Franklin
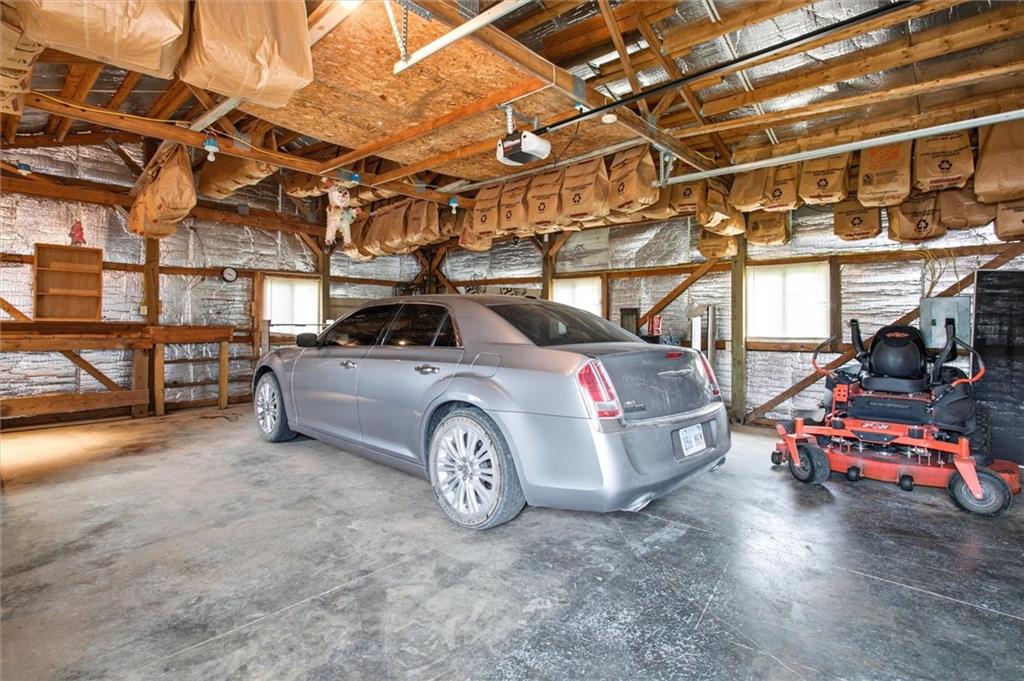
- Garage Spaces: 6
- Garage: Yes
- Parking Features: Detached, Garage Door Opener
- Ownership: Estate/Trust
Property
- Above Grade Finished SqFt: 3,669.00
- Above Grade Finished Area Source: Public Records
- Below Grade Finished Area: 0.0
- Below Grade Finished Area Source: Public Records
- Living Area: 3,669.00
- Lot Features: Acreage, Estate Lot
- Lot Size Area: 14.00
- Lot Size Source: Other
- Lot Size SqFt: 609,840.00
- Lot Size Units: Acres
- Construction Materials: Stone & Frame
- Documents Count: 2
- Age Description: 16-20 Years
- FEMA 100 Yr Flood Plain: No
- Manufactured YN: No
- Photos Count: 52
- Property Attached: No
- Year Built: 2007
- Sewer: Septic Tank, Public Sewer
- Water Source: Well
Interior and Exterior Features
- Laundry Features: Laundry Room
- Possession: Funding
- Roof: Composition
- Basement Features: Slab
- Basement YN: No
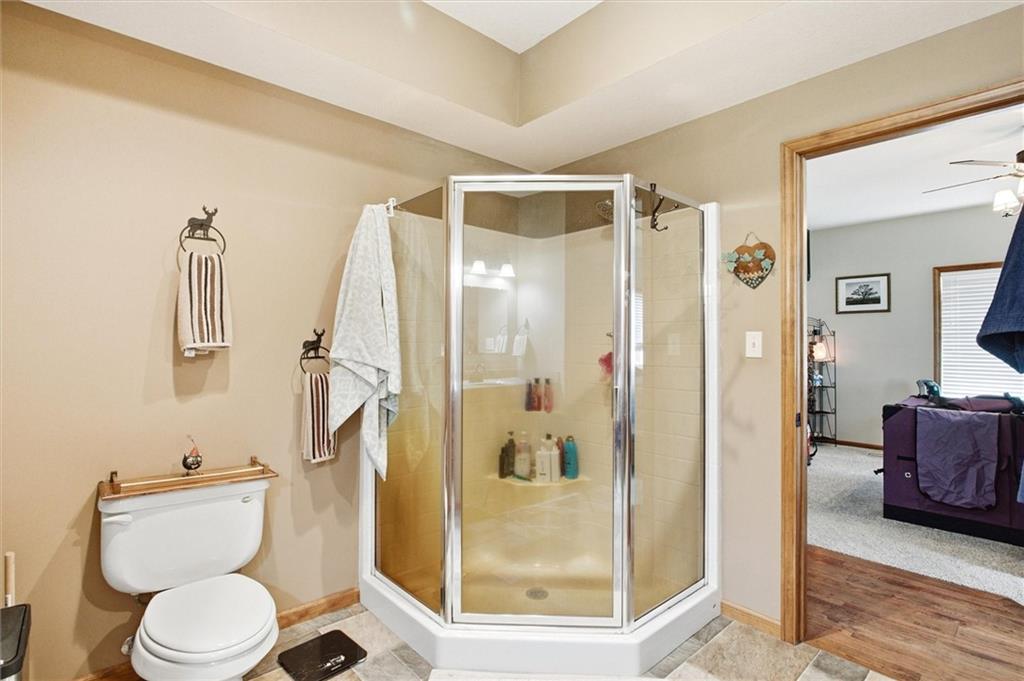
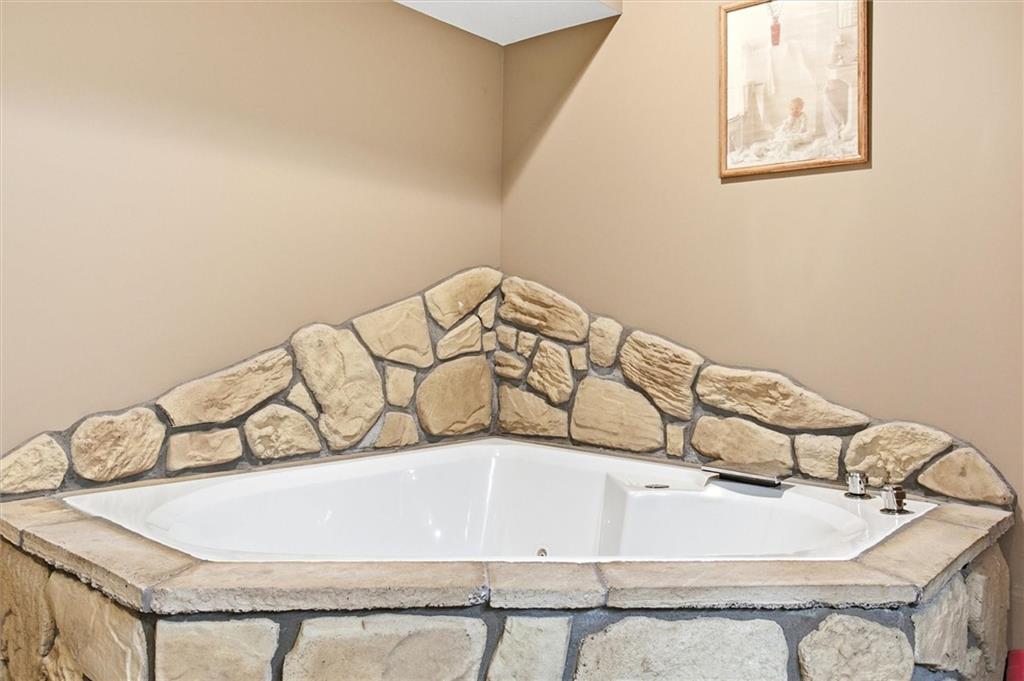
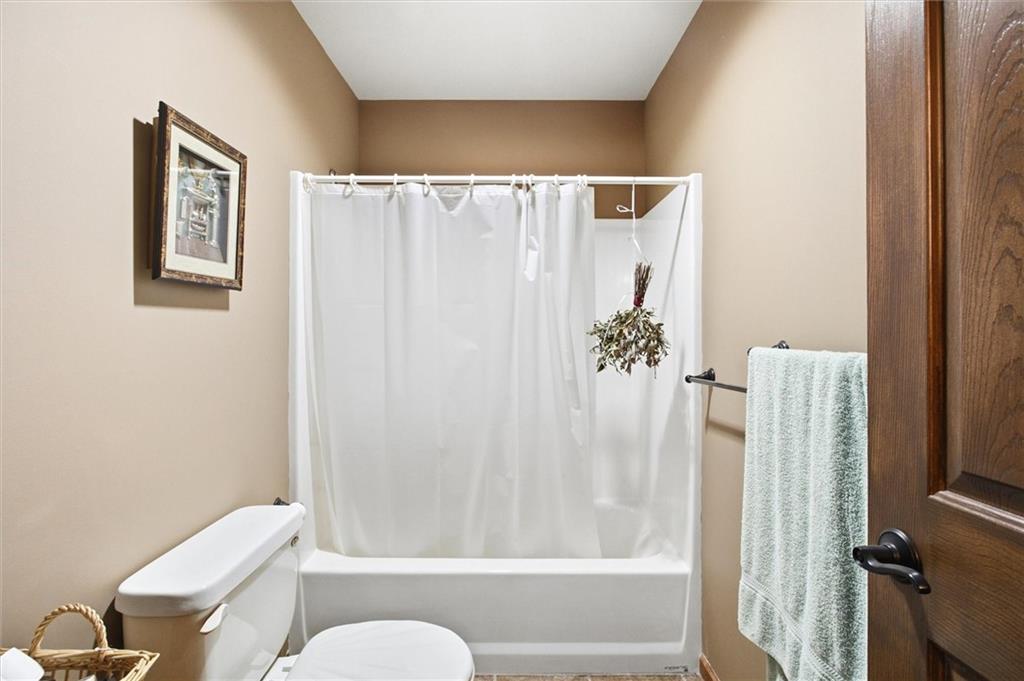
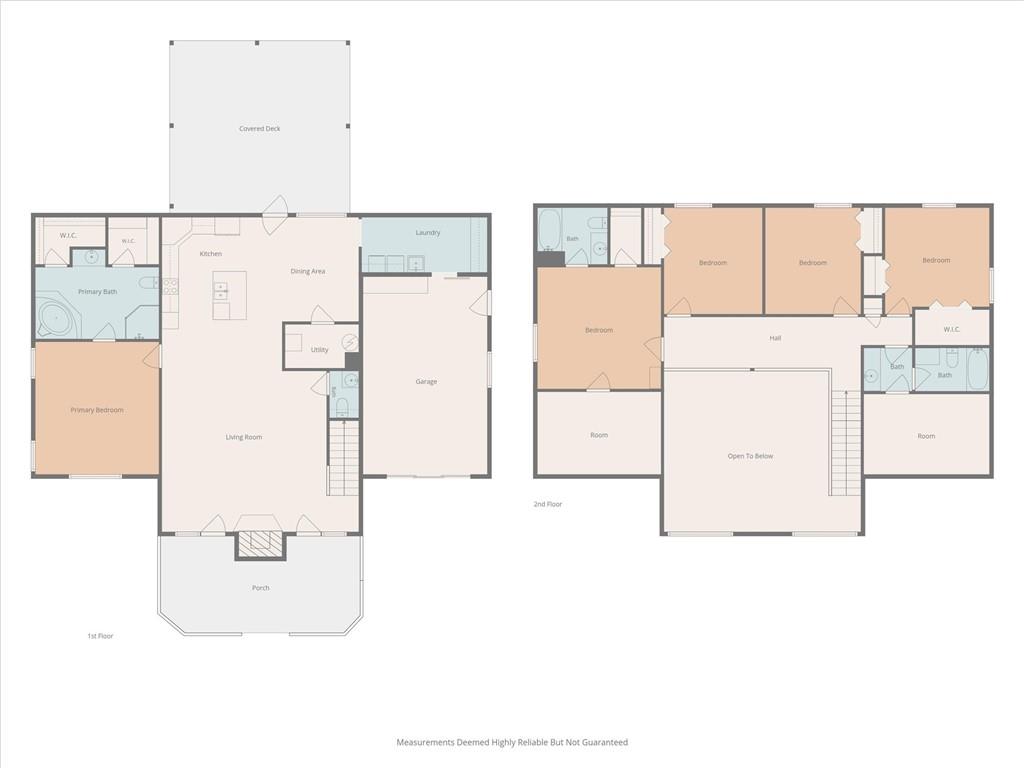
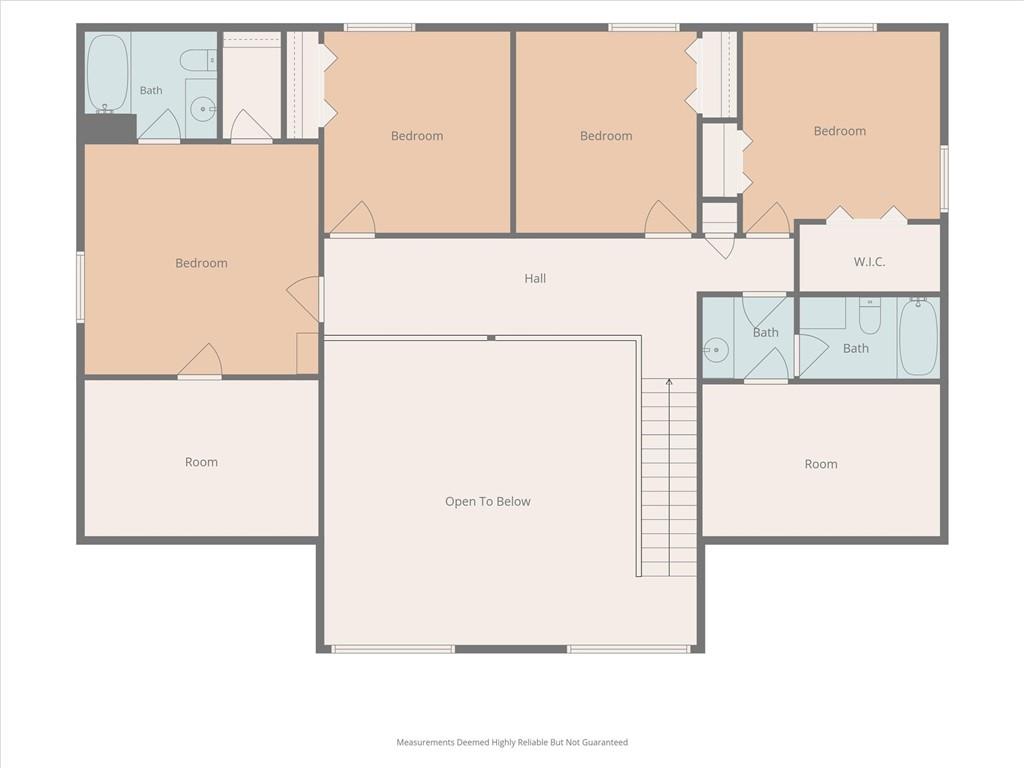
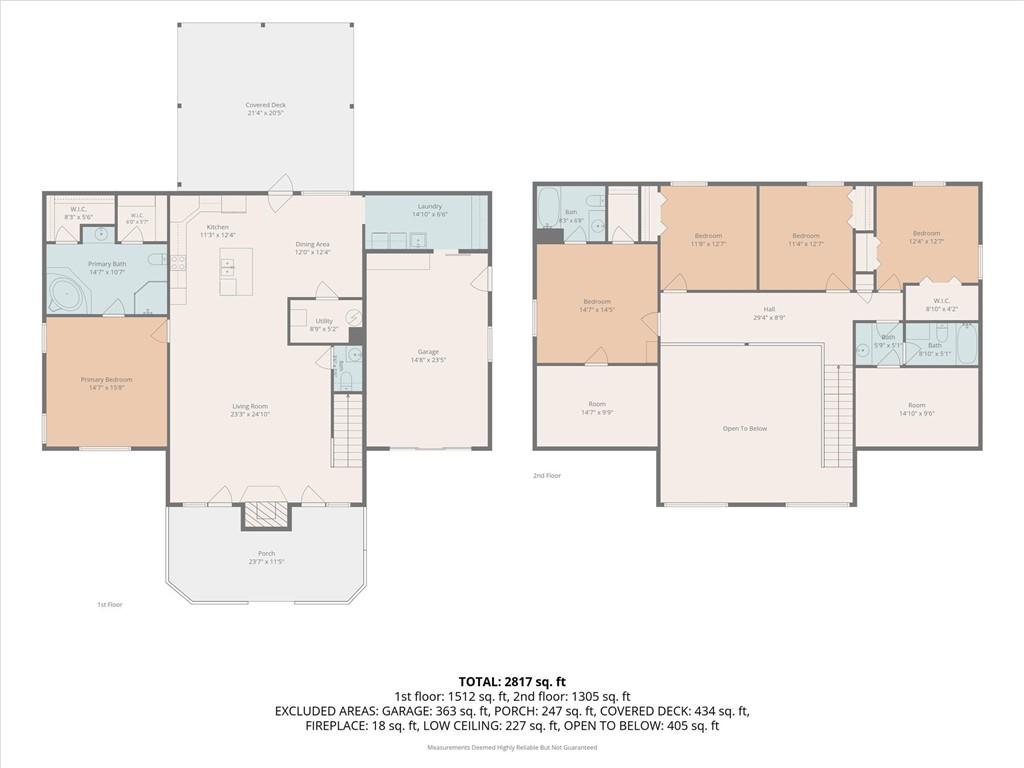
- Bathrooms Full: 3
- Bathrooms Half: 0
- Bathrooms Total: 3
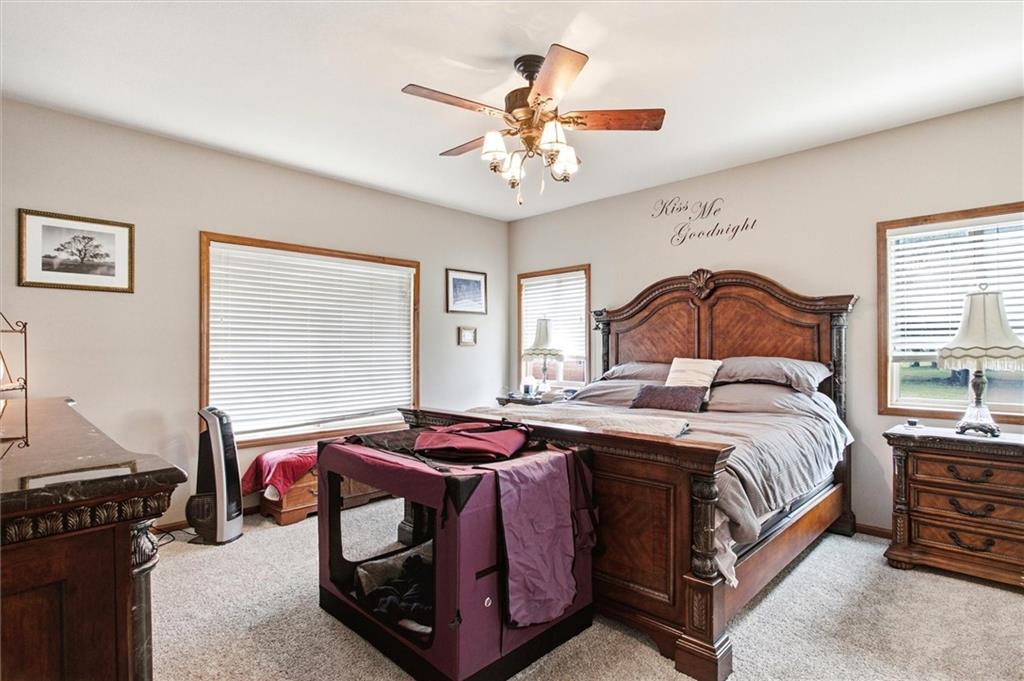
- Bedrooms Total: 5
- Cooling: Electric
- Central Air YN: Yes
- Fireplace Features: Family Room
- Fireplaces Total: 1
- Fireplace YN: Yes
- Foundation Details: Slab
- Heating: Electric, Heat Pump
- Dining Area Features: Eat-In Kitchen
- Floors: 2 Stories
- Interior Features: Ceiling Fan(s), Kitchen Island
Room Information
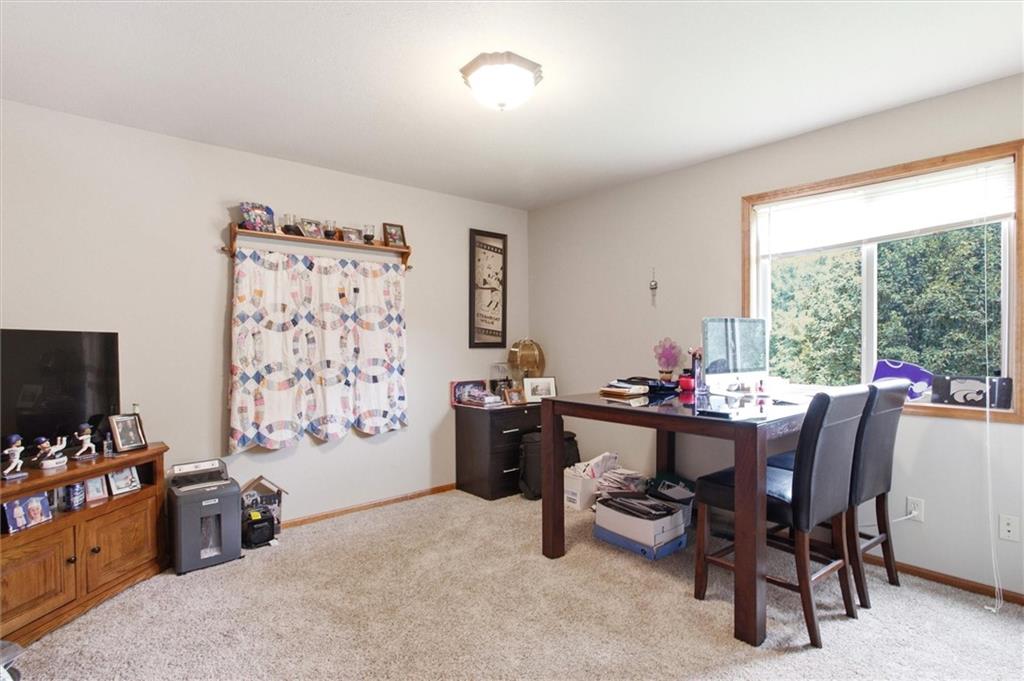
- Other Room Features: Den/Study, Office
Rental
- Deposit: Croucher Title
Property History for 3776 Delaware Road
| Date | Event & Source | Price | Appreciation |
|---|---|---|---|
| Jul 23, 2026 | Listed (Active) HEARTLANDMLS #2630403 | $735,000 | — |
| Jul 11, 2014 | Withdrawn HEARTLANDMLS #1865842 | — | |
| Jan 29, 2014 | Listed (Active) HEARTLANDMLS #1865842 | $550,000 | — |
| Apr 19, 2010 | Sold HEARTLANDMLS #1653633 | — | |
| Apr 16, 2010 | Pending HEARTLANDMLS #1653633 | — | |
| Feb 3, 2010 | Listed (Active) HEARTLANDMLS #1653633 | $216,600 | — |
| Jun 30, 2009 | Expired HEARTLANDMLS #1497917 | — | |
| Sep 17, 2008 | Listed (Active) HEARTLANDMLS #1497917 | $319,000 | — |
| Date | Event & Source | Price |
|---|---|---|
| 07/23/2026 | Listed (Active) HEARTLANDMLS #2630403 | $735,000 |
| 07/11/2014 | Withdrawn HEARTLANDMLS #1865842 | — |
| 01/29/2014 | Listed (Active) HEARTLANDMLS #1865842 | $550,000 |
| 04/19/2010 | Sold HEARTLANDMLS #1653633 | — |
| 04/16/2010 | Pending HEARTLANDMLS #1653633 | — |
| 02/03/2010 | Listed (Active) HEARTLANDMLS #1653633 | $216,600 |
| 06/30/2009 | Expired HEARTLANDMLS #1497917 | — |
| 09/17/2008 | Listed (Active) HEARTLANDMLS #1497917 | $319,000 |
For completeness, we often displays two records for one sale: the MLS record and the public record.
Public records
3776 Delaware Road
Beds
5Baths
3Total Finished SqFt
3,219 SqFtAbove Grade Finished SqFt
3,219 SqFtStories
2Lot Size
593,287 SqFtSchools near 3776 Delaware Road
Rating | School | Type | Grades | Distance |
|---|---|---|---|---|
| Public - | PK to 5 | |||
| Public - | 6 to 8 | |||
| Public - | 9 to 12 |
Rating | School | Distance |
|---|---|---|
Appanoose Elementary School PublicPK to 5 | ||
West Franklin Middle School Public6 to 8 | ||
West Franklin High School Public9 to 12 |
School ratings and boundaries are provided by GreatSchools.org and Pitney Bowes. This information should only be used as a reference. Proximity or boundaries shown here are not a guarantee of enrollment. Please reach out to schools directly to verify all information and enrollment eligibility.
Similar Homes
New listings in 66076


Explore Nearby Homes
- Agency Township - Osage County Homes for Sale
- Appanoose Township - Franklin County Homes for Sale
- Centropolis Township - Franklin County Homes for Sale
- Greenwood Township - Franklin County Homes for Sale
- Homewood Township - Franklin County Homes for Sale
- Junction Township - Osage County Homes for Sale
- Lincoln Township - Osage County Homes for Sale
- Ottawa Township - Franklin County Homes for Sale
- Pomona Township - Franklin County Homes for Sale
- Williamsburg Township - Franklin County Homes for Sale
- Lincoln Township - Franklin County Homes for Sale
- Marion Township - Douglas County Homes for Sale
- Elk Township - Osage County Homes for Sale
- Centropolis Homes for Sale
- Willow Springs Township - Douglas County Homes for Sale
- Pomona Homes for Sale
- Williamsburg Homes for Sale
- Quenemo Homes for Sale
- Ottawa Homes for Sale
- Vassar Homes for Sale
- Overbrook Homes for Sale
- Melvern Homes for Sale
- Princeton Homes for Sale
- Waverly Homes for Sale
- Lyndon Homes for Sale
- Baldwin City Homes for Sale
- Richmond Homes for Sale
- Carbondale Homes for Sale
- Scranton Homes for Sale
- Lawrence Homes for Sale
- 66524 Homes for Sale
- 66067 Homes for Sale
- 66095 Homes for Sale
- 66528 Homes for Sale
- 66006 Homes for Sale
- 66510 Homes for Sale
- 66451 Homes for Sale
- 66543 Homes for Sale
- 66078 Homes for Sale
- 66871 Homes for Sale
- 66047 Homes for Sale
- 66092 Homes for Sale
- 66080 Homes for Sale
- 66537 Homes for Sale
- 66414 Homes for Sale
No guarantee, warranty or representation of any kind is made regarding the completeness or accuracy of any information, descriptions or measurements (including square footage measurements and property condition), such should be independently verified through appropriate means, including, but not limited to, in person inspection and public records, and Compass International Holdings, its subsidiaries, affiliates and independently owned and operated franchisees, and their affiliated agents and associated third parties expressly disclaim any liability in connection therewith. Photos may be virtually staged or digitally enhanced and may not reflect actual property conditions. Offers of compensation are subject to change at the seller's discretion. No financial or legal advice provided. Equal Housing Opportunity.
Listing Courtesy of Crown Realty
Listings courtesy of Heartland MLS as distributed by MLS GRID. Based on information submitted to the MLS GRID as of 07/29/2026 12:45 PM. All data is obtained from various sources and may not have been verified by broker or MLS GRID. Supplied Open House Information is subject to change without notice. All information should be independently reviewed and verified for accuracy. Properties may or may not be listed by the office/agent presenting the information. Properties displayed may be listed or sold by various participants in the MLS. IDX information is provided exclusively for consumers’ personal, non-commercial use and may not be used for any purpose other than to identify prospective properties consumers may be interested in purchasing. The data is deemed reliable but is not guaranteed by MLS GRID. Use of the MLS GRID data may be subject to an end user license agreement prescribed by the applicable MLS of the Member Participant, if any, and as amended from time to time.
