971 Thomas Road





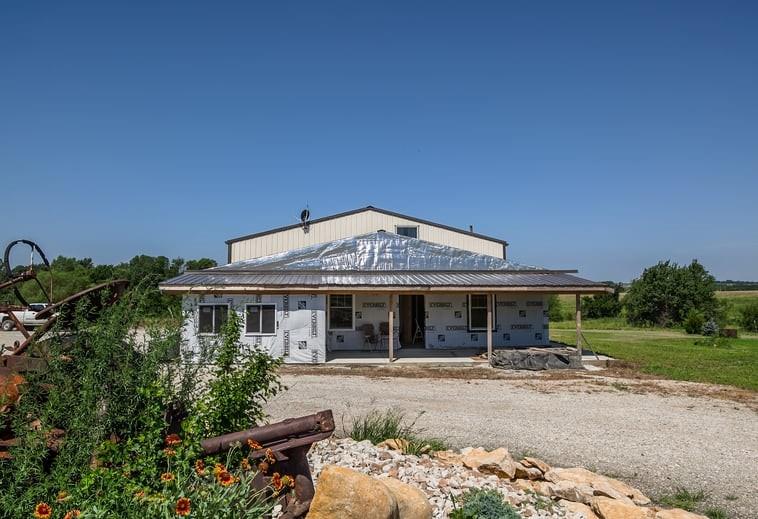
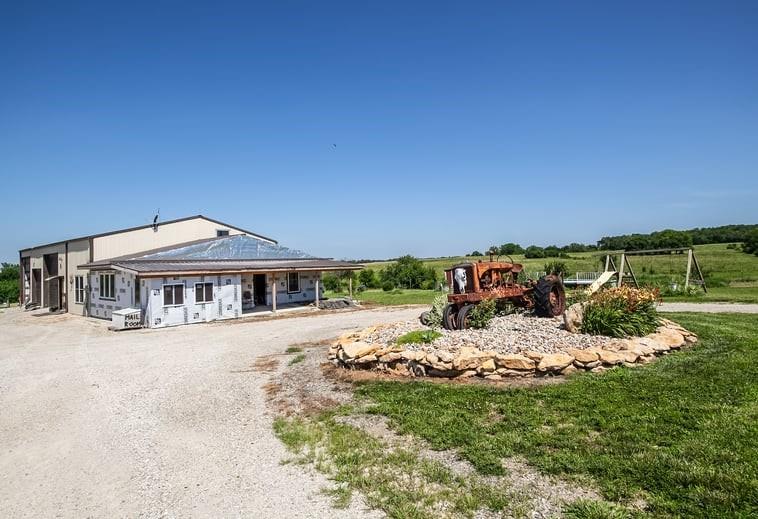
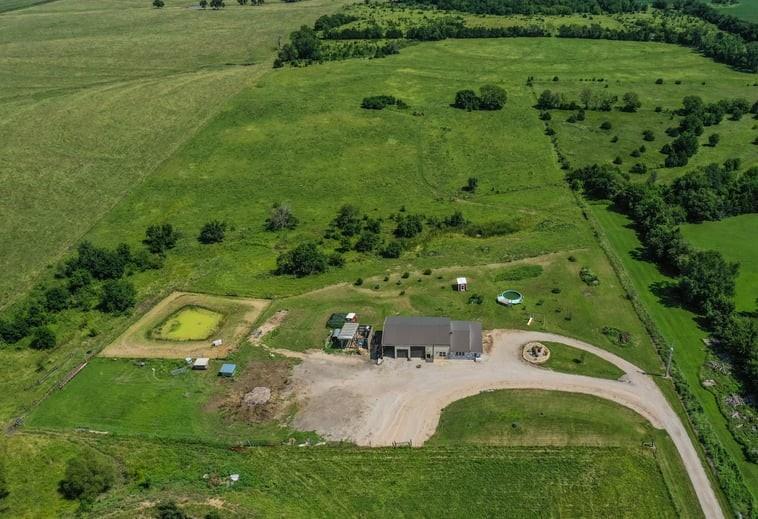
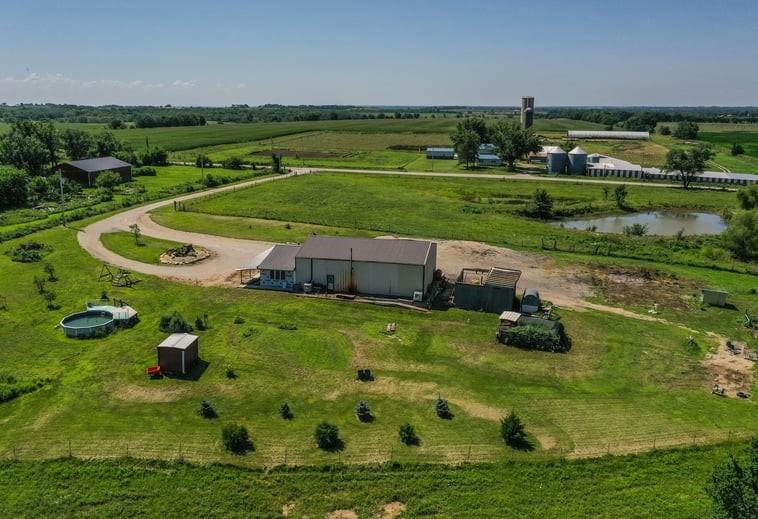

Description
- Listed by: Leah Hamilton 785.214.0233 leahhamilton@crownrealty.com • Crown Realty

Location
$2,580 per month
30 year fixed, 7.03% Interest
$2,402
$178
$0
 1
1Property Information for 971 Thomas Road
Property Details
- Taxes: $2,135 / year
- MLS Type: Residential / Single Family Residence
- County: Franklin County
- Architectural Style: Other
Building Information
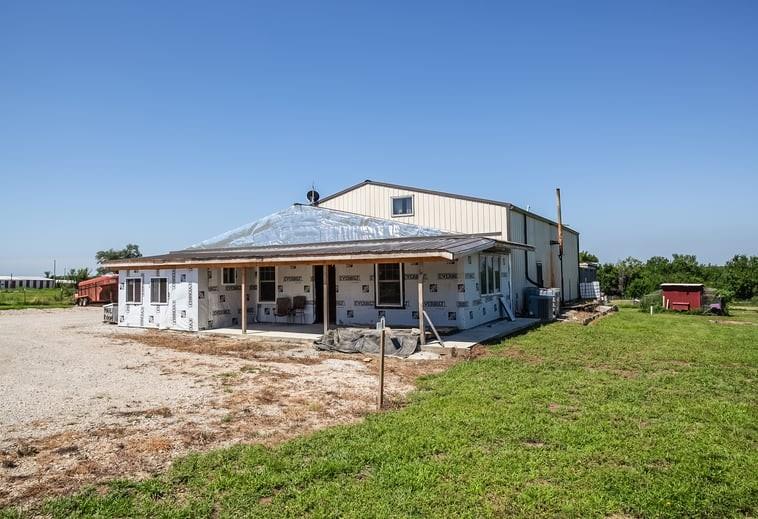
- Year Built: 2022
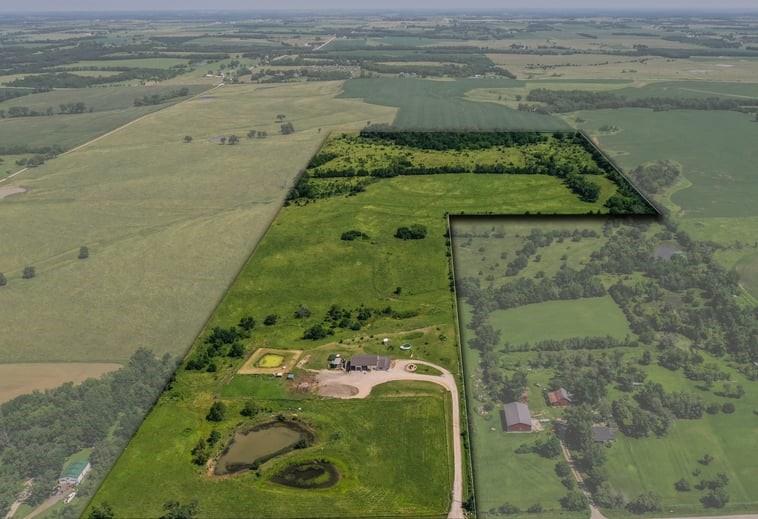
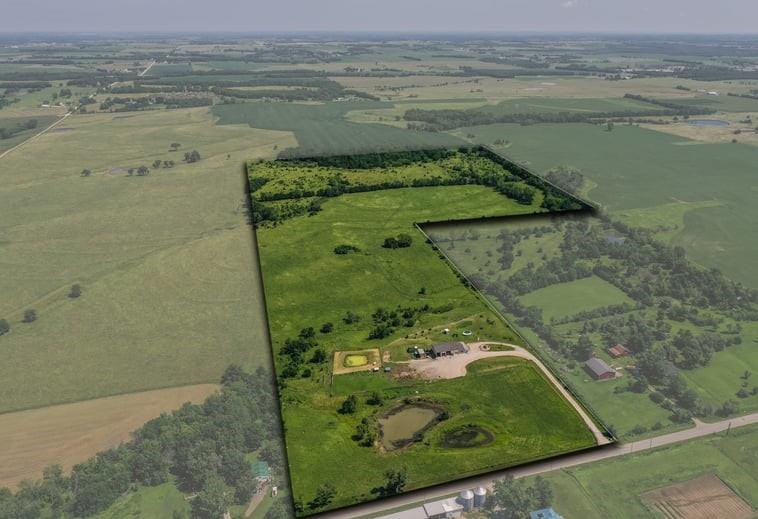
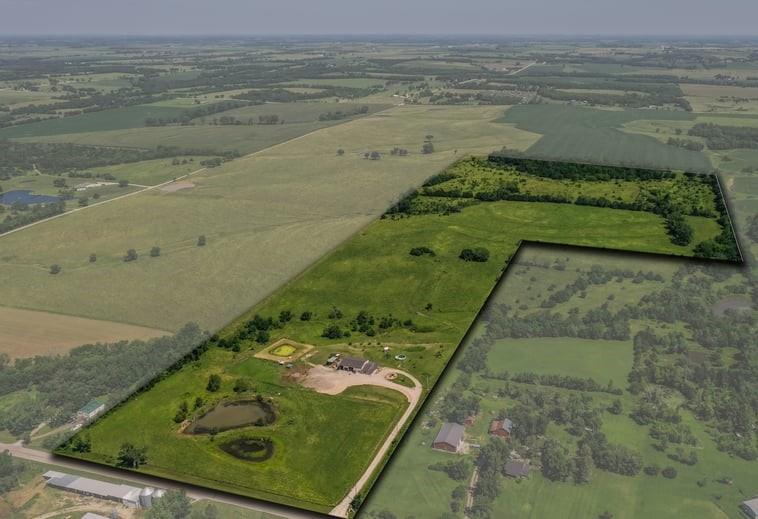
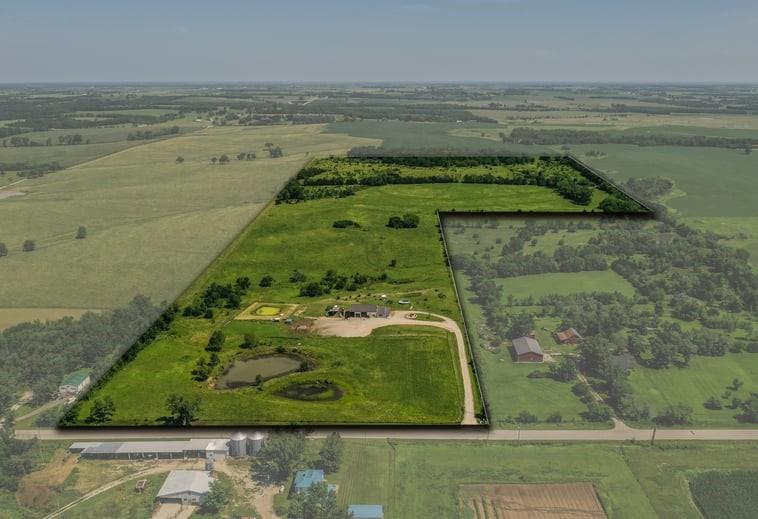
- Lot Size: 55.90 AC / 2,435,004 SF
Summary
- City: Pomona
- County Or Parish: Franklin, KS
- Directions: I-35 to Ottawa-North on 59 to Stafford-West thru Centropolis to Thomas-Continue west to 971 on North side of road. OR...68 Highway west of Ottawa to Pomona-N on Madison or Colorado Rd to stop sign at Shawnee-Right or East and follow to where pavement turns east again at Thomas Rd-Go east to property on North side of Roadl,
- MLS Area Major: 385 - Franklin County, KS
- Zip Code: 66076
- State Or Province: KS
- Subdivision: Other
- Association Fee: $.00
- Association Fee Frequency: None
- Association: No
- Tax Abatement YN: No
- Tax Special Amount: 0
- Tax Annual Amount: $2,135.00
- Parcel Number: R1704
- Tax Annual Amount: $2,135.00
- Tax Legal Description: S21 , T15 , R18E , ACRES 55.9 , E2 SW4 EXC TR BEG SE/C SW4 N1440 W740 S1440 E740 TO POB LESS ROW
- High School District: USD 287 - West Franklin
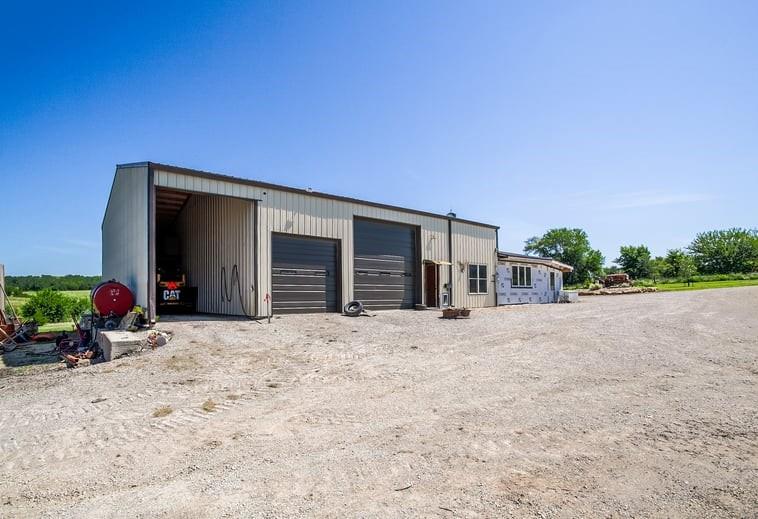
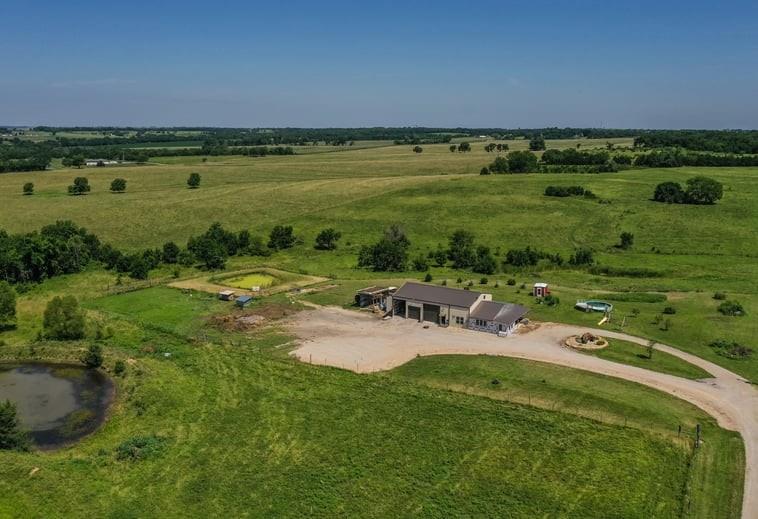
- Garage Spaces: 3
- Garage: Yes
- Parking Features: Attached
- Ownership: Private
Property
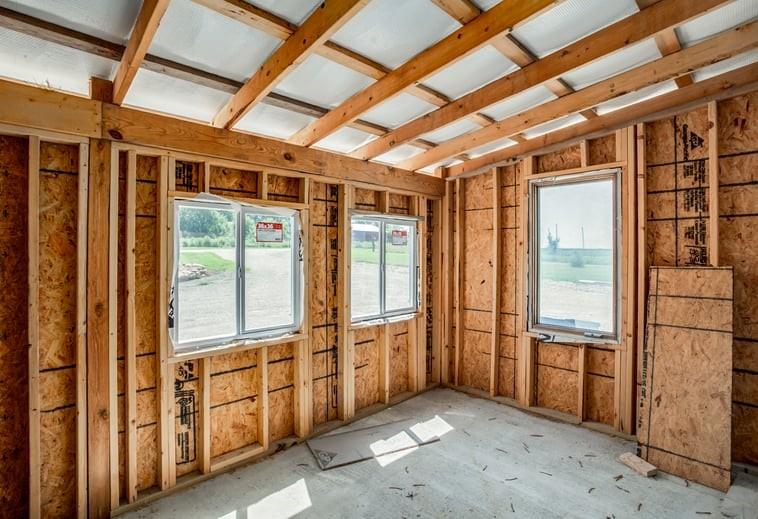
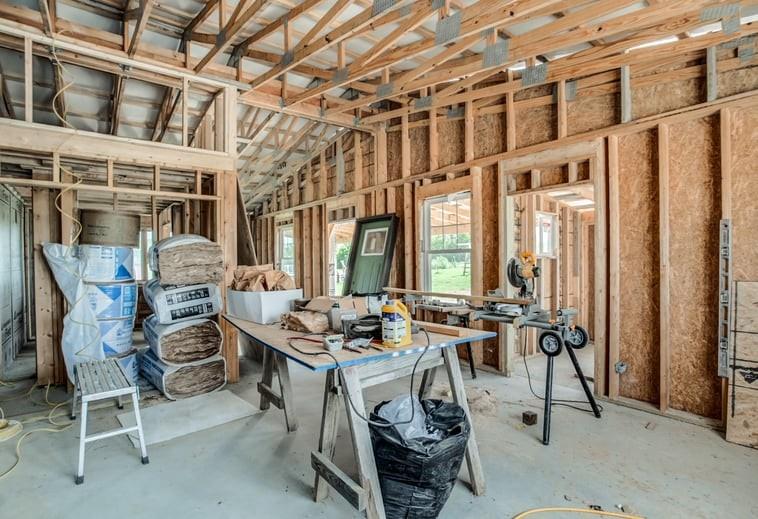
- Above Grade Finished SqFt: 520.00
- Above Grade Finished Area Source: Public Records
- Below Grade Finished Area: 0.0
- Below Grade Finished Area Source: Public Records
- Living Area: 520.00
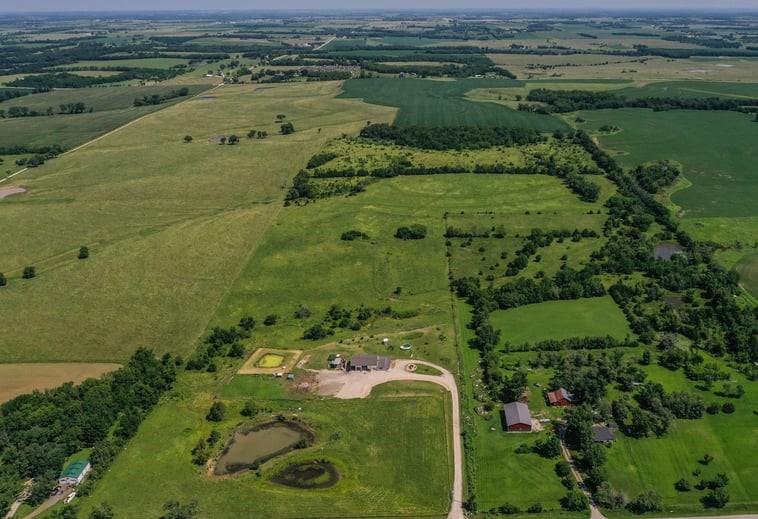
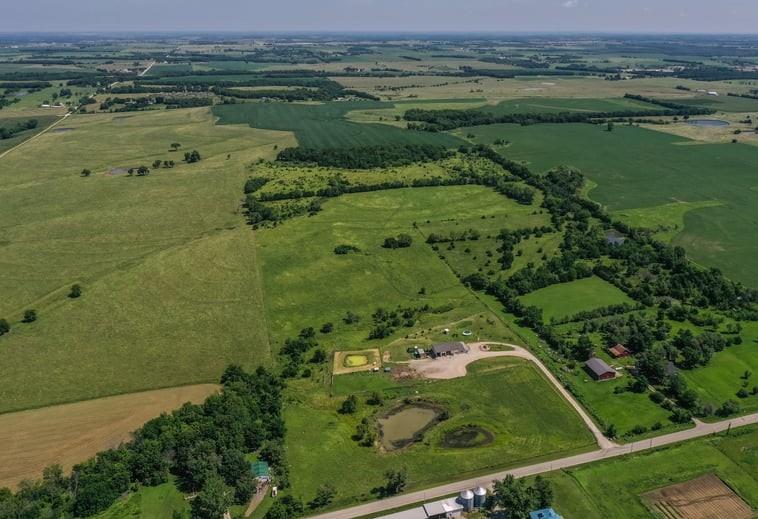
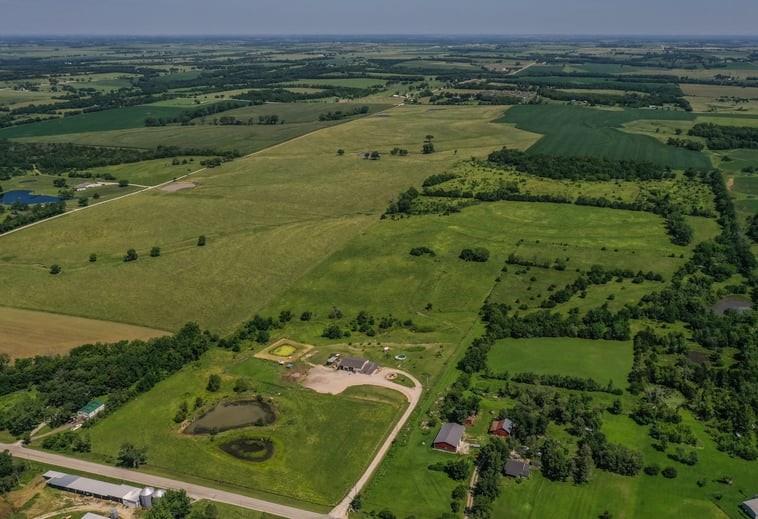
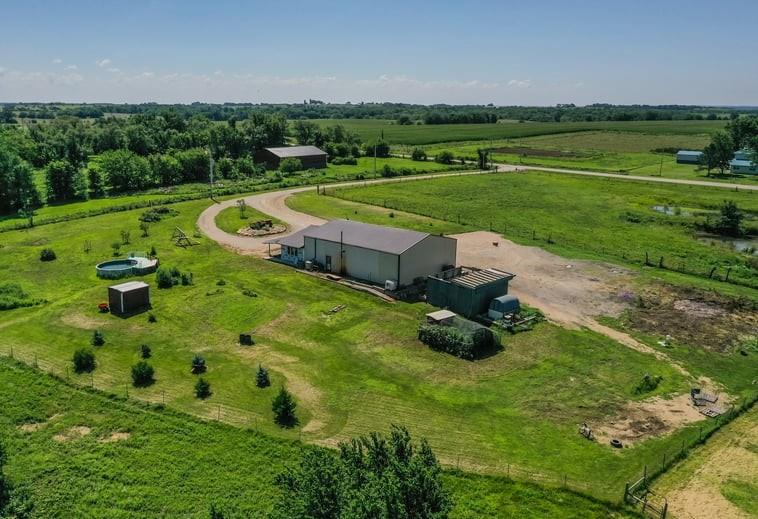
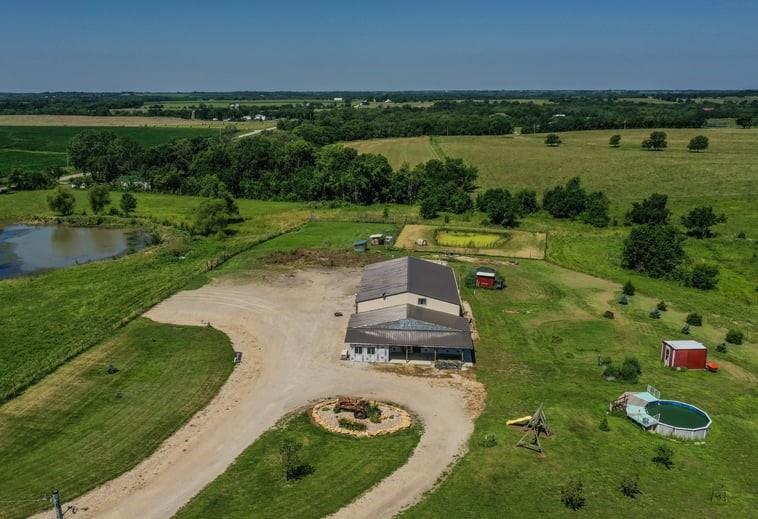
- Lot Features: Pond(s), Stream(s), Many Trees
- Lot Size Area: 55.90
- Lot Size Source: Public Records
- Lot Size SqFt: 2,435,004.00
- Lot Size Units: Acres
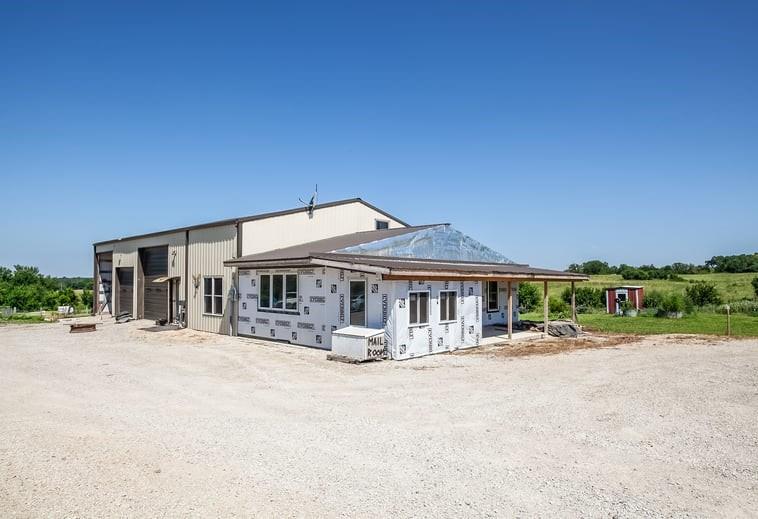
- Construction Materials: Metal Siding
- Documents Count: 4
- Age Description: 3-5 Years
- FEMA 100 Yr Flood Plain: Unknown
- Special Documents Required YN: 0
- Photos Count: 38
- Property Attached: No
- Year Built: 2022
- Sewer: Lagoon
- Water Source: Well
Interior and Exterior Features
- Fencing: Metal
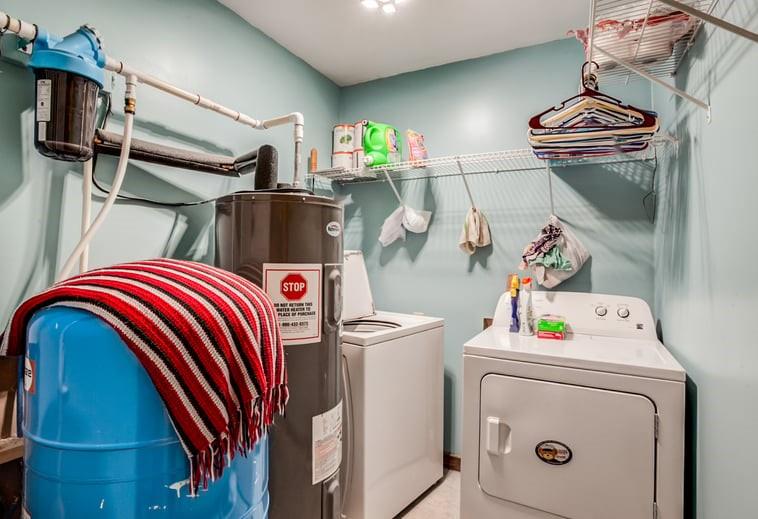
- Laundry Features: Laundry Room, Main Level
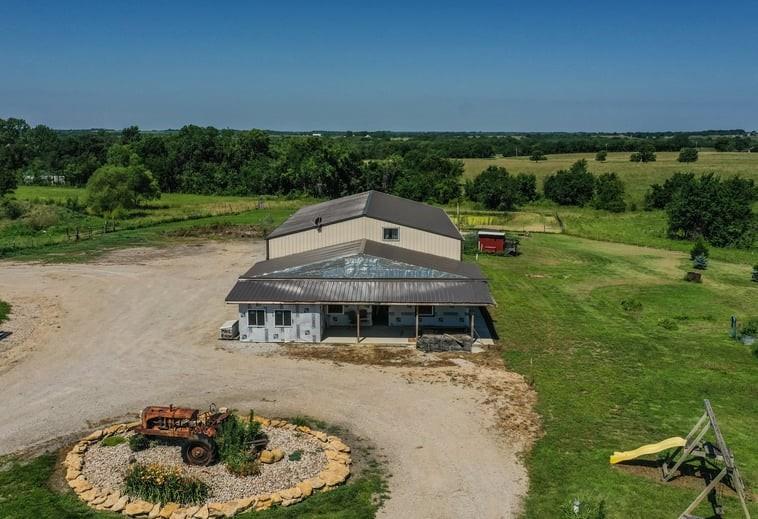
- Patio And Porch Features: Covered Patio
- Road Surface Type: Paved
- Roof: Metal
- Basement Features: Slab
- Basement YN: No
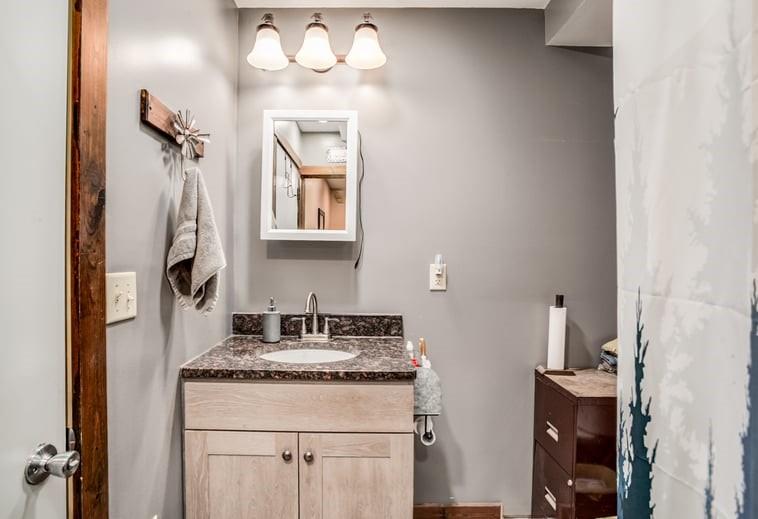
- Bathrooms Full: 1
- Bathrooms Half: 1
- Bathrooms Total: 2
- Bedrooms Total: 2
- Cooling: Electric
- Central Air YN: Yes
- Fireplace YN: No
- Flooring: Luxury Vinyl, Vinyl
- Heating: Forced Air
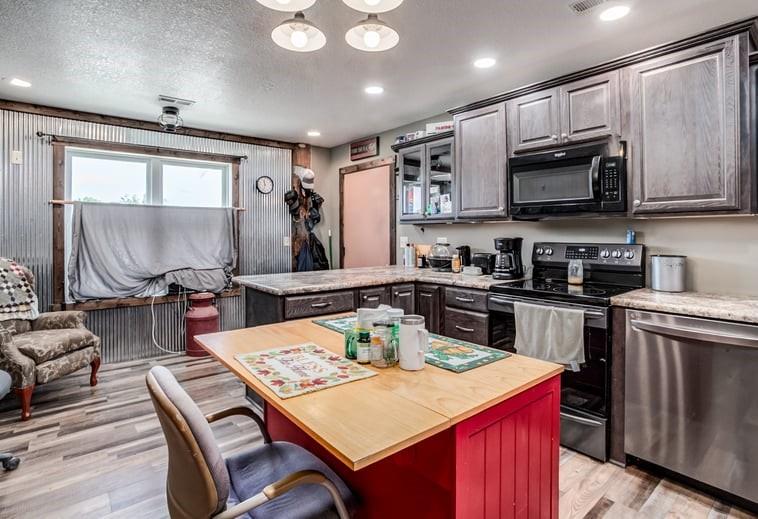
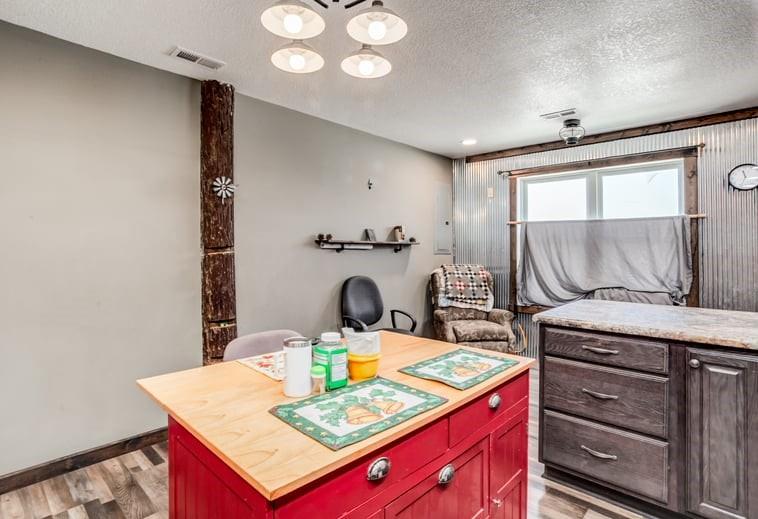
- Dining Area Features: Eat-In Kitchen
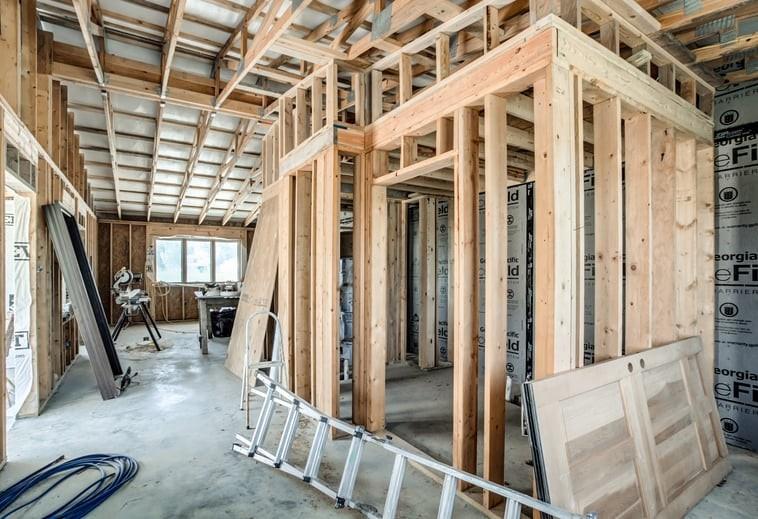
- Floors: 2 Stories
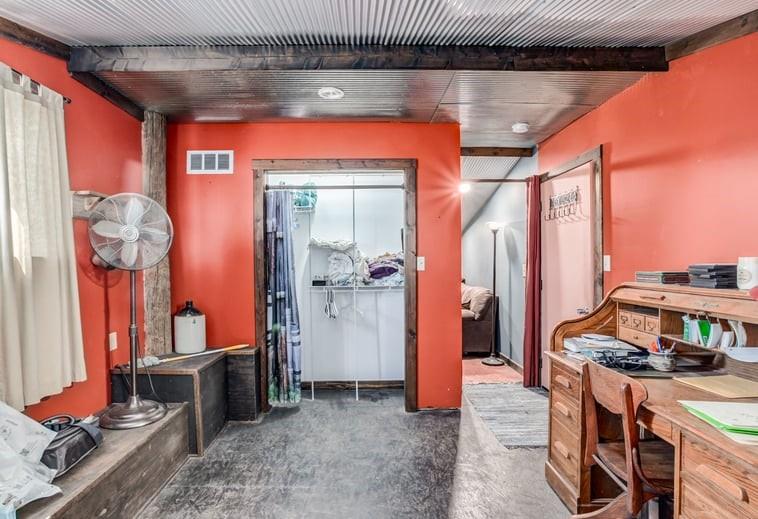
- Interior Features: Ceiling Fan(s), Pantry, Walk-In Closet(s)
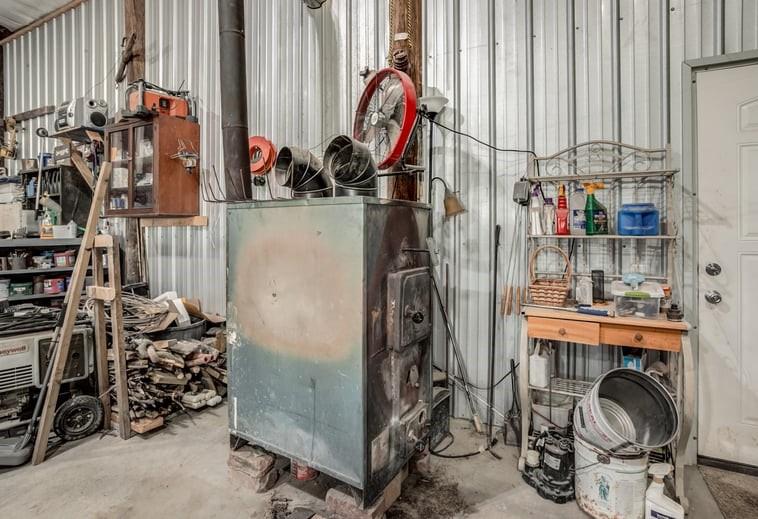
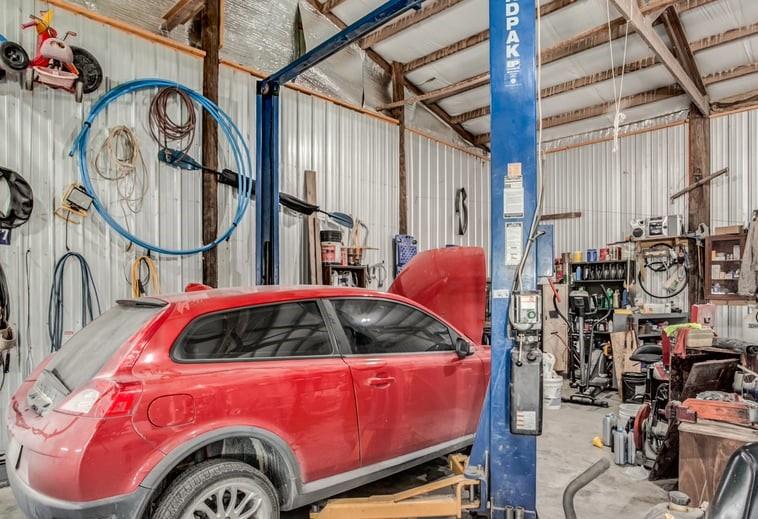
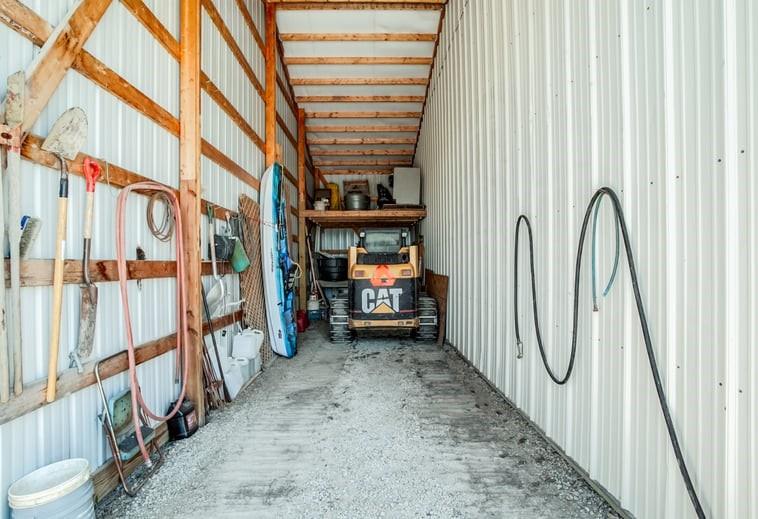
- Other Structures: Outbuilding, Shed(s)
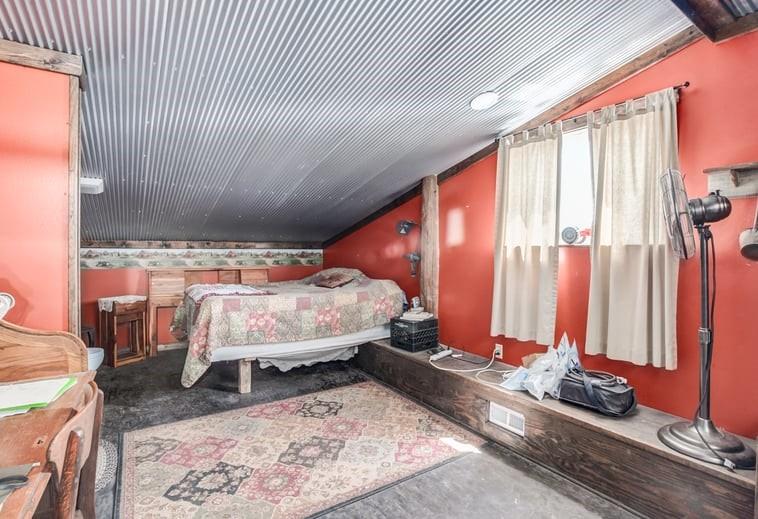
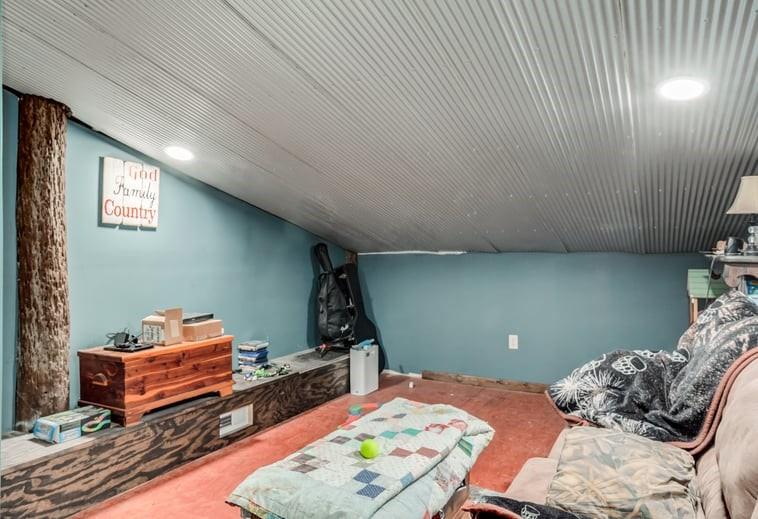
- Room List: Kitchen, Bedroom 1, Primary Bedroom, Bonus Room, Bathroom 1, Half Bath, Laundry
Room Information
- Other Room Features: Den/Study
- Room Length: 18.0
- Levels: Main
- RoomType1: Kitchen
- Room Width: 12.0
- Room Length: 10.0
- Room Level: Main
- Room Type: Bedroom 1
- Room Width: 12.0
- Room Length: 19.0
- Room Level: Second
- Room Type: Primary Bedroom
- Room Width: 12.0
- Room Length: 17.0
- Room Level: Second
- Room Type: Bonus Room
- Room Width: 11.0
- Room Level: Main
- Room Type: Bathroom 1
- Room Level: Second
- Room Type: Half Bath
- Room Length: 8.0
- Room Level: Main
- Room Type: Laundry
- Room Width: 6.0
Multi Family
- Maintenance Provided YN: No
Rental
- Deposit: Crouchers
Property History for 971 Thomas Road
| Date | Event & Source | Price | Appreciation |
|---|---|---|---|
| Jul 9, 2026 | Listed (Active) HEARTLANDMLS #2628375 | $449,900 | — |
| Date | Event & Source | Price |
|---|---|---|
| 07/09/2026 | Listed (Active) HEARTLANDMLS #2628375 | $449,900 |
For completeness, we often displays two records for one sale: the MLS record and the public record.
Public records
971 Thomas Road
Beds
1Baths
1Total Finished SqFt
520 SqFtAbove Grade Finished SqFt
520 SqFtStories
1Lot Size
2,439,360 SqFtSchools near 971 Thomas Road
Rating | School | Type | Grades | Distance |
|---|---|---|---|---|
| Public - | PK to 5 | |||
| Public - | 6 to 8 | |||
| Public - | 9 to 12 |
Rating | School | Distance |
|---|---|---|
Appanoose Elementary School PublicPK to 5 | ||
West Franklin Middle School Public6 to 8 | ||
West Franklin High School Public9 to 12 |
School ratings and boundaries are provided by GreatSchools.org and Pitney Bowes. This information should only be used as a reference. Proximity or boundaries shown here are not a guarantee of enrollment. Please reach out to schools directly to verify all information and enrollment eligibility.
Similar Homes
New listings in 66076


Explore Nearby Homes
- Agency Township - Osage County Homes for Sale
- Appanoose Township - Franklin County Homes for Sale
- Centropolis Township - Franklin County Homes for Sale
- Greenwood Township - Franklin County Homes for Sale
- Homewood Township - Franklin County Homes for Sale
- Junction Township - Osage County Homes for Sale
- Lincoln Township - Osage County Homes for Sale
- Ottawa Township - Franklin County Homes for Sale
- Pomona Township - Franklin County Homes for Sale
- Williamsburg Township - Franklin County Homes for Sale
- Lincoln Township - Franklin County Homes for Sale
- Marion Township - Douglas County Homes for Sale
- Elk Township - Osage County Homes for Sale
- Centropolis Homes for Sale
- Willow Springs Township - Douglas County Homes for Sale
- Pomona Homes for Sale
- Williamsburg Homes for Sale
- Quenemo Homes for Sale
- Ottawa Homes for Sale
- Vassar Homes for Sale
- Overbrook Homes for Sale
- Melvern Homes for Sale
- Princeton Homes for Sale
- Waverly Homes for Sale
- Lyndon Homes for Sale
- Baldwin City Homes for Sale
- Richmond Homes for Sale
- Carbondale Homes for Sale
- Scranton Homes for Sale
- Lawrence Homes for Sale
- 66524 Homes for Sale
- 66067 Homes for Sale
- 66095 Homes for Sale
- 66528 Homes for Sale
- 66006 Homes for Sale
- 66510 Homes for Sale
- 66451 Homes for Sale
- 66543 Homes for Sale
- 66078 Homes for Sale
- 66871 Homes for Sale
- 66047 Homes for Sale
- 66092 Homes for Sale
- 66080 Homes for Sale
- 66537 Homes for Sale
- 66414 Homes for Sale
No guarantee, warranty or representation of any kind is made regarding the completeness or accuracy of any information, descriptions or measurements (including square footage measurements and property condition), such should be independently verified through appropriate means, including, but not limited to, in person inspection and public records, and Compass International Holdings, its subsidiaries, affiliates and independently owned and operated franchisees, and their affiliated agents and associated third parties expressly disclaim any liability in connection therewith. Photos may be virtually staged or digitally enhanced and may not reflect actual property conditions. Offers of compensation are subject to change at the seller's discretion. No financial or legal advice provided. Equal Housing Opportunity. Subject to change at any time. Compass, Inc., its subsidiaries, affiliates and their agents and associated third parties make no guarantee, warranty or representation regarding the accuracy of any waterfront feature, water view or waterfront view.
Listing Courtesy of Crown Realty
Listings courtesy of Heartland MLS as distributed by MLS GRID. Based on information submitted to the MLS GRID as of 10/02/2026 12:02 PM. All data is obtained from various sources and may not have been verified by broker or MLS GRID. Supplied Open House Information is subject to change without notice. All information should be independently reviewed and verified for accuracy. Properties may or may not be listed by the office/agent presenting the information. Properties displayed may be listed or sold by various participants in the MLS. IDX information is provided exclusively for consumers’ personal, non-commercial use and may not be used for any purpose other than to identify prospective properties consumers may be interested in purchasing. The data is deemed reliable but is not guaranteed by MLS GRID. Use of the MLS GRID data may be subject to an end user license agreement prescribed by the applicable MLS of the Member Participant, if any, and as amended from time to time.
