3778 Beaverdam Farm Road






Description
40’ x 60’ x 16’ Steel Building/Shop with 4” insulation. 12’ x 60’ x 11.5’ front porch.
(2) 12’ x 14’ roll up doors. Alarm system.
40’ x 60’ x 16’ Steel Building/Shop with 4” insulation. 12’ x 60’ x 11.5’ front porch.
(2) 12’ x 14’ roll up doors (1) 12’ x 10’ fiberglass insulated door with ½ hp Liftmaster opener.
36” wall exhaust fan with shutters. RV pad with full hookups including sewer. Full bath with
shower and utility sink.
- Listed by Sherry Wheeler • Brokerage DRE #1942 • Coldwell Banker Fort Realty • callsherrywheeler@gmail.com
Property Details for 3778 Beaverdam Farm Road
Location
Sold By Coldwell Banker Fort Realty, Sherry Wheeler
Building Information for 3778 Beaverdam Farm Road
Payment Calculator
$5,838 per month
30 year fixed, 6.55% Interest
$5,642
$196
$0
Know your buying power with a preapproval and custom rate in minutes
 1
1Property Information for 3778 Beaverdam Farm Road
- Area: 640-Hart County, GA
- City: Canon
- City Name: Canon
- County Or Parish: Hart
- Directions: GPS
- Zip Code: 30520
- County taxes: 2354.61
- Parcel Number: C07B 003
- Tax year: 2024
- Elementary school: Hart County
- Middle school: Hart County
- High school: Hart County
- Garage capacity: 2
- Garage type: Attached, Garage, Driveway, GarageDoorOpener
- Parking: Attached, Garage, Driveway, GarageDoorOpener
- Virtual Tour URL Unbranded: https://tour.getmytour.com/2303052?idx=1
- Approximate sqft: 2964.0
- Number of Acres: 27.21
- Number of stories: Two
- Property Sub Type: SingleFamilyResidence
- Property Type: Residential
- Sold appr above grades sqft: 2474.0
- Sold approx fin bsmt sqft: 490.0
- Sold approximate sqft: 2964.0
- Sq Ft Total: 2964.0
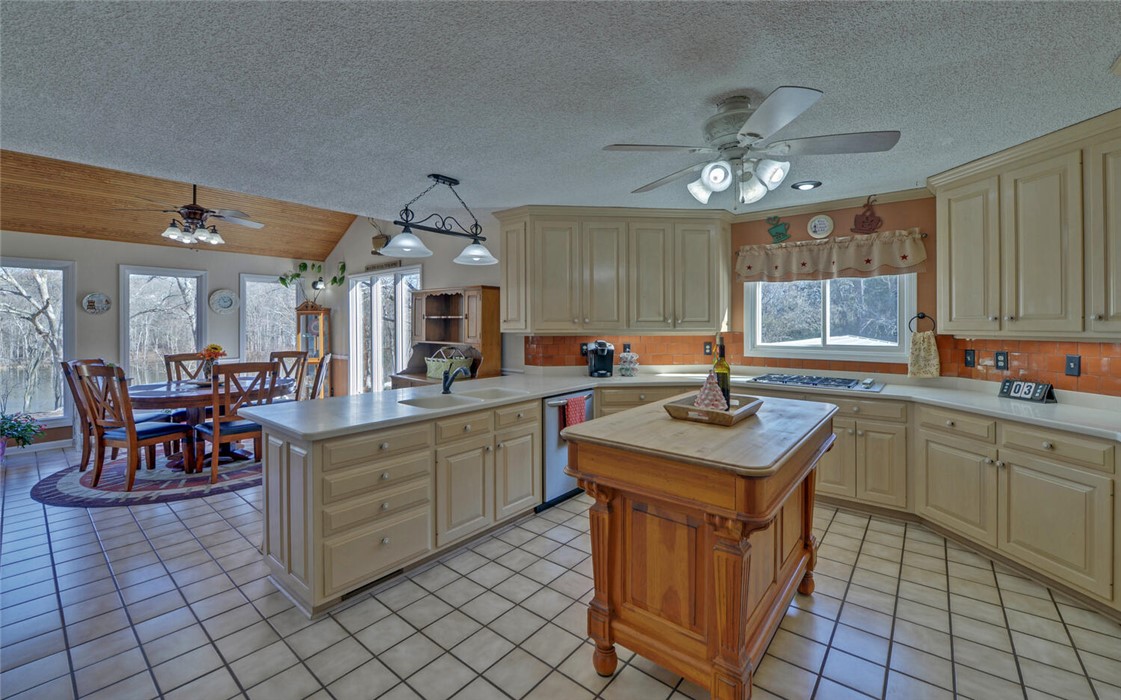
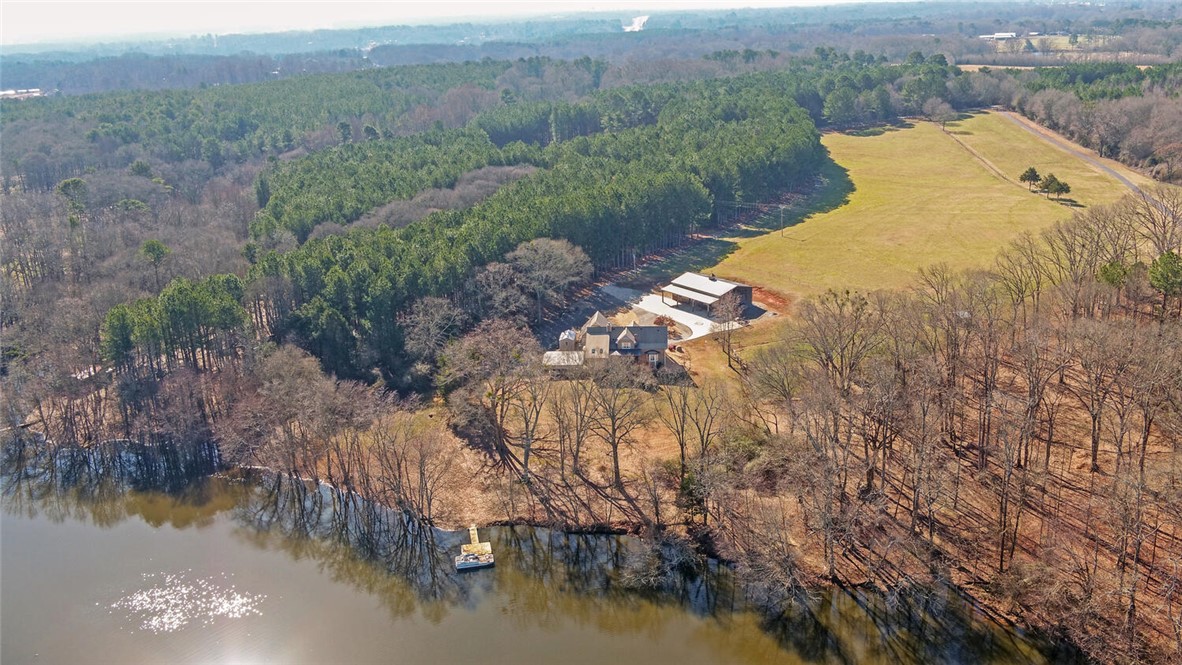
- Add endum: Private, gated 27 acres on Beaverdam Creek watershed lake. Brick home with metal roof with finished basement. Surrounded by river rock, boulders and gravel, this property offers the perfect blend of comfort and outdoor living. 10 acre fenced pasture, to the rolling hills of hardwoods, you will have plenty of room to bring your horses, ATVs, dirt bikes and mountain bikes to ride the miles of trails cut by the current owner or walk the trails and enjoy the peace and quiet of nature. Enjoy a day of fishing while cruising the lake on your 20 ft. pontoon boat or fish off the dock. Two-car detached garage with covered breezeway enters into the spacious laundry/mud room. Main level has a large eat-in kitchen and breakfast bar with custom cabinets and Frigidaire stainless steel appliances featuring a Frigidaire professional 5 burner gas cook-top with downdraft blower system. Kitchen joins the dining area finished with vaulted ceilings with skylights and wall to wall windows overlooking the lake. Kitchen shares a double-sided fireplace with a separate great room with built-ins and solid hardwood flooring. Great room opens up to a screen porch with a gas wicker fire pit table. A perfect spot to enjoy the sounds of nature and views of the lake. Spacious master suite on the main level has bay windows with plantation shutters overlooking the lake. Solid hardwood floors lead to the tiled master bath. Double vanity, bay windows with custom blinds, make-up vanity area, polished marble and natural stone low-threshold walk-in shower. Huge bathroom closet with custom closet system. Master walk-in closet with built-ins. Upstairs has an office with a Palladian window overlooking the front of the property. Two bedrooms share a Jack and Jill full bathroom. Fourth bedroom with full bath. Plenty of closets and attic for storage. Partial finished basement with tile floor, half bath, kitchenette and storage rooms. Alarm system. 40’ x 60’ x 16’ Steel Building/Shop with 4” insulation. 12’ x 60’ x 11.5’ front porch. (2) 12’ x 14’ roll up doors. (1) 12’ x 10’ fiberglass insulated door with ½ hp Liftmaster opener. 36” wall exhaust fan with shutters. RV pad with full hookups including sewer. Full bath with shower and utility sink.
- Age range: 21-30 Years
- Approximate year built: 1992
- Developer 1 Stright refusal: False
- Documents on file: Disclosures, LeadBasedPaintDisclosure, LegalDescription, Plat, RestrictiveCovenants, SellersPropertyDisclosure, Survey
- Possession: Negotiable
- Supplement Count: 6
- Electric co: Canon
- Gasco: ElectricityAvailable,Propane,PhoneAvailable,SepticAvailable,WaterAvailable
- Utilities On Site: HeatPump
- Water co: Canon
- Exterior features: PavedDriveway, Porch
- Exterior finish: Brick, CementSiding
- Fencing: Fenced
- Foundations: Basement
- Lake front: False
- Roof: Metal
- Appliances: ConvectionOven, Dryer, Dishwasher, ElectricWaterHeater, GasCooktop, Microwave, Refrigerator, Washer
- Basement: Daylight, Finished, Heated, InteriorEntry, PartiallyFinished, WalkOutAccess, SumpPump
- Floors: Carpet, Hardwood, Tile
- Beds Total: 4
- Heating system type: HeatPump
- Baths Full: 3
- Baths Half: 2
- Num full baths on main level: 1
- Num bedrooms on main level: 1
- Room Count: 0
Property History for 3778 Beaverdam Farm Road
| Date | Event & Source | Price | Appreciation |
|---|---|---|---|
| Apr 25, 2025 | Sold (Public Record) Public Record #1557894555 | $1,110,000 | +12.7% / yr |
| Apr 25, 2025 | Sold GAMLS #10456414 | $1,110,000 | — |
| Apr 25, 2025 | Sold WESTERN UPSTATE MLS #20283658 | $1,110,000 | — |
| Mar 20, 2025 | Pending GAMLS #10456414 | — | |
| Mar 19, 2025 | Pending WESTERN UPSTATE MLS #20283658 | — | |
| Feb 10, 2025 | Listed (Active) GAMLS #10456414 | $1,300,000 | — |
| Feb 10, 2025 | Listed (Active) WESTERN UPSTATE MLS #20283658 | $1,300,000 | — |
| Sep 3, 2014 | Sold (Public Record) Public Record #434390680 | $310,000 | — |
| Sep 3, 2014 | Sold GAMLS #7255860 | $310,000 | — |
| Sep 3, 2014 | Sold WESTERN UPSTATE MLS #20153054 | $310,000 | — |
| Aug 4, 2014 | Pending GAMLS #7255860 | — | |
| Jul 30, 2014 | Pending WESTERN UPSTATE MLS #20153054 | — | |
| Apr 18, 2014 | Listed (Active) WESTERN UPSTATE MLS #20153054 | $323,000 | — |
| Apr 17, 2014 | Listed (Active) GAMLS #7255860 | $323,000 | — |
| Mar 2, 2014 | Expired GAMLS #7201073 | $325,000 | — |
| Dec 30, 2013 | Withdrawn GAMLS #7182007 | $325,000 | — |
| Aug 27, 2013 | Listed (Active) GAMLS #7182007 | $325,000 | — |
| Aug 27, 2013 | Listed (Active) GAMLS #7201073 | $325,000 | — |
| Aug 1, 2013 | Expired GAMLS #3126262 | $324,900 | — |
| Sep 19, 2011 | Listed (Active) GAMLS #3126262 | $349,900 | — |
| Date | Event & Source | Price |
|---|---|---|
| 04/25/2025 | Sold (Public Record) Public Record #1557894555 | $1,110,000 +12.7% / yr |
| 04/25/2025 | Sold GAMLS #10456414 | $1,110,000 |
| 04/25/2025 | Sold WESTERN UPSTATE MLS #20283658 | $1,110,000 |
| 03/20/2025 | Pending GAMLS #10456414 | — |
| 03/19/2025 | Pending WESTERN UPSTATE MLS #20283658 | — |
| 02/10/2025 | Listed (Active) GAMLS #10456414 | $1,300,000 |
| 02/10/2025 | Listed (Active) WESTERN UPSTATE MLS #20283658 | $1,300,000 |
| 09/03/2014 | Sold (Public Record) Public Record #434390680 | $310,000 |
| 09/03/2014 | Sold GAMLS #7255860 | $310,000 |
| 09/03/2014 | Sold WESTERN UPSTATE MLS #20153054 | $310,000 |
| 08/04/2014 | Pending GAMLS #7255860 | — |
| 07/30/2014 | Pending WESTERN UPSTATE MLS #20153054 | — |
| 04/18/2014 | Listed (Active) WESTERN UPSTATE MLS #20153054 | $323,000 |
| 04/17/2014 | Listed (Active) GAMLS #7255860 | $323,000 |
| 03/02/2014 | Expired GAMLS #7201073 | $325,000 |
| 12/30/2013 | Withdrawn GAMLS #7182007 | $325,000 |
| 08/27/2013 | Listed (Active) GAMLS #7182007 | $325,000 |
| 08/27/2013 | Listed (Active) GAMLS #7201073 | $325,000 |
| 08/01/2013 | Expired GAMLS #3126262 | $324,900 |
| 09/19/2011 | Listed (Active) GAMLS #3126262 | $349,900 |
For completeness, we often displays two records for one sale: the MLS record and the public record.
Public Records for 3778 Beaverdam Farm Road
Schools near 3778 Beaverdam Farm Road
Rating | School | Type | Grades | Distance |
|---|---|---|---|---|
| Public - | PK to 5 | |||
| Public - | 6 to 8 | |||
| Public - | 9 to 12 | |||
| Public - | PK to 5 |
Rating | School | Distance |
|---|---|---|
North Hart Elementary School PublicPK to 5 | ||
Hart County Middle School Public6 to 8 | ||
Hart County High School Public9 to 12 | ||
South Hart Elementary School PublicPK to 5 |
School ratings and boundaries are provided by GreatSchools.org and Pitney Bowes. This information should only be used as a reference. Proximity or boundaries shown here are not a guarantee of enrollment. Please reach out to schools directly to verify all information and enrollment eligibility.
Similar Homes
New listings in 30520






Nearby home values
| Address | Sold price | Beds | Baths | Sqft | Lot (Sqft) |
|---|---|---|---|---|---|
This home: 3778 Beaverdam Farm Road, Canon, GA 30520 | $1,110,000 | 4 | 5 | 2,964 | 1,185,267 |
– | 2 | 2 | 1,364 | 805,860 | |
– | – | 2 | 910 | 2,326,104 | |
– | – | – | – | 518,364 | |
– | 6 | 1 | 2,077 | 1,675,318 | |
– | – | 2 | 1,782 | 902,999 | |
– | – | 2 | 938 | – | |
$39,000 | – | 2 | 924 | 87,991 | |
– | 1 | 2 | 1,376 | 252,648 | |
– | 3 | 2 | 1,680 | 43,560 | |
– | – | 2 | 1,152 | 60,548 | |
$51,300 | 3 | 2 | 1,988 | 130,680 | |
$230,000 | 3 | 3 | 1,856 | 305,355 | |
– | 3 | 2 | 1,680 | 709,157 | |
$135,000 | 2 | 2 | 904 | 46,173 | |
$230,000 | – | – | 1,581 | 766,220 |
Explore Nearby Homes
- Eagle Grove Homes for Sale
- Franklin Springs Homes for Sale
- Reed Creek Homes for Sale
- Gumlog Homes for Sale
- Tugaloo Bay Homes for Sale
- Avalon Homes for Sale
- Chickasaw Point Homes for Sale
- South Union Homes for Sale
- Ila Homes for Sale
- Currahee Club Homes for Sale
- Centerville Homes for Sale
- Cross Creek Plantation Homes for Sale
- Homeland Park Homes for Sale
- Sandy Springs Homes for Sale
- Appleton Mill Village Homes for Sale
- Lavonia Homes for Sale
- Canon Homes for Sale
- Bowersville Homes for Sale
- Royston Homes for Sale
- Hartwell Homes for Sale
- Carnesville Homes for Sale
- Bowman Homes for Sale
- Martin Homes for Sale
- Dewy Rose Homes for Sale
- Fair Play Homes for Sale
- Townville Homes for Sale
- Eastanollee Homes for Sale
- Danielsville Homes for Sale
- Toccoa Homes for Sale
- Elberton Homes for Sale
- 30516 Homes for Sale
- 30553 Homes for Sale
- 30662 Homes for Sale
- 30521 Homes for Sale
- 30624 Homes for Sale
- 30643 Homes for Sale
- 30634 Homes for Sale
- 30557 Homes for Sale
- 30633 Homes for Sale
- 30635 Homes for Sale
- 29643 Homes for Sale
- 30538 Homes for Sale
- 29693 Homes for Sale
- 30577 Homes for Sale
- 29684 Homes for Sale
No guarantee, warranty or representation of any kind is made regarding the completeness or accuracy of any information, descriptions or measurements (including square footage measurements and property condition), such should be independently verified through appropriate means, including, but not limited to, in person inspection and public records, and Compass International Holdings, its subsidiaries, affiliates and independently owned and operated franchisees, and their affiliated agents and associated third parties expressly disclaim any liability in connection therewith. Photos may be virtually staged or digitally enhanced and may not reflect actual property conditions. Offers of compensation are subject to change at the seller's discretion. No financial or legal advice provided. Equal Housing Opportunity. Subject to change at any time. Compass, Inc., its subsidiaries, affiliates and their agents and associated third parties make no guarantee, warranty or representation regarding the accuracy of any waterfront feature, water view or waterfront view.
Listing Courtesy of Coldwell Banker Fort Realty, Sherry Wheeler
Based on information from one of the following Multiple Listing Services:FMLS,FMLS_CS,GAMLS,Middle GA MLS,Columbus Board of REALTORS, Northeast Georgia Board of REALTORS.Information being provided is for the visitor’s personal, noncommercial use and may not be used for any purpose other than to identify prospective properties visitor may be interested in purchasing. The data contained herein is copyrighted by FMLS,FMLS_CS,GAMLS, Middle GA MLS,Columbus Board of REALTORS, Northeast Georgia Board of REALTORS is protected by all applicable copyright laws. Any dissemination of this information is in violation of copyright laws and is strictly prohibited. Property information referenced on this web site comes from the Internet Data Exchange (IDX) program of the MLS. This web site may reference real estate listing(s) held by a brokerage firm other than the broker and/or agent who owns this web site. For the avoidance of doubt, the accuracy of all information, regardless of source, is deemed reliable but not guaranteed and should be personally verified through personal inspection by and/or with the appropriate professionals.