38 Pardoe Road





















Description
world entirely their own. Beyond a gated entrance on a quiet Western Section street, this
enchanting property unfolds amid sculpted European-style gardens, flowering vines, and
outdoor spaces composed with a designer’s eye. Clad entirely in scalloped shingles, the house
has an irresistible sense of romance that becomes even more captivating out back. Wisteria
spills across pergola-covered patios, while a sparkling...There are homes that make an impression, and then there are homes that seem to exist in a
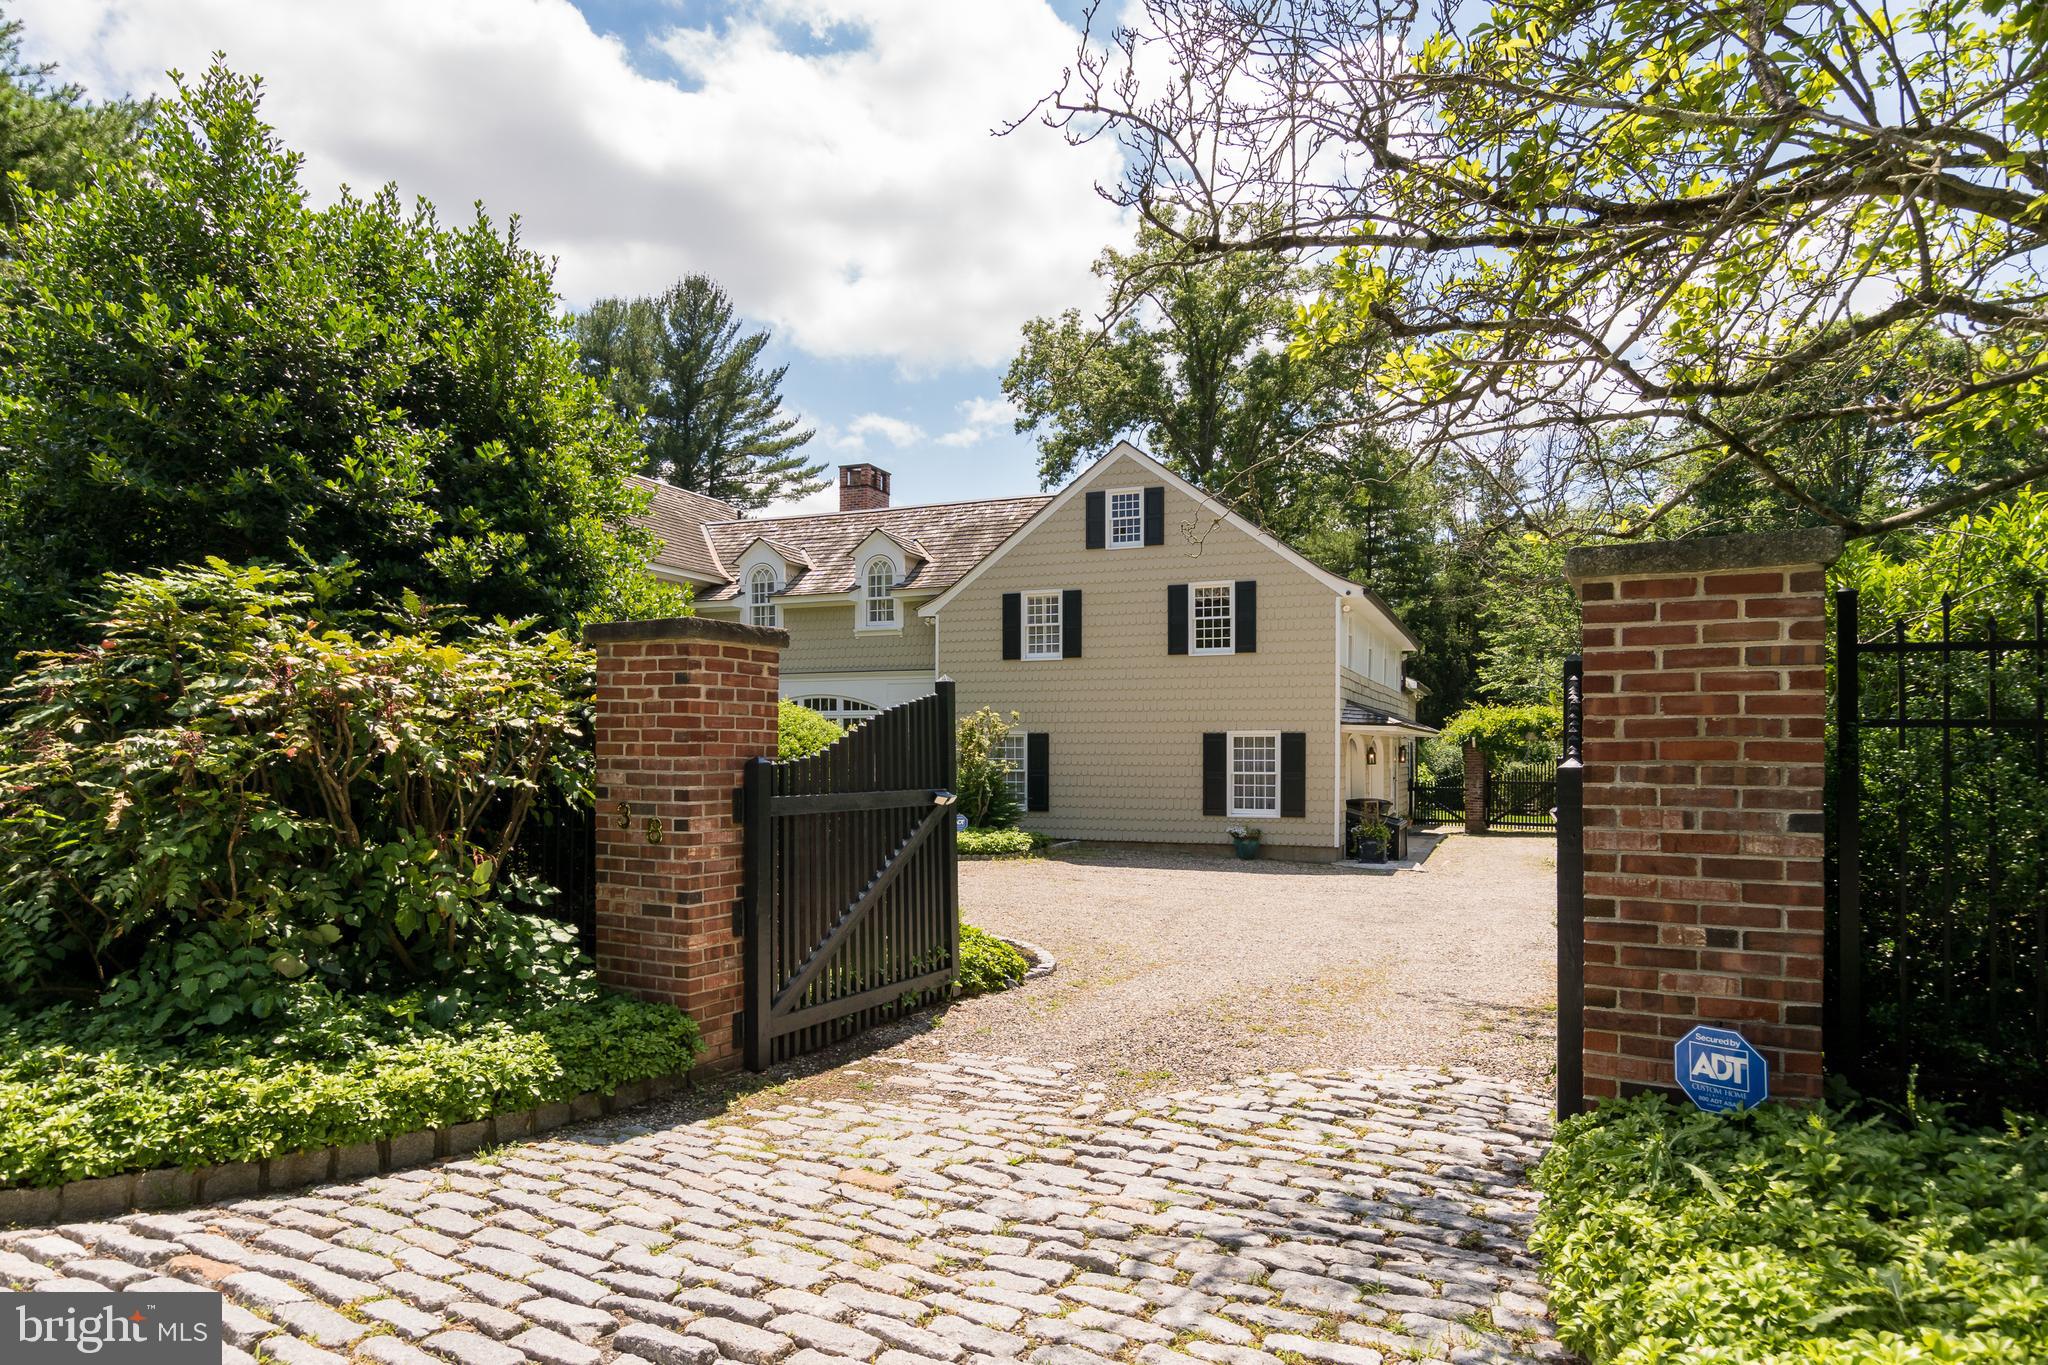
world entirely their own. Beyond a gated entrance on a quiet Western Section street, this
enchanting property unfolds amid sculpted European-style gardens, flowering vines, and
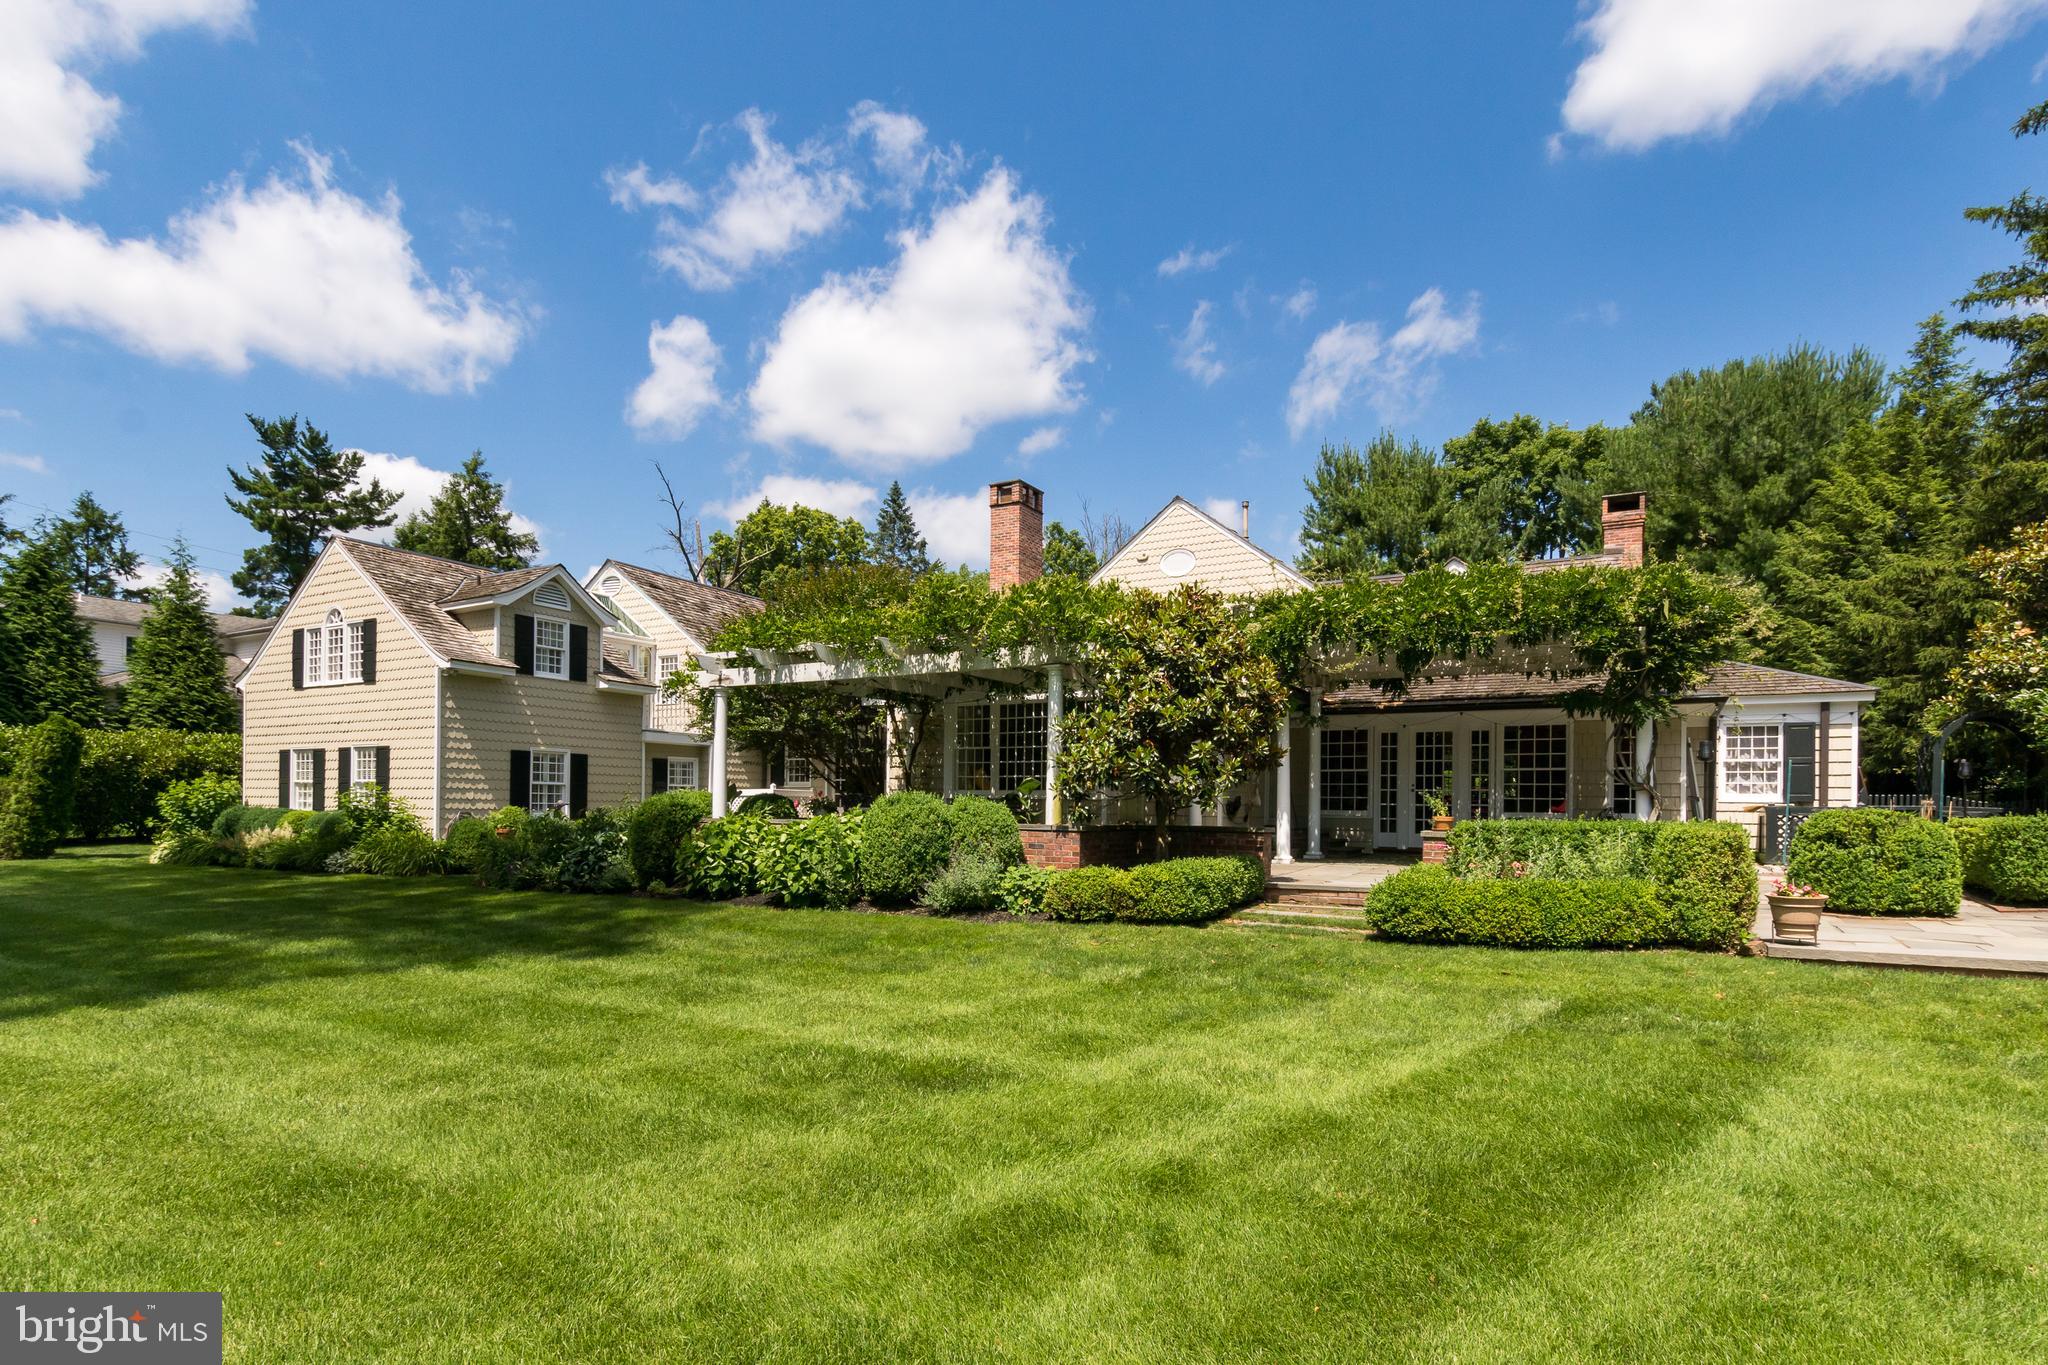
outdoor spaces composed with a designer’s eye. Clad entirely in scalloped shingles, the house
has an irresistible sense of romance that becomes even more captivating out back. Wisteria
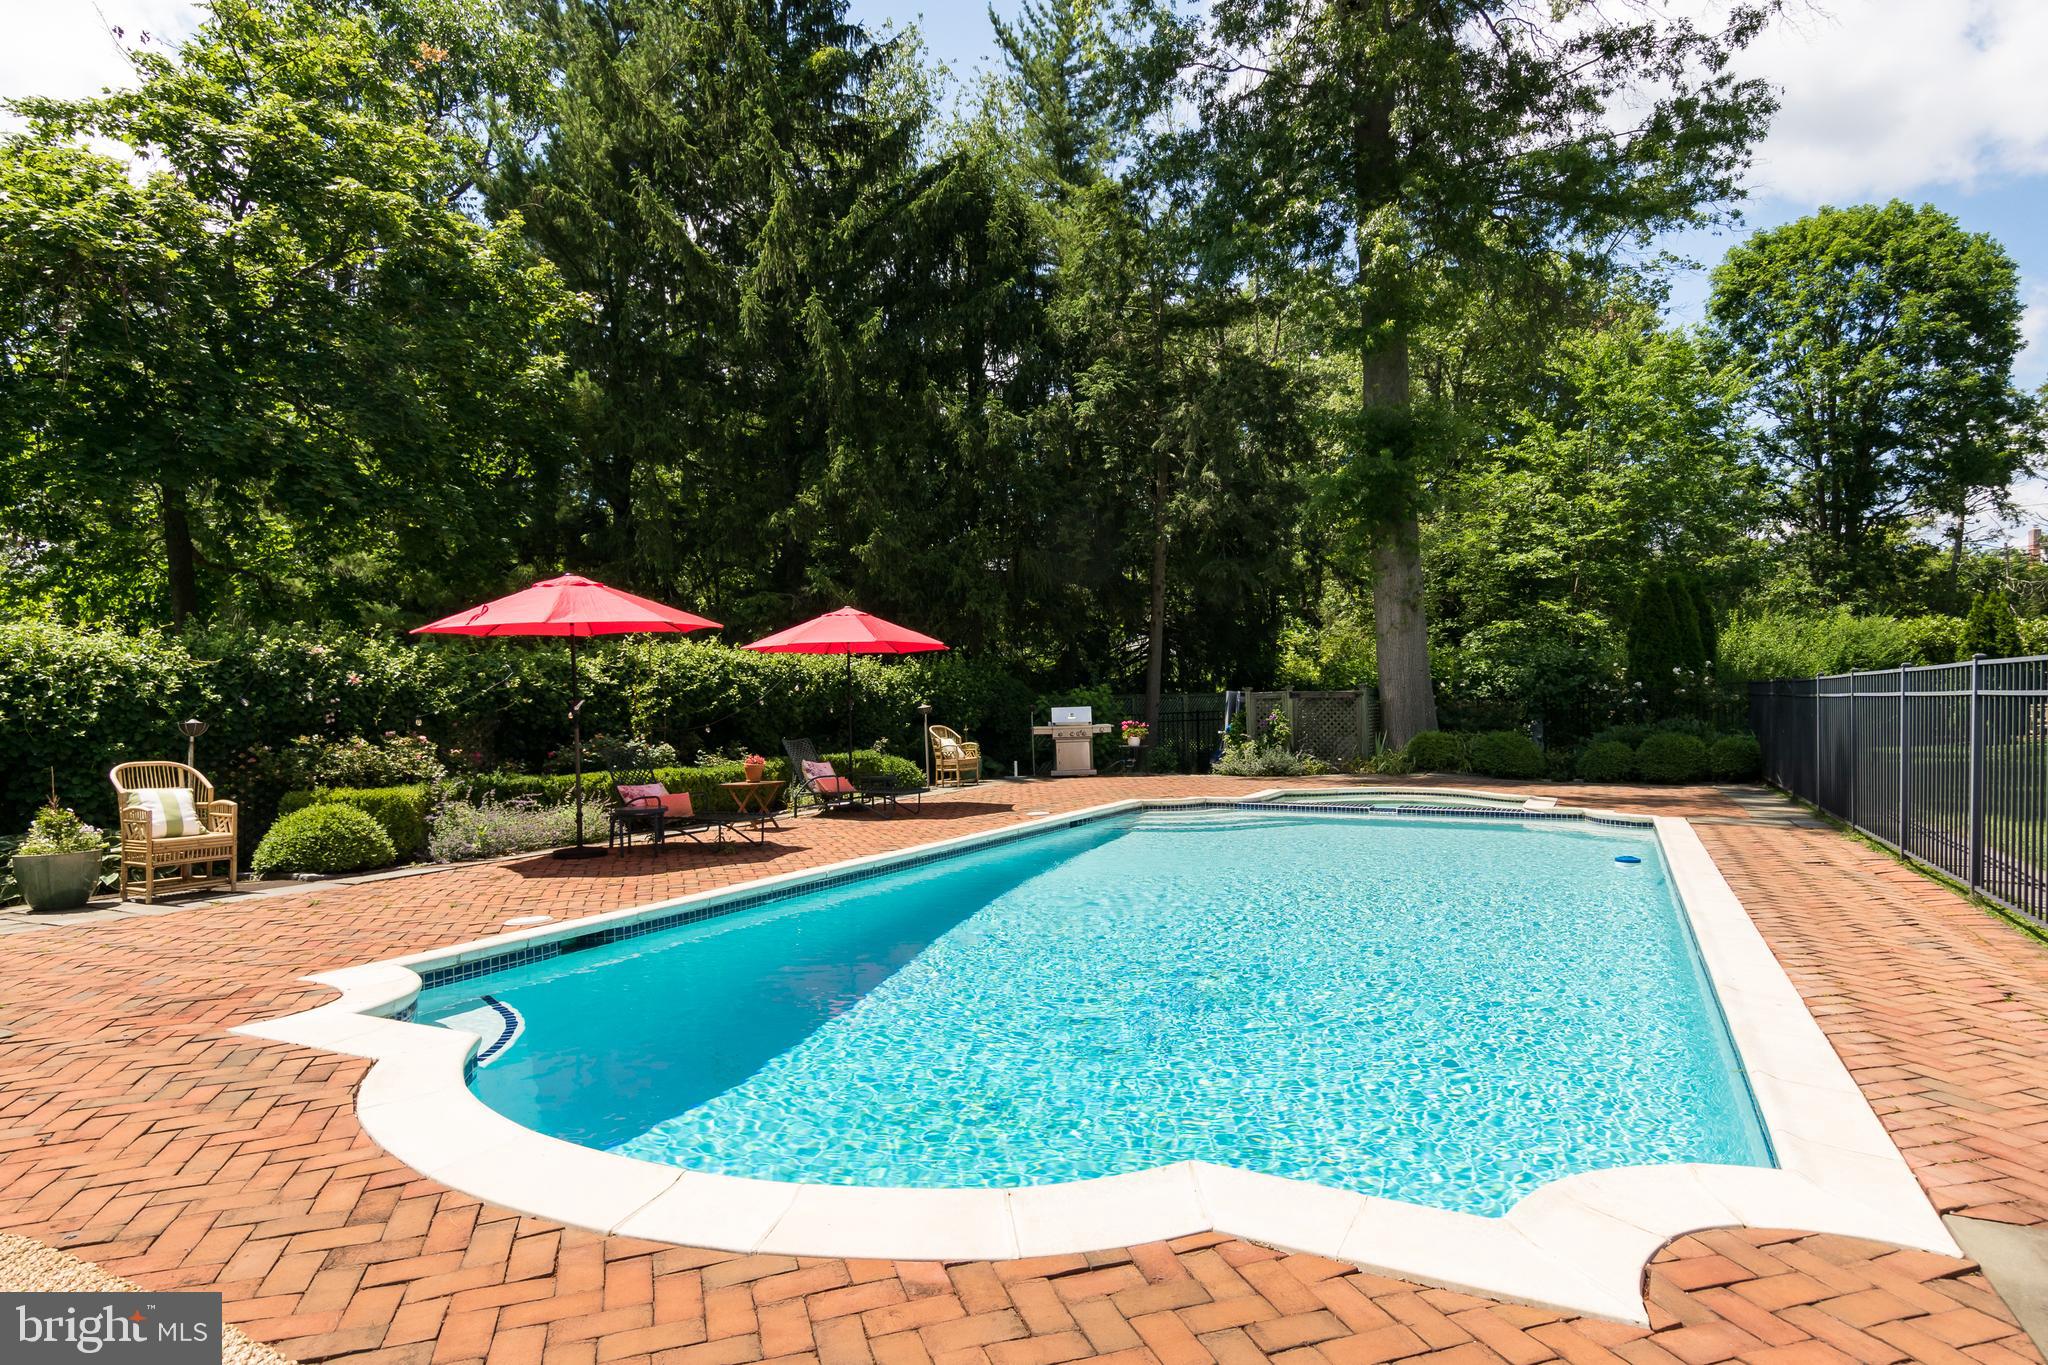
spills across pergola-covered patios, while a sparkling blue pool is framed in handsome
herringbone brick. A pool house completes the scene, adding another distinctive architectural
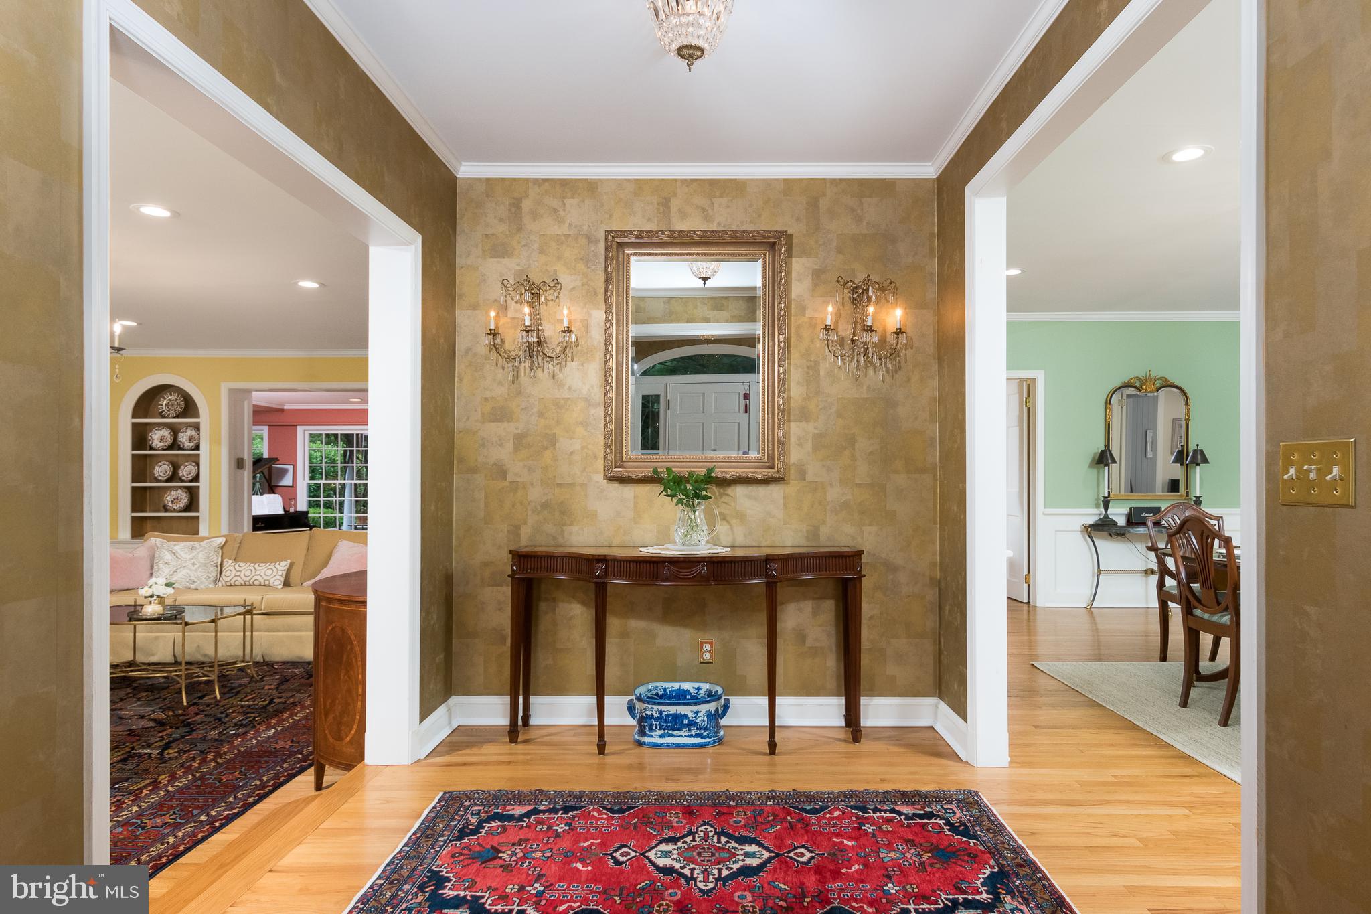
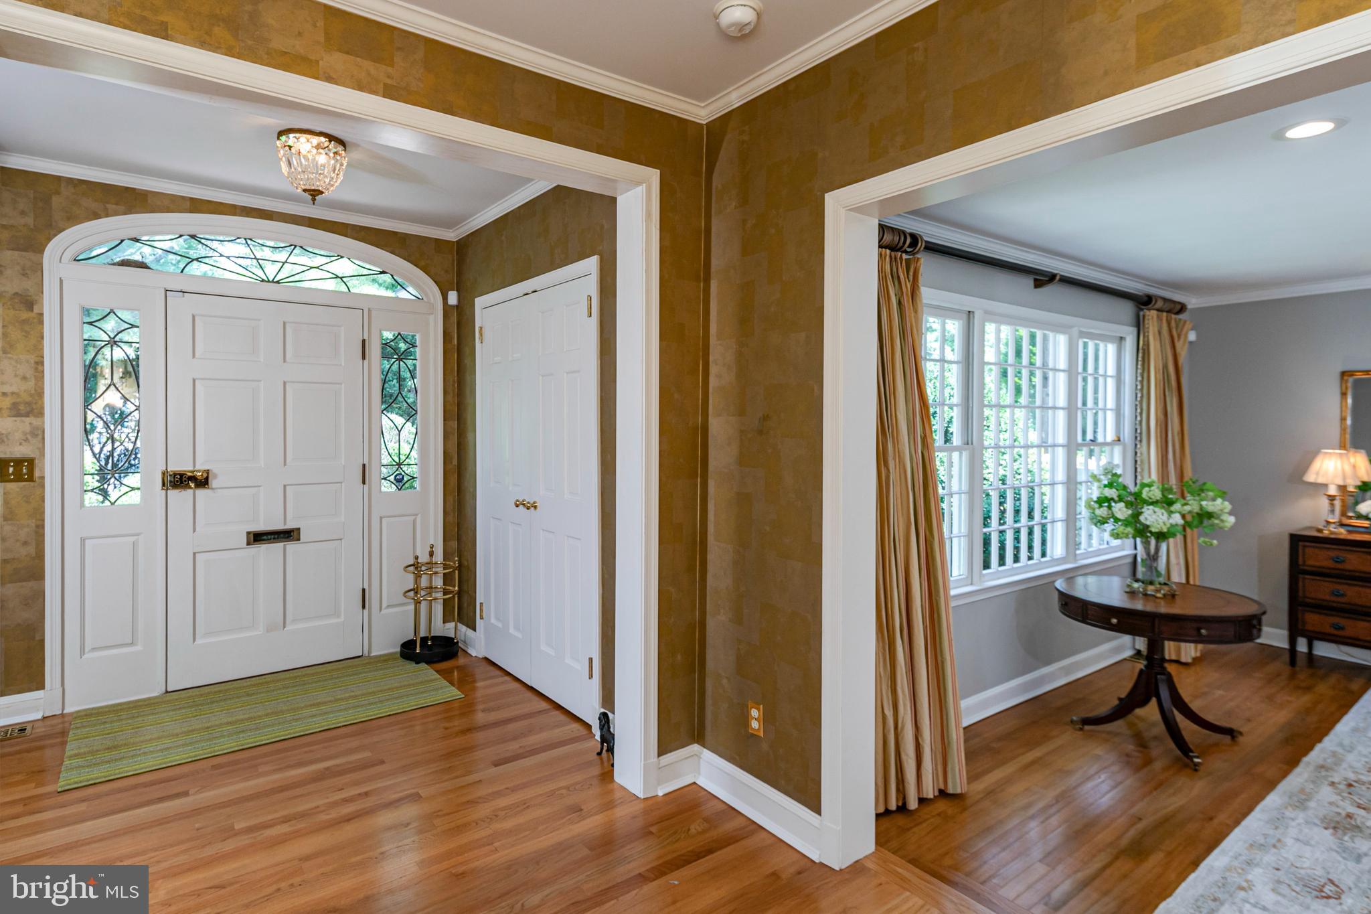
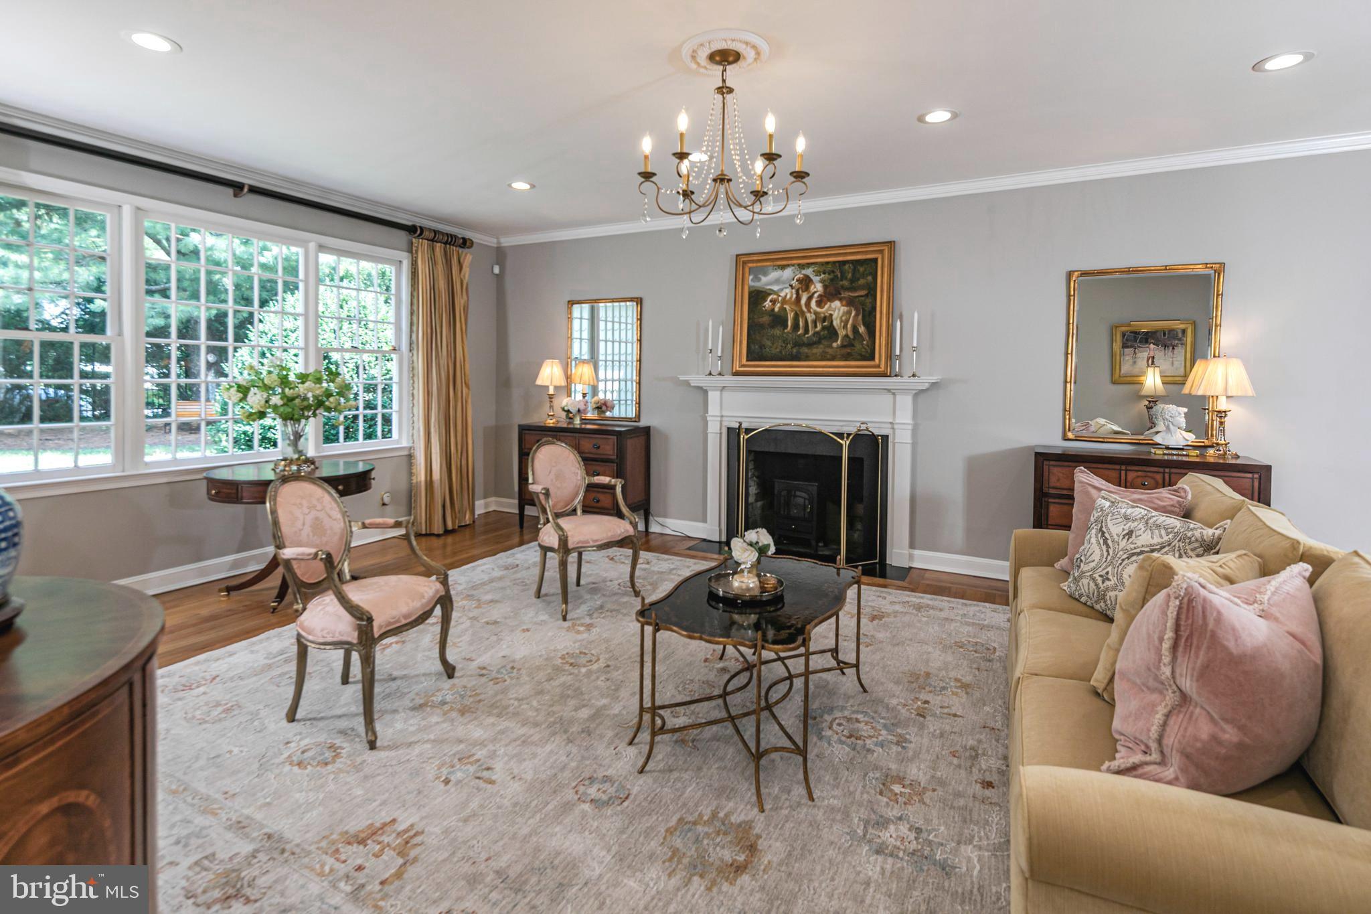
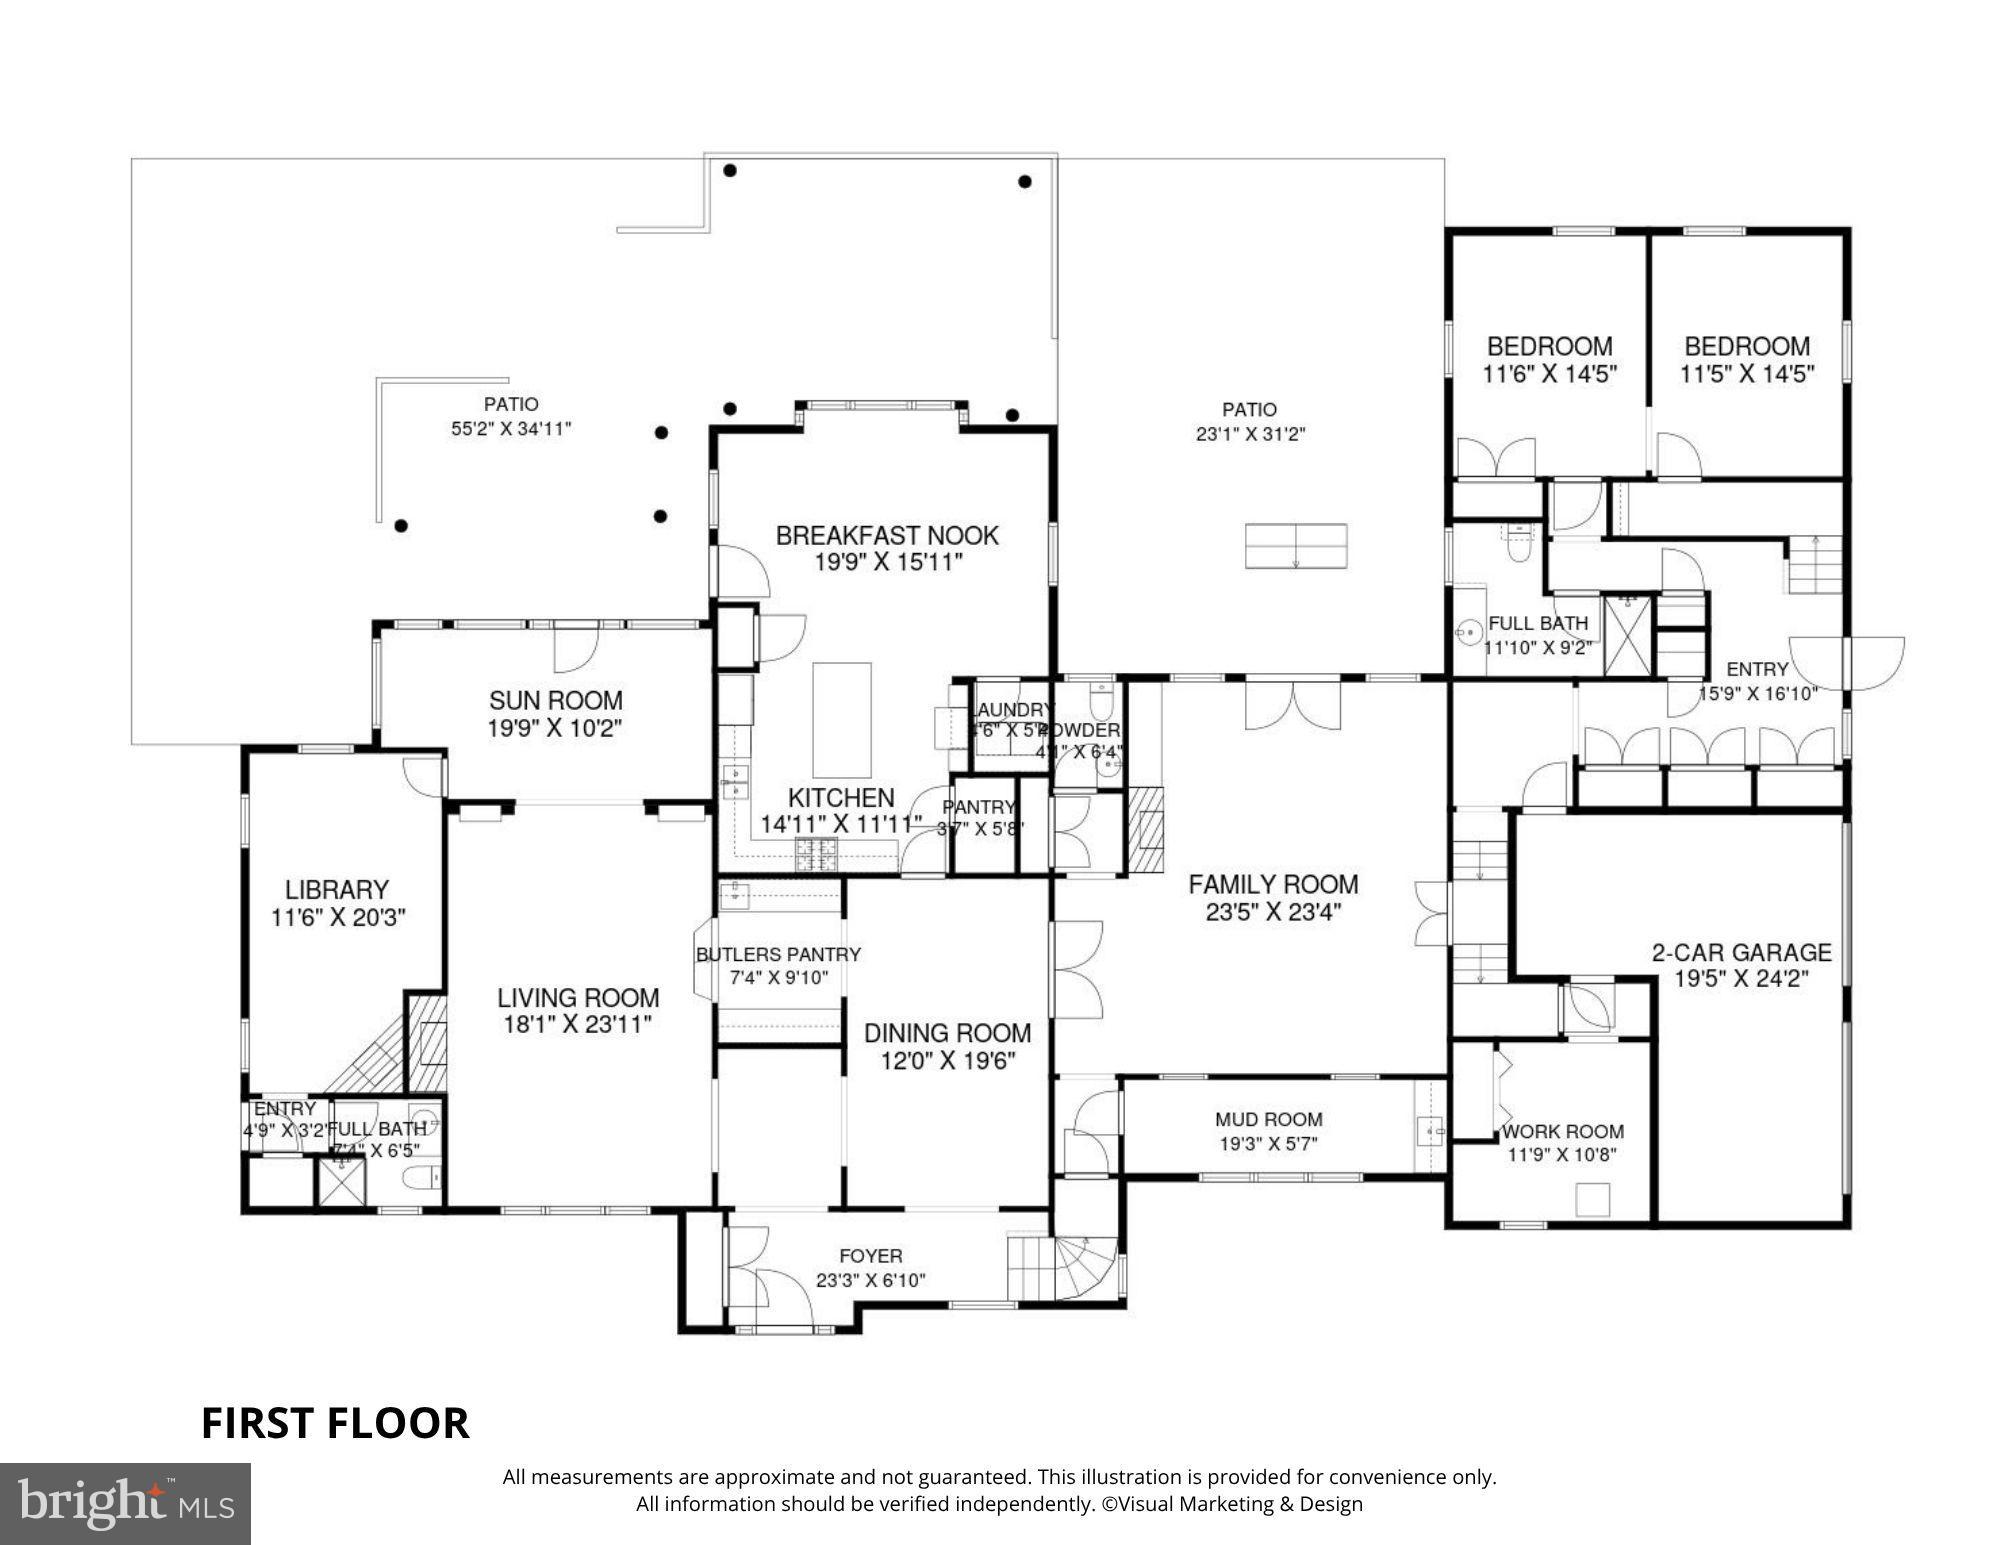
element to grounds that feel beautifully established and wonderfully private. Inside, the scale is
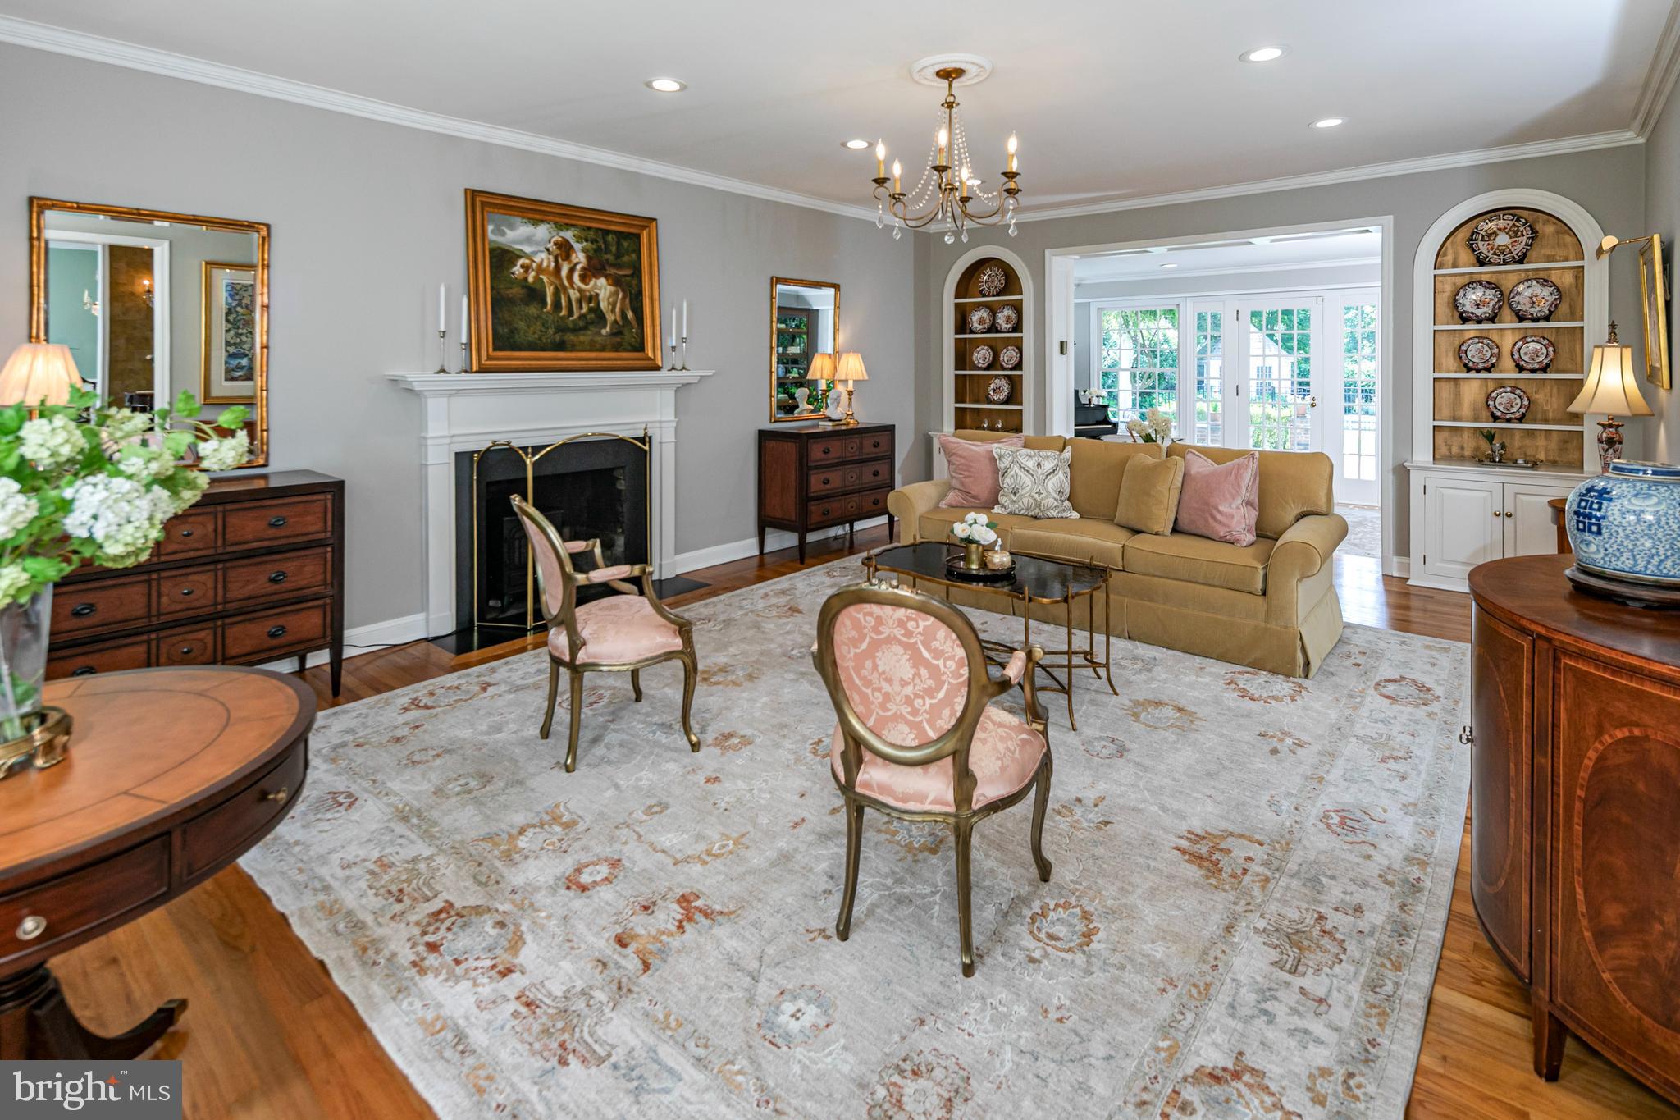
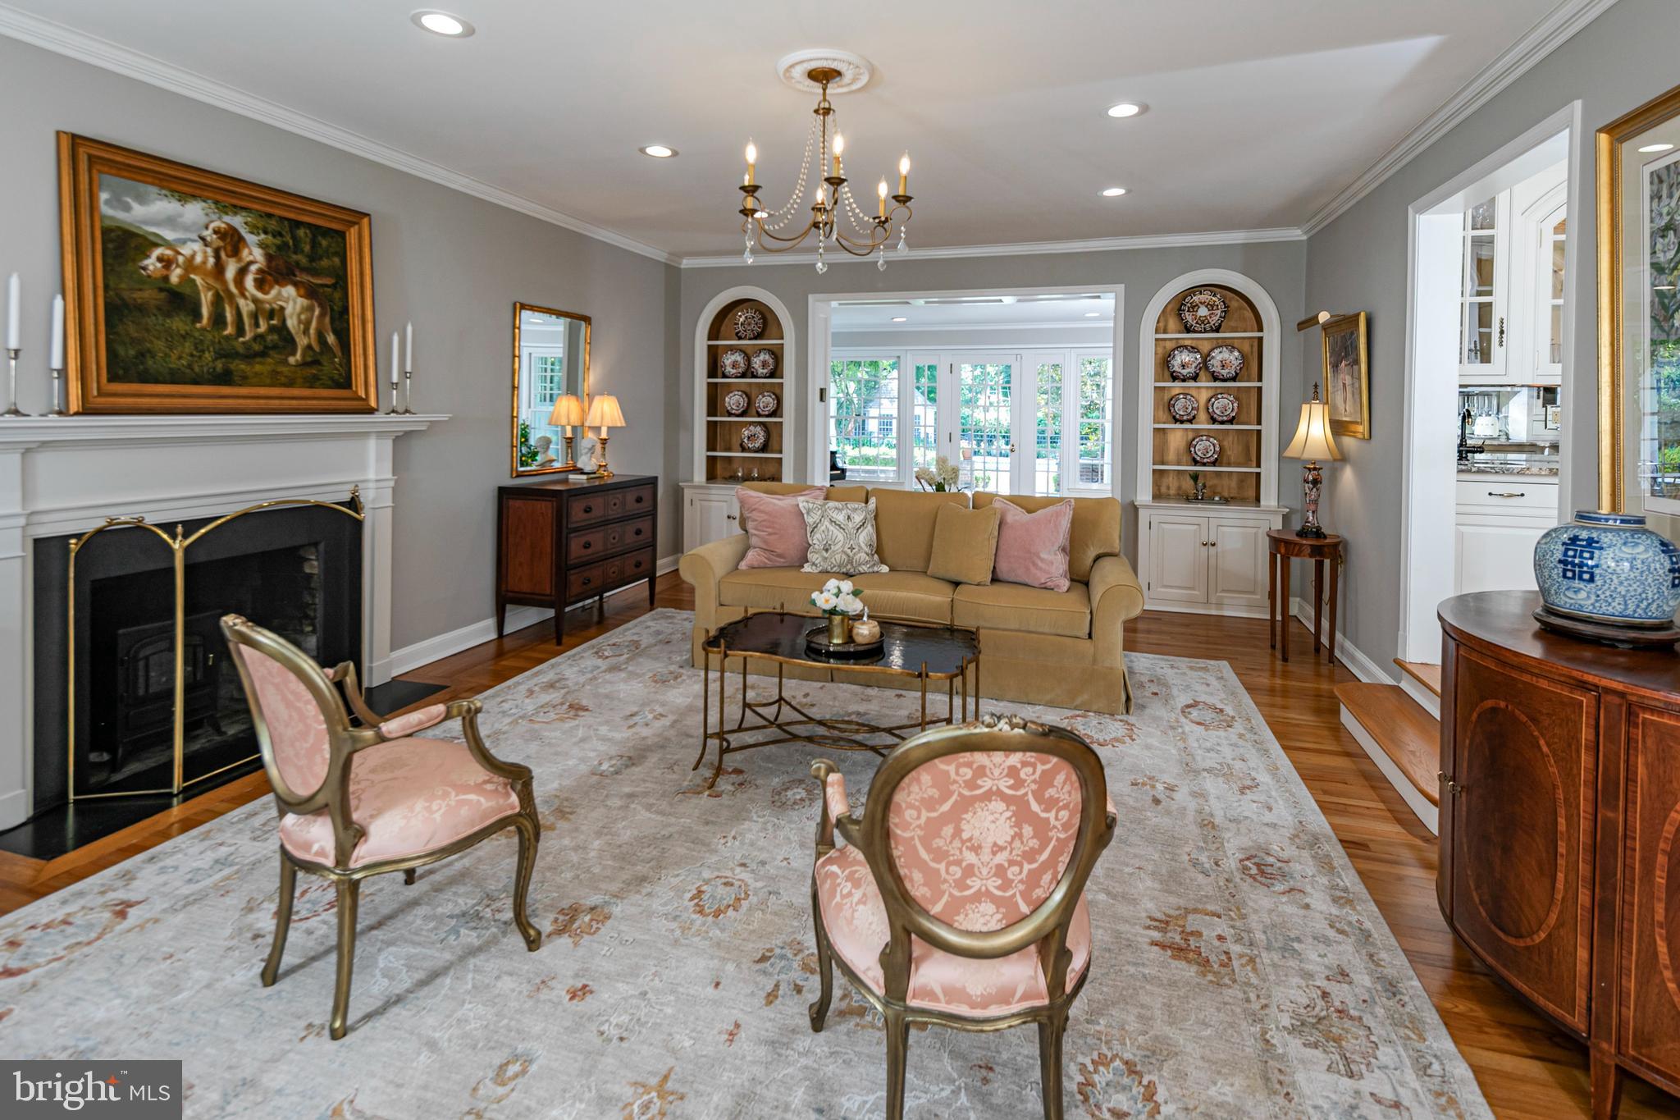
a delightful surprise. Generous rooms are layered with details chosen to last well beyond
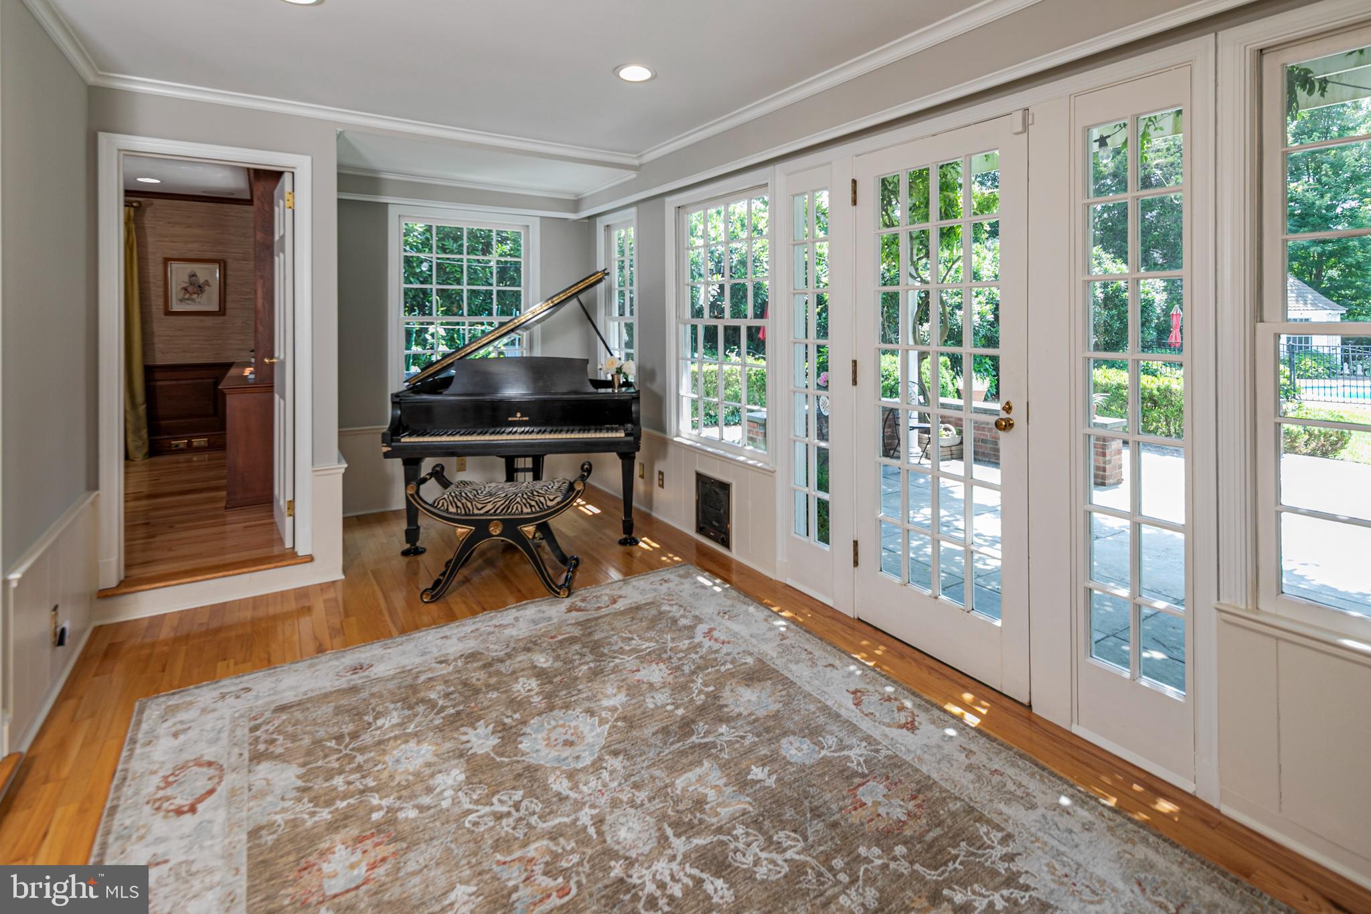
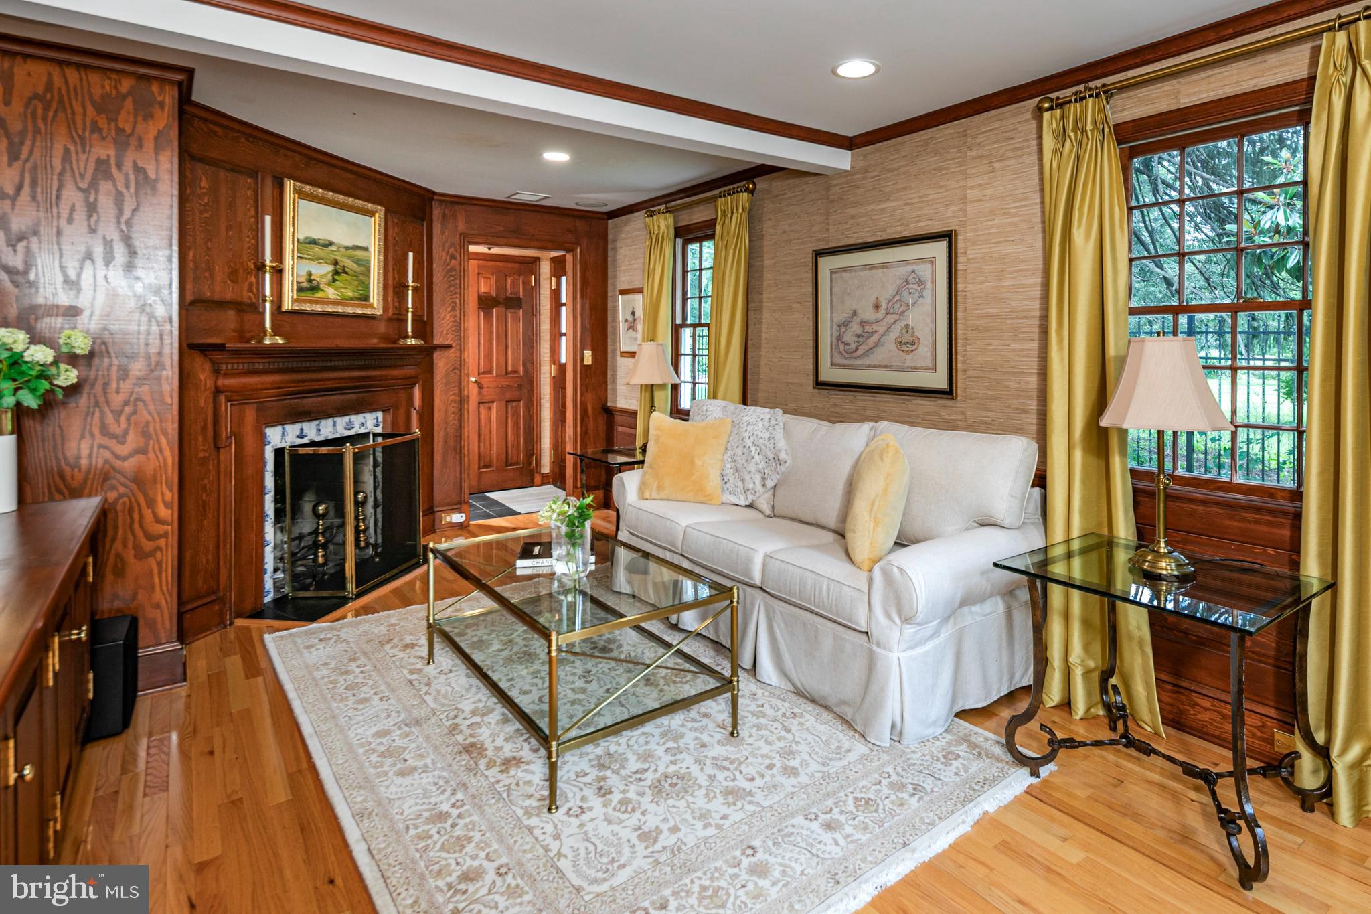
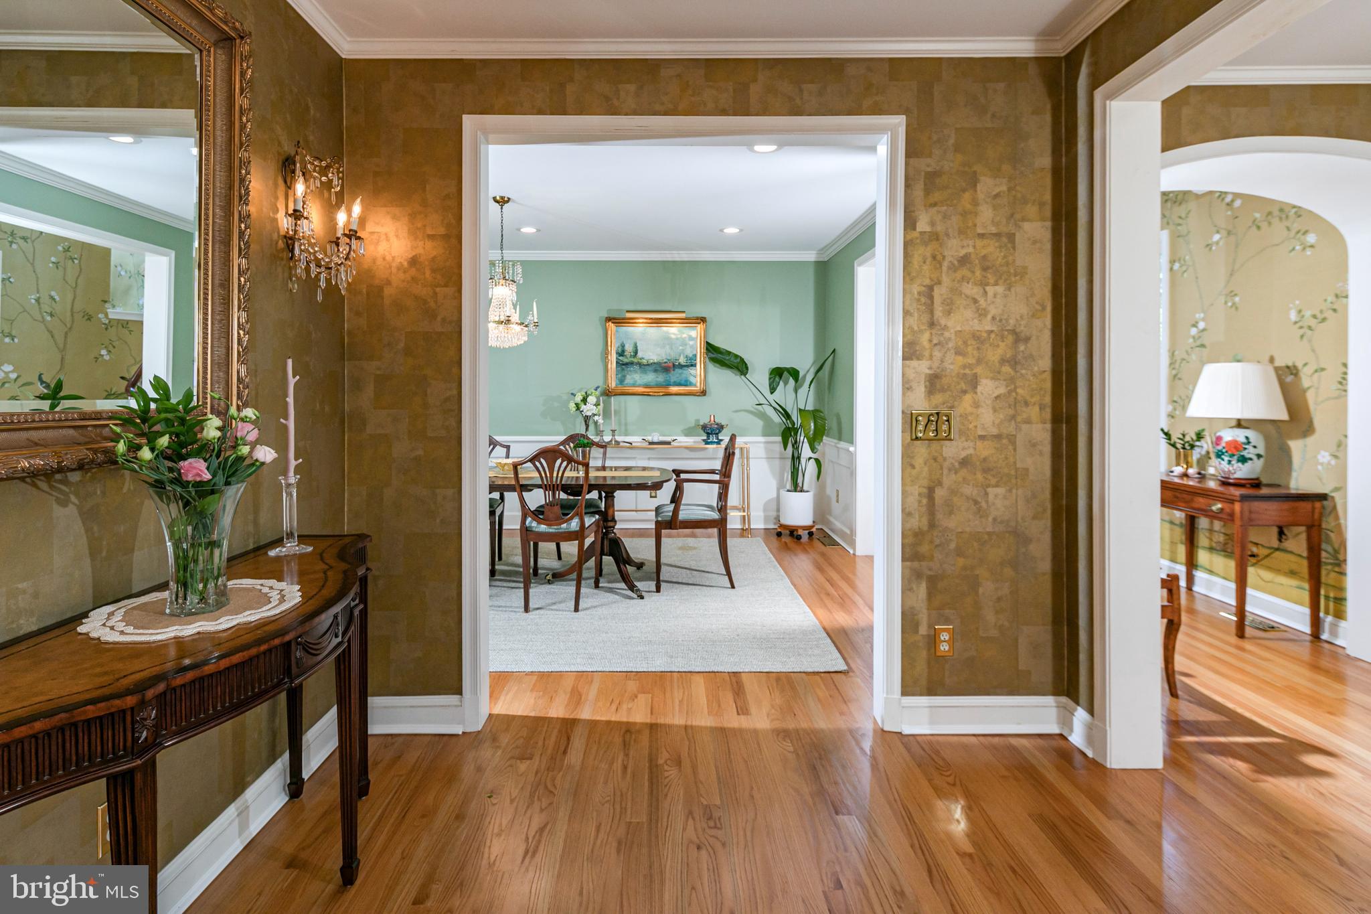
passing trends. Hardwood floors, French doors, graceful built-ins, distinctive lighting, and
thoughtfully selected wallpaper give every space an individual personality while creating a
natural sense of continuity throughout. Formal rooms flow easily together, connected by a
gleaming wet bar lined in glass and mirrors that keeps entertaining separate from the kitchen. Here, a center island and expansive breakfast room provide ample seating and an easygoing
counterpoint to the more polished spaces. Three fireplaces add warmth and architectural
interest, including one in the centrally positioned family room. The main level continues to reveal
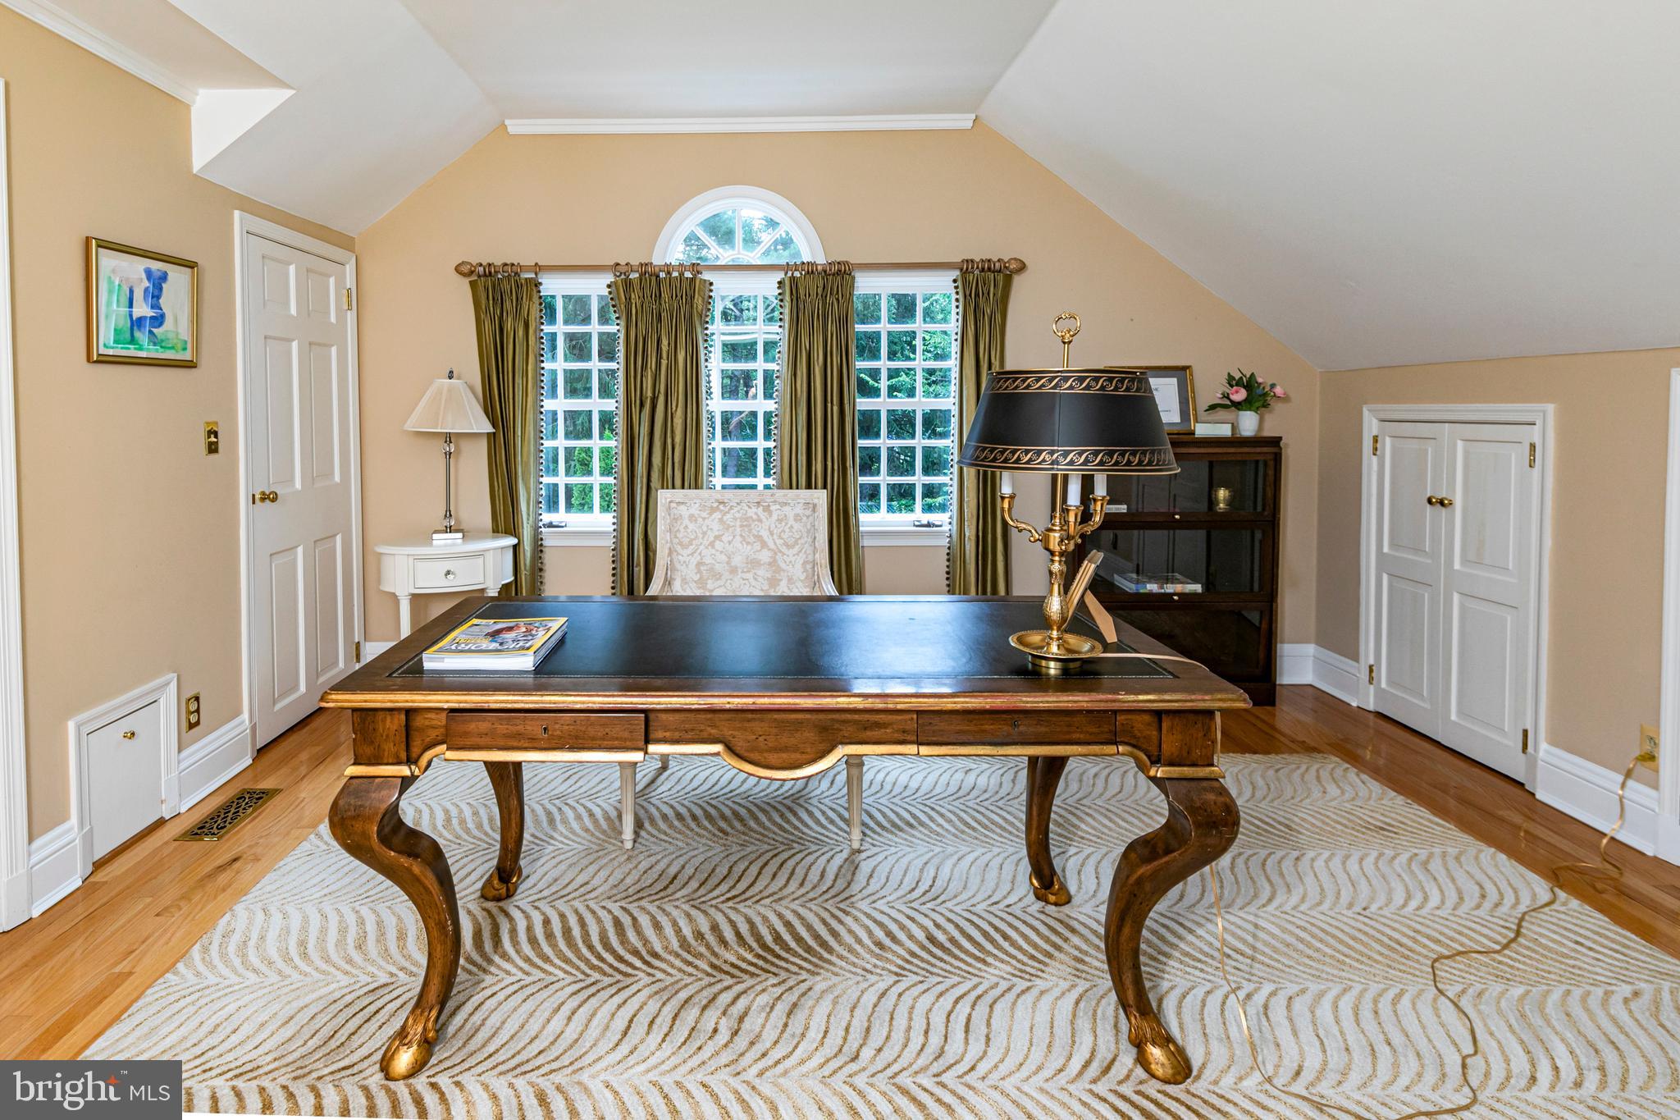
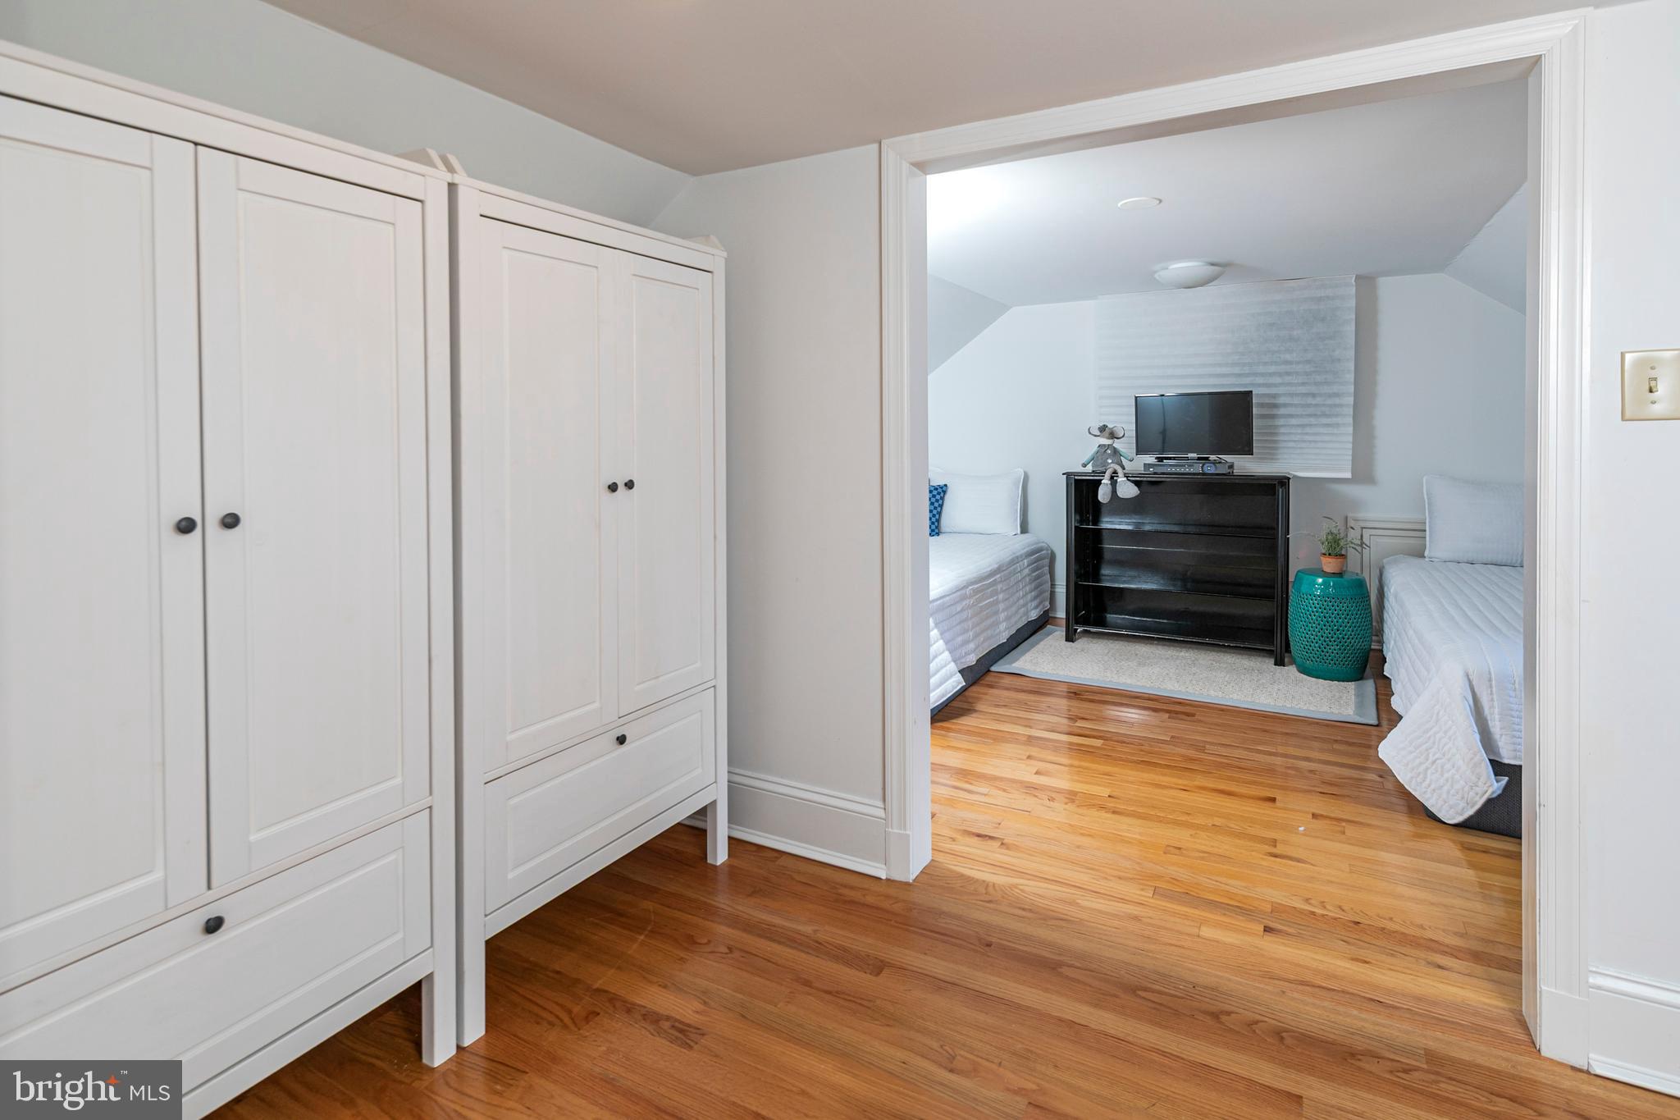
unexpected spaces. A library that can also accommodate overnight guests has its own side
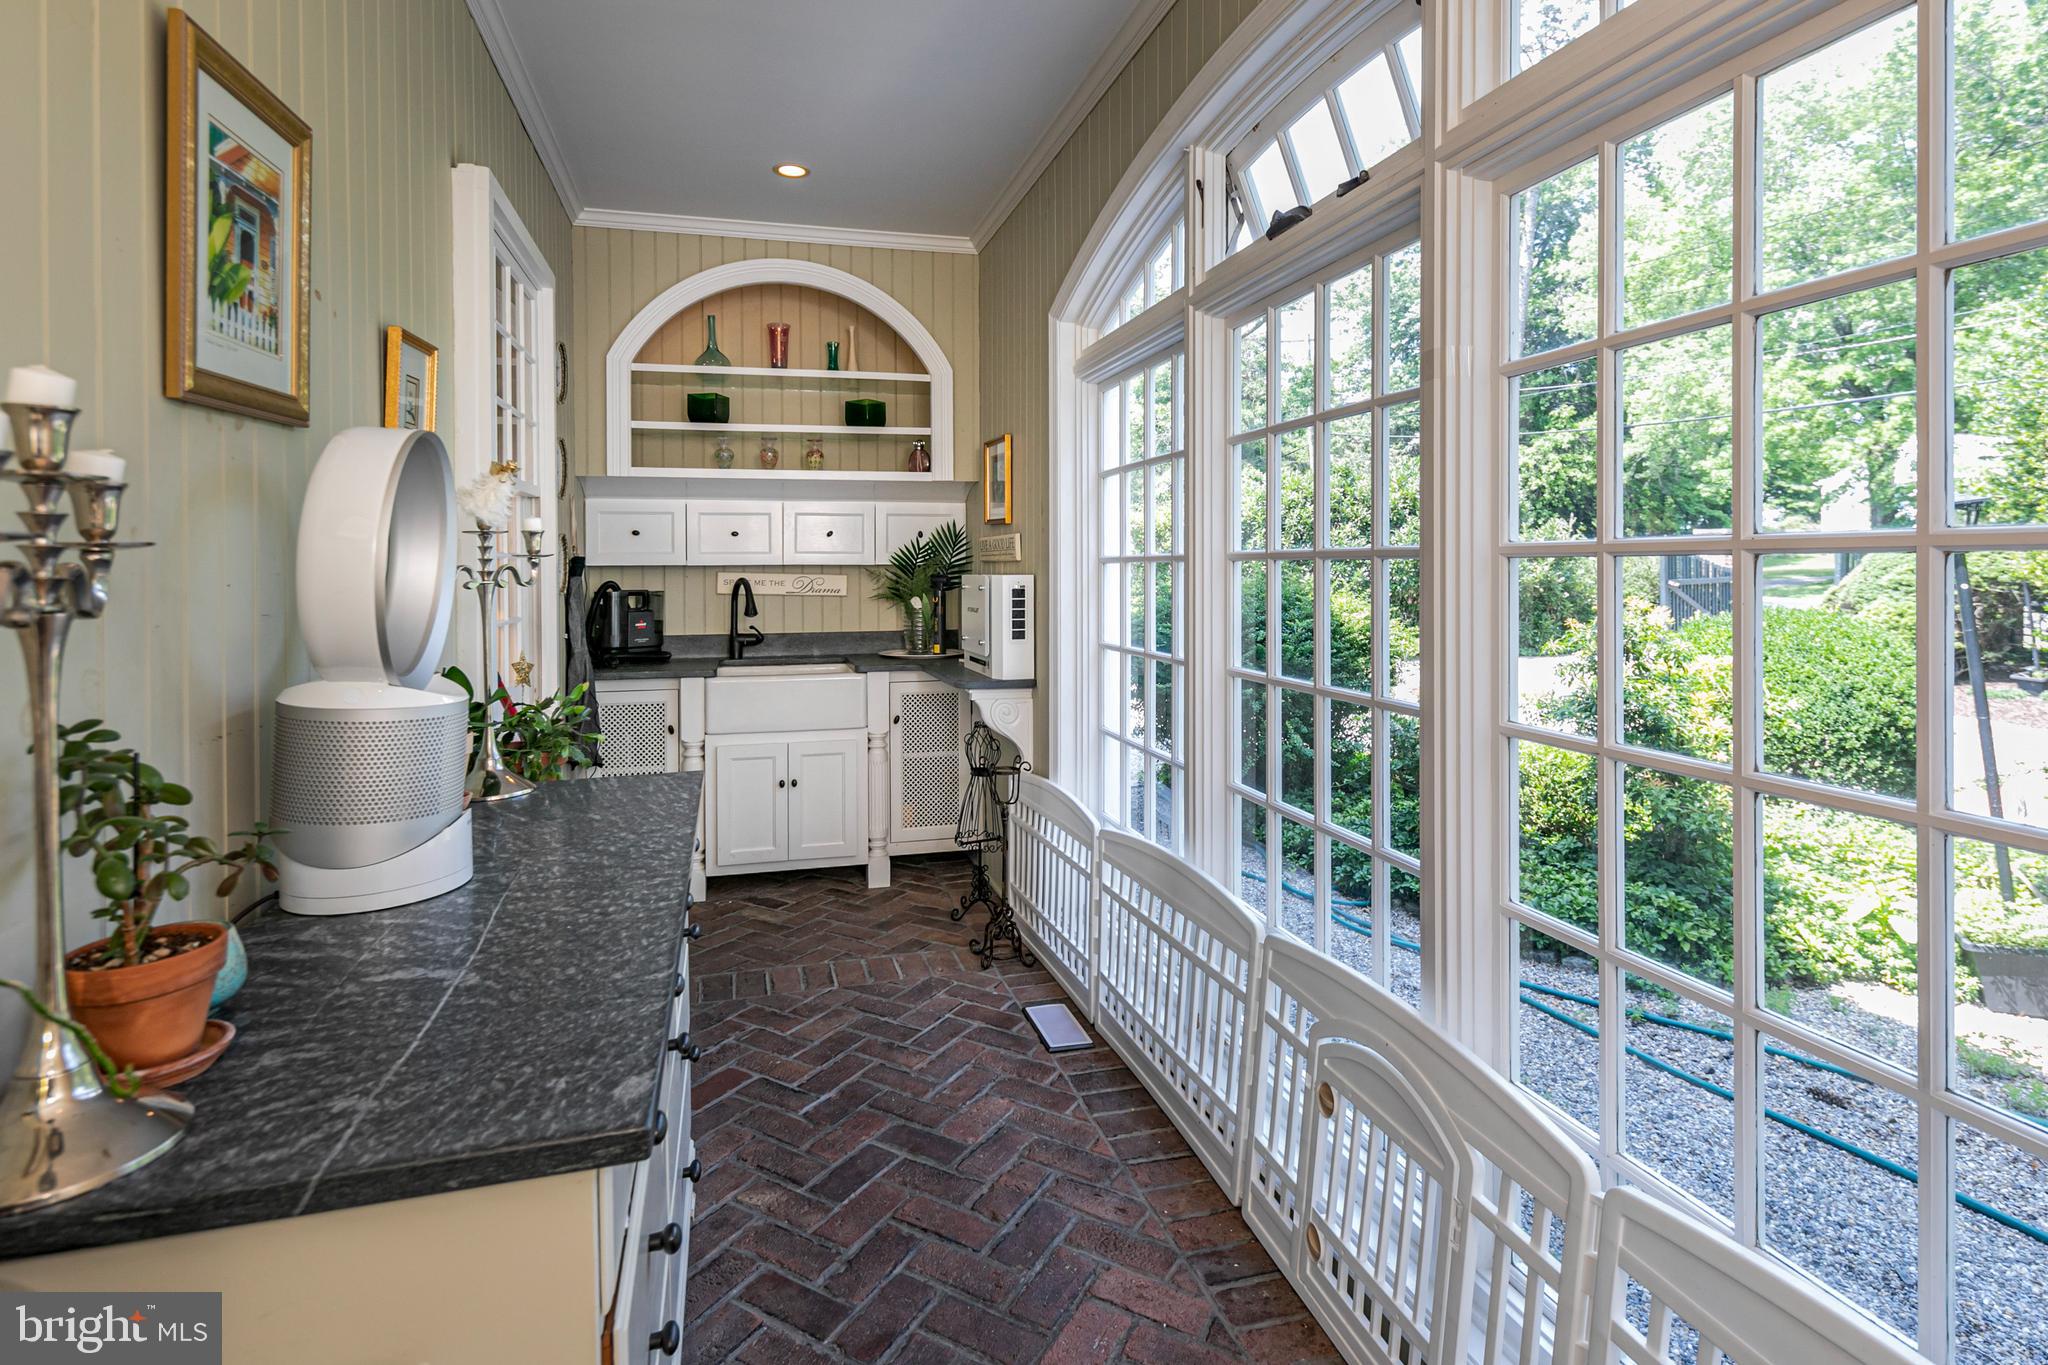
entrance, while a dedicated garden room brings a wonderfully creative dimension to the floor
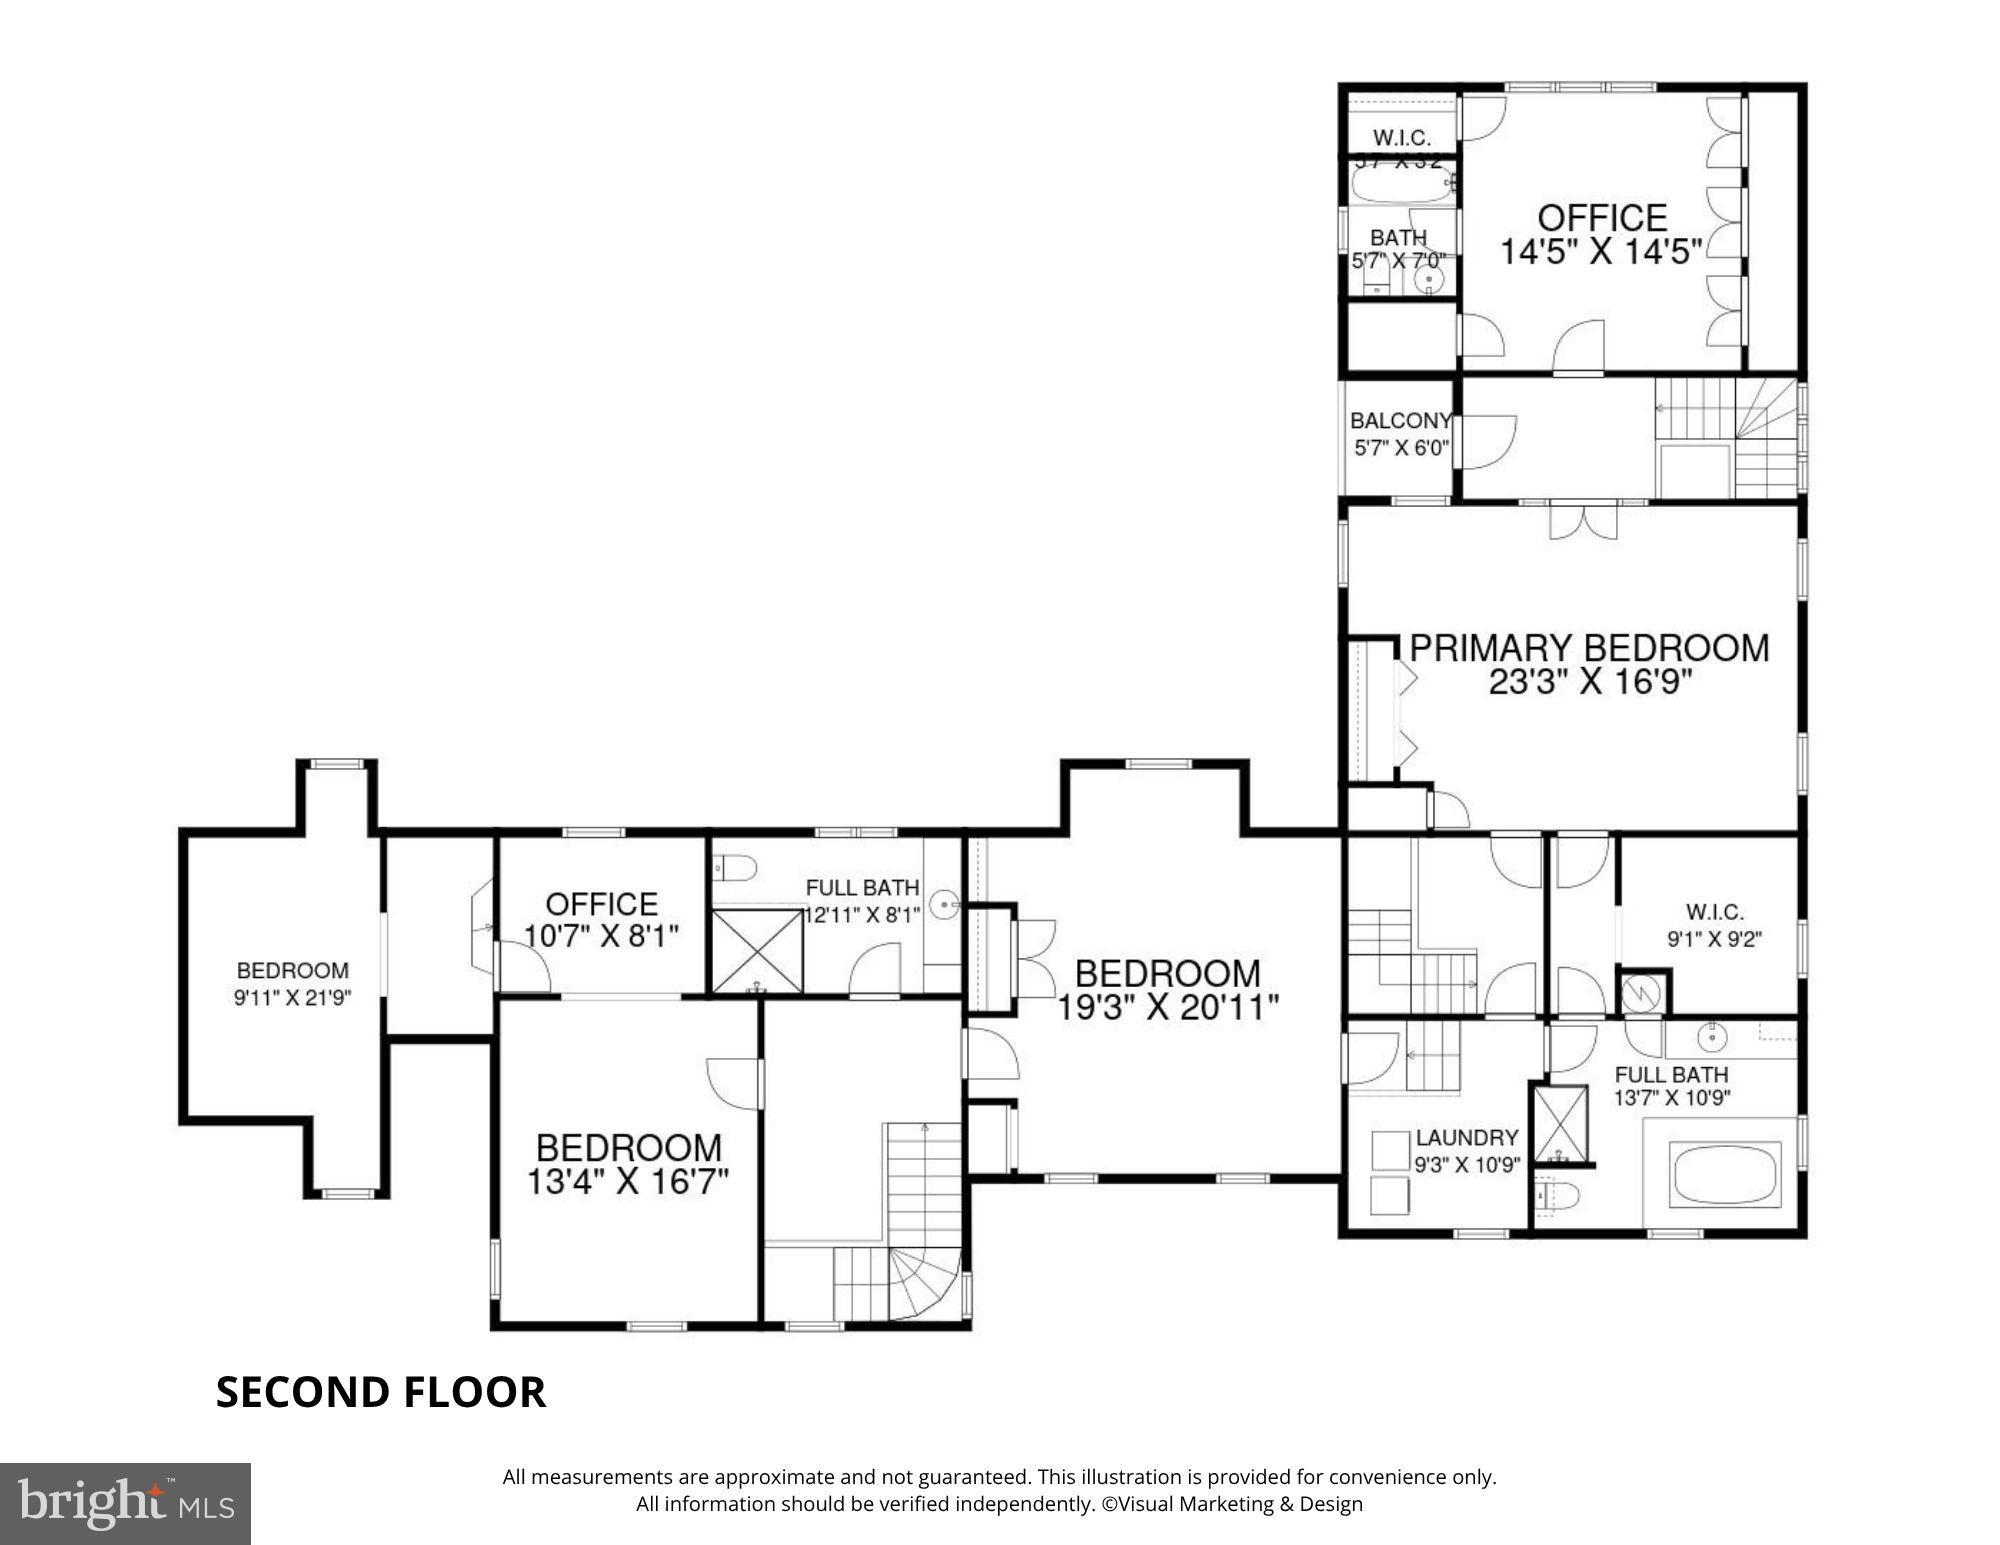
plan. Beyond the mudroom, a private two-room suite adds even greater flexibility. Multiple
staircases lead to an expansive upper level where the scale and layout allow spaces to feel
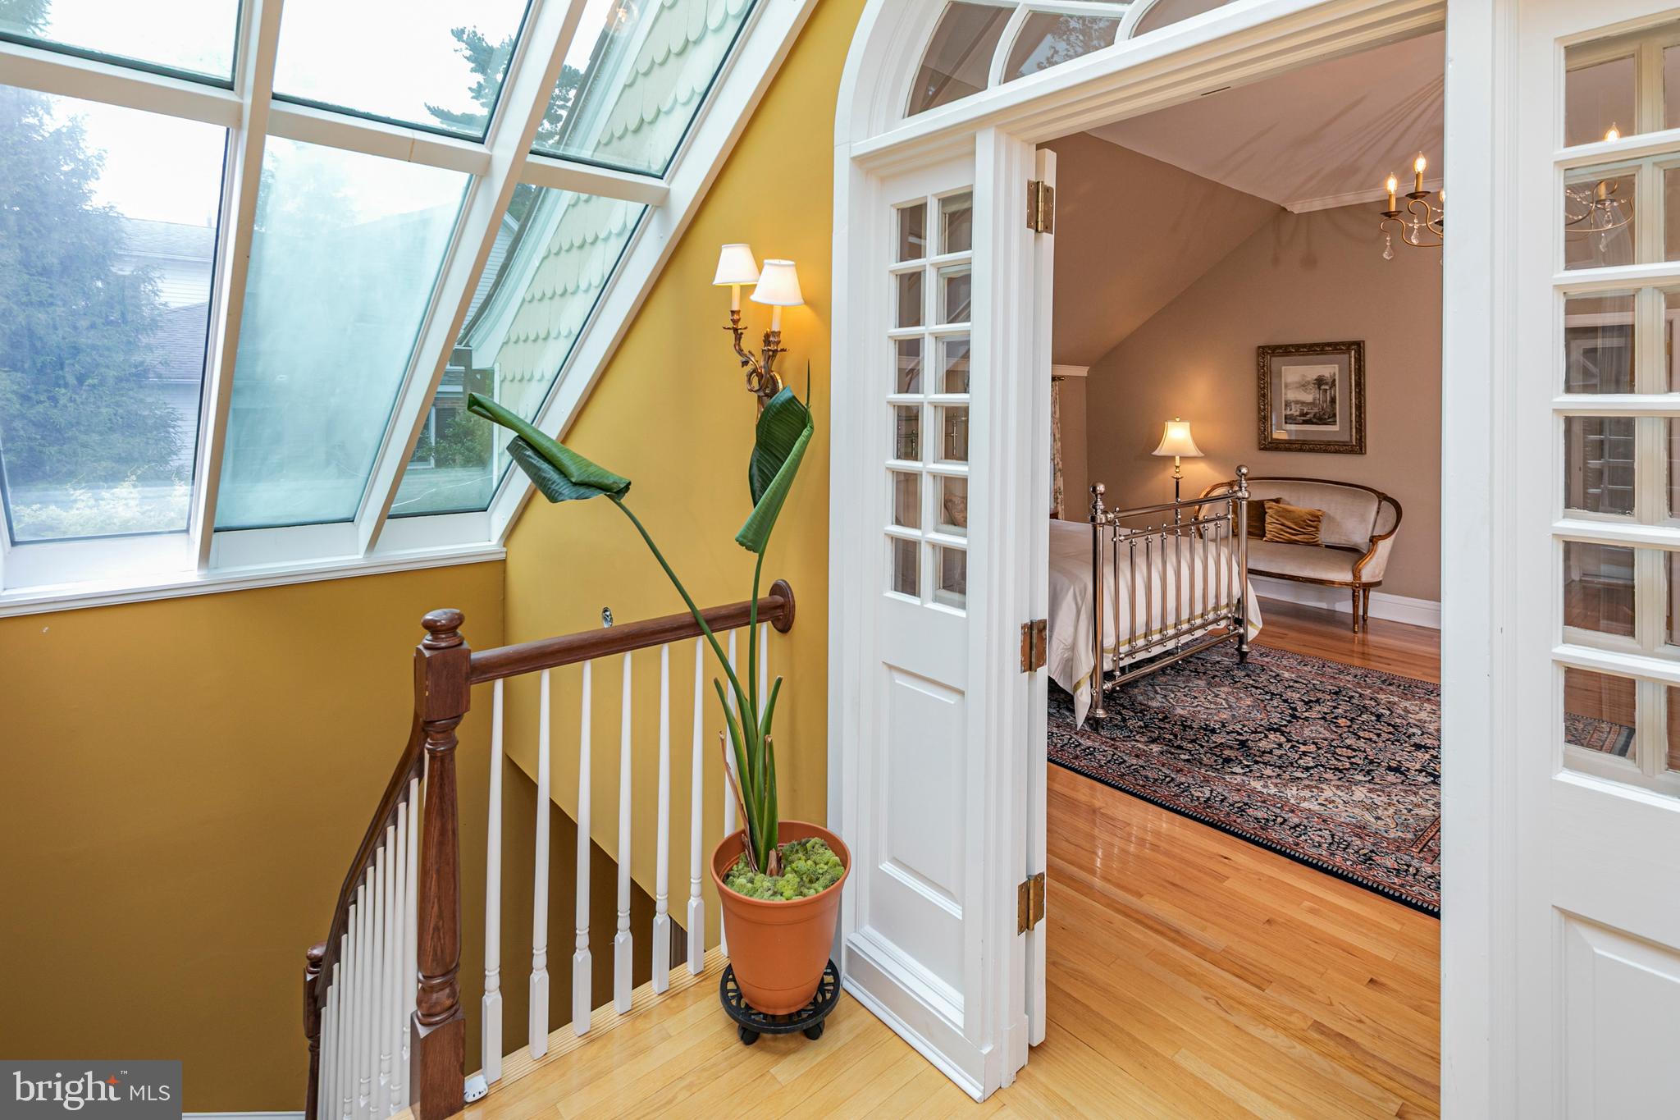
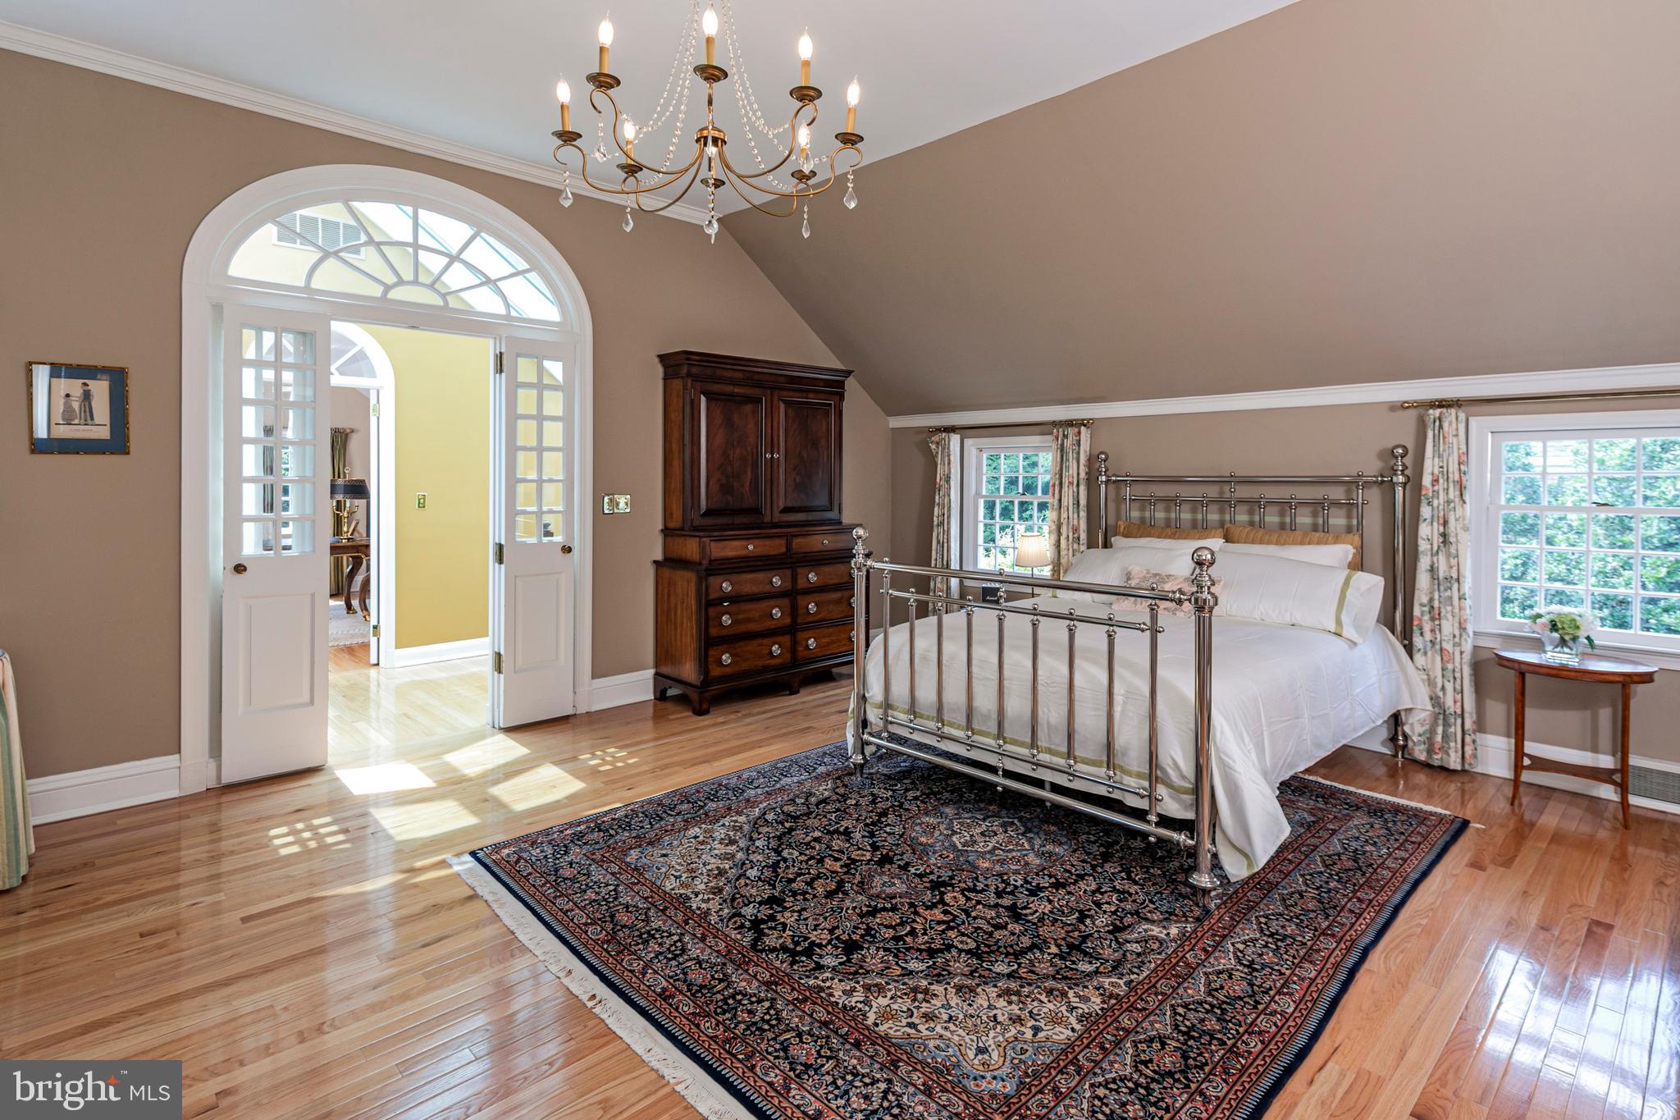
remarkably independent. The main suite is especially impressive, reached beyond a light-filled,
solarium-style landing and includes a dressing room and en suite. Romantic without feeling
precious and elegant without trying too hard, this Western Section home is filled with beauty,
individuality, and the sort of details that simply cannot be easily replicated.
- Listed by: Yalian Fan 609.937.2632 yfan@callawayhenderson.com • Callaway Henderson Sotheby's Int'l-Princeton

Open Houses
Location
Virtual Tour
Payment Calculator
$17,395 per month
30 year fixed, 6.71% Interest
$14,262
$3,132
$0
Know your buying power with a preapproval and custom rate in minutes
 1
1Property Information for 38 Pardoe Road
- Taxes: $37,586 / year
- MLS Type: Residential / Fee Simple
- County: Mercer County
- Tax ID Number: 14-06703-00018
- Ownership: Fee Simple
- Condo Coop Association: No
- HOA: No
- Structure Type: Detached
- Style: Colonial
- Levels/Stories: 2
- Waterfront: No
- Views: Garden/Lawn
- Garage: Yes
- Subdivision: NONE AVAILABLE
- Subdivision: NONE AVAILABLE (MERCER NJ)
- Cross Street: WESTERLY
- Municipality: PRINCETON
- Total Parking Spaces: 6
- Central Air: Yes
- Basement: No
- Above Grade Finished SQFT: 5,773.00
- Above Grade Fin SQFT Source: Assessor
- Below Grade Finished SQFT: .00
- Below Grade Fin SQFT Source: Assessor
- Below Grade Unfinished SQFT: .00
- Below Grade Unfin SQFT Source: Assessor
- Total Below Grade SQFT: .00
- Total Below Grade SQFT Source: Assessor
- New Construction: No
- Stories: 2
- Year Built: 1950
- Lot Size: 0.57 AC / 24,829 SF
- School District Name: PRINCETON REGIONAL SCHOOLS
- School District County ID: 300200396175
- SchoolDistrictSource: Listing Agent
- County: MERCER
- MLS Area: Princeton (21114)
- Water View: No
- Water Access: No
- Water Oriented: No
- Navigable Water: No
- Tidal Water: No
- Riparian Rights Y/N: No
- Senior Community: No
- Tax Year: 2025
- Tax Assessed Value: $1,375,300
- Year Assessed: 2025
- County Tax: $0
- Improvement Assessed Value: $768,300
- City Town Tax: $0
- Land Assessed Value: $607,000
- Clean Green Assessed: No
- Land Use Code: 0
- Zoning: R5
- Tax Lot: 00018
- School Tax: $0
- Automatically Update Tax Values Y/N: Yes
- # Bedrooms Count Main Level: 1
- # Bathrooms Count Main Level: 3
- # Bathrooms Full Main Level: 2
- # Bathrooms Half Main Level: 1
- # Bedrooms Count All Upper Levels: 4
- # Bathrooms Count All Upper Levels: 3
- # Bathrooms Full All Upper Levels: 3
- # Bedrooms Count Upper Level: 4
- # Bathrooms Count Upper Level: 3
- # Bathrooms Full Upper Level: 3
- Stories: Main, Upper 1
- Total Finished SQFT: 5,773.00
- Total Finished SQFT Source: Assessor
- Tax Total Finished SQFT: 5,773.00
- Total SQFT: 5,773.00
- Total SQFT Source: Assessor
- Construction Materials: Frame
- Roof: Wood, Shake
- Flooring Type: Hardwood
- Foundation Details: Slab, Crawl Space
- Room and Floor: Bedrooms-Main Level-1, Bathrooms Full-Main Level-1, Bathrooms Full-Main Level-2, Bathrooms Half-Main Level-1, Bedrooms-Upper Level 1-1, Bedrooms-Upper Level 1-2, Bedrooms-Upper Level 1-3, Bedrooms-Upper Level 1-4, Bathrooms Full-Upper Level 1-1, Bathrooms Full-Upper Level 1-2, Bathrooms Full-Upper Level 1-3
- # Bathrooms Full: 5
- # Bathrooms Half: 1
- Other Structure: Above Grade, Below Grade
- Lot Size Source: Assessor
- Lot Size Dimensions: 0.00 x 0.00
- Lot Dimensions Source: Assessor
- Parcel ID: 2143830
- Type Of Parking: Driveway, Attached Garage
- Num of Attached Garage Spaces: 2
- Driveway - # of Spaces: 4
- Total Garage Spaces: 2
- Parking Features: Crushed Stone
- Garage Features: Garage - Side Entry
- Interior Features: Primary Bath(s), Dining Area, Additional Stairway, Breakfast Area, Butlers Pantry, Floor Plan - Traditional, Kitchen - Eat-In, Bathroom - Stall Shower, Upgraded Countertops, Wet/Dry Bar, Window Treatments, Wood Floors
- Fireplace: Yes
- Fireplaces Count: 3
- Appliances: Dishwasher, Refrigerator, Dryer, Washer, Stove
- Accessibility Features: None
- Laundry Type: Upper Floor, Main Floor
- Virtual Tour URL Unbranded: https://my.matterport.com/show/?title=0&mls=2&brand=0&m=xSMgQE37BMs
- Outdoor Living Structures: Patio(s)
- Pool: Yes - Personal
- Heating: Yes
- Cooling Type: Central A/C
- Cooling Fuel: Electric
- Heating Type: Forced Air
- Heating Fuel: Natural Gas
- Hot Water: Natural Gas
- Water Source: Public
- Sewer Septic: Public Sewer
- List Agent AOR: Mid Jersey Association of REALTORS
Property History for 38 Pardoe Road
| Date | Event & Source | Price | Appreciation |
|---|---|---|---|
| Sep 21, 2026 | Price Change BRIGHT #NJME2080330 | $2,760,000 | — |
| Jul 17, 2026 | Listed (Active) BRIGHT #NJME2080330 | $2,860,000 | — |
| Jan 21, 2023 | Expired BRIGHT #NJME2018972 | — | |
| Jan 17, 2023 | Withdrawn BRIGHT #NJME2018972 | — | |
| Sep 22, 2022 | Active Under Contract BRIGHT #NJME2018972 | — | |
| Jul 6, 2022 | Listed (Active) BRIGHT #NJME2018972 | $1,870,000 | — |
| Oct 26, 2017 | Closed (Public Record) Public Record #611876917 | $160,000 | — |
| Oct 26, 2017 | Closed BRIGHT #1001765589 | $1,660,000 | — |
| Jul 17, 2017 | Pending BRIGHT #1001765589 | — | |
| Jun 12, 2017 | Listed (Active) BRIGHT #1001765589 | $1,595,000 | — |
| Date | Event & Source | Price |
|---|---|---|
| 09/21/2026 | Price Change BRIGHT #NJME2080330 | $2,760,000 |
| 07/17/2026 | Listed (Active) BRIGHT #NJME2080330 | $2,860,000 |
| 01/21/2023 | Expired BRIGHT #NJME2018972 | — |
| 01/17/2023 | Withdrawn BRIGHT #NJME2018972 | — |
| 09/22/2022 | Active Under Contract BRIGHT #NJME2018972 | — |
| 07/06/2022 | Listed (Active) BRIGHT #NJME2018972 | $1,870,000 |
| 10/26/2017 | Closed (Public Record) Public Record #611876917 | $160,000 |
| 10/26/2017 | Closed BRIGHT #1001765589 | $1,660,000 |
| 07/17/2017 | Pending BRIGHT #1001765589 | — |
| 06/12/2017 | Listed (Active) BRIGHT #1001765589 | $1,595,000 |
For completeness, we often displays two records for one sale: the MLS record and the public record.
Public Records for 38 Pardoe Road
Schools near 38 Pardoe Road
Rating | School | Type | Grades | Distance |
|---|---|---|---|---|
| Public - | PK to 5 | |||
| Public - | 6 to 8 | |||
| Public - | 9 to 12 | |||
| Private - | PK to 12 |
Rating | School | Distance |
|---|---|---|
Community Park Elementary School PublicPK to 5 | ||
Princeton Middle School Public6 to 8 | ||
Princeton High School Public9 to 12 | ||
The Lewis School & Clinic for Educational Therapy PrivatePK to 12 |
School ratings and boundaries are provided by GreatSchools.org and Pitney Bowes. This information should only be used as a reference. Proximity or boundaries shown here are not a guarantee of enrollment. Please reach out to schools directly to verify all information and enrollment eligibility.
Similar Homes
New listings in 08540


Explore Nearby Homes
- Rocky Hill Historic District Homes for Sale
- Canal Pointe Condominiums Homes for Sale
- Colonnade Pointe Homes for Sale
- Downtown Princeton Homes for Sale
- East Rocky Hill Homes for Sale
- Greater Kingston Homes for Sale
- Griggstown Homes for Sale
- Heathcote Homes for Sale
- Hopewell Township - Mercer County Homes for Sale
- Kingston Village Homes for Sale
- Kingston Village Historic District Homes for Sale
- Montgomery Hills Homes for Sale
- Montgomery Woods Homes for Sale
- Princeton North Homes for Sale
- Blawenburg Homes for Sale
- Franklin Park Homes for Sale
- Kendall Park Homes for Sale
- Kingston Homes for Sale
- Lawrence Township Homes for Sale
- Plainsboro Homes for Sale
- Princeton Homes for Sale
- Princeton Junction Homes for Sale
- Rocky Hill Homes for Sale
- Hillsborough Homes for Sale
- Lawrenceville Homes for Sale
- Monmouth Junction Homes for Sale
- Skillman Homes for Sale
- Hamilton Homes for Sale
- Hopewell Homes for Sale
- Pennington Homes for Sale
- 08502 Homes for Sale
- 08525 Homes for Sale
- 08528 Homes for Sale
- 08534 Homes for Sale
- 08536 Homes for Sale
- 08542 Homes for Sale
- 08544 Homes for Sale
- 08550 Homes for Sale
- 08553 Homes for Sale
- 08558 Homes for Sale
- 08648 Homes for Sale
- 08823 Homes for Sale
- 08824 Homes for Sale
- 08852 Homes for Sale
- 08873 Homes for Sale
No guarantee, warranty or representation of any kind is made regarding the completeness or accuracy of any information, descriptions or measurements (including square footage measurements and property condition), such should be independently verified through appropriate means, including, but not limited to, in person inspection and public records, and Compass International Holdings, its subsidiaries, affiliates and independently owned and operated franchisees, and their affiliated agents and associated third parties expressly disclaim any liability in connection therewith. Photos may be virtually staged or digitally enhanced and may not reflect actual property conditions. Offers of compensation are subject to change at the seller's discretion. No financial or legal advice provided. Equal Housing Opportunity.
Listing Courtesy of Callaway Henderson Sotheby's Int'l-Princeton
Based on information from one of the following Multiple Listing Services: BRIGHT, Greater LeHigh Valley Regional MLS, Greator Scranton Board of REALTORS® and Pocono Mountains Association of REALTORS®. Information being provided is for the visitor’s personal, noncommercial use and may not be used for any purpose other than to identify prospective properties visitor may be interested in purchasing. The data contained herein is copyrighted by BRIGHT, Greater LeHigh Valley Regional MLS, Greator Scranton Board of REALTORS® and Pocono Mountains Association of REALTORS® is protected by all applicable copyright laws. Any dissemination of this information is in violation of copyright laws and is strictly prohibited. Property information referenced on this web site comes from the Internet Data Exchange (IDX) program of the MLS. This web site may reference real estate listing(s) held by a brokerage firm other than the broker and/or agent who owns this web site. For the avoidance of doubt, the accuracy of all information, regardless of source, is deemed reliable but not guaranteed and should be personally verified through personal inspection by and/or with the appropriate professionals.