38 Rustic Ridge Road
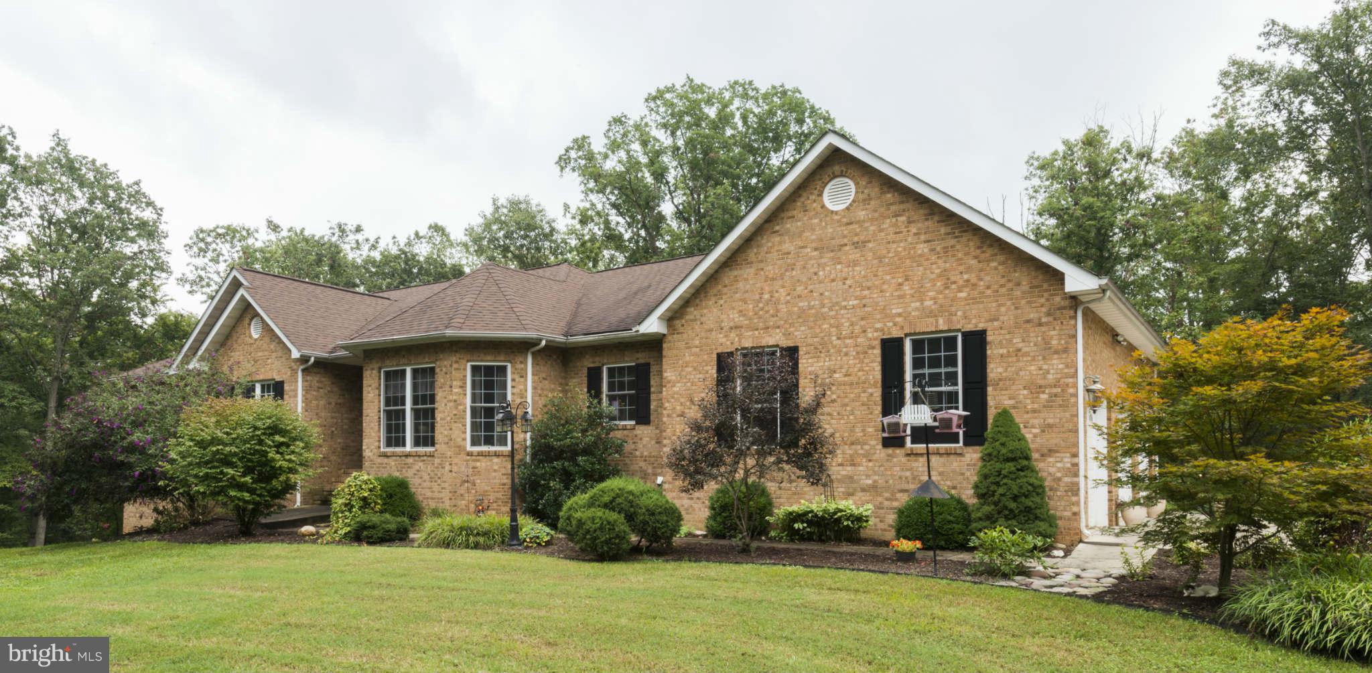
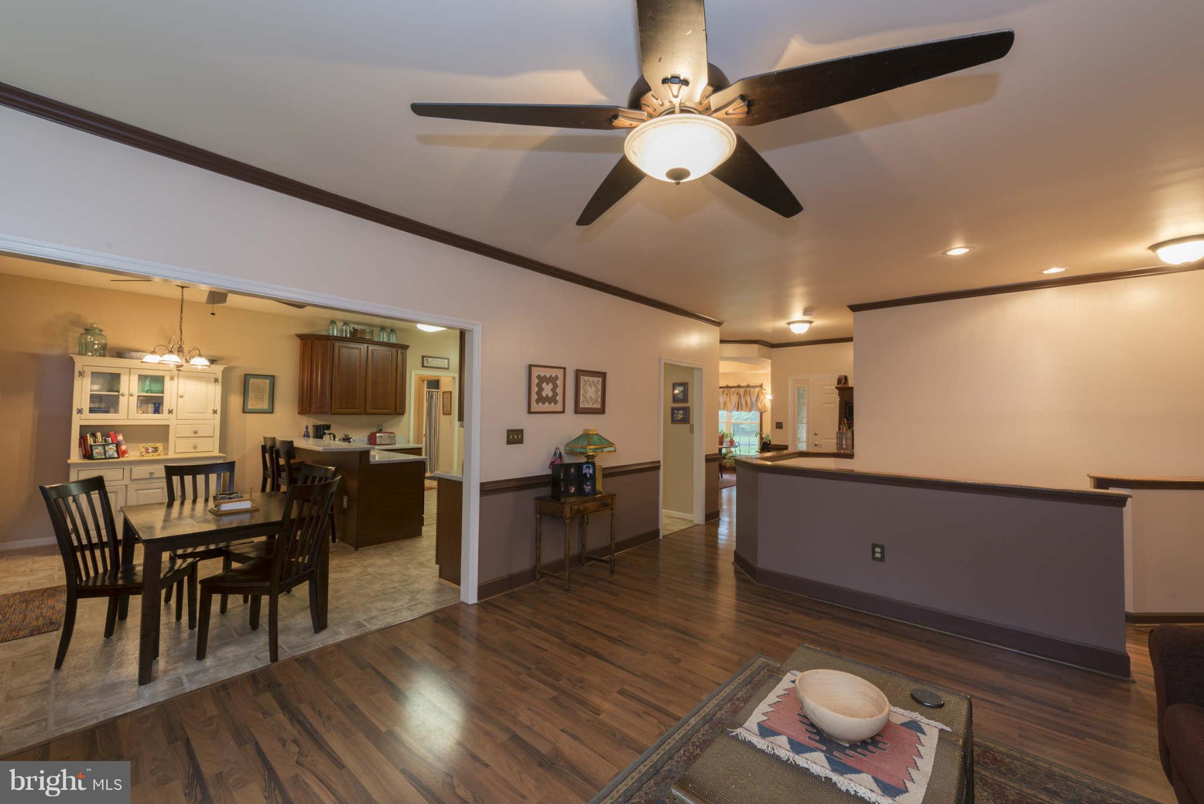
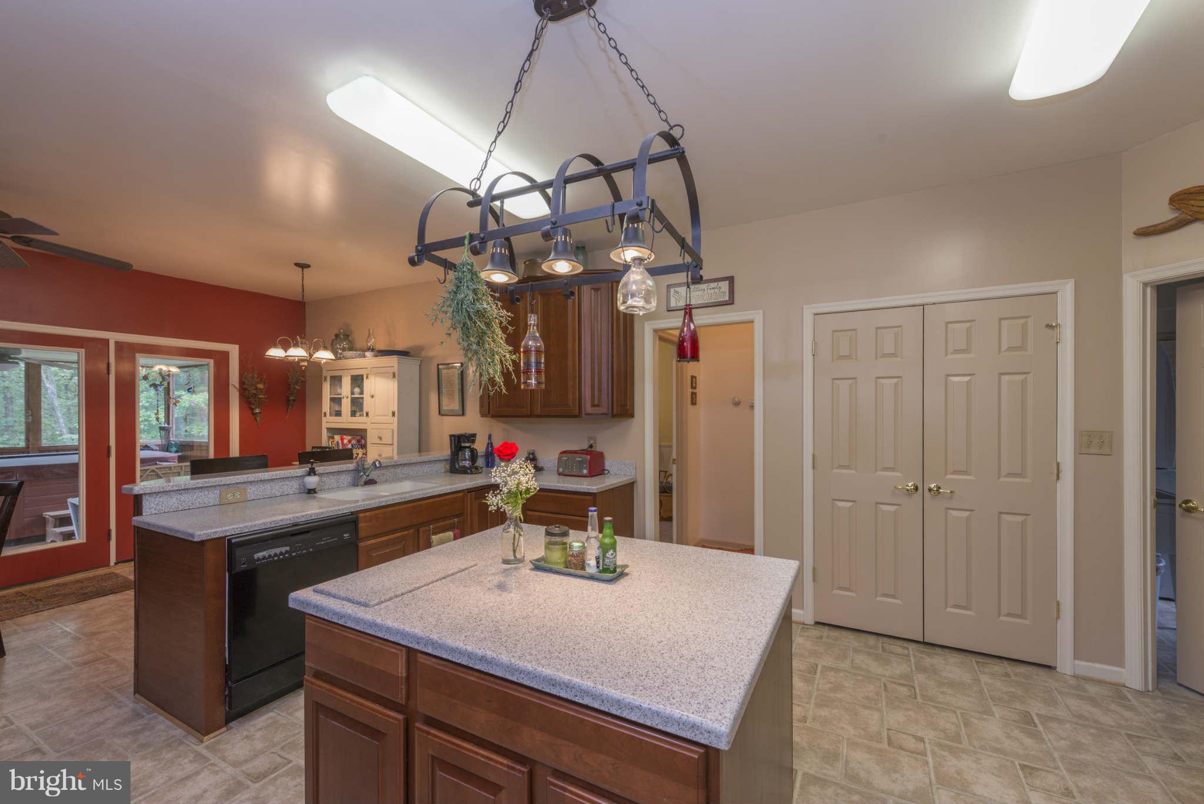
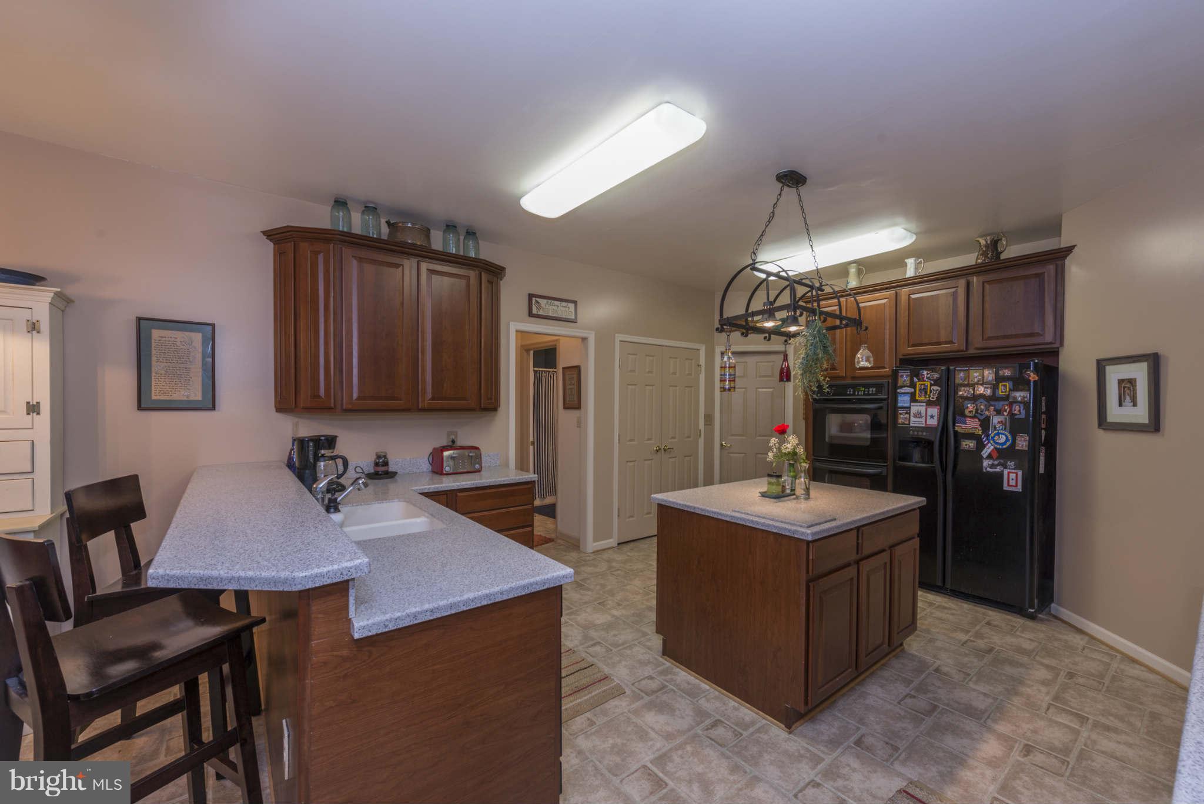
Description
- Listed by: Peter Romani 540.842.9751 pete.romani@longandfoster.com • Long & Foster Real Estate, Inc.

Recent comparable sales
Median sold price
$595,000
Avg days on market
30
Sale-to-list ratio
97.0%
Fredericksburg, VA
9 comparable properties found

$570,000
Sold 06/27/25
- 5
- Bedrooms
- 4
- Bathrooms
- 4,088
- Square Feet
- 0.41
- Acres

$600,000
Sold 04/04/25
- 5
- Bedrooms
- 4
- Bathrooms
- 3,856
- Square Feet
- 0.22
- Acres

$585,000
Sold 03/27/25
- 5
- Bedrooms
- 4
- Bathrooms
- 3,616
- Square Feet
- 0.23
- Acres

$529,900
Sold 01/30/26
- 5
- Bedrooms
- 4
- Bathrooms
- 3,518
- Square Feet
- 0.23
- Acres

$595,000
Sold 11/14/25
- 5
- Bedrooms
- 4
- Bathrooms
- 3,909
- Square Feet
- 0.23
- Acres

$610,000
Sold 08/10/26
- 5
- Bedrooms
- 4
- Bathrooms
- 4,000
- Square Feet
- 0.18
- Acres

$610,000
Sold 08/15/25
- 5
- Bedrooms
- 4
- Bathrooms
- 3,806
- Square Feet
- 0.31
- Acres

$560,000
Sold 03/07/25
- 5
- Bedrooms
- 4
- Bathrooms
- 4,028
- Square Feet
- 0.38
- Acres

$660,000
Sold 09/19/25
- 5
- Bedrooms
- 4
- Bathrooms
- 4,176
- Square Feet
- 1.00
- Acres
Location
$3,107 per month
$2,664
$443
Property information
38 Rustic Ridge Road
Property Details
- Taxes: $5,315 / year
- MLS Type: Residential / Fee Simple
- County: Stafford County
- Tax ID Number: 47-E- - -A
- Ownership: Fee Simple
- Condo Coop Association: No
- HOA: No
- Structure Type: Detached
- Style: Ranch/Rambler
- Levels/Stories: 2
- Waterfront: No
- Views: Trees/Woods
- Garage: Yes
- Subdivision: HILLS OF POTOMAC CREEK
- Subdivision: HILLS OF POTOMAC CREEK (STAFFORD VA)
- Legal Subdivision: HILLS OF POTOMAC CREEK
- Total Parking Spaces: 5
- Central Air: Yes
- Basement: Yes
- Above Grade Finished SQFT: 2,600.00
- Above Grade Fin SQFT Source: Estimated
- Below Grade Finished SQFT: 1,600.00
- Below Grade Fin SQFT Source: Estimated
- Total Below Grade SQFT: 1,600.00
- Total Below Grade SQFT Source: Estimated
- New Construction: No
- Construction Completed: No
- Property Condition: Very Good
Building Information
- Stories: 2
- Year Built: 2002
- Lot Size: 11.54 AC / 502,887 SF
Location
Location
- County: STAFFORD
- Topography: Level,Moderate Slope
Waterfront / Water Access
Waterfront / Water Access
- Water View: No
- Water Access: No
- Water Oriented: No
- Navigable Water: No
- Tidal Water: No
- Riparian Rights Y/N: No
Taxes and Assessment
Taxes and Assessment
- Tax Year: 2013
- Tax Assessed Value: $496,700
- Year Assessed: 2012
- County Tax: $5,315
- Improvement Assessed Value: $341,700
- Land Assessed Value: $155,000
- Historic: No
- Zoning: A1
- Tax Page Number: P186
Lease Information
Lease Information
- Concessions: Yes
- Concessions Amount: $15,000
Rooms
Main
- # Bedrooms Count Main Level: 4
- # Bathrooms Count Main Level: 3
- # Bathrooms Full Main Level: 3
- # Bathrooms Half Main Level: 0
Upper Level 1
- # Bedrooms Count Upper Level: 0
- # Bathrooms Full Upper Level: 0
- # Bathrooms Half Upper Level: 0
Upper Level 2
- # Bedrooms Count Upper Level: 0
- # Bathrooms Full Upper Level: 0
- # Bathrooms Half Upper Level: 0
Lower Level 1
- # Bedrooms Lower Level: 1
- # Bathrooms Lower Level: 1
- # Bathrooms Full Lower Level: 1
- # Bathrooms Half Lower Level: 0
Lower Level 2
- # Bedrooms Lower Level: 0
- # Bathrooms Full Lower Level: 0
- # Bathrooms Half Lower Level: 0
Rooms
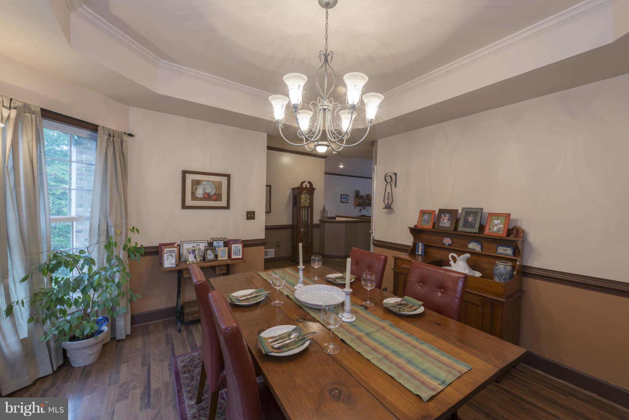
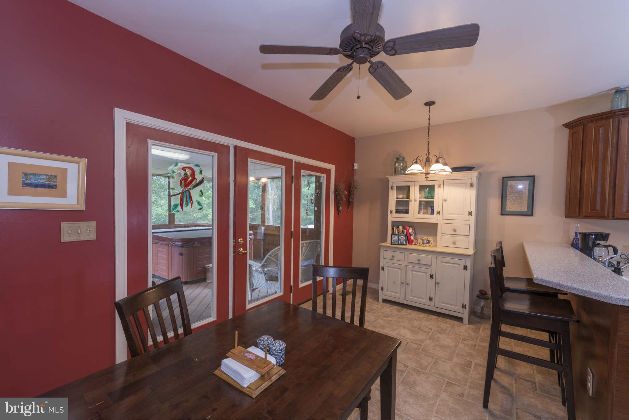
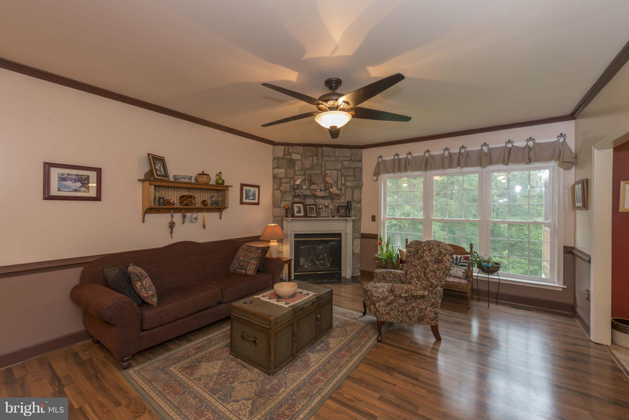
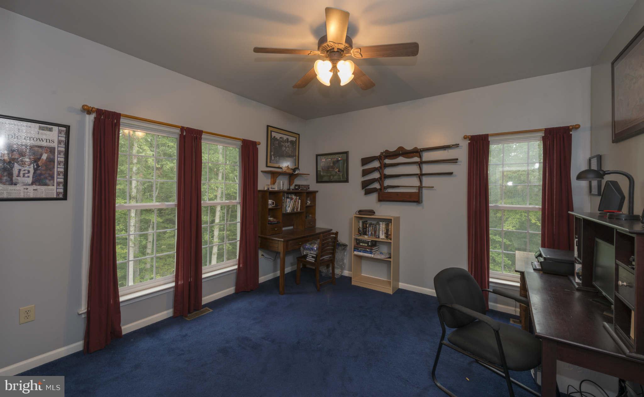
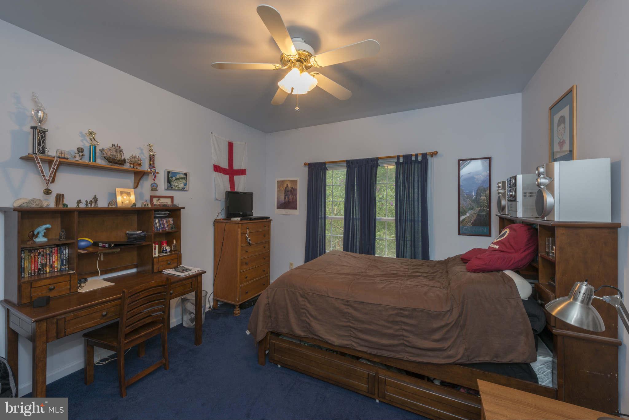
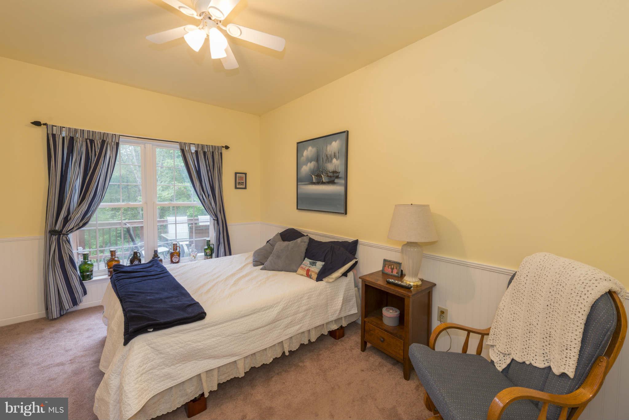
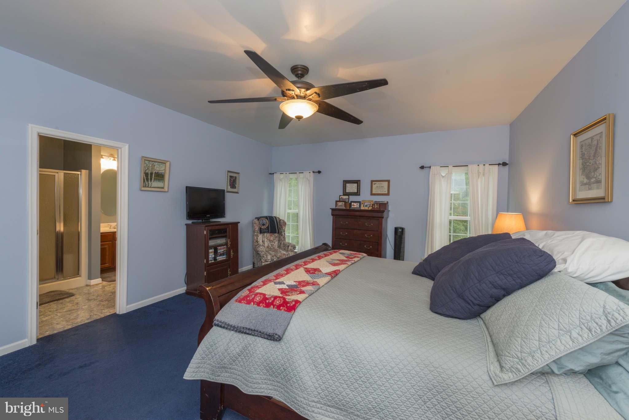
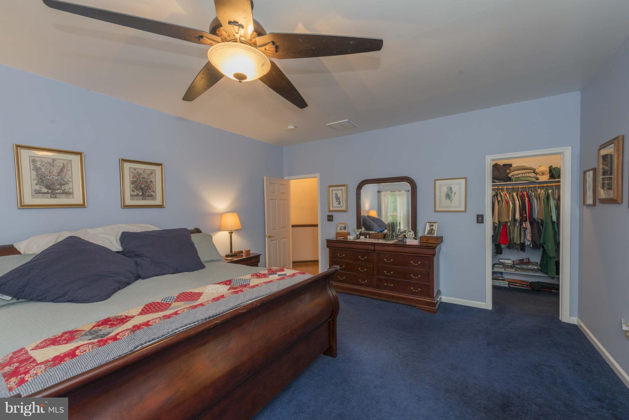
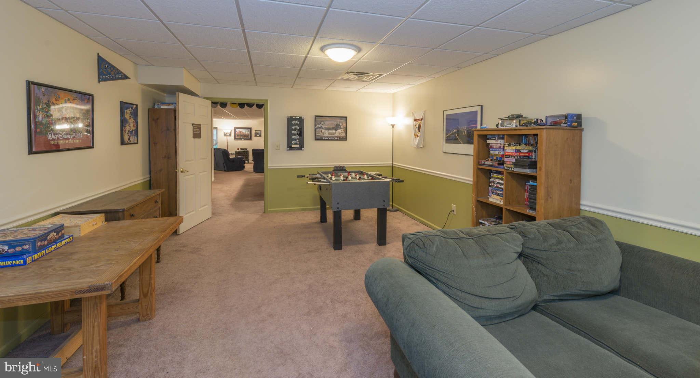
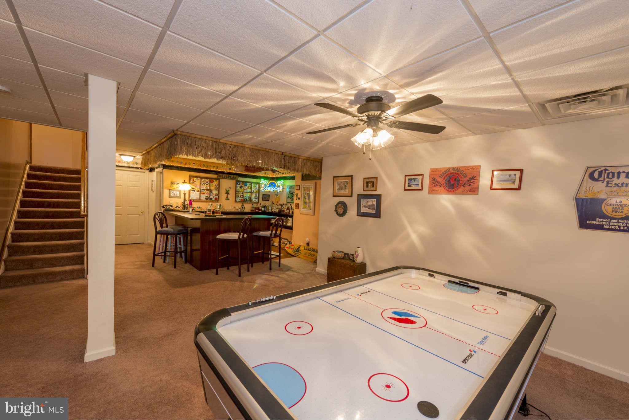
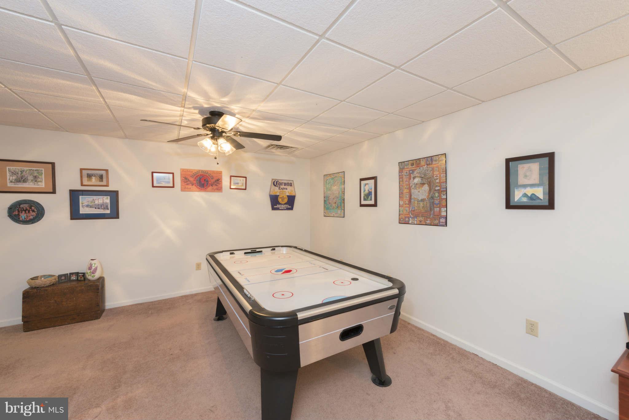
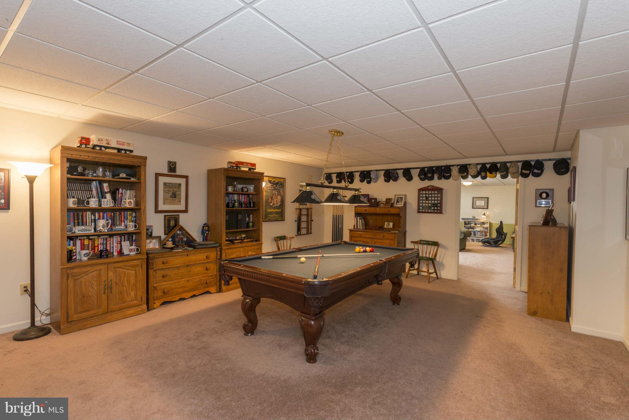
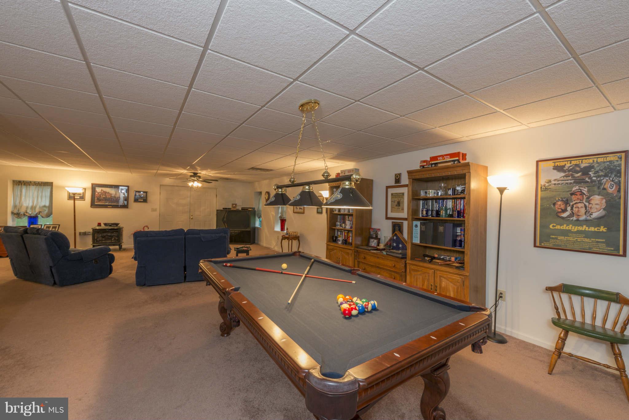
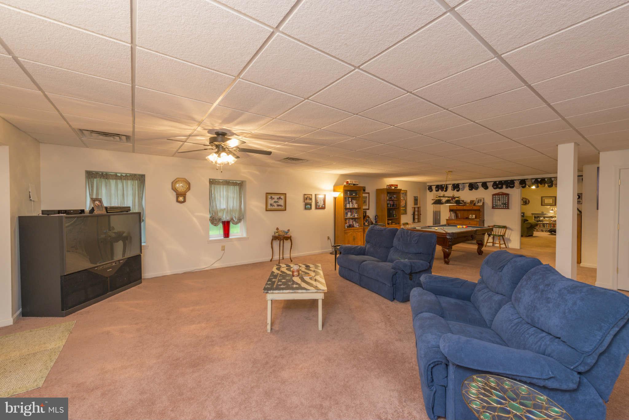
- Room List: Dining Room, Primary Bedroom, Bedroom 2, Bedroom 3, Bedroom 4, Bedroom 5, Kitchen, Game Room, Family Room, Den, Foyer, Breakfast Room, Laundry
- Stories: Lower 1, Lower 2, Main, Upper 1, Upper 2
Building Info
Building Info
- Total Finished SQFT: 4,200.00
- Total Finished SQFT Source: Estimated
- Tax Total Finished SQFT: 2,335.00
- Total Finished SQFT Units: Square Feet
- Total SQFT: 4,200.00
- Total SQFT Source: Estimated
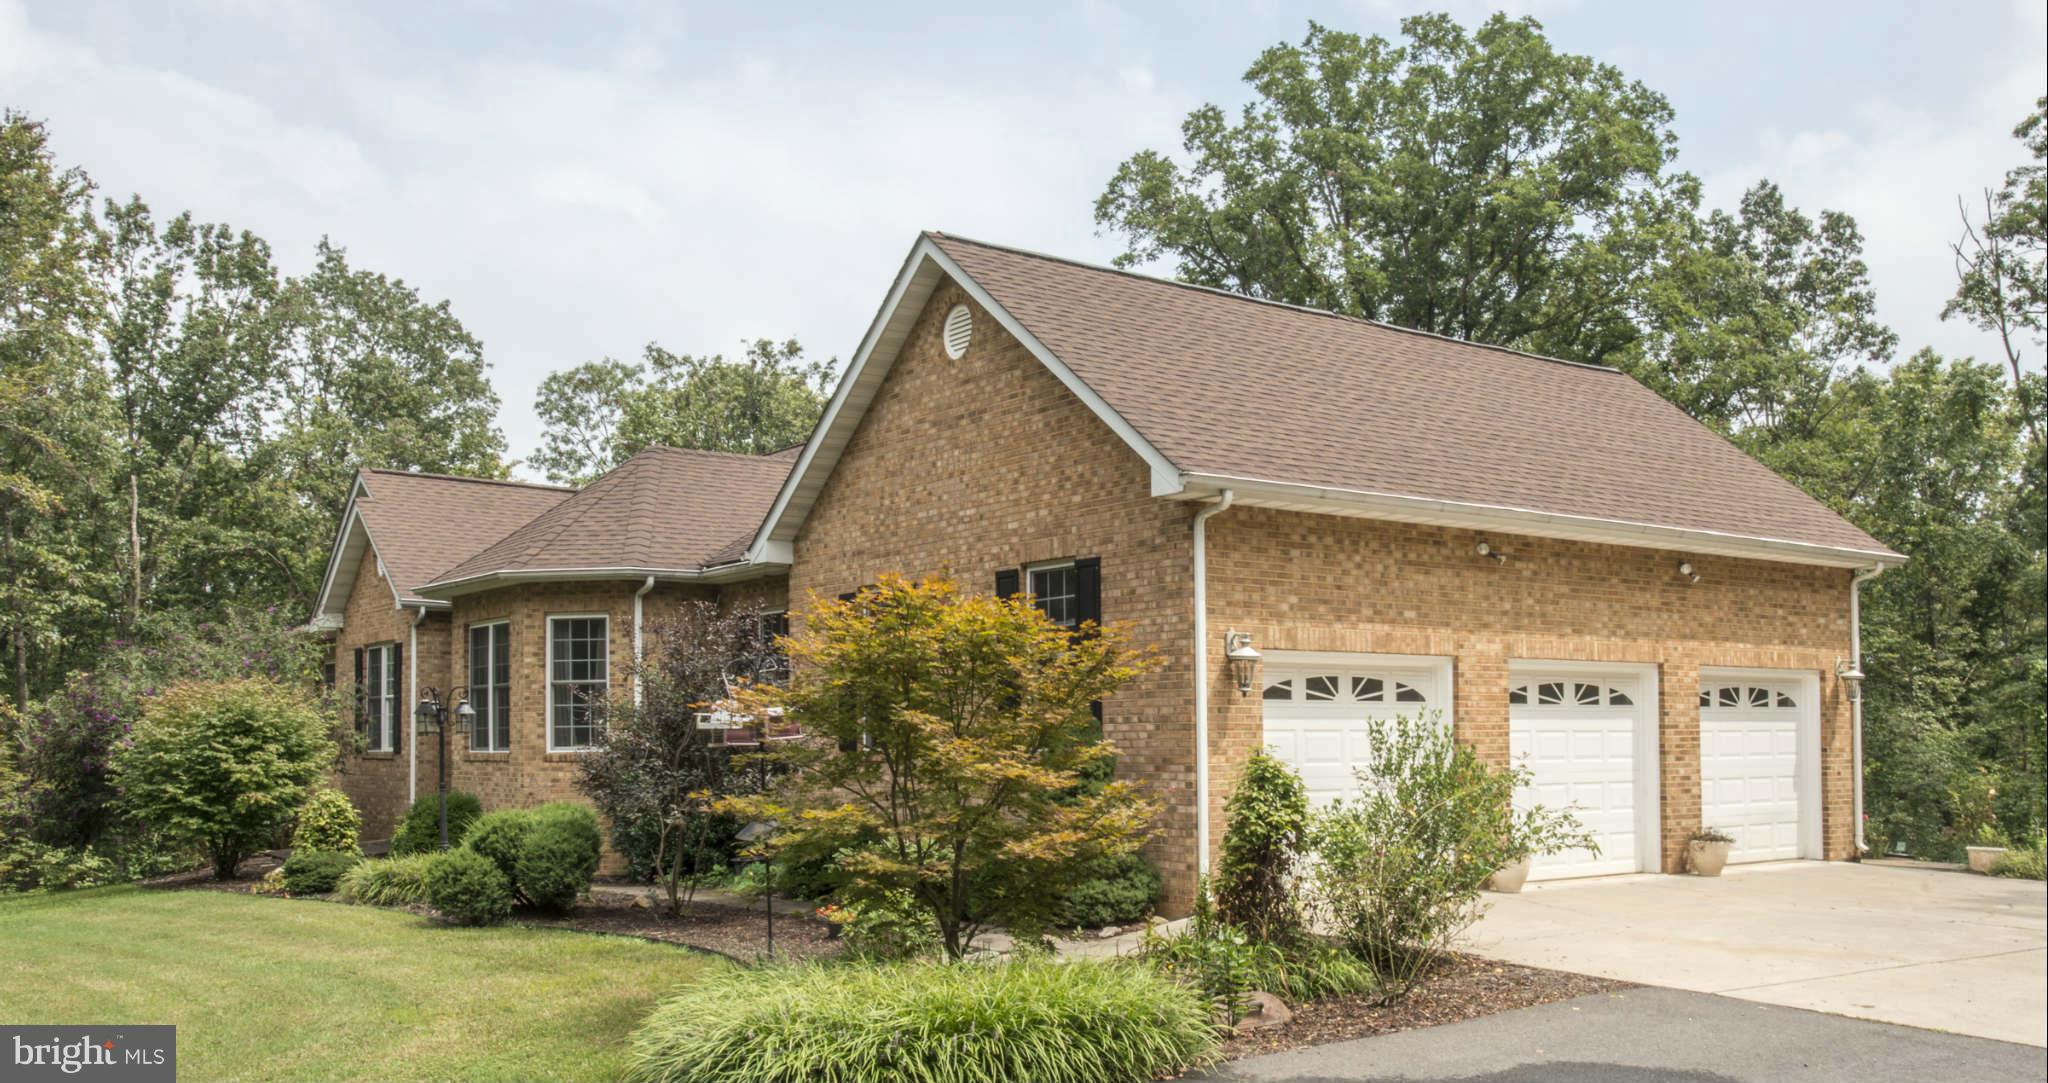
- Construction Materials: Brick
- Roof: Shingle
- Ext Main Mid-res: http://bright-media.brightmls.com/bright/images/0000/3008/8147/4379/300881474379_512_384_WM_SXma6MevTAo3f6My.jpg
- Wall and Ceiling Types: Tray Ceilings, 9'+ Ceilings
- Basement Type: Side Entrance, Outside Entrance, Full, Partially Finished, Walkout Level, Space For Rooms
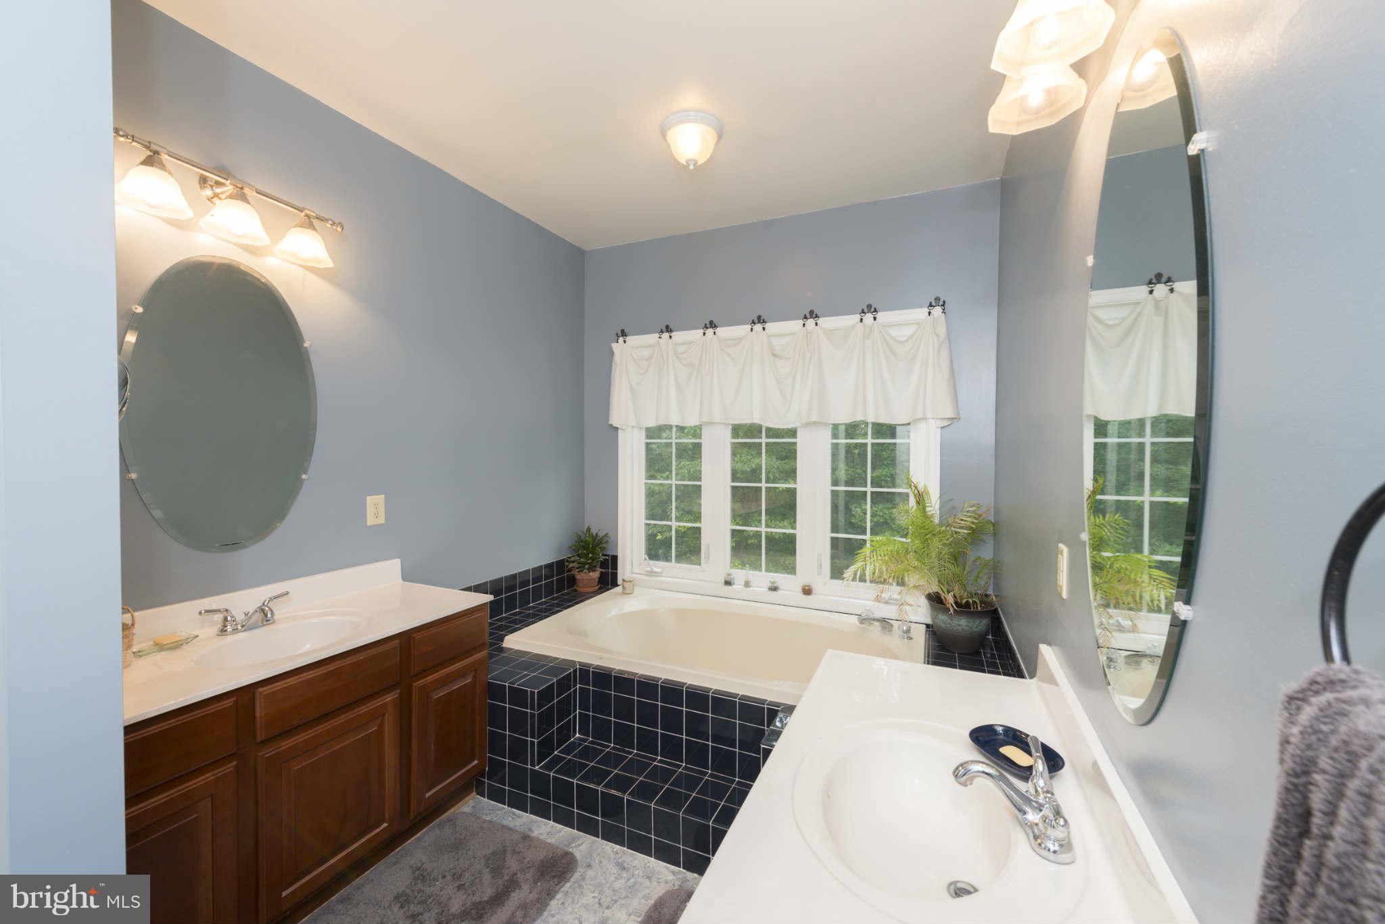
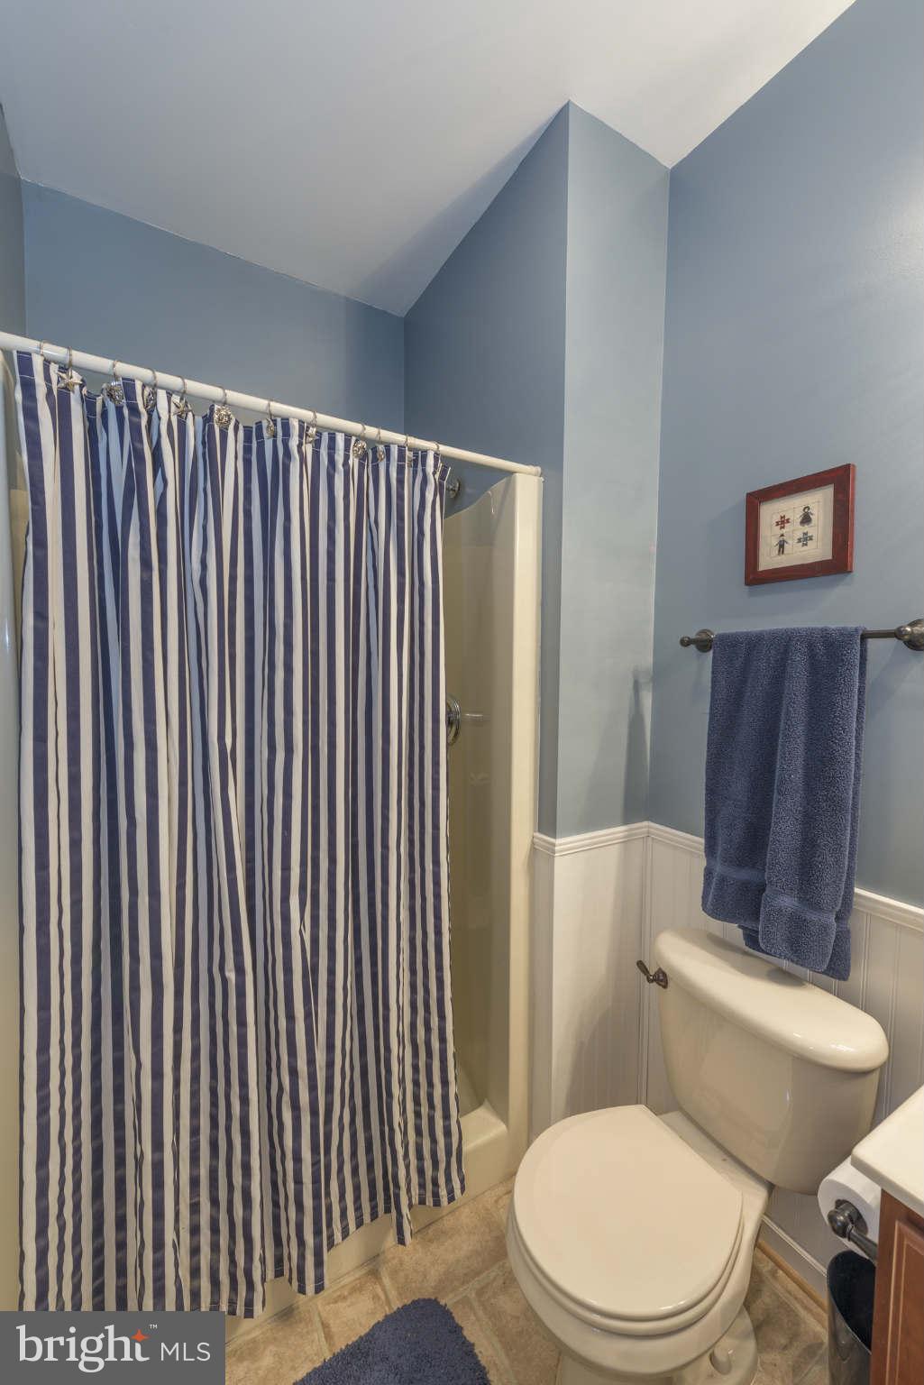
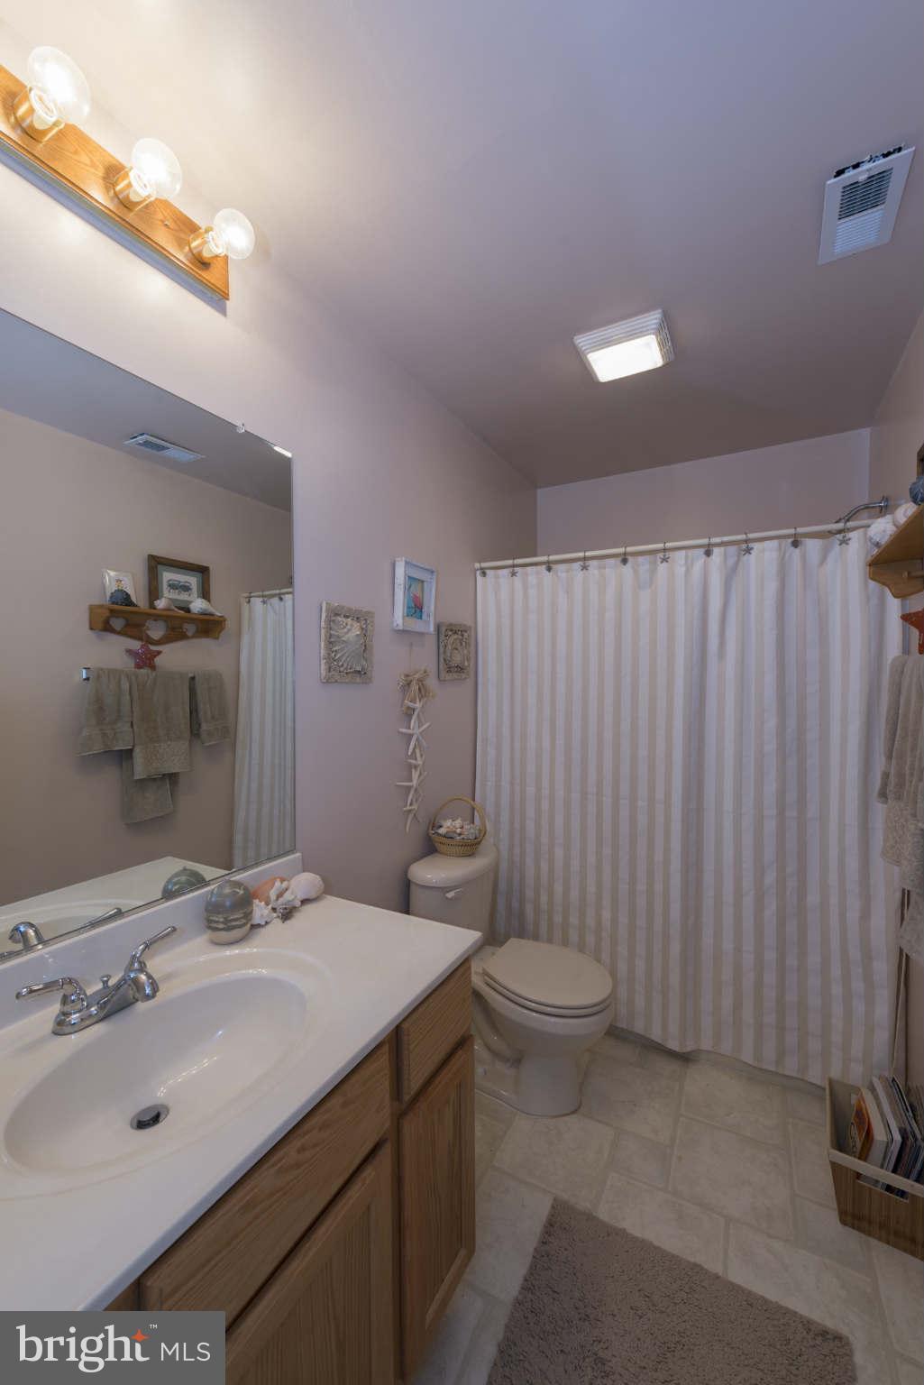
- Room and Floor: Bedrooms-Main Level-1, Bedrooms-Main Level-2, Bedrooms-Main Level-3, Bedrooms-Main Level-4, Bathrooms Full-Main Level-1, Bathrooms Full-Main Level-2, Bathrooms Full-Main Level-3, Bedrooms-Lower Level 1-1, Bathrooms Full-Lower Level 1-1
- # Bathrooms Full: 4
- # Bathrooms Half: 0
- Other Structure: Above Grade, Below Grade
Lot / Land Information
Lot / Land Information
- Lot Features: Backs to Trees
- Lot Size Area: 502,887.00
- Building Sites: 1.00
- Road Surface Type: Black Top
- Fencing: Electric
- Sign On Property: Yes
- Parcel ID: 16918066
Parking
Parking
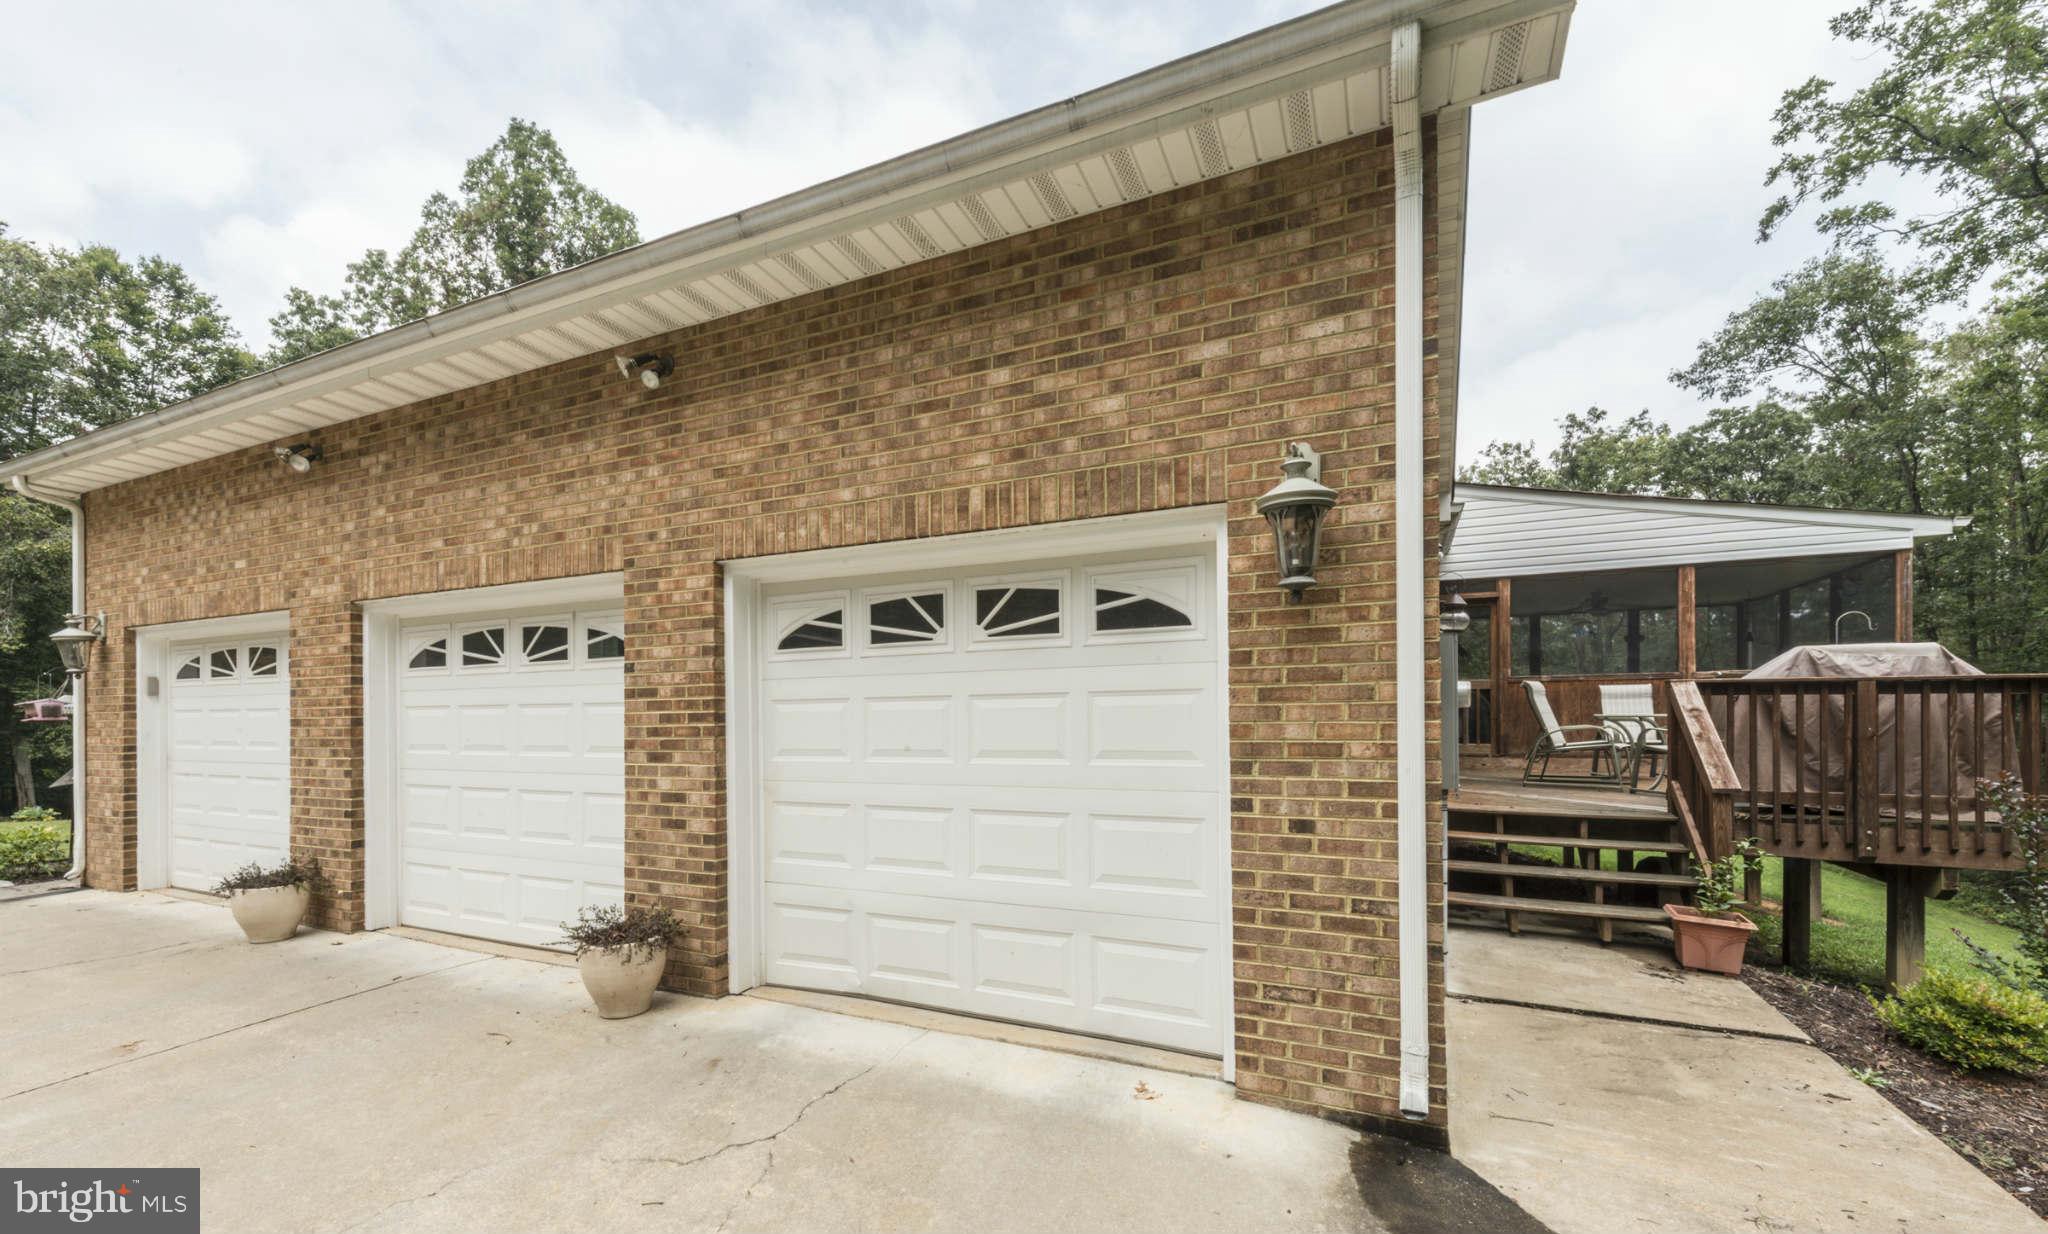
- Type Of Parking: Off Street, Attached Garage, Detached Carport
- Num of Attached Garage Spaces: 3
- Total Garage Spaces: 3
- Detached Carport - # of Spaces: 2.0
- Total Non-Garage Parking Spaces: 2
- Parking Features: Carport, Garage
- Garage Features: Garage Door Opener, Garage - Side Entry
Interior Features
Interior Features
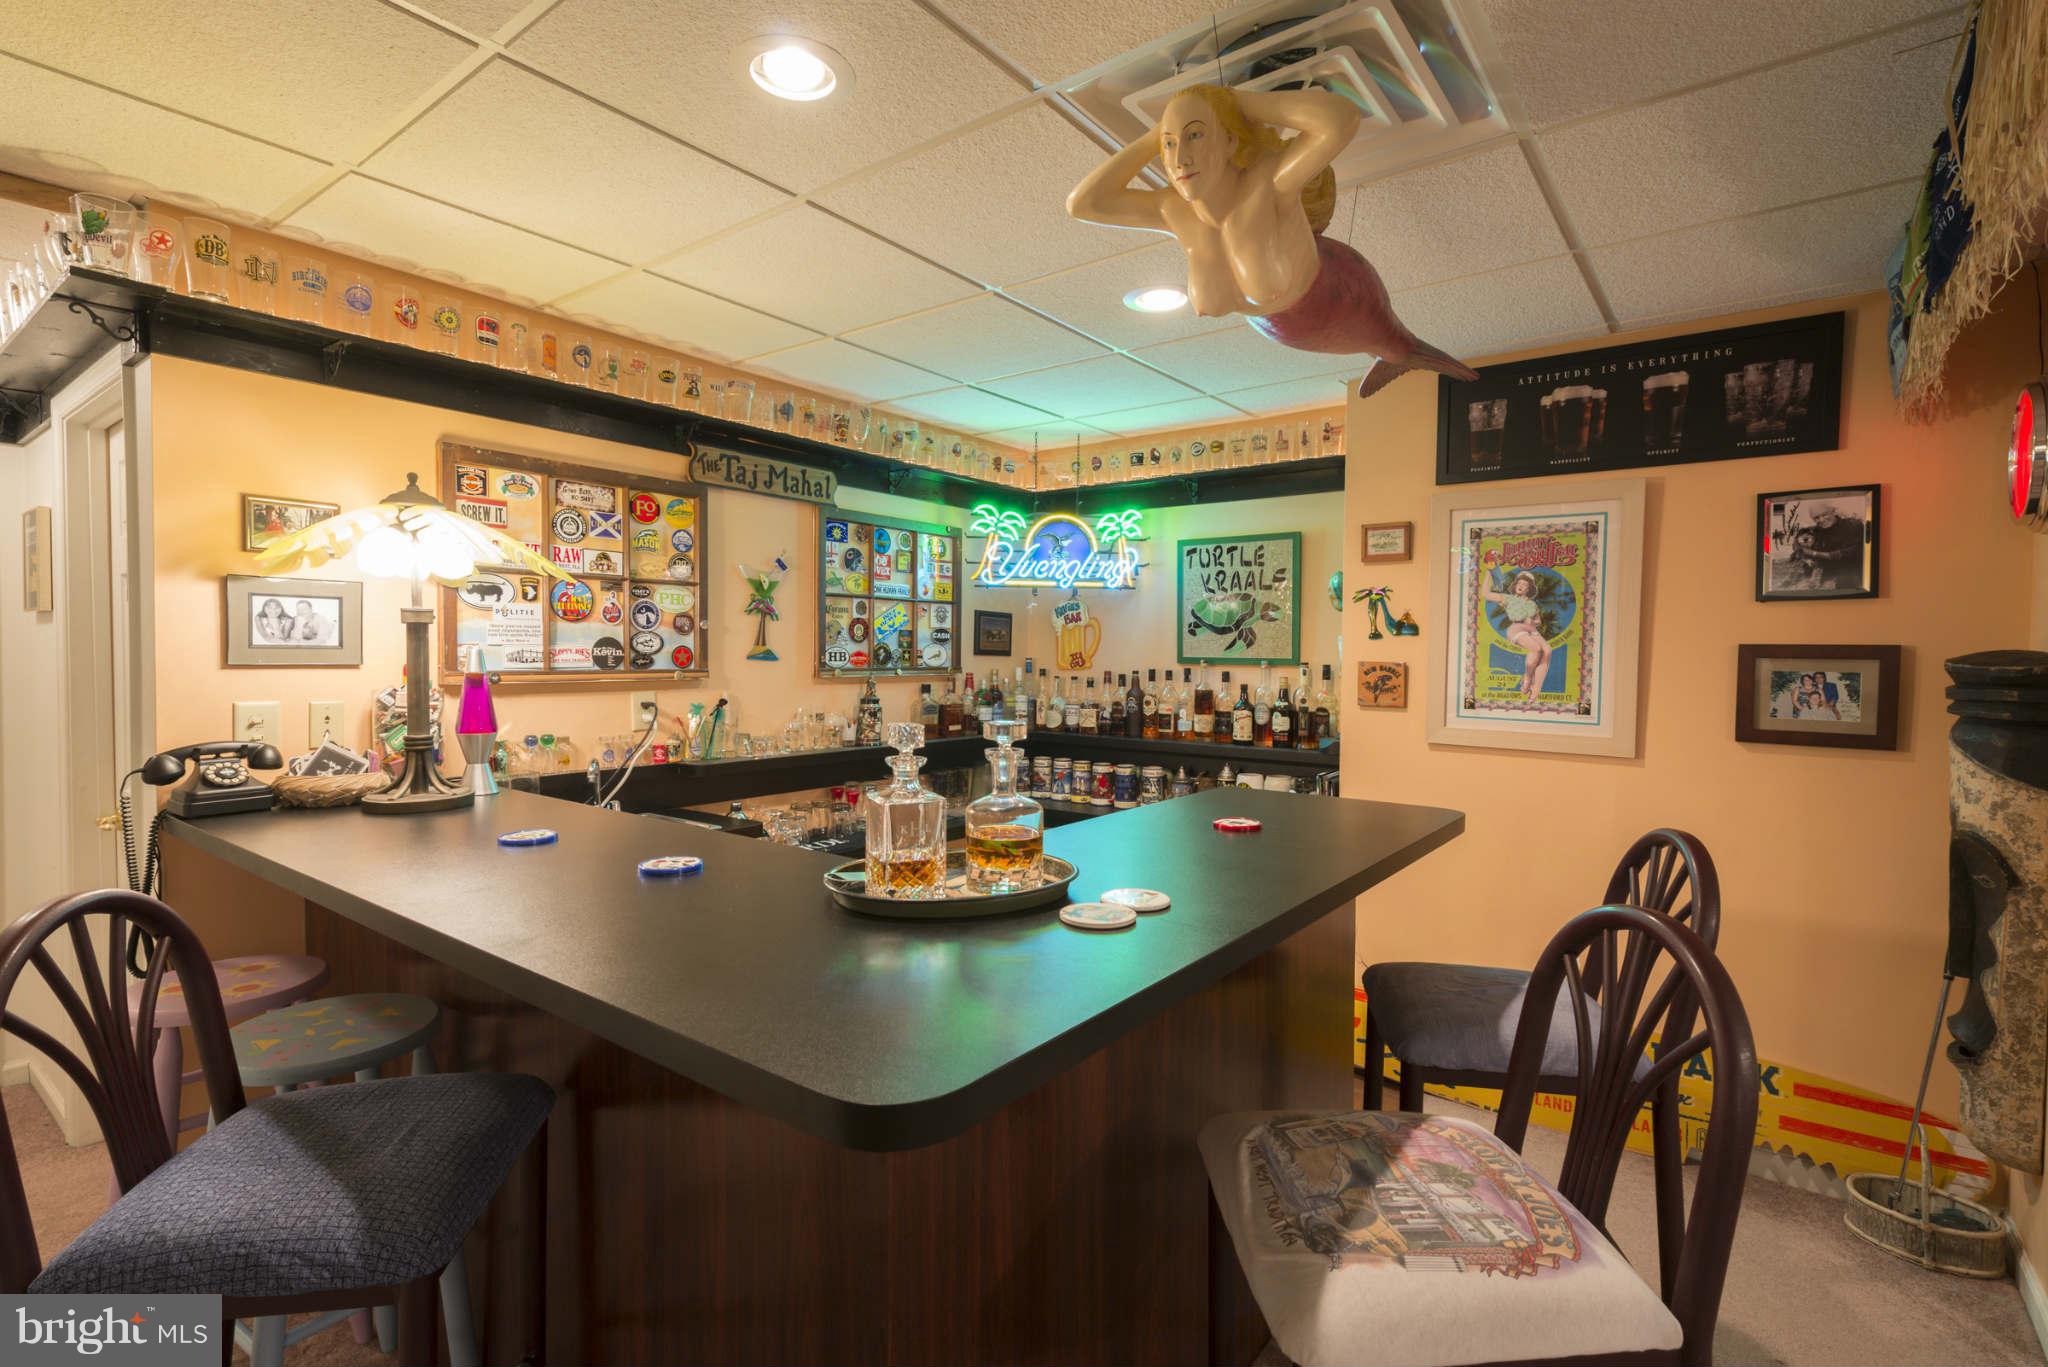
- Interior Features: Breakfast Area, Kitchen - Island, Dining Area, Primary Bath(s), Chair Railings, Window Treatments, Entry Level Bedroom, Wet/Dry Bar, Floor Plan - Open
- Fireplace: Yes
- Fireplaces Count: 1
- Fireplace Features: Mantel(s)
- Appliances: Washer/Dryer Hookups Only, Cooktop, Dishwasher, Dryer, Exhaust Fan, Oven - Double, Microwave, Icemaker, Refrigerator, Washer
- Accessibility Features: None
- Security Features: Smoke Detector, Security System
- Door Features: Six Panel
- Window Features: Double Pane
Exterior Features
Exterior Features
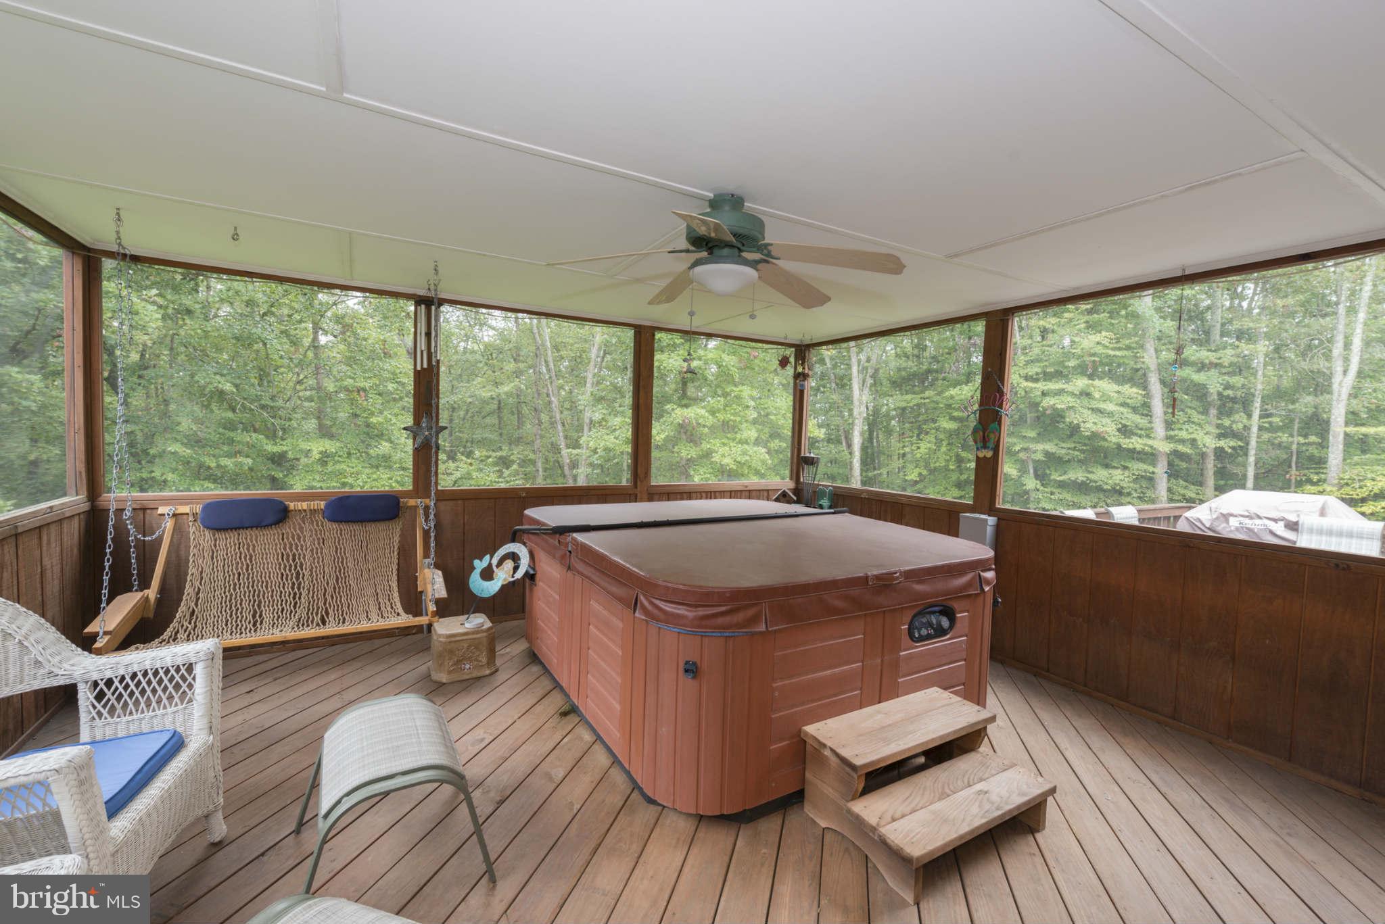
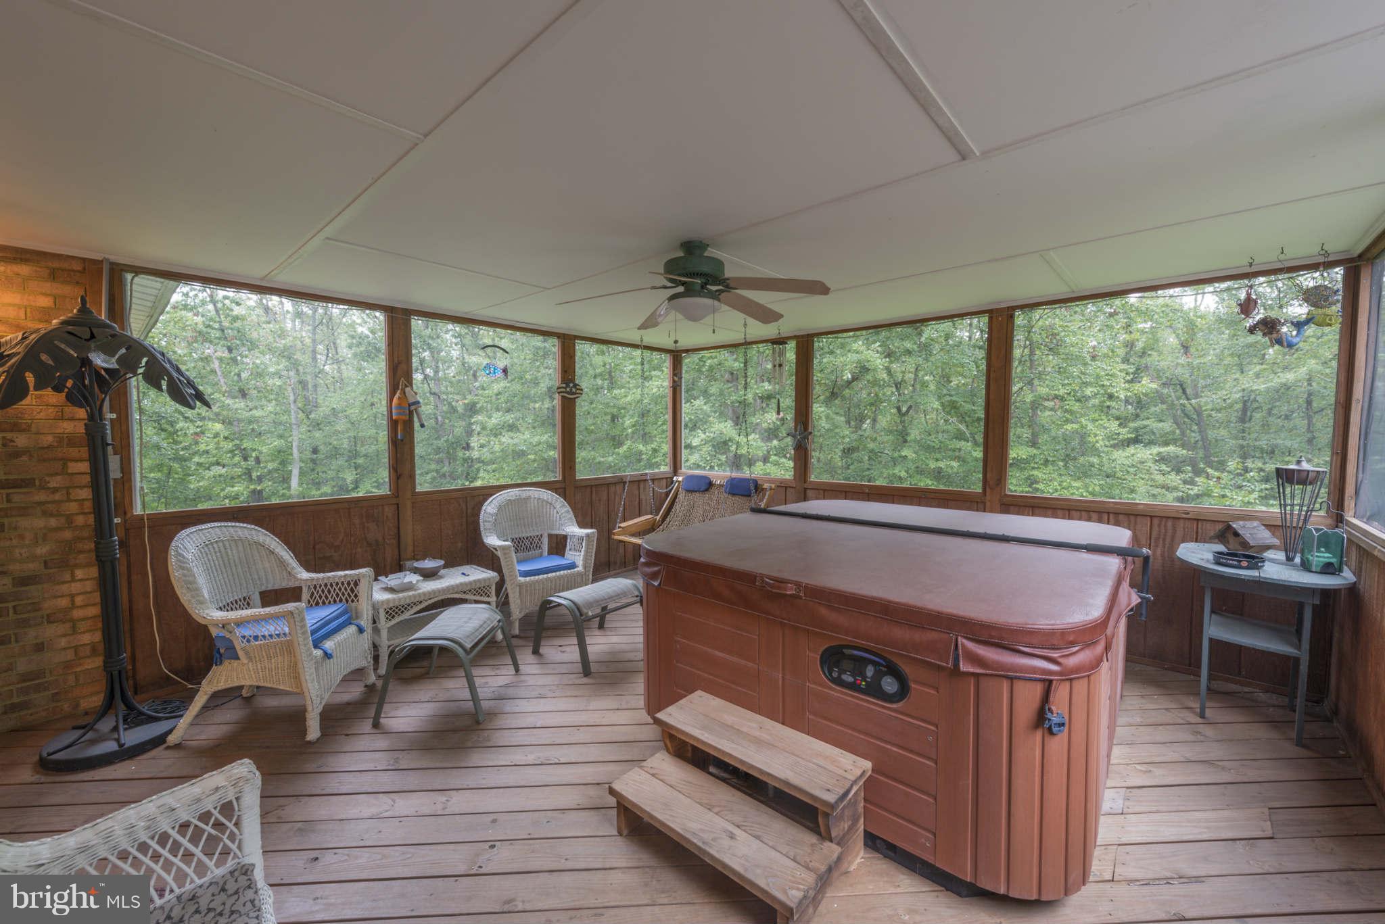
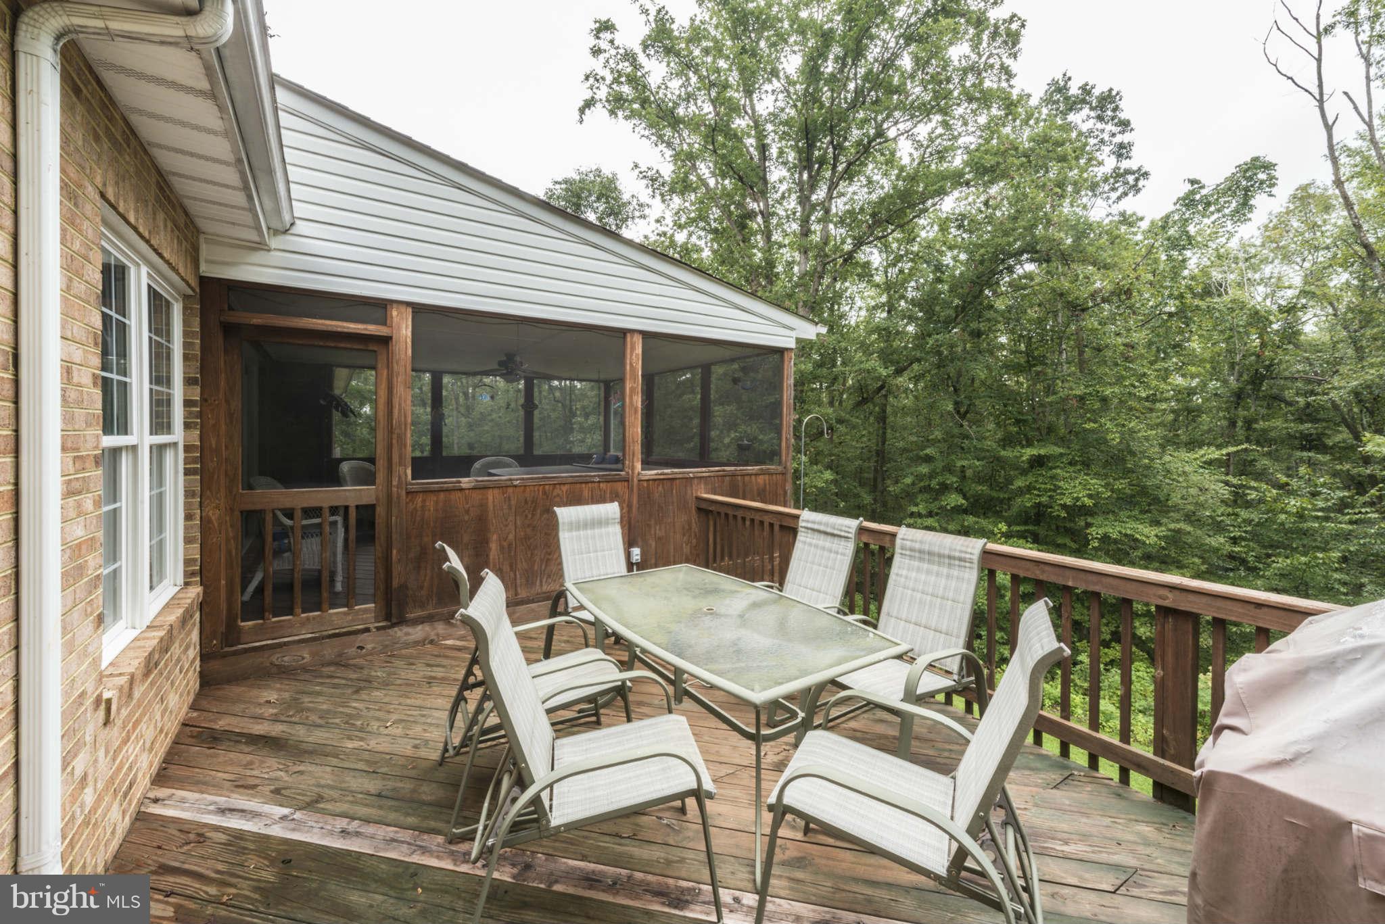
- Outdoor Living Structures: Screened
- Pool: No Pool
Utilities
Utilities
- Heating: Yes
- Cooling Type: Central A/C, Ceiling Fan(s), Zoned
- Cooling Fuel: Electric
- Heating Type: Forced Air, Zoned
- Heating Fuel: Bottled Gas/Propane
- Hot Water: Bottled Gas
- Water Source: Well
- Sewer Septic: Septic < # of BR
Property History
38 Rustic Ridge Road
| Date | Event | Price |
|---|---|---|
| Mar 13, 2014 | Closed (Public Record) Public Record #411296696 | $499,000 |
| Mar 12, 2014 | Closed BRIGHT #1003697146 | $499,000 |
| Jan 16, 2014 | Pending BRIGHT #1003697146 | — |
| Aug 30, 2013 | Listed (Active) BRIGHT #1003697146 | $525,000 |
| Date | Event | Price |
|---|---|---|
| 03/13/2014 | Closed (Public Record) Public Record #411296696 | $499,000 |
| 03/12/2014 | Closed BRIGHT #1003697146 | $499,000 |
| 01/16/2014 | Pending BRIGHT #1003697146 | — |
| 08/30/2013 | Listed (Active) BRIGHT #1003697146 | $525,000 |
For completeness, we often displays two records for one sale: the MLS record and the public record.
Public records
38 Rustic Ridge Road
Beds
4Baths
4Total Finished SqFt
4,142 SqFtAbove Grade Finished SqFt
2,335 SqFtFinished Basement SqFt
1,807 SqFtStories
1Schools
Near 38 Rustic Ridge Road
This home is within Stafford County Public Schools.
- Rated 6 out of 106/10Grafton Village Elementary SchoolPublic · K-5 · 1.8 mi · Serves this home
- Rated 6 out of 106/10Donald B. Dixon-Lyle R. Smith Middle SchoolPublic · 6-8 · 1.5 mi · Serves this home
- Rated 4 out of 104/10Stafford Sr. High SchoolPublic · 9-12 · 4.0 mi · Serves this home
School ratings and boundaries are provided by GreatSchools.org and Pitney Bowes. This information should only be used as a reference. Proximity or boundaries shown here are not a guarantee of enrollment. Please reach out to schools directly to verify all information and enrollment eligibility.
 1
Similar Homes
New listings in 22405


Nearby home values
| Address | Sold price | Beds | Baths | Sqft | Lot (Sqft) |
|---|---|---|---|---|---|
This home: 38 Rustic Ridge Road, Fredericksburg, VA 22405 | $499,000 | 5 | 4 | 4,200 | 502,887 |
$810,000 | 6 | 4 | 5,852 | 477,222 | |
– | 4 | 3 | 2,694 | 620,077 | |
$867,500 | 5 | 3 | 2,430 | 1,317,973 | |
– | – | 1 | 2,132 | – | |
– | 4 | 4 | 4,372 | 435,600 | |
$293,500 | 4 | 3 | 3,578 | 251,755 | |
$245,800 | 3 | 2 | 1,572 | 124,072 | |
$1,264,200 | 8 | 7 | 5,664 | 1,225,403 | |
$722,900 | 5 | 4 | 3,452 | 71,839 | |
$169,900 | – | – | – | 131,681 | |
$525,000 | 4 | 4 | 4,386 | 191,690 | |
$98,900 | – | – | – | 75,794 | |
– | – | 3.5 | 5,810 | – | |
$369,000 | 4 | 3 | 2,047 | 873,378 | |
$385,000 | 4 | 3 | 2,845 | 182,194 |
Explore Nearby Homes
- Charleston Commons Homes for Sale
- Chatham Heights Homes for Sale
- Dixon Street-Mayfield Homes for Sale
- Fall Hill Homes for Sale
- Falmouth Homes for Sale
- Ferry Farm Homes for Sale
- Ferry Farms Homes for Sale
- Grafton Village Homes for Sale
- Heather Hills Homes for Sale
- Highland Homes Homes for Sale
- Historic Downtown District Homes for Sale
- Historic Old Mill District Homes for Sale
- Leeland Station Homes for Sale
- Olde Forge Homes for Sale
- Passapatanzy Homes for Sale
- Fredericksburg Homes for Sale
- Woodford Homes for Sale
- Spotsylvania Homes for Sale
- Nanjemoy Homes for Sale
- Stafford Homes for Sale
- King George Homes for Sale
- Rappahannock Academy Homes for Sale
- Port Royal Homes for Sale
- Richardsville Homes for Sale
- Welcome Homes for Sale
- Triangle Homes for Sale
- Quantico Homes for Sale
- Locust Grove Homes for Sale
- Dumfries Homes for Sale
- Goldvein Homes for Sale
- 22554 Homes for Sale
- 22401 Homes for Sale
- 22406 Homes for Sale
- 22408 Homes for Sale
- 22485 Homes for Sale
- 22580 Homes for Sale
- 22407 Homes for Sale
- 22538 Homes for Sale
- 22412 Homes for Sale
- 22556 Homes for Sale
- 20662 Homes for Sale
- 22553 Homes for Sale
- 22172 Homes for Sale
- 22427 Homes for Sale
- 22535 Homes for Sale
No guarantee, warranty or representation of any kind is made regarding the completeness or accuracy of any information, descriptions or measurements (including square footage measurements and property condition), such should be independently verified through appropriate means, including, but not limited to, in person inspection and public records, and Compass International Holdings, its subsidiaries, affiliates and independently owned and operated franchisees, and their affiliated agents and associated third parties expressly disclaim any liability in connection therewith. Photos may be virtually staged or digitally enhanced and may not reflect actual property conditions. Offers of compensation are subject to change at the seller's discretion. No financial or legal advice provided. Equal Housing Opportunity.
Listing Courtesy of Long & Foster Real Estate, Inc.
© 2026 Bright MLS. All rights reserved. All information is deemed reliable, but accuracy is not guaranteed. Listing information is from various brokers who participate in IDX and not all listings may be visible on the site. The property information being provided is for the consumer’s personal, non-commercial use and may not be used for any purpose other than to identify prospective properties consumers may be interested in purchasing. Data last updated on 05/16/2020 11:40 PM