38 Spring Park Avenue, Unit 3












Description
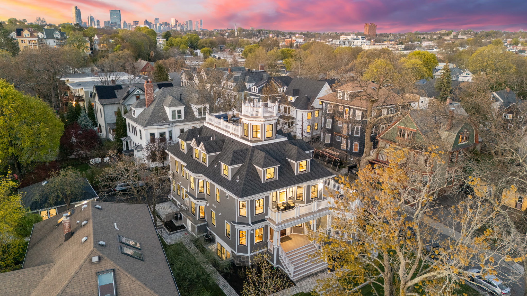
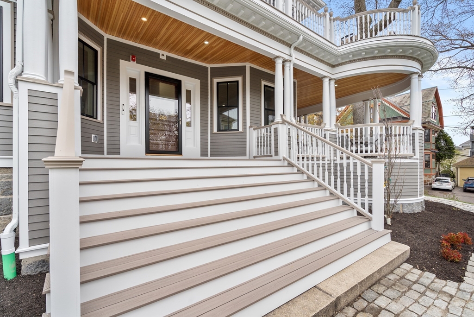
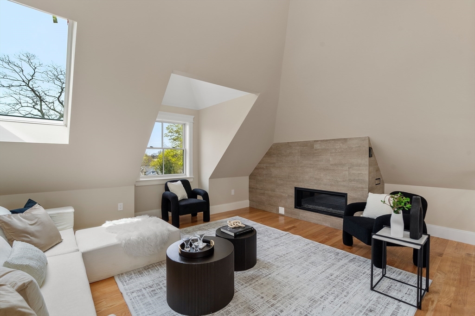
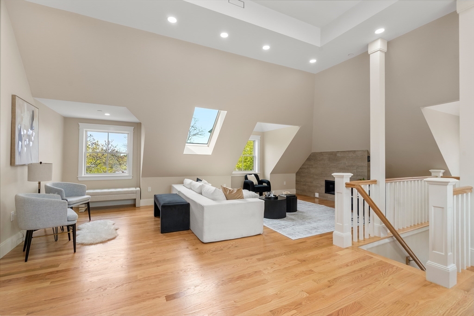
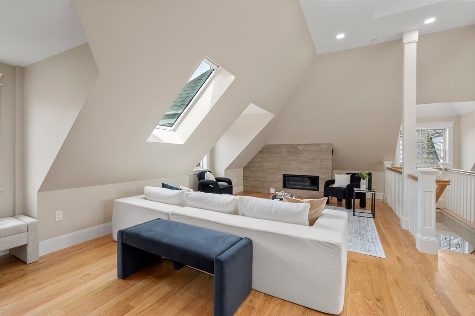
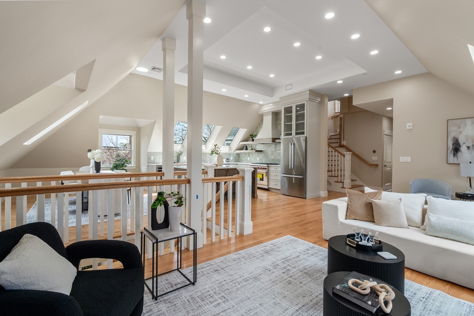
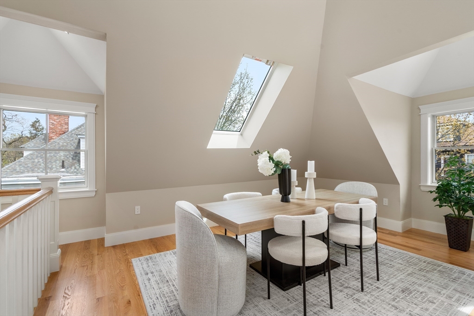
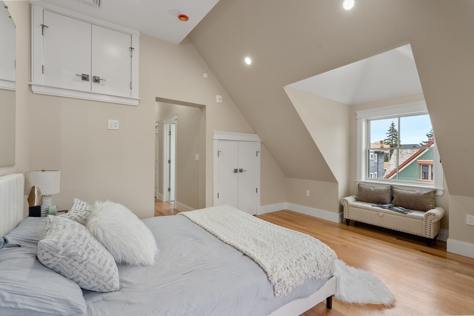
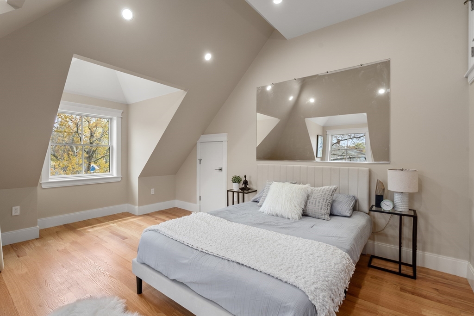
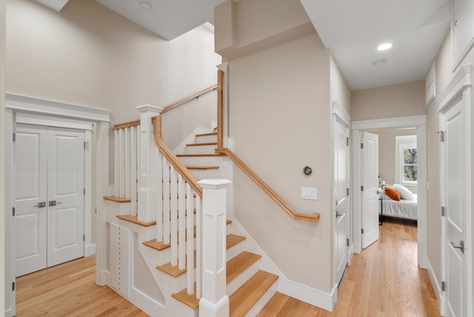
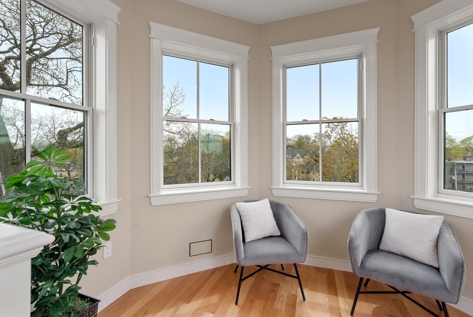
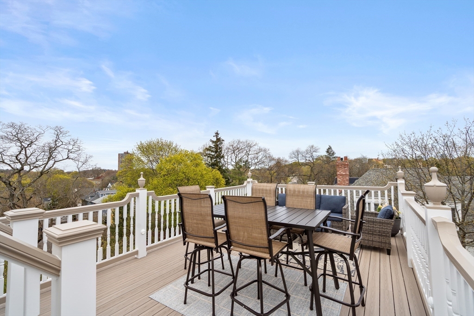
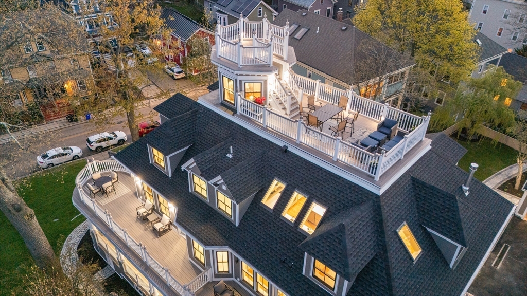
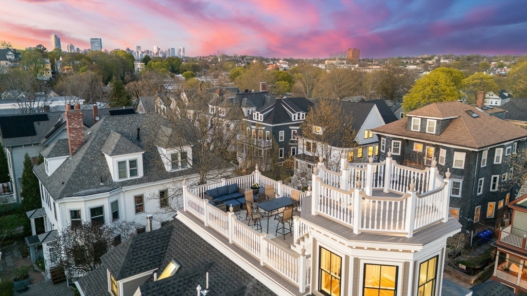
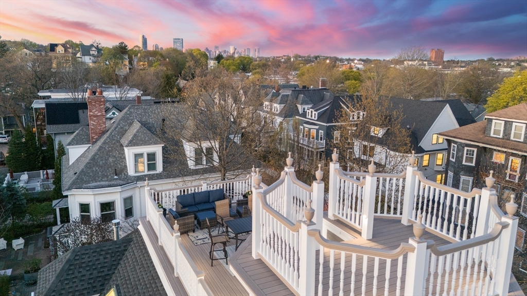
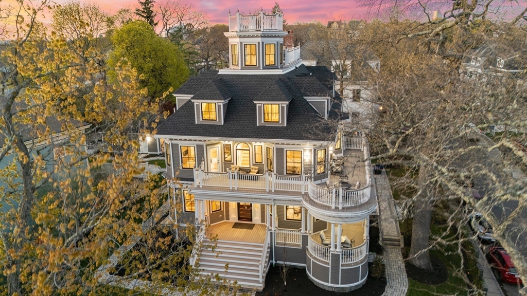
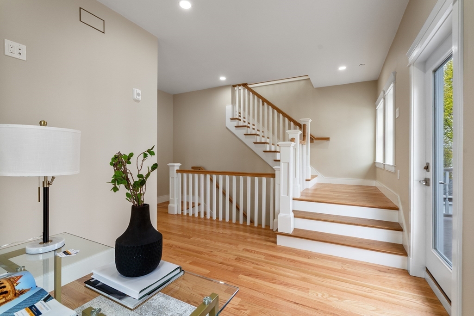
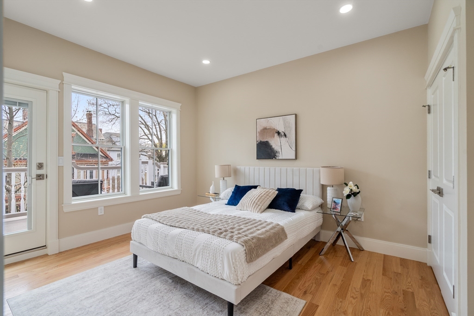
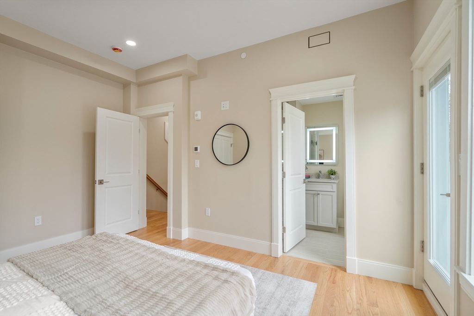
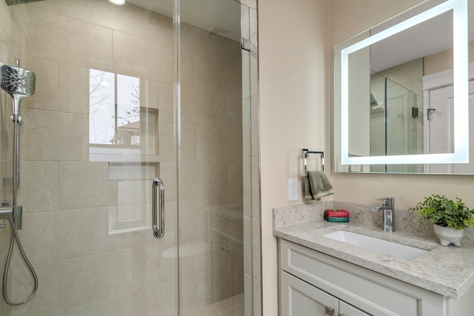
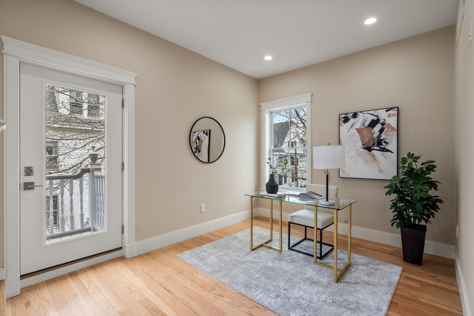
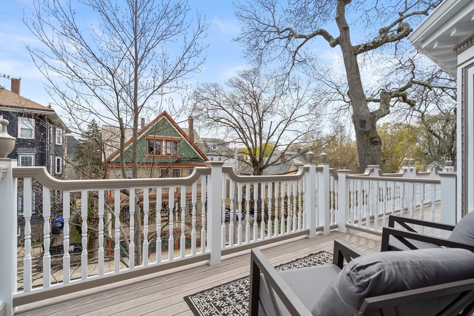
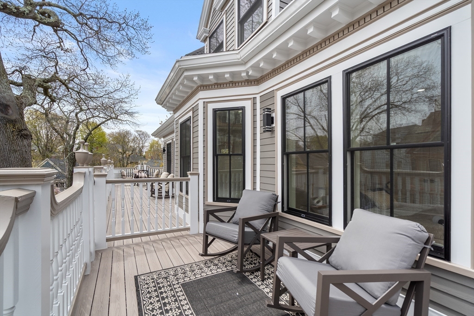
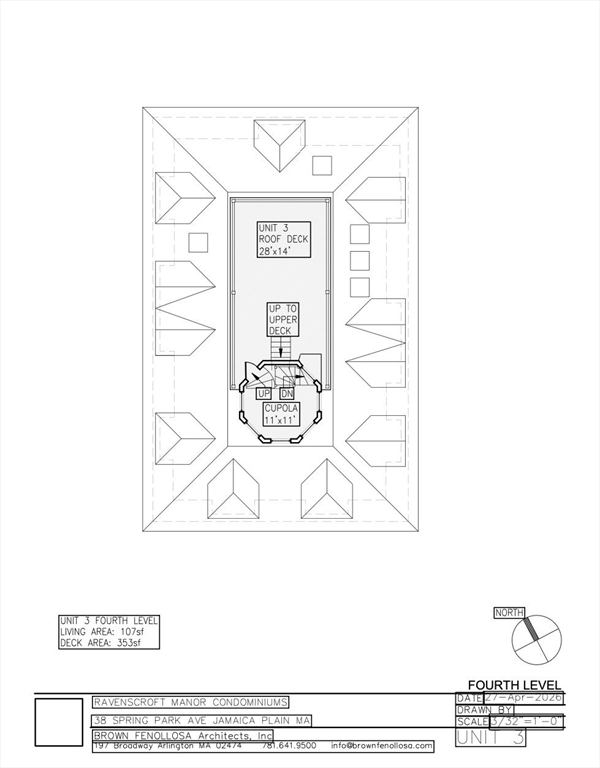
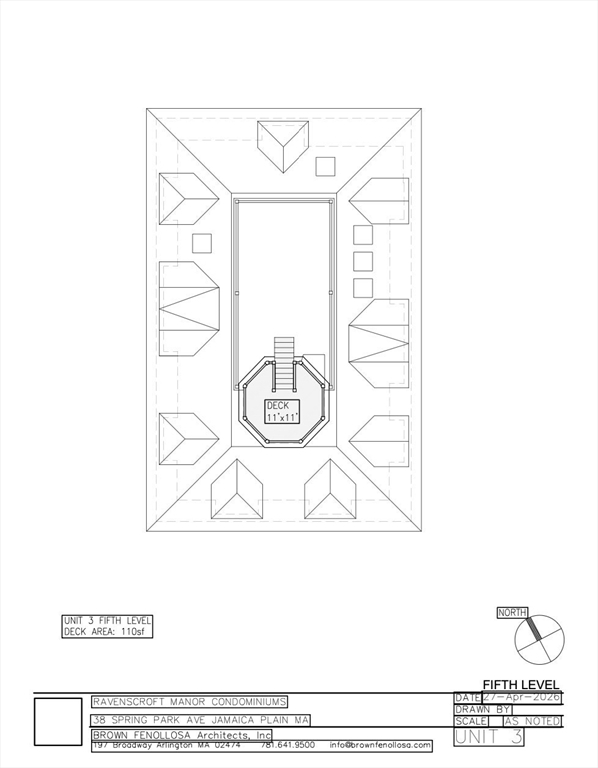
Brown...There is no other address in Boston like this top-floor penthouse: a private rooftop cupola with 360° downtown skyline views, atop an 1893 Colonial Revival estate landmark fully reimagined in a 2026 gut renovation, three miles from downtown. Unit 3 rises five levels to 613 SF of private outdoor space - a 353 SF roof deck, a 110 SF octagonal cupola, and two private balconies - an outdoor sequence no Boston condominium at any price offers. 2,430 SF, 3 all-ensuite bedrooms, plus a library/office.
Brown Fenollosa Architects designed the five-level configuration; Webb Structural Engineering’s comprehensive structural rehabilitation - executed from rooftop deck to new foundation footings - introduces the full strength of modern structural engineering into a building whose Colonial Revival exterior remains intact. A RESNET-certified HERS score of 65, roughly half the energy use of a typical resale home, backed by Panasonic ERV and 3-zone HVAC systems with ductless heat pumps.
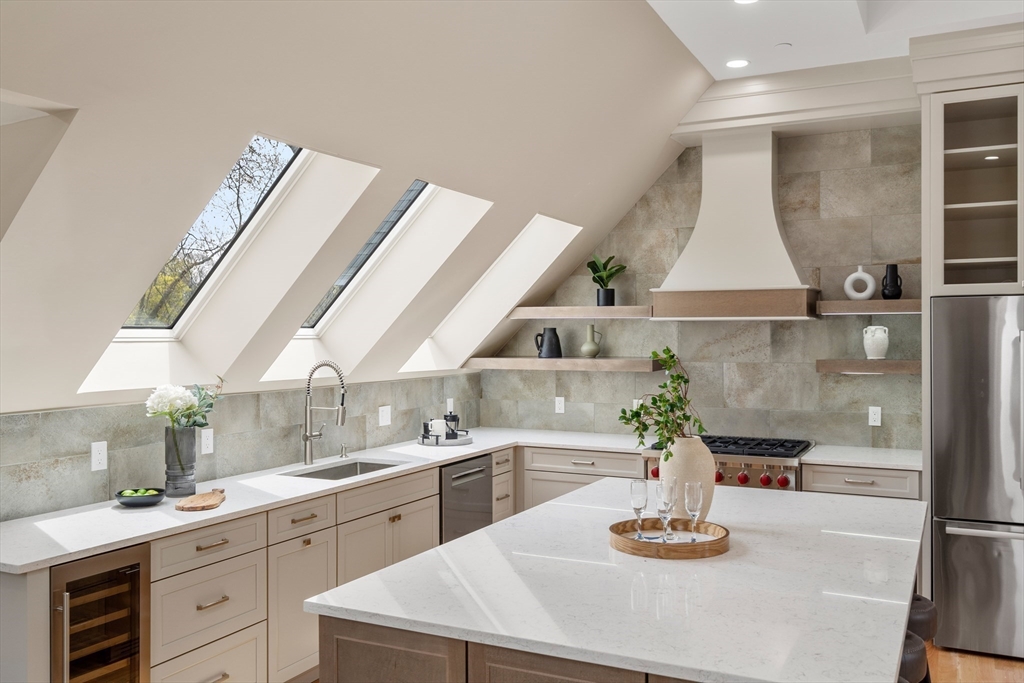
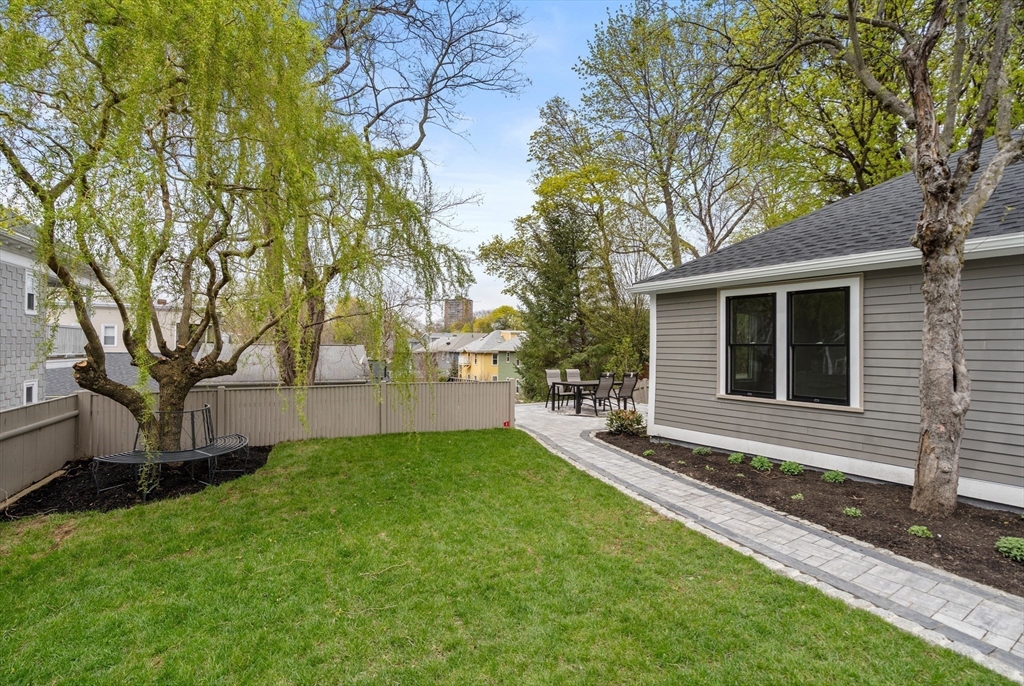
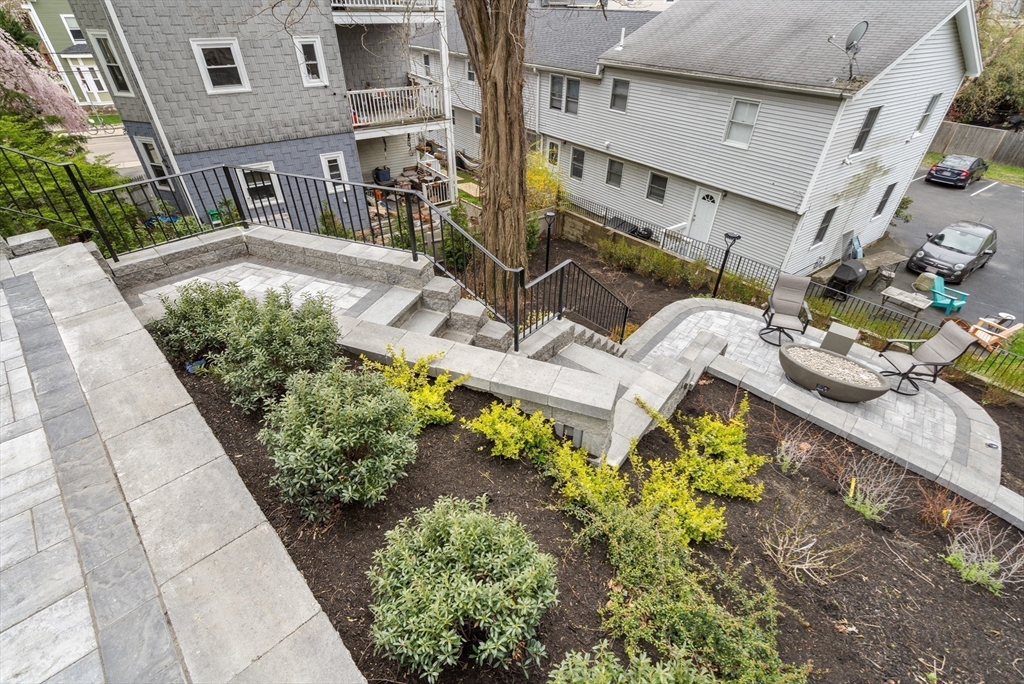
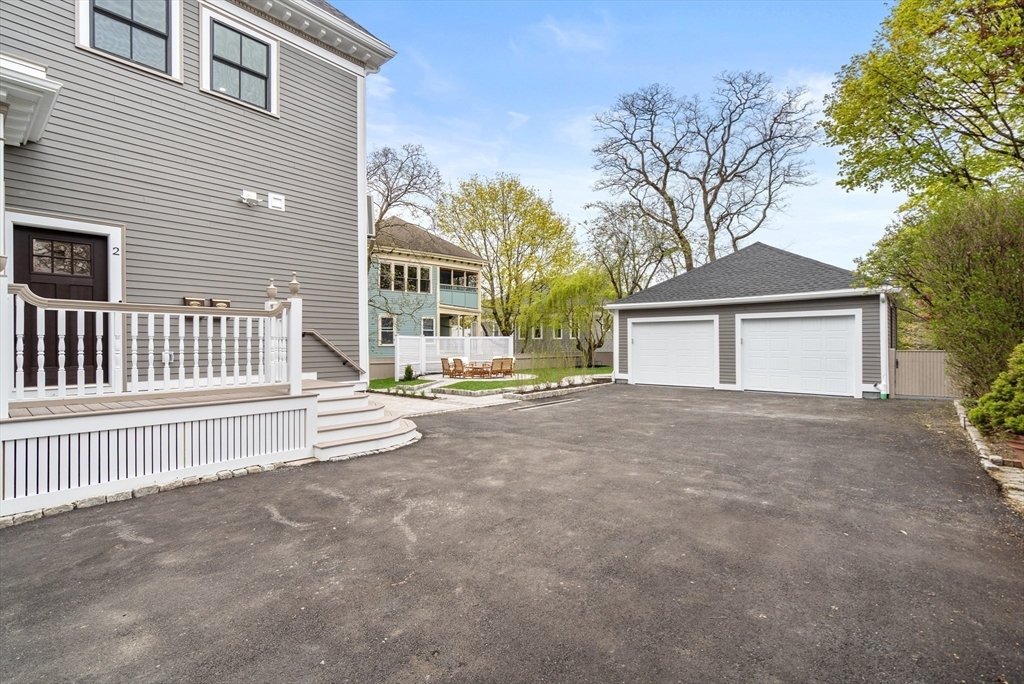
Cambridge new construction occasionally includes a roof deck, but none pair it with a cupola and full skyline views. Elfa closets throughout and a primary double vanity; the kitchen pairs Wolf and Bosch appliances, finished in quartz. Access to the shared Olmsted-designed estate gardens with fire pit terrace below and an exclusive-use outdoor patio with direct access to deeded garage.
It is a genuine smart home too: dual HDR video doorbells, AI-monitored Nest Cam floodlights, Schlage Encode Plus locksets with Apple Home Key tap-to-unlock, and zoned Nest Learning Thermostats. A detached garage plus a deeded surface space - most Boston condominiums at this price offer one spot or none. Just 10 minutes to the Longwood Medical Area, a fraction of the distance from Back Bay, Brookline, Newton, or Cambridge.
Listing Agents


Amenities
- Washer / Dryer in Unit
- Laundry in Building
- Air Conditioning
- Forced Air
- Central Heating
- Garage
- Private Patio
- Private Roof Deck
- Deck
- Porch
- Common Outdoor Space
- Dishwasher
- Stainless Steel Appliances
- Wine Cooler
- Energy Star Appliances
- Library / Den
- Total Renovation
- Granite Kitchen Counter
- Chef's Kitchen
- Range Hood
- Double Sink Bathroom
- Fireplace
- Private Entrance
- Hardwood Floors
- High Ceilings
- Private Storage Included
- Common Storage
- Recessed Lighting
- Skylight
- Custom Closet
- Video Intercom
- Video Security
- Penthouse
- Primary Ensuite
- Smart Thermostat
- Partial Basement
- Stone Floors
- Gas Heat
- Gas Stove
- Refrigerator
- Corner Lot
- Luxury
- Private Balcony
- Rain Gutters
- Smart Locks
- Storage
- Parking Included
Location
Payment Calculator
$11,910 per month
30 year fixed, 6.71% Interest
$11,369
$0
$541
Know your buying power with a preapproval and custom rate in minutes
 1
1Property Information for 38 Spring Park Avenue, Unit 3
- MLS Type: Condominium/Co-Op
- County: Suffolk County
- Town: Boston
- MLS Area: Jamaica Plain
- Area: MA-Boston, MA-Boston-Jamaica Plain
- Garage Spaces: 1
- Open Parking Spaces: 1.00
- Parking Spaces Total: 2
- Building/Complex: 38 Spring Park Ave
- Floor: 3
- Stories: 5
- Residences: 3
- Pet Policy: Allowed
- Pet Policy Details: 3 pets up to 75 Ibs
- Year Built: 1893
- Num of Full Baths: 3
- Num of Half Baths: 1
- Beds Total: 3
Property History for 38 Spring Park Avenue, Unit 3
| Date | Event & Source | Price | Appreciation |
|---|---|---|---|
| Jul 22, 2026 | Canceled MLS PIN #73510509 | $2,250,000 | — |
| Apr 30, 2026 | Listed (Active) MLS PIN #73510509 | $2,250,000 | — |
| Date | Event & Source | Price |
|---|---|---|
| 07/22/2026 | Canceled MLS PIN #73510509 | $2,250,000 |
| 04/30/2026 | Listed (Active) MLS PIN #73510509 | $2,250,000 |
For completeness, we often displays two records for one sale: the MLS record and the public record.
Schools near 38 Spring Park Avenue, Unit 3
Rating | School | Type | Grades | Distance |
|---|---|---|---|---|
| Public - | PK to 8 | |||
| Public - | 9 to 12 | |||
| Public - | PK to 6 | |||
| Public - | PK to 6 |
Rating | School | Distance |
|---|---|---|
Curley K-8 School PublicPK to 8 | ||
Egleston Community High School Public9 to 12 | ||
John F Kennedy Elementary School PublicPK to 6 | ||
Mendell Elementary School PublicPK to 6 |
School ratings and boundaries are provided by GreatSchools.org and Pitney Bowes. This information should only be used as a reference. Proximity or boundaries shown here are not a guarantee of enrollment. Please reach out to schools directly to verify all information and enrollment eligibility.

Similar Homes
New listings in 02130


Explore Nearby Homes
- Brook Farm Homes for Sale
- Brookline Village Homes for Sale
- Centre-South Homes for Sale
- Egleston Square Homes for Sale
- Forest Hills-Woodbourne Homes for Sale
- Franklin Field North Homes for Sale
- Glenvale Park Homes for Sale
- Highland Park Homes for Sale
- High Street Hill Homes for Sale
- Hyde Square Homes for Sale
- Jamaica Central-South Sumner Homes for Sale
- Jamaica Hills-Pond Homes for Sale
- Lower Washington-Mount Hope Homes for Sale
- Mission Hill Homes for Sale
- Monument Square Historic District Homes for Sale
- West Roxbury Homes for Sale
- Roxbury Crossing Homes for Sale
- Roxbury Homes for Sale
- Roslindale Homes for Sale
- Jamaica Plain Homes for Sale
- Brookline Homes for Sale
- Boston Homes for Sale
- Mattapan Homes for Sale
- Hyde Park Homes for Sale
- Dorchester Center Homes for Sale
- Dorchester Homes for Sale
- Chestnut Hill Homes for Sale
- Newton Homes for Sale
- Allston Homes for Sale
- Cambridge Homes for Sale
- 02121 Homes for Sale
- 02115 Homes for Sale
- 02119 Homes for Sale
- 02120 Homes for Sale
- 02467 Homes for Sale
- 02445 Homes for Sale
- 02132 Homes for Sale
- 02131 Homes for Sale
- 02124 Homes for Sale
- 02126 Homes for Sale
- 02446 Homes for Sale
- 02215 Homes for Sale
- 02136 Homes for Sale
- 02118 Homes for Sale
- 02125 Homes for Sale
No guarantee, warranty or representation of any kind is made regarding the completeness or accuracy of any information, descriptions or measurements (including square footage measurements and property condition), such should be independently verified through appropriate means, including, but not limited to, in person inspection and public records, and Compass International Holdings, its subsidiaries, affiliates and independently owned and operated franchisees, and their affiliated agents and associated third parties expressly disclaim any liability in connection therewith. Photos may be virtually staged or digitally enhanced and may not reflect actual property conditions. Offers of compensation are subject to change at the seller's discretion. No financial or legal advice provided. Equal Housing Opportunity.
The property listing data and information, or the images, set forth herein were provided to MLS Property Information Network, Inc., Martha's Vineyard MLS, CCIMLS, Link MLS, and Berkshire County Board of REALTORS from third party sources, including sellers, lessors and public records, and were compiled by MLS Property Information Network, Inc., Martha's Vineyard MLS, CCIMLS, Link MLS, and Berkshire County Board of REALTORS. The property listing data and information, and the images, are for the personal, non-commercial use of consumers having a good faith interest in purchasing or leasing listed properties of the type displayed to them and may not be used for any purpose other than to identify prospective properties which such consumers may have a good faith interest in purchasing or leasing. MLS Property Information Network, Inc., Martha's Vineyard MLS, CCIMLS, Link MLS, and Berkshire County Board of REALTORS and its subscribers disclaim any and all representations and warranties as to the accuracy of the property listing data and information, or as to the accuracy of any of the images, set forth herein.