3803 Ridgewood Street
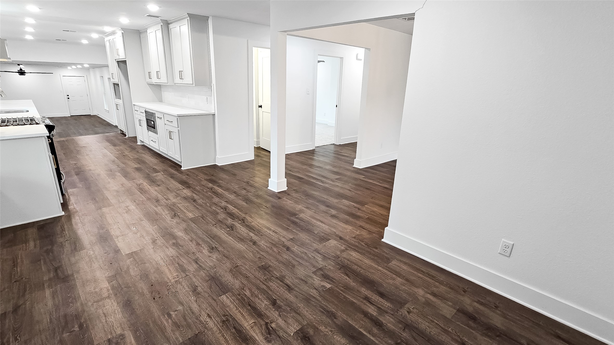
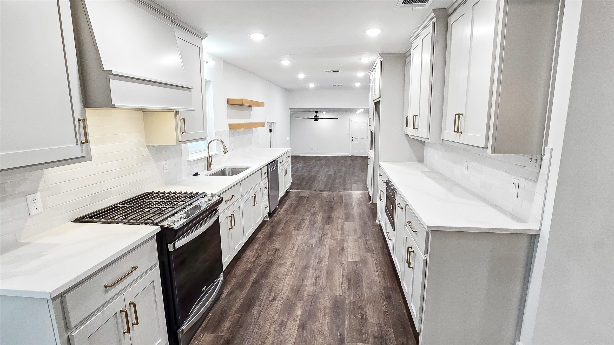
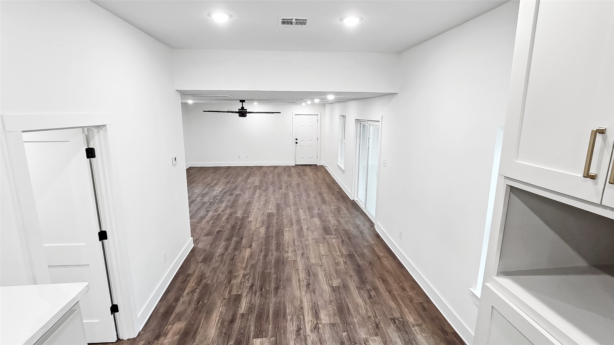
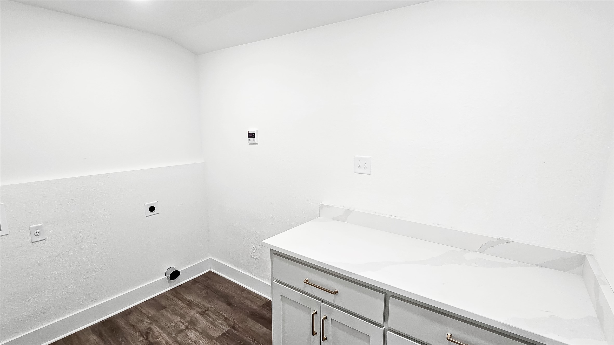
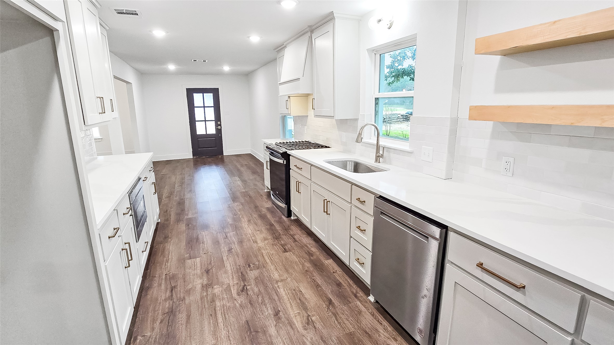
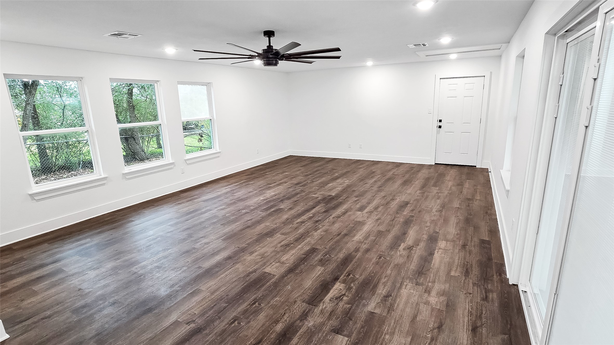

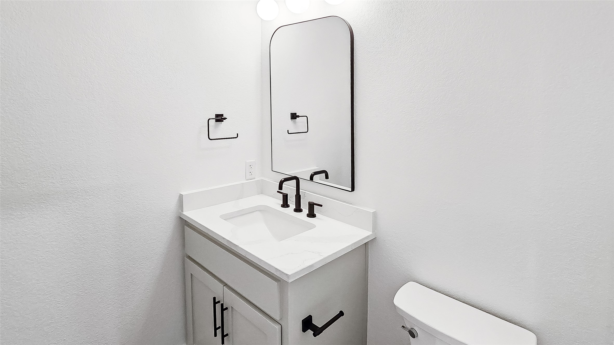
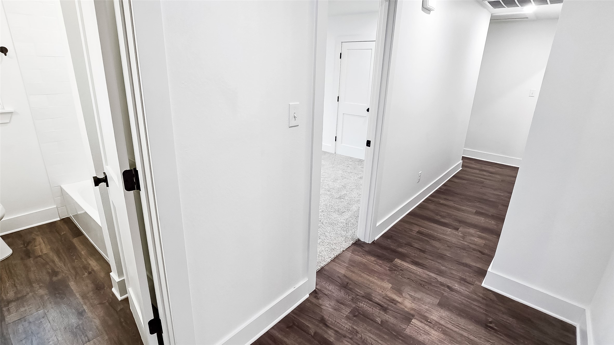
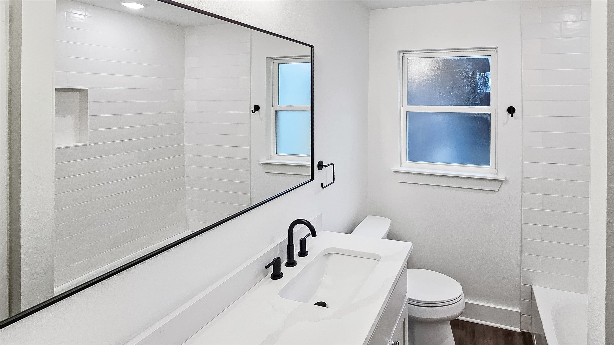
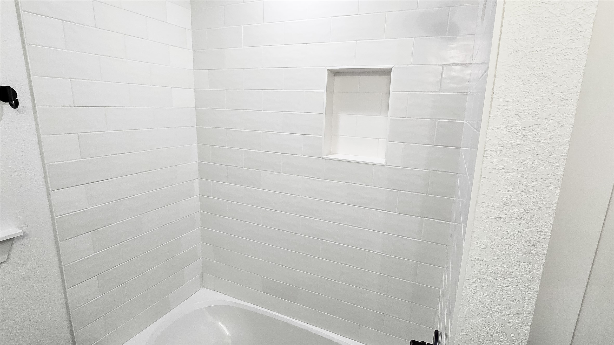

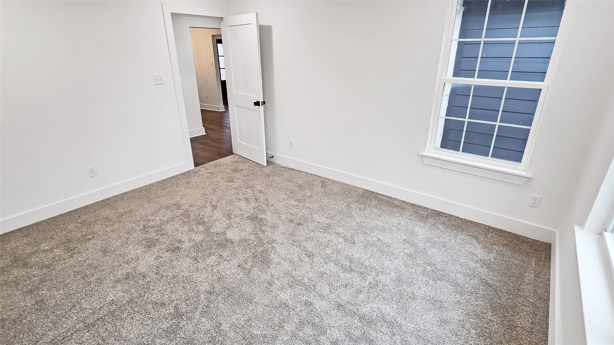
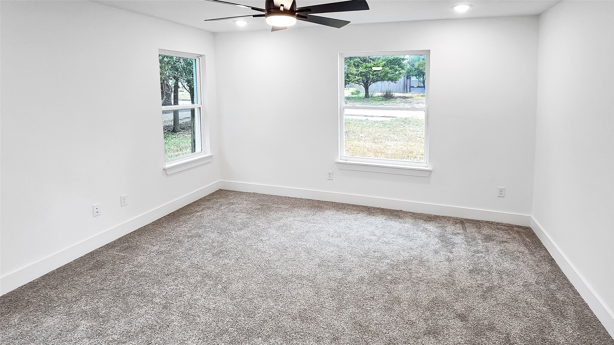


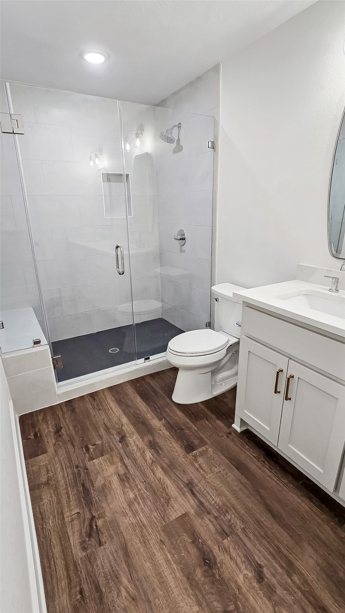
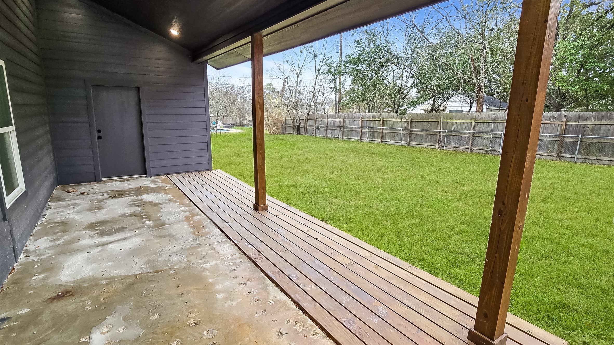
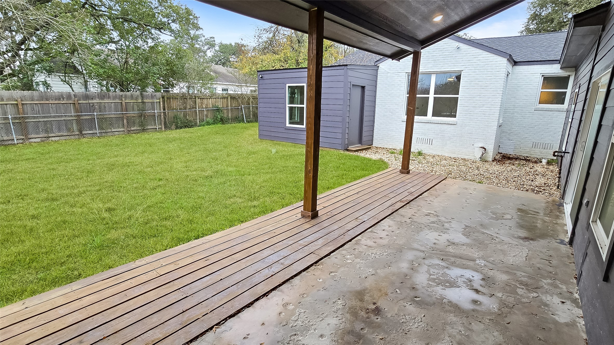
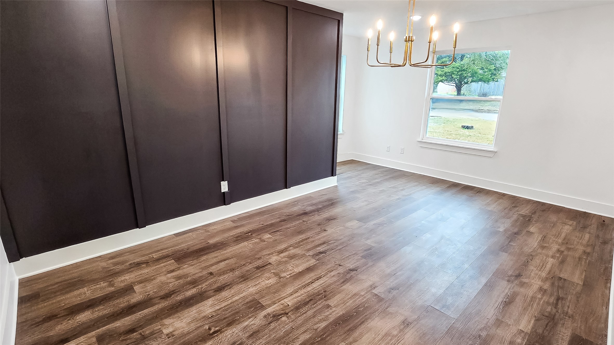
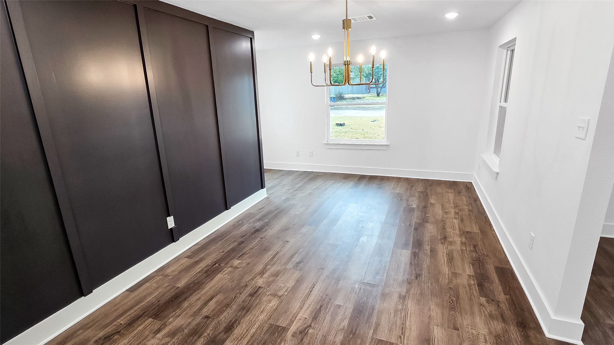
Description
- Listed by: Derek Montes 832.434.4509 derekmontesrealestate@gmail.com TREC #0752899 • Montes & Associates Realty

Location
Payment Calculator
$2,347 per month
30 year fixed, 7.03% Interest
$1,441
$906
$0
Know your buying power with a preapproval and custom rate in minutes
 1
1Property Information for 3803 Ridgewood Street
- Taxes: $10,873 / year
- MLS Type: Residential / Detached
- County: Brazos County
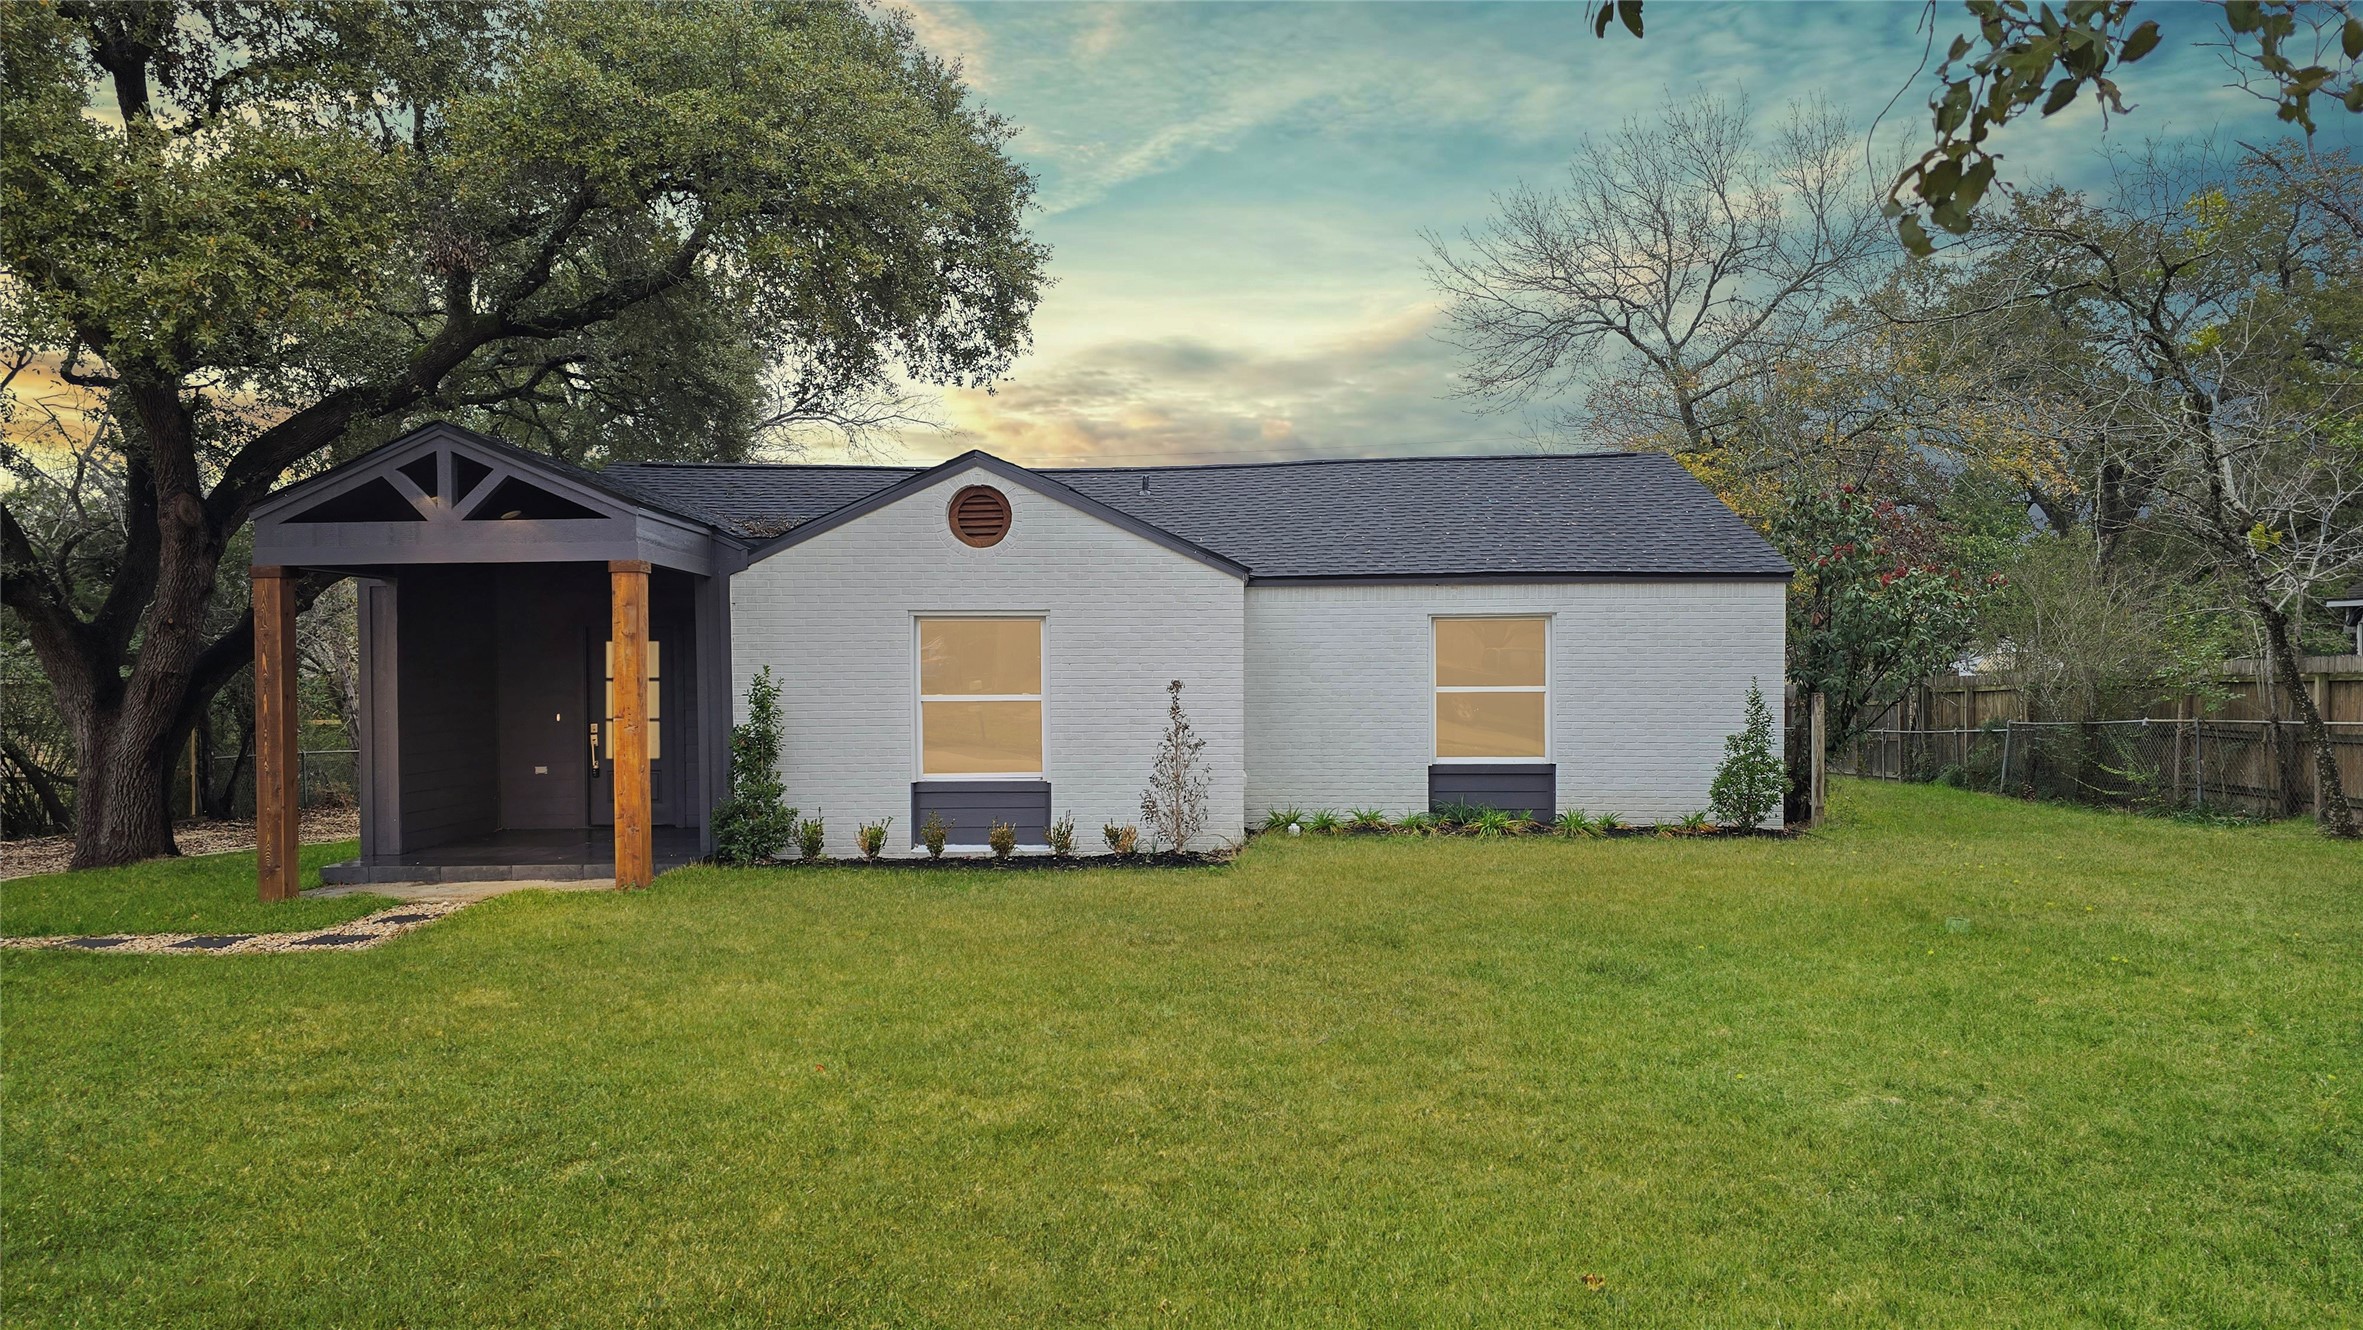
- Architectural Style: Traditional
- Subdivision Name: North Oakwood
- Stories: 1
- Year Built: 1949
- Lot Size: 0.33 AC / 14,400 SF
- Directions: Take Texas Ave North and turn Left on North Ave., Left on Ridgewood Street and the home will be on the Left.
- MLS Area Major: 61
- Unparsed Address: 3803 Ridgewood Street
- Water Source: Public
- Garage YN: No
- Parking Features: None
- Tax Annual Amount: $10,873
- Tax Legal Description: NORTH OAKWOOD, BLOCK 13, LOT 7 (35' OF) & 55' OF 8
- Tax Year: 2025
- Elementary School: CROCKETT ELEMENTARY SCHOOL (BRYAN)
- Elementary School District: 148 - Bryan
- High School: BRYAN HIGH SCHOOL
- Middle Or Junior School: STEPHEN F. AUSTIN MIDDLE SCHOOL
- Virtual Tour URL Unbranded: https://mls.ricoh360.com/f6d03435-32d4-46a6-b902-28e760be097b
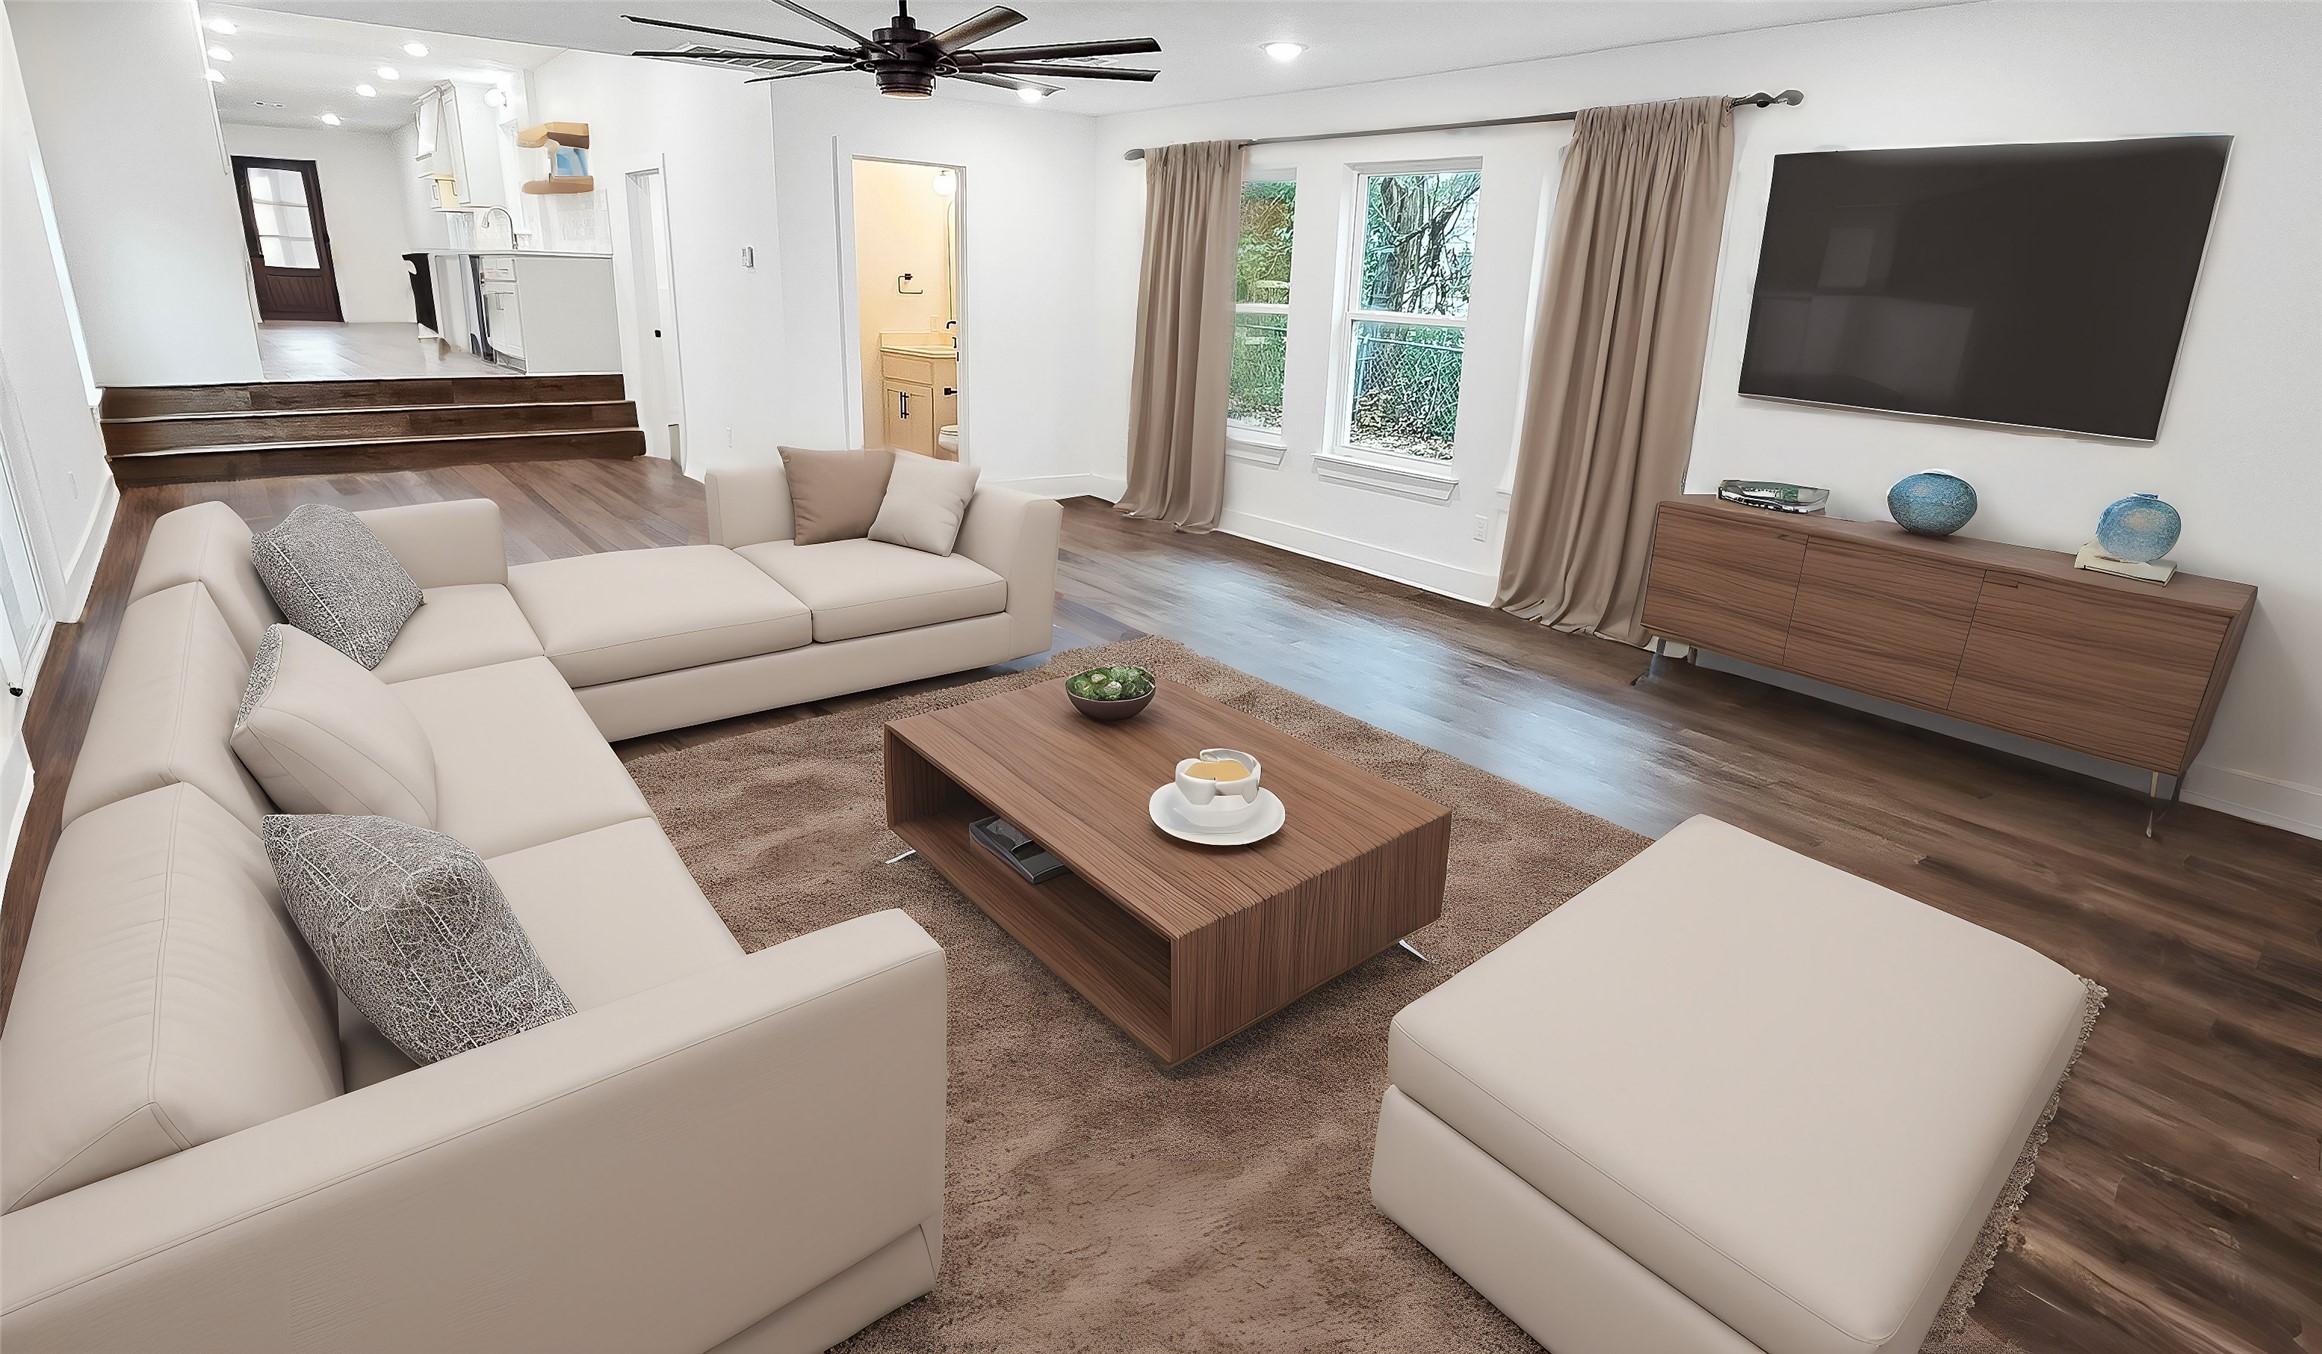
- Living Area: 2287.0
- Living Area Source: Appraiser
- Lot Features: Subdivision
- Lot Size Acres: 14401.0
- Lot Size Source: Appraiser
- Lot Size Units: SquareFeet
- Acres Description: 1/4 Up to 1/2 Acre
- Disclosures: None
- New Construction YN: No
- Parcel Number: 34484
- Property Sub Type: Free Standing, Detached
- Property Type: Single-Family, Residential
- Public Survey Section: 0
- Year Built Source: PublicRecords
- Sewer: PublicSewer
- Construction Materials: Brick
- Foundation Details: Pillar Post Pier, Slab
- Pool Private YN: No
- Pool Area: No
- Roof: Composition
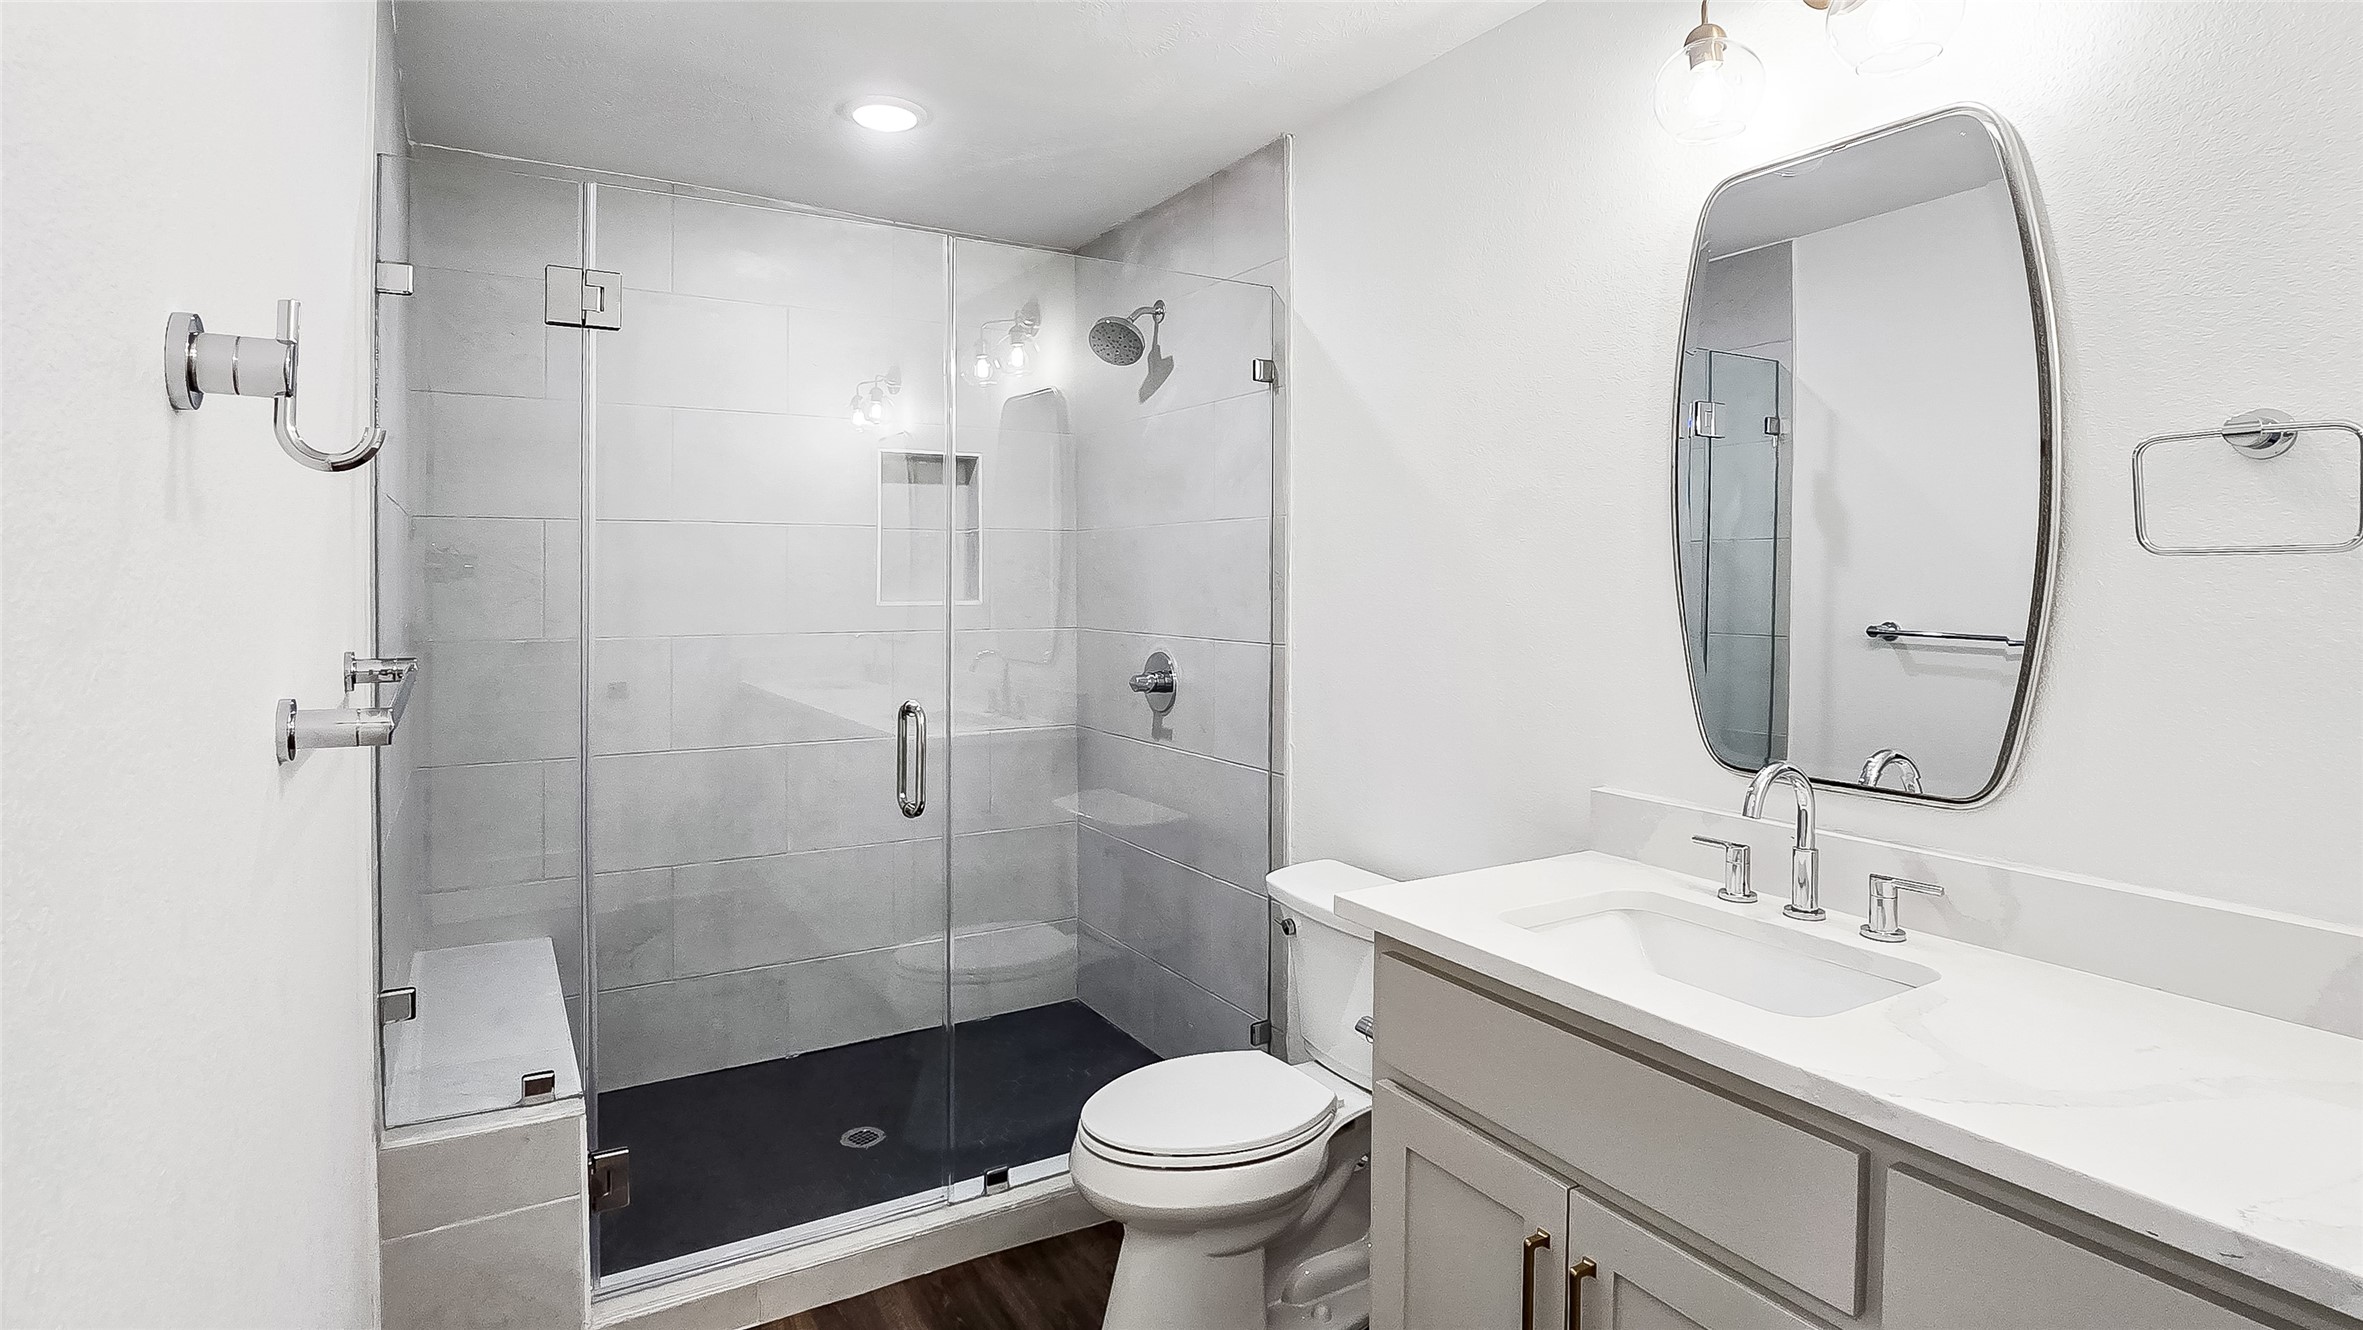
- Bathrooms Full: 2
- Bathrooms Half: 1
- Bathrooms Total Integer: 3
- Bedrooms Total: 3
- Cooling: Central Air, Electric
- Cooling YN: Yes
- Heating: Central, Electric, Heat Pump
- Heating YN: Yes
- Levels: One
- Rooms Total: 3
- Stories: 1
- Human Modified YN: Yes
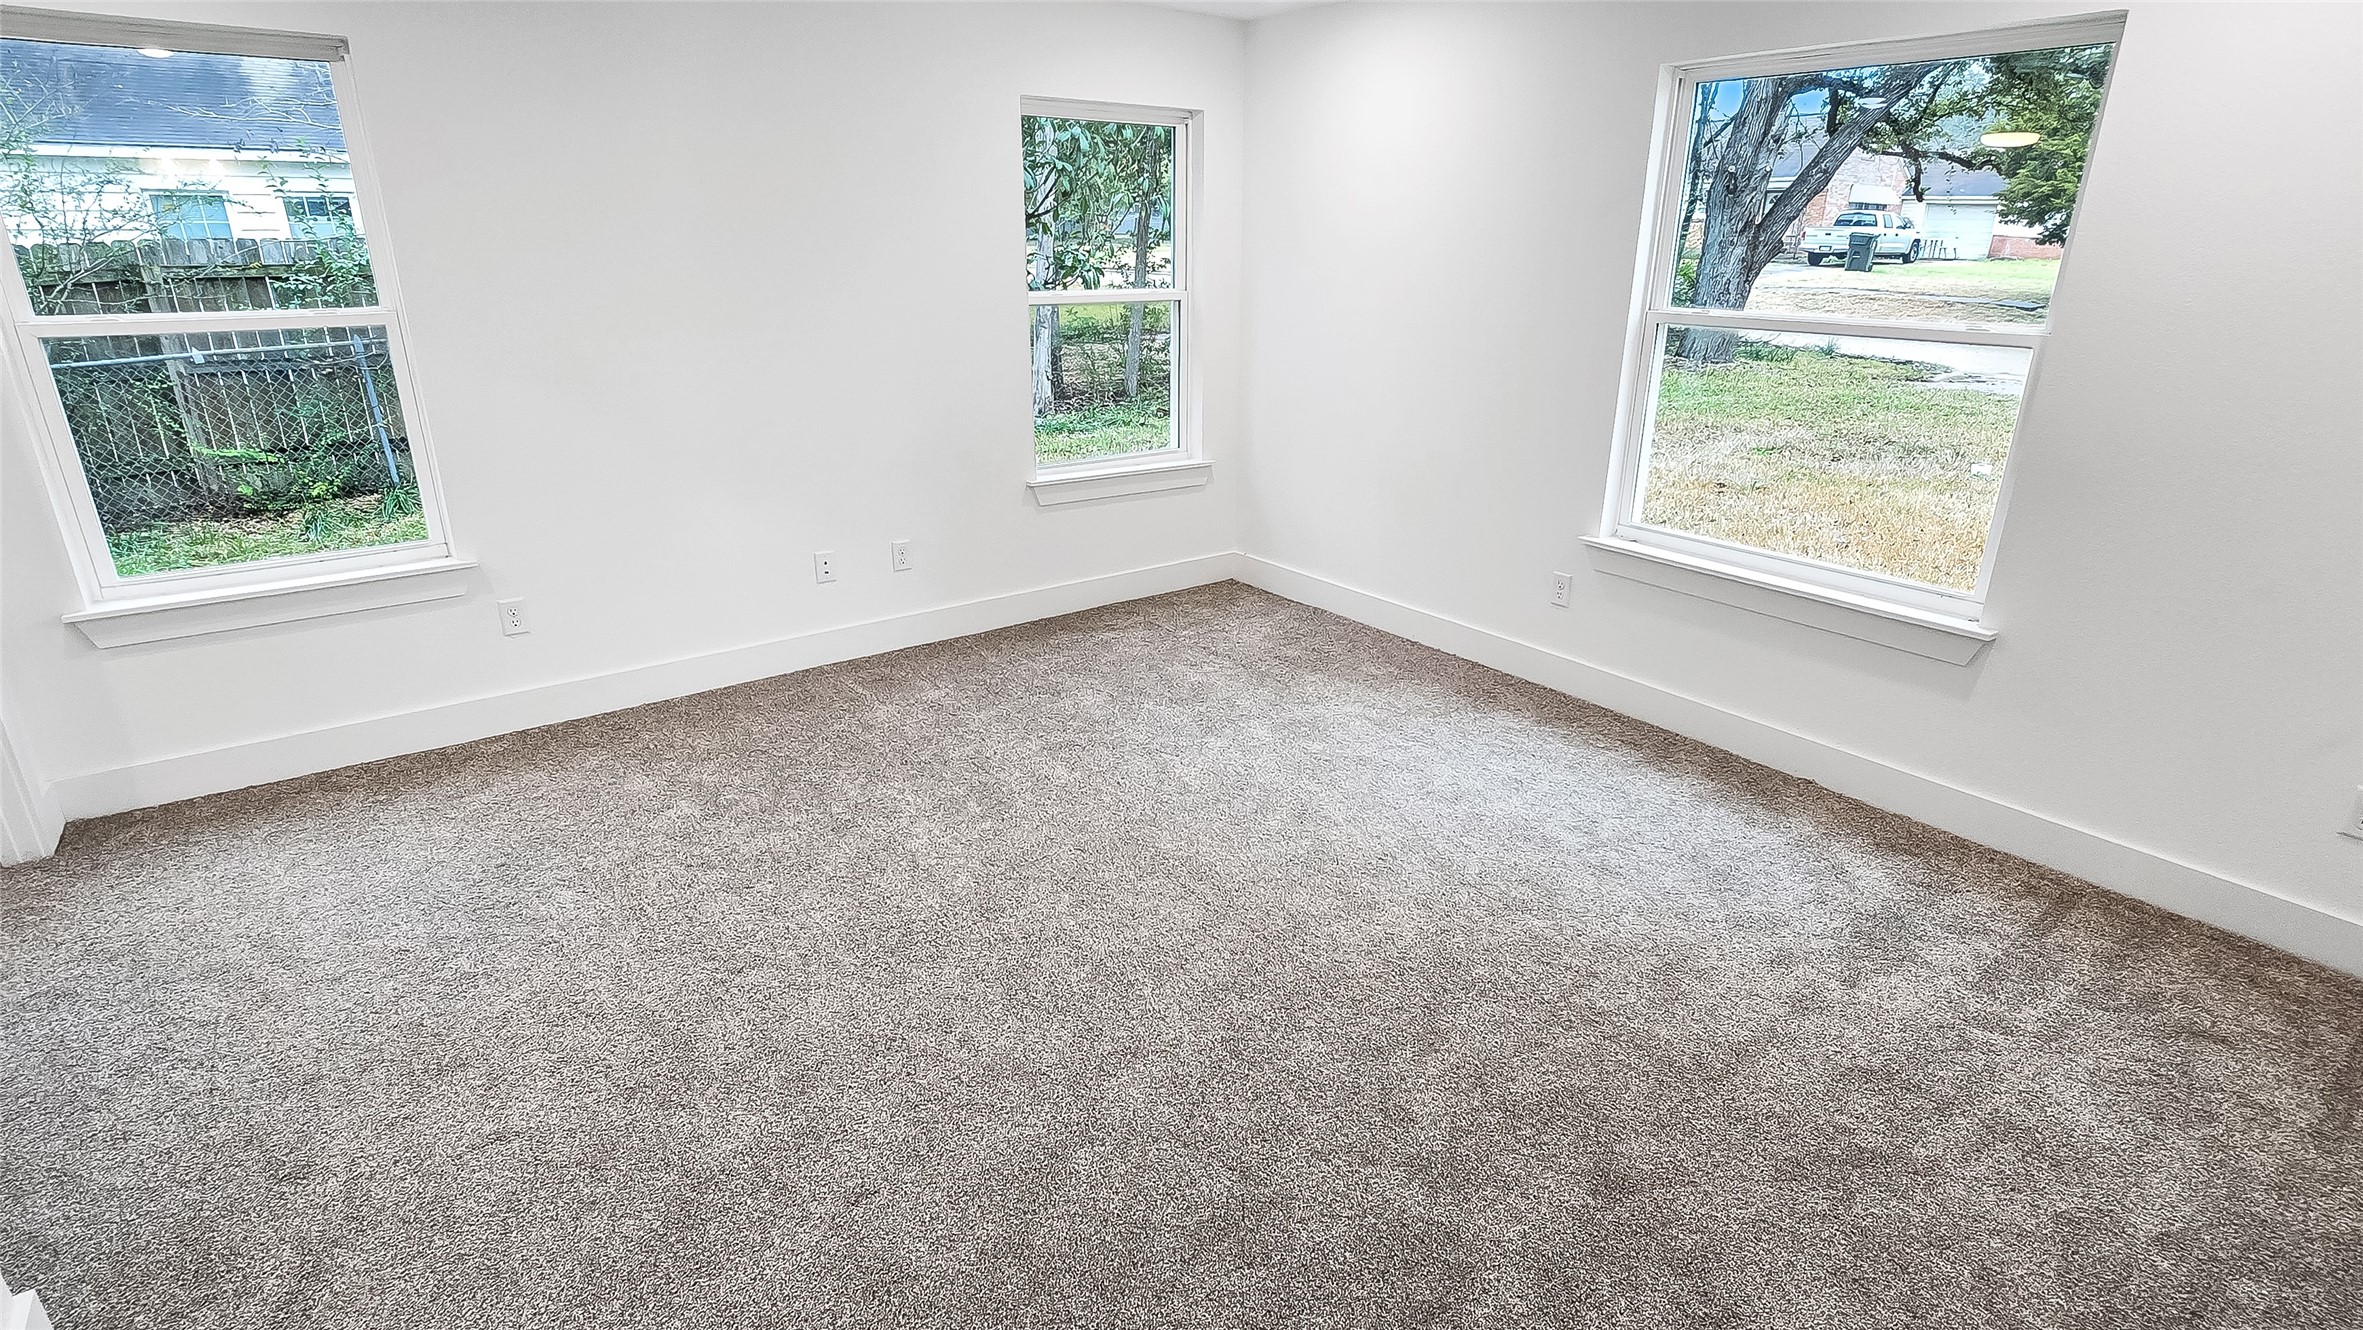
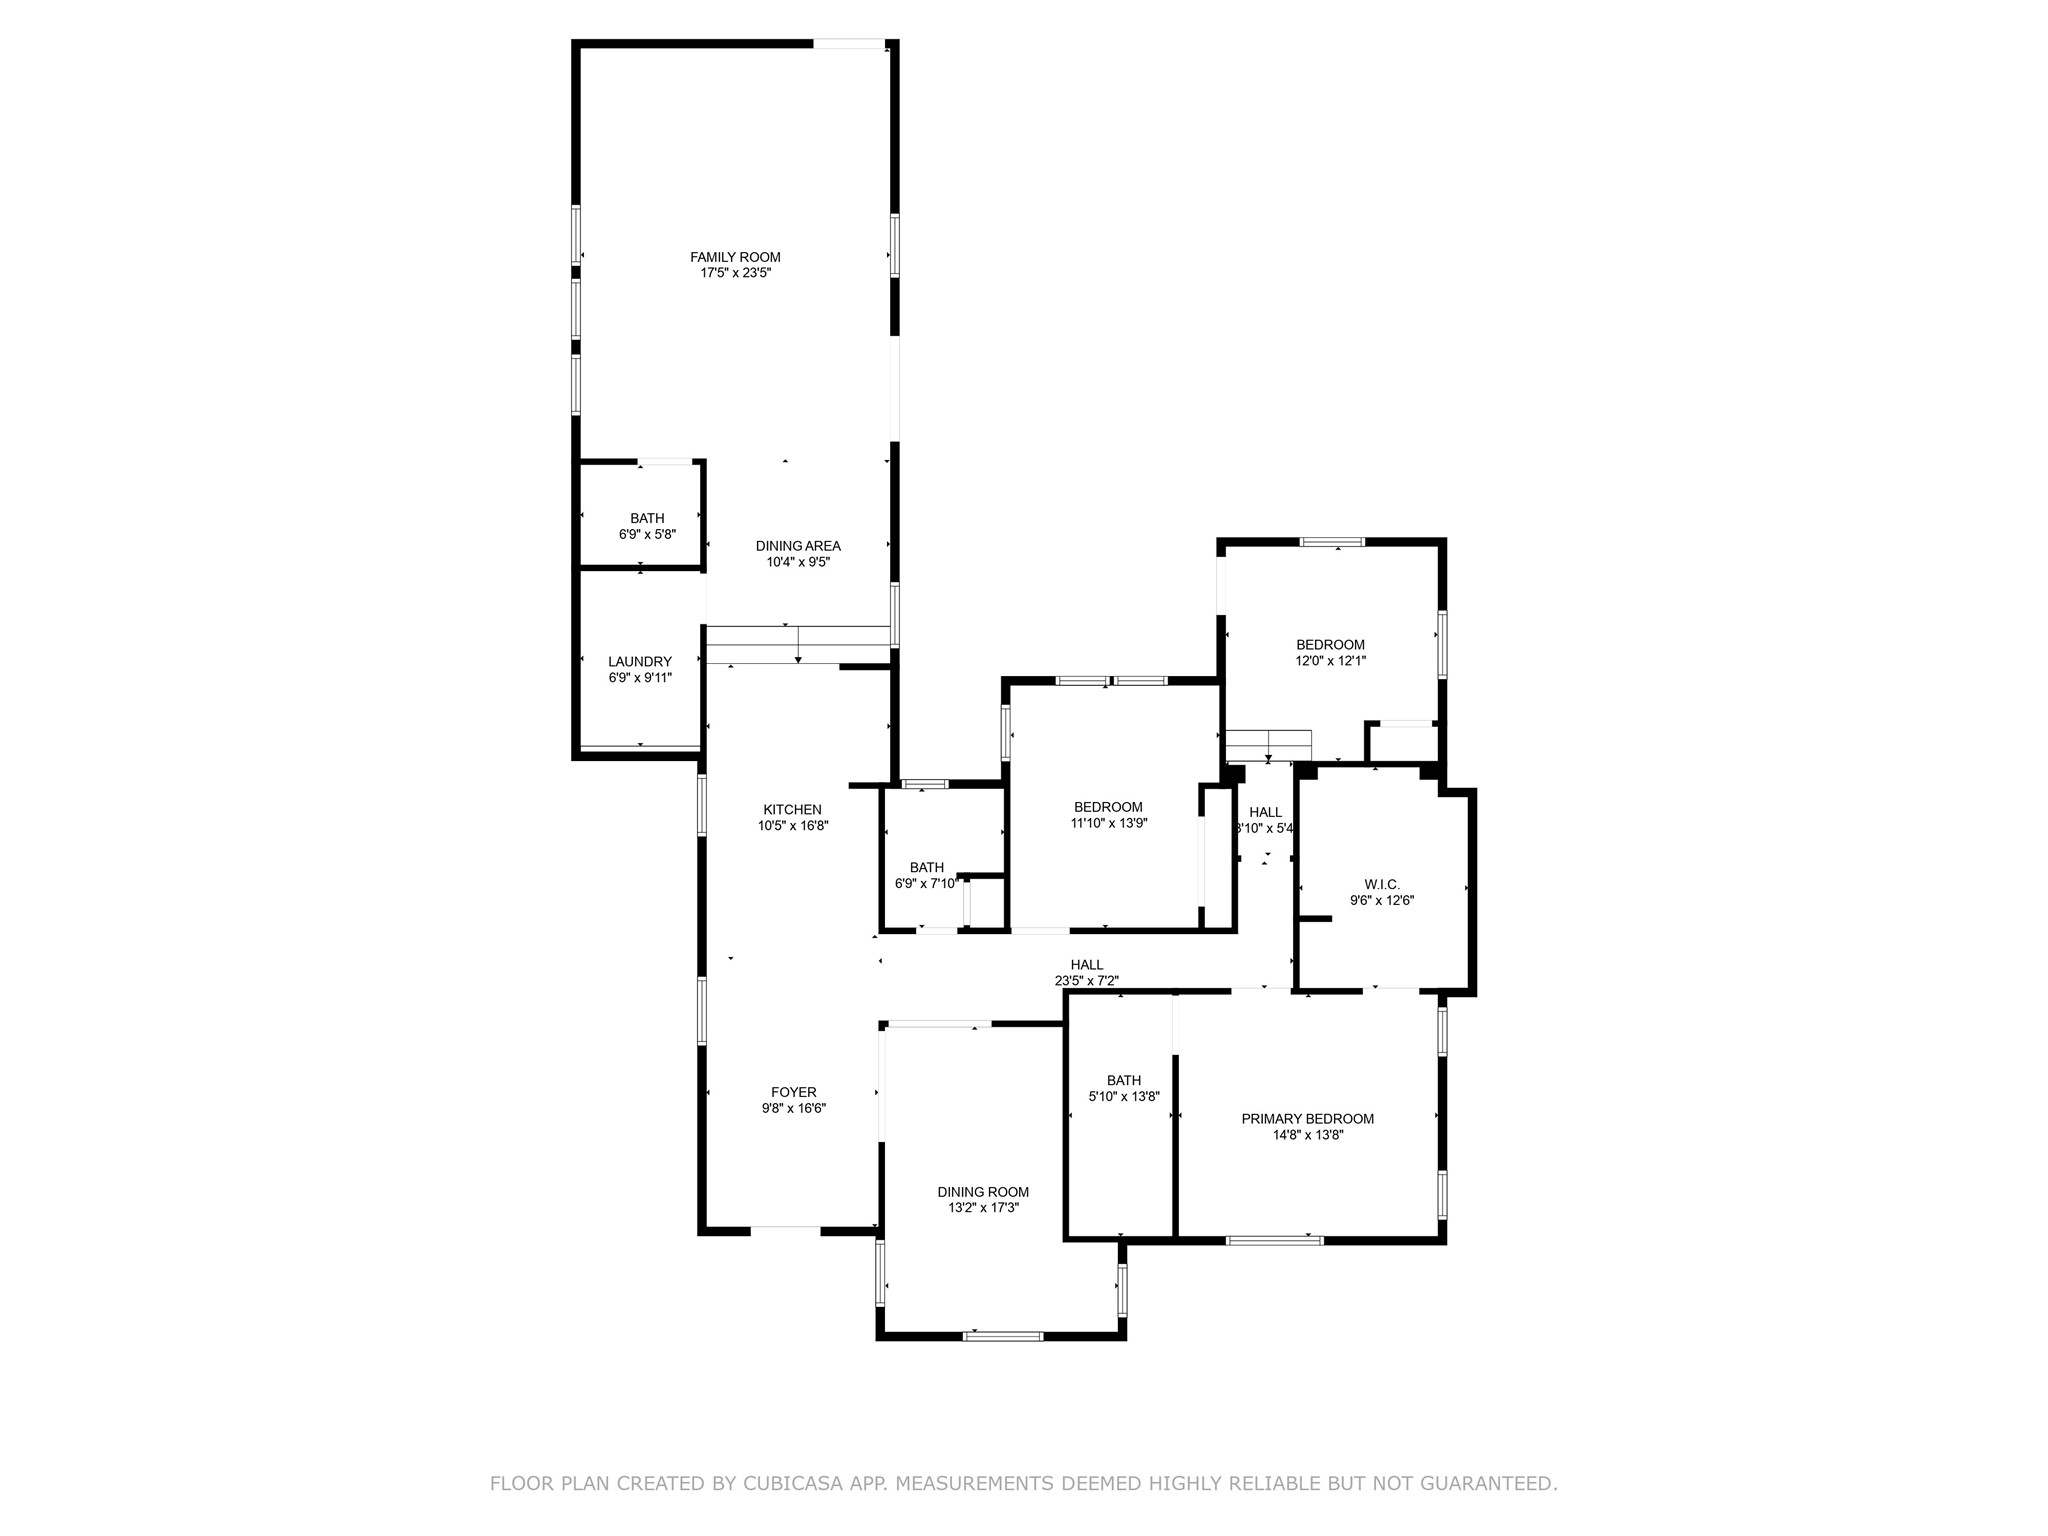
- Room Dimensions: 12'0" x 12'1"
- Room Level: First
- Room Type: Bedroom
- Room Dimensions: 11'10" x 13'9"
- Room Level: First
- Room Type: Bedroom
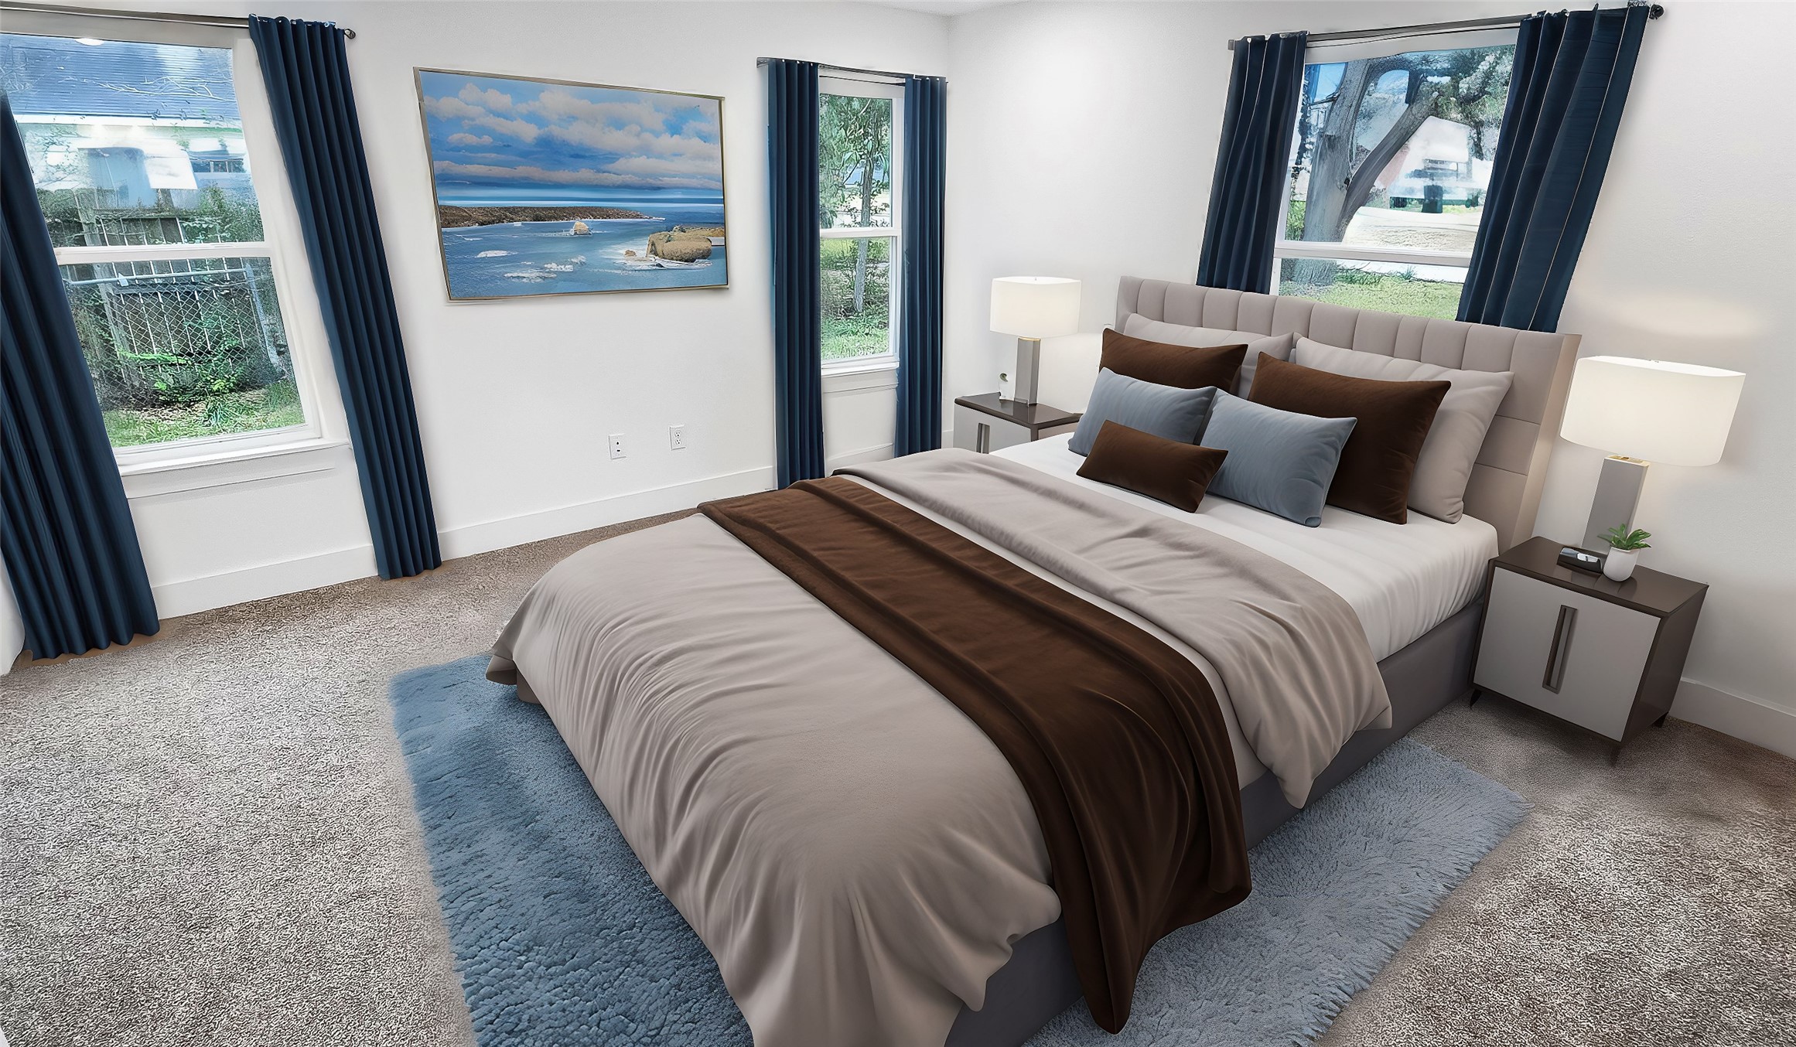
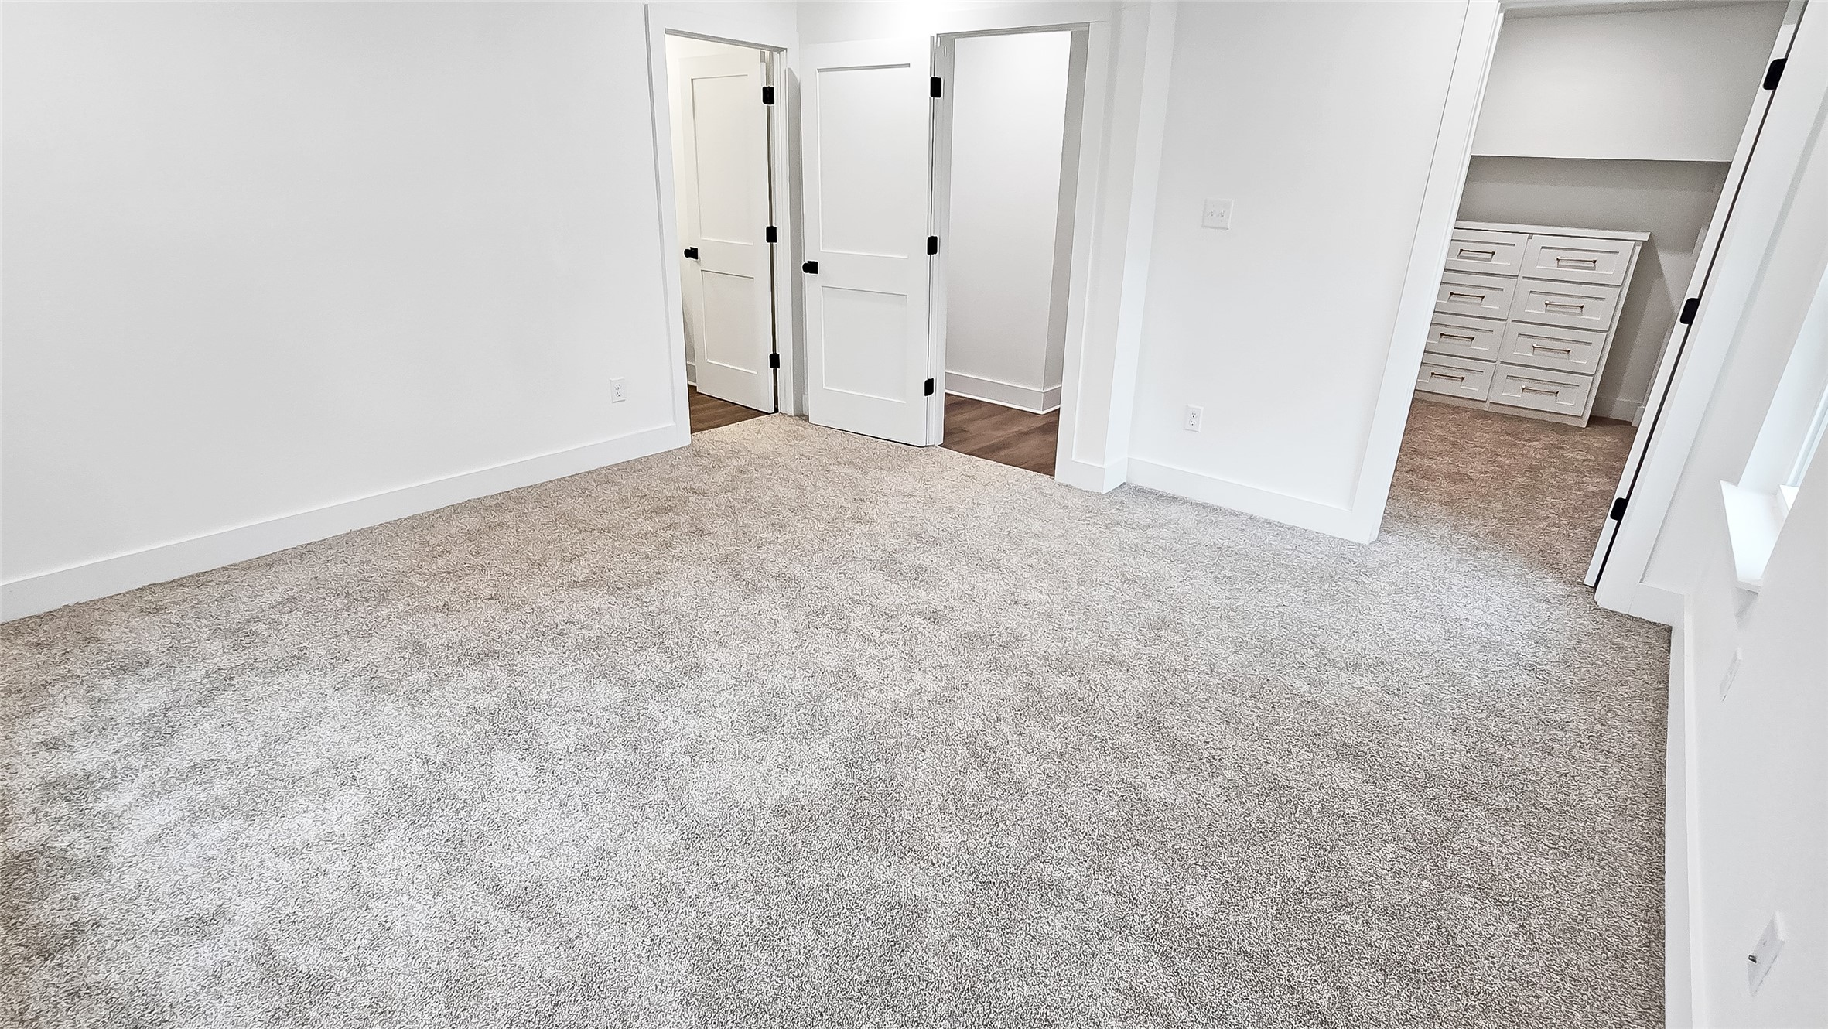
- Room Dimensions: 14'8" x 13'8"
- Room Level: First
- Room Type: PrimaryBedroom
- Lease Considered YN: No
Property History for 3803 Ridgewood Street
| Date | Event & Source | Price | Appreciation |
|---|---|---|---|
| Sep 1, 2026 | Price Change HARMLS #77193303 | $270,000 | — |
| Sep 1, 2026 | Price Change Bryan-College Station Regional Multiple Listing Service #26009543 | $270,000 | — |
| Jul 26, 2026 | Listed (Active) Bryan-College Station Regional Multiple Listing Service #26009543 | $285,000 | — |
| Jun 30, 2026 | Expired Bryan-College Station Regional Multiple Listing Service #26005404 | — | |
| May 31, 2026 | Listed (Active) HARMLS #77193303 | $285,000 | — |
| May 13, 2026 | Price Change Bryan-College Station Regional Multiple Listing Service #26005404 | $285,000 | — |
| May 3, 2026 | Listed (Active) Bryan-College Station Regional Multiple Listing Service #26005404 | $314,900 | — |
| Apr 30, 2026 | Expired Bryan-College Station Regional Multiple Listing Service #26001665 | — | |
| Mar 3, 2026 | Pending Bryan-College Station Regional Multiple Listing Service #26001665 | — | |
| Feb 9, 2026 | Listed (Active) Bryan-College Station Regional Multiple Listing Service #26001665 | $314,900 | — |
| Feb 6, 2026 | Expired Bryan-College Station Regional Multiple Listing Service #26000702 | — | |
| Jan 18, 2026 | Listed (Active) Bryan-College Station Regional Multiple Listing Service #26000702 | $314,900 | — |
| Jan 17, 2026 | Expired Bryan-College Station Regional Multiple Listing Service #25011494 | — | |
| Nov 25, 2025 | Pending Bryan-College Station Regional Multiple Listing Service #25011494 | — | |
| Nov 3, 2025 | Price Change Bryan-College Station Regional Multiple Listing Service #25011494 | $314,900 | — |
| Nov 3, 2025 | Listed (Active) Bryan-College Station Regional Multiple Listing Service #25011494 | $314,000 | — |
| Oct 31, 2025 | Expired Bryan-College Station Regional Multiple Listing Service #25004175 | — | |
| Oct 14, 2025 | Price Change Bryan-College Station Regional Multiple Listing Service #25004175 | $314,900 | — |
| Sep 10, 2025 | Price Change Bryan-College Station Regional Multiple Listing Service #25004175 | $319,900 | — |
| Aug 12, 2025 | Price Change Bryan-College Station Regional Multiple Listing Service #25004175 | $339,900 | — |
| Jul 31, 2025 | Expired ACTRIS #2617601 | $399,900 | — |
| May 13, 2025 | Price Change Bryan-College Station Regional Multiple Listing Service #25004175 | $349,900 | — |
| Apr 4, 2025 | Listed (Active) Bryan-College Station Regional Multiple Listing Service #25004175 | $379,900 | — |
| Mar 31, 2025 | Expired Bryan-College Station Regional Multiple Listing Service #25003320 | — | |
| Mar 11, 2025 | Terminated Bryan-College Station Regional Multiple Listing Service #25001173 | — | |
| Jan 31, 2025 | Listed (Active) Bryan-College Station Regional Multiple Listing Service #25003320 | $379,900 | — |
| Jan 31, 2025 | Listed (Active) Bryan-College Station Regional Multiple Listing Service #25001173 | $379,900 | — |
| Jan 8, 2025 | Withdrawn ACTRIS #2617601 | — | |
| Jan 8, 2025 | Terminated Bryan-College Station Regional Multiple Listing Service #24011745 | — | |
| Jan 8, 2025 | Terminated HARMLS #66571097 | $399,900 | — |
| Oct 26, 2024 | Withdrawn Bryan-College Station Regional Multiple Listing Service #24011745 | — | |
| Oct 5, 2024 | Price Change Bryan-College Station Regional Multiple Listing Service #24011745 | $425,000 | — |
| Sep 21, 2024 | Price Change Bryan-College Station Regional Multiple Listing Service #24011745 | $449,900 | — |
| Aug 29, 2024 | Price Change Bryan-College Station Regional Multiple Listing Service #24011745 | $472,500 | — |
| Jul 25, 2024 | Price Change Bryan-College Station Regional Multiple Listing Service #24011745 | $475,000 | — |
| Jul 17, 2024 | Listed (Active) HARMLS #66571097 | $499,900 | — |
| Jul 17, 2024 | Listed (Active) ACTRIS #2617601 | $499,900 | — |
| Jul 16, 2024 | Terminated Bryan-College Station Regional Multiple Listing Service #24009733 | — | |
| Jul 16, 2024 | Listed (Active) Bryan-College Station Regional Multiple Listing Service #24011745 | $499,900 | — |
| Jul 15, 2024 | Withdrawn Bryan-College Station Regional Multiple Listing Service #24009733 | — | |
| Jul 3, 2024 | Price Change Bryan-College Station Regional Multiple Listing Service #24009733 | $499,900 | — |
| Jun 8, 2024 | Listed (Active) Bryan-College Station Regional Multiple Listing Service #24009733 | $549,500 | — |
| Date | Event & Source | Price |
|---|---|---|
| 09/01/2026 | Price Change HARMLS #77193303 | $270,000 |
| 09/01/2026 | Price Change Bryan-College Station Regional Multiple Listing Service #26009543 | $270,000 |
| 07/26/2026 | Listed (Active) Bryan-College Station Regional Multiple Listing Service #26009543 | $285,000 |
| 06/30/2026 | Expired Bryan-College Station Regional Multiple Listing Service #26005404 | — |
| 05/31/2026 | Listed (Active) HARMLS #77193303 | $285,000 |
| 05/13/2026 | Price Change Bryan-College Station Regional Multiple Listing Service #26005404 | $285,000 |
| 05/03/2026 | Listed (Active) Bryan-College Station Regional Multiple Listing Service #26005404 | $314,900 |
| 04/30/2026 | Expired Bryan-College Station Regional Multiple Listing Service #26001665 | — |
| 03/03/2026 | Pending Bryan-College Station Regional Multiple Listing Service #26001665 | — |
| 02/09/2026 | Listed (Active) Bryan-College Station Regional Multiple Listing Service #26001665 | $314,900 |
| 02/06/2026 | Expired Bryan-College Station Regional Multiple Listing Service #26000702 | — |
| 01/18/2026 | Listed (Active) Bryan-College Station Regional Multiple Listing Service #26000702 | $314,900 |
| 01/17/2026 | Expired Bryan-College Station Regional Multiple Listing Service #25011494 | — |
| 11/25/2025 | Pending Bryan-College Station Regional Multiple Listing Service #25011494 | — |
| 11/03/2025 | Price Change Bryan-College Station Regional Multiple Listing Service #25011494 | $314,900 |
| 11/03/2025 | Listed (Active) Bryan-College Station Regional Multiple Listing Service #25011494 | $314,000 |
| 10/31/2025 | Expired Bryan-College Station Regional Multiple Listing Service #25004175 | — |
| 10/14/2025 | Price Change Bryan-College Station Regional Multiple Listing Service #25004175 | $314,900 |
| 09/10/2025 | Price Change Bryan-College Station Regional Multiple Listing Service #25004175 | $319,900 |
| 08/12/2025 | Price Change Bryan-College Station Regional Multiple Listing Service #25004175 | $339,900 |
| 07/31/2025 | Expired ACTRIS #2617601 | $399,900 |
| 05/13/2025 | Price Change Bryan-College Station Regional Multiple Listing Service #25004175 | $349,900 |
| 04/04/2025 | Listed (Active) Bryan-College Station Regional Multiple Listing Service #25004175 | $379,900 |
| 03/31/2025 | Expired Bryan-College Station Regional Multiple Listing Service #25003320 | — |
| 03/11/2025 | Terminated Bryan-College Station Regional Multiple Listing Service #25001173 | — |
| 01/31/2025 | Listed (Active) Bryan-College Station Regional Multiple Listing Service #25003320 | $379,900 |
| 01/31/2025 | Listed (Active) Bryan-College Station Regional Multiple Listing Service #25001173 | $379,900 |
| 01/08/2025 | Withdrawn ACTRIS #2617601 | — |
| 01/08/2025 | Terminated Bryan-College Station Regional Multiple Listing Service #24011745 | — |
| 01/08/2025 | Terminated HARMLS #66571097 | $399,900 |
| 10/26/2024 | Withdrawn Bryan-College Station Regional Multiple Listing Service #24011745 | — |
| 10/05/2024 | Price Change Bryan-College Station Regional Multiple Listing Service #24011745 | $425,000 |
| 09/21/2024 | Price Change Bryan-College Station Regional Multiple Listing Service #24011745 | $449,900 |
| 08/29/2024 | Price Change Bryan-College Station Regional Multiple Listing Service #24011745 | $472,500 |
| 07/25/2024 | Price Change Bryan-College Station Regional Multiple Listing Service #24011745 | $475,000 |
| 07/17/2024 | Listed (Active) HARMLS #66571097 | $499,900 |
| 07/17/2024 | Listed (Active) ACTRIS #2617601 | $499,900 |
| 07/16/2024 | Terminated Bryan-College Station Regional Multiple Listing Service #24009733 | — |
| 07/16/2024 | Listed (Active) Bryan-College Station Regional Multiple Listing Service #24011745 | $499,900 |
| 07/15/2024 | Withdrawn Bryan-College Station Regional Multiple Listing Service #24009733 | — |
| 07/03/2024 | Price Change Bryan-College Station Regional Multiple Listing Service #24009733 | $499,900 |
| 06/08/2024 | Listed (Active) Bryan-College Station Regional Multiple Listing Service #24009733 | $549,500 |
For completeness, we often displays two records for one sale: the MLS record and the public record.
Public Records for 3803 Ridgewood Street
Schools near 3803 Ridgewood Street
Rating | School | Type | Grades | Distance |
|---|---|---|---|---|
| Public - | PK to 4 | |||
| Public - | 5 to 6 | |||
| Public - | 7 to 8 | |||
| Public - | 9 to 12 |
Rating | School | Distance |
|---|---|---|
Crockett Elementary School PublicPK to 4 | ||
Jane Long Intermediate School Public5 to 6 | ||
Stephen F Austin Middle School Public7 to 8 | ||
Travis B Bryan High School Public9 to 12 |
School ratings and boundaries are provided by GreatSchools.org and Pitney Bowes. This information should only be used as a reference. Proximity or boundaries shown here are not a guarantee of enrollment. Please reach out to schools directly to verify all information and enrollment eligibility.
Similar Homes
New listings in 77801


Explore Nearby Homes
- Boyett Homes for Sale
- Cedar Ridge Homes for Sale
- Country Club Estates Homes for Sale
- Culpepper Manor Homes for Sale
- Mitchell-Lawrence-Cavitt Homes for Sale
- Northgate Homes for Sale
- North Oakwood Homes for Sale
- Oak Terrace Homes for Sale
- Oak Terrace East Homes for Sale
- Upper Burton Creek Homes for Sale
- Villa Forest Homes for Sale
- Villa Forest West Homes for Sale
- Village on the Creek Condominiums Homes for Sale
- Villa West Homes for Sale
- Garden Acres Homes for Sale
- College Station Homes for Sale
- Bryan Homes for Sale
- North Zulch Homes for Sale
- Lyons Homes for Sale
- Iola Homes for Sale
- Hearne Homes for Sale
- Caldwell Homes for Sale
- Navasota Homes for Sale
- Somerville Homes for Sale
- Gause Homes for Sale
- Washington Homes for Sale
- Anderson Homes for Sale
- Bedias Homes for Sale
- Franklin Homes for Sale
- Ledbetter Homes for Sale
- 77845 Homes for Sale
- 77802 Homes for Sale
- 77803 Homes for Sale
- 77807 Homes for Sale
- 77840 Homes for Sale
- 77843 Homes for Sale
- 77808 Homes for Sale
- 77842 Homes for Sale
- 77836 Homes for Sale
- 77879 Homes for Sale
- 77830 Homes for Sale
- 77861 Homes for Sale
- 77859 Homes for Sale
- 77868 Homes for Sale
- 77833 Homes for Sale
No guarantee, warranty or representation of any kind is made regarding the completeness or accuracy of any information, descriptions or measurements (including square footage measurements and property condition), such should be independently verified through appropriate means, including, but not limited to, in person inspection and public records, and Compass International Holdings, its subsidiaries, affiliates and independently owned and operated franchisees, and their affiliated agents and associated third parties expressly disclaim any liability in connection therewith. Photos may be virtually staged or digitally enhanced and may not reflect actual property conditions. Offers of compensation are subject to change at the seller's discretion. No financial or legal advice provided. Equal Housing Opportunity.
Listing Courtesy of Montes & Associates Realty, Derek Montes, TREC #0752899
Copyright © 2026, Houston Realtors Information Service, Inc. All information provided is deemed reliable but is not guaranteed and should be independently verified.