3804 Rexmere Road


Description
Welcome to 3804 Rexmere Rd., a beautifully maintained home nestled in the heart of Baltimore’s beloved Ednor Gardens community. This classic residence blends timeless character with modern updates, offering the perfect retreat for city lovers who want to stay connected to all that Baltimore has to offer. Inside the Home:
Step inside to find a warm and inviting layout with hardwood floors flowing throughout the main and upper levels. The spacious living...City Charm Meets Modern Comfort in Ednor Gardens
Welcome to 3804 Rexmere Rd., a beautifully maintained home nestled in the heart of Baltimore’s beloved Ednor Gardens community. This classic residence blends timeless character with modern updates, offering the perfect retreat for city lovers who want to stay connected to all that Baltimore has to offer. Inside the Home:
Step inside to find a warm and inviting layout with hardwood floors flowing throughout the main and upper levels. The spacious living room welcomes you with plenty of natural light and a comfortable flow into the dining area. Upstairs, you’ll find three bedrooms and a full bath, each designed with comfort and convenience in mind. On the lower level, a fully finished family room awaits—perfect for movie nights, a home office, or a guest retreat—complete with durable LVP flooring, a full bath, and a dedicated laundry area. Outdoor Living:
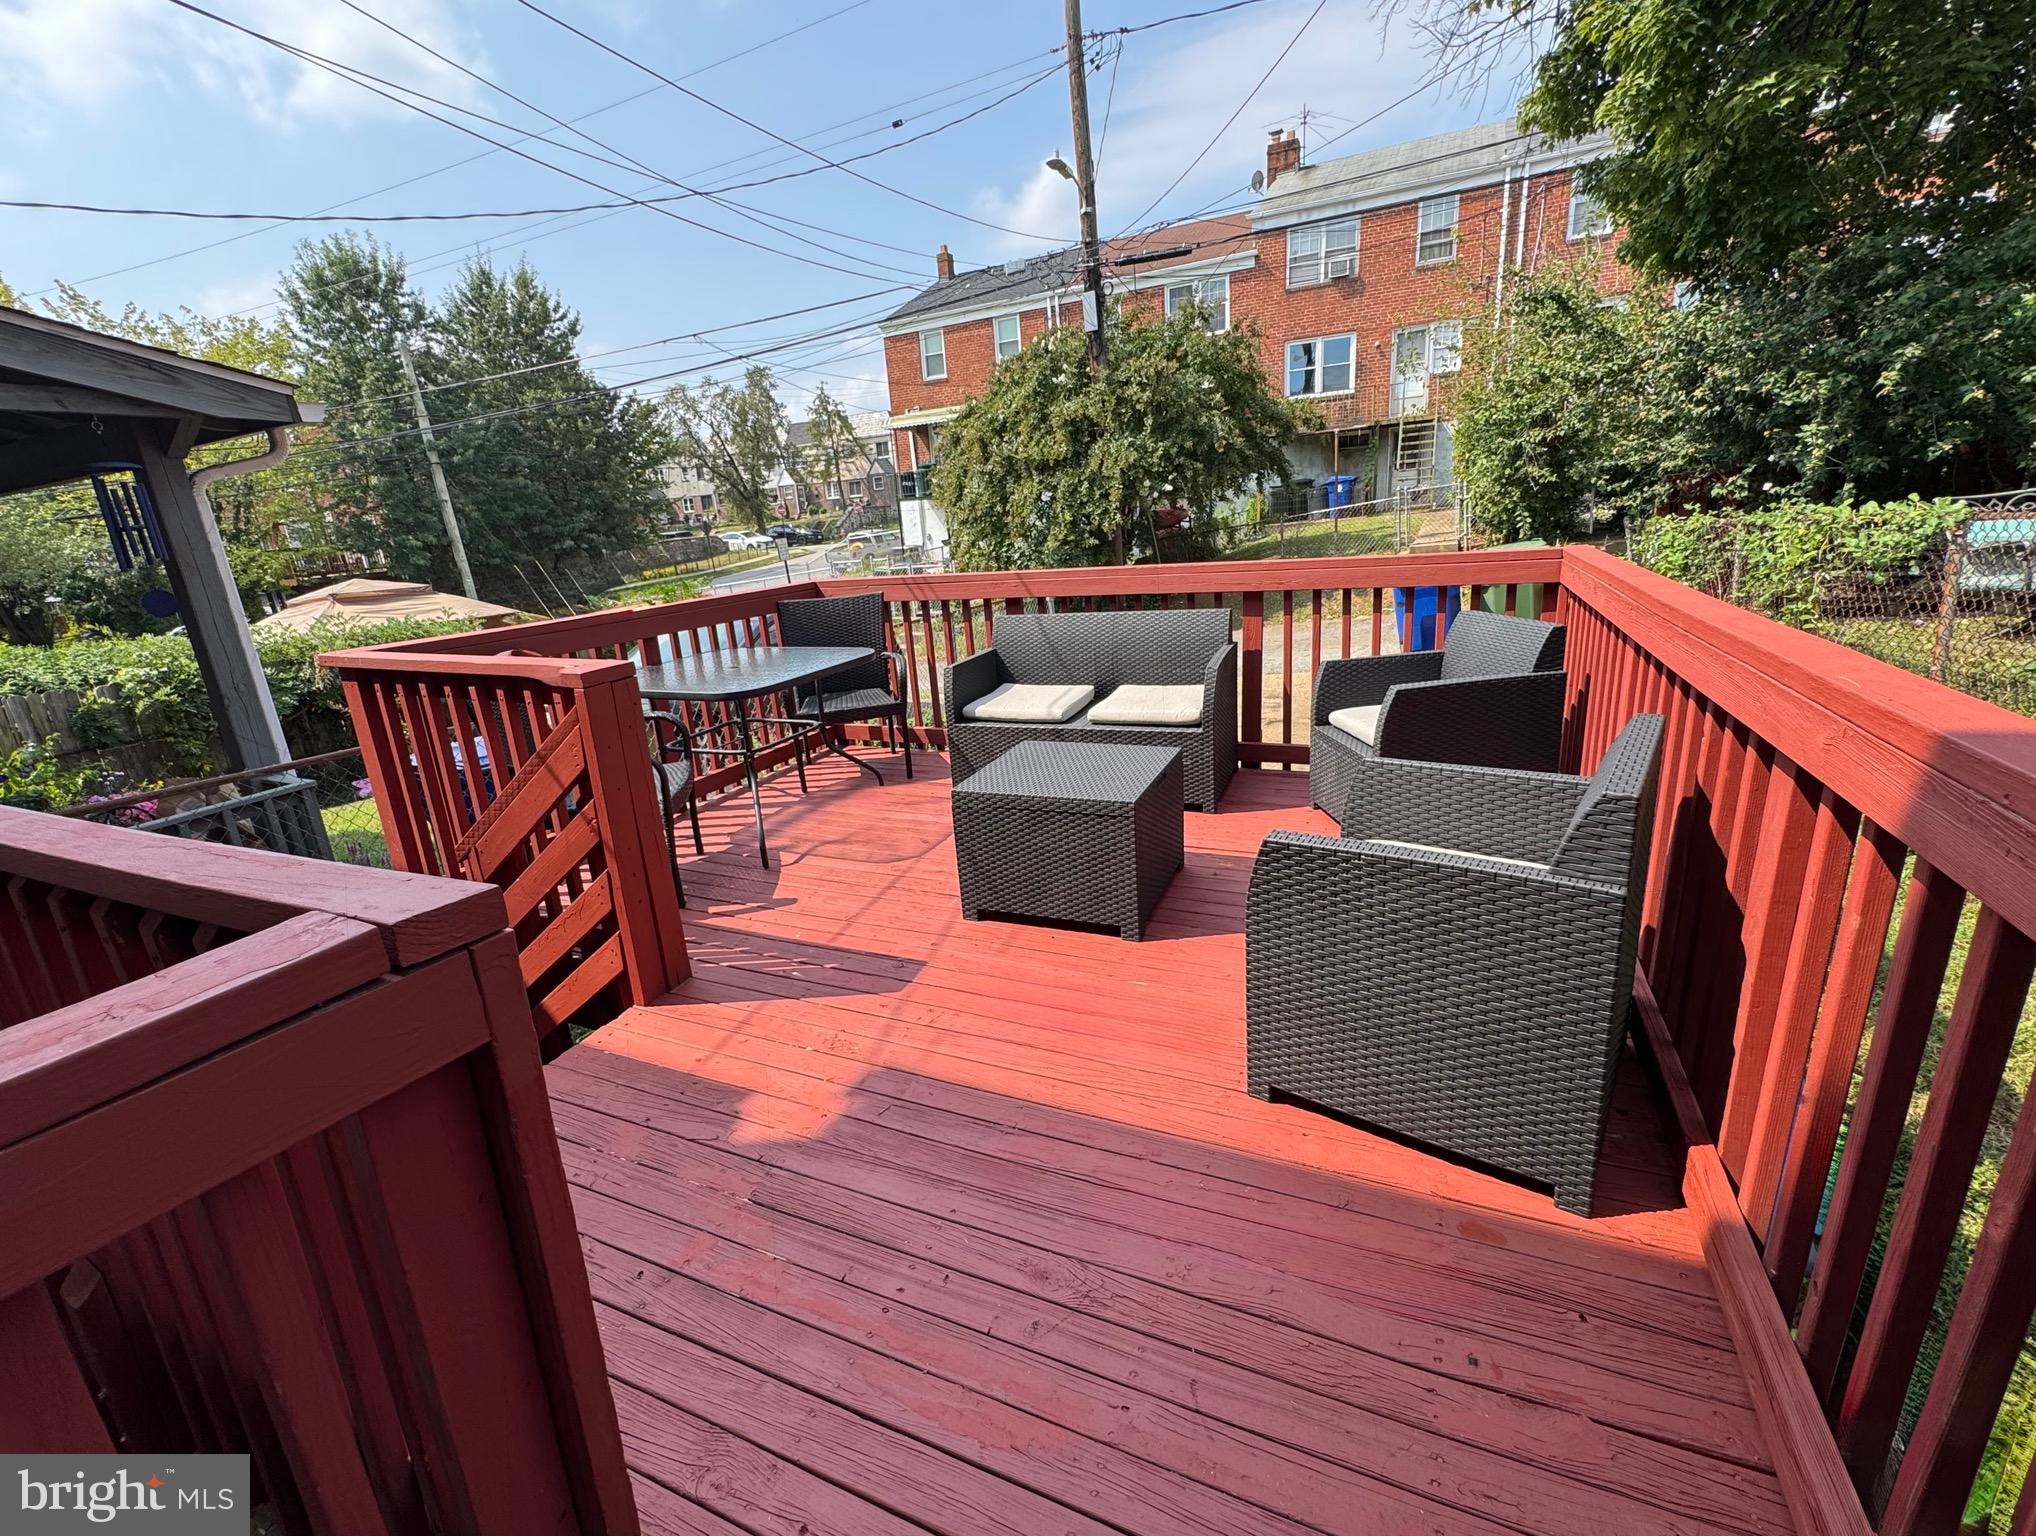
Relax and unwind on the welcoming front porch or host friends and family on the large rear deck. The backyard provides the perfect setting for barbecues, gardening, or simply enjoying some fresh air. A private parking pad in the rear makes city living that much easier. Neighborhood Highlights:
This home shines not only for its features but also for its location. Living in Ednor Gardens means you’re part of one of Baltimore’s most charming and walkable neighborhoods. Stroll to Lake Montebello for a morning jog, explore nearby Herring Run Park, or pick up fresh produce at the Waverly Farmer’s Market. The YMCA, grocery stores, schools, and Baltimore City College are all within walking distance, making everyday errands and activities a breeze. Why You’ll Love It:
3 bedrooms, 2 full baths
Hardwood floors on main and upper levels; LVP on lower level
Finished basement with family room, bath, and laundry
Welcoming front porch & large rear deck for entertaining
Private rear parking pad
Walkable to parks, schools, markets, and more
If you’re searching for a home that offers city charm, modern amenities, and a location that truly lets you experience the best of Baltimore living, 3804 Rexmere Rd. is the one. Schedule your tour today and come see why Ednor Gardens continues to be one of Baltimore’s most treasured communities!
- Listed by: Naji A Rashid 410.977.7176 info@therashidgroup.com • Samson Properties
- Listed by: Sherrie D Rashid 410.977.7352 info@therashidgroup.com • Samson Properties

Location
Sold By Cummings & Co. Realtors
$1,754 per month
30 year fixed, 7.03% Interest
$1,387
$367
$0
 1
1Property Information for 3804 Rexmere Road
Property Details
- Taxes: $4,399 / year
- MLS Type: Residential / Fee Simple
- County: Baltimore Independent City
- Tax ID Number: 0309223972K003
- Ownership: Fee Simple
- Condo Coop Association: No
- HOA: No
- Structure Type: Interior Row/Townhouse
- Style: Colonial
- Levels/Stories: 3
- Waterfront: No
- Garage: No
- Expected On Market Date: 09-13-2025
- Subdivision: EDNOR GARDENS HISTORIC DISTRICT
- Subdivision: EDNOR GARDENS HISTORIC DISTRICT (BALTIMORE CITY MD)
- Legal Subdivision: Ward 9
- Municipality: Baltimore City
- Total Parking Spaces: 1
- Central Air: Yes
- Basement: Yes
- Above Grade Finished SQFT: 1,200.00
- Above Grade Fin SQFT Source: Assessor
- Below Grade Finished SQFT: 450.00
- Below Grade Fin SQFT Source: Estimated
- Below Grade Unfinished SQFT: 150.00
- Below Grade Unfin SQFT Source: Estimated
- Total Below Grade SQFT: 600.00
- Total Below Grade SQFT Source: Estimated
- New Construction: No
Building Information
- Stories: 3
- Year Built: 1948
- Lot Size: 0.05 AC / 2,000 SF
Location
- In City Limits: Yes
- School District Name: BALTIMORE CITY PUBLIC SCHOOLS
- School District County ID: 121137830454
- SchoolDistrictSource: Listing Agent
- County: BALTIMORE CITY
Waterfront / Water Access
- Water View: No
- Water Access: No
- Water Oriented: No
- Navigable Water: No
- Tidal Water: No
- Riparian Rights Y/N: No
Association / Community Info
- Senior Community: No
Taxes and Assessment
- Tax Year: 2024
- Tax Assessed Value: $199,600
- Year Assessed: 2025
- County Tax: $209
- Improvement Assessed Value: $159,600
- City Town Tax: $4,190
- Land Assessed Value: $40,000
- Clean Green Assessed: No
- Land Use Code: R
- Section: 22
- Zoning: R-6
- Tax Lot: 003
- School Tax: $0
- Automatically Update Tax Values Y/N: Yes
Rooms
- # Bedrooms Count Main Level: 0
- # Bathrooms Count Main Level: 0
- # Bathrooms Full Main Level: 0
- # Bathrooms Half Main Level: 0
- # Bedrooms Count All Upper Levels: 3
- # Bathrooms Count All Upper Levels: 1
- # Bathrooms Full All Upper Levels: 1
- # Bathrooms Half All Upper Levels: 0
- # Bedrooms Count Upper Level: 3
- # Bathrooms Count Upper Level: 1
- # Bathrooms Full Upper Level: 1
- # Bathrooms Half Upper Level: 0
- # Bedrooms All Lower Levels: 0
- # Bathrooms All Lower Levels: 1
- # Bathrooms Full All Lower Levels: 1
- # Bathrooms Half All Lower Levels: 0
- # Bedrooms Lower Level: 0
- # Bathrooms Lower Level: 1
- # Bathrooms Full Lower Level: 1
- # Bathrooms Half Lower Level: 0
- Room List: Living Room, Dining Room, Primary Bedroom, Bedroom 2, Bedroom 3, Kitchen, Family Room, Bathroom 2, Full Bath
- Stories: Lower 1, Main, Upper 1
Rooms Information
- Room Type: Bedroom 3
- Room Length: 11.0
- Room Width: 10.0
- Room Level: Upper 1
- Room Exists: Yes
- Room Dimensions: 11 X 10
- Room Features: Flooring - HardWood
- Room Type: Living Room
- Room Length: 16.0
- Room Width: 14.0
- Room Level: Main
- Room Exists: Yes
- Room Dimensions: 16 X 14
- Room Features: Flooring - HardWood
- Room Type: Bedroom 2
- Room Length: 11.0
- Room Width: 10.0
- Room Level: Upper 1
- Room Exists: Yes
- Room Dimensions: 11 X 10
- Room Features: Flooring - HardWood
- Room Type: Family Room
- Room Length: 14.0
- Room Width: 14.0
- Room Level: Lower 1
- Room Exists: Yes
- Room Dimensions: 14 X 14
- Room Features: Flooring - Luxury Vinyl Plank
- Room Type: Primary Bedroom
- Room Length: 11.0
- Room Width: 14.0
- Room Level: Upper 1
- Room Exists: Yes
- Room Dimensions: 11 X 14
- Room Features: Flooring - HardWood
- Room Type: Kitchen
- Room Length: 11.0
- Room Width: 8.0
- Room Level: Main
- Room Exists: Yes
- Room Dimensions: 11 X 8
- Room Features: Flooring - HardWood
- Room Type: Dining Room
- Room Length: 11.0
- Room Width: 14.0
- Room Level: Main
- Room Exists: Yes
- Room Dimensions: 11 X 14
- Room Features: Flooring - HardWood
- Room Type: Full Bath
- Room Level: Upper 1
- Room Exists: Yes
- Room Features: Flooring - Ceramic Tile
- Room Type: Bathroom 2
- Room Level: Lower 1
- Room Exists: Yes
- Room Features: Flooring - Laminate Plank
Building Info
- Total Finished SQFT: 1,650.00
- Total Finished SQFT Source: Estimated
- Tax Total Finished SQFT: 1,500.00
- Total SQFT: 1,800.00
- Total SQFT Source: Estimated
- Construction Materials: Brick
- Flooring Type: Wood, Luxury Vinyl Plank
- Basement Type: Connecting Stairway, Rear Entrance, Partially Finished
- Basement Finished Percent: 75.00
- Basement Footprint Percent: 100.00
- Foundation Details: Block
- Room and Floor: Bedrooms-Upper Level 1-1, Bedrooms-Upper Level 1-2, Bedrooms-Upper Level 1-3, Bathrooms Full-Upper Level 1-1, Bathrooms Full-Lower Level 1-1
- # Bathrooms Full: 2
- # Bathrooms Half: 0
- Other Structure: Above Grade, Below Grade
Lot / Land Information
- Lot Size Source: Estimated
- Lot Features: Rear Yard, Front Yard
- Parcel ID: 12943934
Parking
- Type Of Parking: Driveway
- Driveway - # of Spaces: 1
- Parking Features: Paved Driveway
Interior Features
- Interior Features: Dining Area, Floor Plan - Traditional
- Fireplace: No
- Appliances: Built-In Microwave, Dishwasher, Dryer, Oven/Range - Gas, Refrigerator, Stainless Steel Appliances, Washer
- Accessibility Features: None
- Laundry Type: Basement
Exterior Features
- Exterior Features: Sidewalks
- Outdoor Living Structures: Deck(s), Porch(es)
- Pool: No Pool
Utilities
- Utilities: Natural Gas Available
- Heating: Yes
- Cooling Type: Central A/C
- Cooling Fuel: Electric
- Heating Type: Heat Pump(s)
- Heating Fuel: Electric
- Hot Water: Natural Gas
- Water Source: Public
- Sewer Septic: Public Sewer
Property History for 3804 Rexmere Road
| Date | Event & Source | Price | Appreciation |
|---|---|---|---|
| Oct 29, 2025 | Closed BRIGHT #MDBA2182928 | $259,900 | — |
| Oct 28, 2025 | Closed (Public Record) Public Record #1920280775 | $259,900 | +6.1% / yr |
| Sep 30, 2025 | Pending BRIGHT #MDBA2182928 | — | |
| Sep 13, 2025 | Listed (Active) BRIGHT #MDBA2182928 | $270,000 | — |
| Jun 22, 2018 | Closed (Public Record) Public Record #627624379 | $168,000 | — |
| Jun 22, 2018 | Closed BRIGHT #1000912090 | $168,000 | — |
| May 22, 2018 | Pending BRIGHT #1000912090 | — | |
| May 10, 2018 | Listed (Active) BRIGHT #1000912090 | $169,900 | — |
| Apr 30, 2018 | Withdrawn BRIGHT #1002758765 | — | |
| Oct 20, 2017 | Listed (Active) BRIGHT #1002758765 | $169,900 | — |
| Jun 14, 2017 | Withdrawn BRIGHT #1008313884 | — | |
| Apr 25, 2017 | Listed (Active) BRIGHT #1008313884 | $129,900 | — |
| Jan 3, 2017 | Withdrawn BRIGHT #1008216266 | $109,900 | — |
| Jan 3, 2017 | Withdrawn BRIGHT #1008216266 | — | |
| Jul 15, 2016 | Withdrawn BRIGHT #1008136012 | — | |
| Jul 15, 2016 | Listed (Active) BRIGHT #1008216266 | $124,900 | — |
| Feb 29, 2016 | Listed (Active) BRIGHT #1008136012 | $124,900 | — |
| Jul 22, 1999 | Withdrawn BRIGHT #MDBA409232 | $75,000 | — |
| Jul 22, 1999 | Listed (Active) BRIGHT #MDBA409232 | $75,000 | — |
| Date | Event & Source | Price |
|---|---|---|
| 10/29/2025 | Closed BRIGHT #MDBA2182928 | $259,900 |
| 10/28/2025 | Closed (Public Record) Public Record #1920280775 | $259,900 +6.1% / yr |
| 09/30/2025 | Pending BRIGHT #MDBA2182928 | — |
| 09/13/2025 | Listed (Active) BRIGHT #MDBA2182928 | $270,000 |
| 06/22/2018 | Closed (Public Record) Public Record #627624379 | $168,000 |
| 06/22/2018 | Closed BRIGHT #1000912090 | $168,000 |
| 05/22/2018 | Pending BRIGHT #1000912090 | — |
| 05/10/2018 | Listed (Active) BRIGHT #1000912090 | $169,900 |
| 04/30/2018 | Withdrawn BRIGHT #1002758765 | — |
| 10/20/2017 | Listed (Active) BRIGHT #1002758765 | $169,900 |
| 06/14/2017 | Withdrawn BRIGHT #1008313884 | — |
| 04/25/2017 | Listed (Active) BRIGHT #1008313884 | $129,900 |
| 01/03/2017 | Withdrawn BRIGHT #1008216266 | $109,900 |
| 01/03/2017 | Withdrawn BRIGHT #1008216266 | — |
| 07/15/2016 | Withdrawn BRIGHT #1008136012 | — |
| 07/15/2016 | Listed (Active) BRIGHT #1008216266 | $124,900 |
| 02/29/2016 | Listed (Active) BRIGHT #1008136012 | $124,900 |
| 07/22/1999 | Withdrawn BRIGHT #MDBA409232 | $75,000 |
| 07/22/1999 | Listed (Active) BRIGHT #MDBA409232 | $75,000 |
For completeness, we often displays two records for one sale: the MLS record and the public record.
Public records
3804 Rexmere Road
Beds
0Baths
2Total Finished SqFt
1,500 SqFtAbove Grade Finished SqFt
1,200 SqFtFinished Basement SqFt
300 SqFtStories
2Schools near 3804 Rexmere Road
Rating | School | Type | Grades | Distance |
|---|---|---|---|---|
| Public - | PK to 8 | |||
| Public - | 6 to 8 | |||
| Public - | 9 to 12 | |||
| Public - | 9 to 12 |
Rating | School | Distance |
|---|---|---|
Waverly Elementary School PublicPK to 8 | ||
Booker T. Washington Middle School Public6 to 8 | ||
Reginald F. Lewis High School Public9 to 12 | ||
Frederick Douglass High School Public9 to 12 |
School ratings and boundaries are provided by GreatSchools.org and Pitney Bowes. This information should only be used as a reference. Proximity or boundaries shown here are not a guarantee of enrollment. Please reach out to schools directly to verify all information and enrollment eligibility.
Neighborhood Map and Transit
Similar Homes
Explore Nearby Homes
- Abell - Baltimore Homes for Sale
- Waverly Homes for Sale
- Ward 27 Homes for Sale
- Tuscany-Canterbury Homes for Sale
- Stonewood-Pentwood-Winston Homes for Sale
- Oakenshawe Homes for Sale
- Northern Baltimore Homes for Sale
- Northeastern Baltimore Homes for Sale
- New Northwood Homes for Sale
- Morgan State University Homes for Sale
- Montebello Homes for Sale
- Mid-Charles Homes for Sale
- Maryland Homes for Sale
- Loyola-Notre Dame Homes for Sale
- Lauraville Homes for Sale
- Baltimore Homes for Sale
- Towson Homes for Sale
- Parkville Homes for Sale
- Nottingham Homes for Sale
- Rosedale Homes for Sale
- Pikesville Homes for Sale
- Halethorpe Homes for Sale
- Gwynn Oak Homes for Sale
- Dundalk Homes for Sale
- Lutherville-Timonium Homes for Sale
- Middle River Homes for Sale
- Catonsville Homes for Sale
- White Marsh Homes for Sale
- Brooklyn Homes for Sale
- Essex Homes for Sale
- 21251 Homes for Sale
- 21239 Homes for Sale
- 21217 Homes for Sale
- 21214 Homes for Sale
- 21213 Homes for Sale
- 21212 Homes for Sale
- 21211 Homes for Sale
- 21210 Homes for Sale
- 21202 Homes for Sale
- 21201 Homes for Sale
- 21206 Homes for Sale
- 21205 Homes for Sale
- 21287 Homes for Sale
- 21278 Homes for Sale
- 21231 Homes for Sale
No guarantee, warranty or representation of any kind is made regarding the completeness or accuracy of any information, descriptions or measurements (including square footage measurements and property condition), such should be independently verified through appropriate means, including, but not limited to, in person inspection and public records, and Compass International Holdings, its subsidiaries, affiliates and independently owned and operated franchisees, and their affiliated agents and associated third parties expressly disclaim any liability in connection therewith. Photos may be virtually staged or digitally enhanced and may not reflect actual property conditions. Offers of compensation are subject to change at the seller's discretion. No financial or legal advice provided. Equal Housing Opportunity.
Listing Courtesy of Samson Properties
© 2026 Bright MLS. All rights reserved. All information is deemed reliable, but accuracy is not guaranteed. Listing information is from various brokers who participate in IDX and not all listings may be visible on the site. The property information being provided is for the consumer’s personal, non-commercial use and may not be used for any purpose other than to identify prospective properties consumers may be interested in purchasing. Data last updated on 10/31/2025 07:59 PM