3805 194th Place Southeast


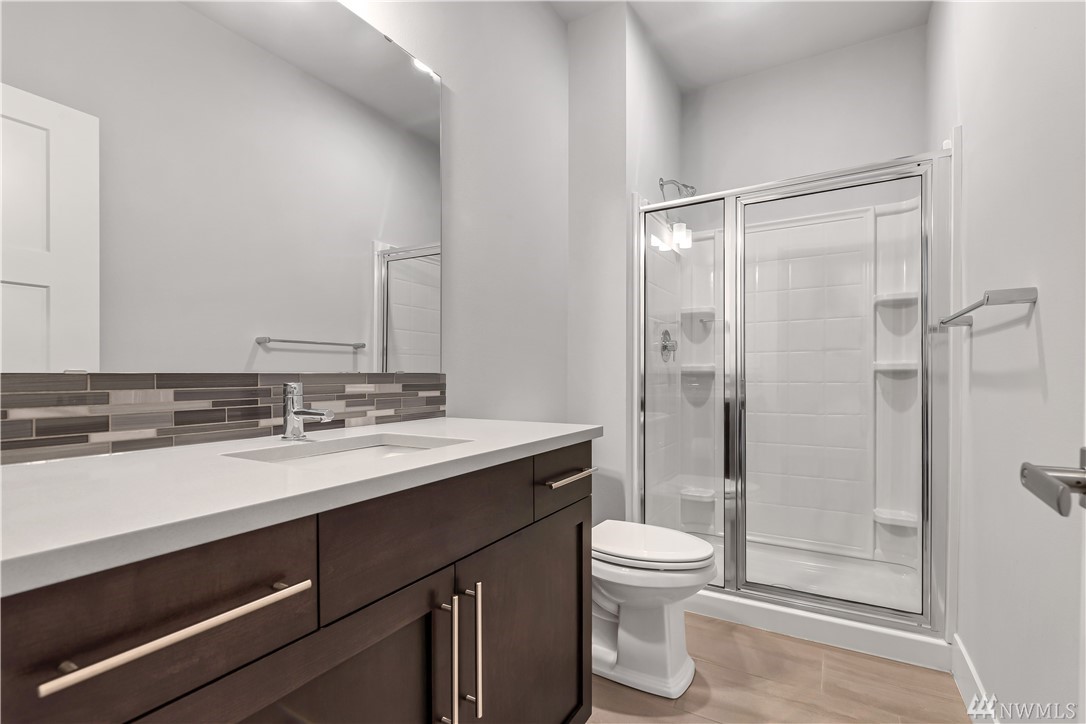


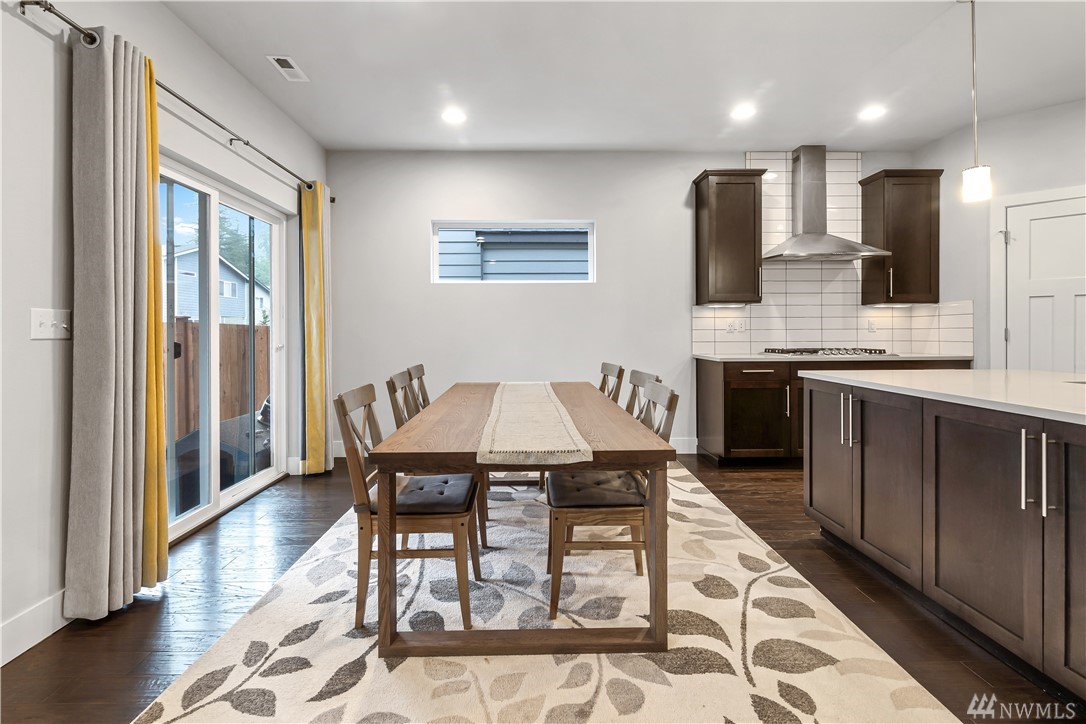


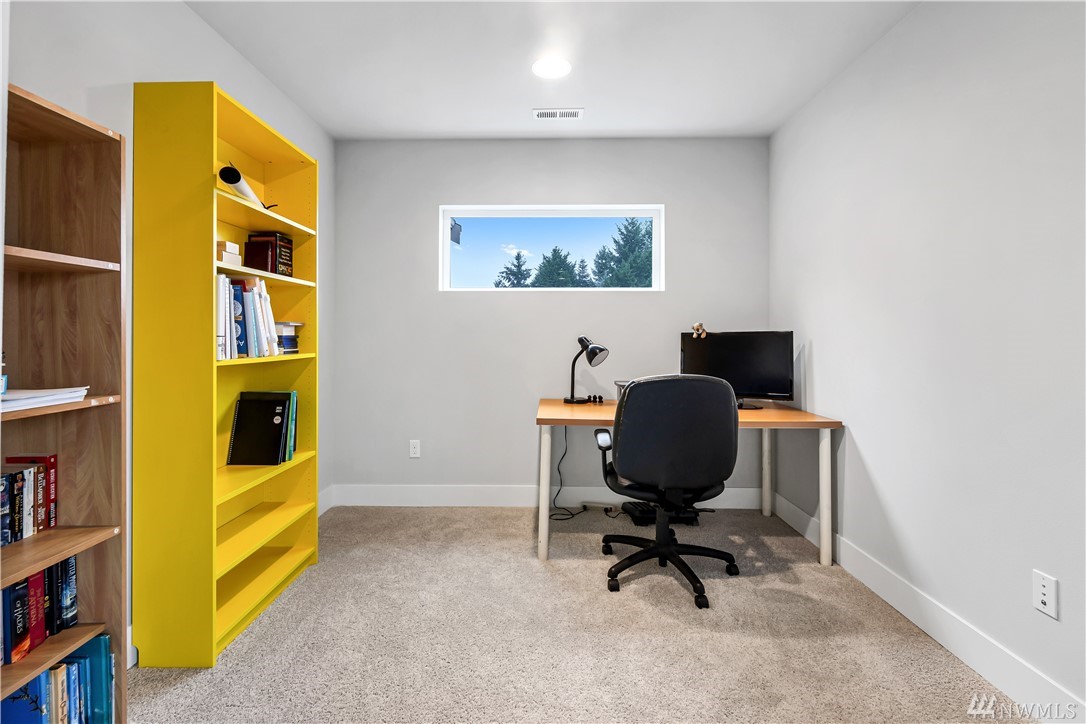


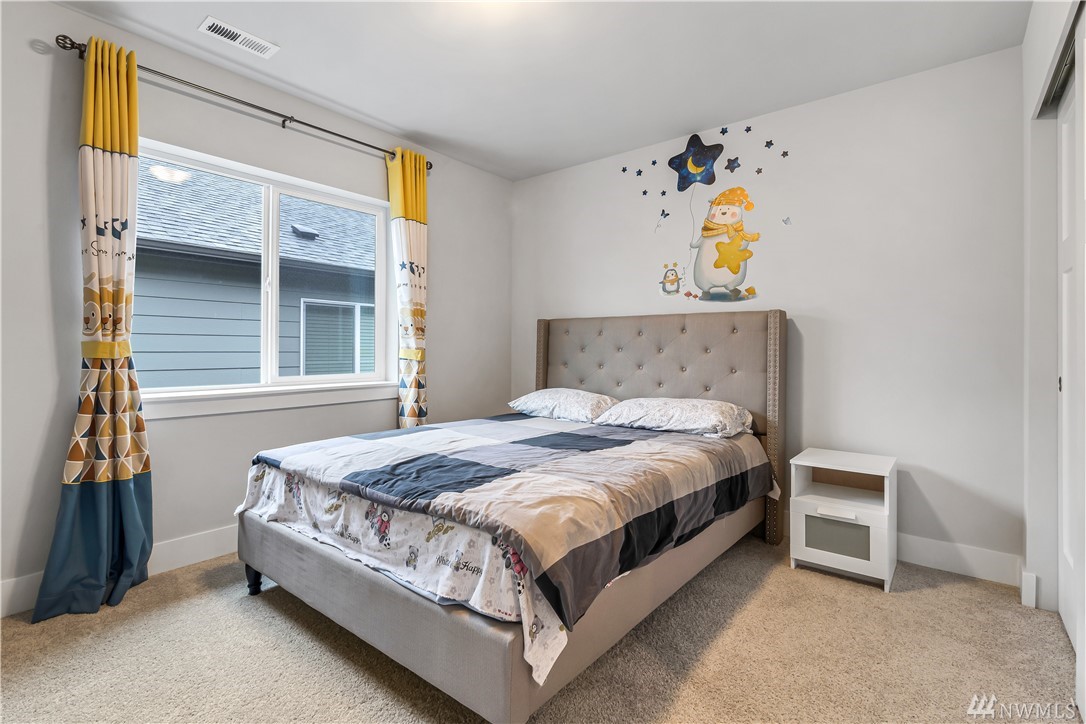


Description

Location
Sold By FlyHomes
Payment Calculator
$7,090 per month
30 year fixed, 7.03% Interest
$6,406
$609
$75
Know your buying power with a preapproval and custom rate in minutes
 1
1Property Information for 3805 194th Place Southeast
- Taxes: $7,308 / year
- MLS Type: Residential
- County: Snohomish County
- Buyer's Agent Compensation: 2.5%
- Community Name: Bothell
- School District: Northshore
- Area: 610 - Southeast Snohom
- Year Built: 2018
- Lot Size: 0.11 AC / 4,815 SF
- Property Sub Type: RESI
- Effective Year Built: 2018
- Effective Year Built Source: Public Records
- Elementary School: Fernwood Elem
- Junior High School: Skyview Middle Schoo
- Senior High School: North Creek High Sch
- Roof: Composition
- Basement: None
- Common Features: Playground
- Cats and Dogs: No Restrictions
- Builder: Dr Horton
- Foundation: Poured Concrete
- Square Footage: 2703.0
- Square Footage Finished: 0
- Square Footage Unfinished: 0
- Square Footage Source: Realist
- Lot Square Footage: 4815
- Lot Size Source: Realist
- Lot Details: Corner Lot, Paved Street
- Lot Dimensions: 4815
- Parcel Number Free Text: 01179000002000
- Total Covered Parking: 2
- Parking Type: Garage-Attached
- Architecture: Contemporary
- Building Information: Built On Lot
- Bedrooms Lower: 0
- Bedrooms Main: 1
- Bedrooms Upper: 4
- Full Bathrooms: 2
- Full Baths Lower: 0
- Full Baths Main: 0
- Full Baths Upper: 2
- Three Quarter Bathrooms: 1
- Three Quarter Baths Lower: 0
- Three Quarter Baths Main: 1
- Three Quarter Baths Upper: 0
- Half Bathrooms: 0
- Half Baths Lower: 0
- Half Baths Main: 0
- Half Baths Upper: 0
- Quarter Bathrooms: 0
- Full Baths Garage: 0
- Half Baths Garage: 0
- Three Quarter Baths Garage: 0
- Room and Floor: Master Bedroom-Upper
- Furnished: Unfurnished
- Features: Forced Air, High Efficiency - 90%+, Tankless Water Heater, Water Heater
- Appliances That Stay: Dishwasher, Dryer, Garbage Disposal, Microwave, Range/Oven, Refrigerator, Washer
- Fireplaces Total: 1
- Fireplaces Lower: 0
- Fireplaces Main: 1
- Fireplaces Upper: 0
- Den or Office: Upper
- Master Bedroom Level: Upper
- Living Room Location: Main
- Kitchen w/Eating Space Location: Main
- Exterior: Cement Planked, Stone, Wood
- Site Features: Fenced-Fully, Gas Available, Patio
- Style: 12 - 2 Story
- Senior Exemption: N
- New Construction YN: No
- Building Condition: Very Good
- Sewer: Sewer Connected
- Water Heater Location: Electric
- Energy Source: Electric, Natural Gas
- Heating and Cooling: Forced Air, Other-See Remarks, 90%+ High Efficiency, Tankless Water Heater
- Water Source: Public
Property History for 3805 194th Place Southeast
| Date | Event & Source | Price | Appreciation |
|---|---|---|---|
| Mar 8, 2021 | Sold NWMLS #1731730 | $1,200,000 | — |
| Mar 8, 2021 | Sold NWMLS #1726526 | $1,200,000 | — |
| Feb 17, 2021 | Pending NWMLS #1731730 | — | |
| Feb 17, 2021 | Pending NWMLS #1726526 | — | |
| Feb 11, 2021 | Listed (Active) NWMLS #1731730 | $950,000 | — |
| Feb 11, 2021 | Listed (Active) NWMLS #1726526 | $950,000 | — |
| Date | Event & Source | Price |
|---|---|---|
| 03/08/2021 | Sold NWMLS #1731730 | $1,200,000 |
| 03/08/2021 | Sold NWMLS #1726526 | $1,200,000 |
| 02/17/2021 | Pending NWMLS #1731730 | — |
| 02/17/2021 | Pending NWMLS #1726526 | — |
| 02/11/2021 | Listed (Active) NWMLS #1731730 | $950,000 |
| 02/11/2021 | Listed (Active) NWMLS #1726526 | $950,000 |
For completeness, we often displays two records for one sale: the MLS record and the public record.
Public Records for 3805 194th Place Southeast
Schools near 3805 194th Place Southeast
Rating | School | Type | Grades | Distance |
|---|---|---|---|---|
| Public - | PK to 5 | |||
| Public - | 6 to 8 | |||
| Public - | 9 to 12 | |||
| Public - | 9 to 12 |
Rating | School | Distance |
|---|---|---|
Fernwood Elementary School PublicPK to 5 | ||
Skyview Middle School Public6 to 8 | ||
North Creek High School Public9 to 12 | ||
Secondary Academy For Success Public9 to 12 |
School ratings and boundaries are provided by GreatSchools.org and Pitney Bowes. This information should only be used as a reference. Proximity or boundaries shown here are not a guarantee of enrollment. Please reach out to schools directly to verify all information and enrollment eligibility.
Similar Homes
Explore Nearby Homes
- Alderwood Manor Homes for Sale
- Bothell East Homes for Sale
- Bothell West Homes for Sale
- Canyon Creek-39th SE Homes for Sale
- Canyon Park Homes for Sale
- Clearview Homes for Sale
- Eastmont Homes for Sale
- Filbert-Winesap Homes for Sale
- Heatherwood Homes for Sale
- Larch Way Homes for Sale
- Martha Lake Homes for Sale
- Mill Creek Center Homes for Sale
- Mill Creek East Homes for Sale
- Thrasher's Corner-Red Hawk Homes for Sale
- North Creek Homes for Sale
- Mill Creek Homes for Sale
- Bothell Homes for Sale
- Everett Homes for Sale
- Lynnwood Homes for Sale
- Brier Homes for Sale
- Kenmore Homes for Sale
- Mountlake Terrace Homes for Sale
- Woodinville Homes for Sale
- Mukilteo Homes for Sale
- Lake Forest Park Homes for Sale
- Snohomish Homes for Sale
- Edmonds Homes for Sale
- Shoreline Homes for Sale
- Kirkland Homes for Sale
- Seattle Homes for Sale
- 98087 Homes for Sale
- 98021 Homes for Sale
- 98036 Homes for Sale
- 98037 Homes for Sale
- 98072 Homes for Sale
- 98296 Homes for Sale
- 98208 Homes for Sale
- 98204 Homes for Sale
- 98028 Homes for Sale
- 98011 Homes for Sale
- 98043 Homes for Sale
- 98077 Homes for Sale
- 98026 Homes for Sale
- 98275 Homes for Sale
- 98203 Homes for Sale
No guarantee, warranty or representation of any kind is made regarding the completeness or accuracy of any information, descriptions or measurements (including square footage measurements and property condition), such should be independently verified through appropriate means, including, but not limited to, in person inspection and public records, and Compass International Holdings, its subsidiaries, affiliates and independently owned and operated franchisees, and their affiliated agents and associated third parties expressly disclaim any liability in connection therewith. Photos may be virtually staged or digitally enhanced and may not reflect actual property conditions. Offers of compensation are subject to change at the seller's discretion. No financial or legal advice provided. Equal Housing Opportunity.
Listing provided courtesy of NWMLS, RMLS or Yakima MLS. The information contained in this listing has not been verified by Compass and its related brokerages or the MLS and should be verified by the buyer. The DOM value represents the number of days this listing has been Active on this website.