3805 Shady Grove Road











Description
- Listed by: Joey McCormick Brokerage DRE #28149 • RE/MAX Executive/Greenville joeymccormick@remax.net

Recent comparable sales
Median sold price
$375,900
Avg days on market
33
Sale-to-list ratio
96.0%
Honea Path, SC
9 comparable properties found

$375,900
Sold 12/06/24
- 3
- Bedrooms
- 2
- Bathrooms
- 1,800
- Square Feet
- 2.4
- Acres

$580,000
Sold 05/15/26
- 4
- Bedrooms
- 3
- Bathrooms
- 2,255
- Square Feet
- 2.16
- Acres

$680,000
Sold 10/28/25
- 3
- Bedrooms
- 2
- Bathrooms
- 1,983
- Square Feet
- 19.83
- Acres

$355,500
Sold 12/23/24
- 3
- Bedrooms
- 2
- Bathrooms
- 1,620
- Square Feet
- 2.06
- Acres

$350,000
Sold 08/24/26
- 3
- Bedrooms
- 2
- Bathrooms
- 1,800
- Square Feet
- 7.15
- Acres

$273,000
Sold 06/30/26
- 3
- Bedrooms
- 2
- Bathrooms
- 1,818
- Square Feet
- 1.52
- Acres

$549,000
Sold 08/01/26
- 3
- Bedrooms
- 3
- Bathrooms
- 2,863
- Square Feet
- 15
- Acres

$355,500
Sold 12/20/24
- 4
- Bedrooms
- 2
- Bathrooms
- 1,711
- Square Feet
- 2.06
- Acres

$385,000
Sold 09/01/26
- 4
- Bedrooms
- 3
- Bathrooms
- 2,150
- Square Feet
- 1.2
- Acres
Location
Sold By EXP Realty, LLC
Payment Calculator
$2,929 per month
30 year fixed, 6.71% Interest
$2,816
$113
$0
Know your buying power with a preapproval and custom rate in minutes
 1
1Property Information for 3805 Shady Grove Road
- MLS Type: Residential / Single Family Residence
- County: Anderson County
- Sub division: None
- Styles: Craftsman, Farmhouse, Ranch
- Stories: 1
- Year Built: 2025
- Lot Size: 2.25 AC / 98,010 SF
- Area: 115-Anderson County, SC
- City: Honea Path
- City Name: Honea Path
- County Or Parish: Anderson
- Directions: Hwy 25 South to right on Cooley Bridge road, left on Holliday Dam Road. right Shady Grove Road, house down on right GENERAL
- Zip Code: 29654
- County taxes: 0.0
- Parcel Number: 273-00-08-038-000
- Tax year: 2024
- Elementary school: Honea Pth Elem
- Middle school: Honea Pth Middl
- High school: Bel-Hon Pth Hig
- Garage capacity: 4
- Garage type: Attached, Detached, Garage, Driveway, GarageDoorOpener
- Parking: Attached, Detached, Garage, Driveway, GarageDoorOpener
- Approximate sqft: 1922.0
- Lot Num: 1
- Number of Acres: 2.25
- Number of stories: One
- Property Sub Type: SingleFamilyResidence
- Property Type: Residential
- Sold appr above grades sqft: 1922.0
- Sold approx fin bsmt sqft: 0.0
- Sold approximate sqft: 1922.0
- Sq Ft Total: 1922.0
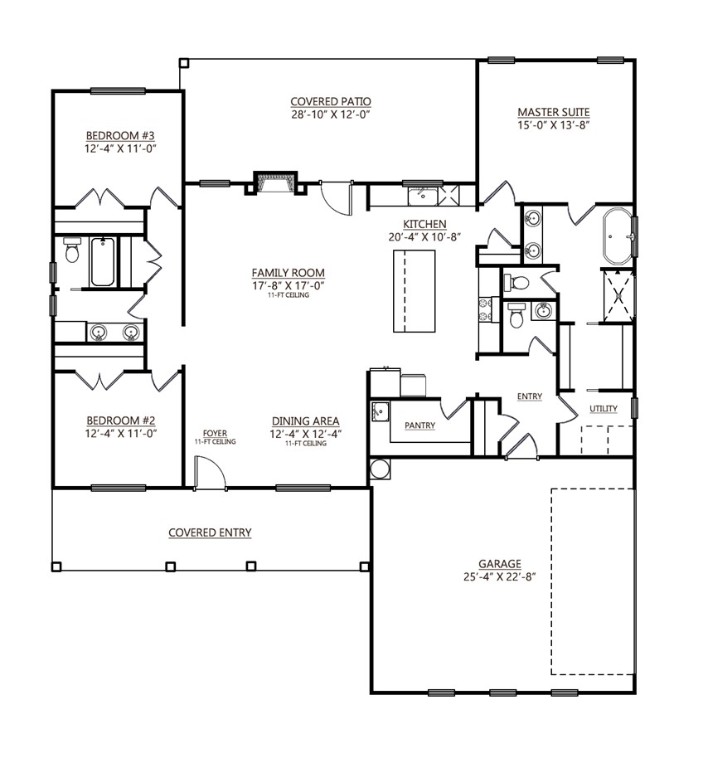
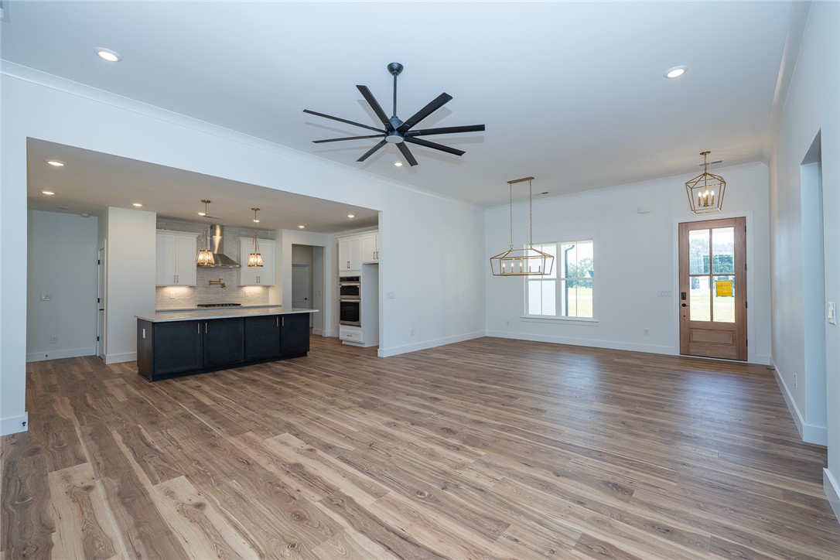
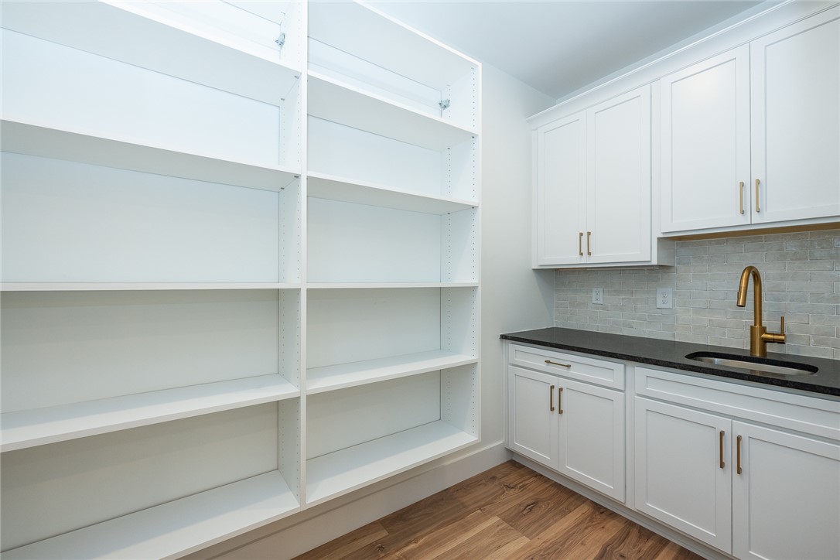
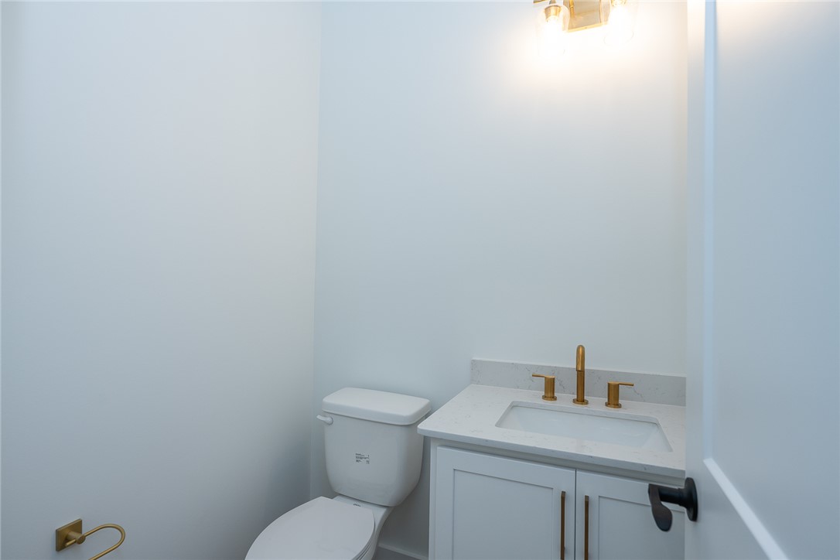
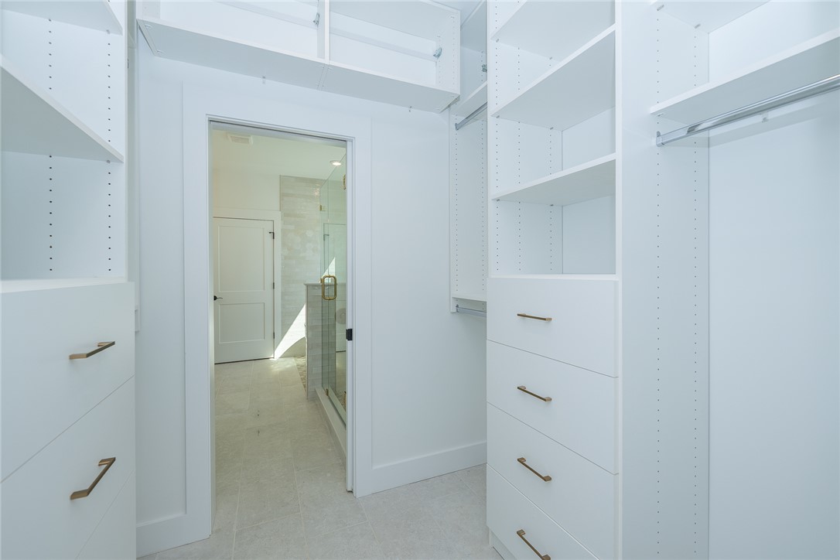
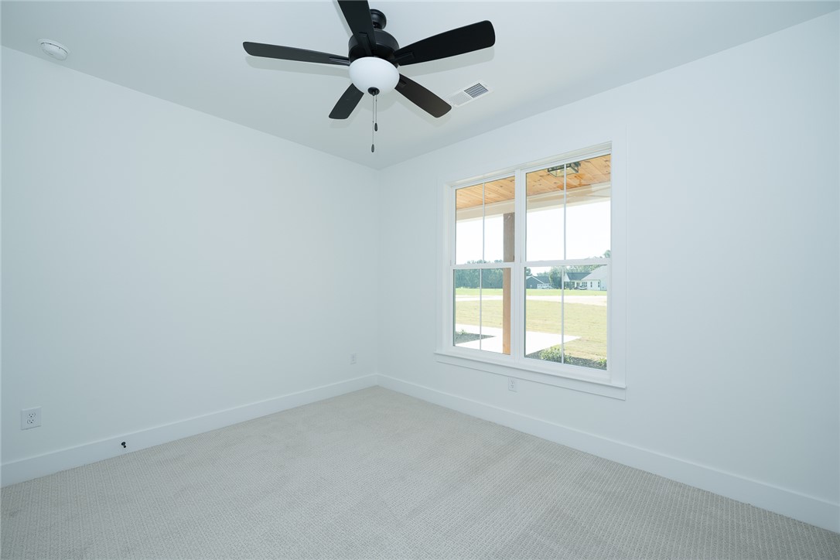
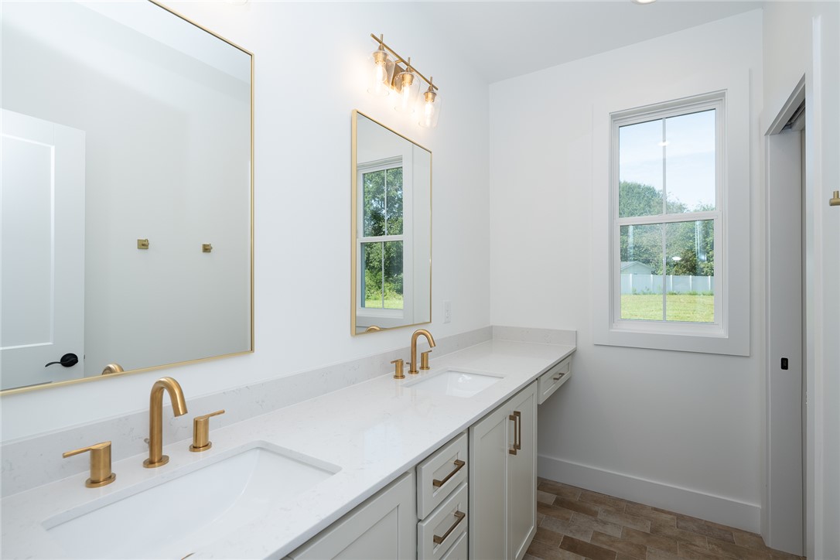
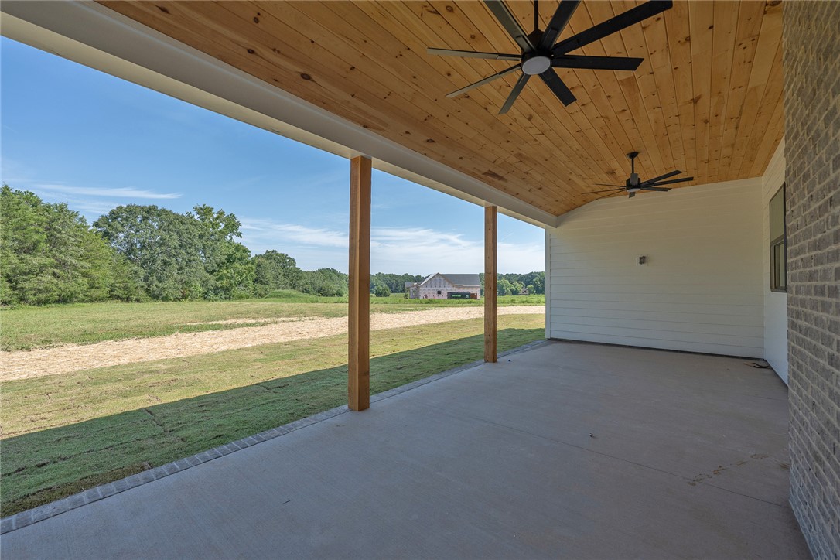
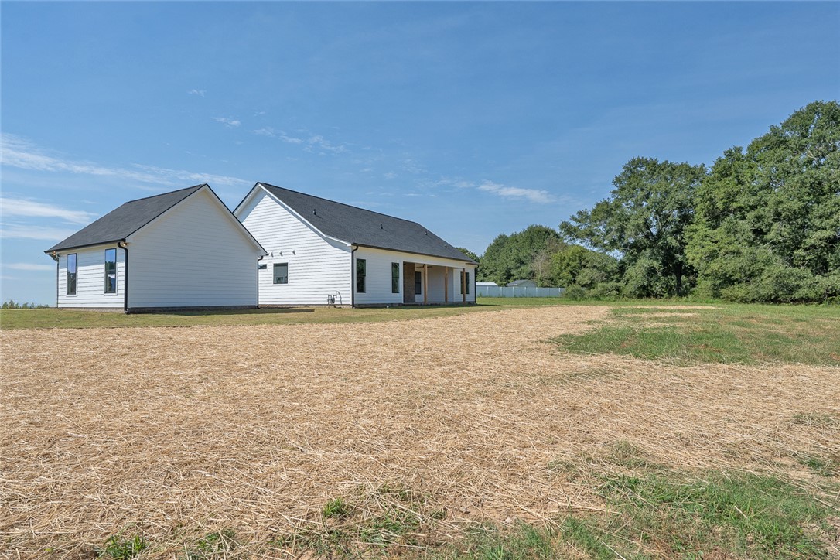
- Add endum: This modern farmhouse is a stunning blend of rustic charm and contemporary elegance, designed for both comfort and style on a sprawling 2.25-acre lot. The exterior exudes warmth with a timber post-covered front porch, setting a welcoming tone. An 8-foot-tall front door opens into a grand entryway featuring 11-foot ceilings that extend through the dining and living rooms, creating an airy, open ambiance. Luxury vinyl plank(LVP) flooring flows seamlessly throughout the entry, living, dining, kitchen, and master bedroom, offering durability and a cohesive, sophisticated look. The heart of the home is the living area, anchored by a striking floor-to-ceiling white brick fireplace that adds texture and charm. The adjacent kitchen is a chef’s dream, boasting sleek quartz countertops, a large center island, and a stylish tile backsplash. Stainless steel appliances elevate the space, while a pot filler adds convenience for culinary enthusiasts. A walk-in butler’s pantry enhances functionality with custom-built shelving, a sink, and a bar area, perfect for entertaining or everyday use. Tucked away at the rear for privacy, the primary suiteis a luxurious retreat. Its spa-like ensuite features double vanities, a freestanding soaking tub, and a tiled shower with a glass surround. Aprivate water closet adds convenience, while a spacious walk-in closet with custom shelving keeps everything organized. A pocket door provides direct access to the laundry room, streamlining daily tasks. The split bedroom plan ensures privacy, with two additional bedrooms sharing a well-appointed bathroom. This bathroom includes double sinks, ample vanity space, and a separate tiled shower and toilet room, ideal for shared use. Step outside to the expansive covered back porch, accented with timber posts, dual ceiling fans, and prewired for a TV, making it the ultimate spot for game days or relaxing evenings. The home also includes an attached 23x25 garage for everyday convenience and a fully finished 20x20 detached garage, perfect for hobbyists or car enthusiasts. This custom-styled modern farmhouse perfectly balances spaciousness and elegance, offering a harmonious blend of rural charm and modern luxury on its generous lot. * Home has been preappoved by DES ( DHEC) for a pool * Builder offers closing costs for using preferred lender and closing attorney * This home is located in an USDA Eligible area
- Age range: New/Never Occupied
- Approximate year built: 2025
- Appraiser name: 1
- Builder Name: Adalyn Homes
- Developer 1 Stright refusal: False
- Documents on file: DeedRestriction, Other, RestrictiveCovenants, SeeRemarks
- Possession: Close Of Escrow
- Supplement Count: 2
- Electric co: Honea Path
- Gasco: CableAvailable,UndergroundUtilities
- Utilities On Site: CentralAir, Electric, ForcedAir
- Water co: Honea Path
- Exterior features: SprinklerIrrigation, Porch
- Exterior finish: CementSiding
- Foundations: Slab
- Lake front: False
- Roof: Architectural, Shingle
- Appliances: BuiltInOven, Dishwasher, GasCooktop, Disposal, GasWaterHeater, TanklessWaterHeater
- Basement: None
- Basement Unfinished Sq Ft: 0.0
- Beds Total: 3
- Heating system type: Central, ForcedAir, Gas, NaturalGas
- Baths Full: 2
- Baths Half: 1
- Num full baths on main level: 2
- Num bedrooms on main level: 3
- Room Count: 10
Property History for 3805 Shady Grove Road
| Date | Event & Source | Price | Appreciation |
|---|---|---|---|
| Nov 20, 2025 | Closed (Public Record) Public Record #1922039044 | $545,000 | — |
| Nov 20, 2025 | Closed WESTERN UPSTATE MLS #20291985 | $545,000 | — |
| Nov 20, 2025 | Closed MLS of Greenwood #134361 | $545,000 | — |
| Nov 20, 2025 | Closed Greater Greenville AOR #1567885 | $545,000 | — |
| Nov 17, 2025 | Under Contract-No Show MLS of Greenwood #134361 | — | |
| Oct 21, 2025 | Under Contract-No Show Greater Greenville AOR #1567885 | — | |
| Oct 20, 2025 | Under Contract-No Show WESTERN UPSTATE MLS #20291985 | — | |
| Aug 29, 2025 | Listed (Active) WESTERN UPSTATE MLS #20291985 | $545,000 | — |
| Aug 29, 2025 | Listed (Active) Greater Greenville AOR #1567885 | $545,000 | — |
| Aug 29, 2025 | Listed (Active) MLS of Greenwood #134361 | $545,000 | — |
| Date | Event & Source | Price |
|---|---|---|
| 11/20/2025 | Closed (Public Record) Public Record #1922039044 | $545,000 |
| 11/20/2025 | Closed WESTERN UPSTATE MLS #20291985 | $545,000 |
| 11/20/2025 | Closed MLS of Greenwood #134361 | $545,000 |
| 11/20/2025 | Closed Greater Greenville AOR #1567885 | $545,000 |
| 11/17/2025 | Under Contract-No Show MLS of Greenwood #134361 | — |
| 10/21/2025 | Under Contract-No Show Greater Greenville AOR #1567885 | — |
| 10/20/2025 | Under Contract-No Show WESTERN UPSTATE MLS #20291985 | — |
| 08/29/2025 | Listed (Active) WESTERN UPSTATE MLS #20291985 | $545,000 |
| 08/29/2025 | Listed (Active) Greater Greenville AOR #1567885 | $545,000 |
| 08/29/2025 | Listed (Active) MLS of Greenwood #134361 | $545,000 |
For completeness, we often displays two records for one sale: the MLS record and the public record.
Public Records for 3805 Shady Grove Road
Schools near 3805 Shady Grove Road
Rating | School | Type | Grades | Distance |
|---|---|---|---|---|
| Public - | PK to 5 | |||
| Public - | 6 to 8 | |||
| Public - | 9 to 12 |
Rating | School | Distance |
|---|---|---|
Honea Path Elementary School PublicPK to 5 | ||
Honea Path Middle School Public6 to 8 | ||
Belton Honea Path High School Public9 to 12 |
School ratings and boundaries are provided by GreatSchools.org and Pitney Bowes. This information should only be used as a reference. Proximity or boundaries shown here are not a guarantee of enrollment. Please reach out to schools directly to verify all information and enrollment eligibility.
Similar Homes
New listings in 29654

$347,160
- Unavailable
- Bedrooms
- Unavailable
- Bathrooms
- Unavailable
- Square Feet
- 15.78
- Acres


Nearby home values
| Address | Sold price | Beds | Baths | Sqft | Lot (Sqft) |
|---|---|---|---|---|---|
This home: 3805 Shady Grove Road, Honea Path, SC 29654 | $545,000 | 3 | 3 | 1,922 | 98,010 |
– | 3 | 3 | 2,073 | 50,530 | |
– | – | – | – | 91,476 | |
$62,500 | – | – | – | 115,870 | |
– | – | – | – | 627,700 | |
$145,000 | – | – | – | 1,605,186 | |
$102,420 | – | 3 | 1,960 | 861,181 | |
$102,000 | – | – | 2,021 | 148,540 | |
$62,500 | – | – | – | 115,869 | |
$355,500 | 4 | 2 | 1,711 | 89,733 | |
$375,900 | 3 | 2 | 1,800 | 104,544 | |
$178,000 | – | – | 1,000 | 647,301 | |
– | – | – | – | 38,250 | |
– | – | – | – | 95,396 | |
$62,500 | – | – | – | 95,396 | |
$180,000 | 3 | 2 | 2,000 | 215,622 |
Explore Nearby Homes
- Princeton Homes for Sale
- Antreville Homes for Sale
- Ware Place Homes for Sale
- Lake Secession Homes for Sale
- Lost River Homes for Sale
- Weatherstone Homes for Sale
- Victoria Park Homes for Sale
- Long Creek Plantation Homes for Sale
- West Pelzer Homes for Sale
- Fox Trace Homes for Sale
- Homeland Park Homes for Sale
- Fountainbrook Homes for Sale
- Morning Mist Farm Homes for Sale
- Westwood Homes for Sale
- Buena Vista Park Homes for Sale
- Honea Path Homes for Sale
- Donalds Homes for Sale
- Due West Homes for Sale
- Belton Homes for Sale
- Ware Shoals Homes for Sale
- Williamston Homes for Sale
- Fountain Inn Homes for Sale
- Gray Court Homes for Sale
- Anderson Homes for Sale
- Pelzer Homes for Sale
- Simpsonville Homes for Sale
- Laurens Homes for Sale
- Hodges Homes for Sale
- Abbeville Homes for Sale
- Piedmont Homes for Sale
- 29639 Homes for Sale
- 29692 Homes for Sale
- 29669 Homes for Sale
- 29655 Homes for Sale
- 29645 Homes for Sale
- 29627 Homes for Sale
- 29638 Homes for Sale
- 29644 Homes for Sale
- 29360 Homes for Sale
- 29621 Homes for Sale
- 29620 Homes for Sale
- 29680 Homes for Sale
- 29624 Homes for Sale
- 29653 Homes for Sale
- 29697 Homes for Sale
No guarantee, warranty or representation of any kind is made regarding the completeness or accuracy of any information, descriptions or measurements (including square footage measurements and property condition), such should be independently verified through appropriate means, including, but not limited to, in person inspection and public records, and Compass International Holdings, its subsidiaries, affiliates and independently owned and operated franchisees, and their affiliated agents and associated third parties expressly disclaim any liability in connection therewith. Photos may be virtually staged or digitally enhanced and may not reflect actual property conditions. Offers of compensation are subject to change at the seller's discretion. No financial or legal advice provided. Equal Housing Opportunity.
Listing Courtesy of RE/MAX Executive/Greenville
Based on information from one of the following Multiple Listing Services: Canopy MLS,High Country Association of REALTORS. Information being provided is for the visitor’s personal, noncommercial use and may not be used for any purpose other than to identify prospective properties visitor may be interested in purchasing. The data contained herein is copyrighted by Canopy MLS,High Country Association of REALTORS is protected by all applicable copyright laws. Any dissemination of this information is in violation of copyright laws and is strictly prohibited. Property information referenced on this web site comes from the Internet Data Exchange (IDX) program of the MLS. This web site may reference real estate listing(s) held by a brokerage firm other than the broker and/or agent who owns this web site. For the avoidance of doubt, the accuracy of all information, regardless of source, is deemed reliable but not guaranteed and should be personally verified through personal inspection by and/or with the appropriate professionals.