381 Bethel Road























Description
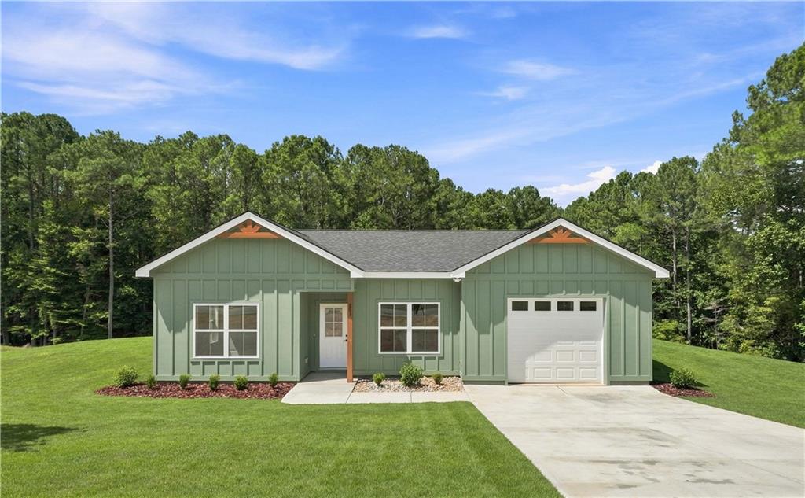
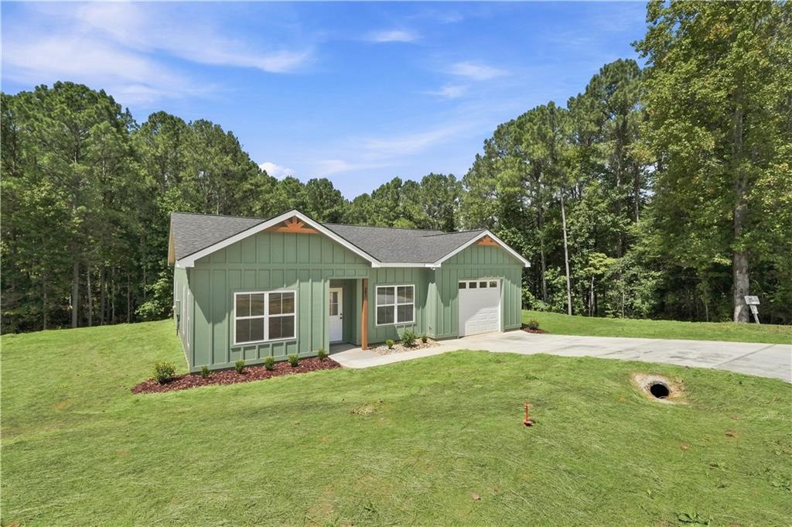
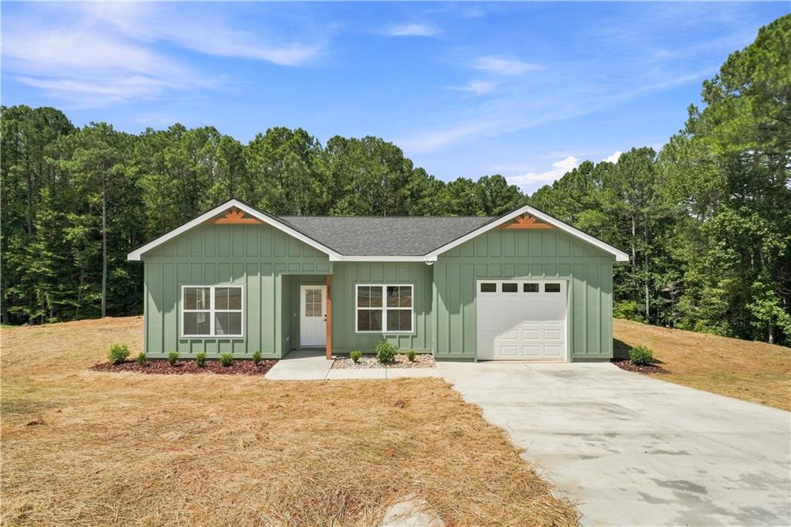
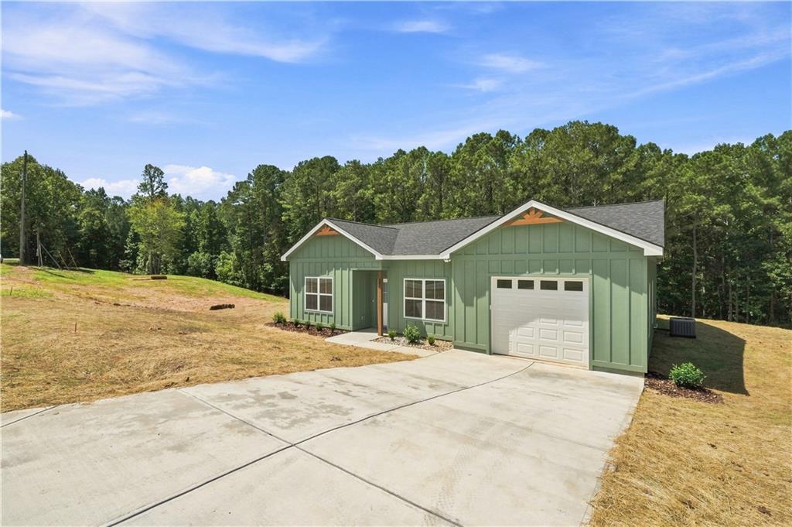
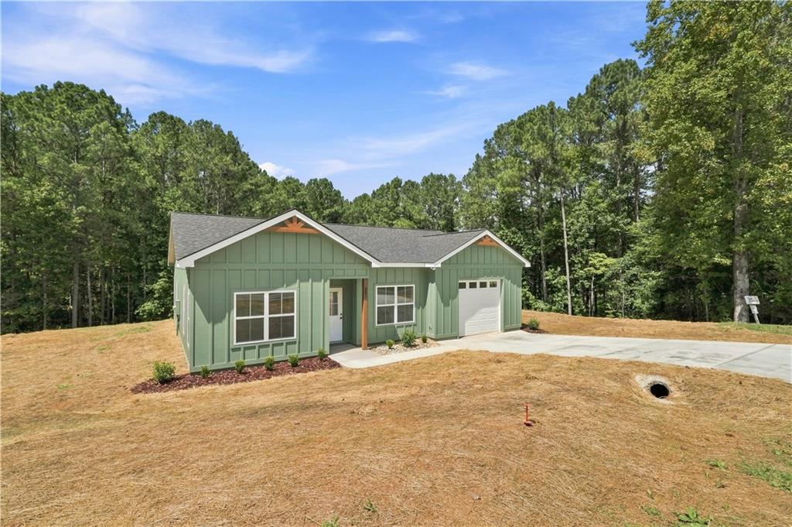
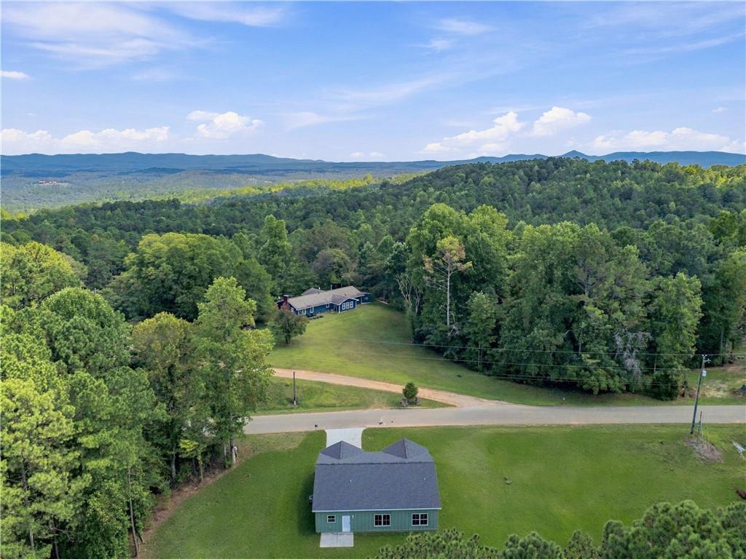
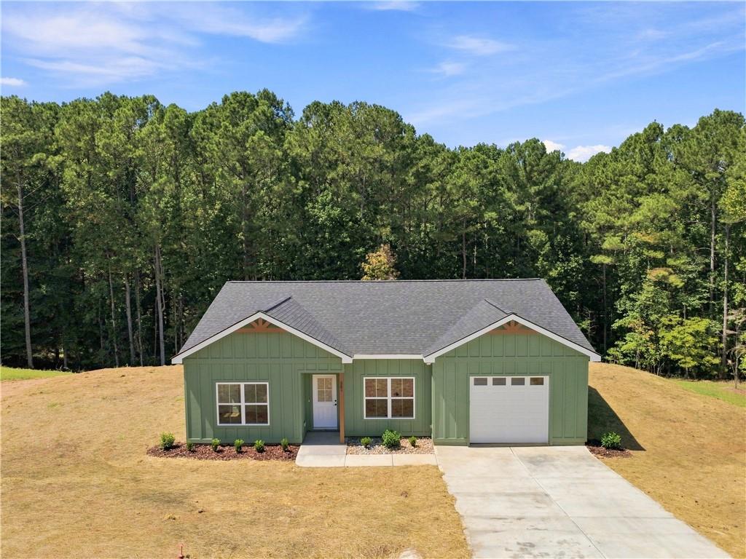
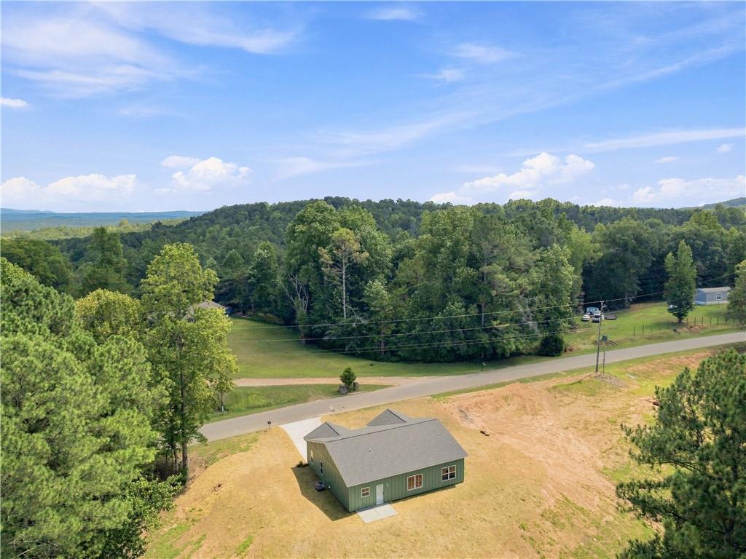
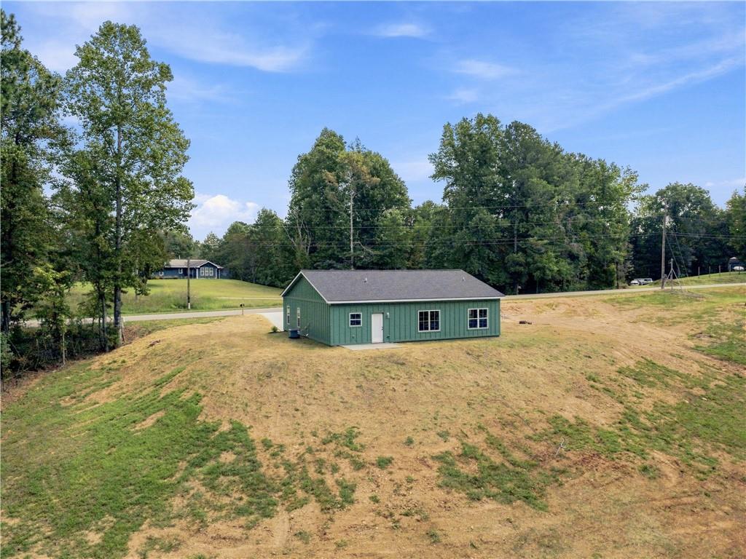
Discover the opportunity to own a beautiful new construction home in Talking Rock, Georgia, offering the perfect combination of modern finishes, quality construction, and the space of a 1.73-acre property. This thoughtfully designed 3-bedroom, 2-bathroom home offers approximately 1,400 square feet of comfortable one-level living, making it an excellent choice for buyers looking for a convenient layout without sacrificing style or...NEW CONSTRUCTION ON 1.73 ACRES | ONE-LEVEL LIVING | TALKING ROCK, GA
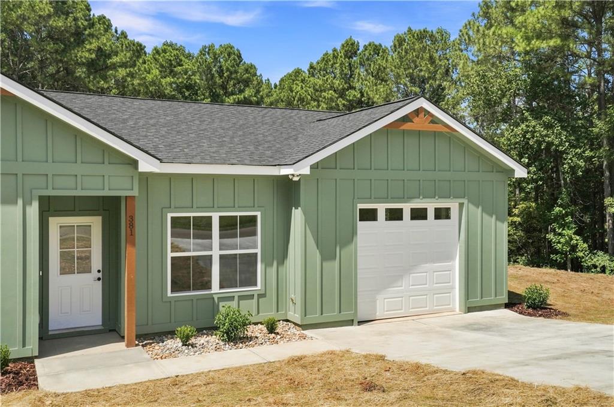
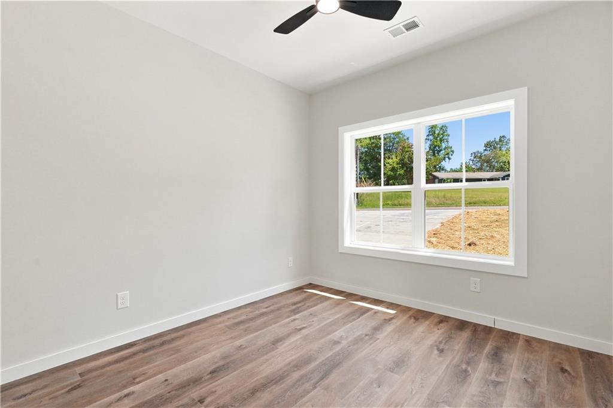
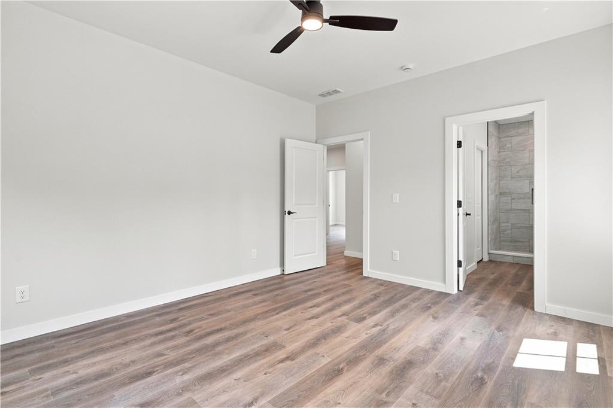
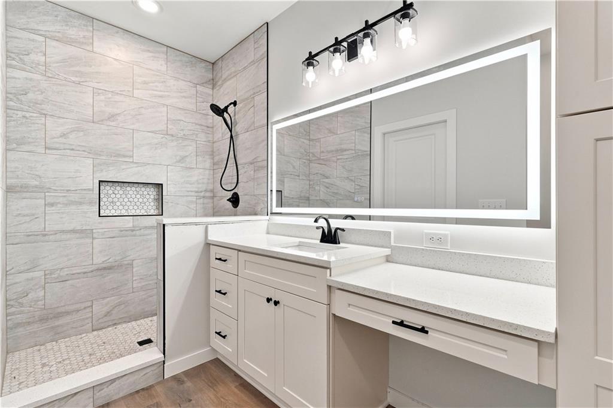
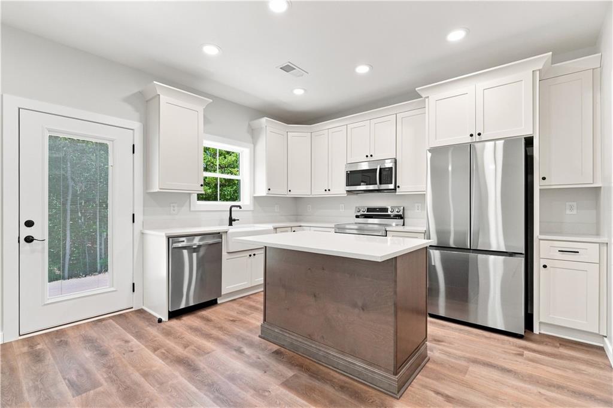
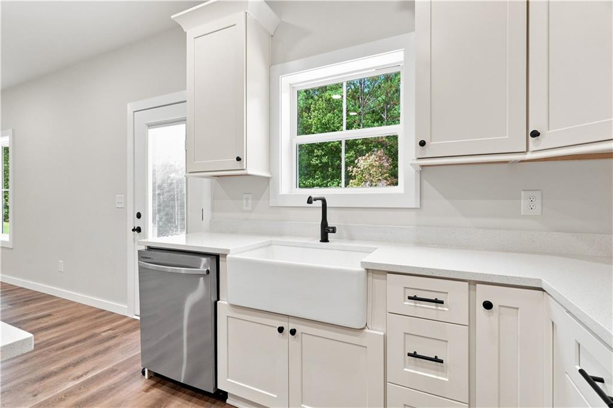
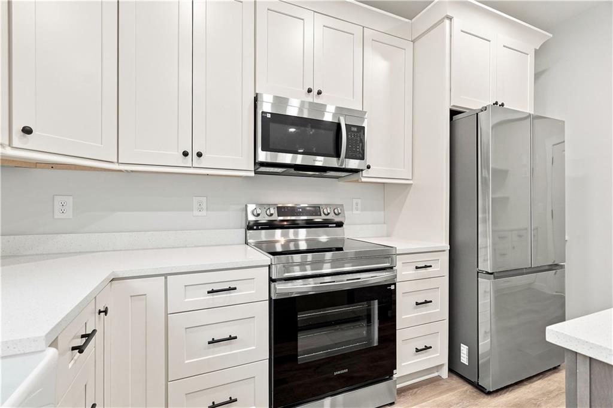
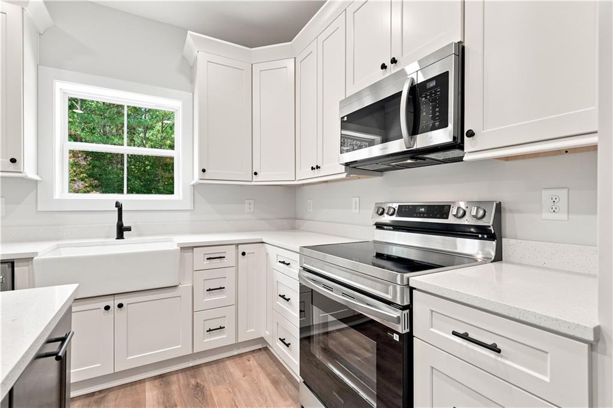
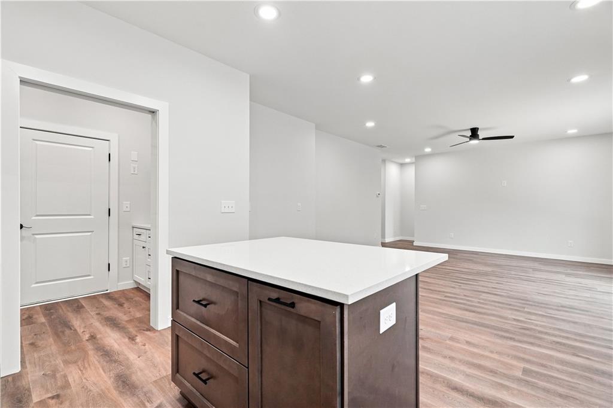
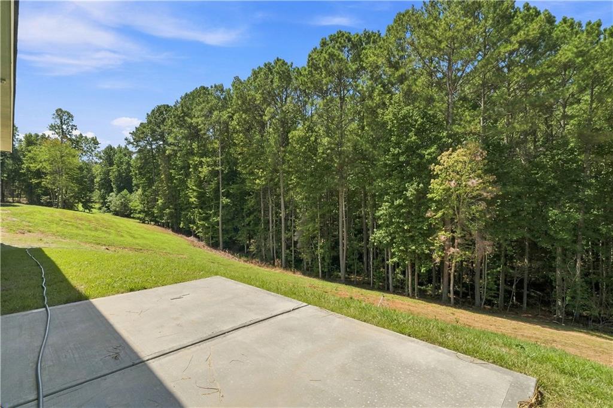
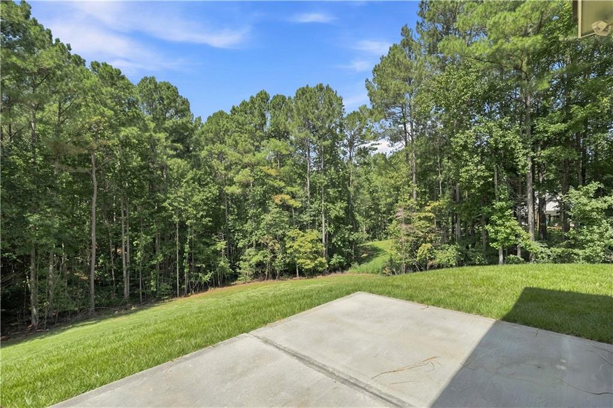
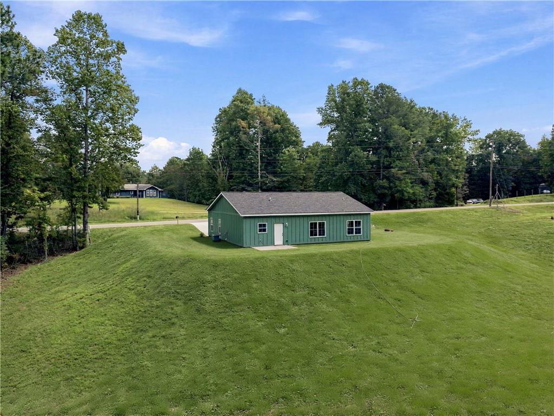
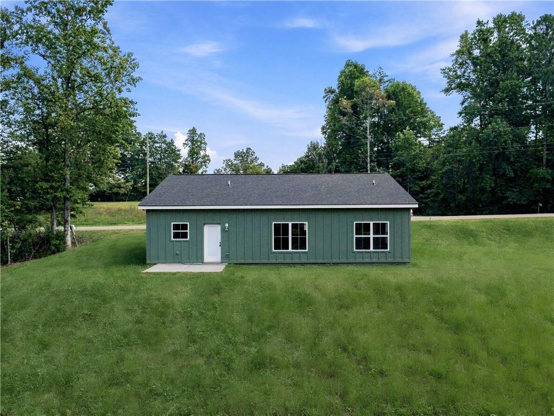
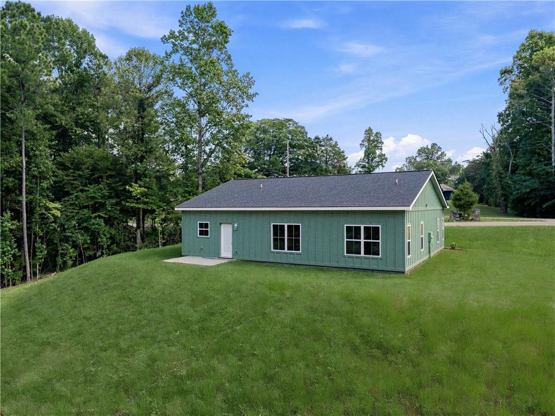
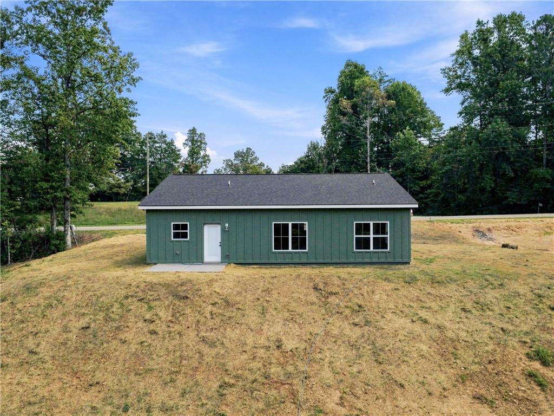
Discover the opportunity to own a beautiful new construction home in Talking Rock, Georgia, offering the perfect combination of modern finishes, quality construction, and the space of a 1.73-acre property. This thoughtfully designed 3-bedroom, 2-bathroom home offers approximately 1,400 square feet of comfortable one-level living, making it an excellent choice for buyers looking for a convenient layout without sacrificing style or space. From the moment you step inside, the quality finishes make an impression. The kitchen is designed to be both beautiful and functional, featuring wood shaker cabinets, quartz countertops, and a farmhouse sink that adds a timeless touch. LVP flooring runs throughout the entire home, providing a durable, attractive, and easy-to-maintain finish from room to room. The bathrooms feature tile showers, adding a polished and inviting feel to the home's interior. Quality construction continues beyond the finishes, with 2x6 construction and premium insulation. The exterior features Hardi soffit, fascia, and siding, creating a clean, durable finish that complements the home's new construction appeal. Set on 1.73 acres in the beautiful North Georgia area, this property offers room to enjoy the land while being conveniently located near Jasper and surrounding communities. Whether you're searching for new construction homes in Talking Rock GA, a one-level home, a home on acreage, or a new home near Jasper, 381 Bethel Road offers a compelling combination of location, land, quality finishes, and modern living. New construction, one-level living, 1.73 acres, quartz countertops, farmhouse sink, tile showers, LVP flooring throughout, and quality construction — all in one North Georgia home.
- Listed by: Patsy Carver • RE/MAX Town & Country 770-345-8211

Location
$2,047 per month
30 year fixed, 7.03% Interest
$2,028
$19
$0
 1
1Property Information for 381 Bethel Road
Property Details
- Taxes: $227 / year
- MLS Type: Residential / Single Family Residence
- County: Pickens County
- Architectural Style: Craftsman, Ranch
- Exterior: Private Entrance, Private Yard
- Parking Features: Garage Door Opener, Garage Faces Front, Level Driveway
- Property Attached: No
- Waterfront Features: None
Building Information
- Stories: 1
- Year Built: 2026
- Lot Size: 1.73 AC / 75,358 SF
Summary
- Community Features: None
- Directions: From 515 North: Take Hwy 515 South toward Jasper. Turn right onto Hwy 53 West. Continue on Hwy 53 W and turn right onto Carver Mill Road. Continue to Bethel Road and turn right. Follow Bethel Road to 381 Bethel Road. From 515 South: Take Hwy 515 North toward Jasper. Turn left onto Hwy 53 West. Continue on Hwy 53 W and turn right onto Carver Mill Road. Continue to Bethel Road and turn right. Follow Bethel Road to 381 Bethel Road.
- Lake Name: None
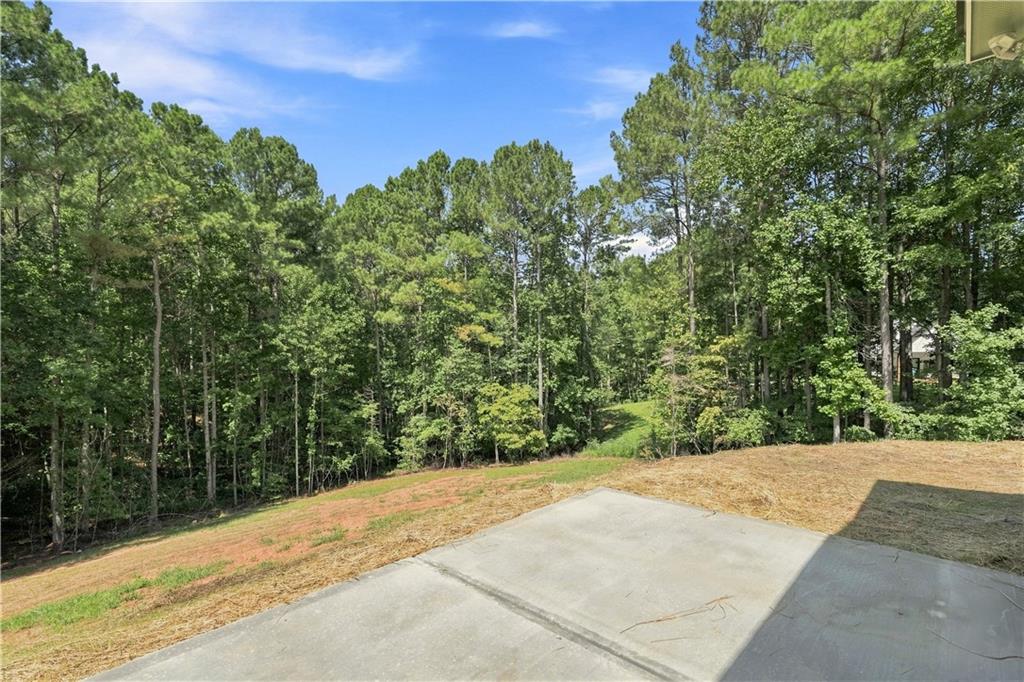
- View: Mountain(s), Trees/Woods
- Coordinates: -84.624467, 34.517842
- Tax Year: 2025
- HOA Rent Restrictions: No
- Association: No
- Tax Legal Description: Deed Book 1399 Page 130 Dist. 24 LL 193 Section 2
- Tax Lot: 3
- Elementary School: Hill City
- High School: Pickens
- Middle School: Pickens - Other
- Virtual Tour Link PP: https://www.propertypanorama.com/381-Bethel-Road-Talking-Rock-GA-30175/unbranded
- Open Parking: Yes
Interior and Exterior Features
- Cooling: Ceiling Fan(s), Central Air
- Heating: Central, Electric
- Appliances: Dishwasher, Electric Range, Electric Water Heater, Microwave, Refrigerator
- Basement: None
- Fireplace Features: None
- # of Fireplaces: 0
- Flooring: Luxury Vinyl
- Interior Features: Double Vanity, High Ceilings 10 ft Main
- Levels/Stories: One
- Other Equipment: None
- Window Features: Double Pane Windows
- Bedroom Features: In-Law Floorplan, Master on Main
- Diningroom Features: Open Concept
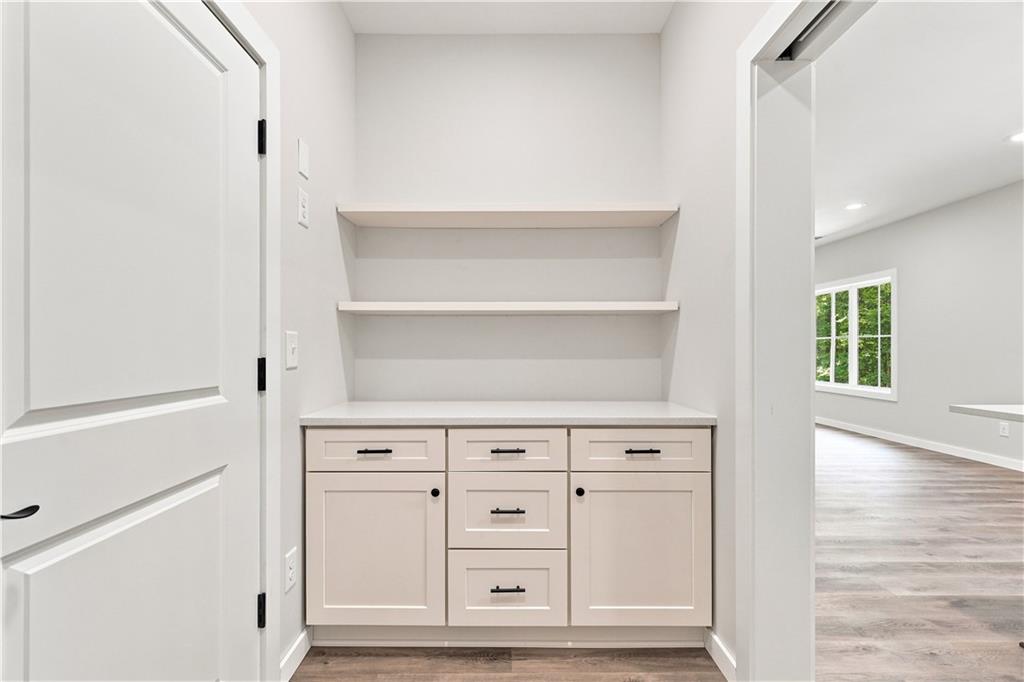
- Kitchen Features: Cabinets White, Kitchen Island, Pantry, Stone Counters, View to Family Room
- Master Bathroom Features: Shower Only
- Foundation: Slab
- Main Bedrooms: 3
- Total Half Baths: 0
- Bathrooms Total Interger: 2
- Main Full Baths: 2
- Additional Rooms: Other
- Bathrooms Total Decimal: 2.00
- Accessibility Features: Accessible Entrance
- Construction Materials: Frame, HardiPlank Type
- Fencing: None
- Horse Amenities: None
- Patio And Porch Features: Rear Porch
- Pool Features: None
- Road Surface Type: Paved
- Roof Type: Composition
- Security Features: Smoke Detector(s)
- Spa Features: None
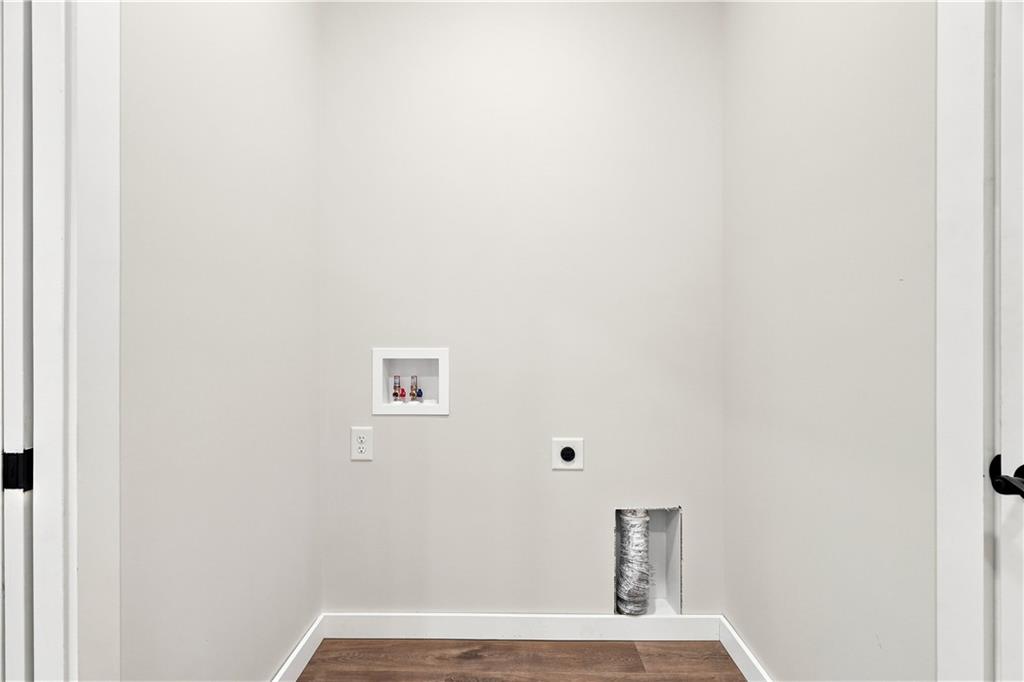
- Laundry Features: Laundry Room
- Pool Private: No
- Road Frontage Type: County Road
- Other Structures: None
Property
- Sewer: Septic Tank
- Utilities: Cable Available,Electricity Available,Phone Available,Underground Utilities,Water Available
- Water Source: Public
- Electric: 110 Volts, 220 Volts
- Home Warranty: Yes
- Plat Book: 2024
- Plat Page: 130
- Property Condition: New Construction
- Representative of Property: No
- Possession: Close Of Escrow
- Green Energy Efficient: None
- Green Energy Generation: None
- Above Grade Finished Area: 1400.0
- Below Grade Finished Area: 0.0
- SqFt Source: Owner
- Square Footage: 1400.0
- Common Walls: No Common Walls
- Lot Features: Back Yard, Front Yard, Level, Mountain Frontage, Private, Sloped
- Acreage Source: Assessor
- Lot Size Dimensions: xx
- Below Grade Unfinished Area: 0.0
Rental
- Land Lease: No
- Occupant Types: Vacant
Schools near 381 Bethel Road
Rating | School | Type | Grades | Distance |
|---|---|---|---|---|
| Public - | PK to 4 | |||
| Public - | 7 to 8 | |||
| Public - | 9 to 12 | |||
| Public - | 6 to 8 |
Rating | School | Distance |
|---|---|---|
Hill City Elementary School PublicPK to 4 | ||
Pickens County Middle School Public7 to 8 | ||
Pickens County High School Public9 to 12 | ||
Jasper Middle School Public6 to 8 |
School ratings and boundaries are provided by GreatSchools.org and Pitney Bowes. This information should only be used as a reference. Proximity or boundaries shown here are not a guarantee of enrollment. Please reach out to schools directly to verify all information and enrollment eligibility.
Similar Homes
Explore Nearby Homes
- Mountain Creek Hollow Homes for Sale
- East Ellijay Homes for Sale
- Monument Falls Homes for Sale
- Bent Tree Homes for Sale
- Lakeland Estates Homes for Sale
- Salacoa Highlands Homes for Sale
- Big Buck Mountain Homes for Sale
- Buckhorn Homes for Sale
- Lake Arrowhead Homes for Sale
- Hickory Log Homes for Sale
- Towne Mill Homes for Sale
- Technology Bluffs Homes for Sale
- Summer Walk Homes for Sale
- Great Sky Homes for Sale
- Laurel Canyon Homes for Sale
- Talking Rock Homes for Sale
- Jasper Homes for Sale
- Ellijay Homes for Sale
- Rydal Homes for Sale
- Ranger Homes for Sale
- Fairmount Homes for Sale
- Tate Homes for Sale
- Marble Hill Homes for Sale
- Big Canoe Homes for Sale
- Nelson Homes for Sale
- Ball Ground Homes for Sale
- Waleska Homes for Sale
- Cherry Log Homes for Sale
- Canton Homes for Sale
- Suches Homes for Sale
- 30536 Homes for Sale
- 30139 Homes for Sale
- 30143 Homes for Sale
- 30734 Homes for Sale
- 30540 Homes for Sale
- 30705 Homes for Sale
- 30534 Homes for Sale
- 30183 Homes for Sale
- 30177 Homes for Sale
- 30148 Homes for Sale
- 30107 Homes for Sale
- 30171 Homes for Sale
- 30114 Homes for Sale
- 30735 Homes for Sale
- 30151 Homes for Sale
No guarantee, warranty or representation of any kind is made regarding the completeness or accuracy of any information, descriptions or measurements (including square footage measurements and property condition), such should be independently verified through appropriate means, including, but not limited to, in person inspection and public records, and Compass International Holdings, its subsidiaries, affiliates and independently owned and operated franchisees, and their affiliated agents and associated third parties expressly disclaim any liability in connection therewith. Photos may be virtually staged or digitally enhanced and may not reflect actual property conditions. Offers of compensation are subject to change at the seller's discretion. No financial or legal advice provided. Equal Housing Opportunity.
Listing Courtesy of RE/MAX Town & Country, Patsy Carver
Listings identified with the FMLS IDX logo come from FMLS and are held by brokerage firms other than the owner of this website. The listing brokerage is identified in any listing details. Information is deemed reliable but is not guaranteed. If you believe any FMLS Listing contains material that infringes your copyrighted work, please click here: https://www.fmls.com/dmca to review our DMCA policy and learn how to submit a takedown request. © 2026 First Multiple Listing Service, Inc.
