382 East Evans Road


Description
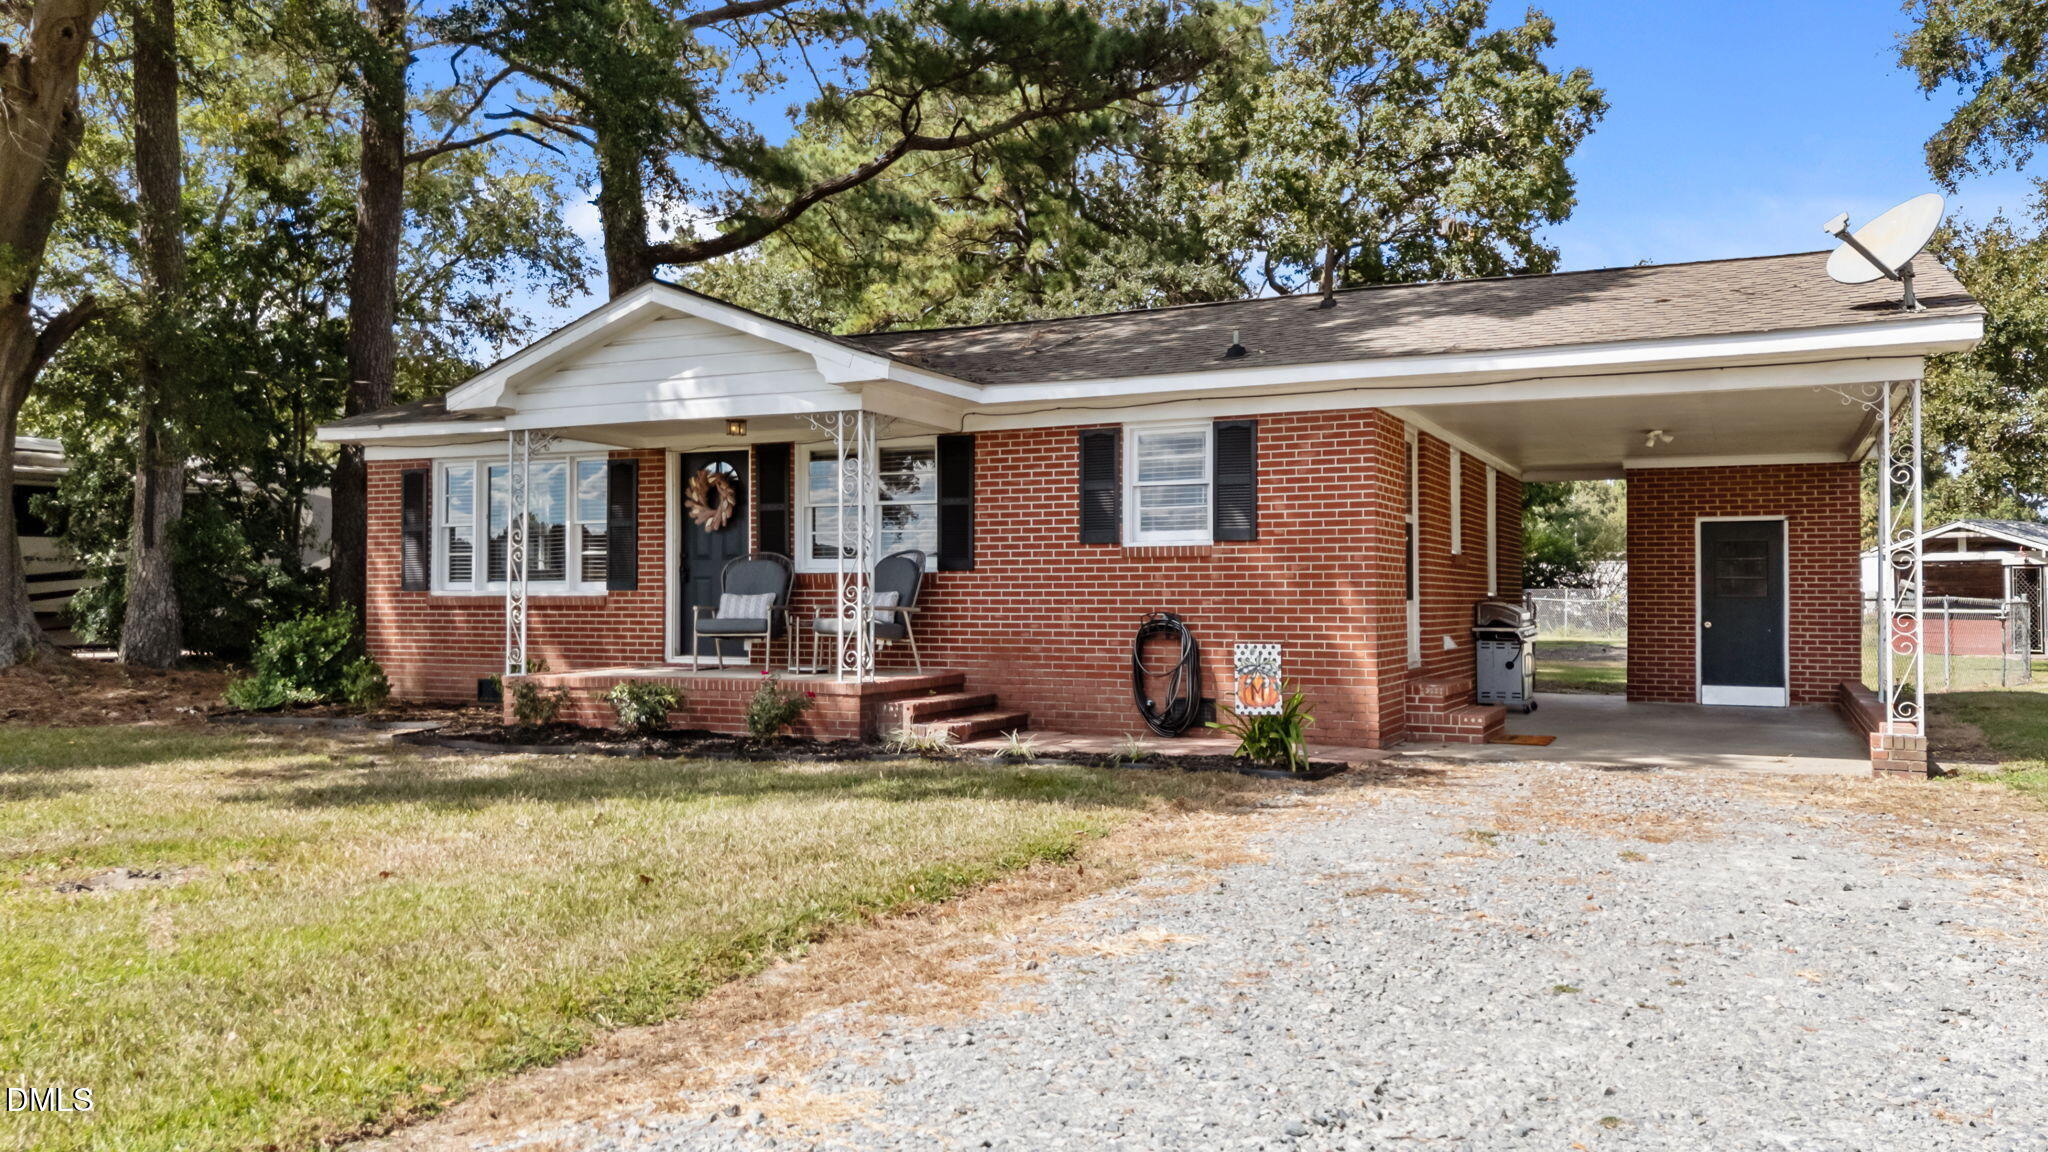
Flooring Replaced, creating a modern, cohesive feel. New Joists in the family room for added stability and peace of mind. New AC & Ductwork 2024, ensuring comfort. Freshly Painted Interior for a bright,...Welcome to this Delightfully Charming Home, Ready for Its New Owner! This Lovingly Maintained Home is brimming with character and thoughtful updates. With a host of fresh upgrades, it's perfect for first-time buyers, investors, or anyone looking for a cozy, move-in ready retreat. Recent Upgrades Include:
Flooring Replaced, creating a modern, cohesive feel. New Joists in the family room for added stability and peace of mind. New AC & Ductwork 2024, ensuring comfort. Freshly Painted Interior for a bright, inviting atmosphere. Updated Kitchen & Bath: Range, Vent Hood & Refrigerator replaced, as well as Bath Vanity & toilet. New Blinds, offering privacy and a polished look. New Baseboards & Vent Covers for a refined finish. New Shutters to enhance the home's curb appeal. Added Features:
Crawlspace Upgrades include a dehumidifier with a transferrable warranty, helping the home stay dry and healthy, & a 25-yr 14 ml. moisture barrier. No HOA and nearly 1/2 acre of flat, usable land, offering plenty of room for outdoor activities, gardening, or future expansion. Septic System redone approximately 10 years ago. This home is a fantastic opportunity to own vs. rent, whether you're a first-time homebuyer or an investor looking for a low-maintenance property. Don't miss your chance to make this sweet home yours - it's a must-see! USDA eligibility
- Listed by: Marianne Durham 919.696.1616 marianne.durham@gmail.com Brokerage DRE #C3202 • Pittman & Associates

Recent comparable sales
Median sold price
$205,000
Avg days on market
13
Sale-to-list ratio
98.0%
Princeton, NC
9 comparable properties found

$169,900
Sold 07/23/26
- 2
- Bedrooms
- 1
- Bathrooms
- 930
- Square Feet
- 0.46
- Acres

$210,000
Sold 11/18/24
- 3
- Bedrooms
- 1
- Bathrooms
- 1,075
- Square Feet
- 0.27
- Acres

$191,000
Sold 03/07/25
- 3
- Bedrooms
- 1
- Bathrooms
- 1,068
- Square Feet
- 0.2
- Acres


$220,000
Sold 07/29/26
- 3
- Bedrooms
- 1
- Bathrooms
- 1,020
- Square Feet
- 0.25
- Acres

$225,000
Sold 08/20/26
- 3
- Bedrooms
- 1
- Bathrooms
- 1,020
- Square Feet
- 0.45
- Acres

$191,000
Sold 09/28/26
- 3
- Bedrooms
- 1
- Bathrooms
- 1,080
- Square Feet
- 0.87
- Acres

$205,000
Sold 11/06/25
- 3
- Bedrooms
- 1
- Bathrooms
- 874
- Square Feet
- 0.23
- Acres
Location
Sold By Long & Foster Real Estate INC/Raleigh
$1,179 per month
30 year fixed, 7.03% Interest
$1,129
$50
$0
 1
1Property Information for 382 East Evans Road
Property Details
- Taxes: $601 / year
- MLS Type: Residential / Single Family Residence
- County: Wayne County
- View: Rural
- Showings Expected to Begin: 09-19-2025
- Subdivision: Not in a Subdivision
Building Information
- Stories: 1
- Year Built: 1968
- Lot Size: 0.45 AC / 19,602 SF
Summary
- Directions: Take I-42 E to US-70 E, Continue on US-70 E. Drive to rt onto Lubey Smith Rd, left onto E Evans Rd. Home is on left. Welcome home!
- Subdivision Name: Not in a Subdivision
- Latitude: 35.431334
- Longitude: -78.122793
- Road Frontage Type: County Road
- Road Surface Type: Asphalt
- Association: No
- Tax Annual Amount: $601.00
- Has City Limits: No
- Lot Number: 00
- Has Restrictive Covenants: No
- Original MLS: Triangle MLS Inc
- Has Property Leased: No
- Years Owned: 1 or More Year(s)
- Due Diligence Expiration Date: 2025-10-26
- Elementary School: Wayne - Rosewood Elementary School
- Middle Or Junior School: Wayne - Rosewood Middle School
- High School: Wayne - Rosewood High School
- Open Parking Spaces: 4.0
- Open Parking: Yes
- Parking Features: Attached Carport, Driveway
- Carport Spaces: 1.0
- Carport: Yes
- Garage: No
Property
- Building Area Total: 980.0
- Lot Features: Back Yard, Front Yard, Landscaped
- Lot Size Dimensions: 241x209x188
- Architectural Style: Ranch
- Detached Living Area Sq Ft: 0.0
- Total Other Area Sq Ft: 0.0
- Other Structures: Shed(s)
- Parcel Number: 2661132086 / 61132086
- Structure Type: Site Built
- Enhanced Accessible: No
- Has Main Level Bedrooms: Yes
- Has Primary Residence: Yes
- Sold PriceList Price: 0.98
- New Construction: No
- Common Walls: No Common Walls
- Community Features: None
- Senior Community: No
- Property Condition: Updated/Remodeled
- Sewer: Septic Tank
- Utilities: Cable Connected, Electricity Connected, Water Connected, Septic Connected
- Water Source: Public
Interior and Exterior Features
- Association Amenities: None
- Construction Materials: Brick Veneer
- Exterior Features: Storage, Fenced Yard
- Fencing: Back Yard
- Foundation Details: Crawlspace
- Patio And Porch Features: Covered, Front Porch
- Roof: Shingle
- New Construction Type: Site Built, Brick Veneer
- Levels: One
- Stories: 1
- Main Level Bathrooms: 1
- Master Bedroom 1st Floor: Yes
- Basement Description: Crawl Space
- Flooring: Laminate
- Cooling: Central Air, Electric
- Has Cooling: Yes
- Heating: Forced Air, Propane
- Has Heating: Yes
- Appliances: Exhaust Fan, Electric Range, Refrigerator, Water Heater
- Laundry Features: Inside, Main Level
- Interior Features: Breakfast Bar, Ceiling Fan(s), Eat-in Kitchen, Primary Downstairs, Kitchen/Dining Room Combination, Bathtub/Shower Combination
Room Information
- Rooms Total: 6.0
- Type: Primary Bedroom
- Level: Main
- Length: 12.67
- Width: 9.3
- Type: Kitchen
- Level: Main
- Length: 10.75
- Width: 9.0
- Type: Bedroom 2
- Level: Main
- Length: 10.0
- Width: 9.19
- Type: Bedroom 3
- Level: Main
- Length: 12.2
- Width: 9.19
- Type: Breakfast Room
- Level: Main
- Length: 7.6
- Width: 9.0
- Type: Family Room
- Level: Main
- Length: 15.9
- Width: 12.5
Property History for 382 East Evans Road
| Date | Event & Source | Price | Appreciation |
|---|---|---|---|
| Oct 31, 2025 | Sold Doorify MLS (fka Triangle MLS) #10122867 | $211,500 | — |
| Oct 3, 2025 | Pending Doorify MLS (fka Triangle MLS) #10122867 | — | |
| Sep 19, 2025 | Listed (Active) Doorify MLS (fka Triangle MLS) #10122867 | $215,000 | — |
| May 19, 2020 | Sold (Public Record) Public Record #1379705514 | $58,000 | -1.2% / yr |
| Nov 13, 2014 | Sold (Public Record) Public Record #1108148311 | $62,000 | — |
| Date | Event & Source | Price |
|---|---|---|
| 10/31/2025 | Sold Doorify MLS (fka Triangle MLS) #10122867 | $211,500 |
| 10/03/2025 | Pending Doorify MLS (fka Triangle MLS) #10122867 | — |
| 09/19/2025 | Listed (Active) Doorify MLS (fka Triangle MLS) #10122867 | $215,000 |
| 05/19/2020 | Sold (Public Record) Public Record #1379705514 | $58,000 -1.2% / yr |
| 11/13/2014 | Sold (Public Record) Public Record #1108148311 | $62,000 |
For completeness, we often displays two records for one sale: the MLS record and the public record.
Public records
382 East Evans Road
Beds
2Total Finished SqFt
980 SqFtAbove Grade Finished SqFt
980 SqFtStories
1Lot Size
19,602 SqFtStyle
Miscellaneous ResidentialSchools near 382 East Evans Road
Rating | School | Type | Grades | Distance |
|---|---|---|---|---|
| Public - | PK to 5 | |||
| Public - | 6 to 8 | |||
| Public - | 9 to 12 | |||
| Public - | 6 to 12 |
Rating | School | Distance |
|---|---|---|
Rosewood Elementary School PublicPK to 5 | ||
Rosewood Middle School Public6 to 8 | ||
Rosewood High School Public9 to 12 | ||
Wayne Middle/High Academy Public6 to 12 |
School ratings and boundaries are provided by GreatSchools.org and Pitney Bowes. This information should only be used as a reference. Proximity or boundaries shown here are not a guarantee of enrollment. Please reach out to schools directly to verify all information and enrollment eligibility.
Similar Homes
New listings in 27569


$434,900
- 3
- Bedrooms
- 2
- Bathrooms
- 2,397
- Square Feet
- 1.87
- Acres


Nearby home values
| Address | Sold price | Beds | Baths | Sqft | Lot (Sqft) |
|---|---|---|---|---|---|
This home: 382 East Evans Road, Princeton, NC 27569 | $211,500 | 3 | 1 | 980 | 19,602 |
– | – | 3 | 1,080 | 28,314 | |
– | – | 2 | 1,728 | 40,946 | |
– | – | 3 | 2,280 | 39,640 | |
$28,500 | – | 2 | 1,782 | 30,492 | |
$574,500 | 3 | 4 | 3,165 | 87,120 | |
– | – | 2 | 1,040 | – | |
$25,000 | – | 2 | 1,568 | 43,560 | |
– | – | 2 | 1,700 | – | |
$120,000 | 3 | 2 | 1,300 | 30,492 | |
– | – | 2 | 1,458 | 49,223 | |
$200,000 | – | 2 | 1,592 | 50,094 | |
– | – | 2 | 1,224 | – | |
$76,000 | – | 2 | 2,104 | 77,101 | |
– | – | – | – | 43,560 | |
$45,000 | – | 2 | 980 | 43,560 |
Explore Nearby Homes
- Bentonville Township - Johnston County Homes for Sale
- Beulah Township - Johnston County Homes for Sale
- Boon Hill Township - Johnston County Homes for Sale
- Brogden Township - Wayne County Homes for Sale
- Buck Swamp Township - Wayne County Homes for Sale
- Fork Township - Wayne County Homes for Sale
- Grantham Township - Wayne County Homes for Sale
- Great Swamp Township - Wayne County Homes for Sale
- Ingrams Township - Johnston County Homes for Sale
- Micro Township - Johnston County Homes for Sale
- Pine Level Township - Johnston County Homes for Sale
- Smithfield Township - Johnston County Homes for Sale
- Selma Township - Johnston County Homes for Sale
- Mar-Mac Homes for Sale
- Stoney Creek Township - Wayne County Homes for Sale
- Princeton Homes for Sale
- Pine Level Homes for Sale
- Selma Homes for Sale
- Goldsboro Homes for Sale
- Micro Homes for Sale
- Kenly Homes for Sale
- Smithfield Homes for Sale
- Pikeville Homes for Sale
- Four Oaks Homes for Sale
- Dudley Homes for Sale
- Fremont Homes for Sale
- Newton Grove Homes for Sale
- Lucama Homes for Sale
- Mount Olive Homes for Sale
- Clayton Homes for Sale
- 27577 Homes for Sale
- 27524 Homes for Sale
- 27530 Homes for Sale
- 27542 Homes for Sale
- 27568 Homes for Sale
- 27576 Homes for Sale
- 27863 Homes for Sale
- 27830 Homes for Sale
- 27555 Homes for Sale
- 28365 Homes for Sale
- 28333 Homes for Sale
- 28366 Homes for Sale
- 27531 Homes for Sale
- 27534 Homes for Sale
- 27851 Homes for Sale
No guarantee, warranty or representation of any kind is made regarding the completeness or accuracy of any information, descriptions or measurements (including square footage measurements and property condition), such should be independently verified through appropriate means, including, but not limited to, in person inspection and public records, and Compass International Holdings, its subsidiaries, affiliates and independently owned and operated franchisees, and their affiliated agents and associated third parties expressly disclaim any liability in connection therewith. Photos may be virtually staged or digitally enhanced and may not reflect actual property conditions. Offers of compensation are subject to change at the seller's discretion. No financial or legal advice provided. Equal Housing Opportunity.
Listing Courtesy of Pittman & Associates
Listings marked with a Doorify MLS icon are provided courtesy of the Doorify MLS, of North Carolina, Internet Data Exchange Database. Brokers make an effort to deliver accurate information, but buyers should independently verify any information on which they will rely in a transaction. The listing broker shall not be responsible for any typographical errors, misinformation, or misprints, and they shall be held totally harmless from any damages arising from reliance upon this data. This data is provided exclusively for consumers' personal, non-commercial use. Copyright 2024 Doorify MLS of North Carolina. All rights reserved.
