383 Roy Morgan Rd























Description
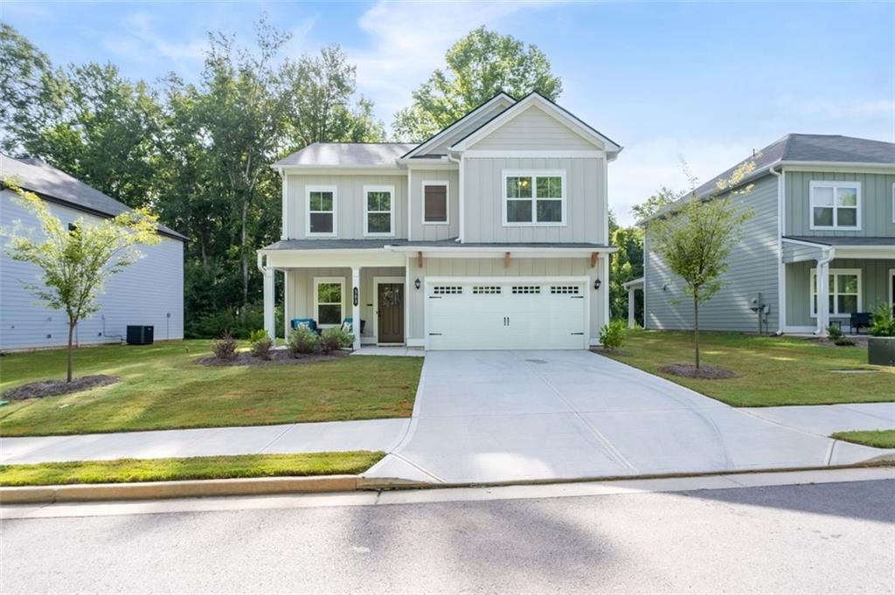
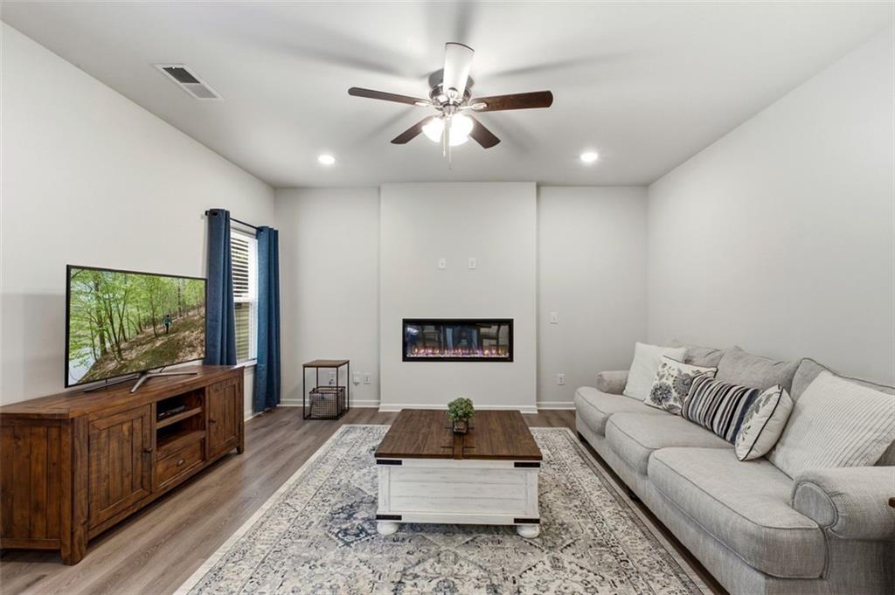
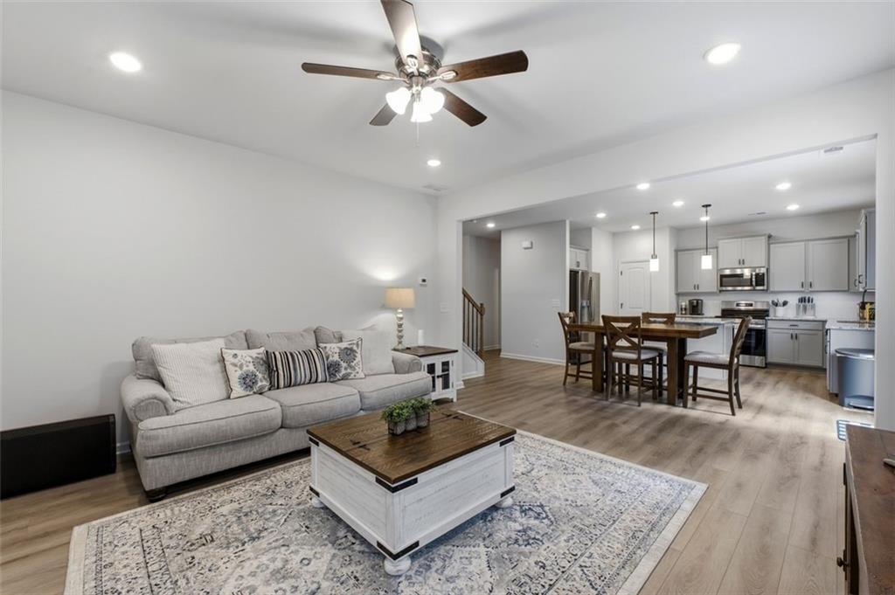
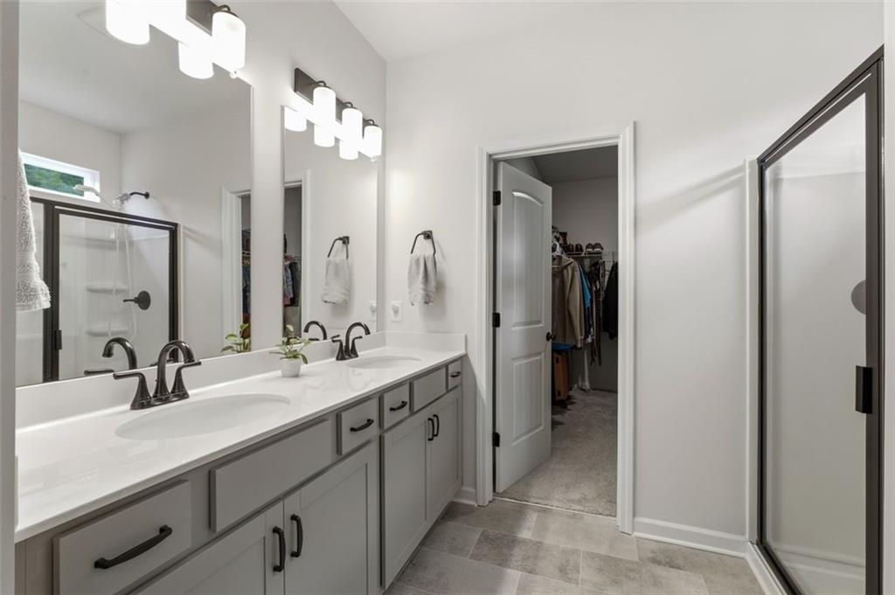
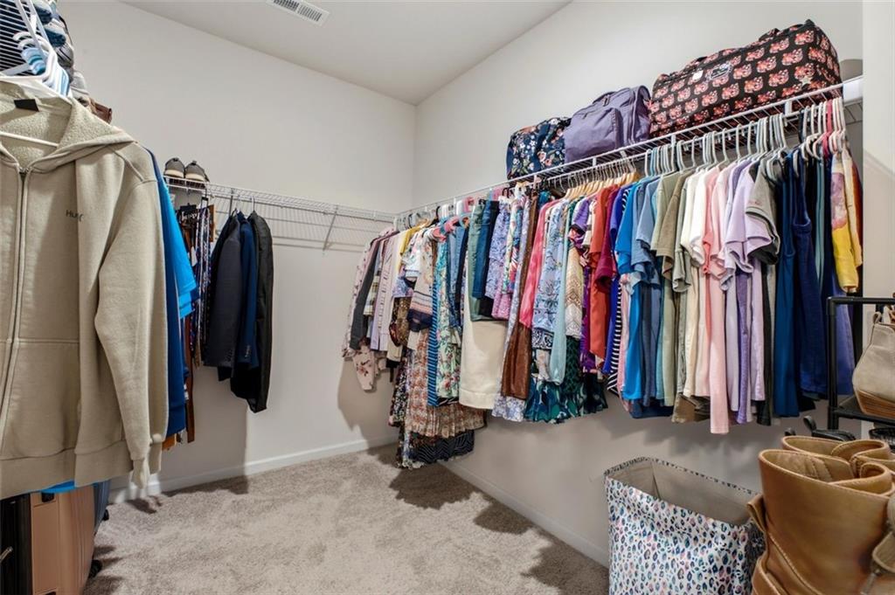
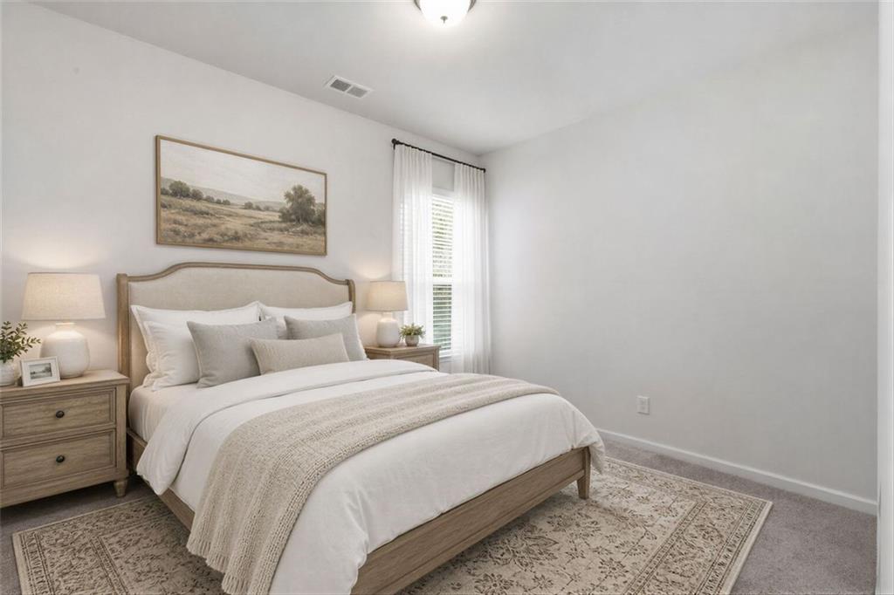
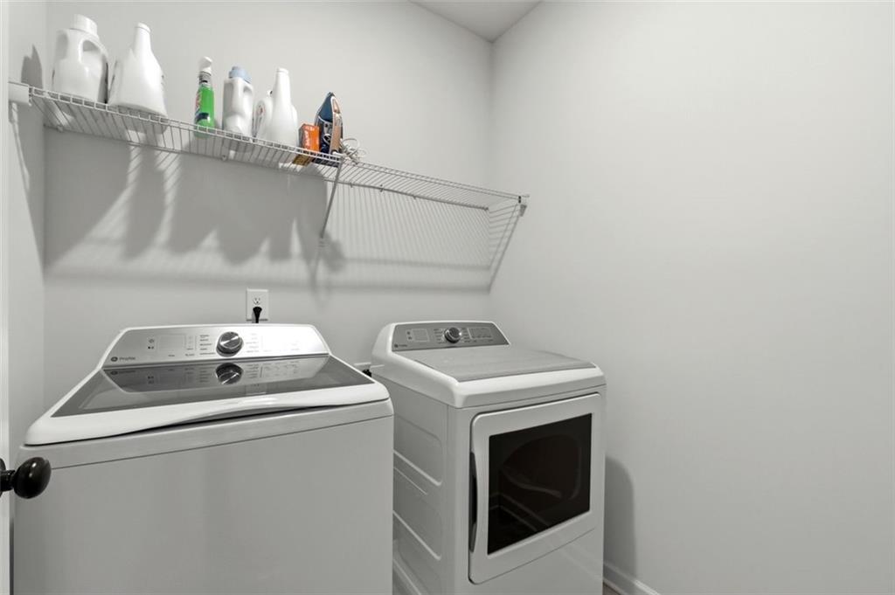
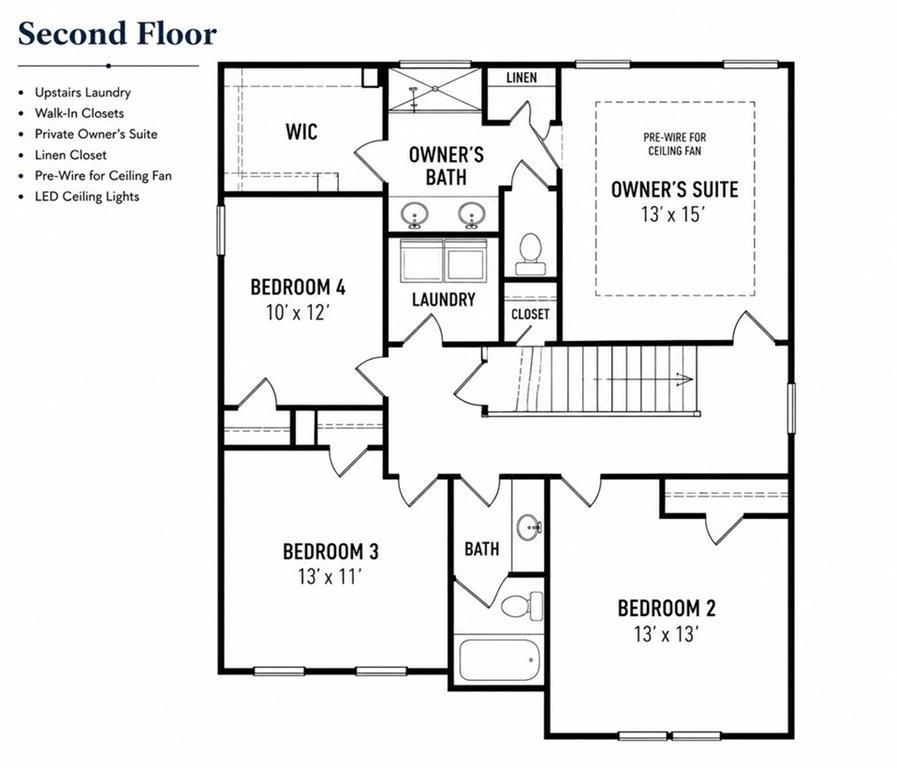
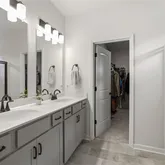
The open-concept family room flows seamlessly into the kitchen featuring stainless steel appliances, a center island with seating for two, a pantry, abundant cabinetry, and a kitchen sink window offering a peaceful view of birds and local wildlife while preparing meals or washing dishes. An upgraded linear electric fireplace with multiple flame settings, an integrated blower, supplemental heat, and remote control creates a striking focal point while adding warmth and ambiance. Upstairs, a wide staircase leads to all four bedrooms and a conveniently located laundry room. Privately situated on the rear of the home, the primary suite features a tray ceiling, spacious walk-in closet, dual vanities, a private water closet, linen closet, and an oversized shower with a transom window that fills the space with natural light. One secondary bedroom is generously sized and could easily serve as a second primary suite, while it and another front bedroom both enjoy beautiful western sunset views. A third secondary bedroom offers flexibility for guests, hobbies, or additional workspace.
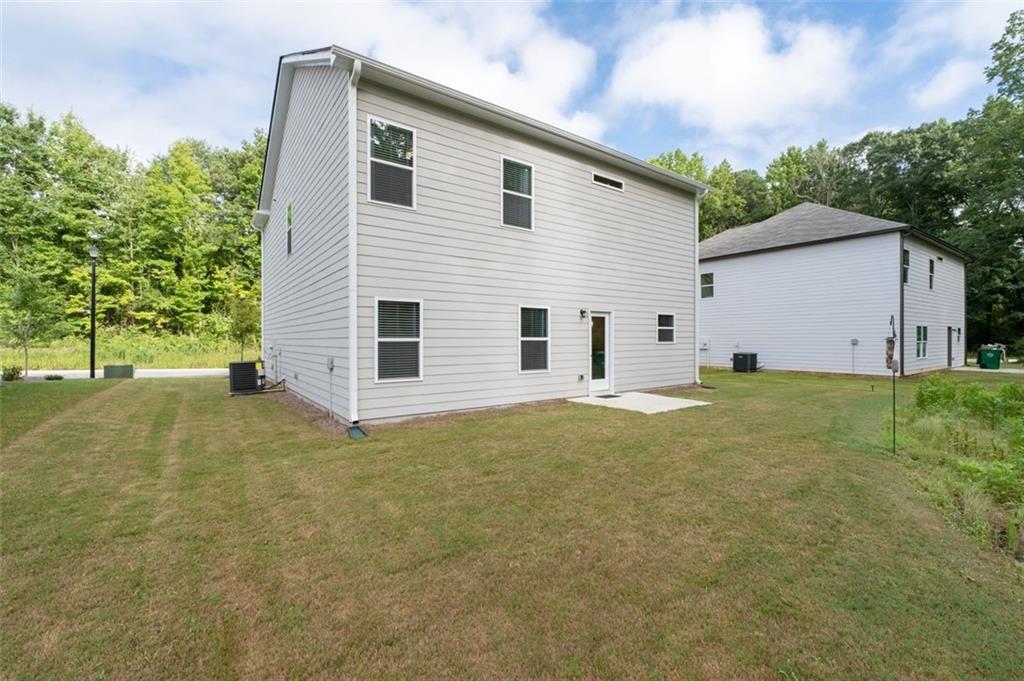
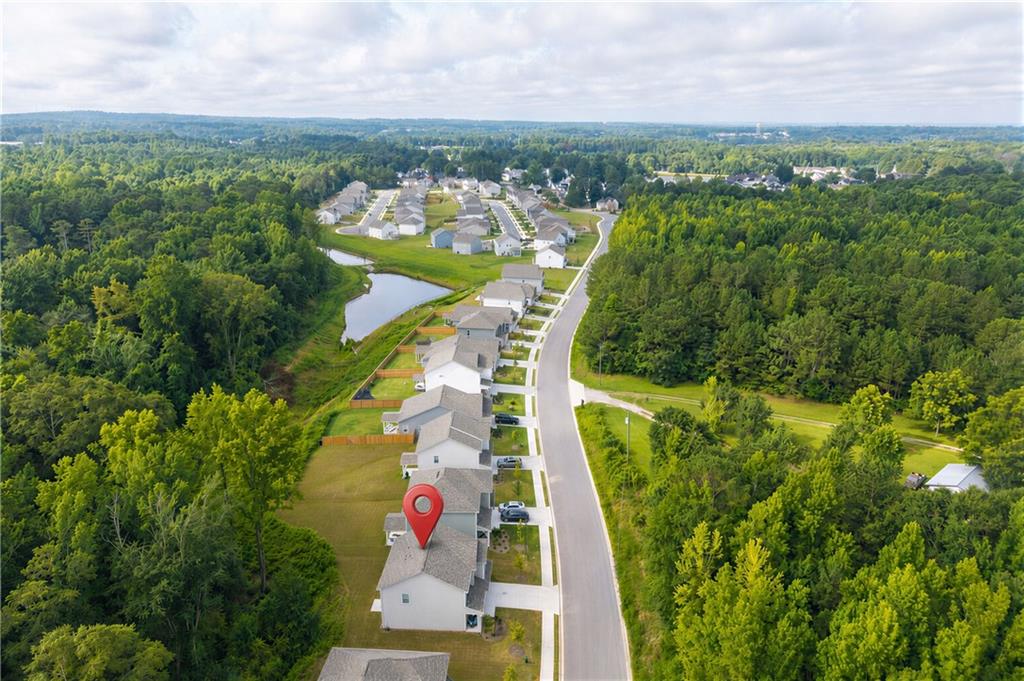
One of this home's greatest advantages is its exceptional privacy. HOA-owned greenspace behind the property preserves the wooded backdrop, while the homes across the street sit on large privately owned acreage rather than additional subdivision lots. The level backyard offers the perfect setting for a fire pit, cornhole, or simply relaxing outdoors while requiring far less maintenance than many larger homesites. Additional highlights include a MyQ smart garage door opener, generous garage storage, a transferable 10-year structural warranty with approximately nine years remaining, a 10-year HVAC parts warranty, and a home warranty up to $600 offered by the seller with an acceptable offer.
Morgan Landing offers convenient access to the Carrollton GreenBelt, connecting parks, recreation, schools, shopping, and Downtown Carrollton. Just minutes away, Downtown Carrollton offers locally owned restaurants, coffee shops, boutiques, live entertainment, the Carrollton Center for the Arts, and Georgia's oldest bookstore, Horton's Books & Gifts, home to its beloved resident cat, Poe. The home is also conveniently located near the University of West Georgia, making this an ideal location for enjoying everything Carrollton has to offer. If you've been considering new construction, 383 Morgan Road offers the opportunity to enjoy premium builder upgrades, installed blinds, transferable warranties, and one of the community's most private homesites—all without the additional expense, uncertainty, or waiting that often comes with building a new home.

Property Details for 383 Roy Morgan Road
Property Details for 383 Roy Morgan Road
| Status | Active |
|---|---|
| MLS # | 7808840 |
| Days on Market | 1 |
| Taxes | $318 / year |
| HOA Fees | $475 / year |
| Condo/Co-op Fees | - |
| Property Type | Single Family |
| MLS Type | Residential / Single Family Residence |
| Year Built | 2025 |
| Lot Size | 0.16 AC / 6,969 SF |
| County | Carroll County |
Location
Building Information for 383 Roy Morgan Road
Payment Calculator
$1,769 per month
30 year fixed, 6.55% Interest
$1,703
$27
$40
Know your buying power with a preapproval and custom rate in minutes
 1
1Property Information for 383 Roy Morgan Road
- Community Features: Homeowners Assoc, Near Schools, Near Shopping, Near Trails/Greenway, Sidewalks, Street Lights
- Directions: GPS Friendly
- Lake Name: None
- View: Rural
- Coordinates: -85.043967, 33.610381
- Parcel Number: C04 0230401
- Tax Year: 2025
- Master Association Fee: $.00
- HOA Contact Phone: 770-222-5955
- HOA Rent Restrictions: No
- Association: Yes
- Tax Legal Description: LOT 73 (.16 AC) MORGAN LANDING PH3
- School Bus Route Elem: Yes
- School Bus Route High: Yes
- School Bus Route Middle: Yes
- Elementary School: Sharp Creek
- High School: Villa Rica
- Middle School: Bay Springs
- Open Parking: Yes
- Cooling: Other
- Heating: Electric
- Appliances: Dishwasher, Disposal, Electric Oven, Electric Range, Electric Water Heater, Microwave, Refrigerator, Self Cleaning Oven
- Basement: None
- Fireplace Features: Blower Fan, Living Room
- # of Fireplaces: 1
- Flooring: Carpet, Other
- Interior Features: Disappearing Attic Stairs, Double Vanity, Entrance Foyer, High Ceilings 9 ft Lower, High Ceilings 9 ft Upper, High Speed Internet, Tray Ceiling(s), Walk-In Closet(s)
- Levels/Stories: Two
- Other Equipment: None
- Window Features: Insulated Windows
- Bedroom Features: None
- Diningroom Features: Open Concept
- Kitchen Features: Breakfast Bar, Cabinets Other, Eat-in Kitchen, Kitchen Island, Pantry, Stone Counters, View to Family Room
- Master Bathroom Features: Double Vanity, Shower Only
- Foundation: Slab
- Main Bedrooms: 0
- Total Half Baths: 1
- Bathrooms Total Interger: 3
- Main Full Baths: 0
- Additional Rooms: Living Room, Office
- Bathrooms Total Decimal: 2.50
- Accessibility Features: None
- Construction Materials: Cement Siding
- Fencing: None
- Horse Amenities: None
- Patio And Porch Features: Covered, Front Porch, Patio
- Pool Features: None
- Road Surface Type: Asphalt
- Roof Type: Composition
- Security Features: Carbon Monoxide Detector(s), Fire Alarm, Secured Garage/Parking, Security Service, Smoke Detector(s)
- Spa Features: None
- Laundry Features: Laundry Room, Upper Floor
- Pool Private: No
- Road Frontage Type: County Road
- Other Structures: None
- Sewer: Public Sewer
- Utilities: Electricity Available,Phone Available,Sewer Available,Underground Utilities,Water Available
- Water Source: Public
- Electric: 110 Volts
- Home Warranty: No
- Property Condition: Resale
- Possession: Other
- Green Energy Efficient: None
- Green Energy Generation: None
- Above Grade Finished Area: 2053.0
- SqFt Source: Owner
- Square Footage: 2053.0
- Common Walls: No Common Walls
- Lot Features: Back Yard, Front Yard, Level, Private, Wooded
- Acreage Source: Public Records
- Vegetation: Wooded
- Land Lease: No
- Occupant Types: Owner
Property History for 383 Roy Morgan Road
| Date | Event & Source | Price | Appreciation |
|---|---|---|---|
| Aug 11, 2025 | Sold (Public Record) Public Record #1913298010 | $314,990 | — |
| Date | Event & Source | Price |
|---|---|---|
| 08/11/2025 | Sold (Public Record) Public Record #1913298010 | $314,990 |
For completeness, we often displays two records for one sale: the MLS record and the public record.
Public Records for 383 Roy Morgan Road
Schools near 383 Roy Morgan Road
Rating | School | Type | Grades | Distance |
|---|---|---|---|---|
| Public - | PK to 5 | |||
| Public - | 6 to 8 | |||
| Public - | 9 to 12 |
Rating | School | Distance |
|---|---|---|
Sharp Creek Elementary School PublicPK to 5 | ||
Bay Springs Middle School Public6 to 8 | ||
Villa Rica High School Public9 to 12 |
School ratings and boundaries are provided by GreatSchools.org and Pitney Bowes. This information should only be used as a reference. Proximity or boundaries shown here are not a guarantee of enrollment. Please reach out to schools directly to verify all information and enrollment eligibility.
Similar Homes
Explore Nearby Homes
- Lake Carroll Homes for Sale
- Mill Pond Homes for Sale
- Oak Mountain Homes for Sale
- Fairfield Plantation Homes for Sale
- Sunset Hills Country Club Homes for Sale
- Carrollton Main Street District Homes for Sale
- The Trails at Charleston Place Homes for Sale
- Fairplay Homes for Sale
- Azalea Hills Homes for Sale
- Augusta Woods Homes for Sale
- Centralhatchee Homes for Sale
- The Estates at Hurricane Pointe Homes for Sale
- West Lakes Homes for Sale
- Mount Zion Homes for Sale
- Chattahoochee Hills Homes for Sale
- Carrollton Homes for Sale
- Winston Homes for Sale
- Villa Rica Homes for Sale
- Roopville Homes for Sale
- Whitesburg Homes for Sale
- Temple Homes for Sale
- Bremen Homes for Sale
- Bowdon Junction Homes for Sale
- Waco Homes for Sale
- Bowdon Homes for Sale
- Newnan Homes for Sale
- Franklin Homes for Sale
- Douglasville Homes for Sale
- Palmetto Homes for Sale
- Tallapoosa Homes for Sale
- 30263 Homes for Sale
- 30117 Homes for Sale
- 30170 Homes for Sale
- 30179 Homes for Sale
- 30180 Homes for Sale
- 30185 Homes for Sale
- 30187 Homes for Sale
- 30217 Homes for Sale
- 30119 Homes for Sale
- 30118 Homes for Sale
- 30110 Homes for Sale
- 30135 Homes for Sale
- 30268 Homes for Sale
- 30108 Homes for Sale
- 30109 Homes for Sale
No guarantee, warranty or representation of any kind is made regarding the completeness or accuracy of any information, descriptions or measurements (including square footage measurements and property condition), such should be independently verified through appropriate means, including, but not limited to, in person inspection and public records, and Compass International Holdings, its subsidiaries, affiliates and independently owned and operated franchisees, and their affiliated agents and associated third parties expressly disclaim any liability in connection therewith. Photos may be virtually staged or digitally enhanced and may not reflect actual property conditions. Offers of compensation are subject to change at the seller's discretion. No financial or legal advice provided. Equal Housing Opportunity.
Based on information from one of the following Multiple Listing Services:FMLS,FMLS_CS,GAMLS,Middle GA MLS,Columbus Board of REALTORS, Northeast Georgia Board of REALTORS.Information being provided is for the visitor’s personal, noncommercial use and may not be used for any purpose other than to identify prospective properties visitor may be interested in purchasing. The data contained herein is copyrighted by FMLS,FMLS_CS,GAMLS, Middle GA MLS,Columbus Board of REALTORS, Northeast Georgia Board of REALTORS is protected by all applicable copyright laws. Any dissemination of this information is in violation of copyright laws and is strictly prohibited. Property information referenced on this web site comes from the Internet Data Exchange (IDX) program of the MLS. This web site may reference real estate listing(s) held by a brokerage firm other than the broker and/or agent who owns this web site. For the avoidance of doubt, the accuracy of all information, regardless of source, is deemed reliable but not guaranteed and should be personally verified through personal inspection by and/or with the appropriate professionals.
