3863 Harmans Rdg Trail



Description
Please check the website www.pinecrestridge.com for office hours and read the BLOG for more information on...Quiet and quaint new build community with 52 townhomes and duplexes in Evergreen with beautiful mountain views. Adjacent to protected forest reserve and convenient access to trails, downtown, shopping and entertainment. The sales trailer is open BY APPOINTMENT and is located at 3781 Evergreen Pkwy, Evergreen, CO 80439. APPOINTMENTS REQUIRED: https://calendly.com/pinecrestridge or SHOWINGTIME
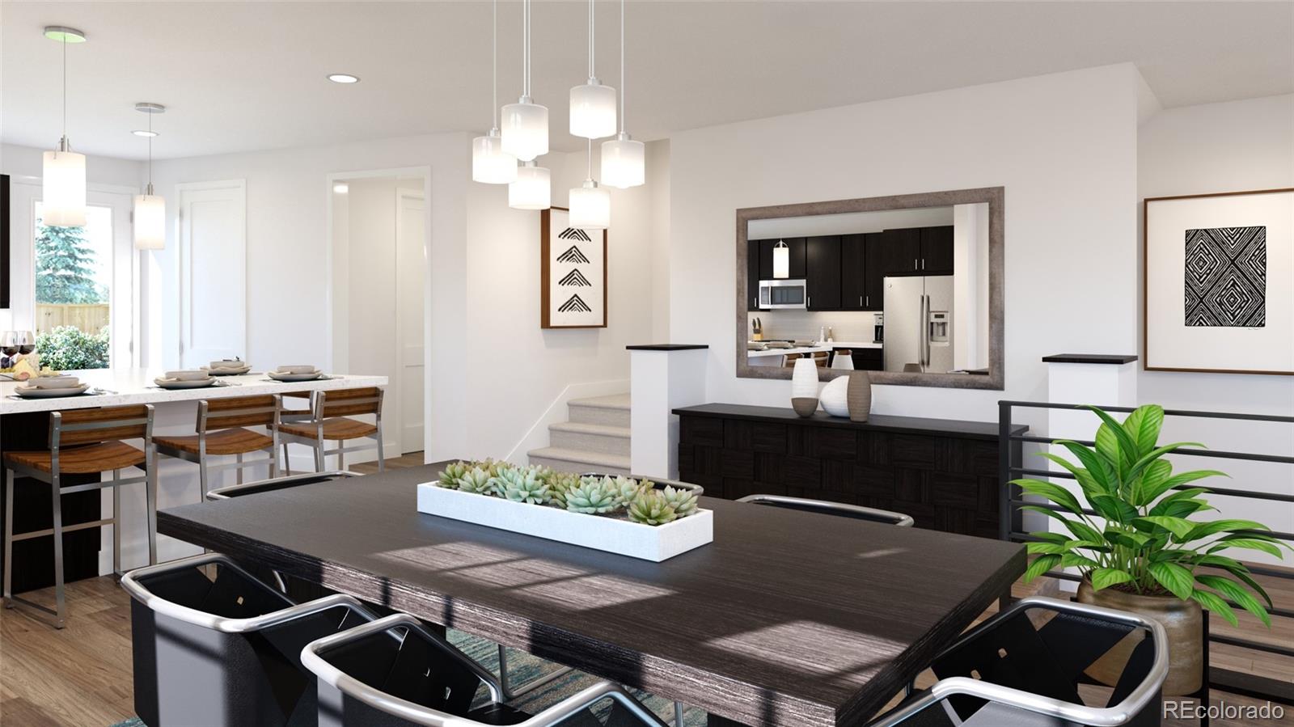
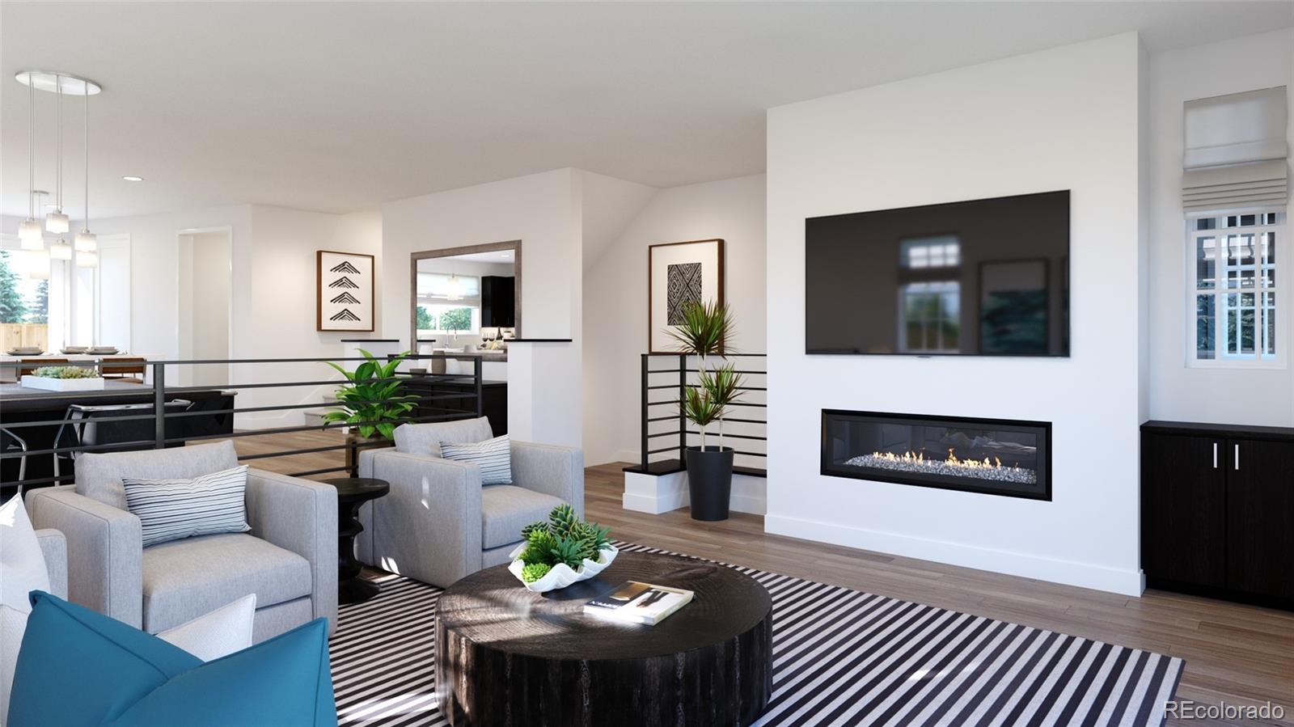
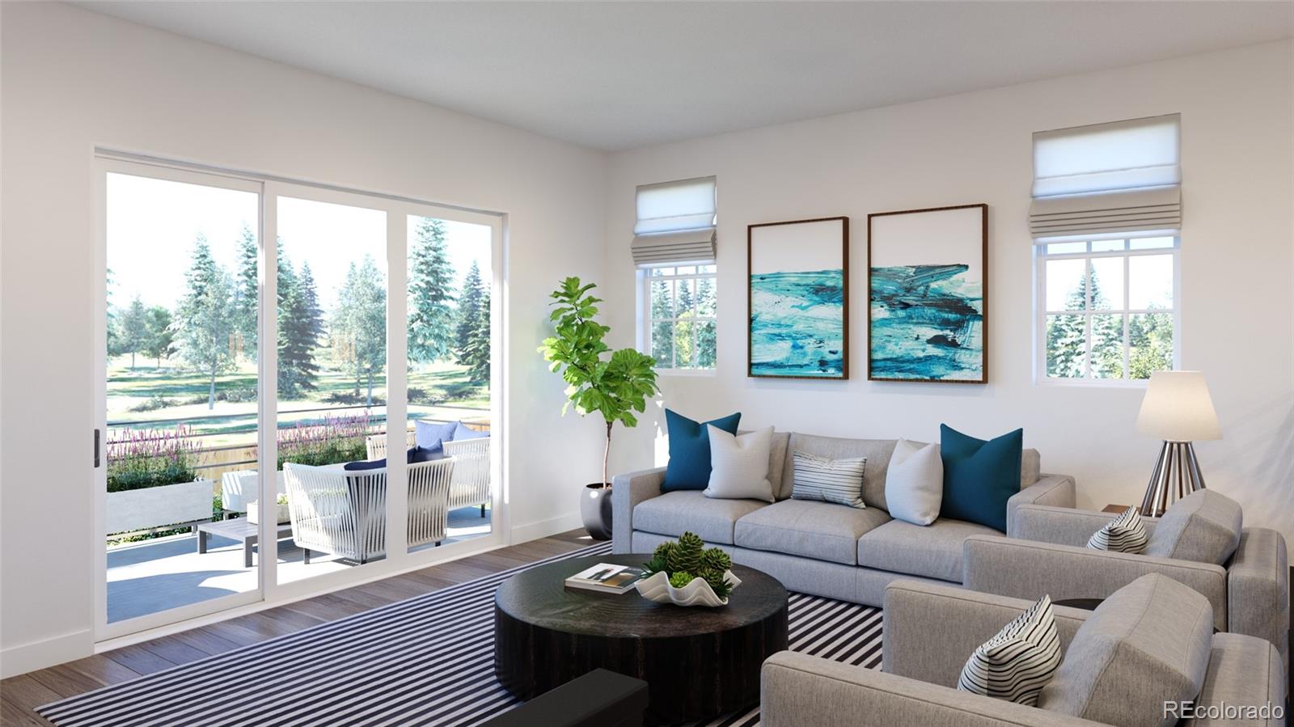
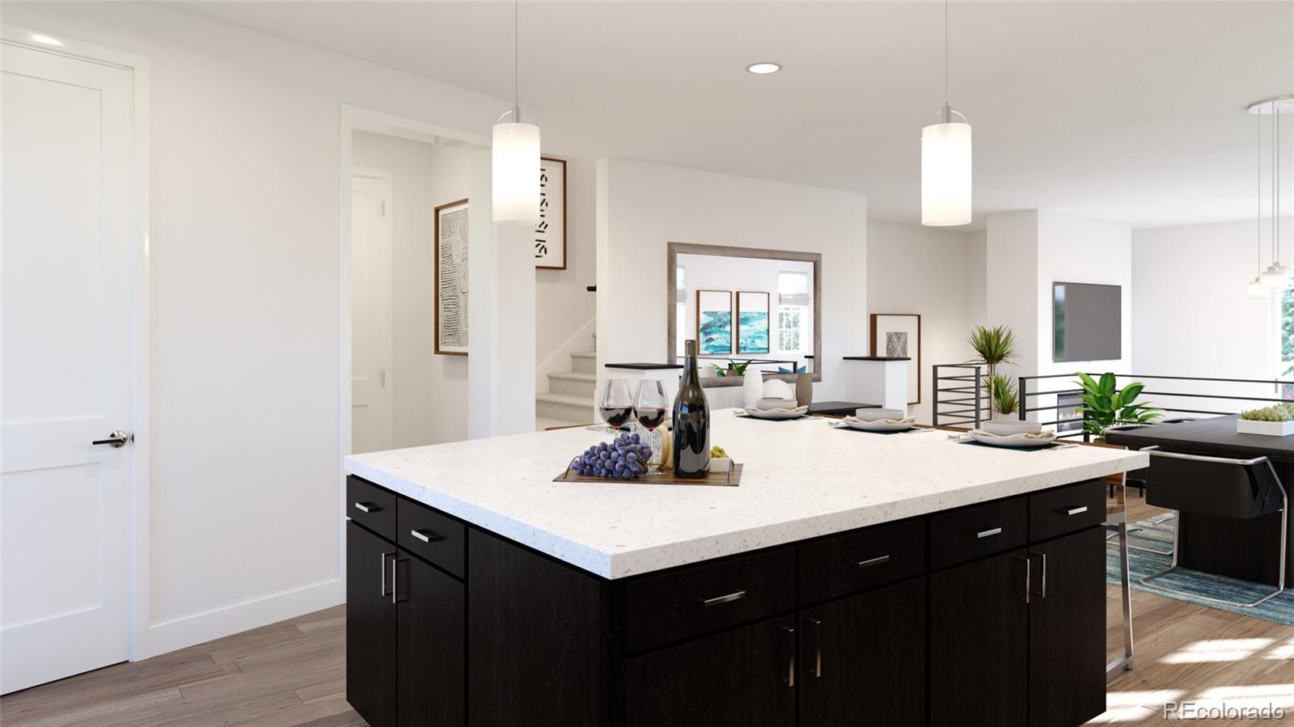
Please check the website www.pinecrestridge.com for office hours and read the BLOG for more information on the project. If you are working with a Realtor/buyer's agent, you MUST bring them with you when visiting the sales office. Photos not representative of actual unit. Design selections to be made at the design center. Price does not include lot premium or upgrades. Lot premiums may be viewed on the website's interactive site map. Estimated completion SPRING 2022
Taxes expected to be 1.2% of purchase price
- Listed by: Kimberly Brown • 40th Parallel Real Estate LLC

Location
Sold By 8z Real Estate, Jessica Kinney
Virtual Tour
Payment Calculator
$4,204 per month
30 year fixed, 7.03% Interest
$4,107
$22
$75
Know your buying power with a preapproval and custom rate in minutes
 1
1Property Information for 3863 Harmans Rdg Trail
- Pet Policy: Allowed
- Taxes: $265 / year
- MLS Type: Residential-Attached
- County: Jefferson County
- Structure Type: Townhouse
- Architectural Style: Mountain Contemporary
- View: Mountain(s)
- Levels: Three Or More
- Stories: 3
- Subdivision Name: Pinecrest Ridge
- Association: Yes
- Multiple Associations: No
- Basement: Yes
- Building/Complex: 3863 Harmans Rdg Trl
- Floor: 1
- Residences: 4
- Pet Policy: Allowed
- Pet Policy Details: Yes
- Year Built: 2022
- Building Area Total (SqFt Total): 2120
- Sqft Total: 2120
- Living Area (SqFt Finished): 2120
- Above Grade Finished Area: 2120
- Living SqFt: 2120
- Sq Ft Apx: 0
- Below Grade Unfinished Area: 0
- Area Source: Builder
- PSF Total: 363
- PSF Above Grade: 363
- PSF Finished: 363
- Master on Main: No
- Entry Location: Ground
- Entry Level: 1.0
- Direction Faces: East
- Room and Floor: Kitchen-Main-1, Great Room-Main-1, Dining Room-Main-1, Bathroom Half-Main-1, None-Upper-1, Laundry-Upper-1, Bedroom-Upper-1, Bedroom-Upper-2, Bathroom Full-Upper-1, Bathroom Full-Upper-2, Bonus Room-Lower-1
- Room Count: 11
- Basement: Exterior Entry, Finished, Interior Entry
- Basement Ceiling Height: 9
- Foundation Details: Concrete Perimeter, Structural
- Fireplaces Total: 1
- Fireplace Features: Gas, Gas Log, Great Room, Living Room
- Heating: Forced Air, Natural Gas
- Cooling: Central Air, Other
- Interior Features: Breakfast Bar, Ceiling Fan(s), Eat-in Kitchen, Elevator, Entrance Foyer, Five Piece Bath, High Ceilings, High Speed Internet, Kitchen Island, Primary Suite, Open Floorplan, Pantry, Quartz Counters, Smart Light(s), Smart Thermostat, Smoke Free, Vaulted Ceiling(s), Walk-In Closet(s), Wired for Data
- Security Features: Carbon Monoxide Detector(s), Smart Cameras, Smart Locks, Smart Security System, Smoke Detector(s), Video Doorbell
- Flooring: Carpet, Laminate, Tile
- Window Features: Double Pane Windows
- Appliances: Dishwasher, Disposal, Gas Water Heater, Microwave, Oven, Range, Refrigerator, Self Cleaning Oven
- Laundry Features: In Unit
- Virtual Tour URL Unbranded: https://www.youtube.com/watch?v=0QMPhaEGEbA
- Pets Allowed: Yes
- Bedrooms Total: 3
- Upper Level Bedrooms: 3
- Main Level Bedrooms: 0
- Lower Level Bedrooms: 0
- Basement Level Bedrooms: 0
- Bathrooms Total: 3
- Upper Level Bathrooms: 2
- Main Level Bathrooms: 1
- Lower Level Bathrooms: 0
- Basement Level Bathrooms: 0
- Bathrooms Full: 2
- Bathrooms Three Quarter: 0
- Bathrooms Half: 1
- Bathrooms One Quarter: 0
- Room Type: Kitchen
- Room Level: Main
- Room Length: 18
- Room Width: 17
- Room Type: Great Room
- Room Level: Main
- Room Length: 17
- Room Width: 18
- Room Type: Dining Room
- Room Level: Main
- Room Length: 17
- Room Width: 11
- Room Type: Bathroom Half
- Room Level: Main
- Room Description: Powder
- Room Level: Upper
- Room Description: Master Suite
- Room Length: 15
- Room Width: 17
- Room Type: Laundry
- Room Level: Upper
- Room Length: 7
- Room Width: 6
- Room Type: Bedroom
- Room Level: Upper
- Room Description: Bedroom 2
- Room Length: 12
- Room Width: 12
- Room Type: Bedroom
- Room Level: Upper
- Room Description: Bedroom 3
- Room Length: 11
- Room Width: 12
- Room Type: Bathroom Full
- Room Level: Upper
- Room Description: Master Bathroom (4 piece)
- Room Length: 9
- Room Width: 11
- Room Type: Bathroom Full
- Room Level: Upper
- Room Type: Bonus Room
- Room Level: Lower
- Room Description: Study/Exercise
- Room Length: 23
- Room Width: 19
- Number Of Units Total: 4
- Parking Features: Concrete, Dry Walled, Insulated Garage, Oversized
- Attached Garage: Yes
- Parking Type: Garage (Attached)
- Parking Description: Garage (Attached)-2
- Parking Details: 2
- Parking Total: 1
- Garage Spaces: 2
- Offstreet Spaces: 0
- Parking Count: 2
- Carport Spaces: 0
- Reserved Spaces: 0
- RV Spaces: 0
- Association Fee Includes: Reserves, Insurance, Irrigation, Maintenance Grounds, Maintenance Structure, Recycling, Road Maintenance, Snow Removal, Trash
- Association Fee Total Annual: $900
- Association Amenities: Trail(s)
- Rentals Allowed: Long Term
- Senior Community: No
- School Of Choice: Yes
- Elementary School: Bergen Meadow/Valley
- Elementary School District: Jefferson County R-1
- Middle Or Junior School: Evergreen
- Middle Or Junior School District: Jefferson County R-1
- High School: Evergreen
- High School District: Jefferson County R-1
- Development Status: Reservations/Pre-Sale
- Lot Features: Corner Lot, Foothills, Landscaped, Master Planned, Mountainous, Near Ski Area, Sprinklers In Front, Sprinklers In Rear
- Fencing: None
- Property Exclusions: None
- New Home Community URL: www.pinecrestridge.com
- New Home Available Options: THE POSSIBILITIES ARE ENDLESS!!! Buyer will go through a design process to tailor the home to their taste and budget. Private elevator and fireplace are upgrade options. 9' ceilings in basement. Standards include maple flat faced cabinets, ADT SMART HOME Technology(video doorbell, automated thermostat, touch screen control panel, smart door lock, door sensors, motion detector, smart light switch, and mobile app control), Stainless steel Whirlpool appliances and refrigerator, laminate plank flooring, tile flooring in bath/laundry, Quartz countertops, frameless walk-in Euro shower, poured shower pan, attached 2-car garage, pantry, designer walk in closets, spacious master bath, bonus room in basement, patio and deck
- Lot Number: 35
- New Home Current Promotions: FOR A LIMITED TIME, BUYERS CAN QUALIFY FOR UP TO $10,000 IN PREFERRED LENDER INCENTIVES! When using preferred lender, Ascent Builders will contribute $5000 towards upgrades or a rate buy down program and our preferred lender will contribute up to $5,000 towards closing depending or a rate buy down program. The earnest money collected will also be $15,000 vs. $20,000 for outside lenders. Seller reserves right to change incentives at any time without notice
- Green Verification Count: 0
- Green Energy Efficient: Appliances, Construction, Exposure/Shade, HVAC, Insulation, Lighting, Roof, Thermostat, Water Heater, Windows
- Out Building Count: 0
- Horse: No
- Builder Name: Ascent Builders
- Construction Materials: Frame, Other, Stone
- Property Condition: New Construction, Under Construction
- Roof: Composition
- Common Walls: End Unit, No One Above, No One Below, 1 Common Wall
- Exterior Features: Balcony, Rain Gutters
- Patio And Porch Features: Covered, Deck, Front Porch, Patio
- Builder Model: Monarch
- Livable Structure Count: 0
- Water Included: Yes
- Water Source: Public
- Utilities: Cable Available, Electricity Available, Electricity Connected, Natural Gas Available, Natural Gas Connected, Phone Available, Phone Connected
- Sewer: Public Sewer
- Electric: 110V, 220 Volts
Property History for 3863 Harmans Rdg Trail
| Date | Event & Source | Price | Appreciation |
|---|---|---|---|
| Jul 19, 2023 | Sold (Public Record) Public Record #1514730743 | $769,263 | — |
| Jul 19, 2023 | Sold IRES #9230322 | $769,264 | — |
| Jul 19, 2023 | Sold IRES #9230322 | $750,808 | — |
| Jul 19, 2023 | Sold RECOLORADO #9230322 | $769,264 | — |
| Jun 26, 2021 | Pending IRES #9230322 | — | |
| Jun 26, 2021 | Pending RECOLORADO #9230322 | — | |
| Jun 25, 2021 | Listed (Active) IRES #9230322 | $699,900 | — |
| Jun 25, 2021 | Listed (Active) RECOLORADO #9230322 | $699,900 | — |
| Date | Event & Source | Price |
|---|---|---|
| 07/19/2023 | Sold (Public Record) Public Record #1514730743 | $769,263 |
| 07/19/2023 | Sold IRES #9230322 | $769,264 |
| 07/19/2023 | Sold IRES #9230322 | $750,808 |
| 07/19/2023 | Sold RECOLORADO #9230322 | $769,264 |
| 06/26/2021 | Pending IRES #9230322 | — |
| 06/26/2021 | Pending RECOLORADO #9230322 | — |
| 06/25/2021 | Listed (Active) IRES #9230322 | $699,900 |
| 06/25/2021 | Listed (Active) RECOLORADO #9230322 | $699,900 |
For completeness, we often displays two records for one sale: the MLS record and the public record.
Public Records for 3863 Harmans Rdg Trail
Schools near 3863 Harmans Rdg Trail
Rating | School | Type | Grades | Distance |
|---|---|---|---|---|
| Public - | PK to 2 | |||
| Public - | PK to 5 | |||
| Public - | 6 to 8 | |||
| Public - | 9 to 12 |
Rating | School | Distance |
|---|---|---|
Bergen Meadow Primary School PublicPK to 2 | ||
Bergen Valley Intermediate School PublicPK to 5 | ||
Evergreen Middle School Public6 to 8 | ||
Evergreen High School Public9 to 12 |
School ratings and boundaries are provided by GreatSchools.org and Pitney Bowes. This information should only be used as a reference. Proximity or boundaries shown here are not a guarantee of enrollment. Please reach out to schools directly to verify all information and enrollment eligibility.
Similar Homes
Explore Nearby Homes
- Aspen Park Homes for Sale
- Wah Keeney Park Homes for Sale
- The Ridge at Hiwan Homes for Sale
- Tanoa and Hiwan South Homes for Sale
- Starbuck Heights and Morrison Homes for Sale
- Shadow Mountain Homes for Sale
- North Turkey Creek Homes for Sale
- North Evergreen Homes for Sale
- North Central Evergreen Homes for Sale
- Kerr Gulch Homes for Sale
- Hiwan Hills Homes for Sale
- Hiwan Estates and Fairway Homes for Sale
- Genesee Homes for Sale
- Floyd Hill Homes for Sale
- Evergreen Meadows Homes for Sale
- Kittredge Homes for Sale
- Indian Hills Homes for Sale
- Evergreen Homes for Sale
- Central City Homes for Sale
- Bailey Homes for Sale
- Idaho Springs Homes for Sale
- Idledale Homes for Sale
- Pine Homes for Sale
- Morrison Homes for Sale
- Black Hawk Homes for Sale
- Golden Homes for Sale
- Lakewood Homes for Sale
- Shawnee Homes for Sale
- Como Homes for Sale
- Jefferson Homes for Sale
- 80452 Homes for Sale
- 80433 Homes for Sale
- 80427 Homes for Sale
- 80421 Homes for Sale
- 80403 Homes for Sale
- 80401 Homes for Sale
- 80470 Homes for Sale
- 80465 Homes for Sale
- 80457 Homes for Sale
- 80454 Homes for Sale
- 80422 Homes for Sale
- 80453 Homes for Sale
- 80127 Homes for Sale
- 80228 Homes for Sale
- 80436 Homes for Sale
No guarantee, warranty or representation of any kind is made regarding the completeness or accuracy of any information, descriptions or measurements (including square footage measurements and property condition), such should be independently verified through appropriate means, including, but not limited to, in person inspection and public records, and Compass International Holdings, its subsidiaries, affiliates and independently owned and operated franchisees, and their affiliated agents and associated third parties expressly disclaim any liability in connection therewith. Photos may be virtually staged or digitally enhanced and may not reflect actual property conditions. Offers of compensation are subject to change at the seller's discretion. No financial or legal advice provided. Equal Housing Opportunity.
Listing Courtesy of 40th Parallel Real Estate LLC, Kimberly Brown
Based on information submitted to the MLS GRID as of 07/19/2026 03:03 PM. All data is obtained from various sources and may not have been verified by broker or MLS GRID. Supplied Open House Information is subject to change without notice. All information should be independently reviewed and verified for accuracy. Properties may or may not be listed by the office/agent presenting the information. Properties displayed may be listed or sold by various participants in the MLS. IDX information is provided exclusively for consumers’ personal, non-commercial use and may not be used for any purpose other than to identify prospective properties consumers may be interested in purchasing. The data is deemed reliable but is not guaranteed by MLS GRID. Use of the MLS GRID data may be subject to an end user license agreement prescribed by the applicable MLS of the Member Participant, if any, and as amended from time to time.
