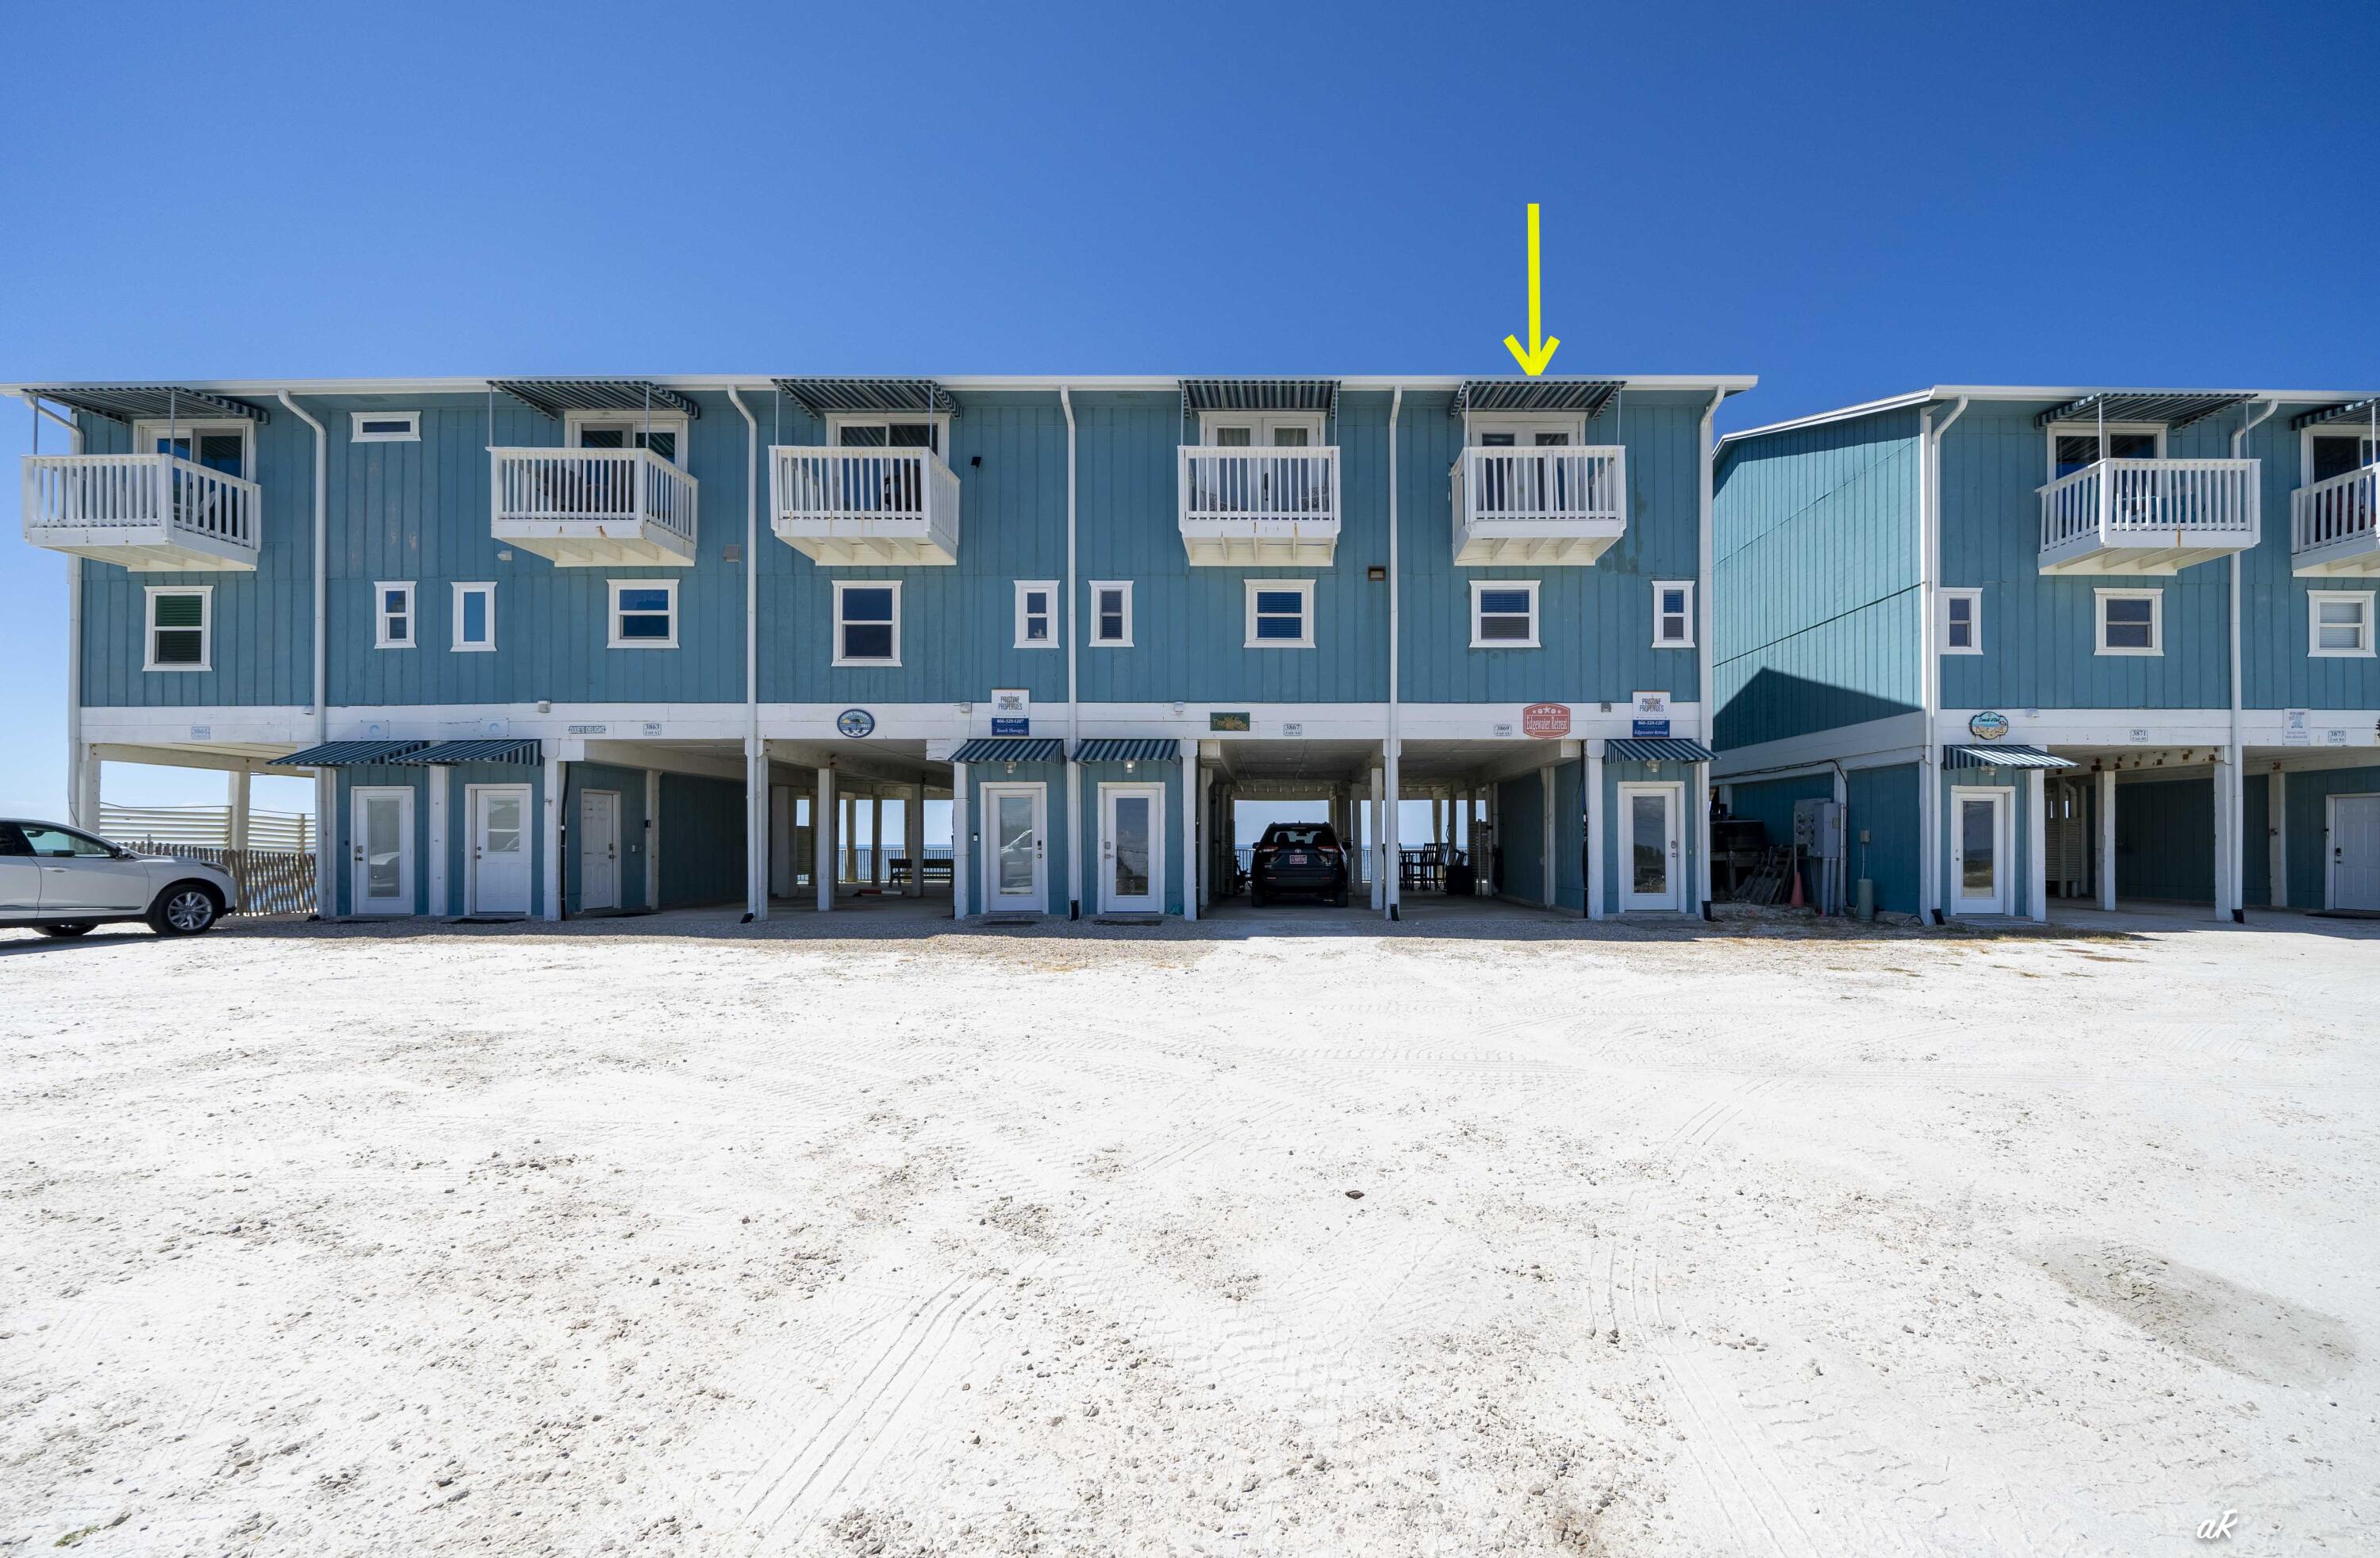
3869 Cape San Blas Rd
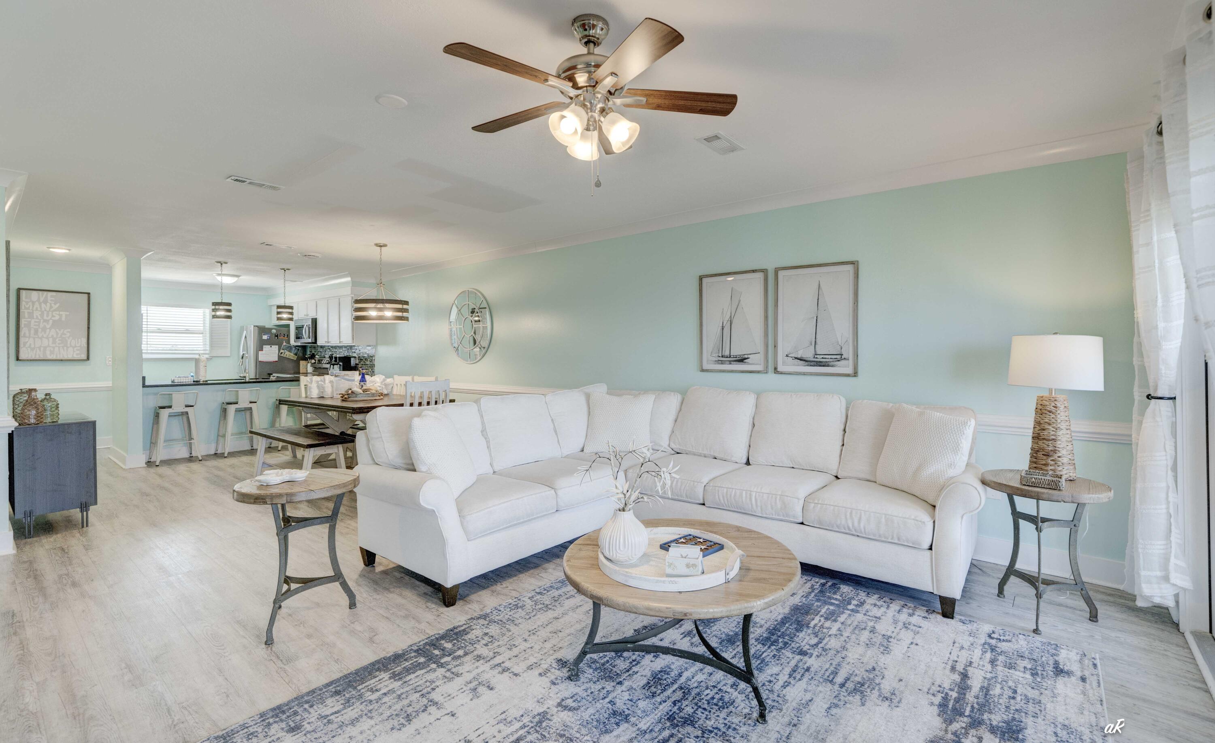
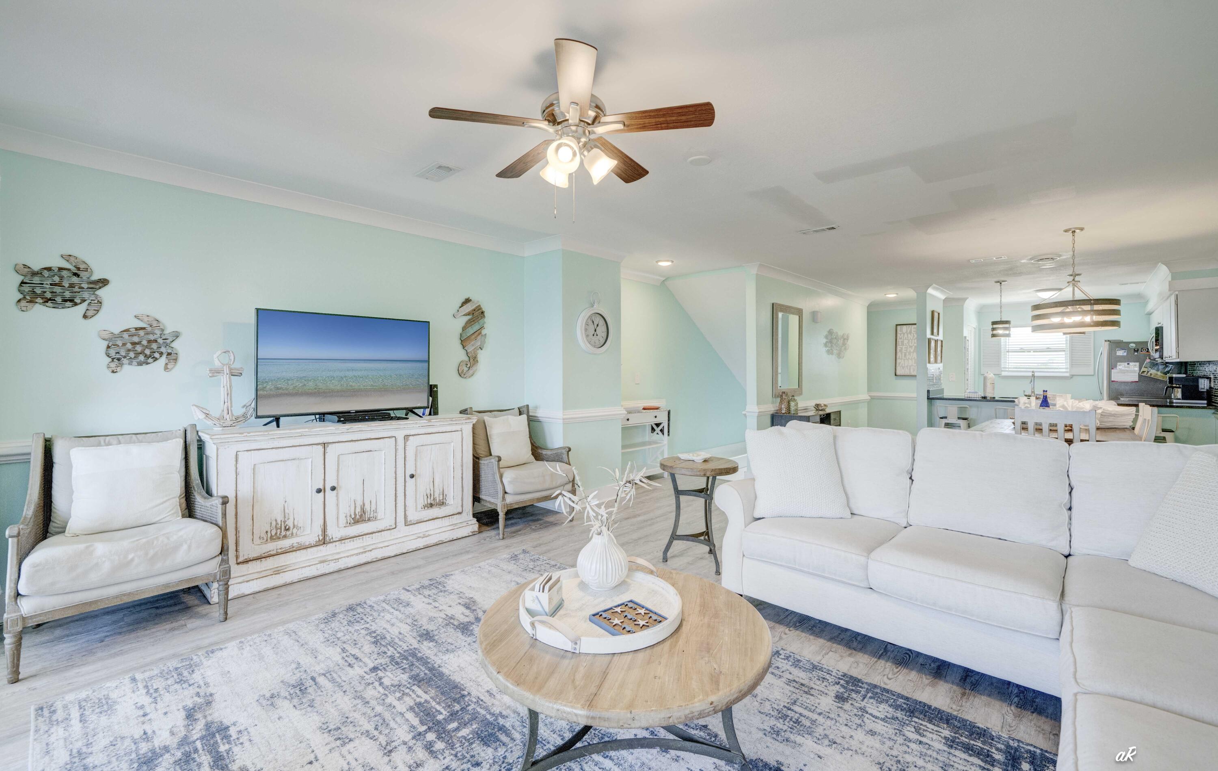
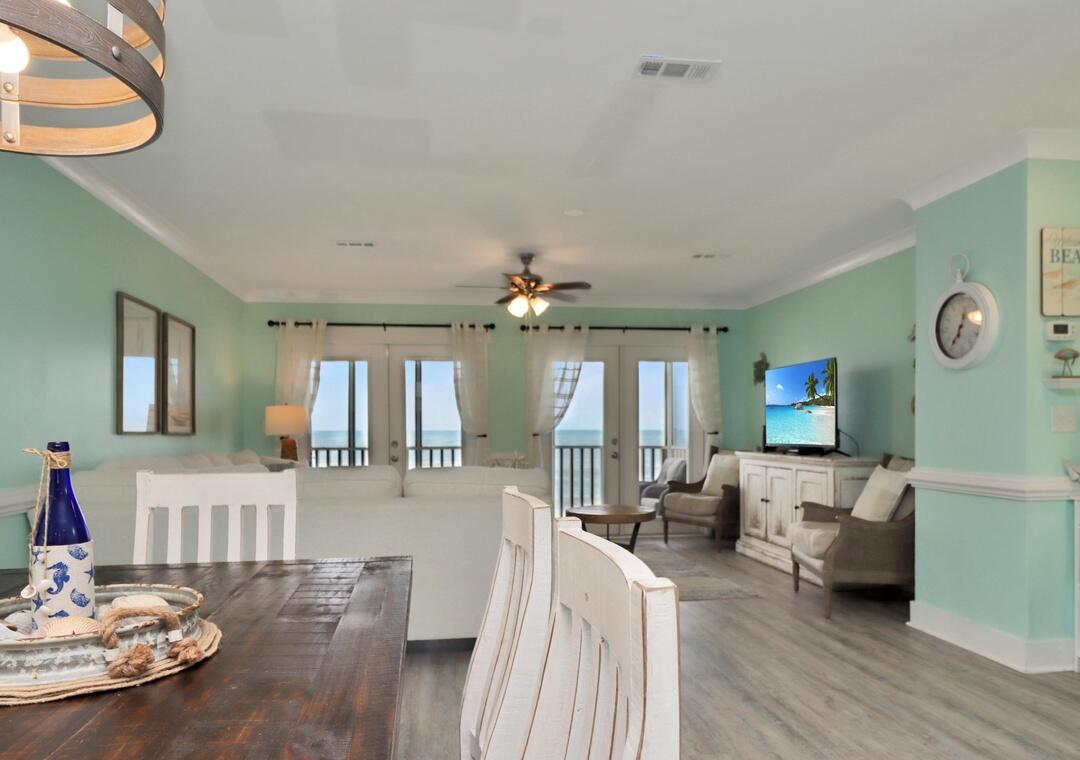
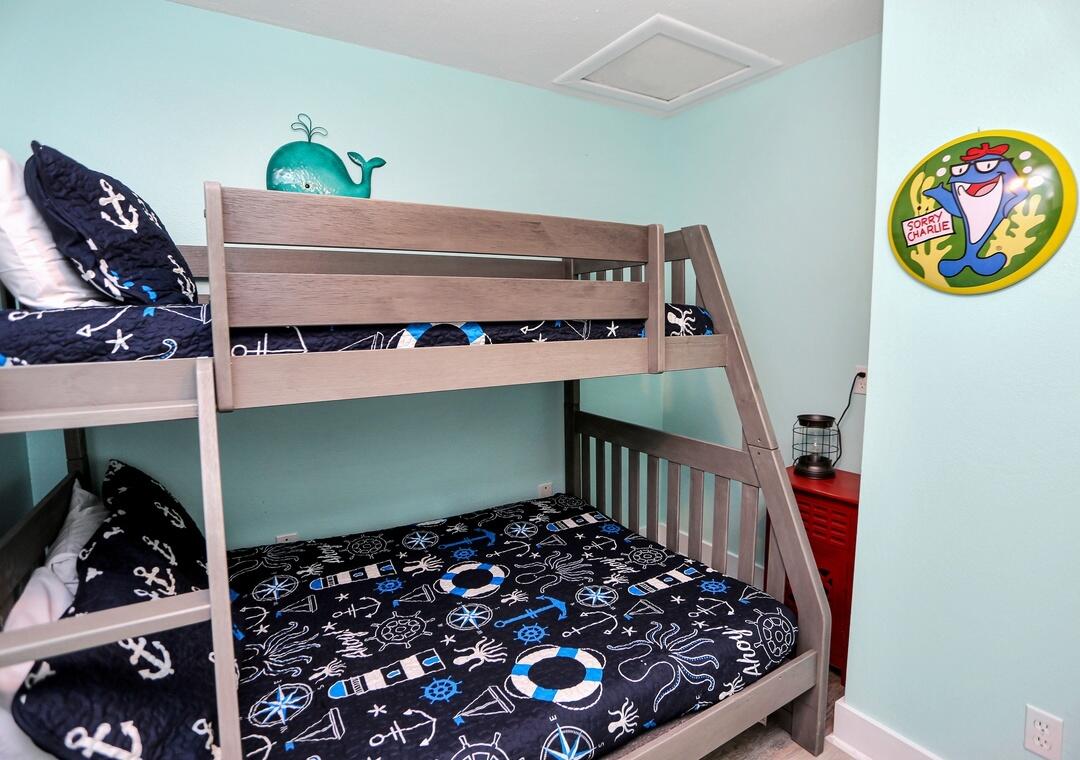
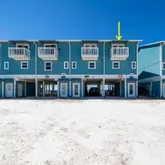
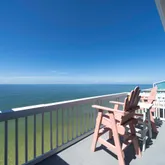
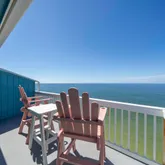
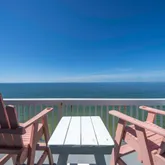
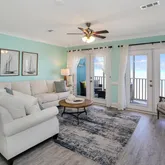
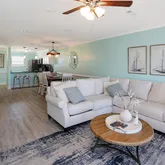
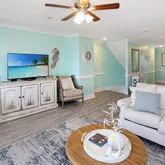
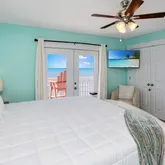
Description
- Listed by Bubba McCants • Brokerage DRE #no data • EXP Realty LLCP: (850)-624-8433 C: (850)-624-8433 bubbamccants@gmail.com
Property Details for 3869 Cape San Blas Road
Property Details for 3869 Cape San Blas Road
| Status | Active |
|---|---|
| MLS # | 1003015 |
| Days on Market | 55 |
| Taxes | - |
| HOA Fees | - |
| Condo/Co-op Fees | - |
| Property Type | Townhouse |
| MLS Type | Residential / Attached Single Unit |
| Year Built | 1987 |
| Lot Size | - |
| County | Gulf County |
Location
Building Information for 3869 Cape San Blas Road
Payment Calculator
$3,304 per month
30 year fixed, 6.36% Interest
$2,990
$314
$0
Know your buying power with a preapproval and custom rate in minutes
 1
1Property Information for 3869 Cape San Blas Road
- Directions: From Port St Joe, drive east on Hwy 98 and veer right onto 30A east. Turn right onto Cape San Blas Rd and Sunrise Townhome will be on your left.
- MLS Area Minor: 3002 - Gulf County
- MLS Area Major: 30 - Other Counties
- Latitude: 29.687448
- Longitude: -85.37153
- Location Tax and Legal:Sub Area: 3002 - Gulf County
- Location Tax and Legal:Elementary School: See Remarks
- Location Tax and Legal:Middle School: See Remarks
- Location Tax and Legal:High School: See Remarks
- Location Tax and Legal:Legal Description: S 19 T 9 R 11 BEING UNIT A-5 OF SUNRISE/SUNSET TRACT 8 CSB GULFSIDE/BAYSIDE ORB 753/639 FR COLLIER MAP 19D
- Garage: false
- Association Fee Includes: Accounting, Cable TV, Trash
- Tax Legal Description: S 19 T 9 R 11 BEING UNIT A-5 OF SUNRISE/SUNSET TRACT 8 CSB GULFSIDE/BAYSIDE ORB 753/639 FR COLLIER MAP 19D
- Parcel Number: 06276-065R
- Association Fee: $0
- Association YN: Yes
- Elementary School: See Remarks
- Middle Or Junior School: See Remarks
- High School: See Remarks
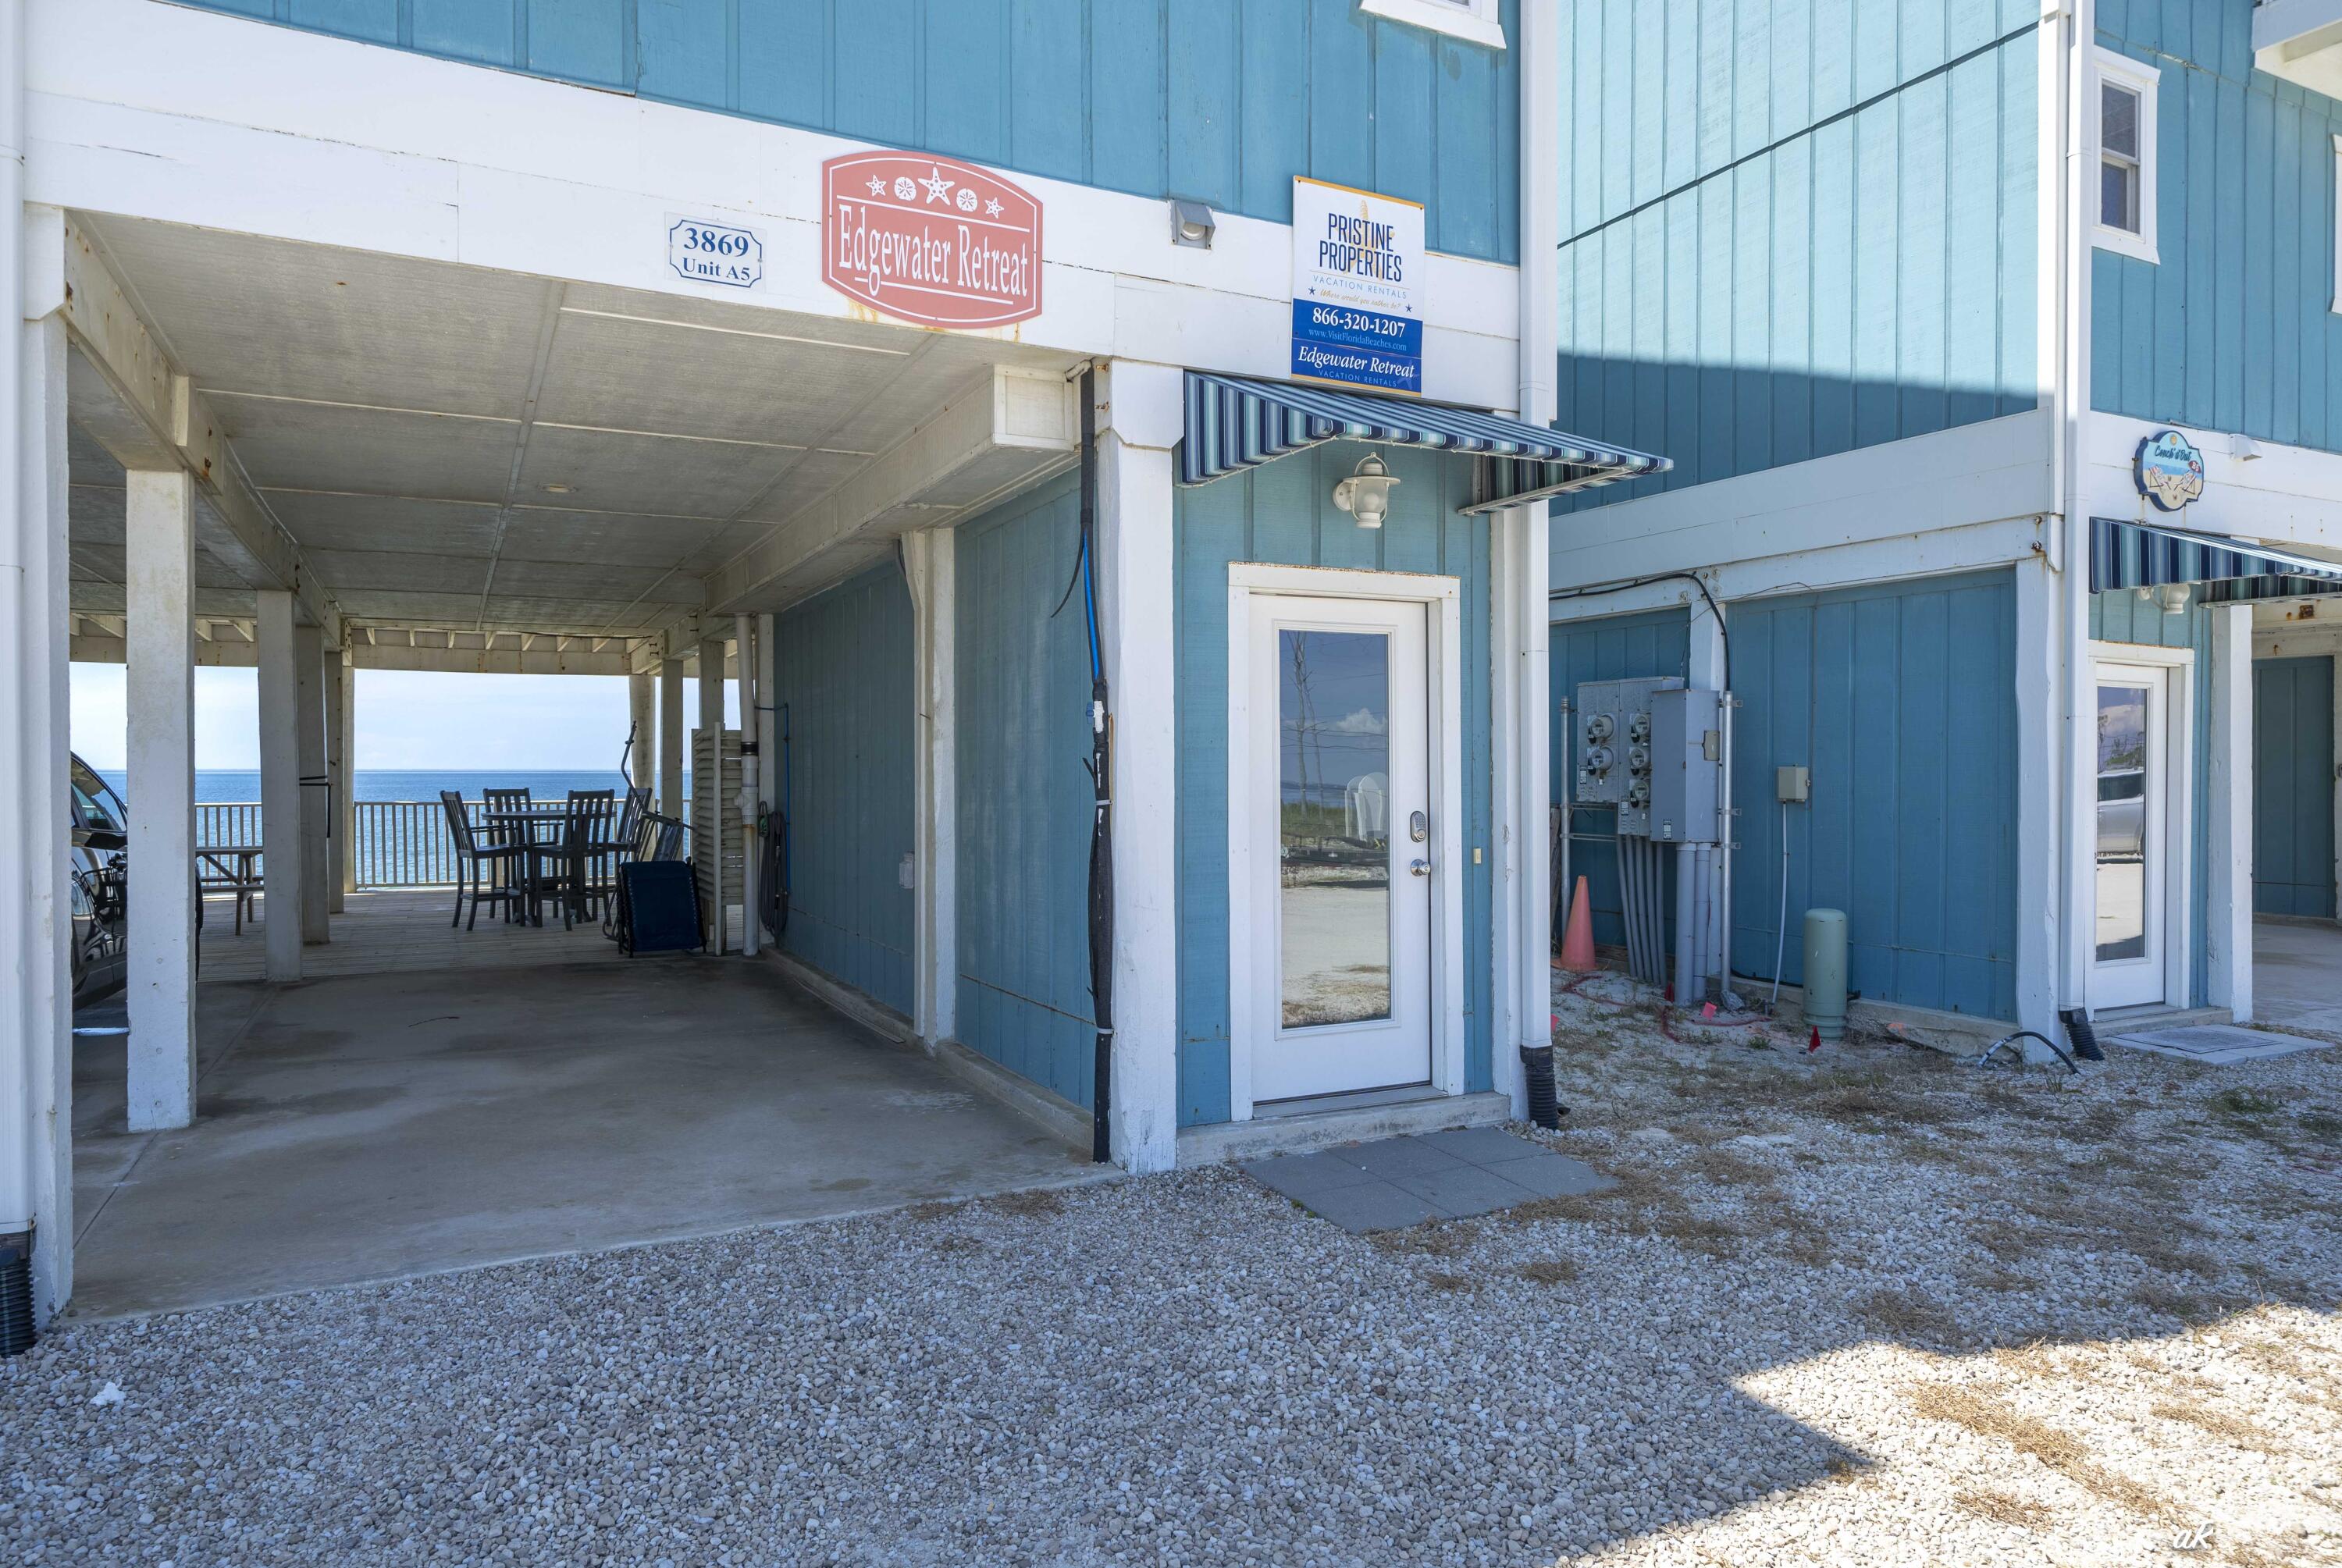
- Carport YN: Yes
- Attached Garage YN: No
- Parking Features: Carport
- Parking Features: Carport3
- Building Area Source: County PA Records
- Lot Size Units: Acres
- Property Condition: Construction Complete
- Building Area Total: 1512.0
- General Property Info:SqFt Source: County PA Records
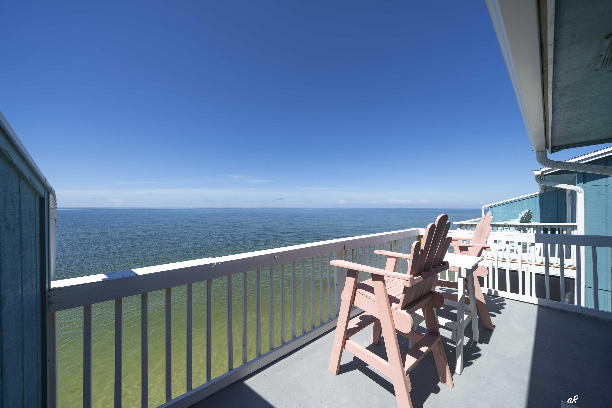
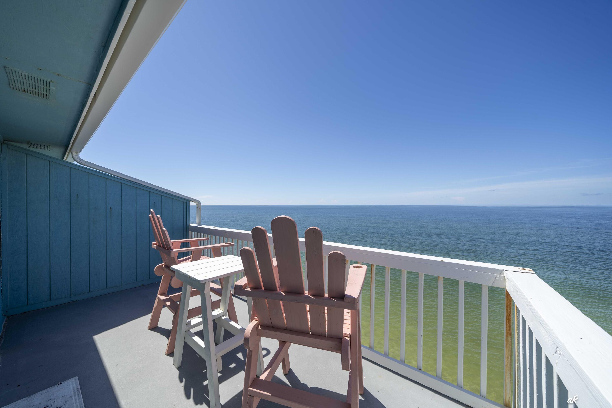
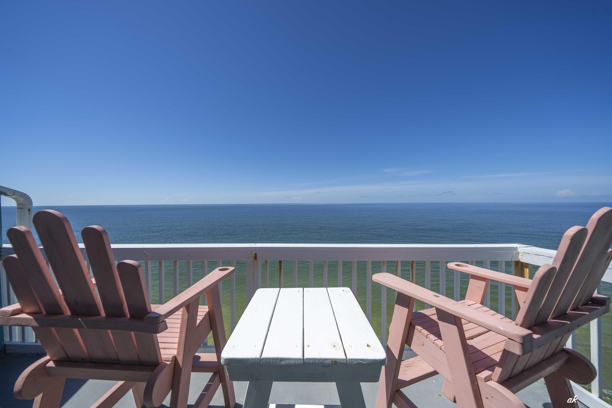
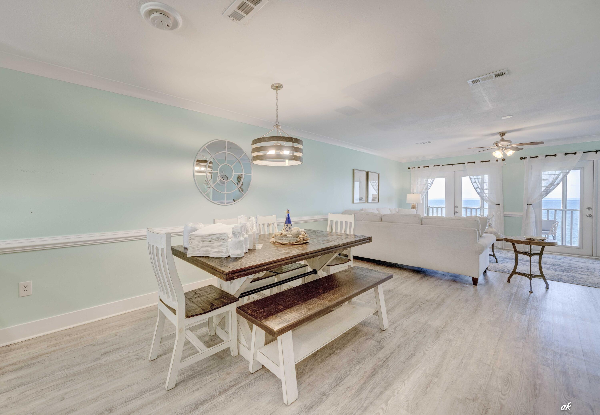
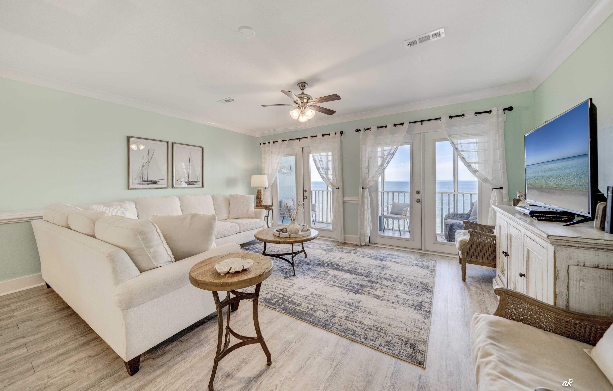
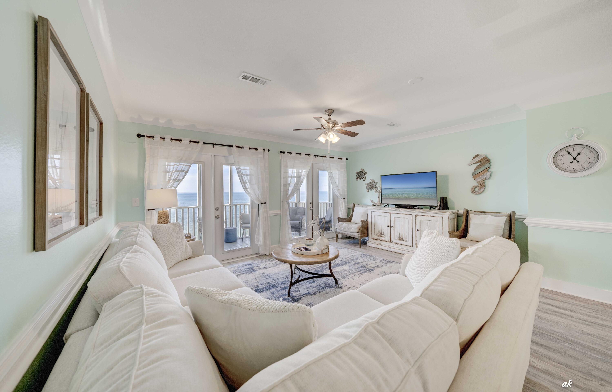
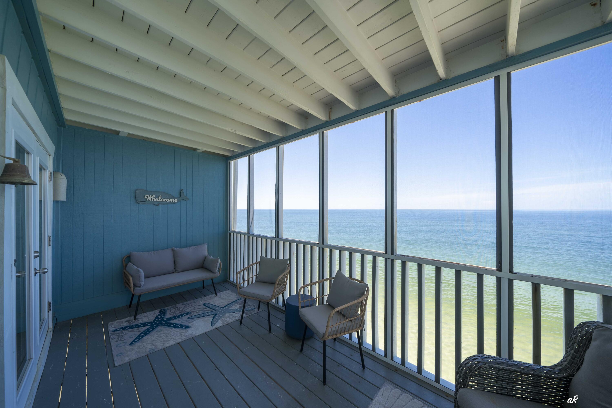
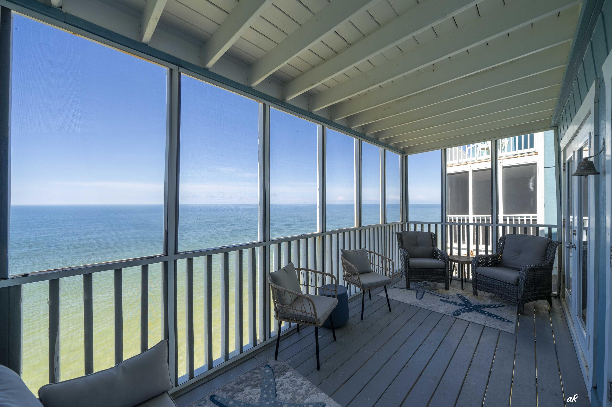
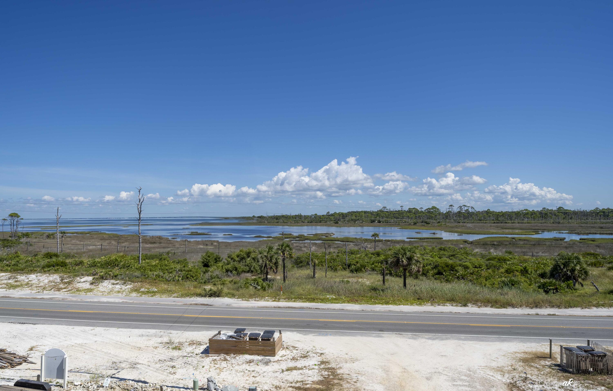
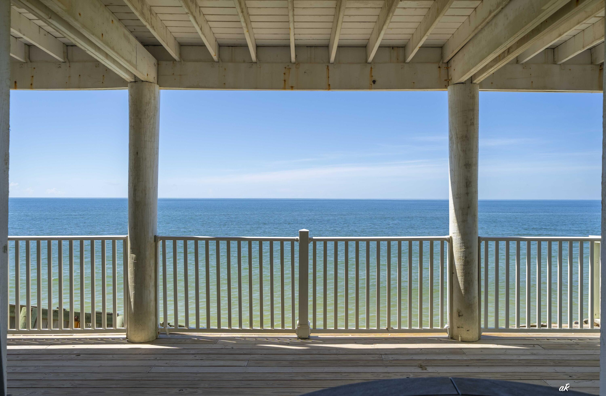
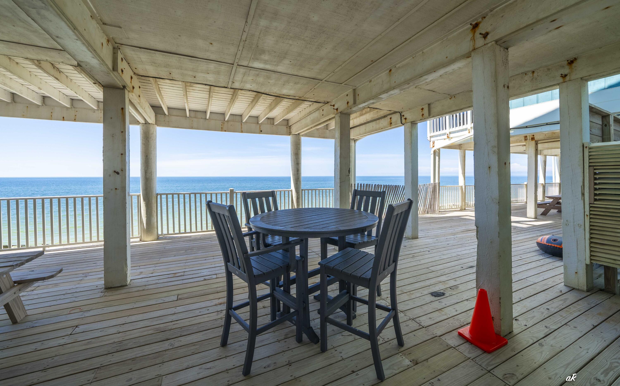
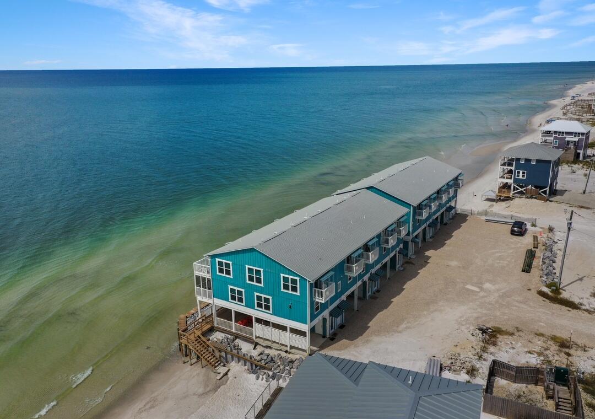
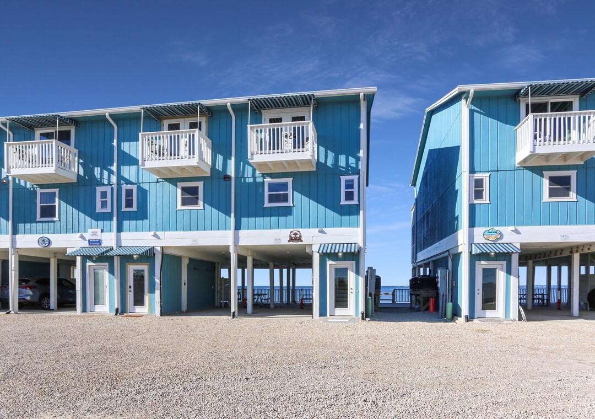
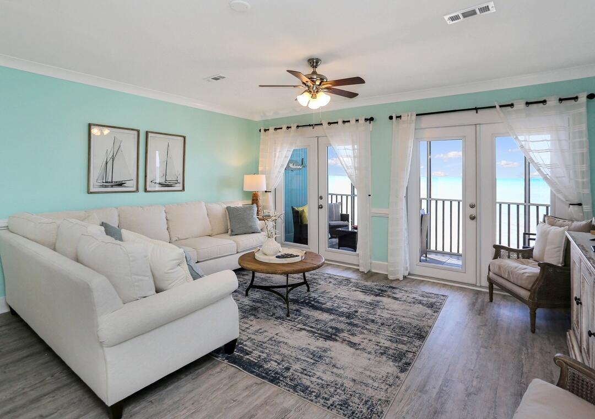
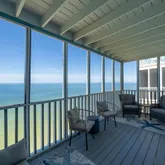
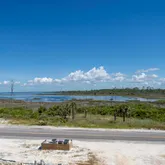
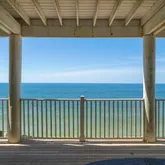
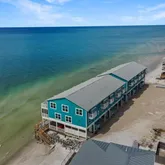
- Waterfront: Gulf
- Waterfront Feet 2: 215
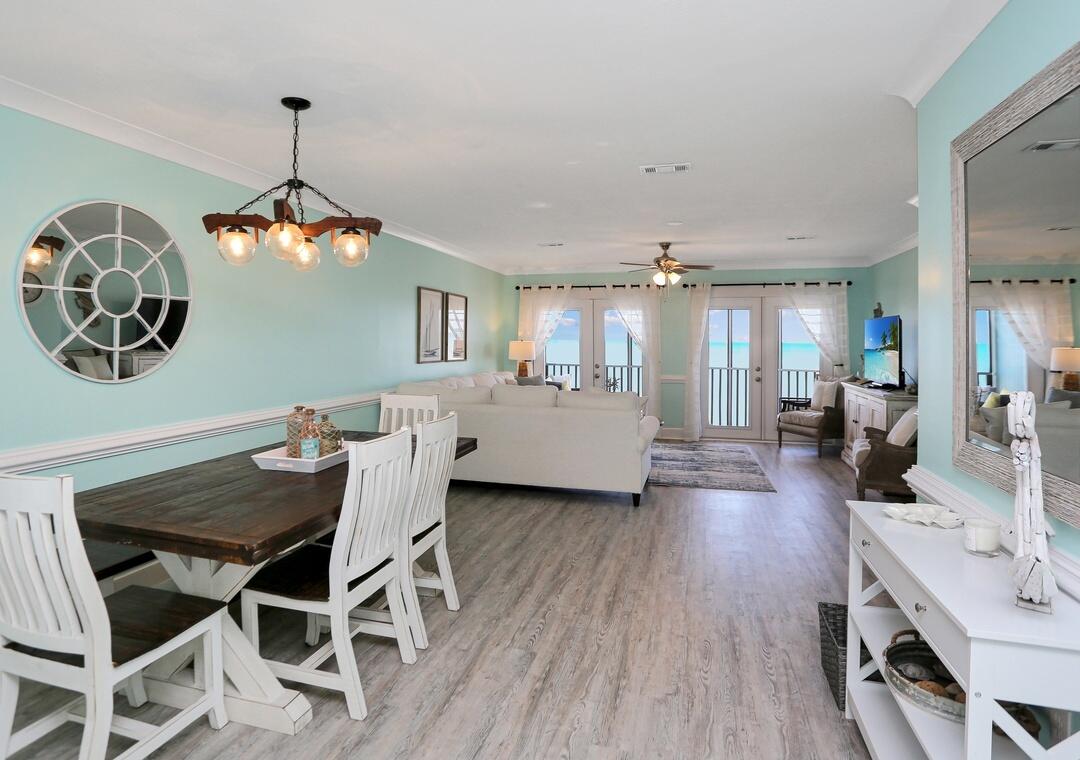
- Waterview: Gulf2
- Floor Plans Count: 0.0
- Property Type: Residential
- Year Built: 1987.0
- Property Sub Type: Attached Single Unit
- New Construction YN: No
- General Property Info:Sub-Type: Attached Single Unit
- General Property Info:Design: Townhome
- Construction Status: Construction Complete
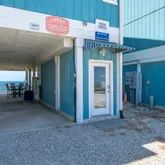
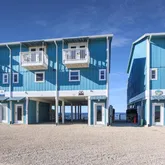
- Construction Siding: Foundation On Piling, Roof Composite Shngl, Siding Wood
- Occupancy Status: Vacation Rental
- Sewer: Public Sewer
- Utilities: Electric, Public Water, TV Cable
- Electric: True
- Utilities: Electric, Public Sewer, Public Water, TV Cable
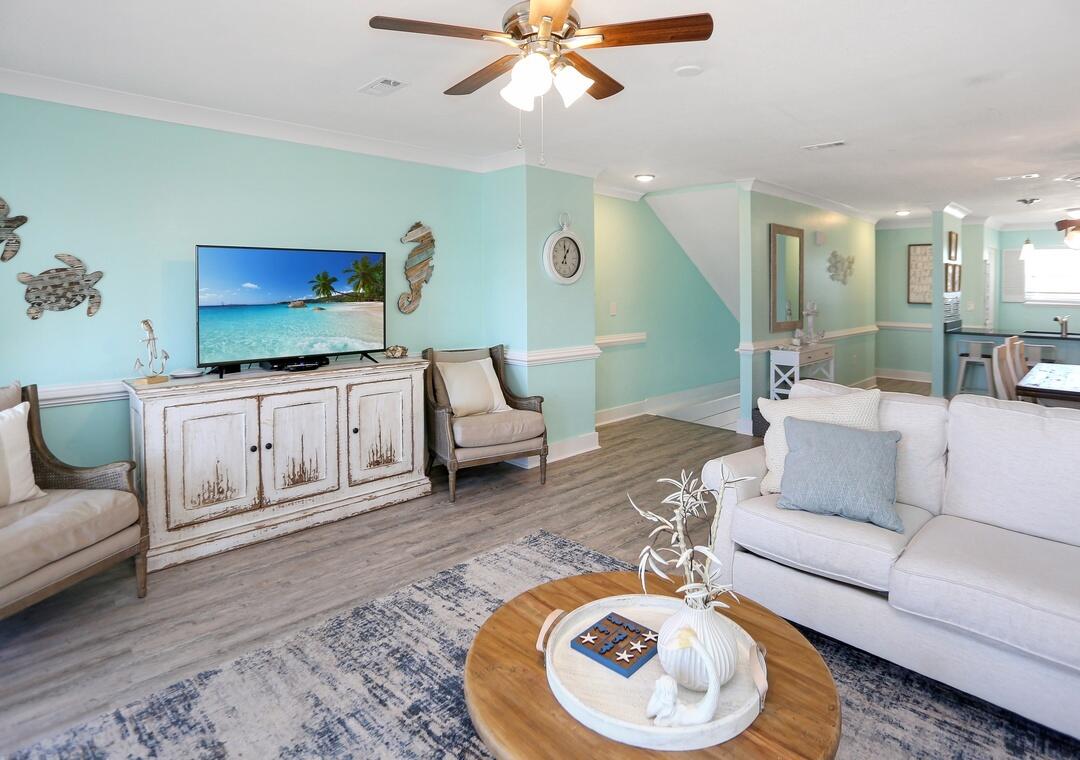
- Energy: AC - Central Elect, Ceiling Fans, Heat Cntrl Electric
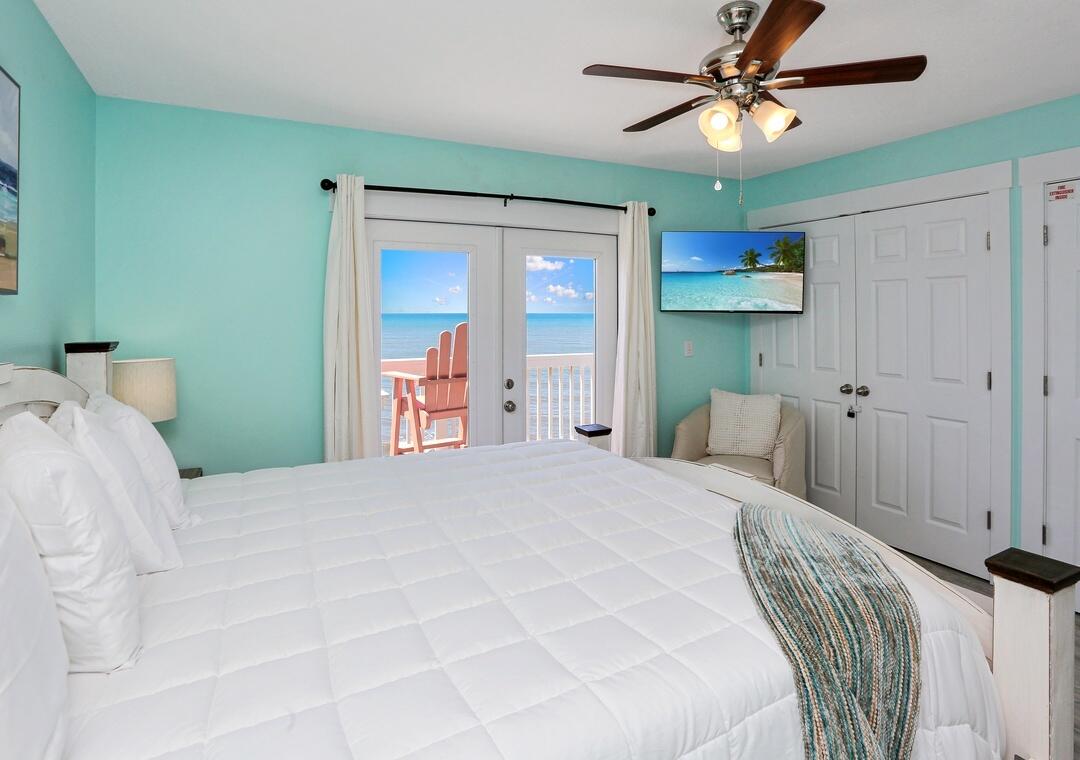
- Exterior Features: Balcony, Shower
- Construction Materials: Siding Wood
- Foundation Details: Foundation On Piling
- Stories: 3.0
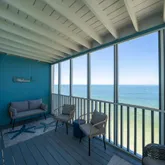
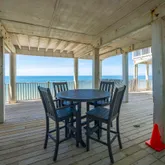
- Patio And Porch Features: Deck Covered, Porch Screened
- General Property Info:Pool: No
- General Property Info:Pool Type: None
- Exterior: Balcony, Deck Covered, Porch Screened, Shower
- Heating: Central
- Cooling: Ceiling Fans, Central Air
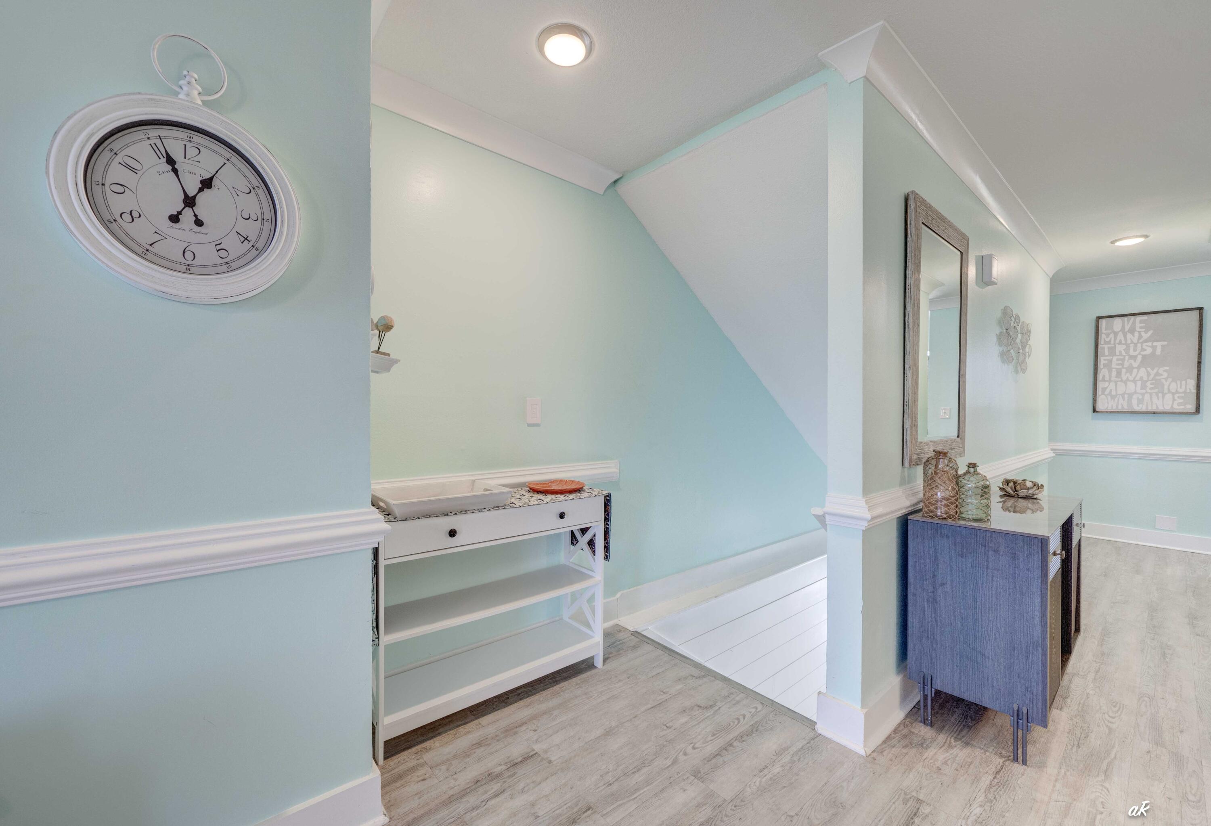
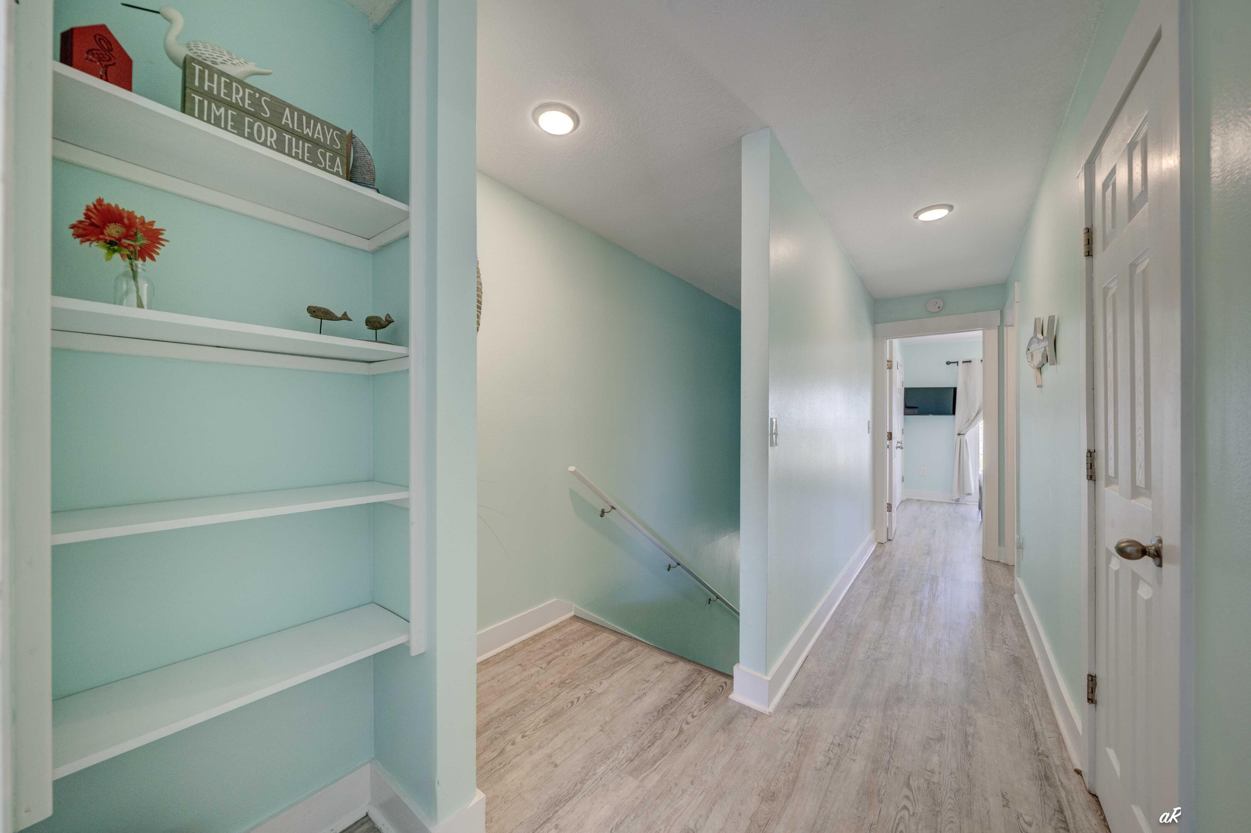
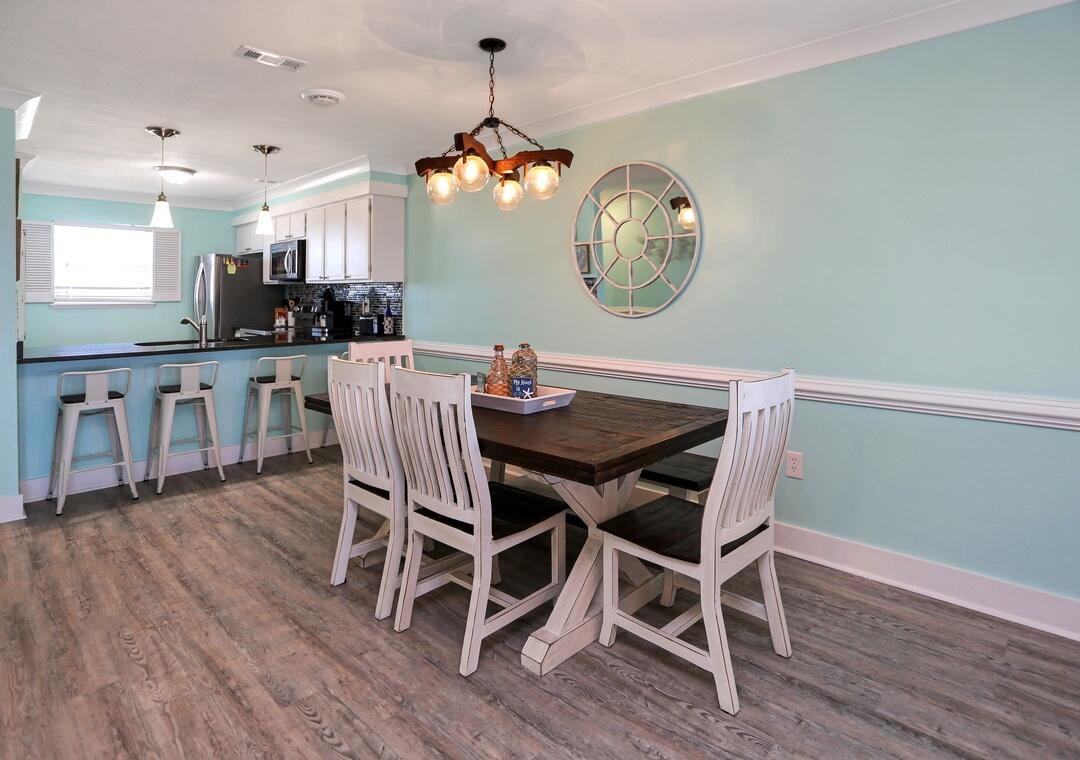
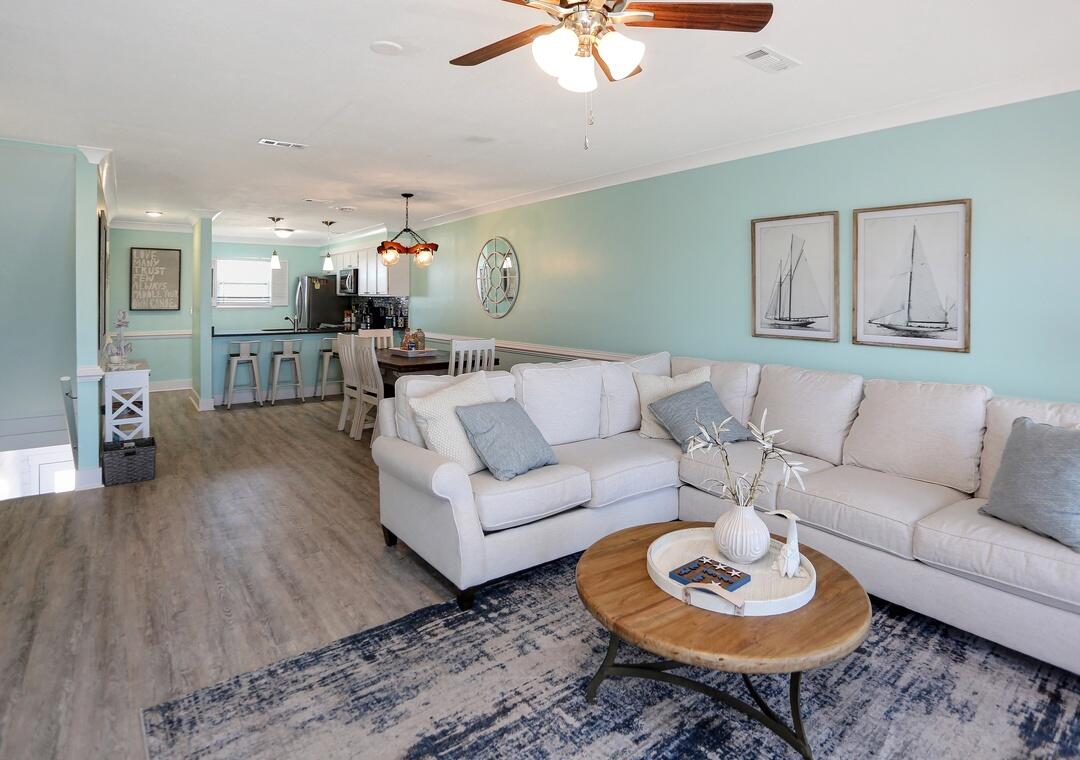
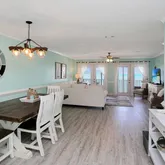
- Interior Features: Ceiling Crwn Molding, Lighting Recessed
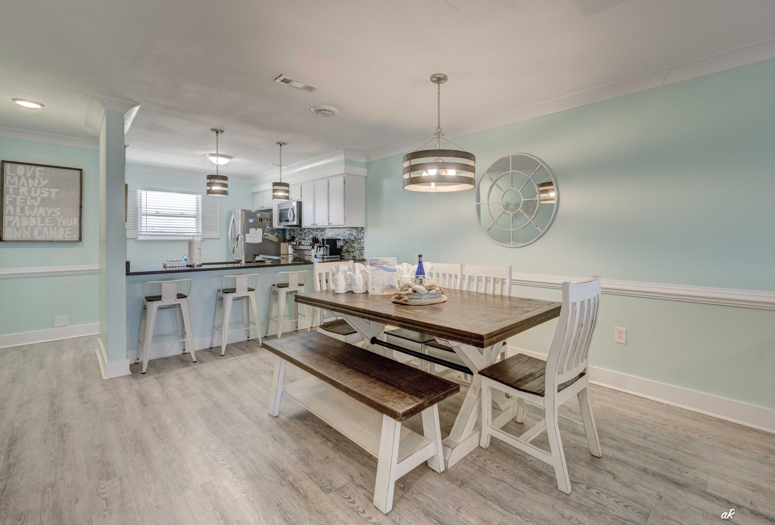
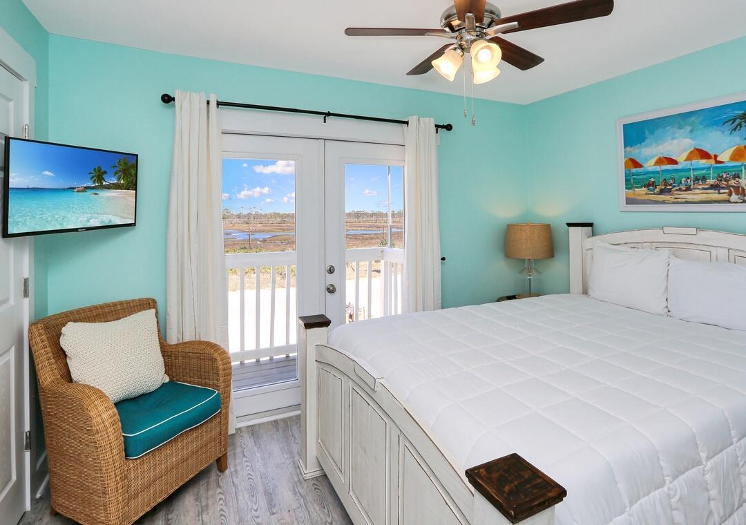
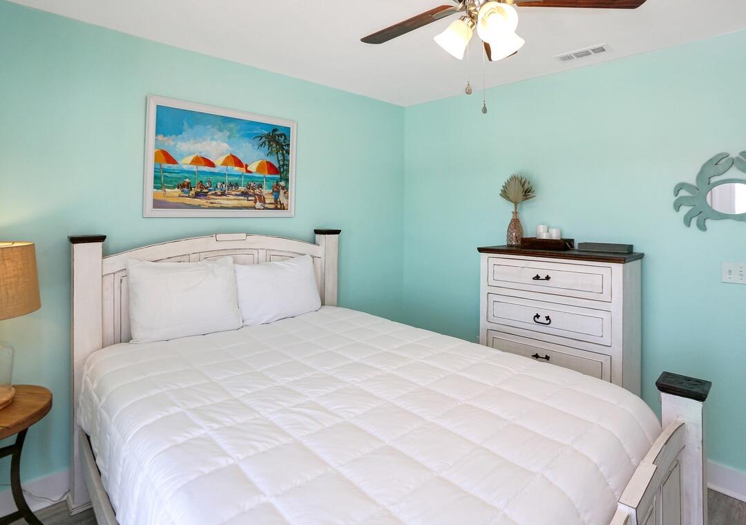
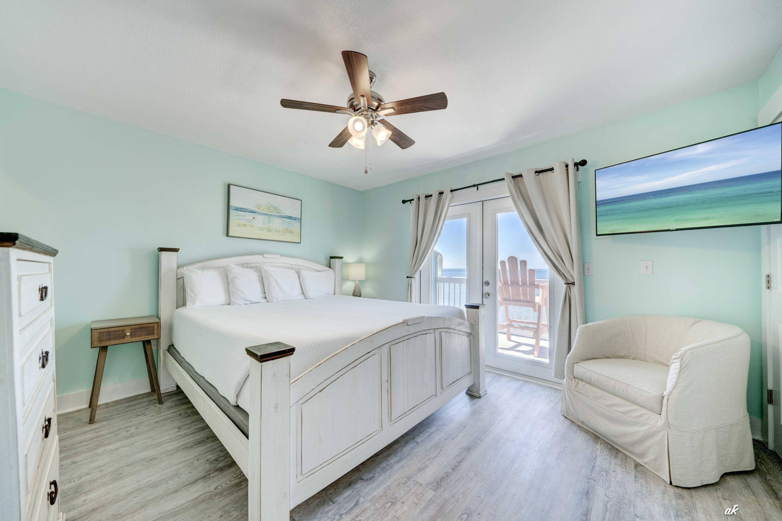
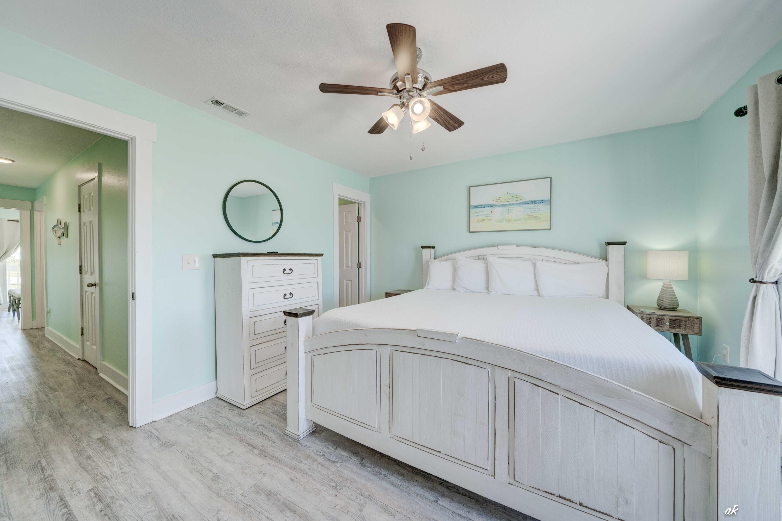
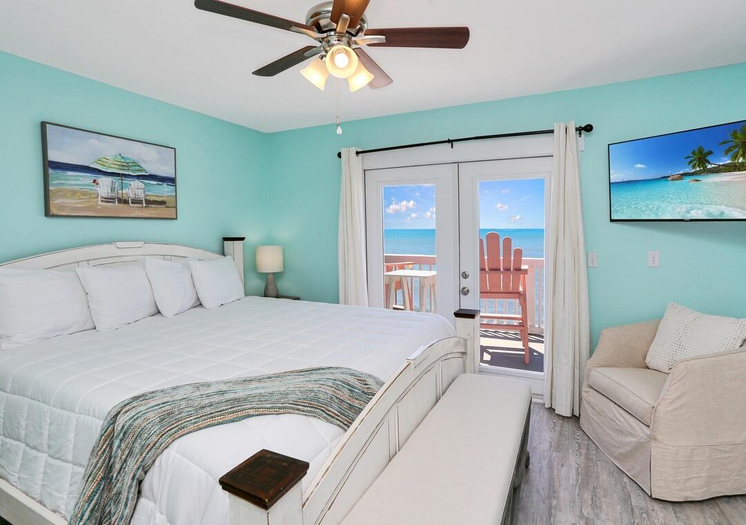
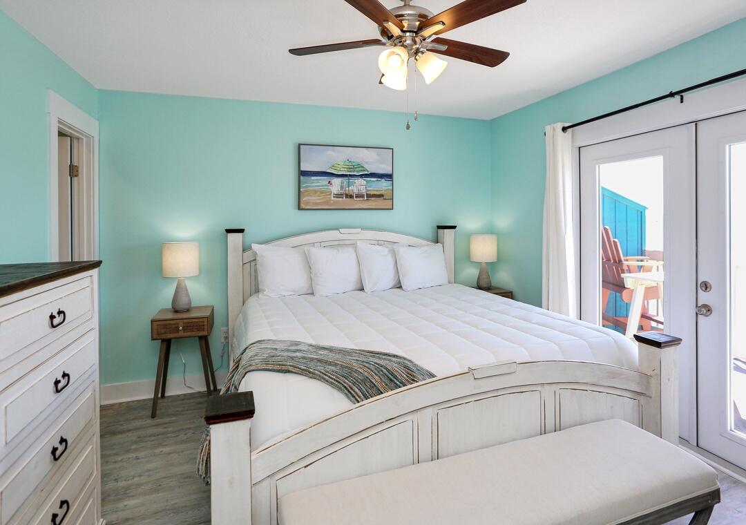
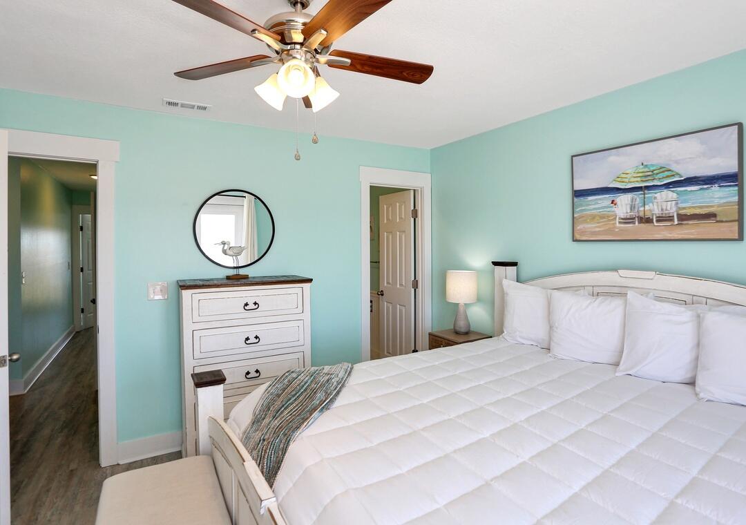
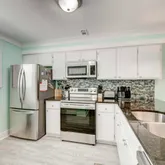
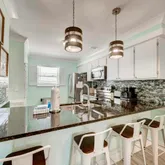
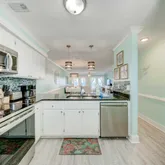
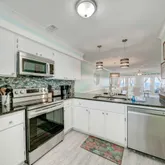
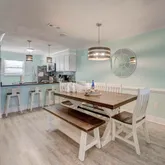
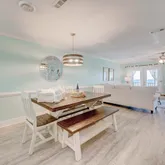
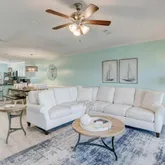
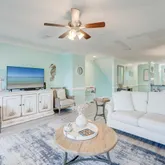
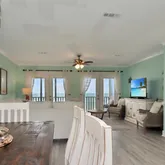
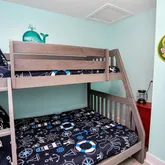
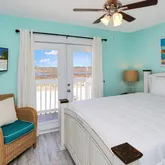
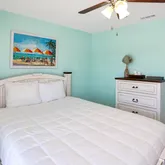
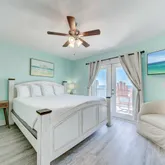
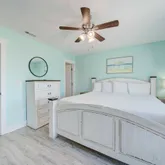
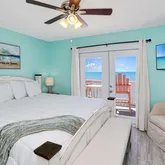
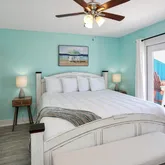
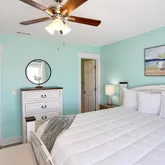
- Room Type: Bedroom, Kitchen, Bunk Room
- Rooms Total: 5.0
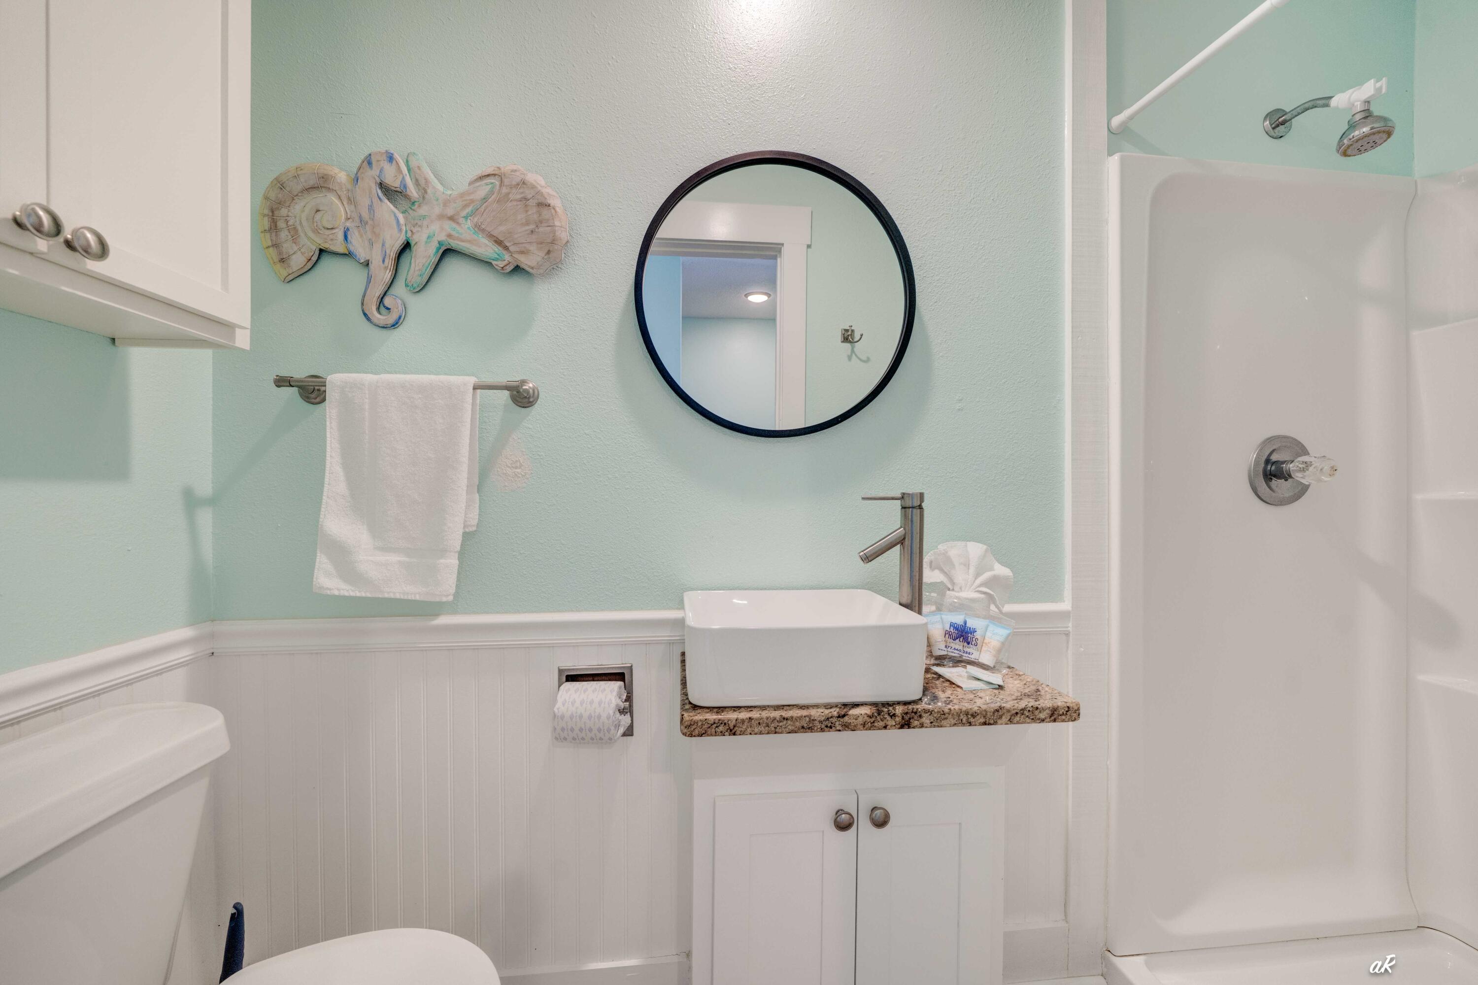
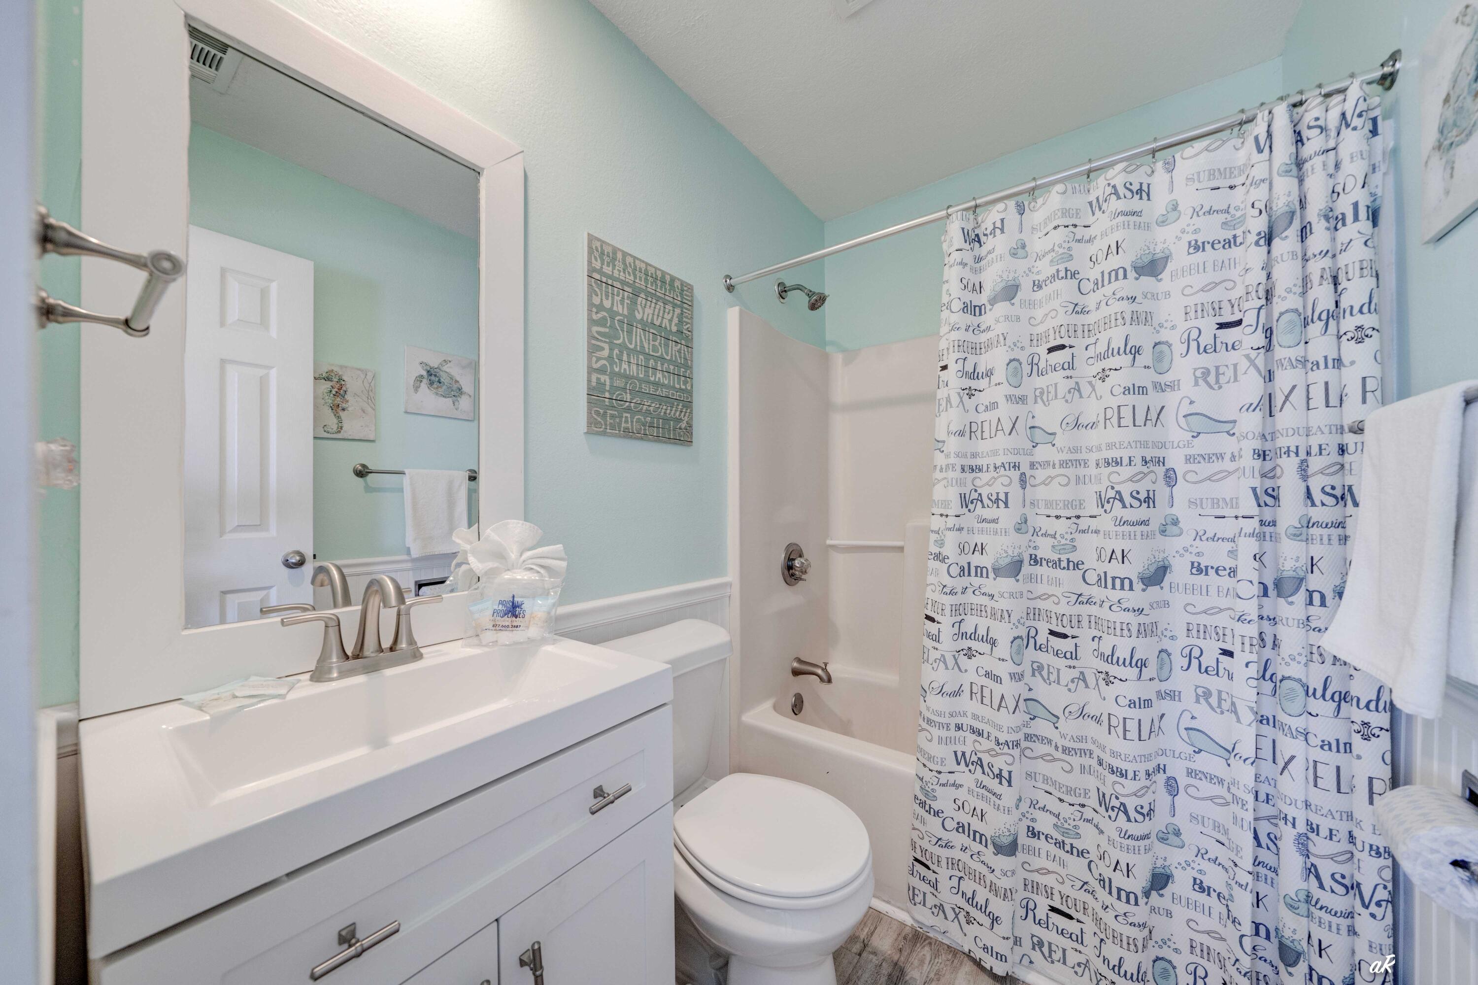
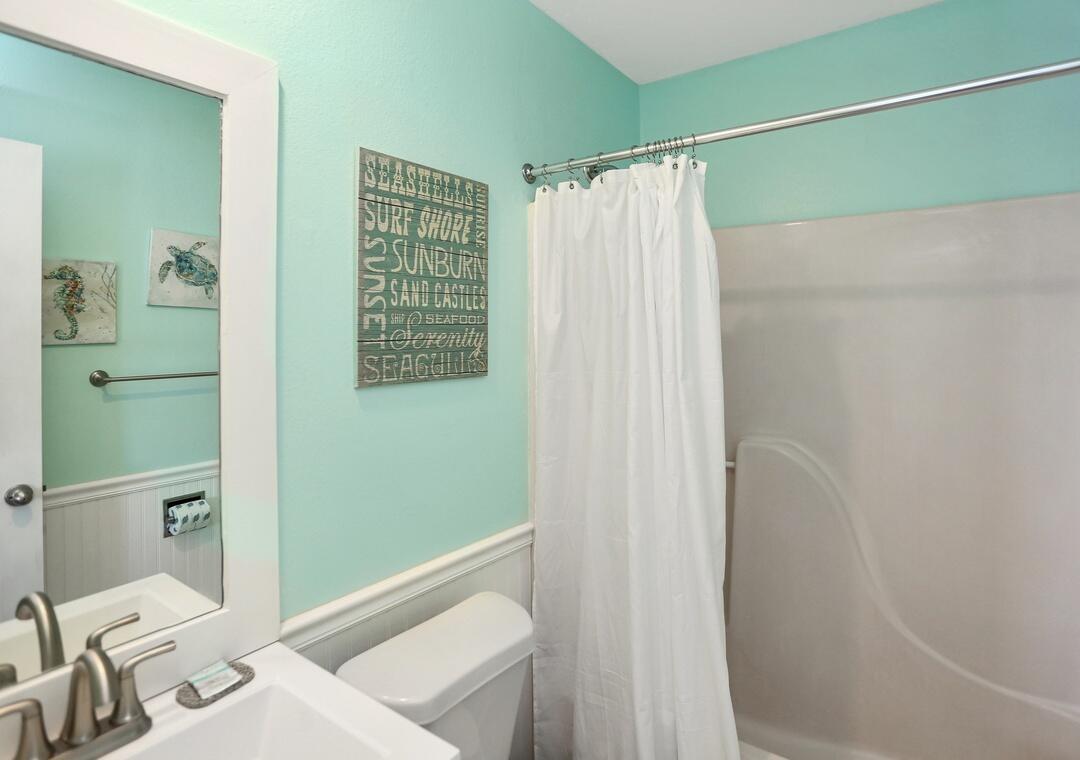
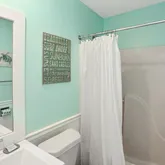
- Bathrooms Total Integer: 3.0
- Bathrooms Total Decimal: 2.5
- Bathrooms Total Notational: 2.1
- Cooling YN: Yes
- Heating YN: Yes
- Bedrooms Total: 3.0
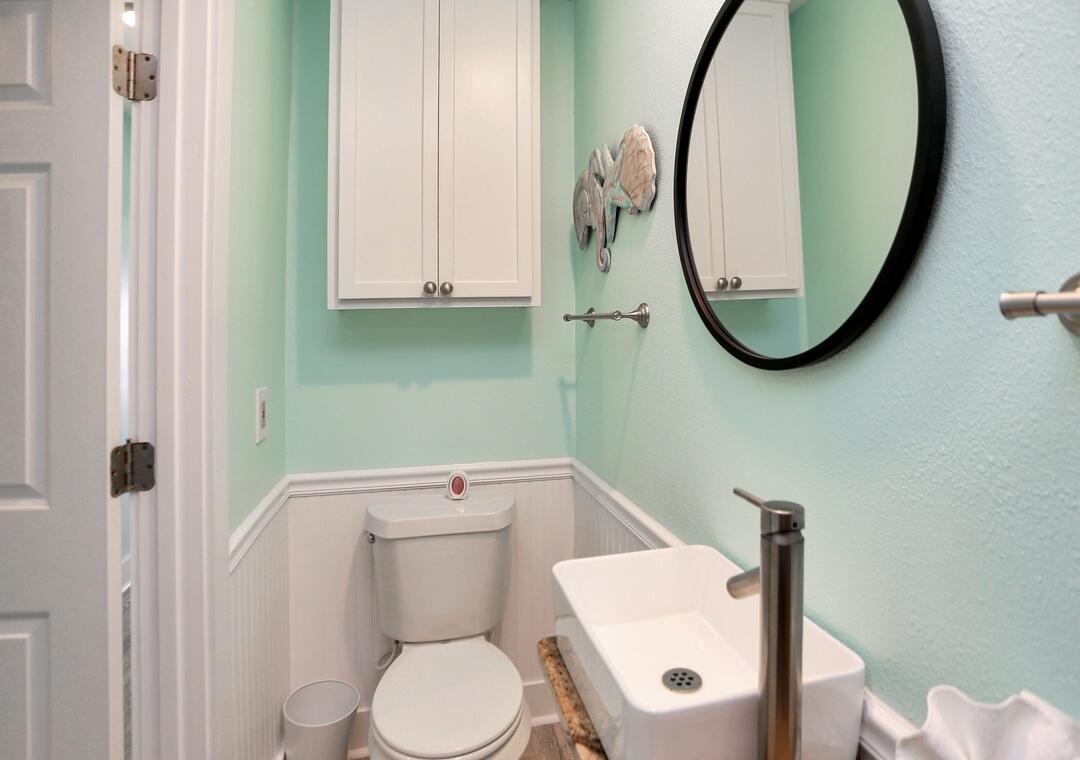
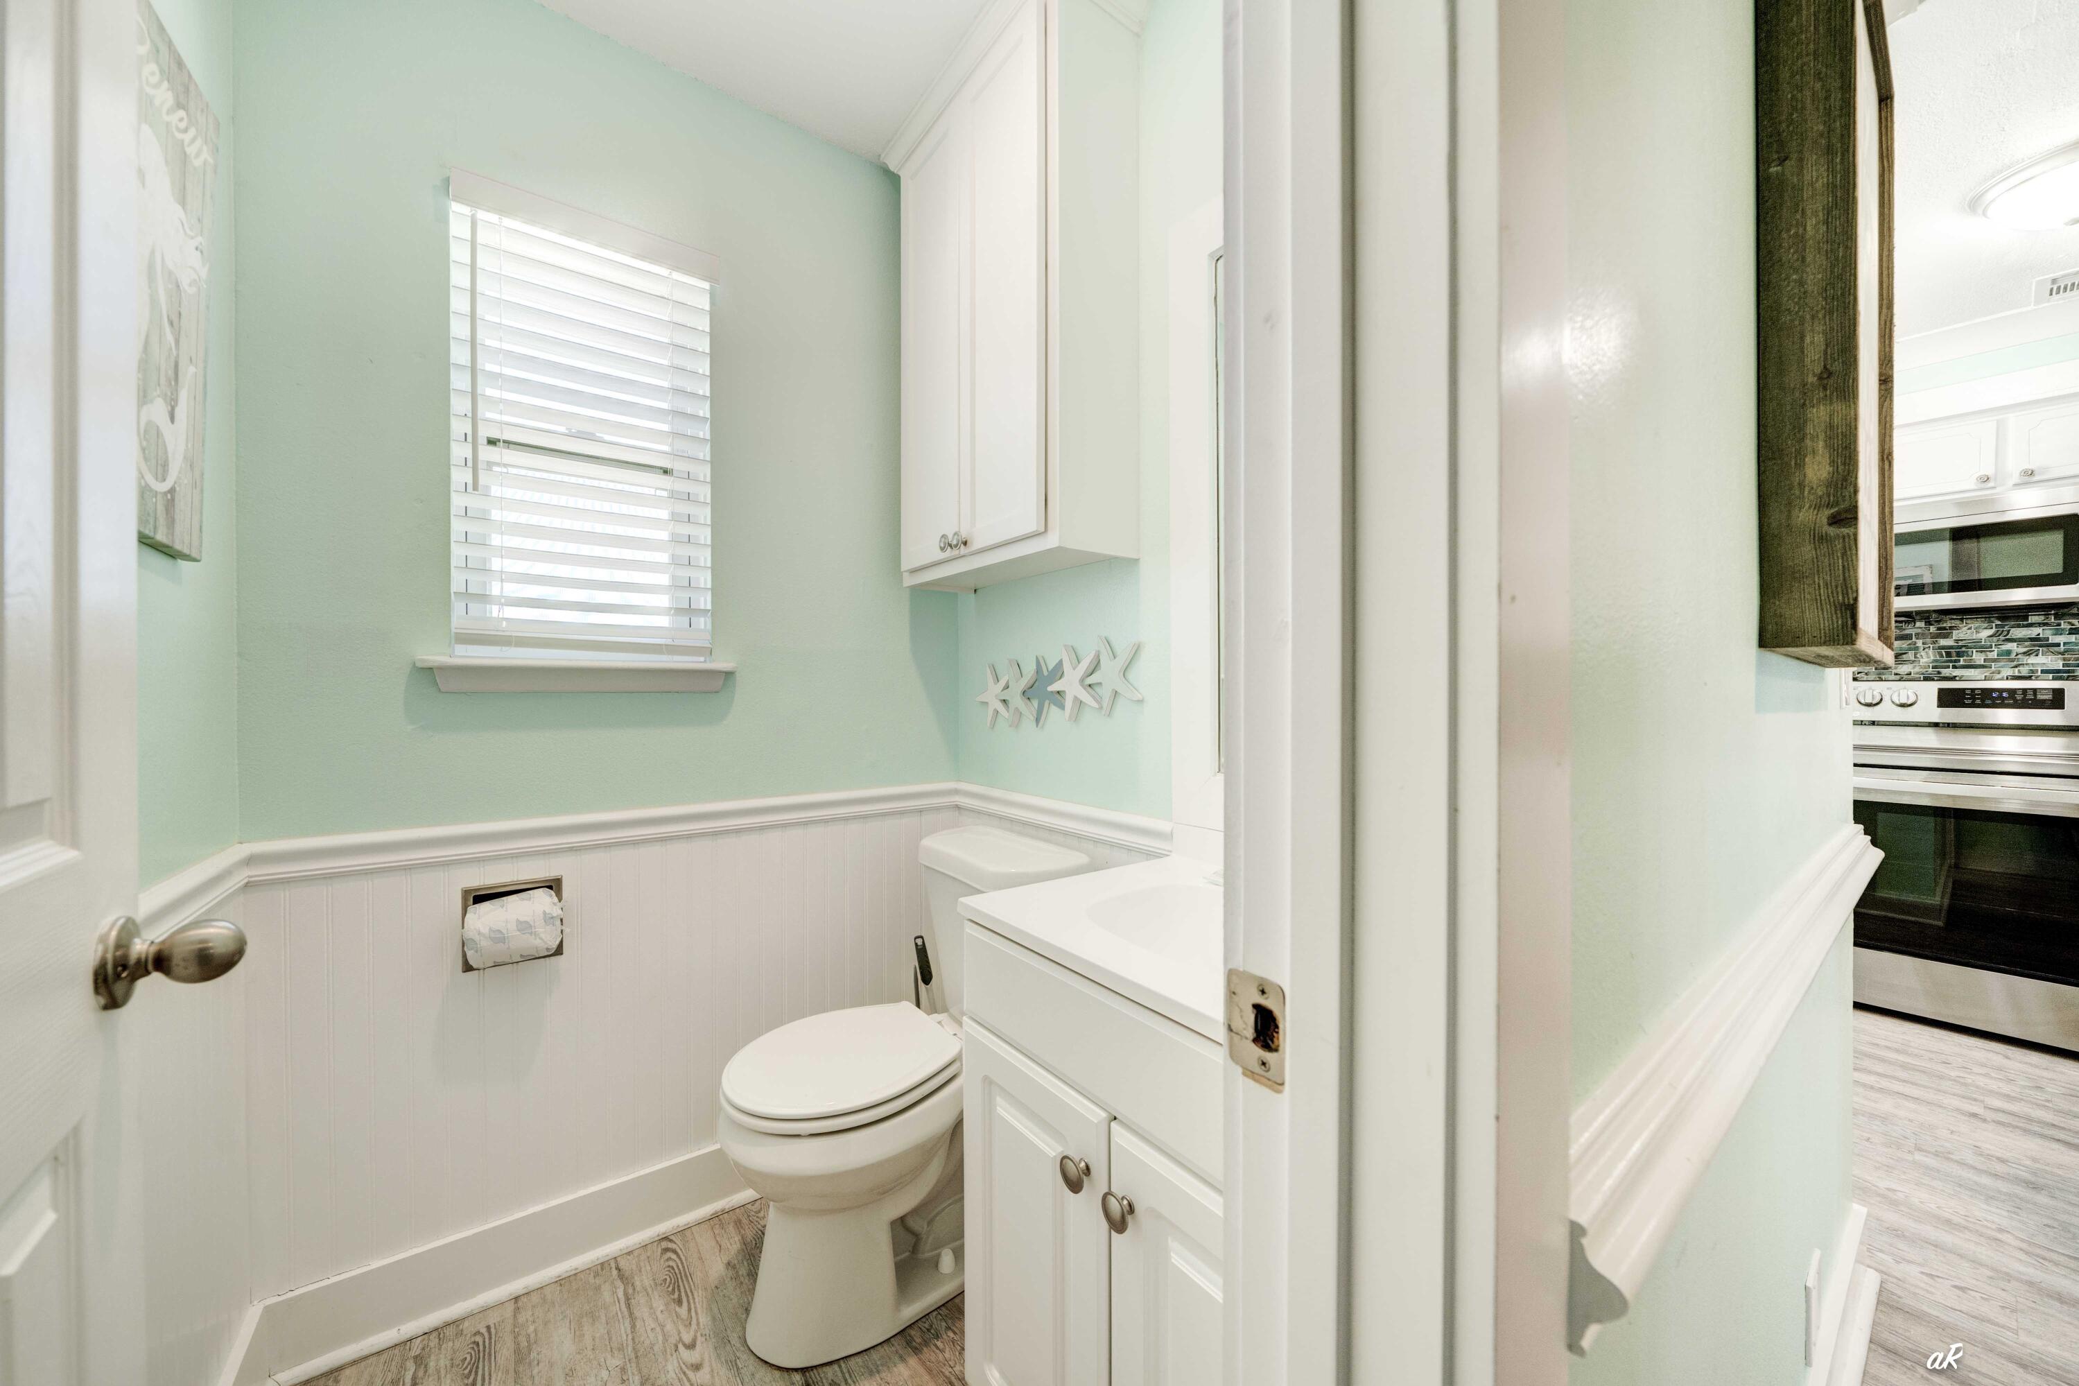
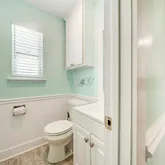
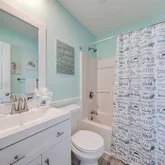
- Bathrooms Full: 2.0
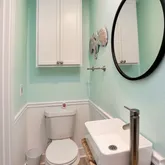
- Bathrooms Half: 1.0
- Interior: Ceiling Crwn Molding, Lighting Recessed
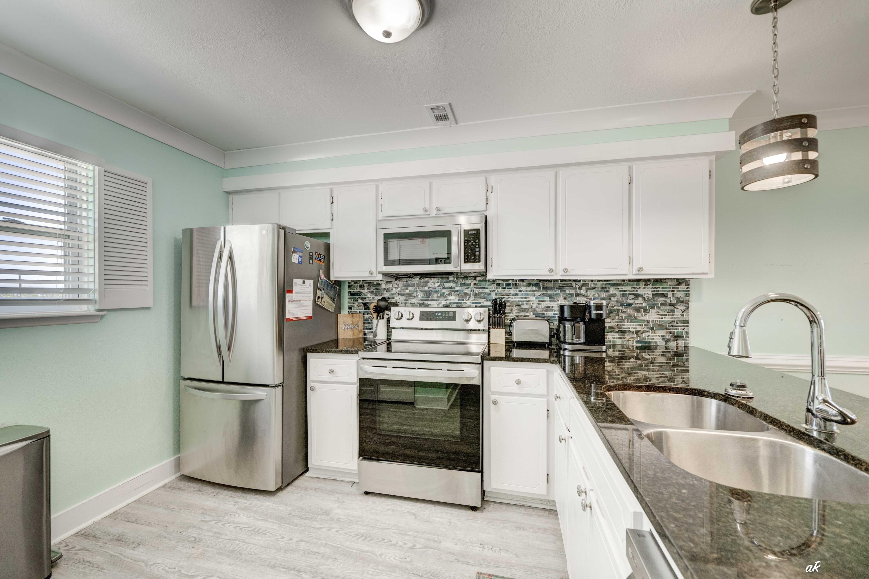
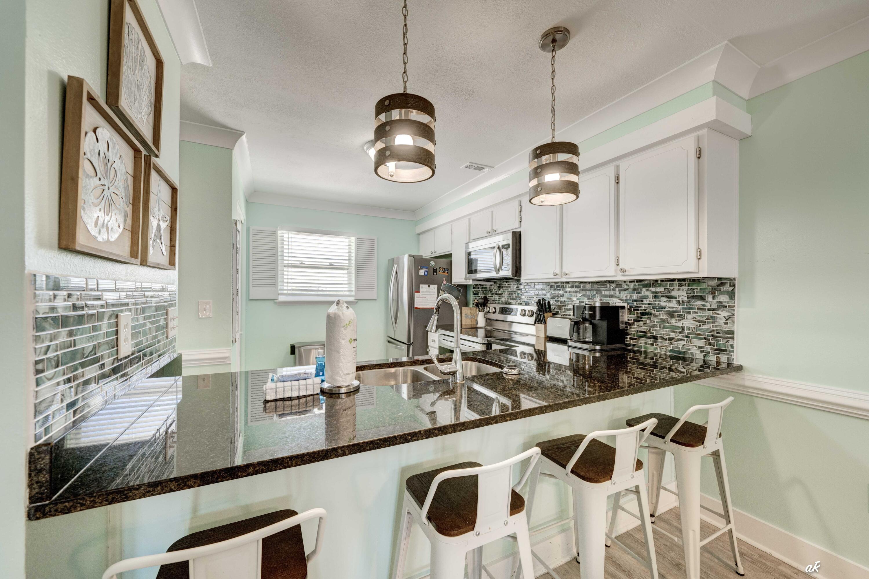
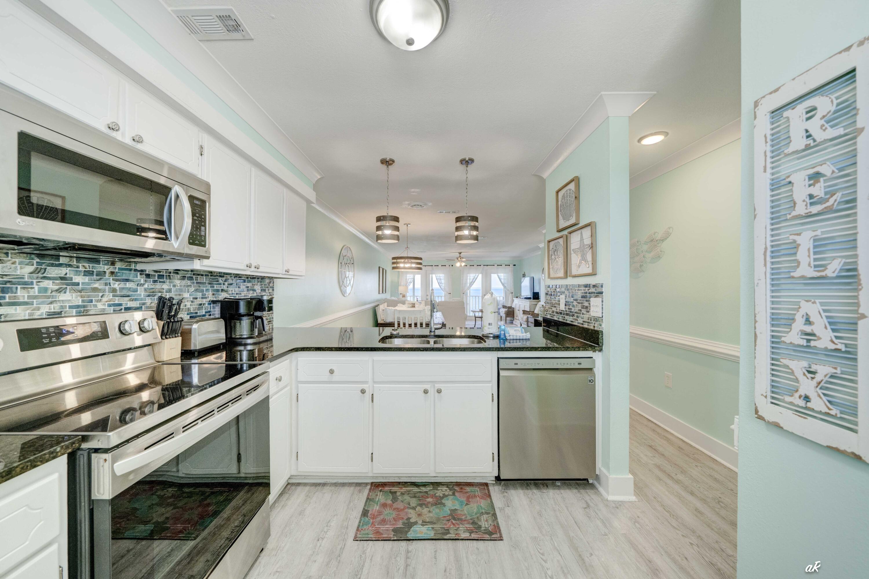
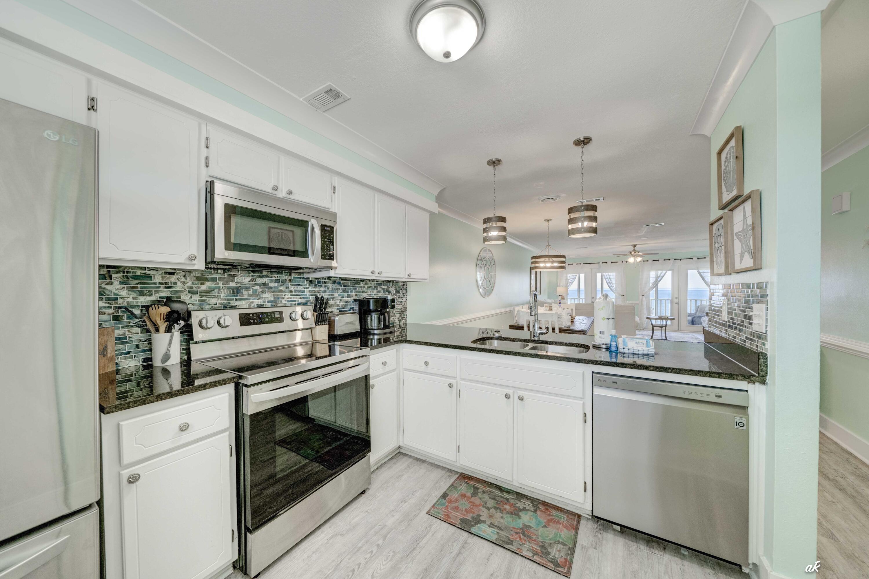
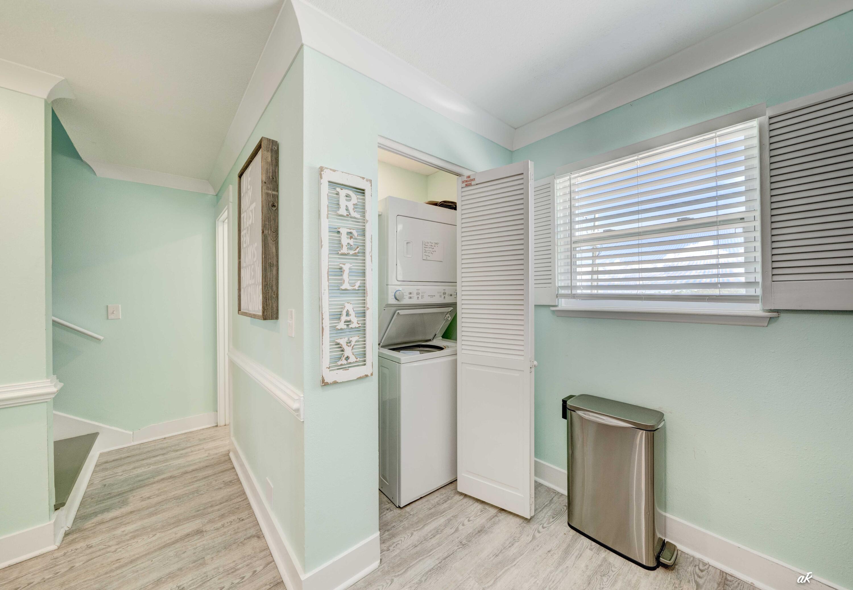
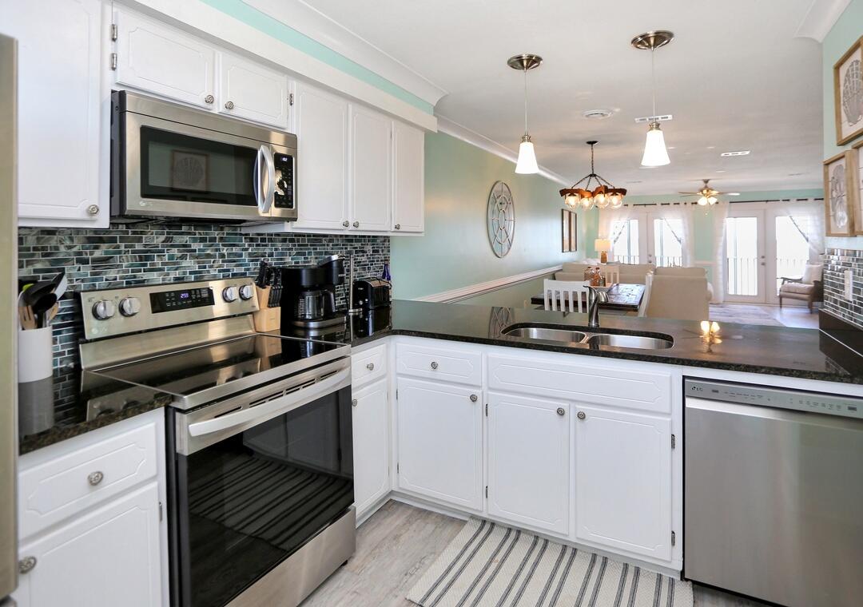
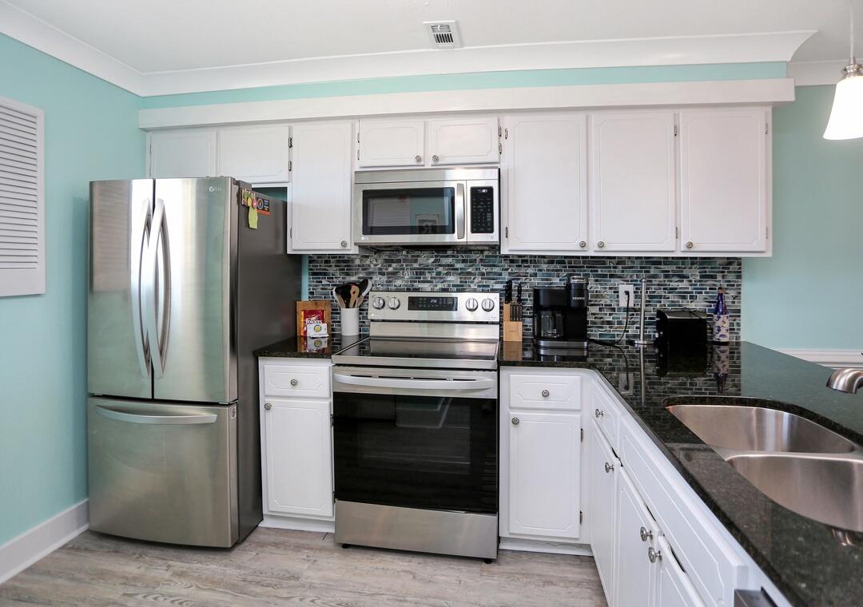
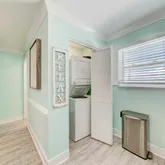
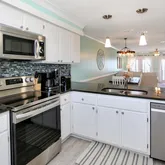
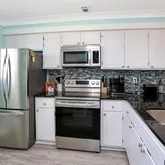
- Appliances: Dishwasher, Disposal, Dryer, Refrigerator, StoveOven Electric, Washer
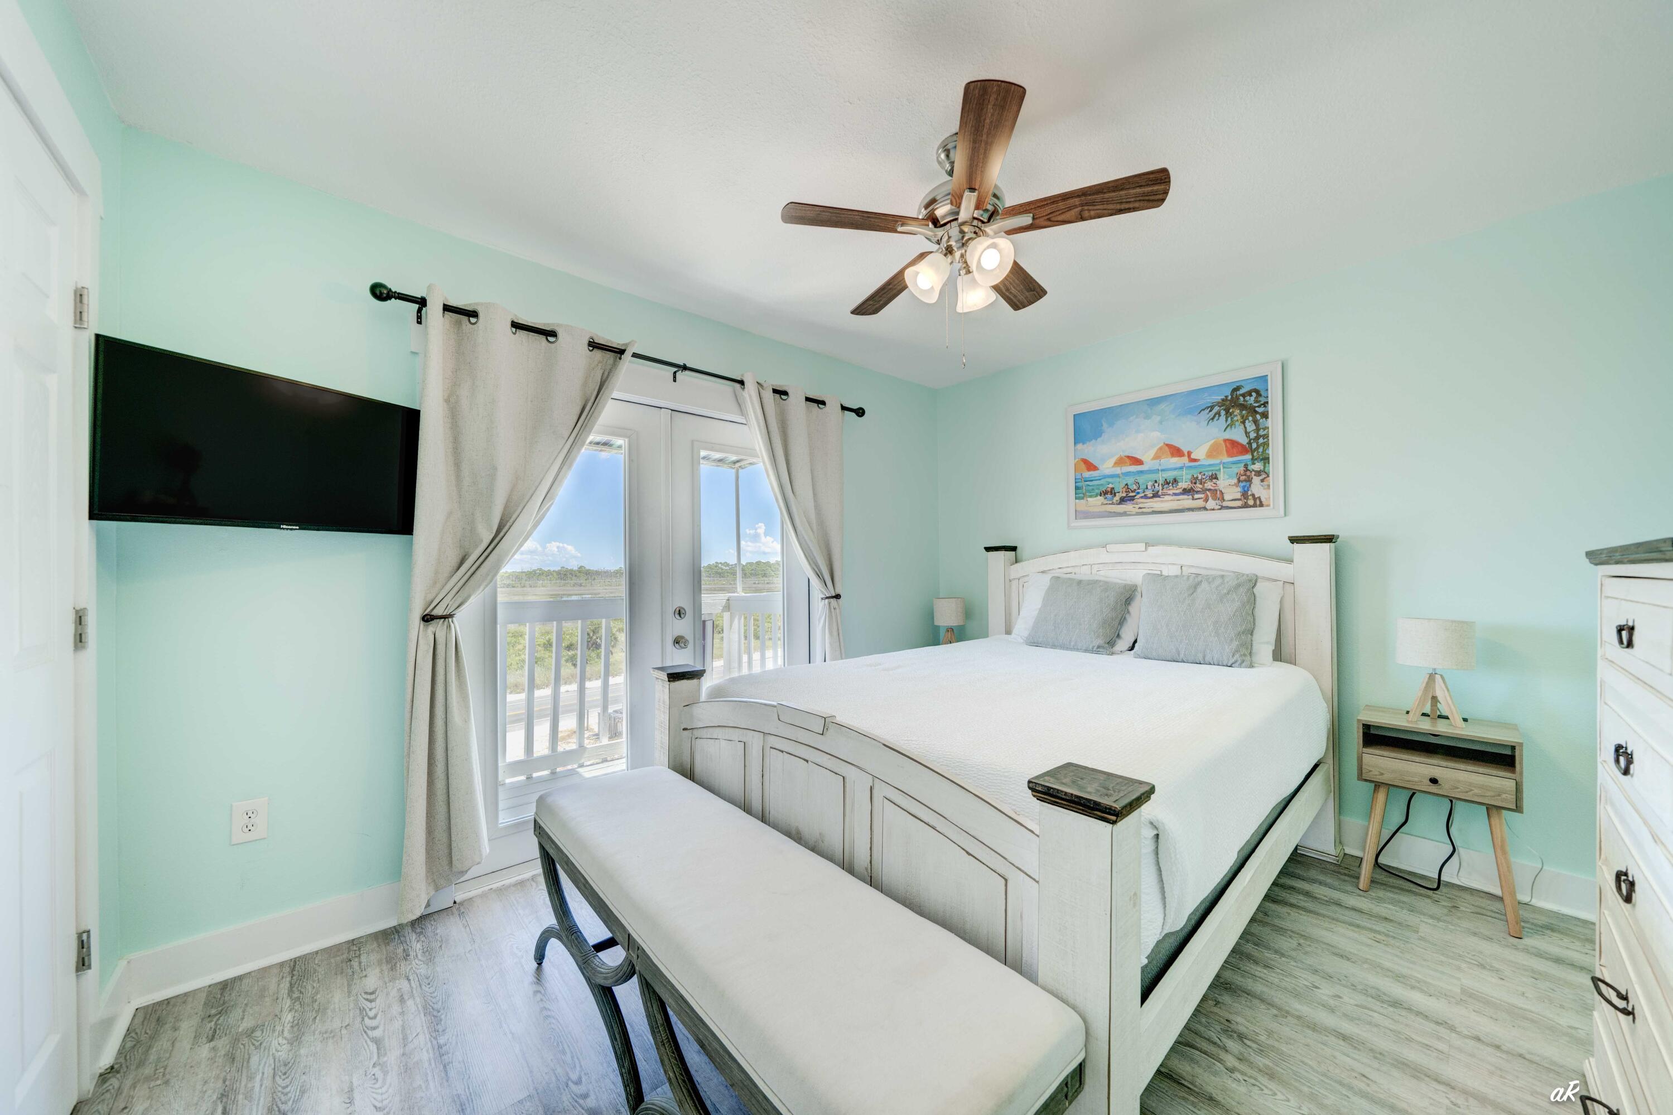
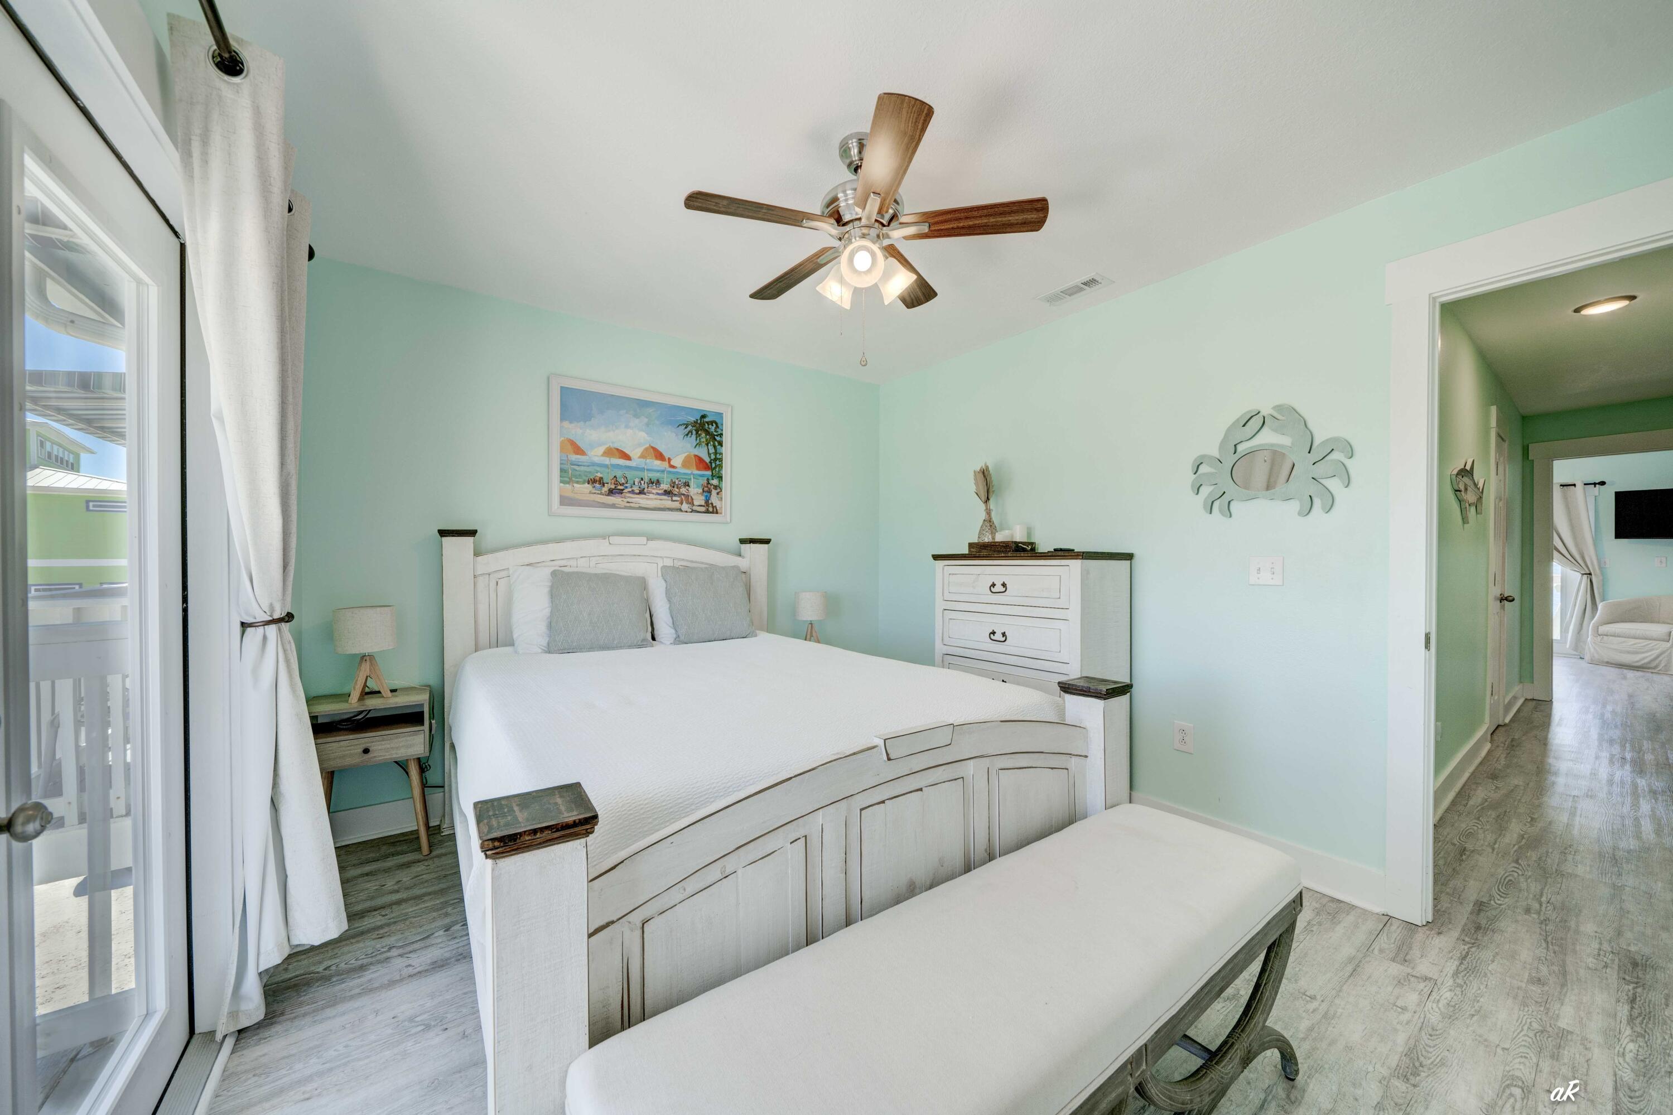
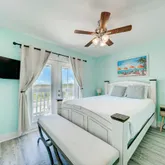
- Room Type: Bedroom
- Room Level: First
- Room Length: 13.3
- Room Width: 11.7
- Room Dimensions: 13.3 x 11.7
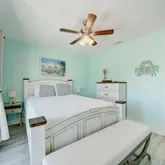
- Room Type: Bedroom
- Room Level: First
- Room Length: 8.4
- Room Width: 9.3
- Room Dimensions: 8.4 x 9.3
- Room Type: Bedroom
- Room Level: First
- Room Length: 11.1
- Room Width: 10.0
- Room Dimensions: 11.1 x 10
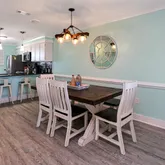
- Room Type: Kitchen
- Room Level: First
- Room Length: 8.4
- Room Width: 9.3
- Room Dimensions: 8.4 x 9.3
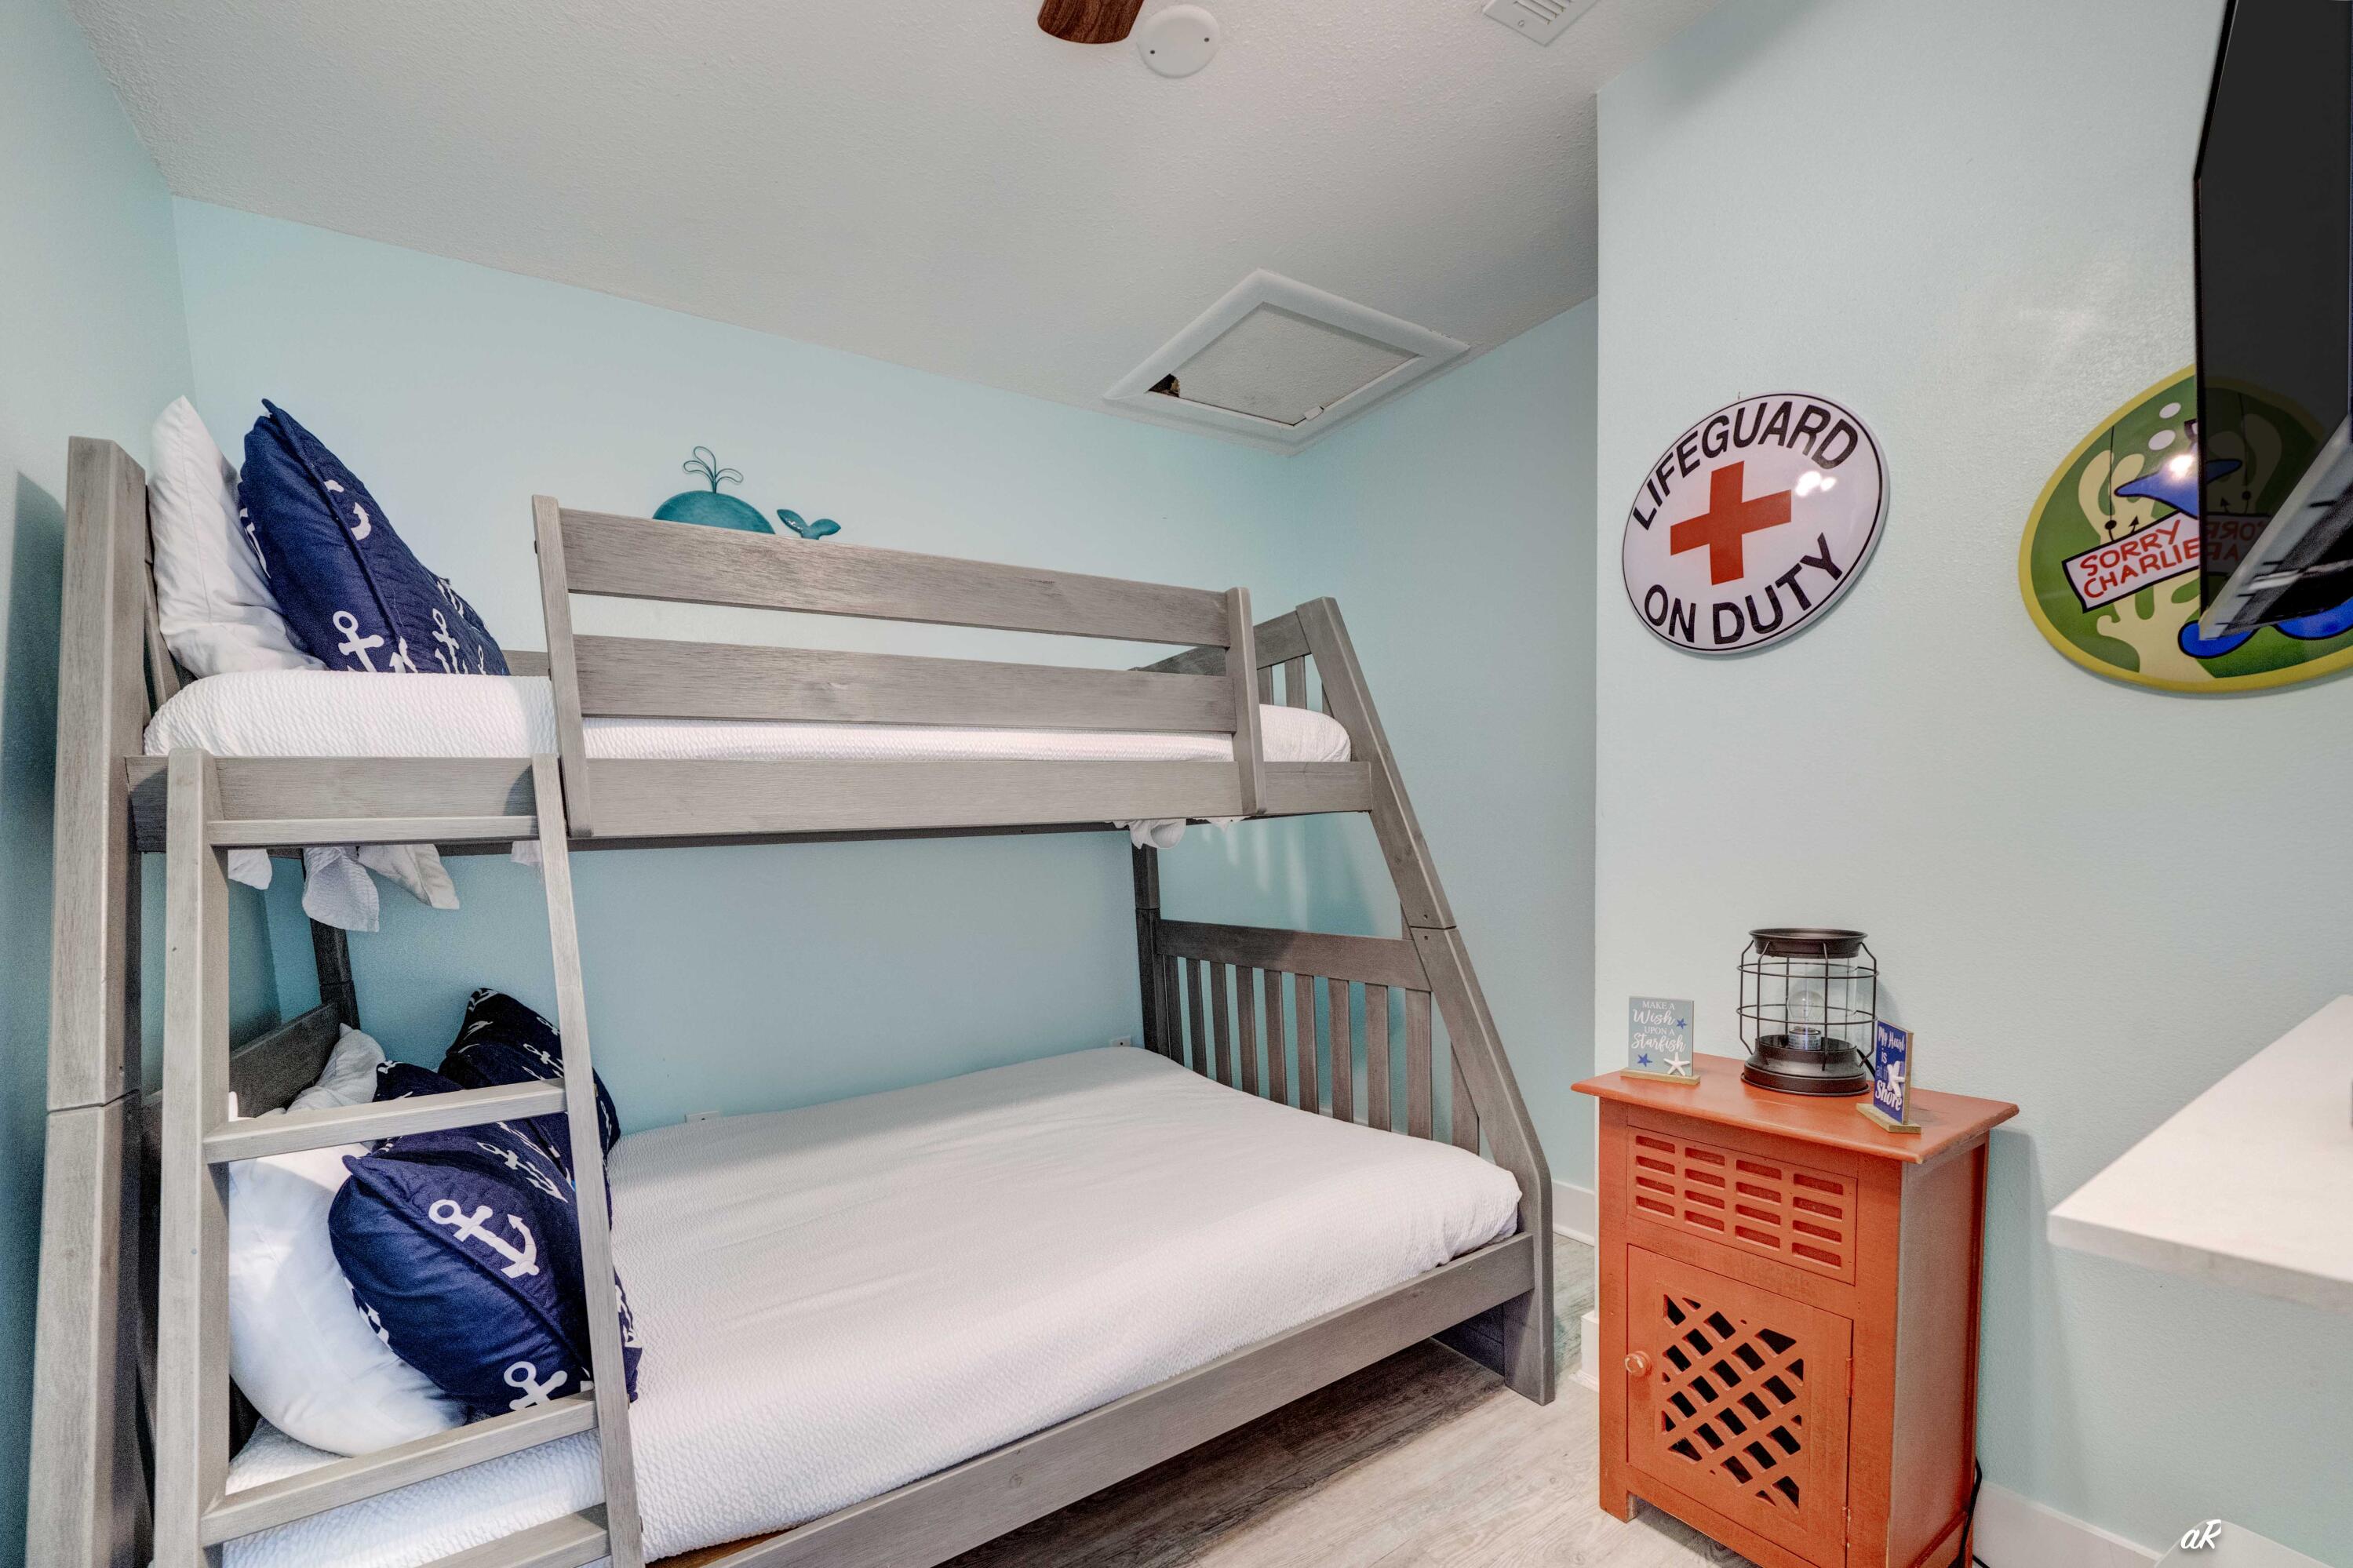
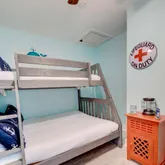
- Room Type: Bunk Room
- Room Level: First
- Room Length: 9.0
- Room Width: 10.0
- Room Dimensions: 9 x 10
- Listing Info Tax Legal:Is Subject Leased: false
Property History for 3869 Cape San Blas Road
| Date | Event & Source | Price | Appreciation |
|---|---|---|---|
| May 14, 2026 | Listed (Active) ECAR #1003015 | $600,000 | — |
| Apr 7, 2026 | Withdrawn ECAR #986997 | $600,000 | — |
| Apr 7, 2026 | Withdrawn CPAR #779141 | $600,000 | — |
| Oct 7, 2025 | Listed (Active) ECAR #986997 | $600,000 | — |
| Sep 17, 2025 | Listed (Active) CPAR #779141 | $600,000 | — |
| Aug 1, 2023 | Expired CPAR #743418 | $695,000 | — |
| Jun 29, 2023 | Listed (Active) CPAR #743418 | $695,000 | — |
| Jan 12, 2022 | Sold (Public Record) Public Record #1486349411 | $567,000 | +41.0% / yr |
| Jan 6, 2021 | Sold (Public Record) Public Record #1435397548 | $400,000 | — |
| Jan 6, 2021 | Sold (Public Record) Public Record #687566560 | $400,000 | +83.8% / yr |
| May 28, 2019 | Sold (Public Record) Public Record #646266123 | $149,900 | — |
| Sep 1, 2003 | Sold Forgotten Coast REALTOR Association #95239 | $180,000 | — |
| Jul 18, 2003 | Pending Forgotten Coast REALTOR Association #95239 | — | |
| Jan 30, 2003 | Listed (Active) Forgotten Coast REALTOR Association #95239 | $199,500 | — |
| Date | Event & Source | Price |
|---|---|---|
| 05/14/2026 | Listed (Active) ECAR #1003015 | $600,000 |
| 04/07/2026 | Withdrawn ECAR #986997 | $600,000 |
| 04/07/2026 | Withdrawn CPAR #779141 | $600,000 |
| 10/07/2025 | Listed (Active) ECAR #986997 | $600,000 |
| 09/17/2025 | Listed (Active) CPAR #779141 | $600,000 |
| 08/01/2023 | Expired CPAR #743418 | $695,000 |
| 06/29/2023 | Listed (Active) CPAR #743418 | $695,000 |
| 01/12/2022 | Sold (Public Record) Public Record #1486349411 | $567,000 +41.0% / yr |
| 01/06/2021 | Sold (Public Record) Public Record #1435397548 | $400,000 |
| 01/06/2021 | Sold (Public Record) Public Record #687566560 | $400,000 +83.8% / yr |
| 05/28/2019 | Sold (Public Record) Public Record #646266123 | $149,900 |
| 09/01/2003 | Sold Forgotten Coast REALTOR Association #95239 | $180,000 |
| 07/18/2003 | Pending Forgotten Coast REALTOR Association #95239 | — |
| 01/30/2003 | Listed (Active) Forgotten Coast REALTOR Association #95239 | $199,500 |
For completeness, we often displays two records for one sale: the MLS record and the public record.
Public Records for 3869 Cape San Blas Road
Schools near 3869 Cape San Blas Road
Rating | School | Type | Grades | Distance |
|---|---|---|---|---|
| Public - | PK to 5 | |||
| Public - | 7 to 12 | |||
| Public - | 9 to 12 | |||
| Public - | 6 to 12 |
Rating | School | Distance |
|---|---|---|
Port St. Joe Elementary School PublicPK to 5 | ||
Gulf Apex Public7 to 12 | ||
Gulf Virtual Franchise Public9 to 12 | ||
Port St. Joe High School Public6 to 12 |
School ratings and boundaries are provided by GreatSchools.org and Pitney Bowes. This information should only be used as a reference. Proximity or boundaries shown here are not a guarantee of enrollment. Please reach out to schools directly to verify all information and enrollment eligibility.
Similar Homes
Explore Nearby Homes
- Barrier Dunes Homes for Sale
- Barefoot Cottages Homes for Sale
- Mexico Beach Homes for Sale
- Mexico Beach Business Center Homes for Sale
- Callaway Homes for Sale
- Tyndall AFB Homes for Sale
- St. George Island Homes for Sale
- Laird Point Homes for Sale
- Laird Bayou Homes for Sale
- Bridge Harbor Homes for Sale
- East Bay Park Homes for Sale
- Callaway Shores Homes for Sale
- Grimes Callaway Bayou Estates Homes for Sale
- Parker Homes for Sale
- Imperial Oaks Homes for Sale
- Port St. Joe Homes for Sale
- Apalachicola Homes for Sale
- Eastpoint Homes for Sale
- Panama City Homes for Sale
- Wewahitchka Homes for Sale
- Lynn Haven Homes for Sale
- Youngstown Homes for Sale
- Clarksville Homes for Sale
- Southport Homes for Sale
- Panama City Beach Homes for Sale
- Carrabelle Homes for Sale
- Fountain Homes for Sale
- Blountstown Homes for Sale
- Bristol Homes for Sale
- Ebro Homes for Sale
- 32320 Homes for Sale
- 32465 Homes for Sale
- 32403 Homes for Sale
- 32328 Homes for Sale
- 32404 Homes for Sale
- 32321 Homes for Sale
- 32466 Homes for Sale
- 32449 Homes for Sale
- 32401 Homes for Sale
- 32405 Homes for Sale
- 32444 Homes for Sale
- 32424 Homes for Sale
- 32408 Homes for Sale
- 32409 Homes for Sale
- 32322 Homes for Sale
No guarantee, warranty or representation of any kind is made regarding the completeness or accuracy of any information, descriptions or measurements (including square footage measurements and property condition), such should be independently verified through appropriate means, including, but not limited to, in person inspection and public records, and Compass International Holdings, its subsidiaries, affiliates and independently owned and operated franchisees, and their affiliated agents and associated third parties expressly disclaim any liability in connection therewith. Photos may be virtually staged or digitally enhanced and may not reflect actual property conditions. Offers of compensation are subject to change at the seller's discretion. No financial or legal advice provided. Equal Housing Opportunity. Subject to change at any time. Compass, Inc., its subsidiaries, affiliates and their agents and associated third parties make no guarantee, warranty or representation regarding the accuracy of any waterfront feature, water view or waterfront view.
Listing Courtesy of EXP Realty LLC
The data relating to real estate for sale/lease on this web site come in part from a cooperative data exchange program of the Emerald Coast Association of REALTORS, Central Panhandle Association of REALTORS, Pensacola Association of REALTORS and Capital Area Technology & REALTOR Services. The properties displayed may not be all of the properties in the MLS's database, or all of the properties listed with Brokers participating in the cooperative data exchange program. Information deemed reliable but not guaranteed. Copyright© 2026 Emerald Coast Association of REALTORS, Central Panhandle Association of REALTORS, Pensacola Association of REALTORS and Capital Area Technology & REALTOR Services. All Rights Reserved.