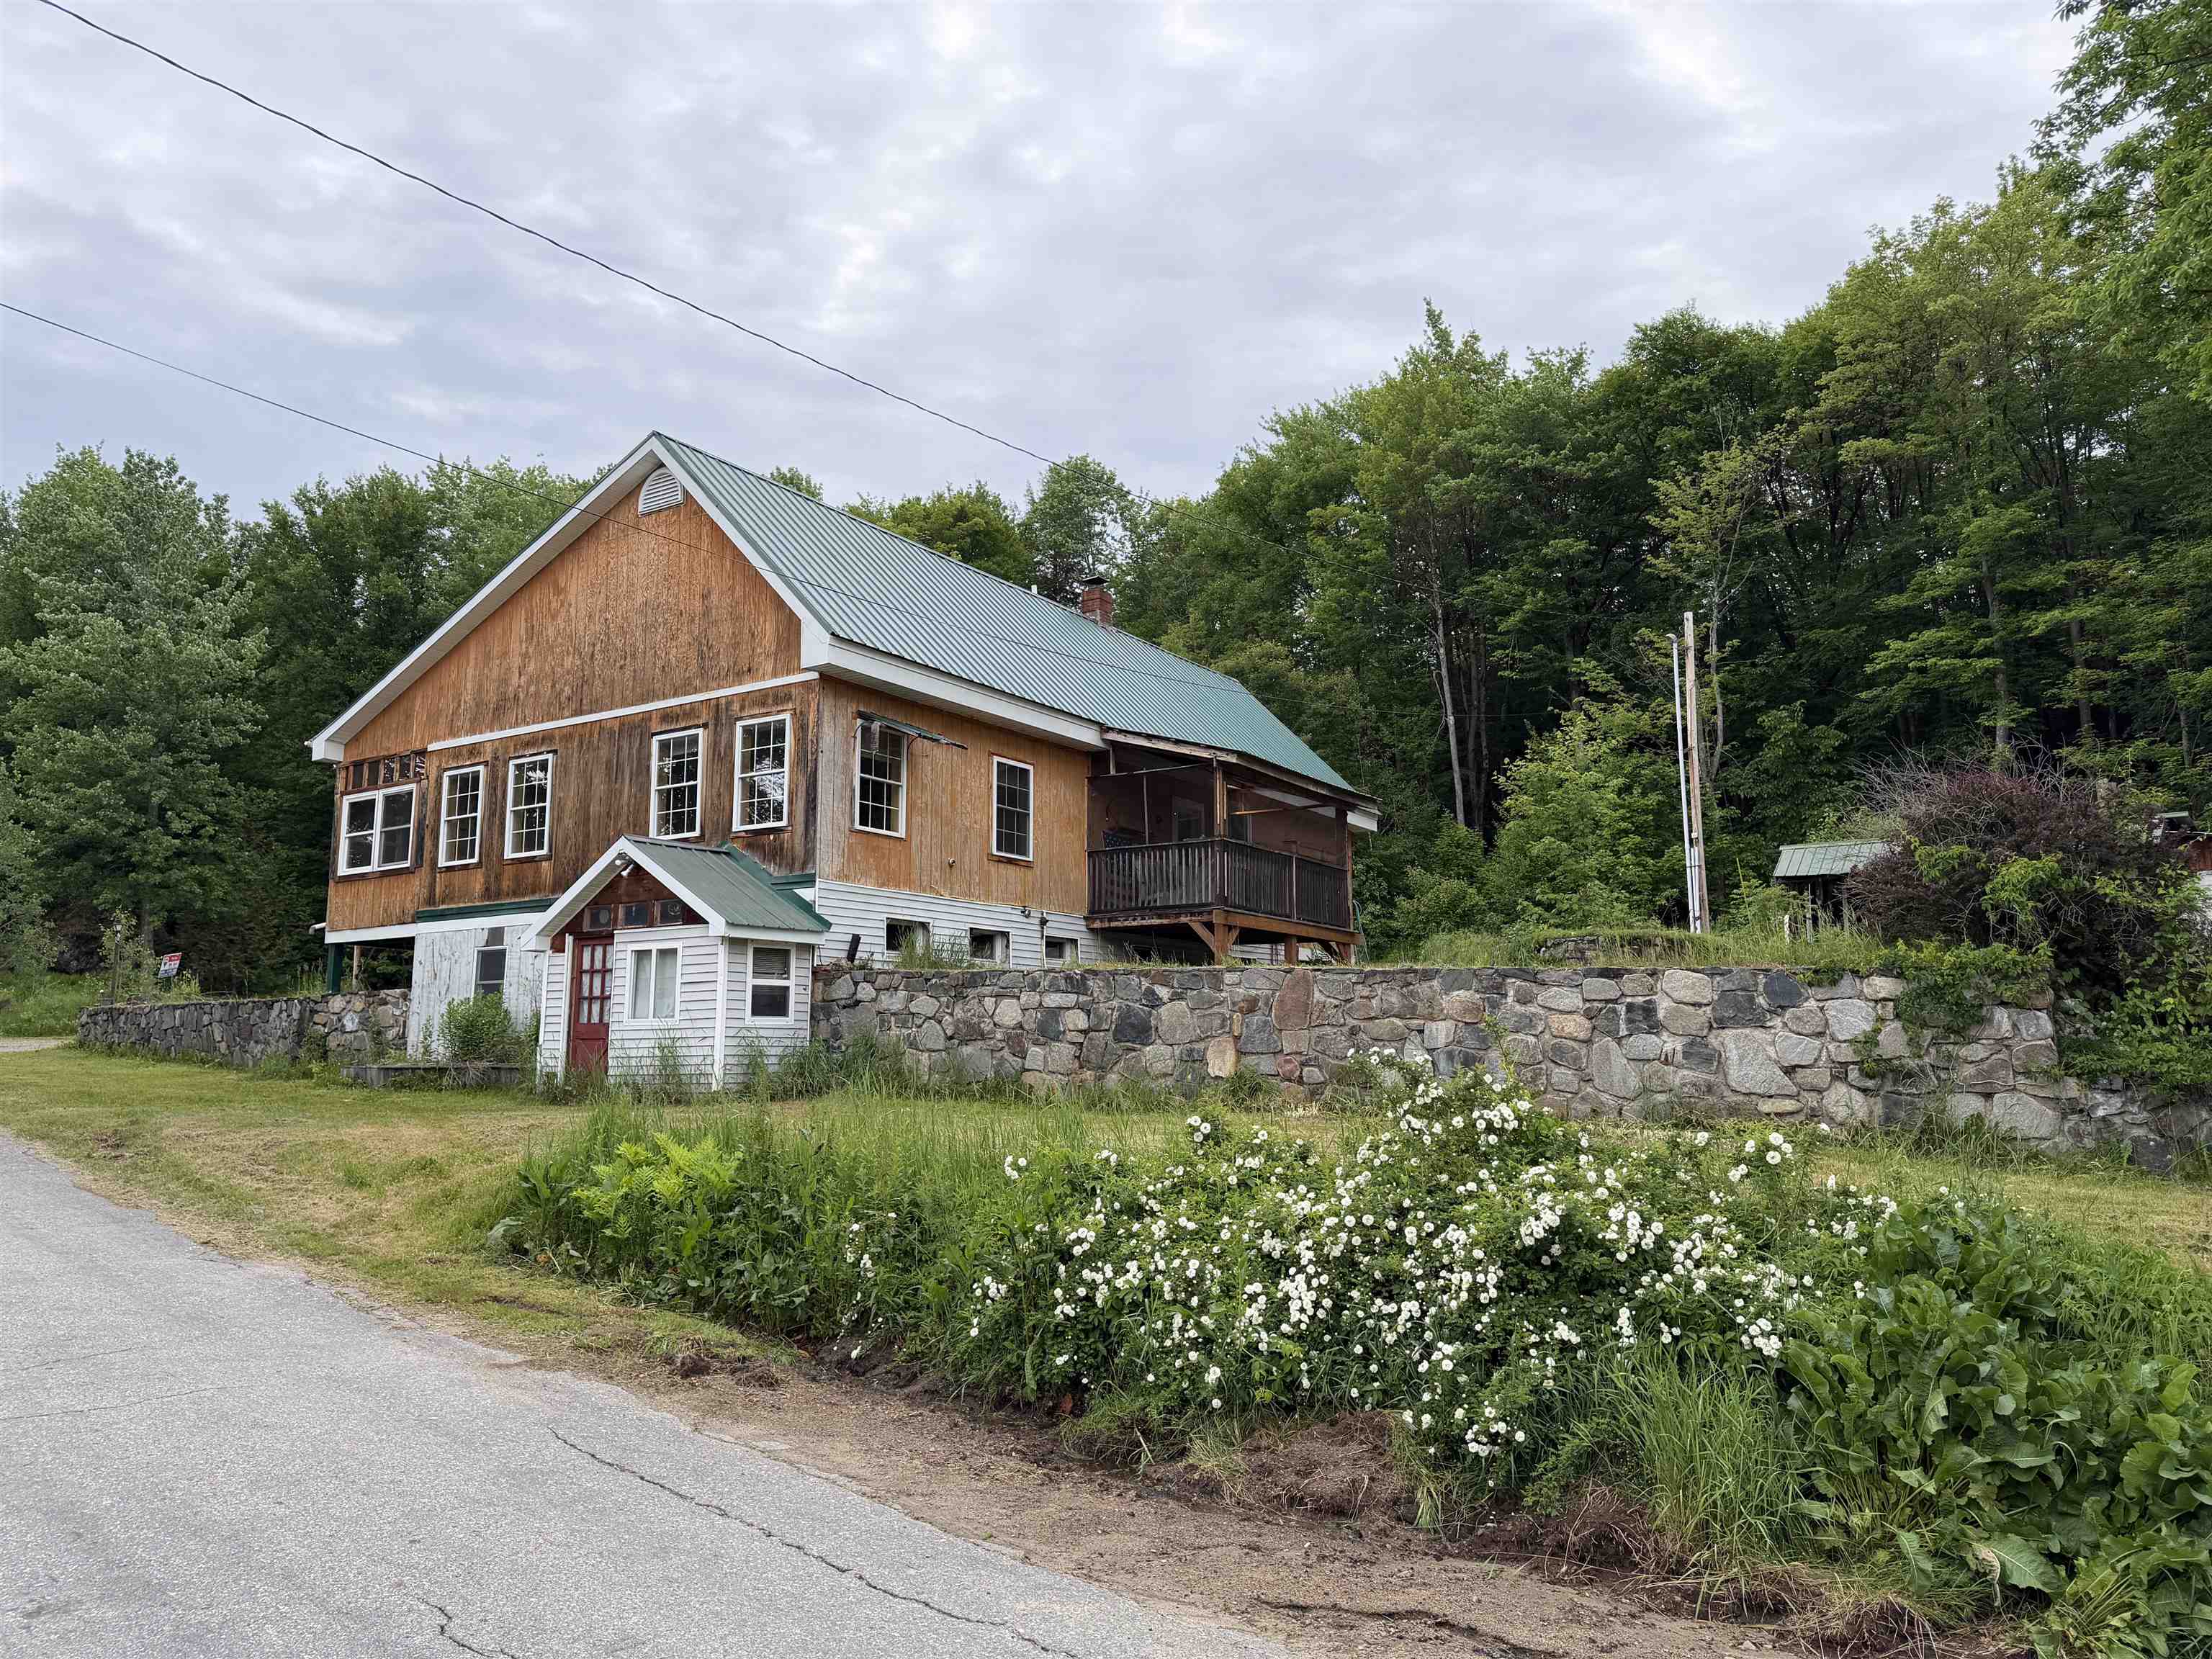
388 Percy Road
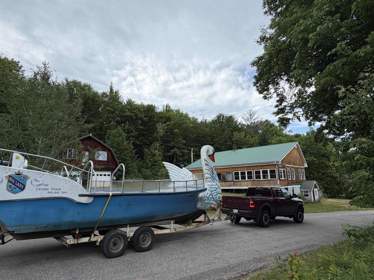
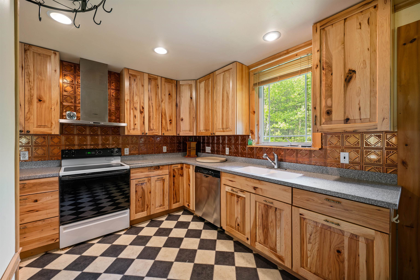
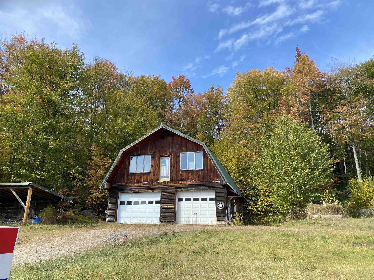
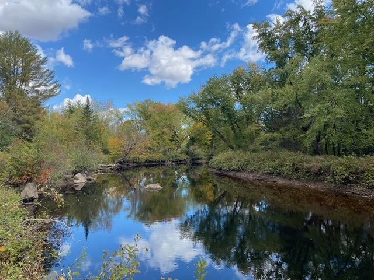

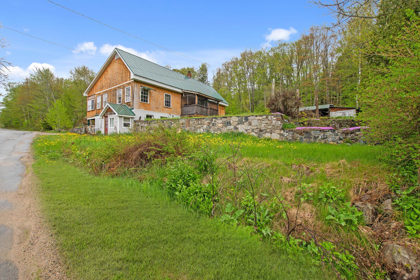

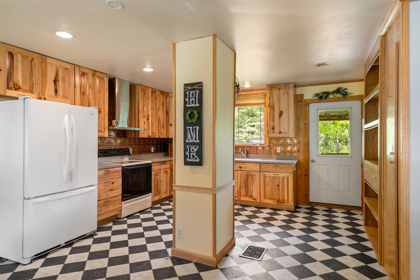
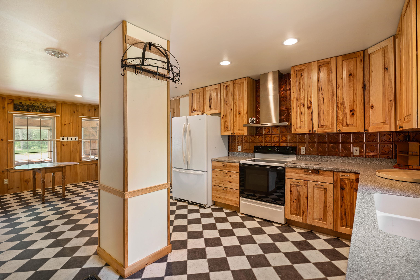

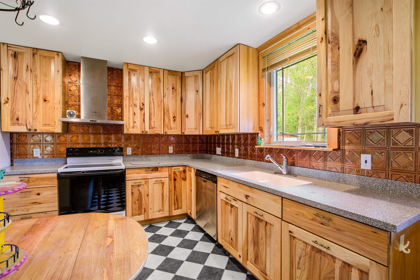
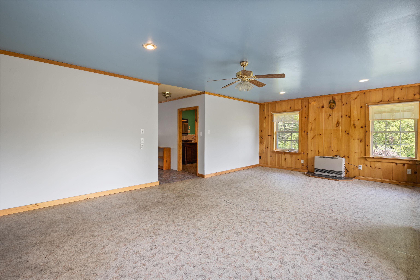
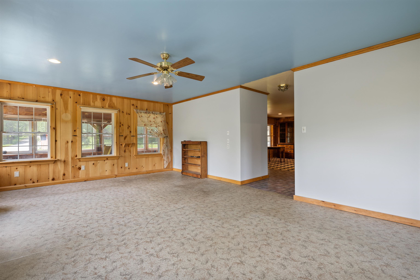
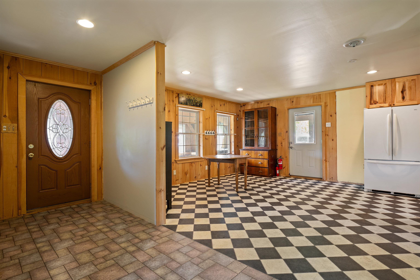
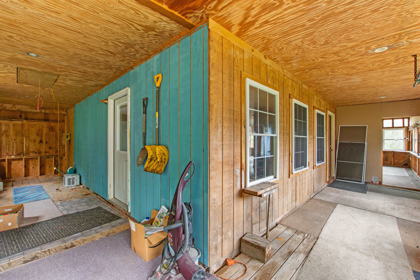
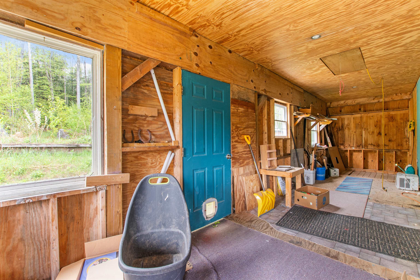
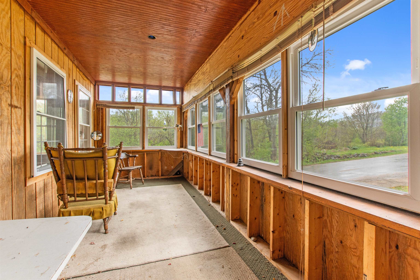
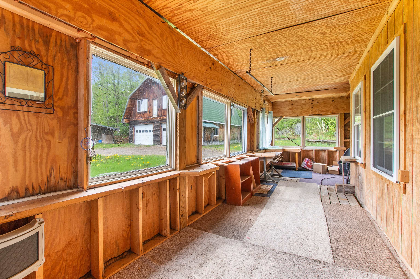
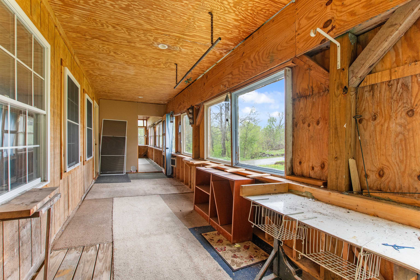

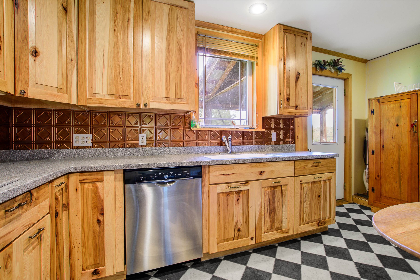
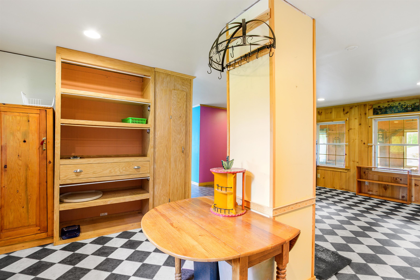

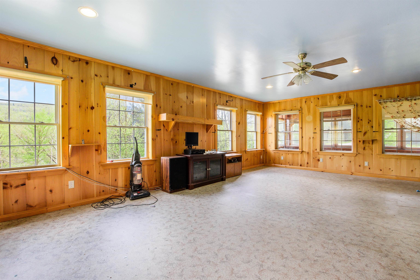
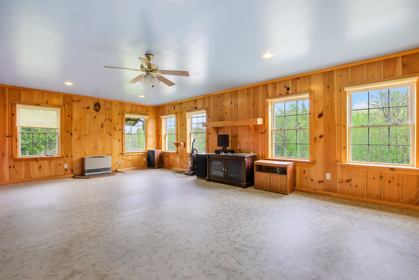
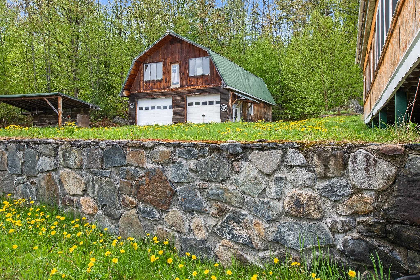
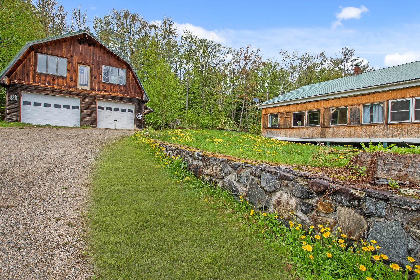
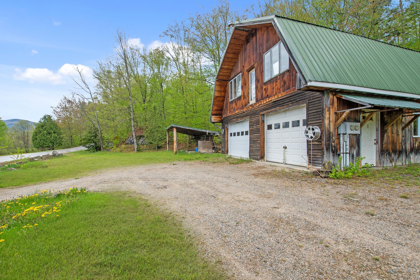
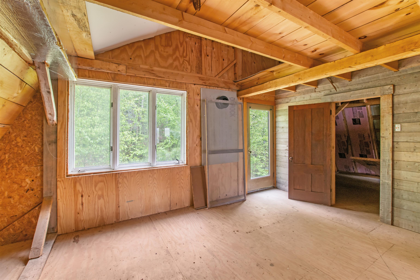
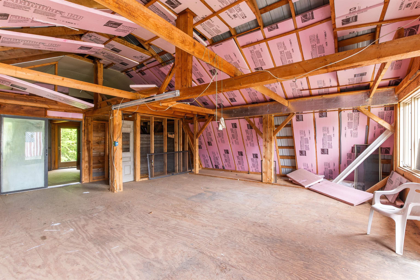
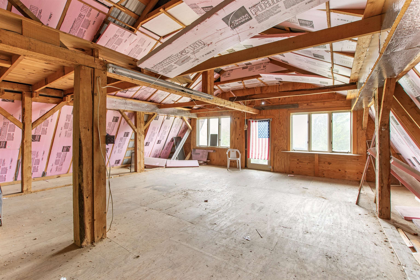

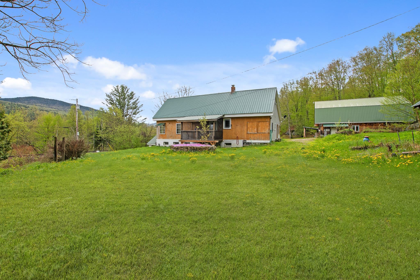
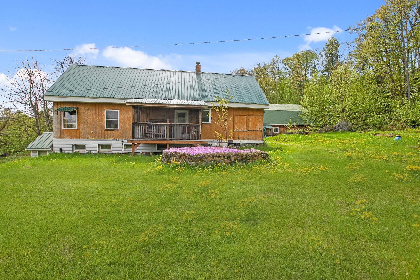


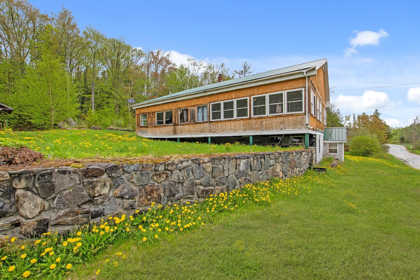
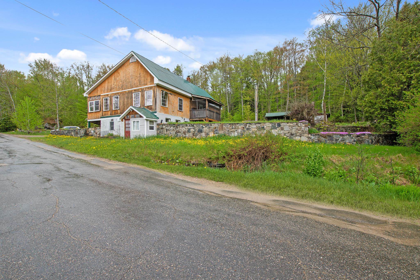
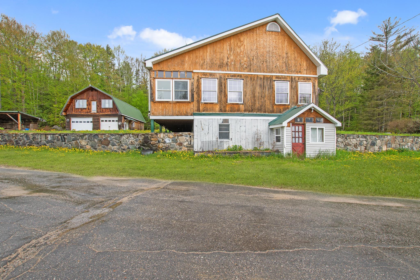
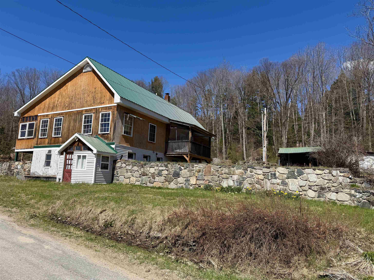

Description
- Listed by: Debi Davis • RE/MAX Northern Edge Realty LLC
Sold By Badger Peabody & Smith Realty/Littleton

Location
$1,642 per month
$1,335
$307
Property information
388 Percy Road
Property Details
- Taxes: $3,687 / year
- MLS Type: Residential / Single Family
- County: Coos County
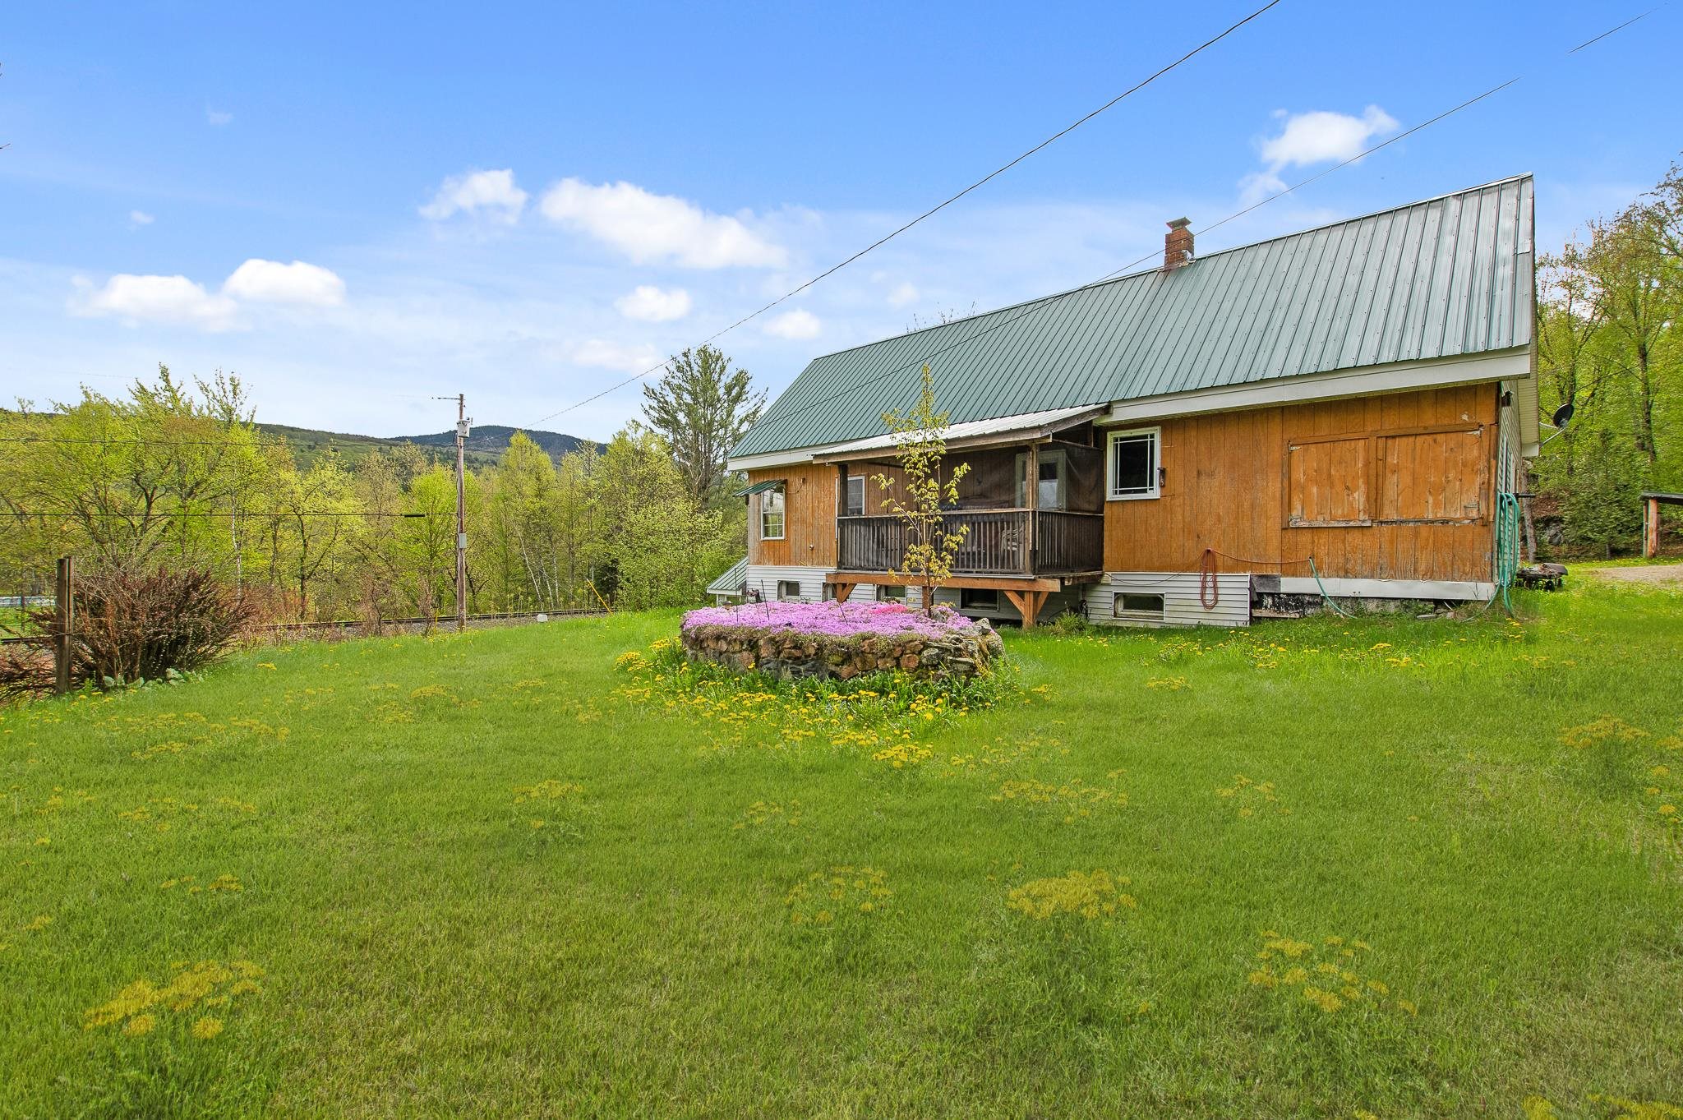
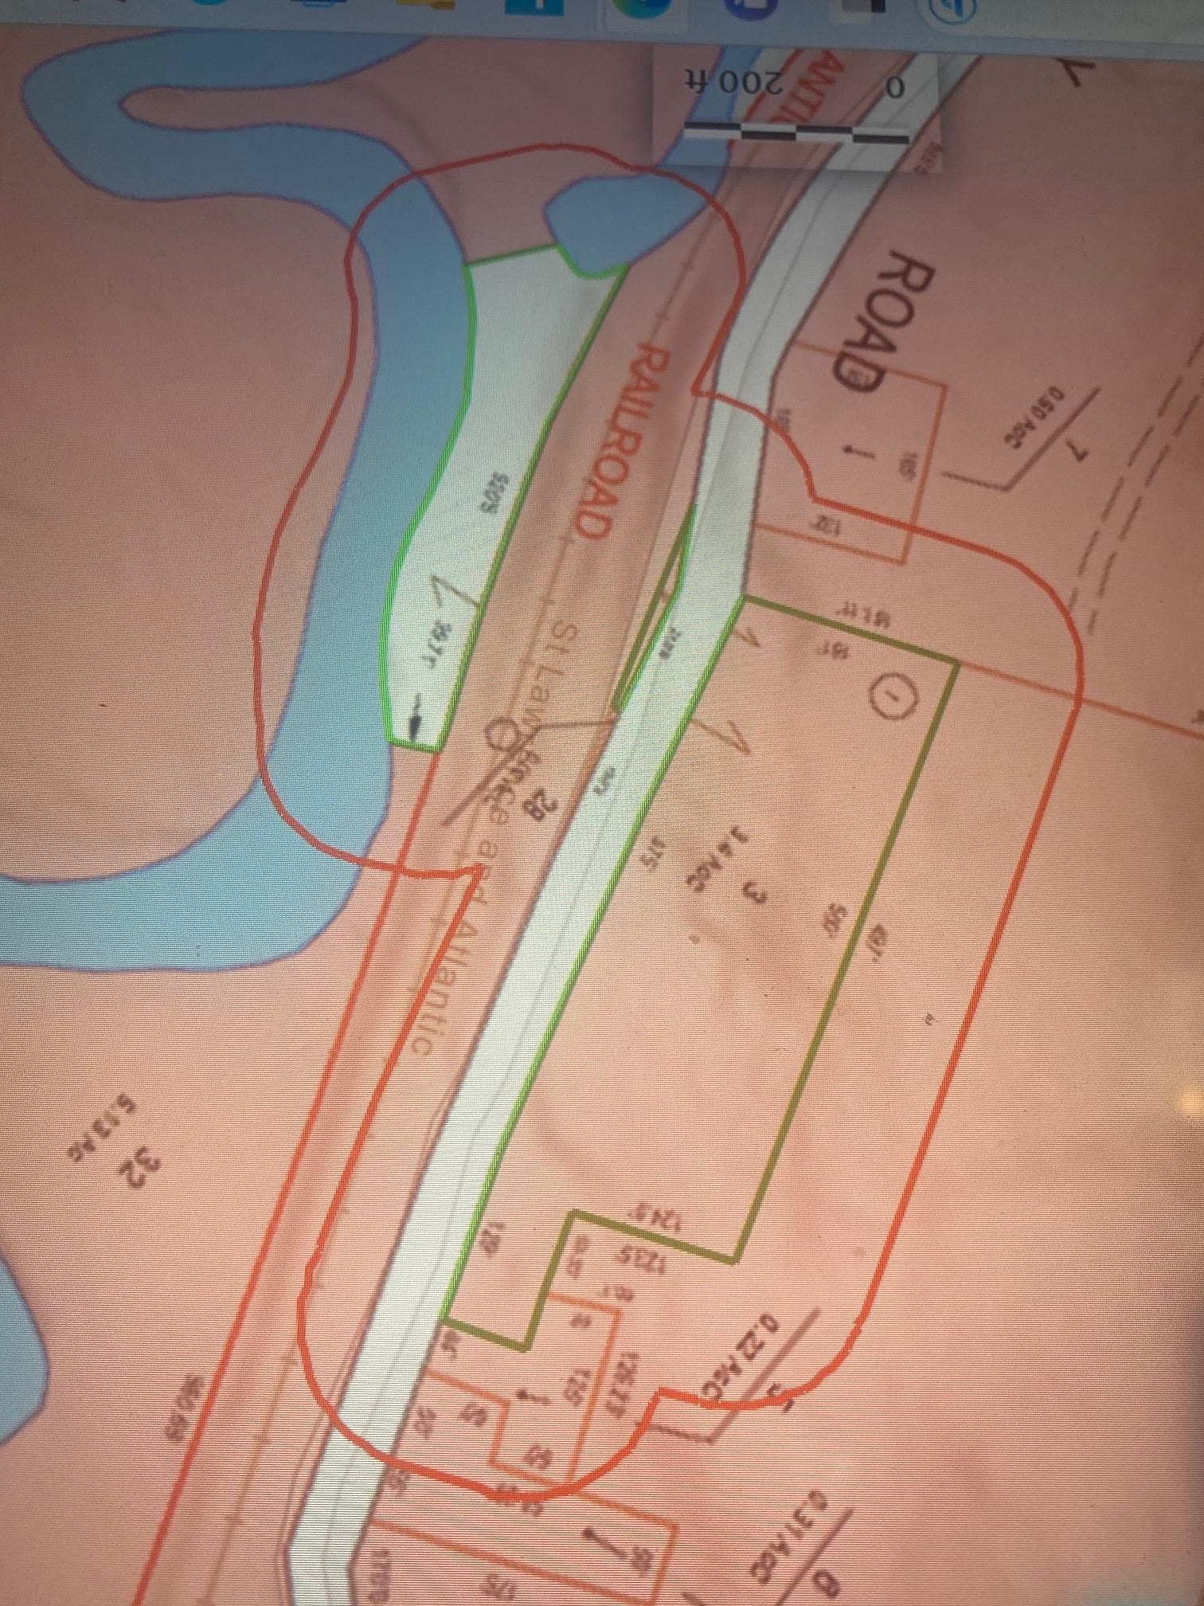
- Water Body Type: River
- Water View: Yes
- Waterfront Property: Yes
- Zoning: R1 R
Building Information
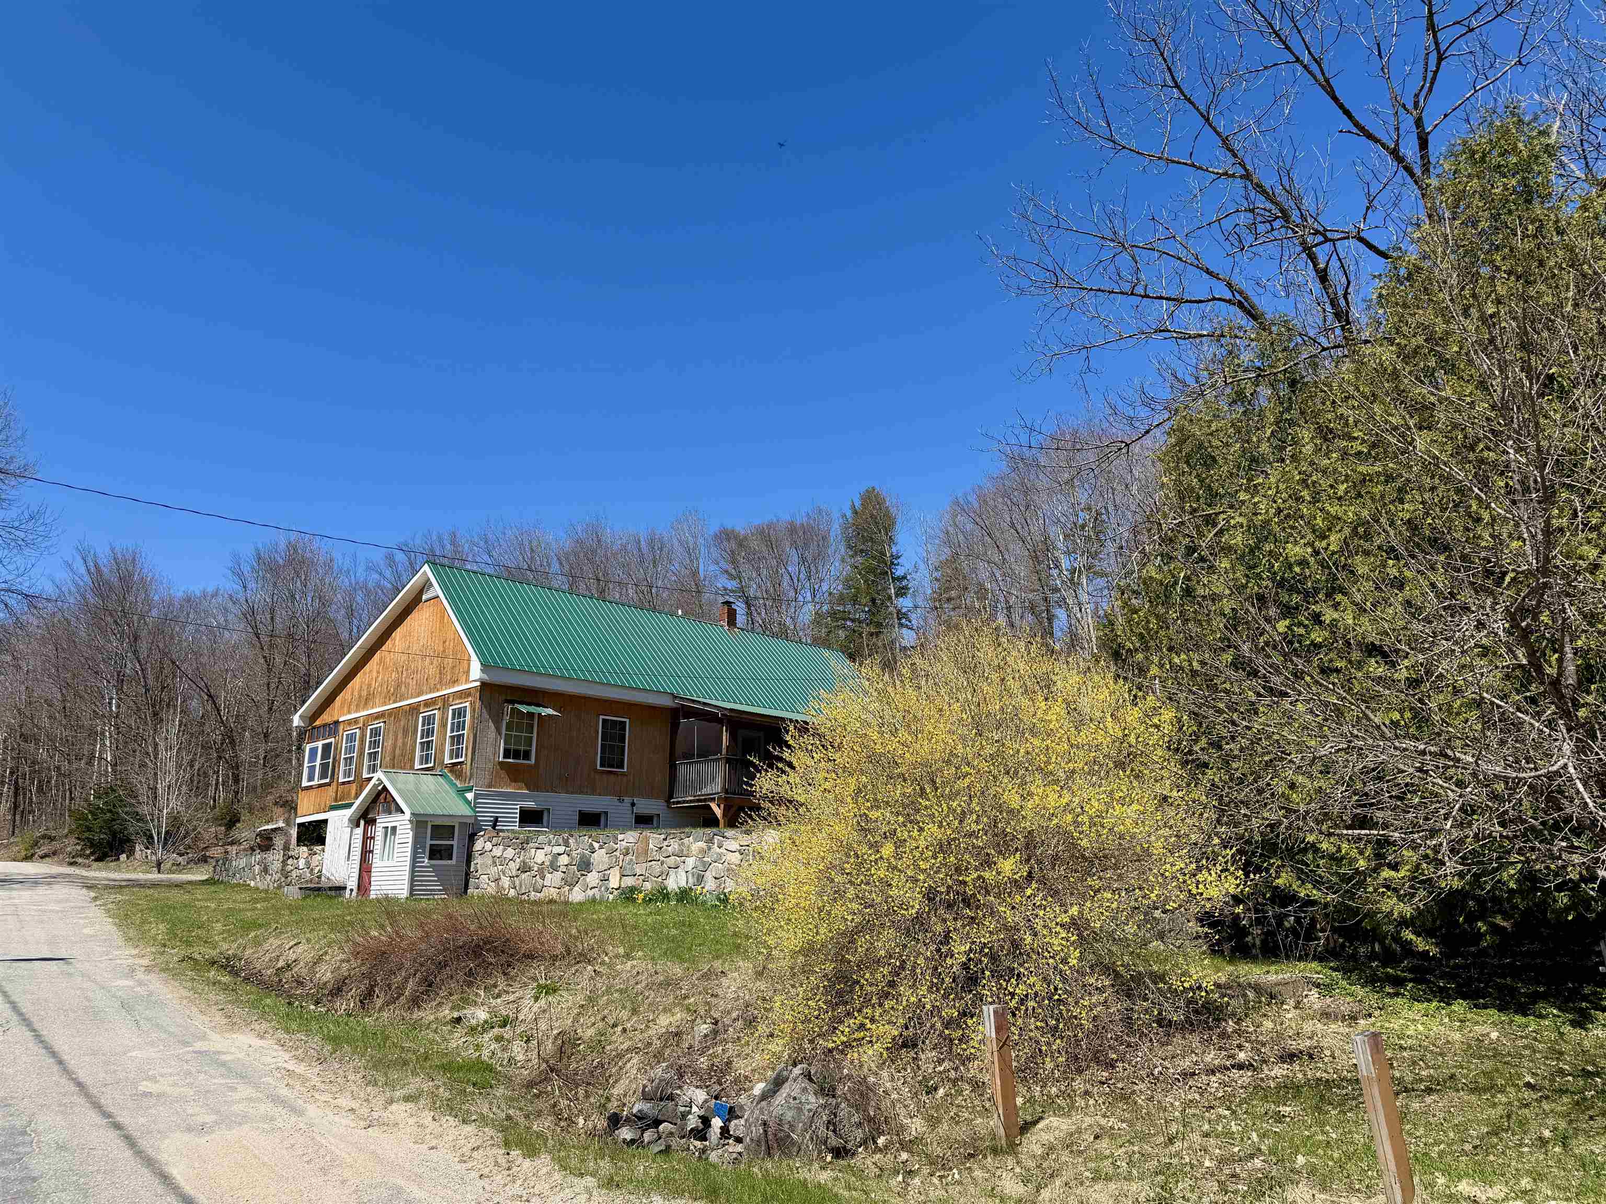
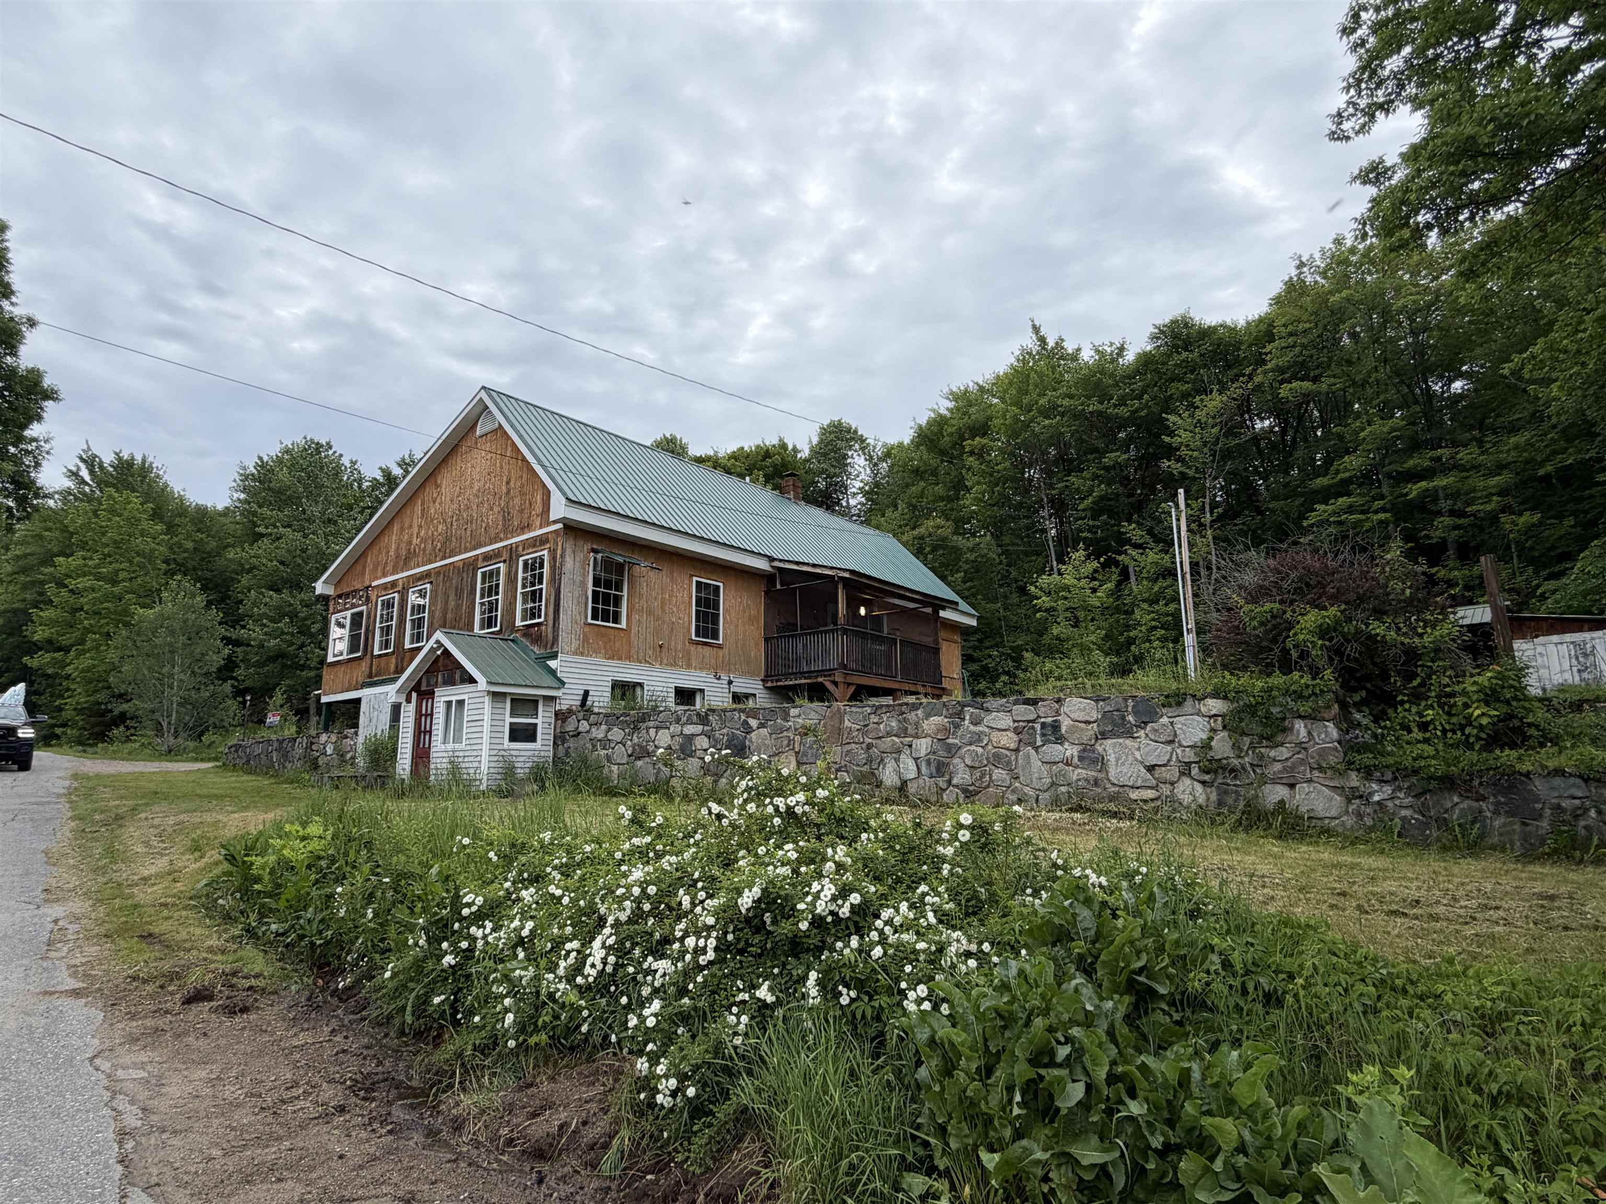
- Stories: 1
- Year Built: 2008
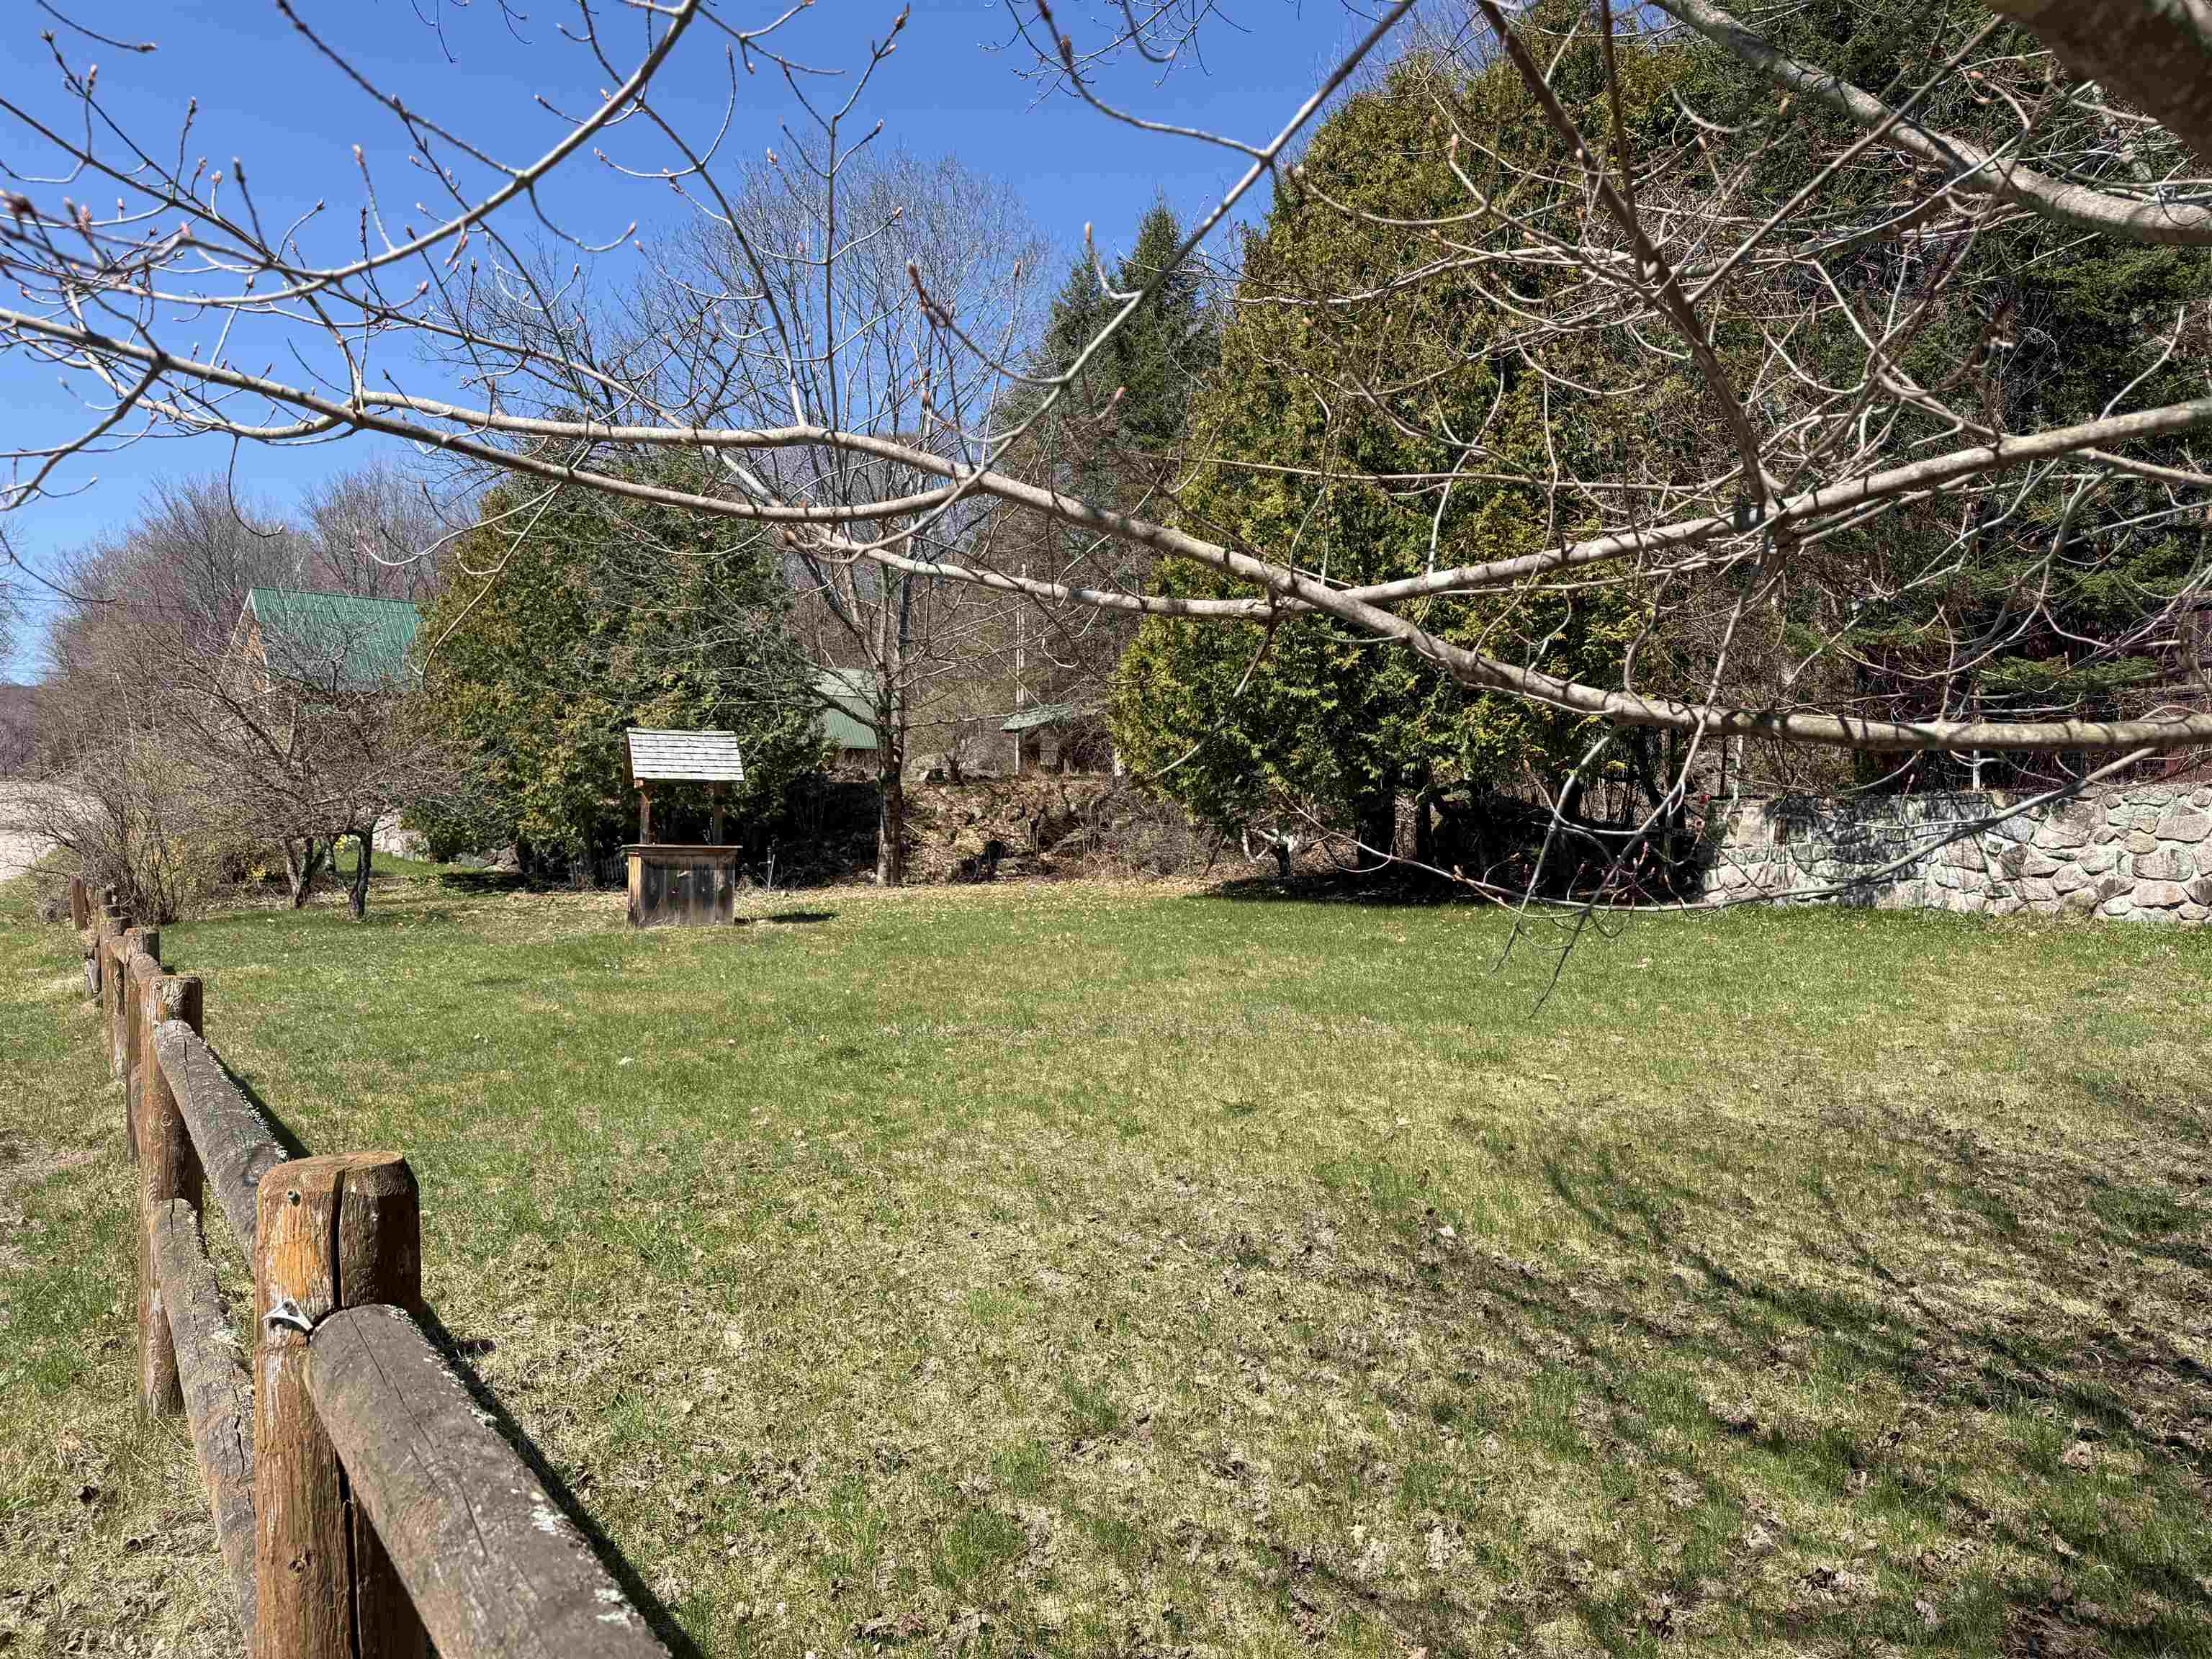
- Lot Size: 3.39 AC / 147,668 SF
Summary
Location and General Information
- City: Stark
- County: NH-Coos
- Directions: From Jericho Road, travel west onto Route 110 - West Milan Road. In Milan you will pass Ray's Corner Store on your right, continue straight until you see Bell Hill Rd., take a right 3.9 miles then take a left .2 miles you will see the sign on the property on your right
- Latitude: 44.622722277582724
- Longitude: -71.392690781753558
- Road Frontage: TBD
- Seasonal: No
- State: NH
- Street Designation: Road
- Map: 000204
- Zip Code: 03582
Taxes and HOA Information
- Tax Year: 2024
- Taxes TBD: No
Parking
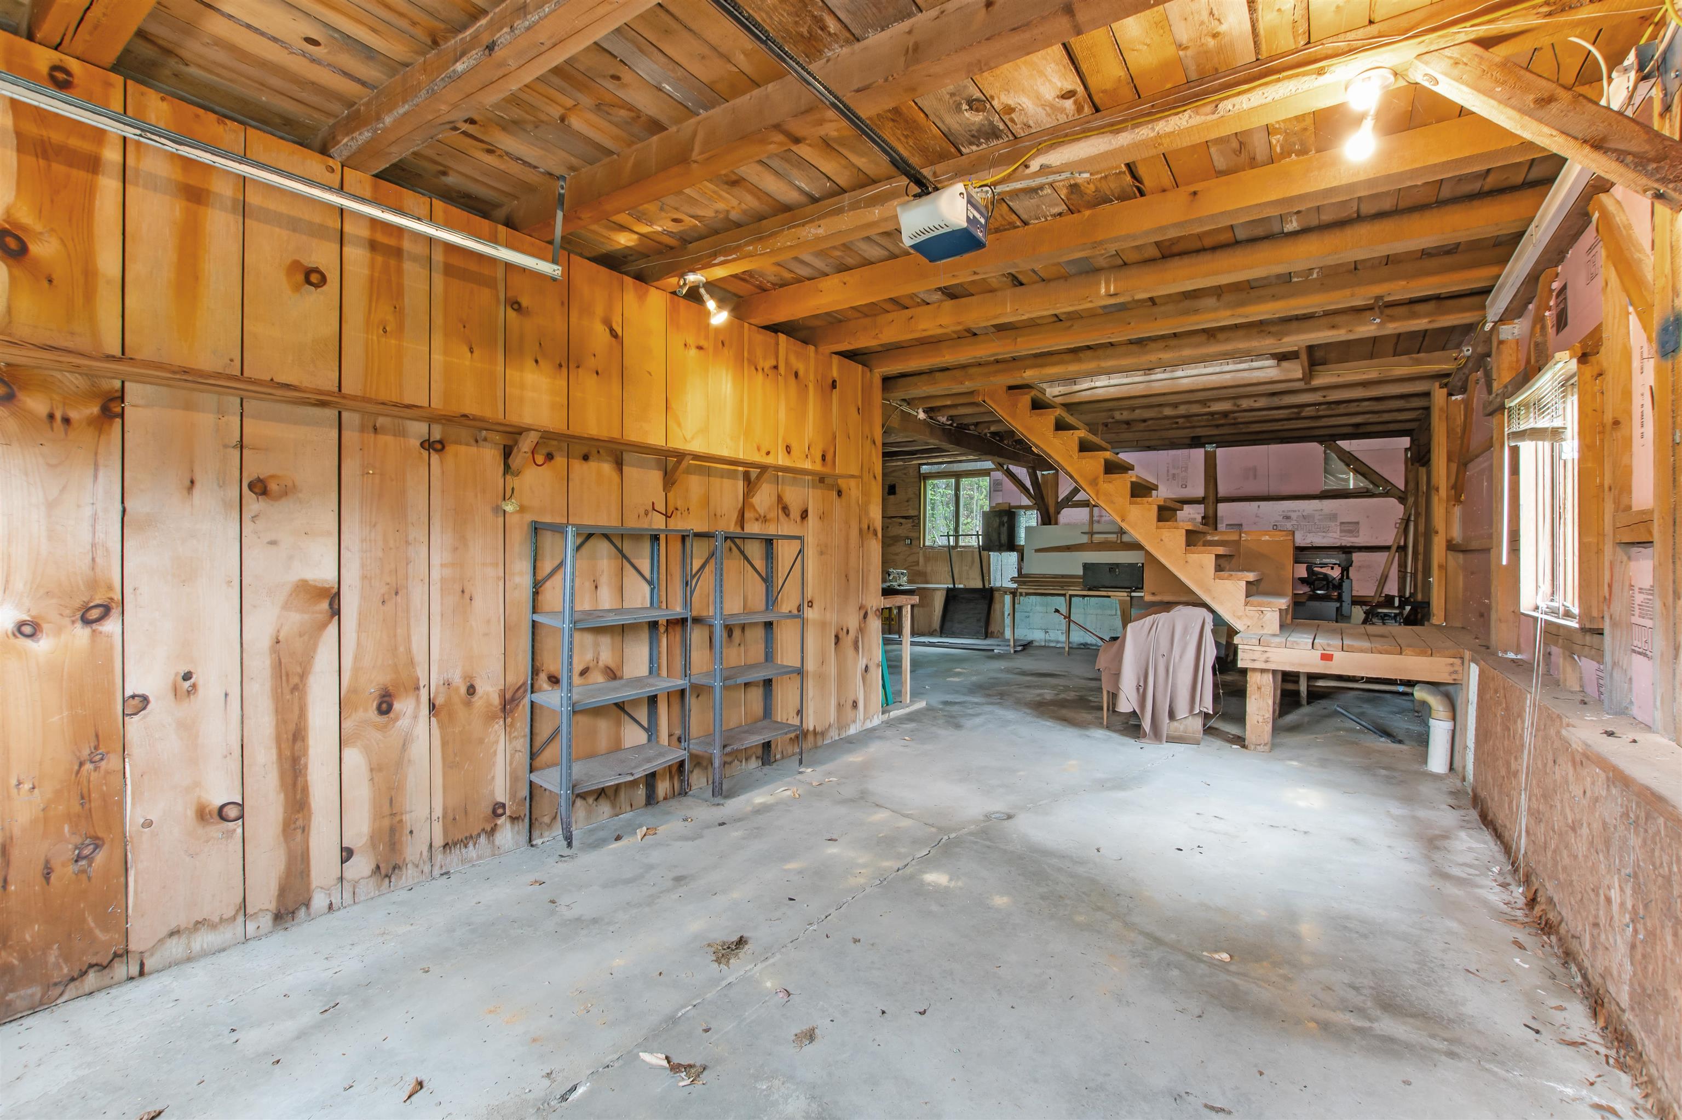
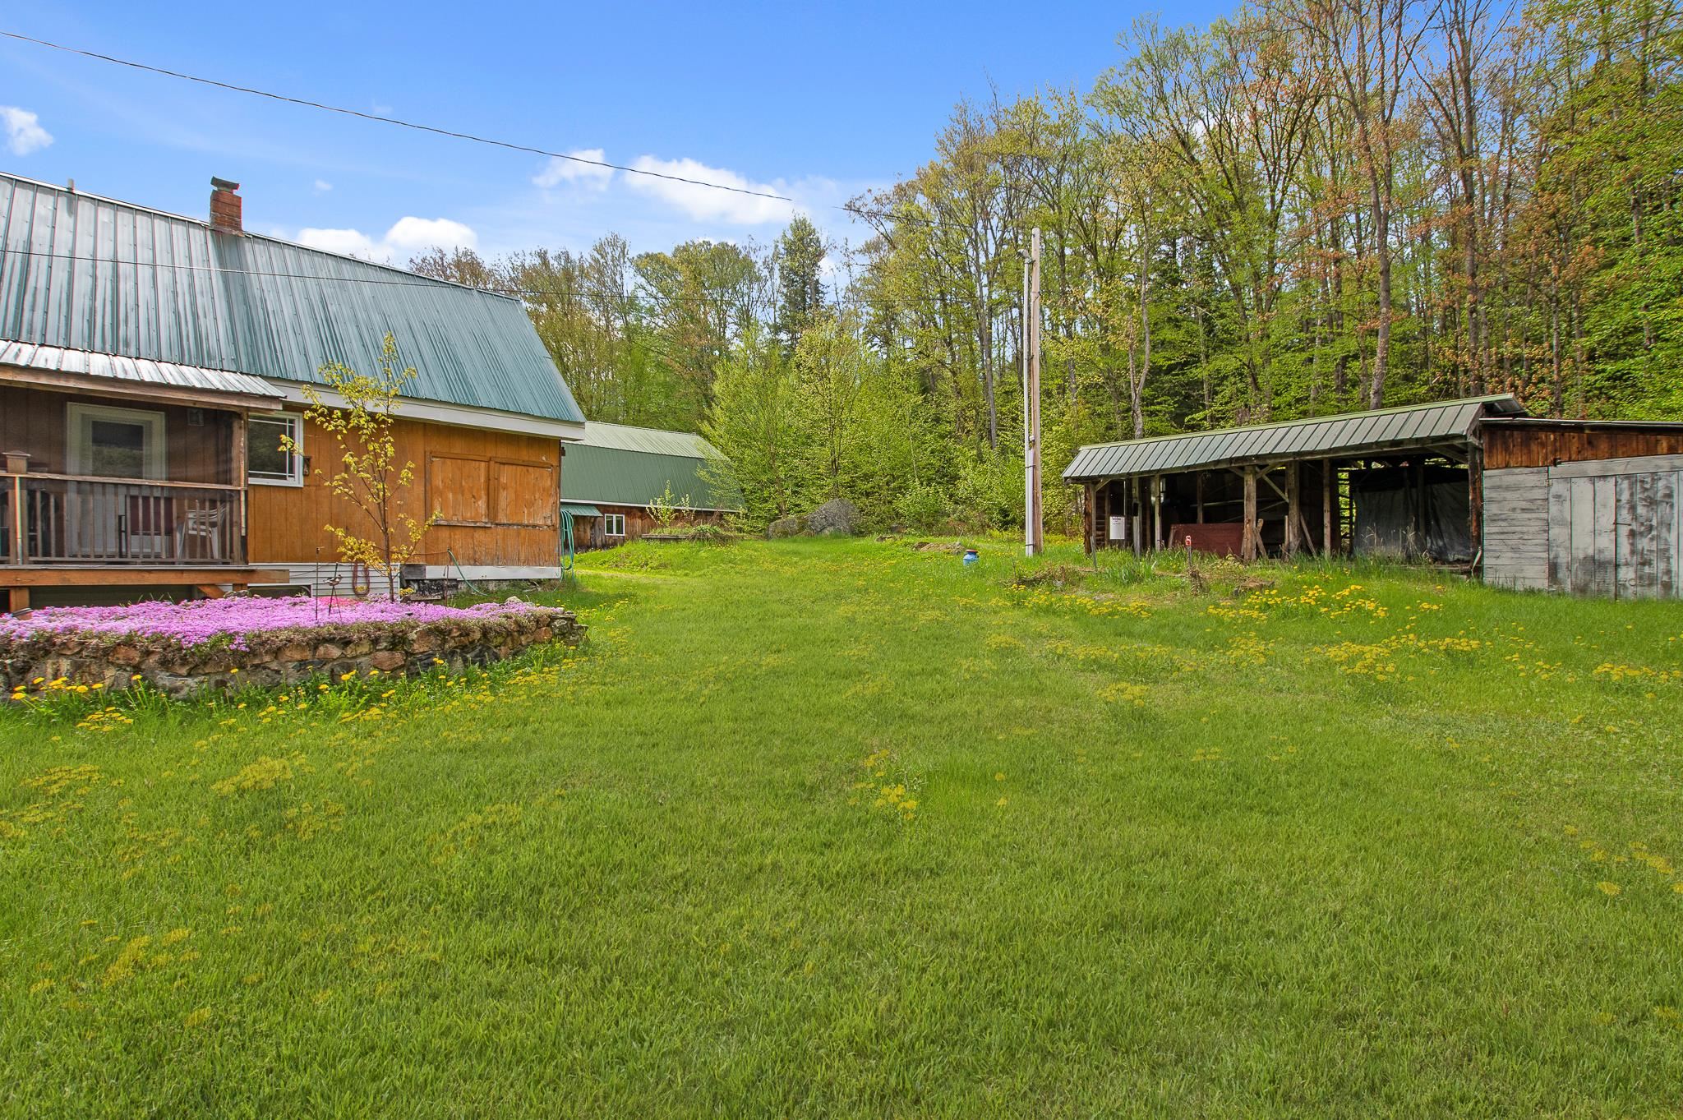
- Garage: Yes
- Garage Capacity: 2.00
- Driveway: Gravel
Virtual Tour
- Property Panorama Virtual Tour: https://tour.neren.com/388-Percy-Road-Stark-NH-03582/unbranded
Property
Lot Information
- Block: 0
- Lot: 000003
- Lot Features: Agricultural, Country Setting, Level, Mountain View, Recreational, Secluded, Trail/Near Trail, View, Wooded, In Town, Near Snowmobile Trails, Rural, Near ATV Trail
- Lot Size Acres: 3.39
- Water Body Access: Yes
- Water Body Name: Upper Ammonoosuc River
- Waterfront Property Rights: Exclusively Owned
- Total Finished Area: 2396.0
- Above Grade Finished Area: 1688.0
- Above Grade Finished Area Source: Public Records
- Above Grade Unfinished Area: 0.0
- AboveGradeUnfinishedAreaSource: Public Records
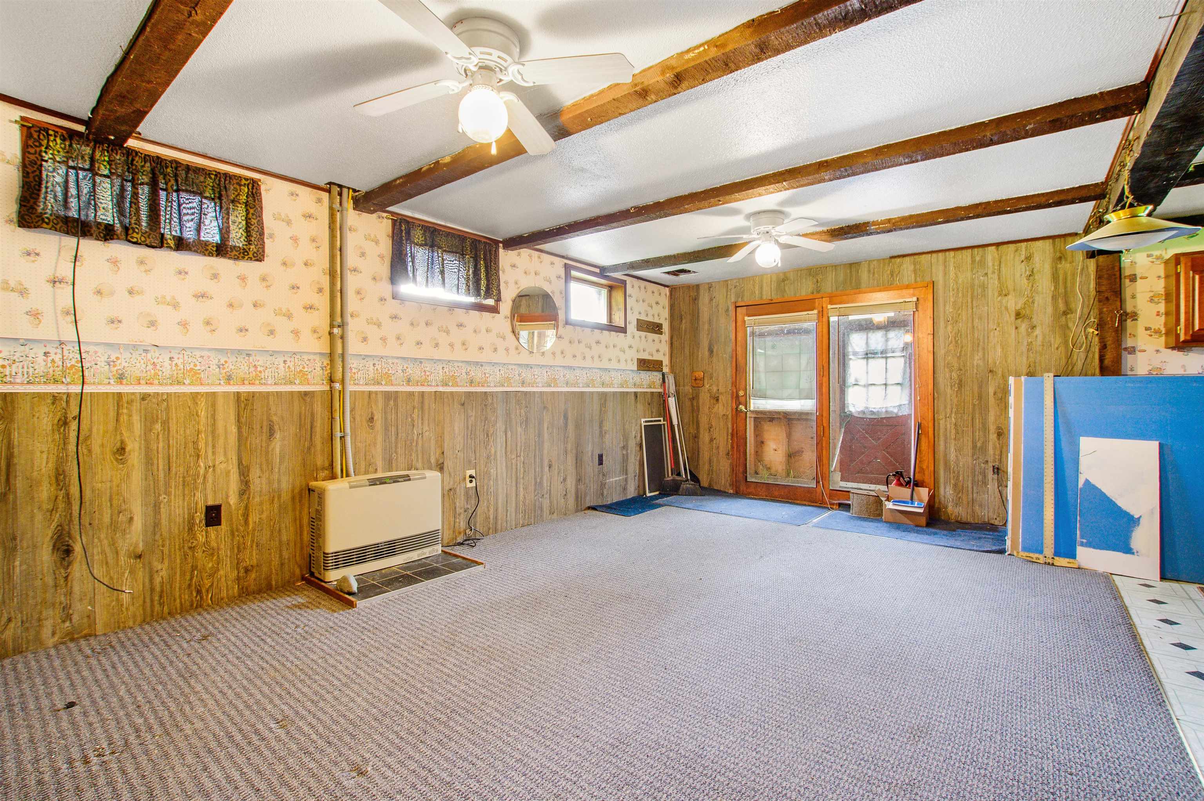
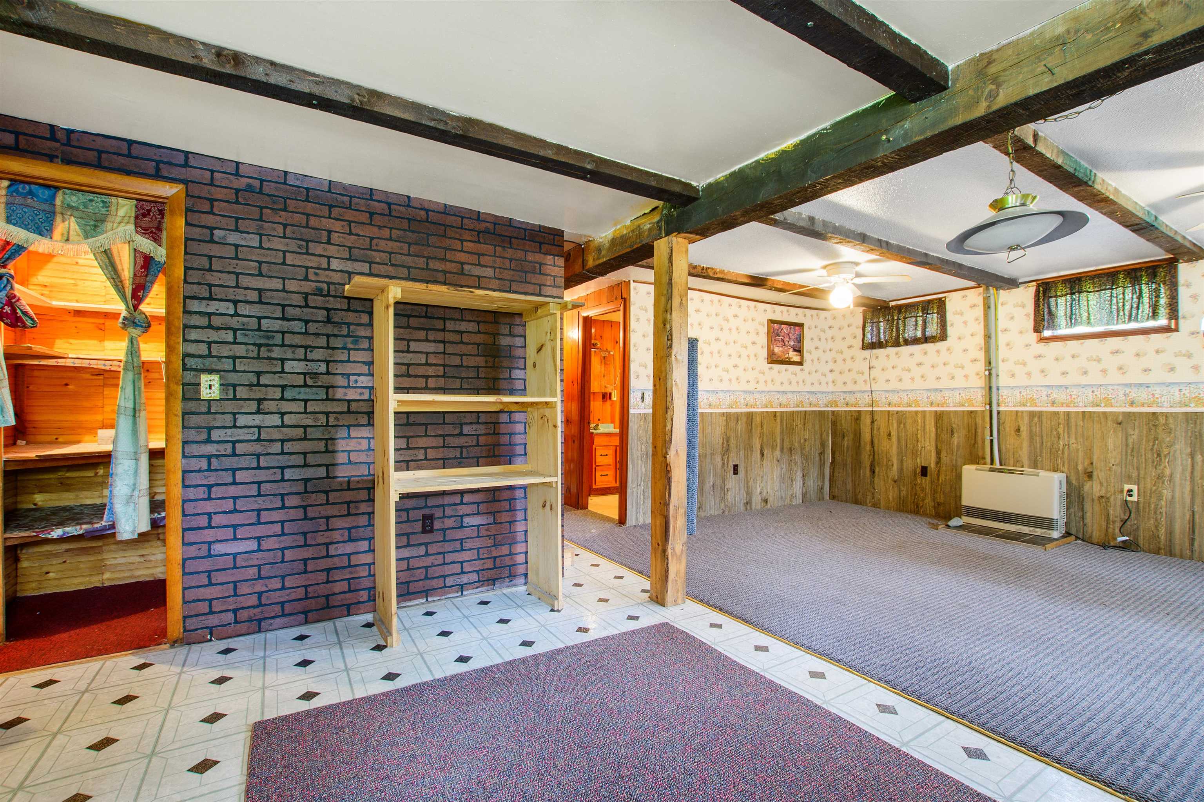
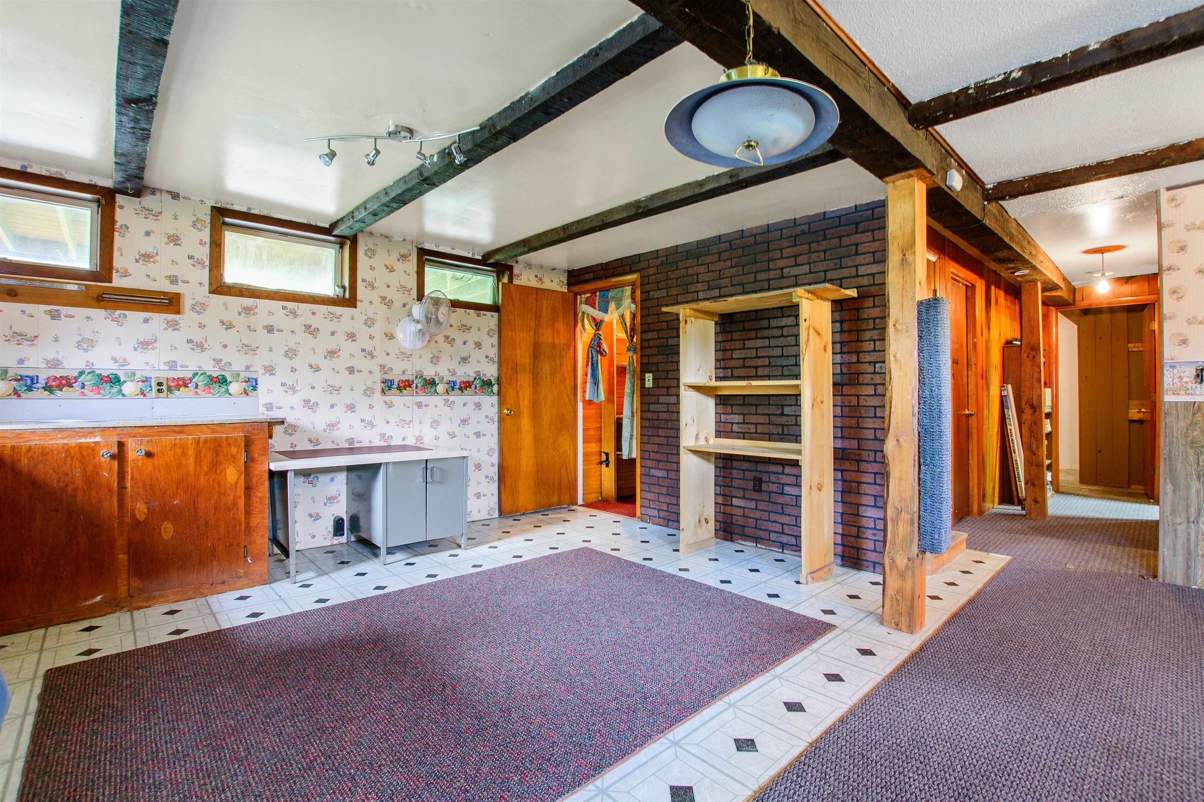
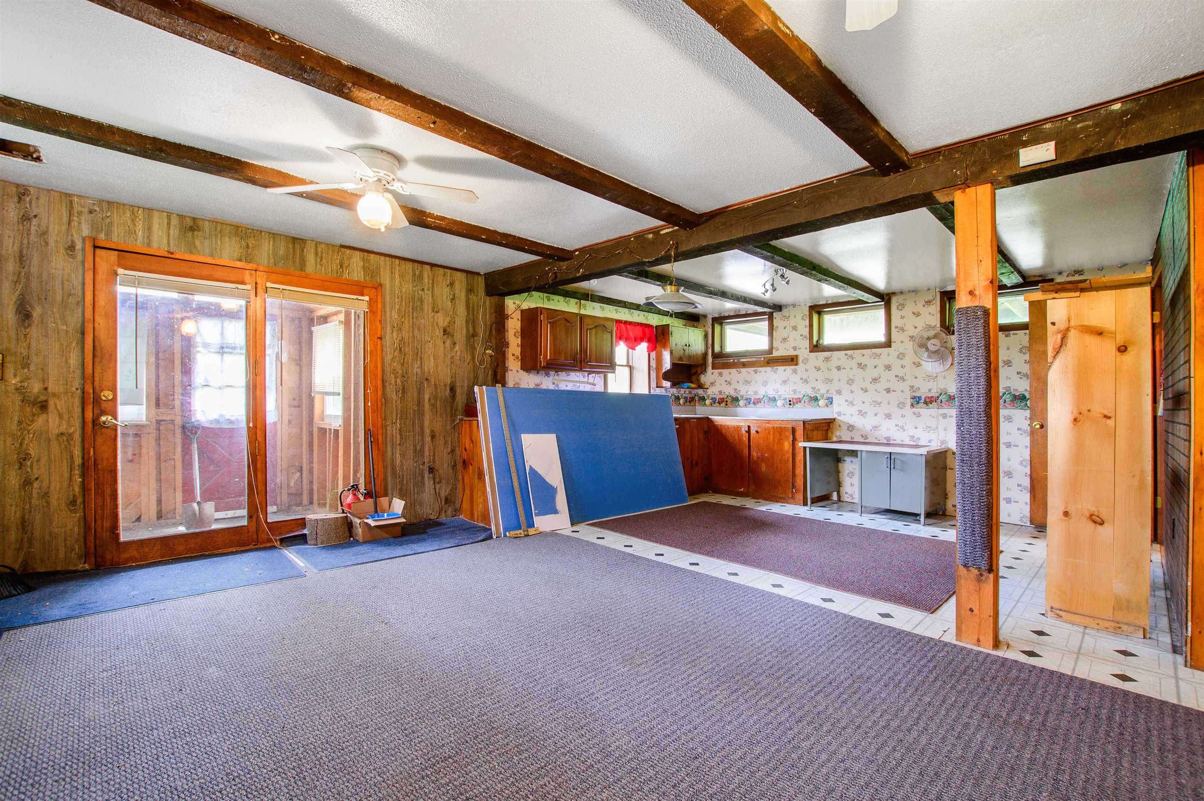
- Below Grade Finished Area: 708.0
- Below Grade Finished Area Source: Public Records
- Below Grade Unfinished Area: 252.0
- BelowGradeUnfinishedAreaSource: Public Records
- Lot Size Square Feet: 147668.0
- Total Area: 2648.0
Property and Assessments
- Assessment Amount: $339,500
- Assessment Year: 2024
- Property Class: Residential
- Property Type: Single Family
- Property Condition: Existing
- Flood Zone: No
- PreConstruction: No
- Surveyed: Unknown
- Water Body Restrictions: Yes
- Year Built: 2008
- School District: Stark
- High School: Gorham High School
- Middle/Jr School: Groveton High School
- Elementary School: Stark Village School
Utilities
- Electric: 100 Amp Service
- Sewer: Private, Septic
- Water Source: Drilled Well
- Utilities: Cable Available, Telephone Available
- Water Access Details: Beach Access
- Internet: High Speed Intrnt Avail, DSL Available
Interior and Exterior Features
Exterior Features
- Color: Wood
- Construction Materials: Wood Exterior, Wood Siding
- Roof: Shingle
Interior Features
- Basement: Yes
- Basement Access Type: Interior
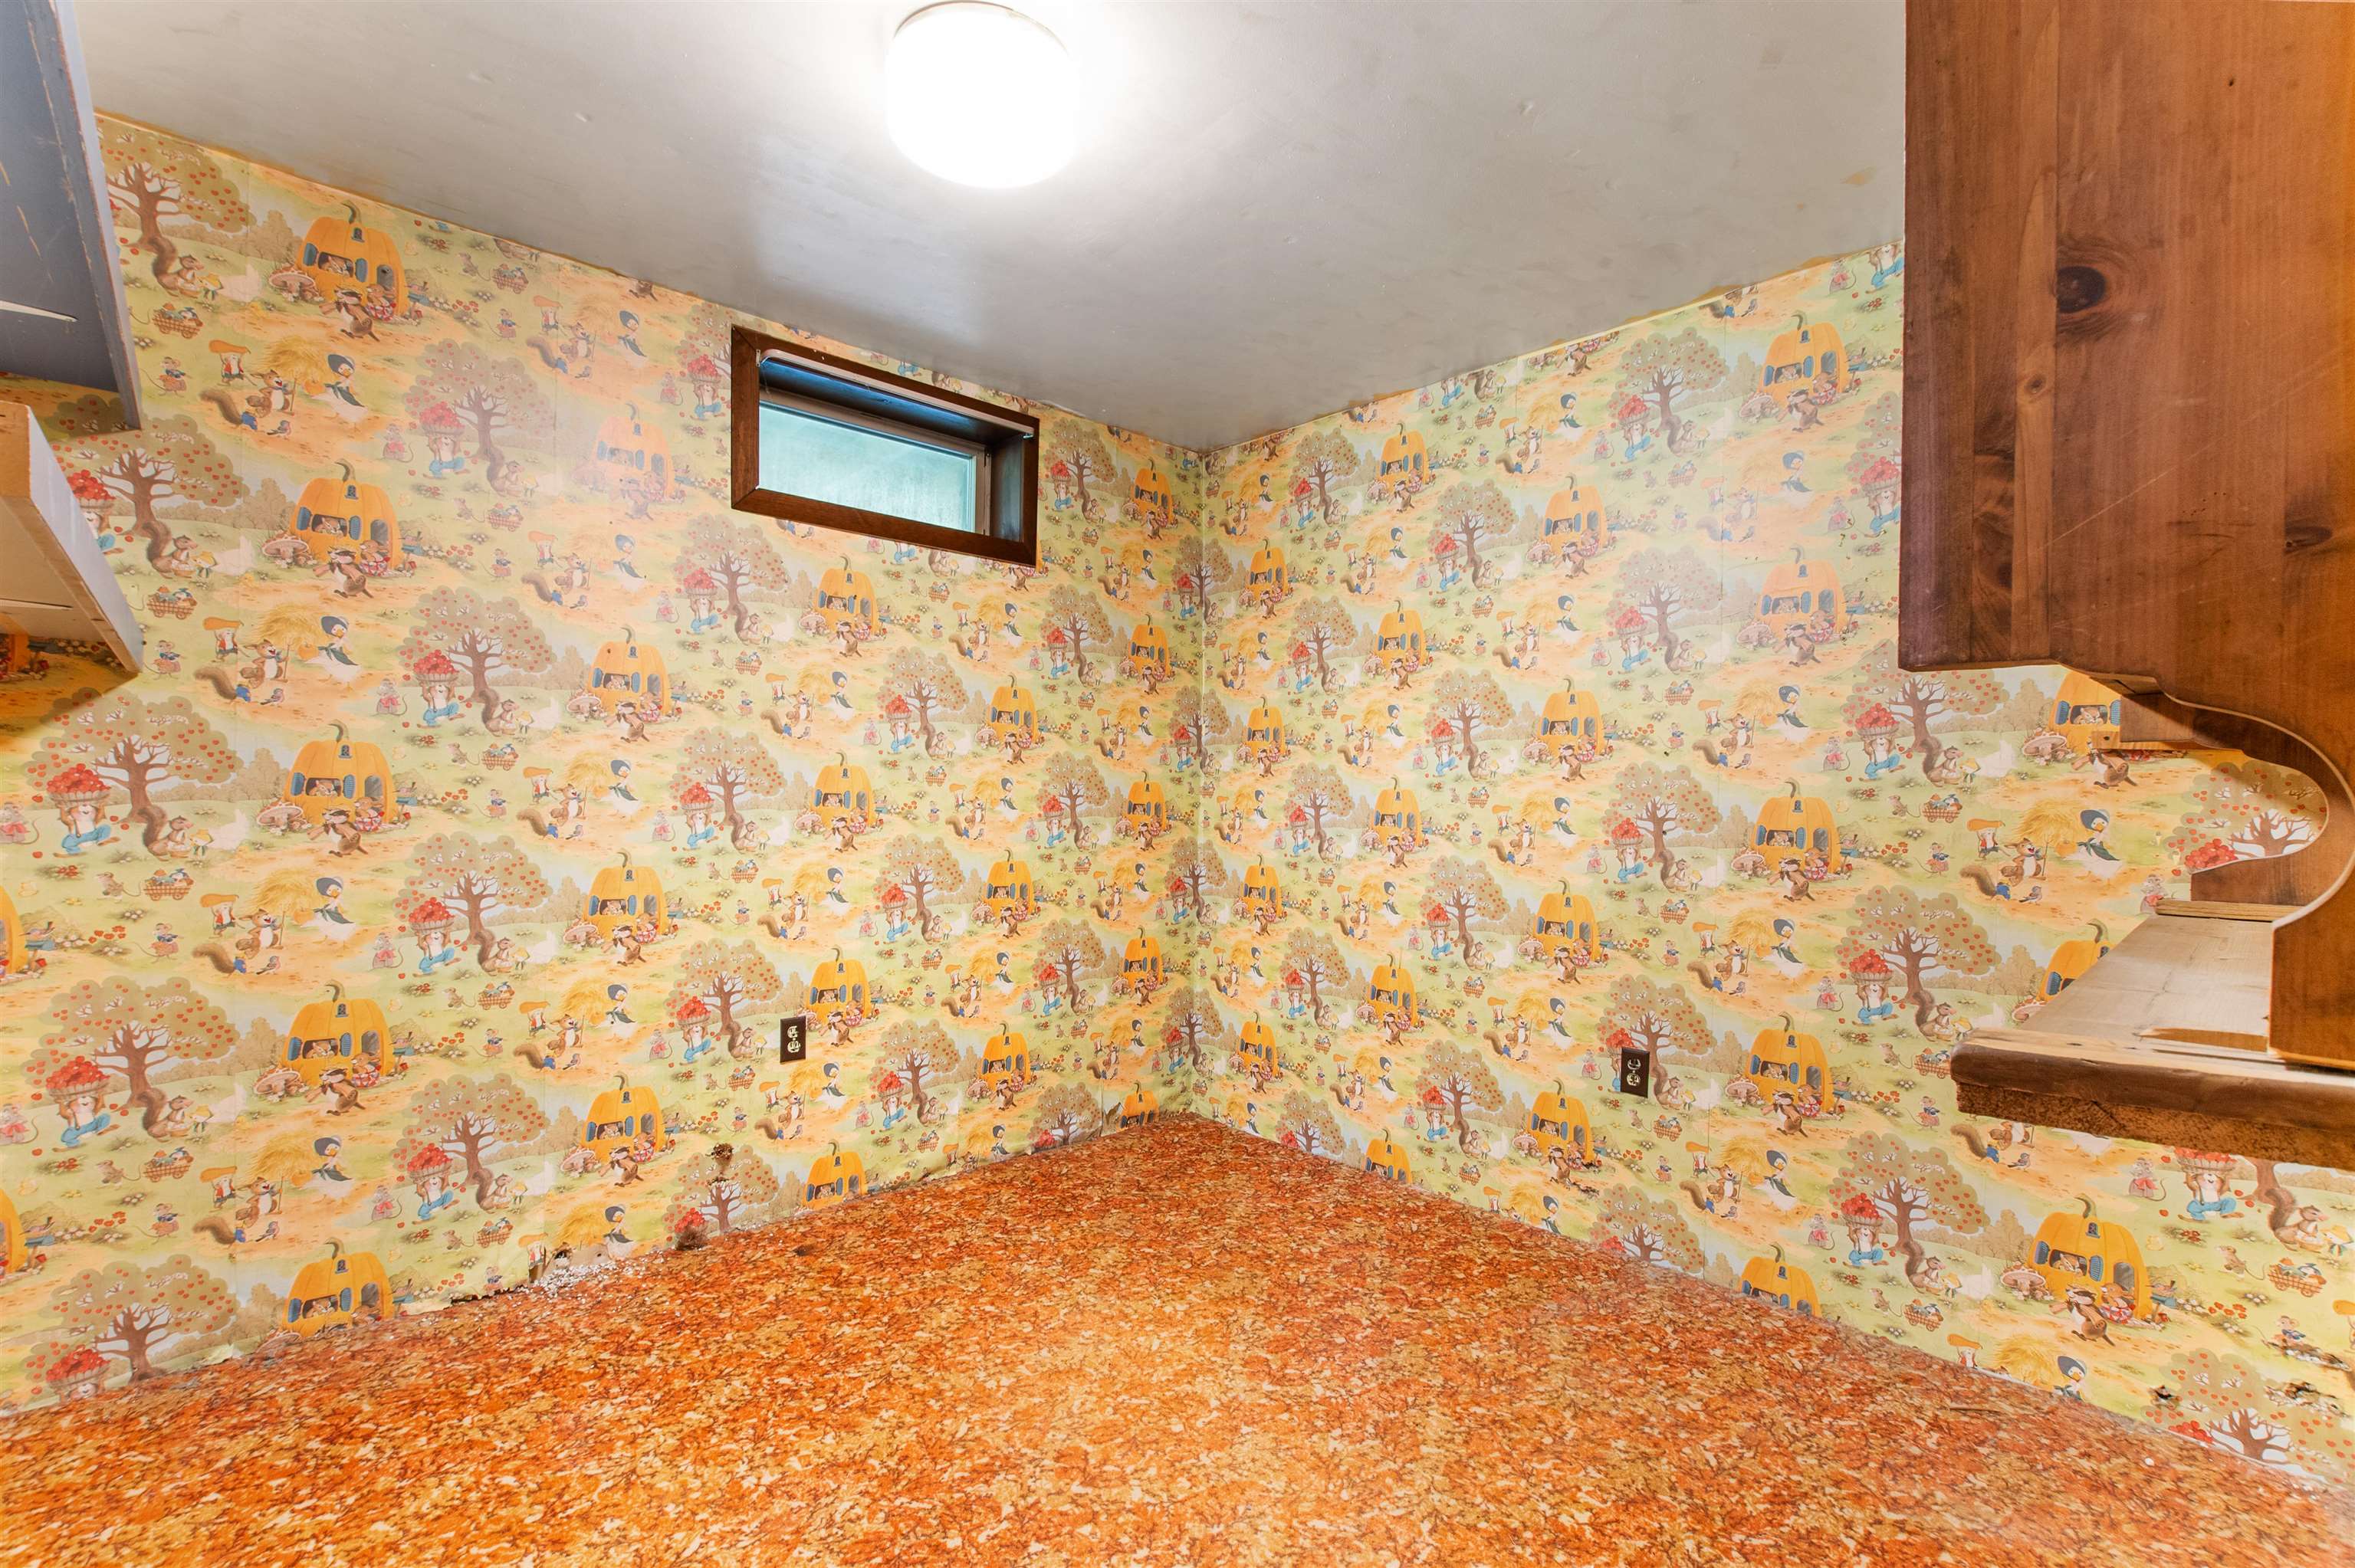
- Basement Description: Basement Stairs, Concrete, Finished, Full, Exterior Stairs, Interior Stairs, Interior Access, Exterior Access, Storage Space, Walkout
- Heating: Propane
- Cooling: None
- Total Stories: 1
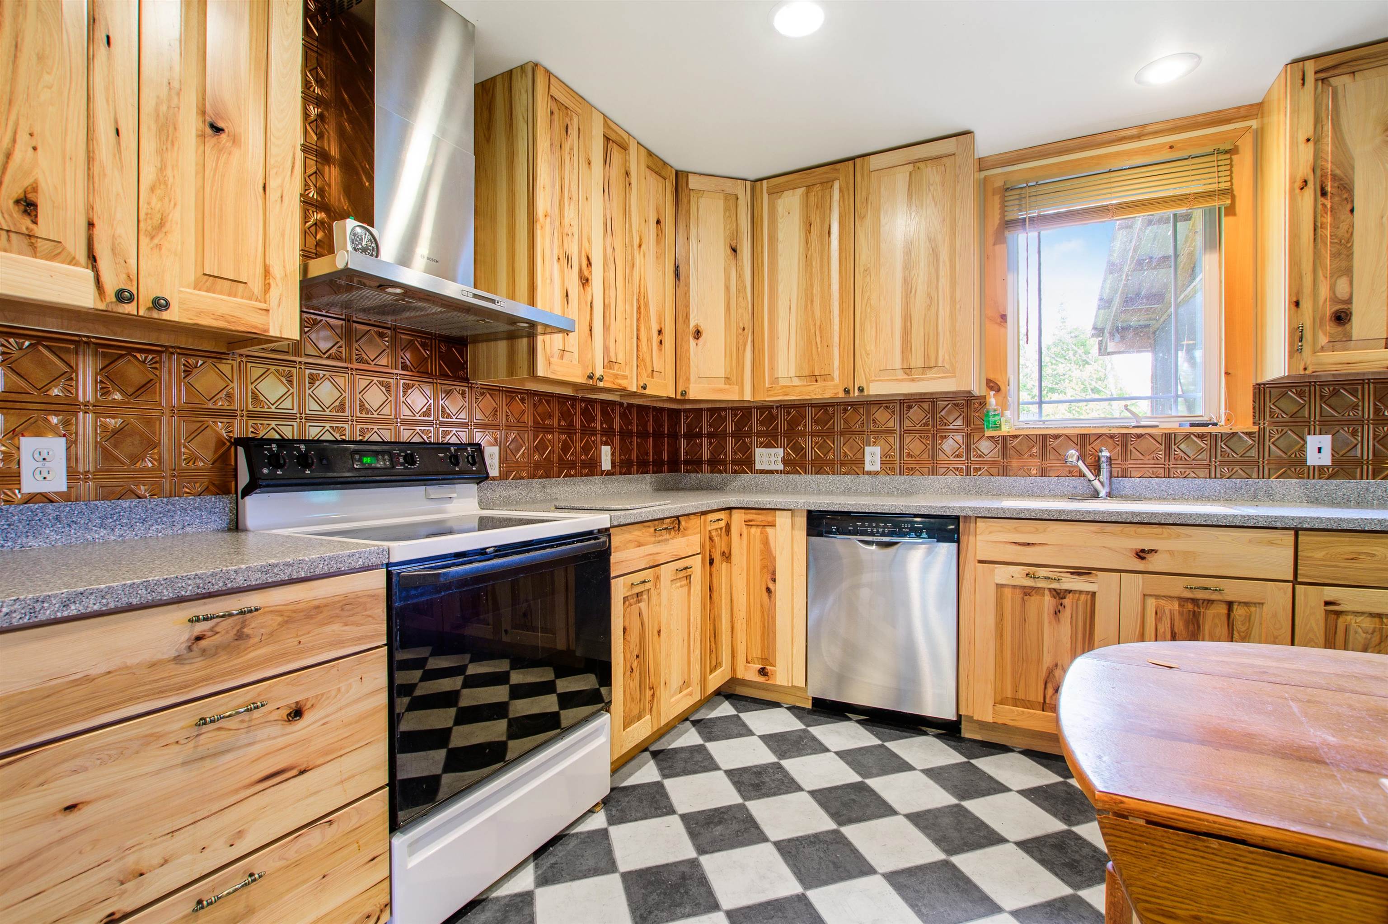
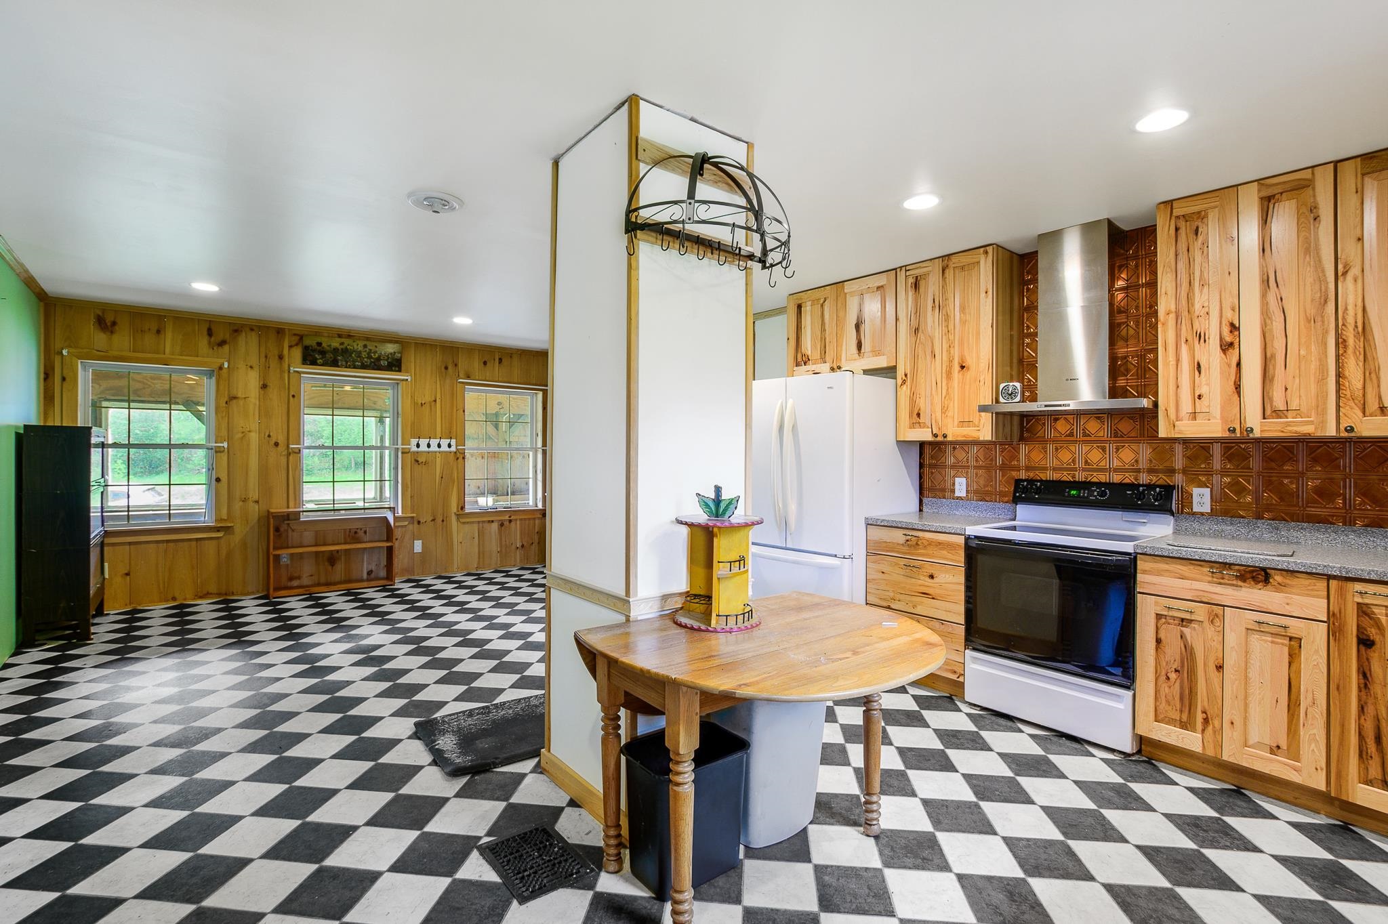
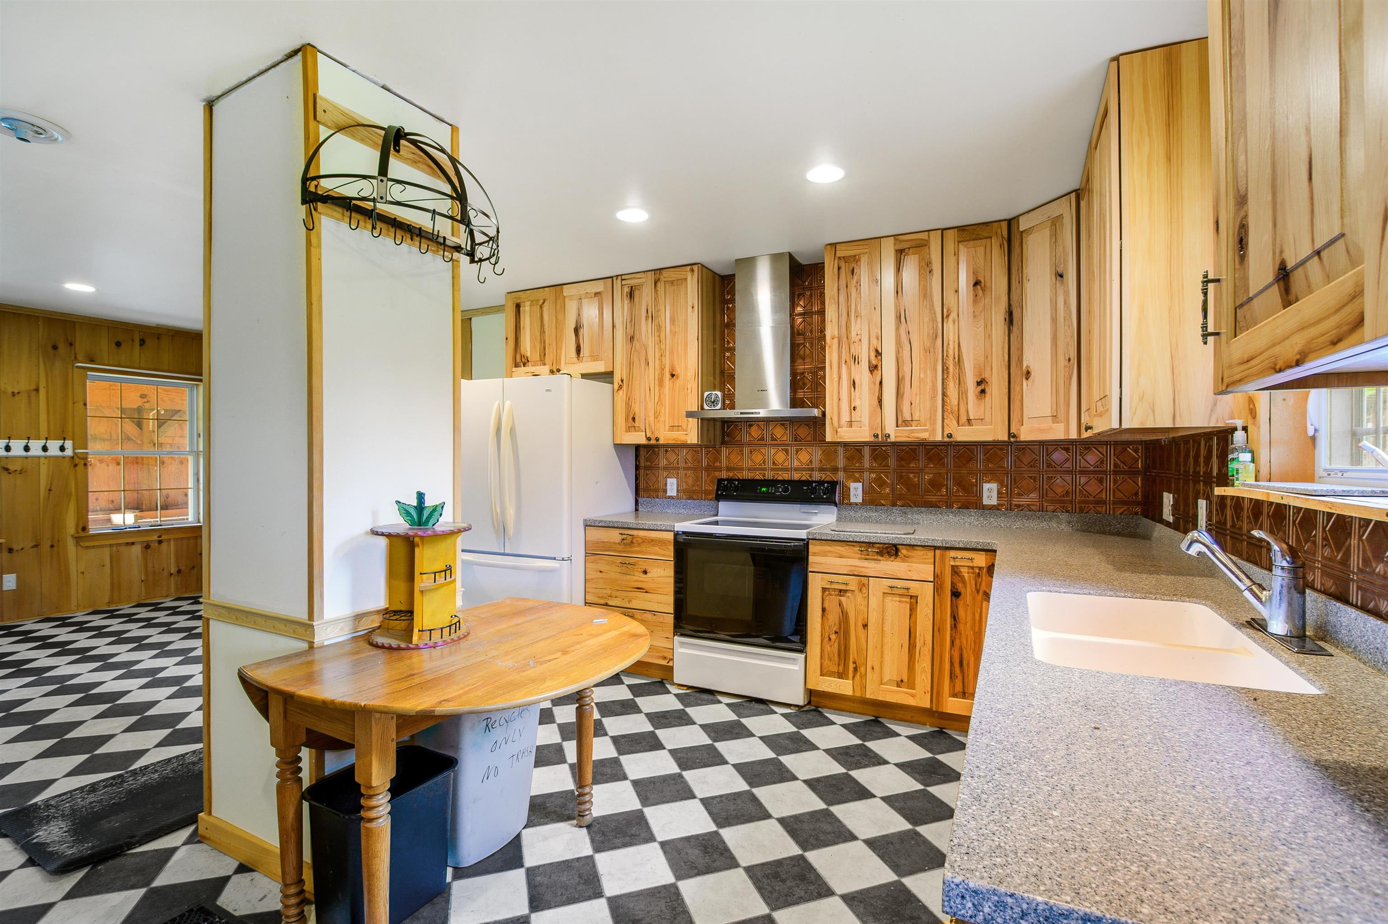
- Rooms Total: 7
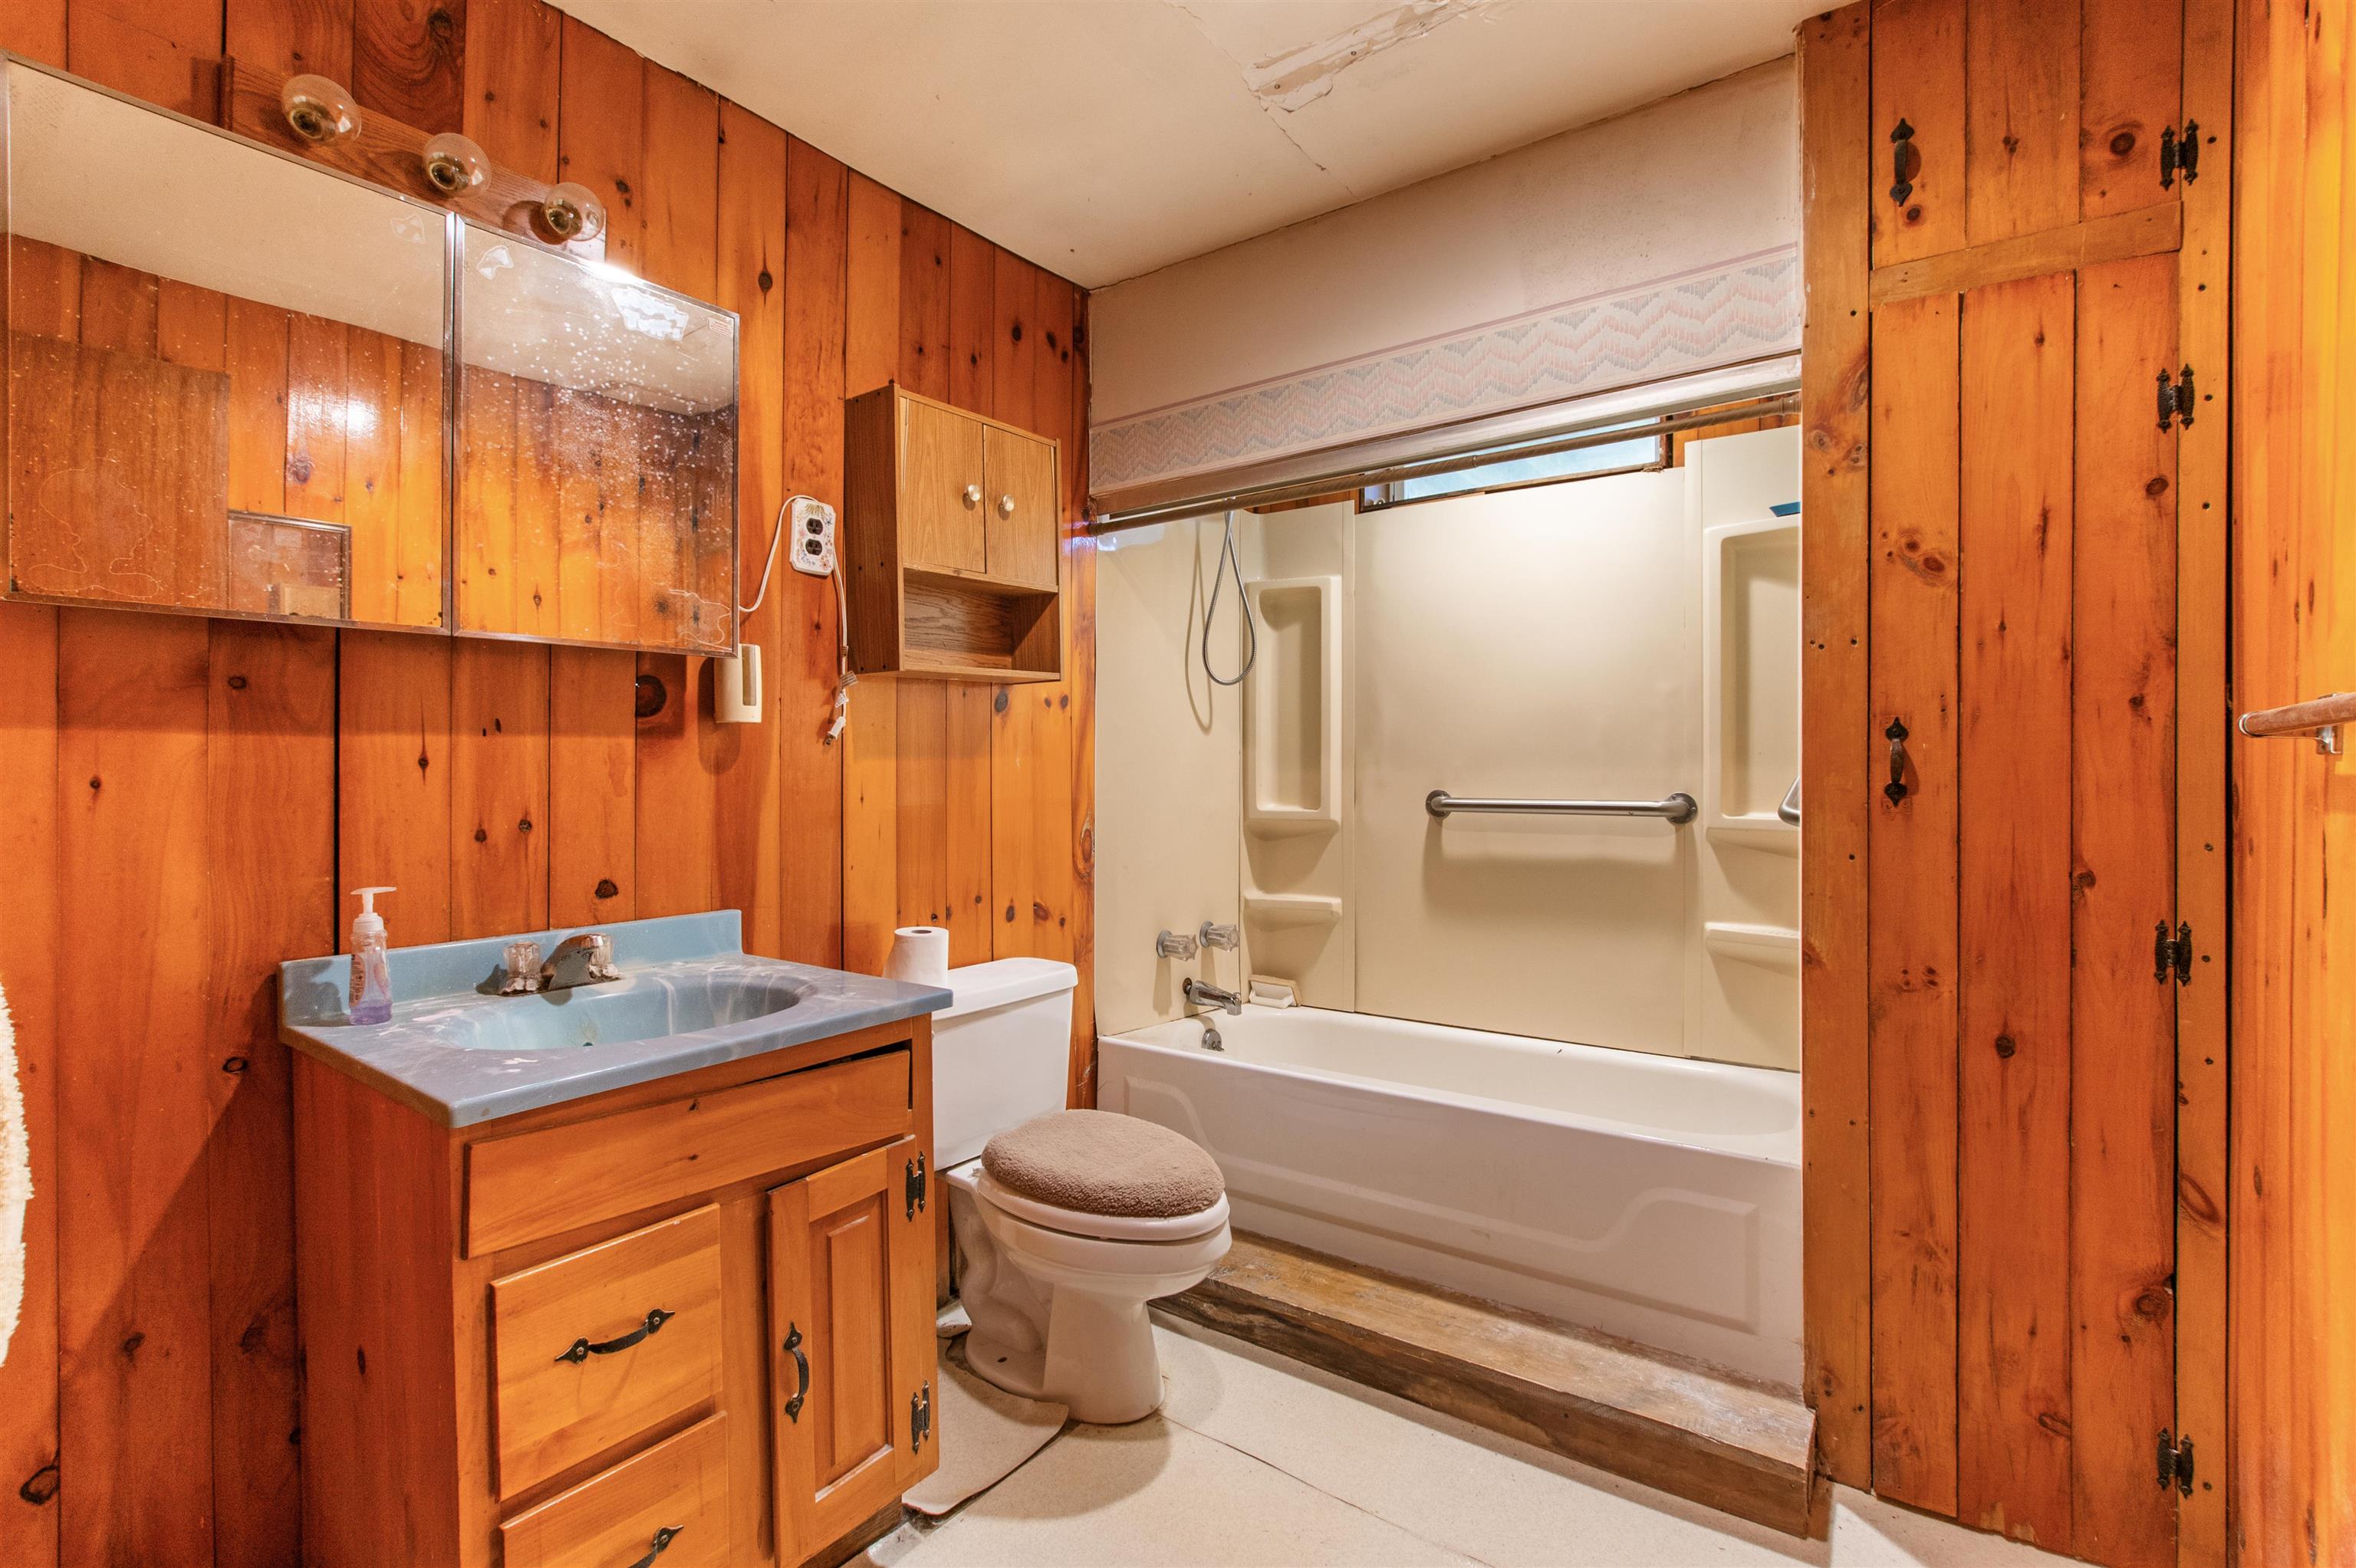
- Bathrooms Full: 2
- Bathrooms Half: 0
- Bathrooms One Quarter: 0
- Bathrooms Three Quarter: 0
- Bedrooms Total: 2
- Bathrooms Total: 2
Property History
388 Percy Road
| Date | Event | Price |
|---|---|---|
| Aug 14, 2026 | Sold (Public Record) Public Record #152223396 | $250,000 |
| Aug 14, 2026 | Sold (Public Record) Public Record #1948806005 | $250,000 |
| Aug 14, 2026 | Sold New England Real Estate Network #5040278 | $250,000 |
| Aug 13, 2026 | Pending New England Real Estate Network #5040278 | — |
| Jun 18, 2026 | Active Under Contract New England Real Estate Network #5040278 | — |
| May 10, 2025 | Temporarily Off Market New England Real Estate Network #5040278 | — |
| May 10, 2025 | Listed (Active) New England Real Estate Network #5040278 | $319,900 |
| Mar 21, 2025 | Expired New England Real Estate Network #4964387 | — |
| Aug 5, 2023 | Listed (Active) New England Real Estate Network #4964387 | $375,000 |
| Date | Event | Price |
|---|---|---|
| 08/14/2026 | Sold (Public Record) Public Record #152223396 | $250,000 |
| 08/14/2026 | Sold (Public Record) Public Record #1948806005 | $250,000 |
| 08/14/2026 | Sold New England Real Estate Network #5040278 | $250,000 |
| 08/13/2026 | Pending New England Real Estate Network #5040278 | — |
| 06/18/2026 | Active Under Contract New England Real Estate Network #5040278 | — |
| 05/10/2025 | Temporarily Off Market New England Real Estate Network #5040278 | — |
| 05/10/2025 | Listed (Active) New England Real Estate Network #5040278 | $319,900 |
| 03/21/2025 | Expired New England Real Estate Network #4964387 | — |
| 08/05/2023 | Listed (Active) New England Real Estate Network #4964387 | $375,000 |
For completeness, we often displays two records for one sale: the MLS record and the public record.
Public records
388 Percy Road
Beds
1Baths
2.5Total Finished SqFt
1,669 SqFtAbove Grade Finished SqFt
1,669 SqFtStories
1Lot Size
147,668 SqFtSchools
Near 388 Percy Road
This home is within Northumberland School District.
- Rated 3 out of 103/10Groveton High School (Middle)Public · 6-8 · 6.4 mi · Nearby school
School ratings and boundaries are provided by GreatSchools.org and Pitney Bowes. This information should only be used as a reference. Proximity or boundaries shown here are not a guarantee of enrollment. Please reach out to schools directly to verify all information and enrollment eligibility.
 1
Similar Homes
New listings in 03582


Nearby home values
| Address | Sold price | Beds | Baths | Sqft | Lot (Sqft) |
|---|---|---|---|---|---|
This home: 388 Percy Road, Stark, NH 03582 | $250,000 | 2 | 2 | 2,396 | 147,668 |
– | 2 | 1 | 1,056 | 9,583 | |
– | 2 | 1 | 1,331 | 13,504 | |
$159,000 | 3 | 3 | 2,100 | 172,497 | |
$100,000 | 3 | 1 | 1,066 | 25,264 | |
$34,000 | – | – | – | 227,383 | |
– | 1 | 2.5 | 1,590 | 148,104 | |
$307,000 | – | – | – | 3,136,320 | |
$80,000 | – | – | – | 3,136,320 | |
– | 1 | 1 | 829 | 4,356 | |
$75,000 | 4 | 1 | 1,429 | 42,688 | |
– | 3 | 2 | 2,293 | 95,832 | |
$29,000 | 3 | 1 | – | 28,749 | |
$148,000 | 2 | 2 | 1,224 | 41,382 | |
– | 3 | 1 | 1,704 | 1,350,360 | |
$2,667 | – | – | – | 3,136,320 |
Explore Nearby Homes
- Great North Homes for Sale
- Kilkenny Township - Coos County Homes for Sale
- Millsfield Township - Coos County Homes for Sale
- Odell Township - Coos County Homes for Sale
- Northern Homes for Sale
- Brunswick Homes for Sale
- Ervings Homes for Sale
- Lancaster Village Homes for Sale
- Columbia Homes for Sale
- Ferdinand Homes for Sale
- Dixville Township - Coos County Homes for Sale
- Cambridge Township - Coos County Homes for Sale
- Victory Homes for Sale
- Wentworth Location Homes for Sale
- Dixs Homes for Sale
- Lancaster Homes for Sale
- Groveton Homes for Sale
- Dummer Homes for Sale
- Stratford Homes for Sale
- Stark Homes for Sale
- Northumberland Homes for Sale
- Milan Homes for Sale
- Berlin Homes for Sale
- Maidstone Homes for Sale
- Guildhall Homes for Sale
- Jefferson Homes for Sale
- North Stratford Homes for Sale
- Randolph Homes for Sale
- Granby Homes for Sale
- Errol Homes for Sale
- 03590 Homes for Sale
- 05905 Homes for Sale
- 03576 Homes for Sale
- 03579 Homes for Sale
- 03584 Homes for Sale
- 03588 Homes for Sale
- 03583 Homes for Sale
- 03593 Homes for Sale
- 03570 Homes for Sale
- 05840 Homes for Sale
- 05906 Homes for Sale
- 05837 Homes for Sale
- 03598 Homes for Sale
- 03581 Homes for Sale
- 05858 Homes for Sale
No guarantee, warranty or representation of any kind is made regarding the completeness or accuracy of any information, descriptions or measurements (including square footage measurements and property condition), such should be independently verified through appropriate means, including, but not limited to, in person inspection and public records, and Compass International Holdings, its subsidiaries, affiliates and independently owned and operated franchisees, and their affiliated agents and associated third parties expressly disclaim any liability in connection therewith. Photos may be virtually staged or digitally enhanced and may not reflect actual property conditions. Offers of compensation are subject to change at the seller's discretion. No financial or legal advice provided. Equal Housing Opportunity. Subject to change at any time. Compass, Inc., its subsidiaries, affiliates and their agents and associated third parties make no guarantee, warranty or representation regarding the accuracy of any waterfront feature, water view or waterfront view.
Listing Courtesy of RE/MAX Northern Edge Realty LLC
Copyright 2026 PrimeMLS, Inc. All rights reserved. This information is deemed reliable, but not guaranteed. The data relating to real estate displayed on this Site comes in part from the IDX Program of PrimeMLS. The information being provided is for consumers’ personal, non-commercial use and may not be used for any purpose other than to identify prospective properties consumers may be interested in purchasing. Data last updated 11/21/2026 04:51 PM