390 Sycamore Road
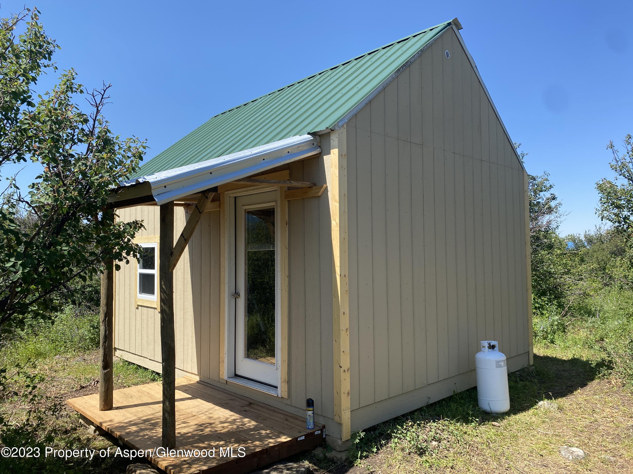
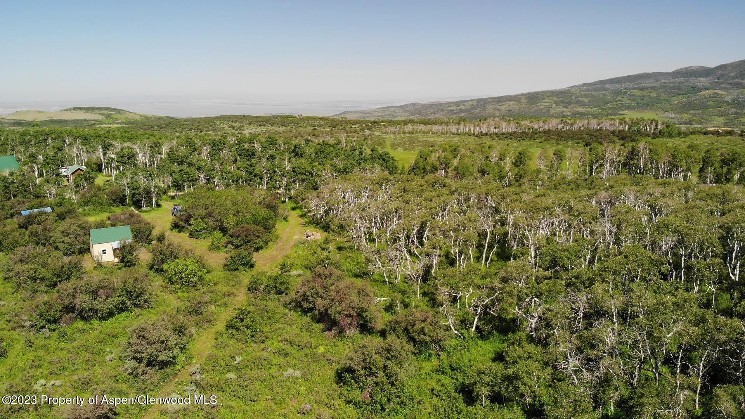
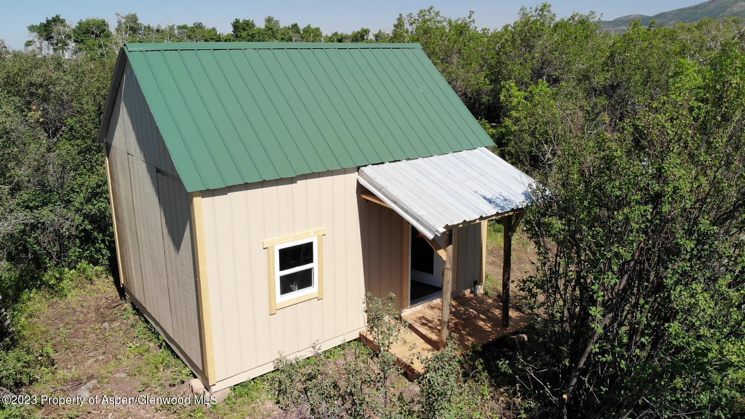
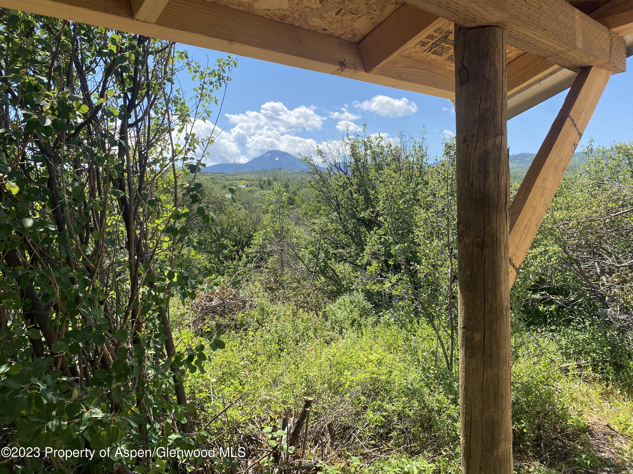
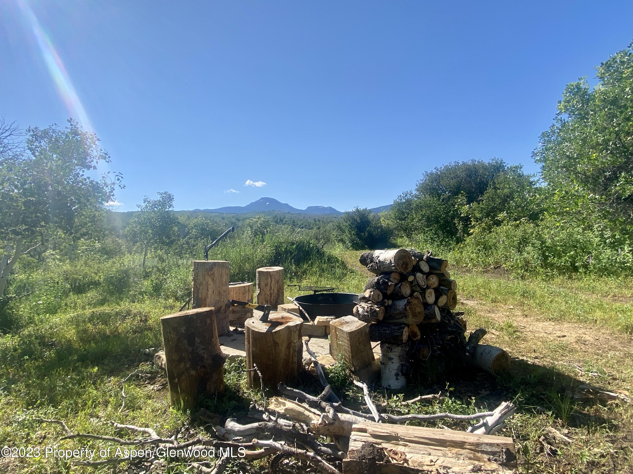
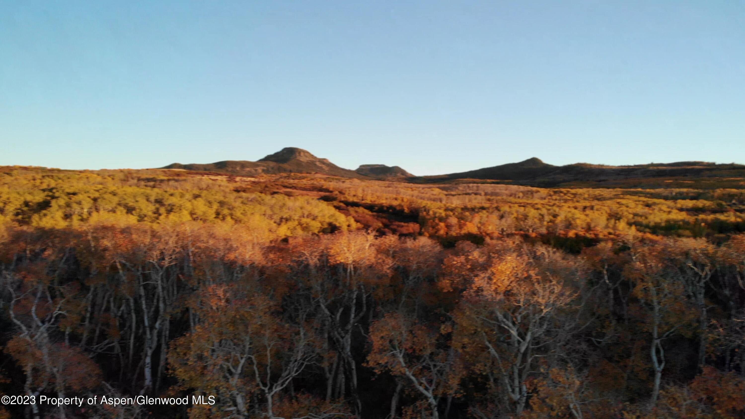
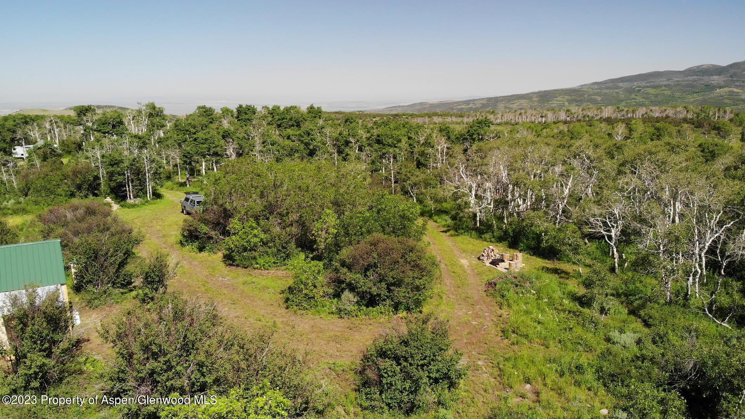
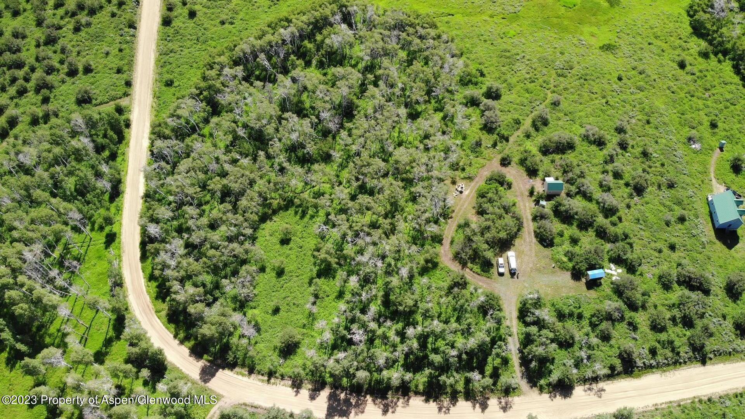
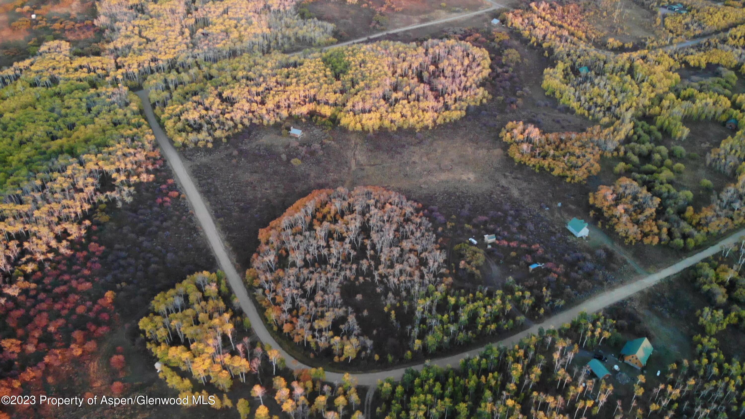
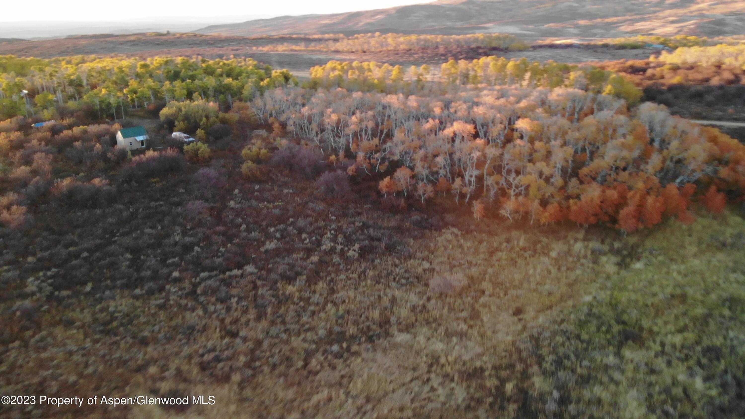
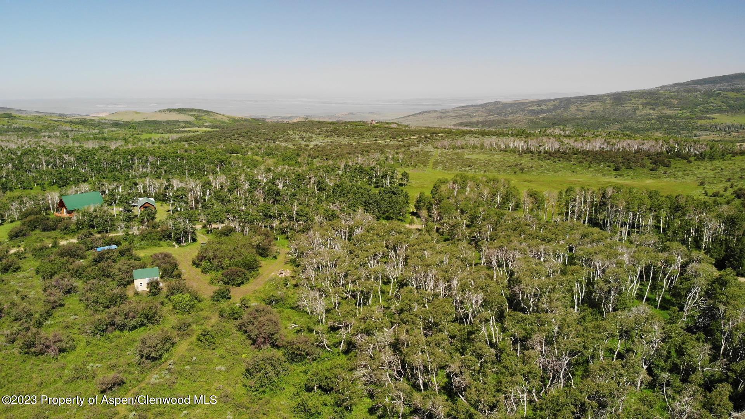

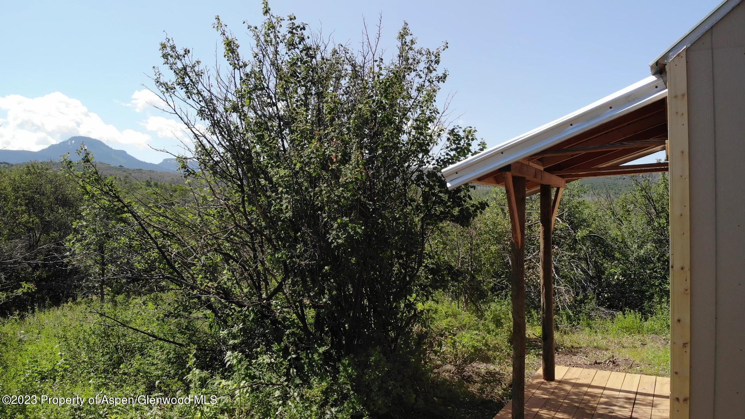
Description
- Listed by: Christopher Babcock • eXp Realty LLC 888-440-2724
Location
Payment Calculator
$277 per month
30 year fixed, 6.71% Interest
$217
$49
$10
Know your buying power with a preapproval and custom rate in minutes
 1
1Property Information for 390 Sycamore Road
- Taxes: $589 / year
- MLS Type: Residential / Single Family
- County: Moffat County
- Property Faces: Southeast
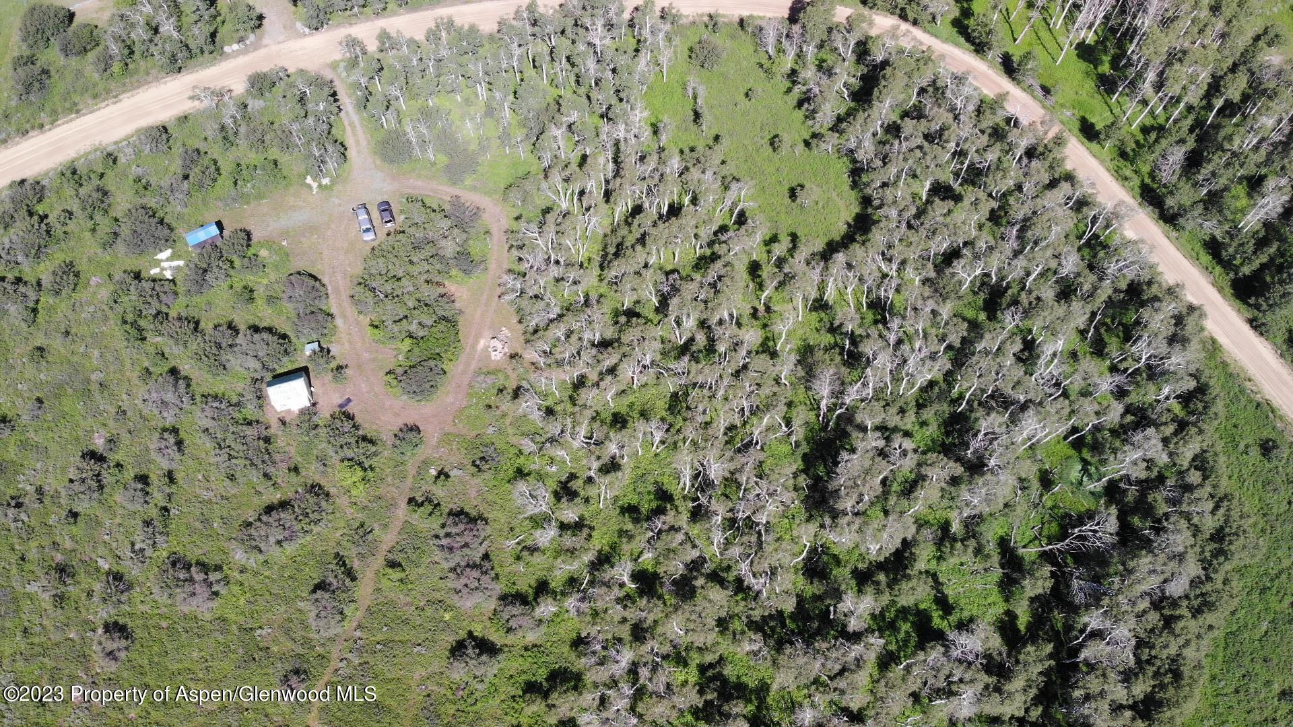
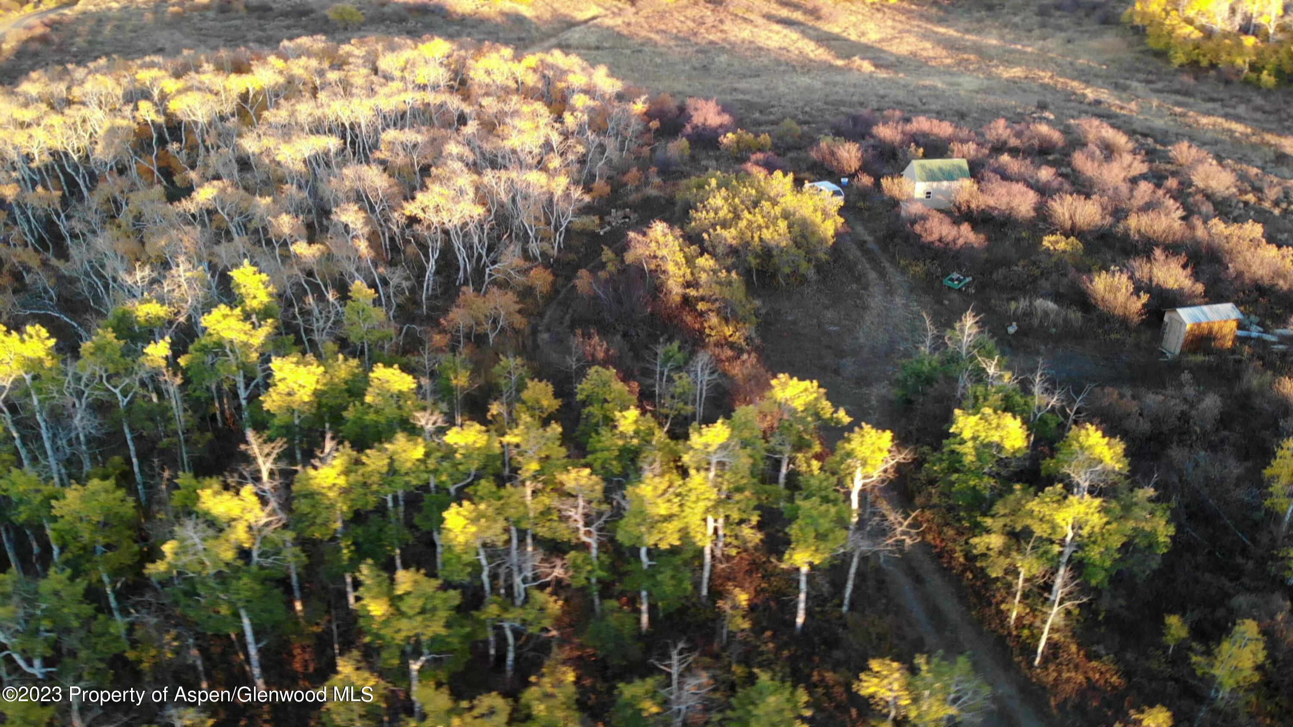
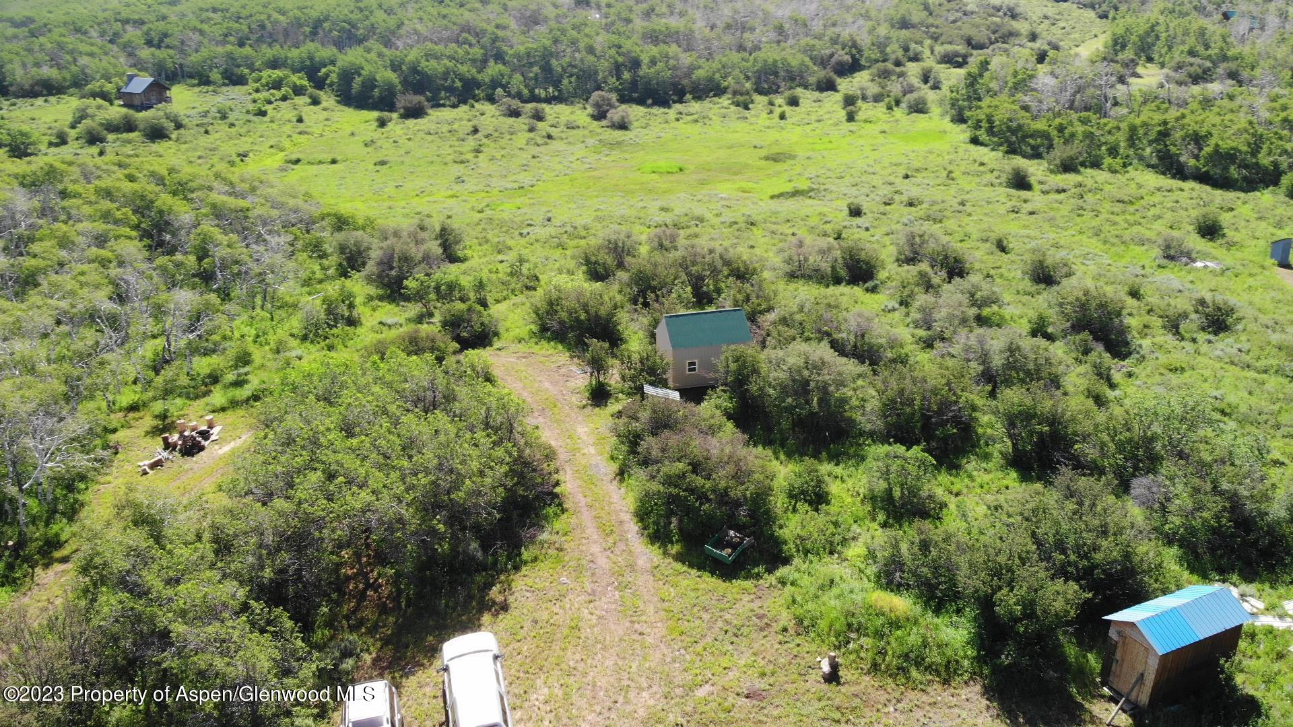
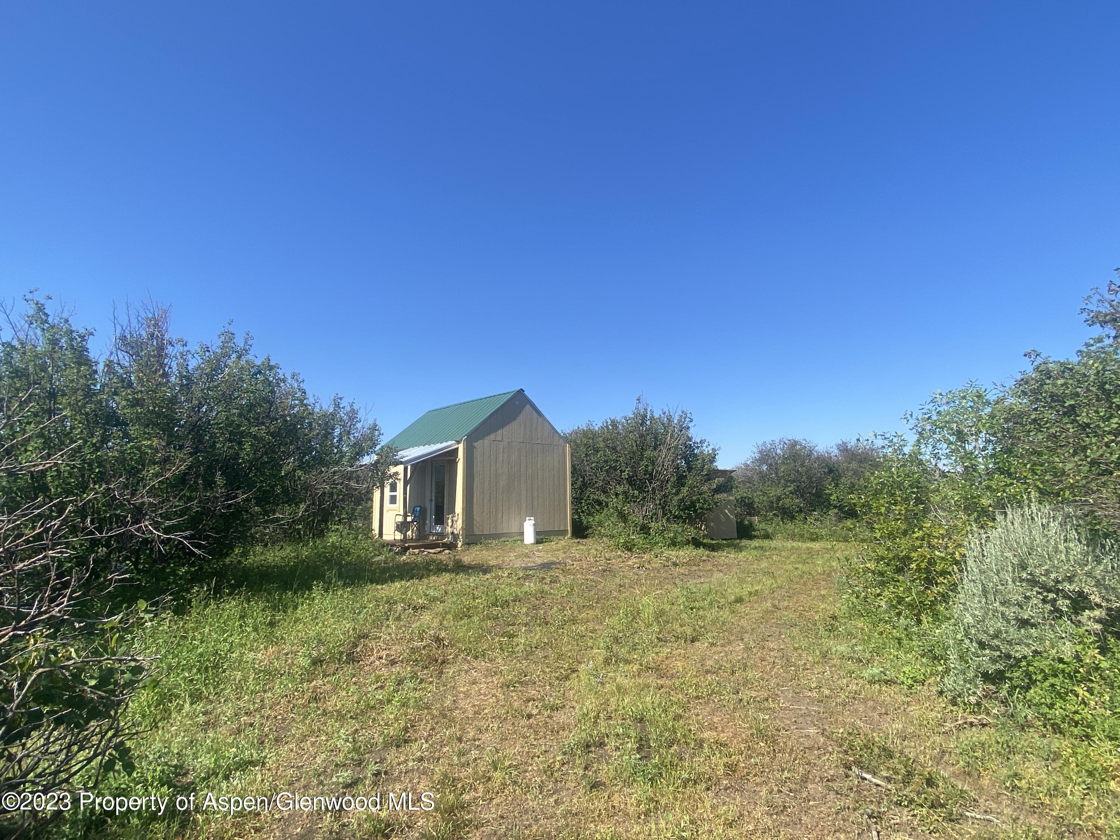
- Style: Cabin
- Furnished: Partial
- Sub/Loc: Wilderness Ranches
- Garage: None
- Stories: 1
- Year Built: 2022
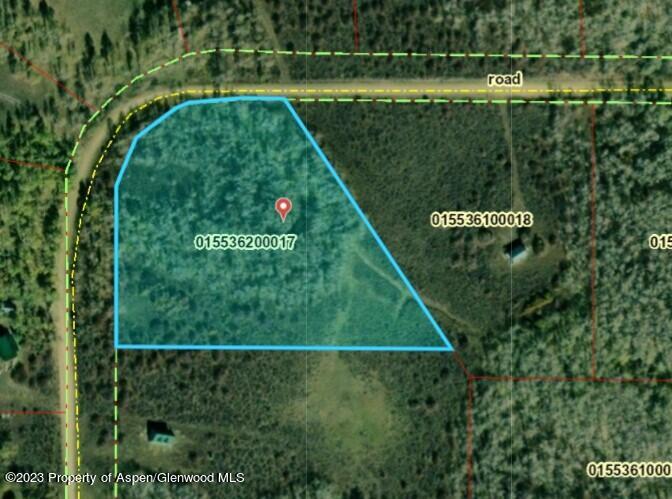
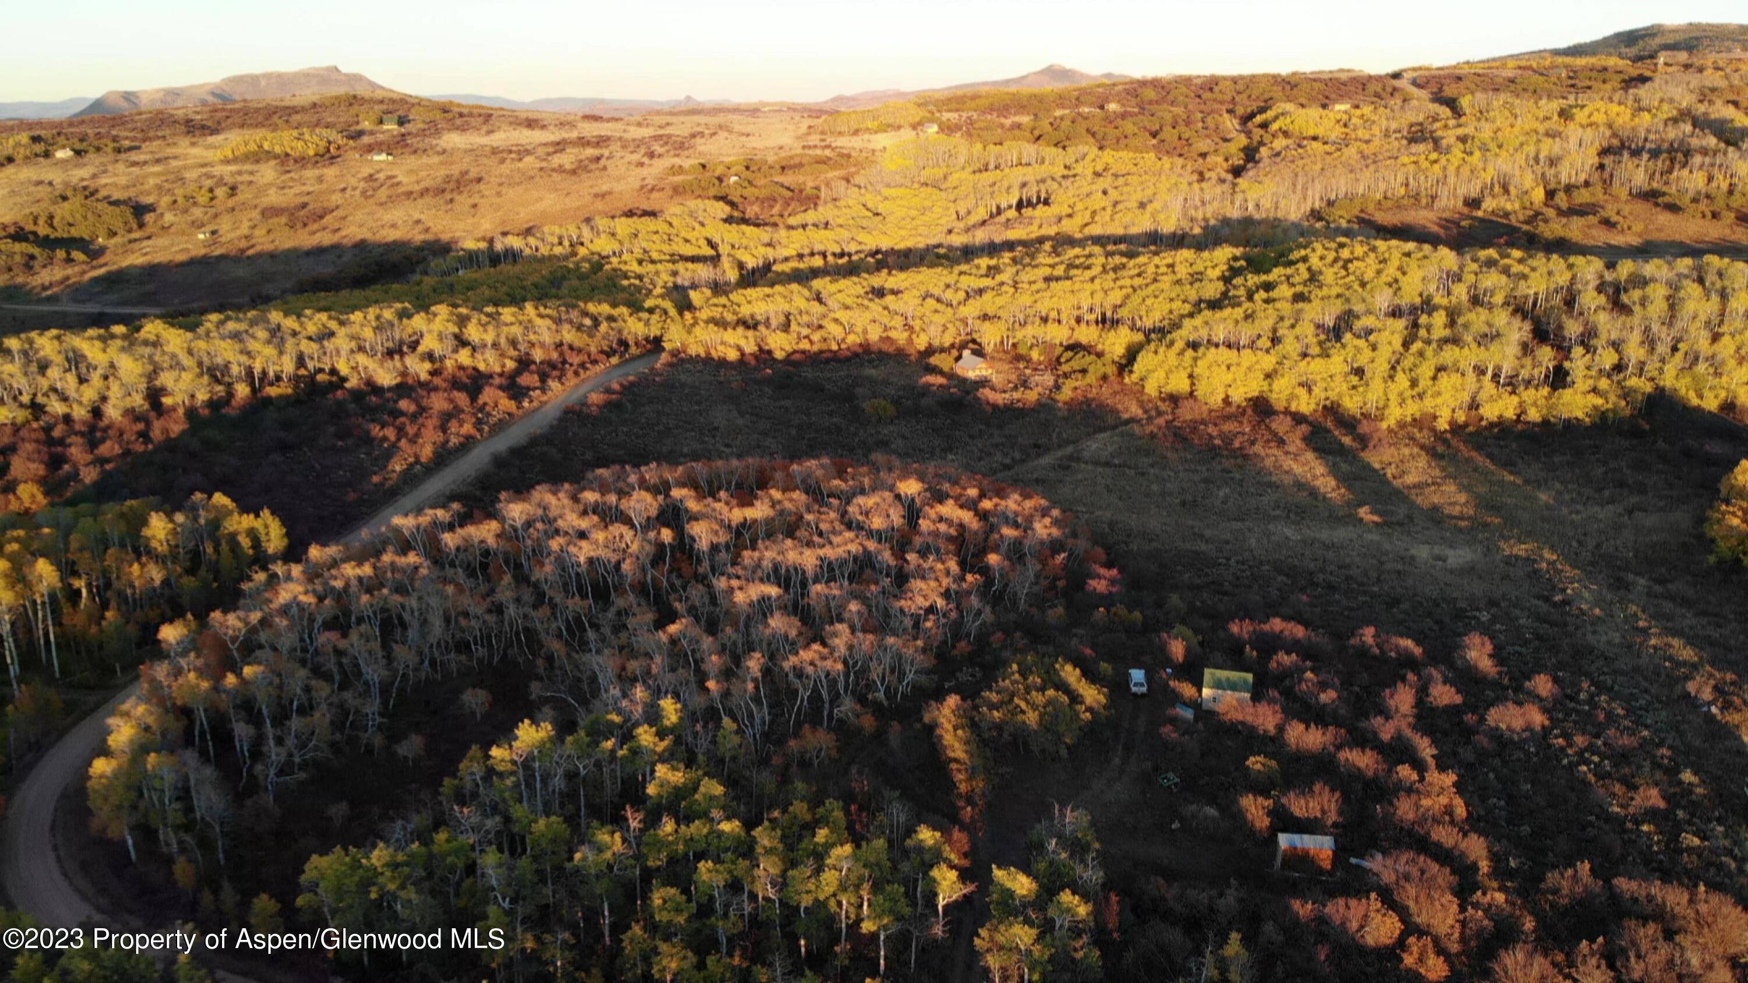
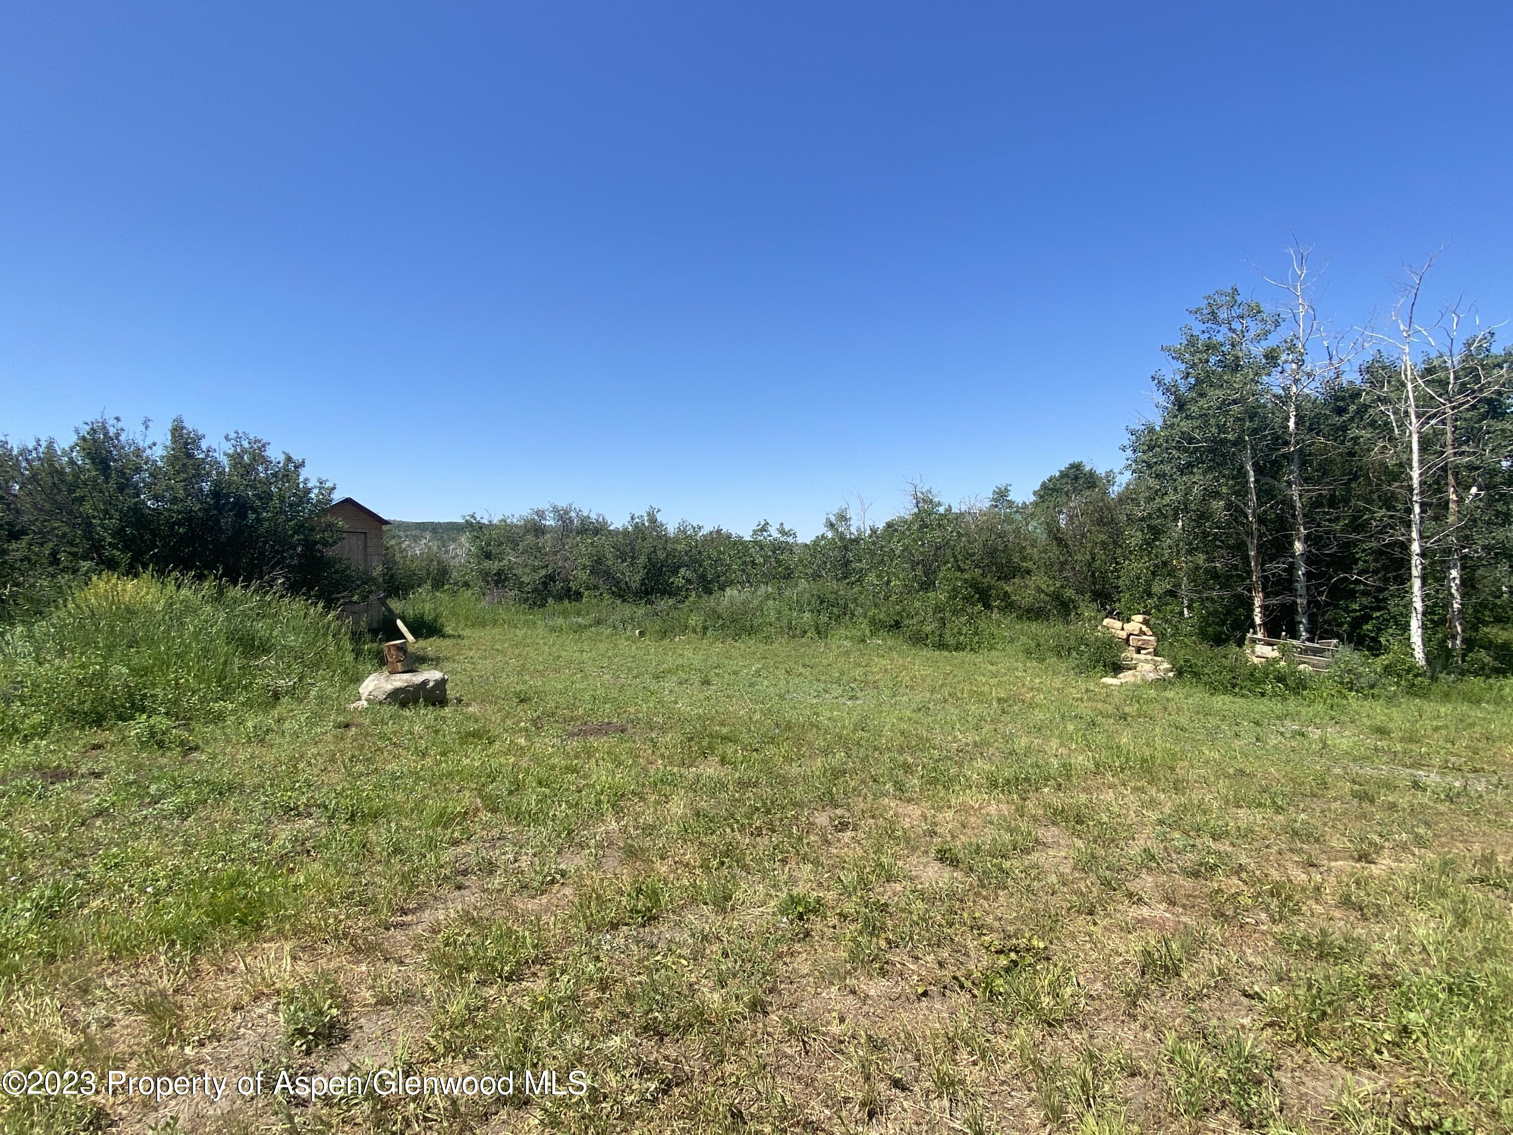
- Lot Size: 5.00 AC / 217,800 SF
- Directions: North from Craig on HWY 13 to mile marker 115 turn right on CR 38 go 7 miles turn left follow to CR 70 turn left , turn right on Sycamore. Go 0.3mi. NO SIGN - 2 PIECES ORANGE FLAGGING ON RIGHT NEXT TO DRIVEWAY.
- Acreage: 4 - 5
- Room Total: 1
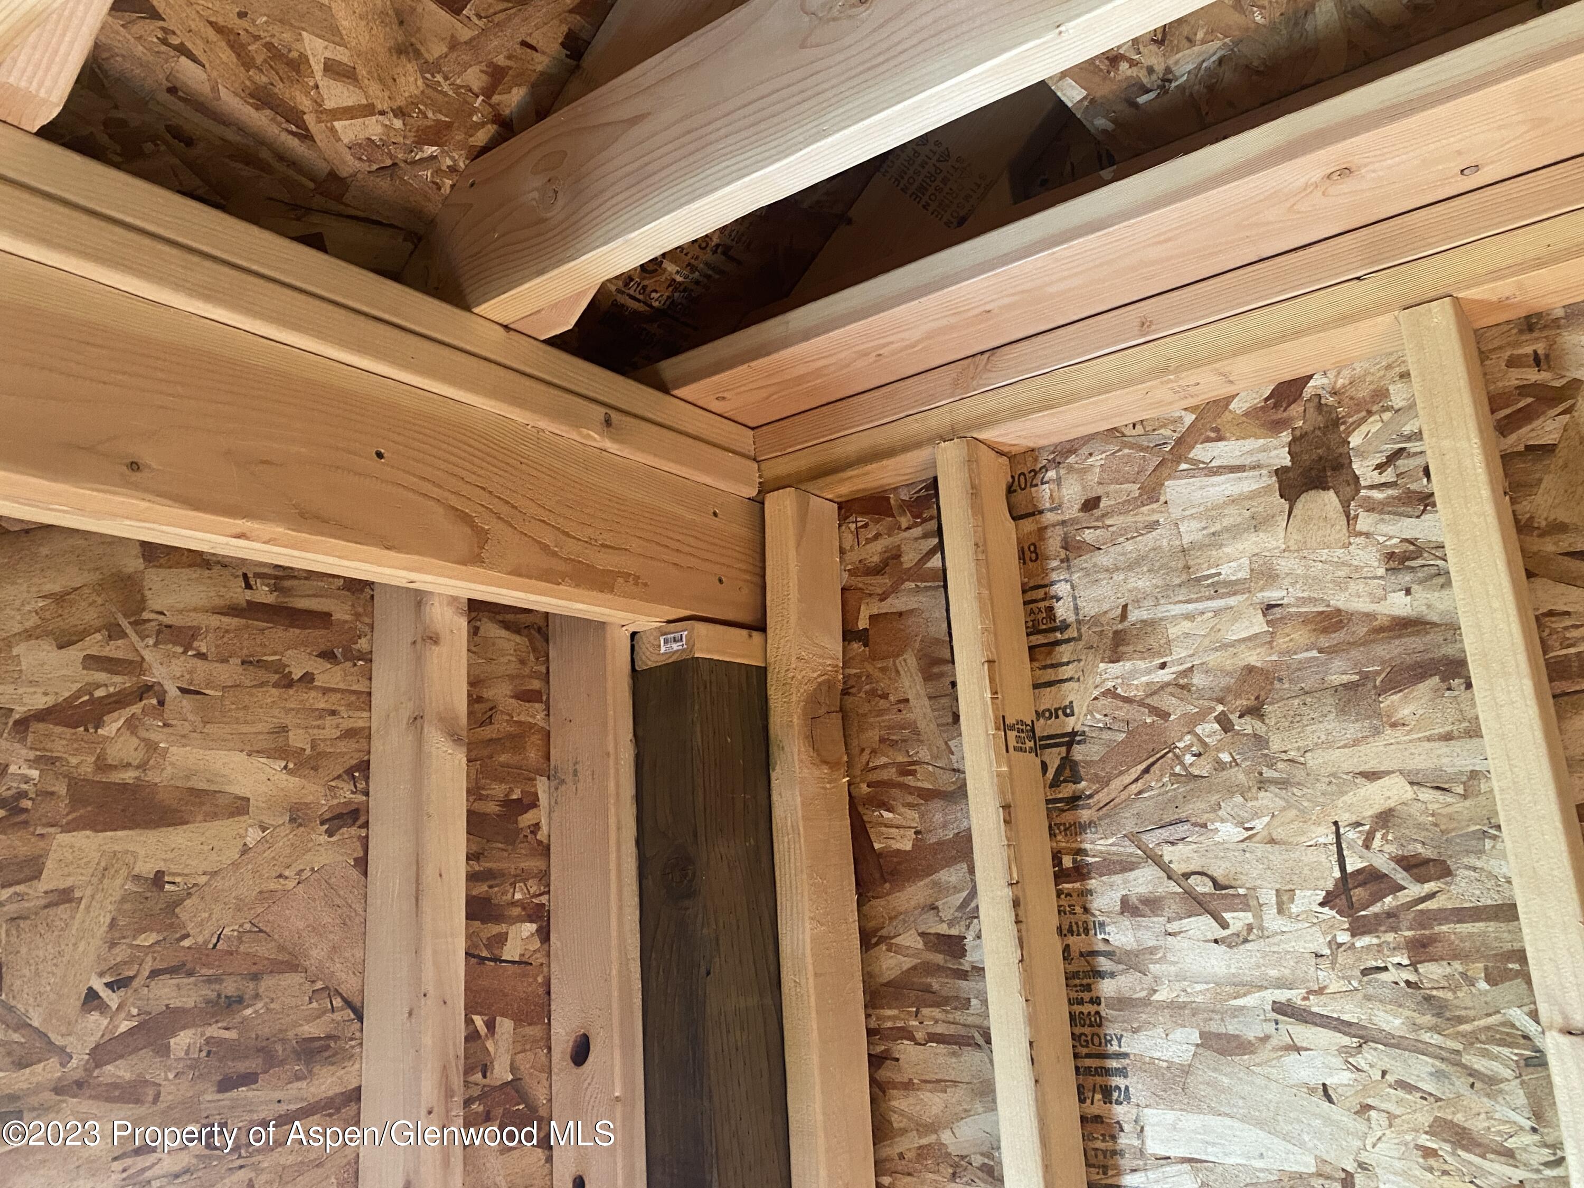
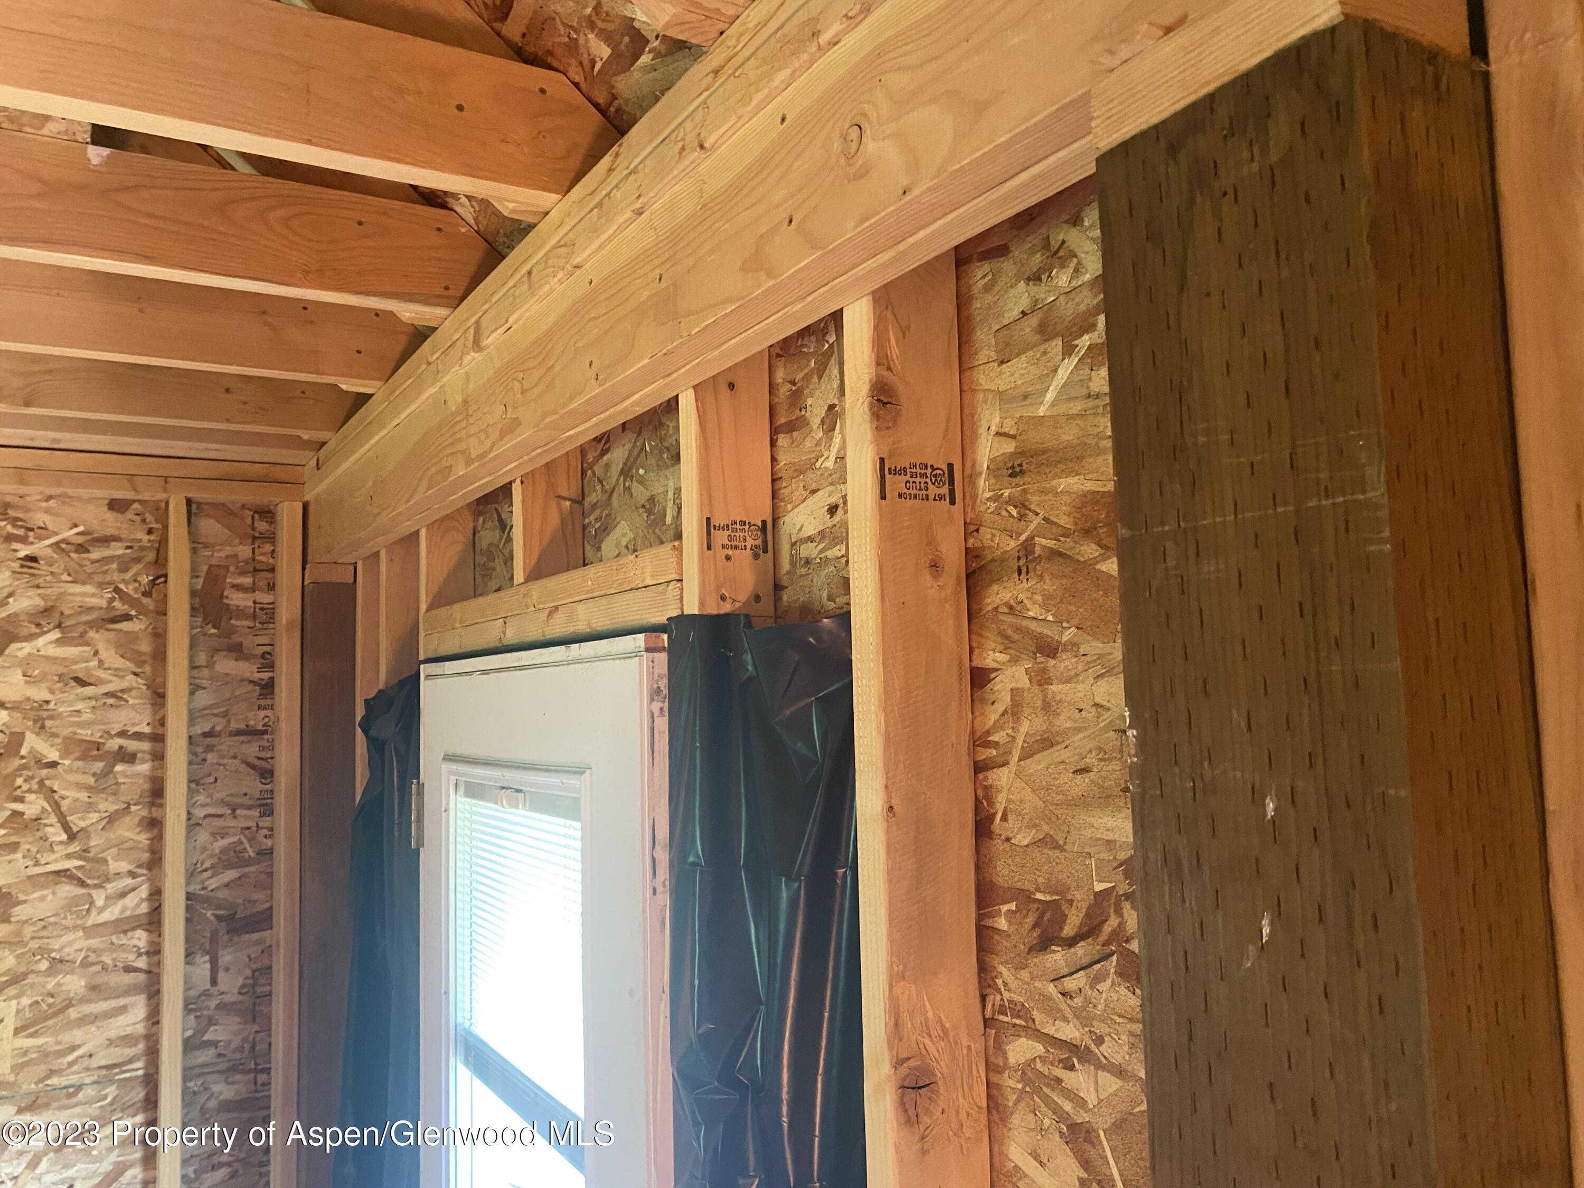
- Under Construction: Yes
- Parcel #: 015536200017
- Lv Ht SqFt: 192.00
- Zoning: res
- Total SqFt: 192.00
- Lot Size Area: 5.00
- Attached Garage: No
- Unfinished SqFt: .00
- General Info: Main Floor Master: Yes
- General Info: Unit Faces: Southeast
- Water Source: Other
- Association Fee Includes: Maintenance Grounds
- Payment Per: Annually
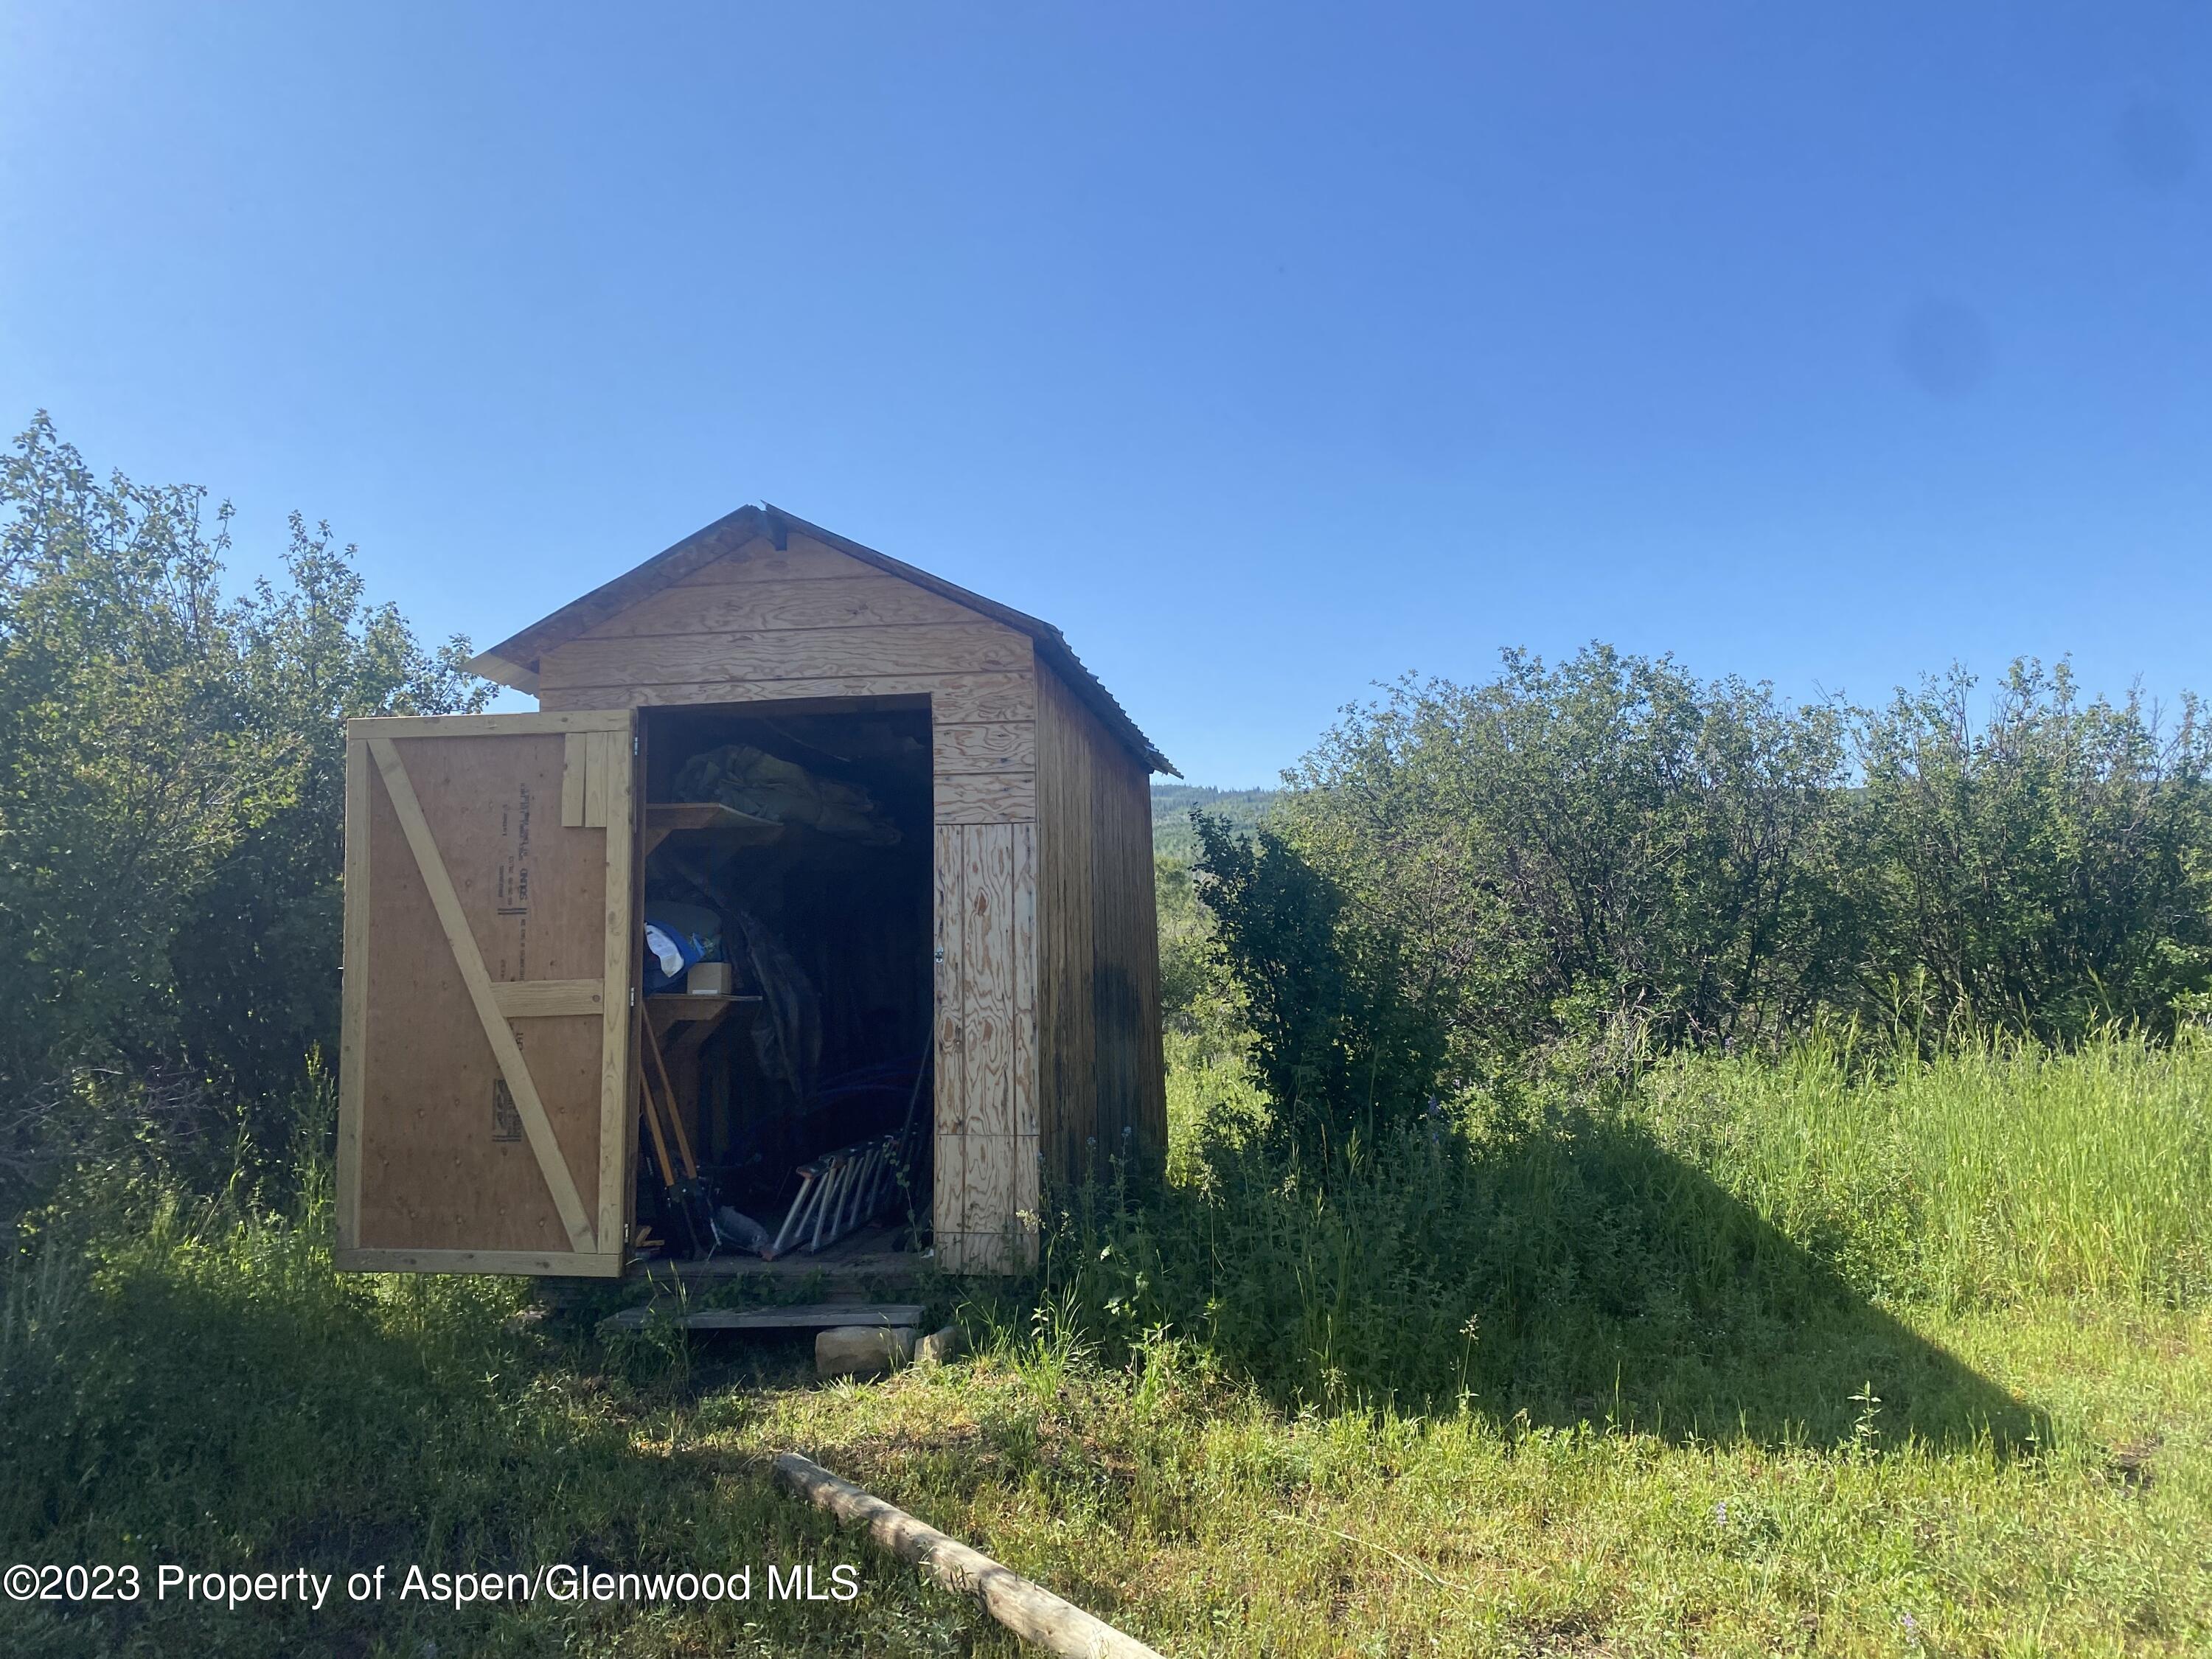
- Roof: Metal
- Cooling: None
- Heating: Other
- HOA Amenities: Pets Allowed/Owner, Pets Allowed/Renter
- Laundry Features: None
- Parking Area: 2 Car, RV Access/Parking
- Building Features: Yes
- HOA Dues: $125
- Condition: Excellent
- Cooling: No
- Heating: Yes
- General Info:Levels: 1.00
- Laundry Facility: None: Yes
- Construction: Frame: Yes
- Construction: Stone: Yes

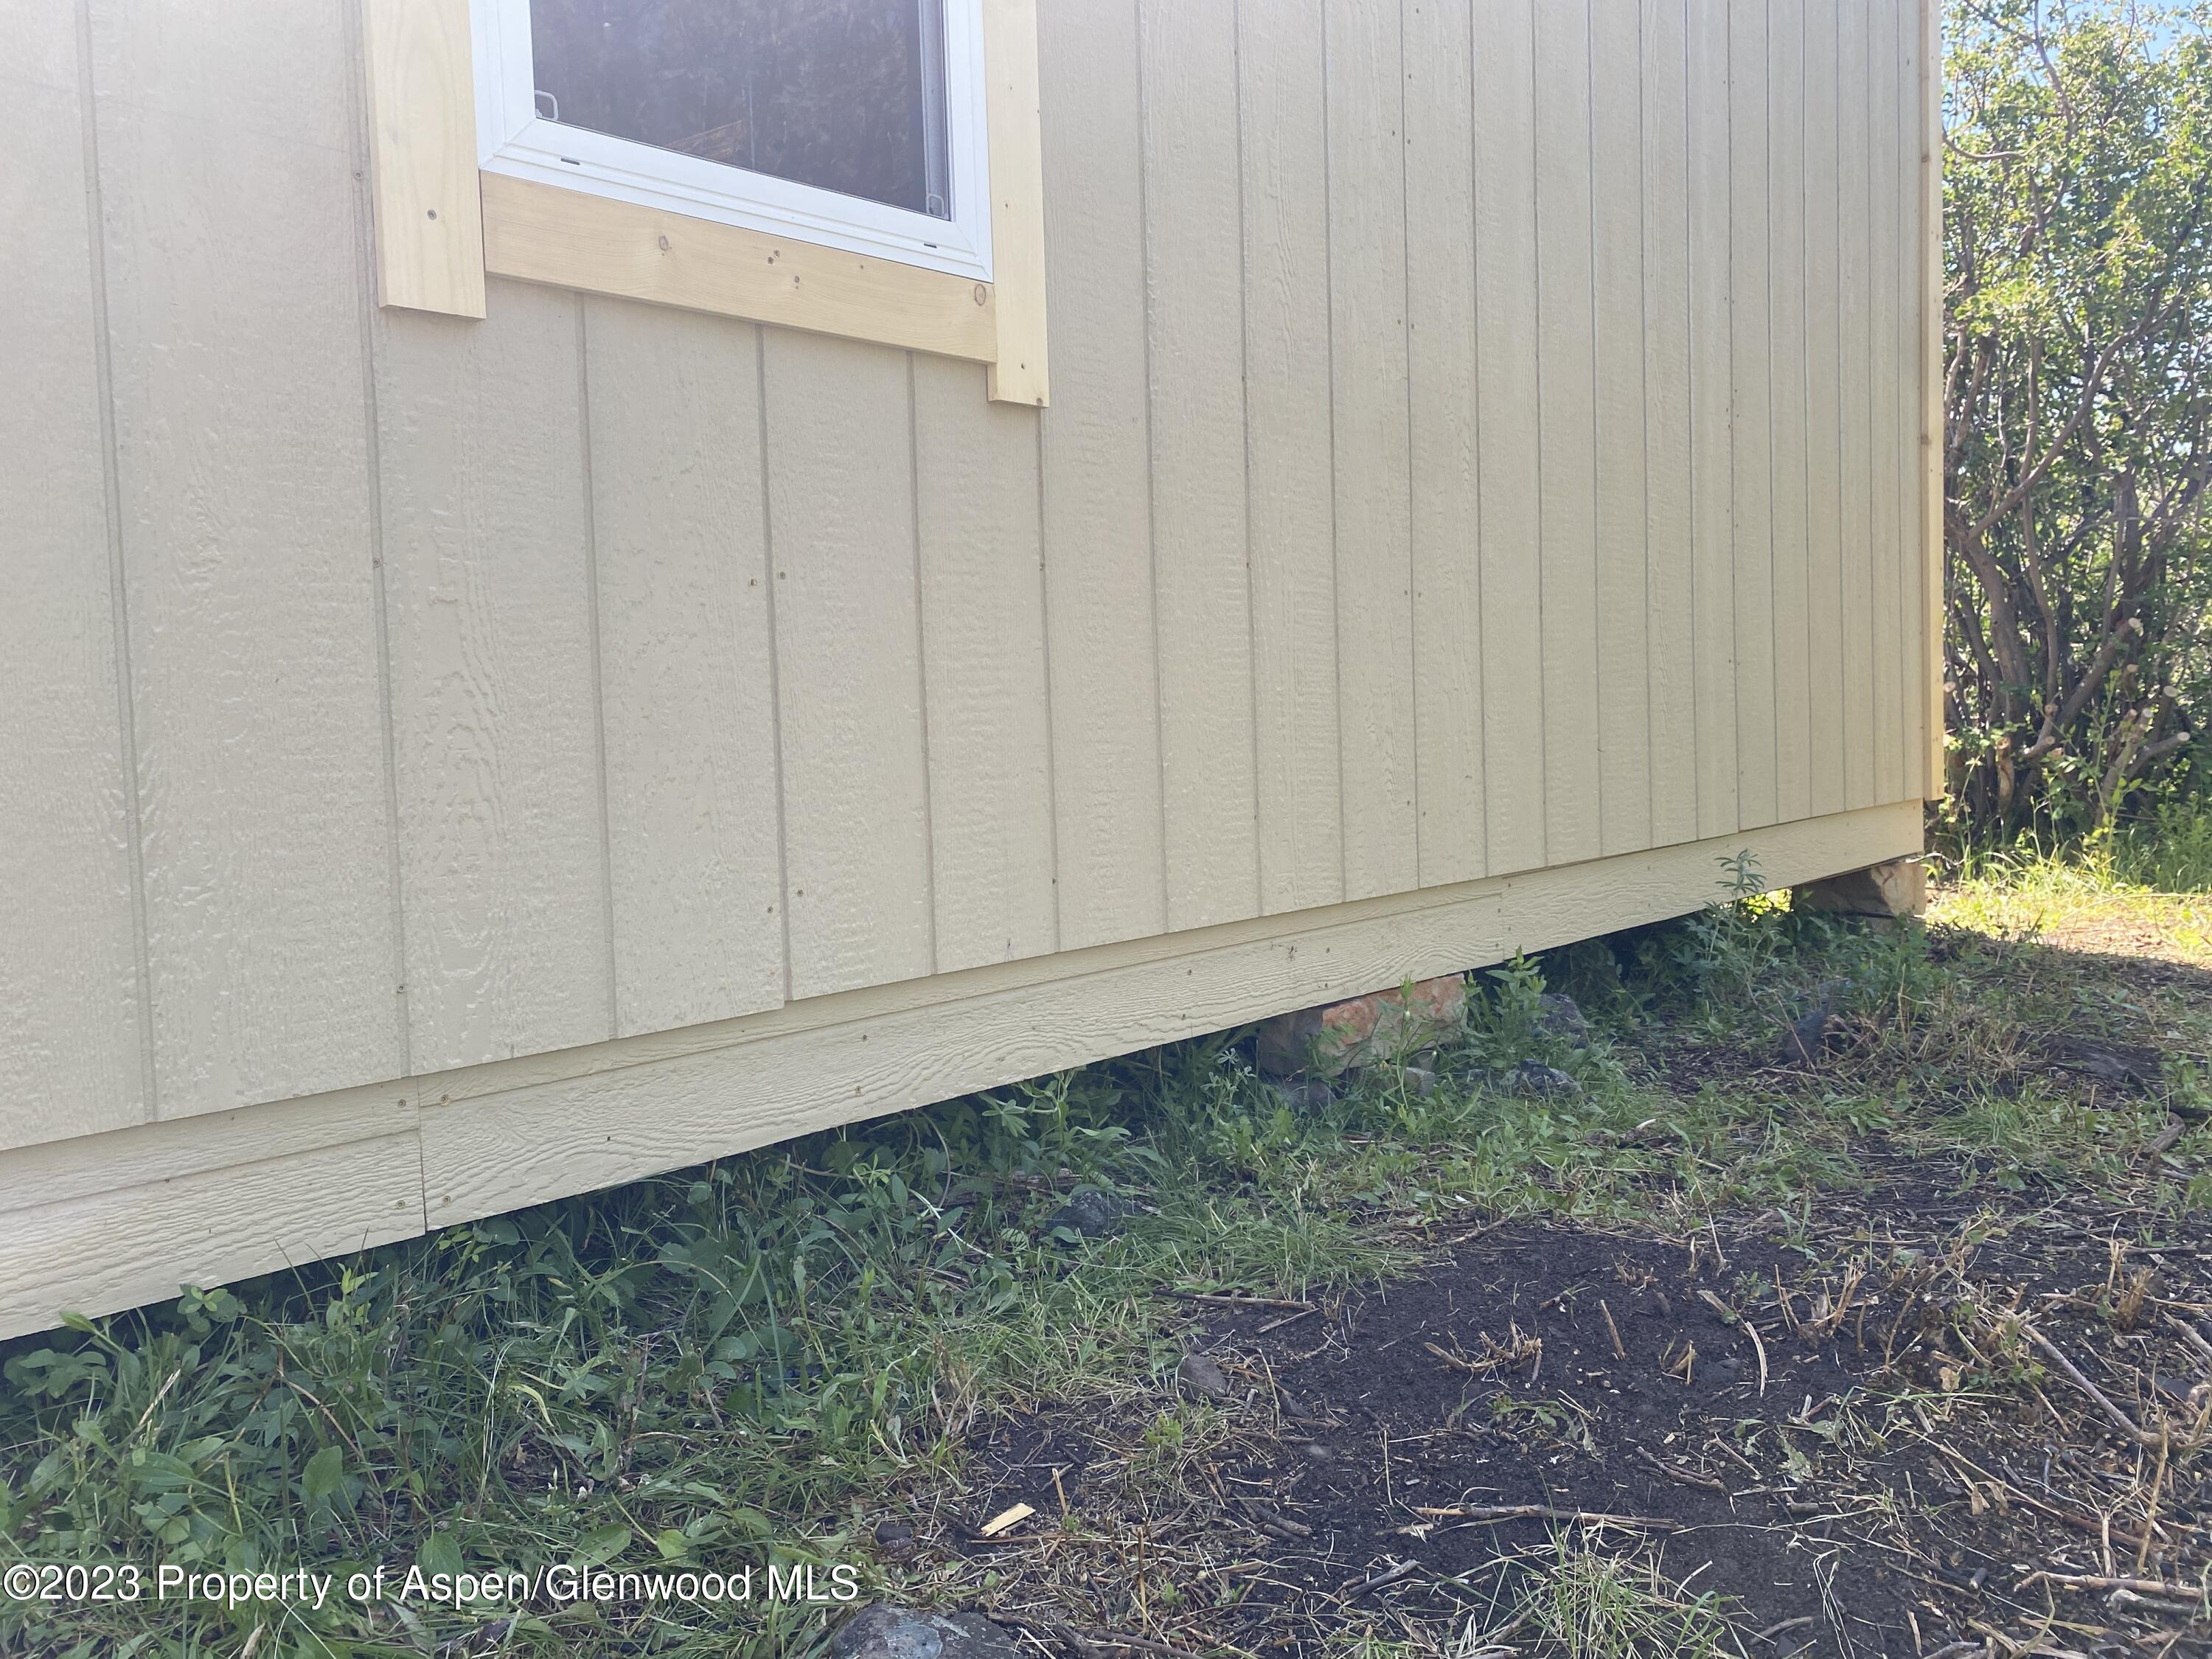
- Exterior: Wood Siding: Yes
- Electric: No: Yes
- Condition: Excellent: Yes
- Carport: None: Yes
- Water Rights: No: Yes
- Extras: Handicap Access: Yes
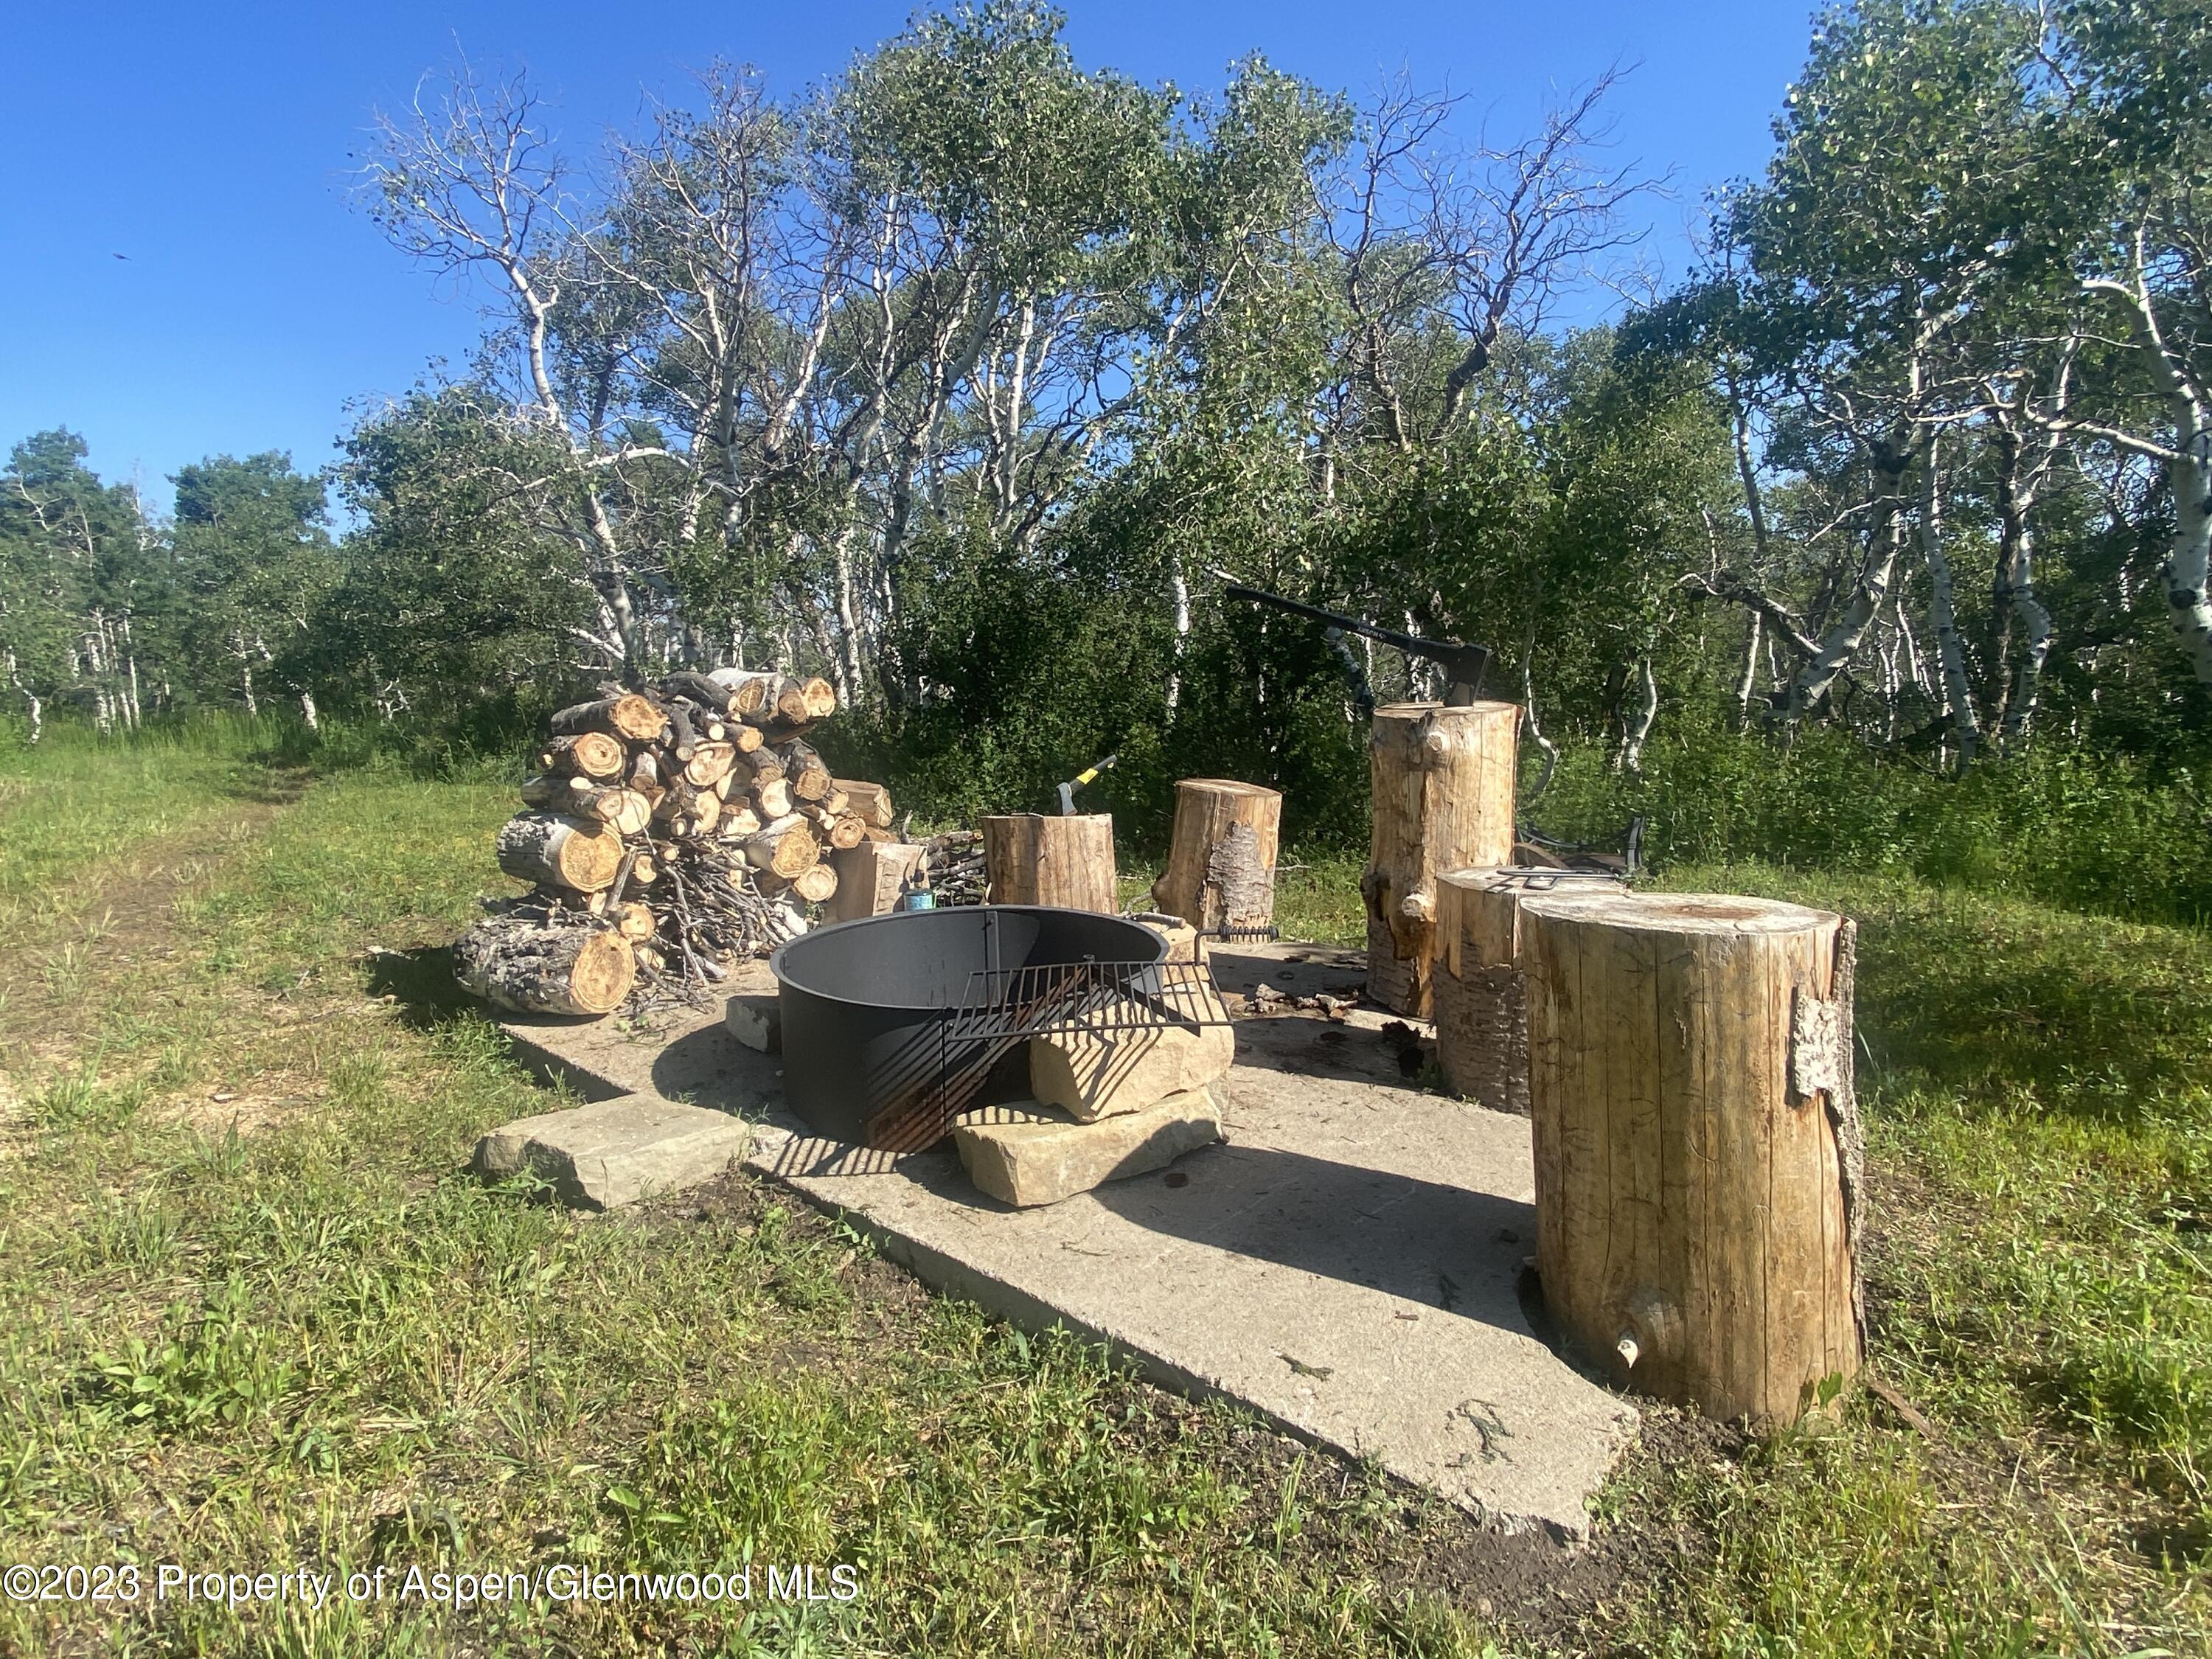
- Extras: Patio/Deck: Yes
- Extras: Storage Shed: Yes
- Location Amenities: Corner Lot: Yes
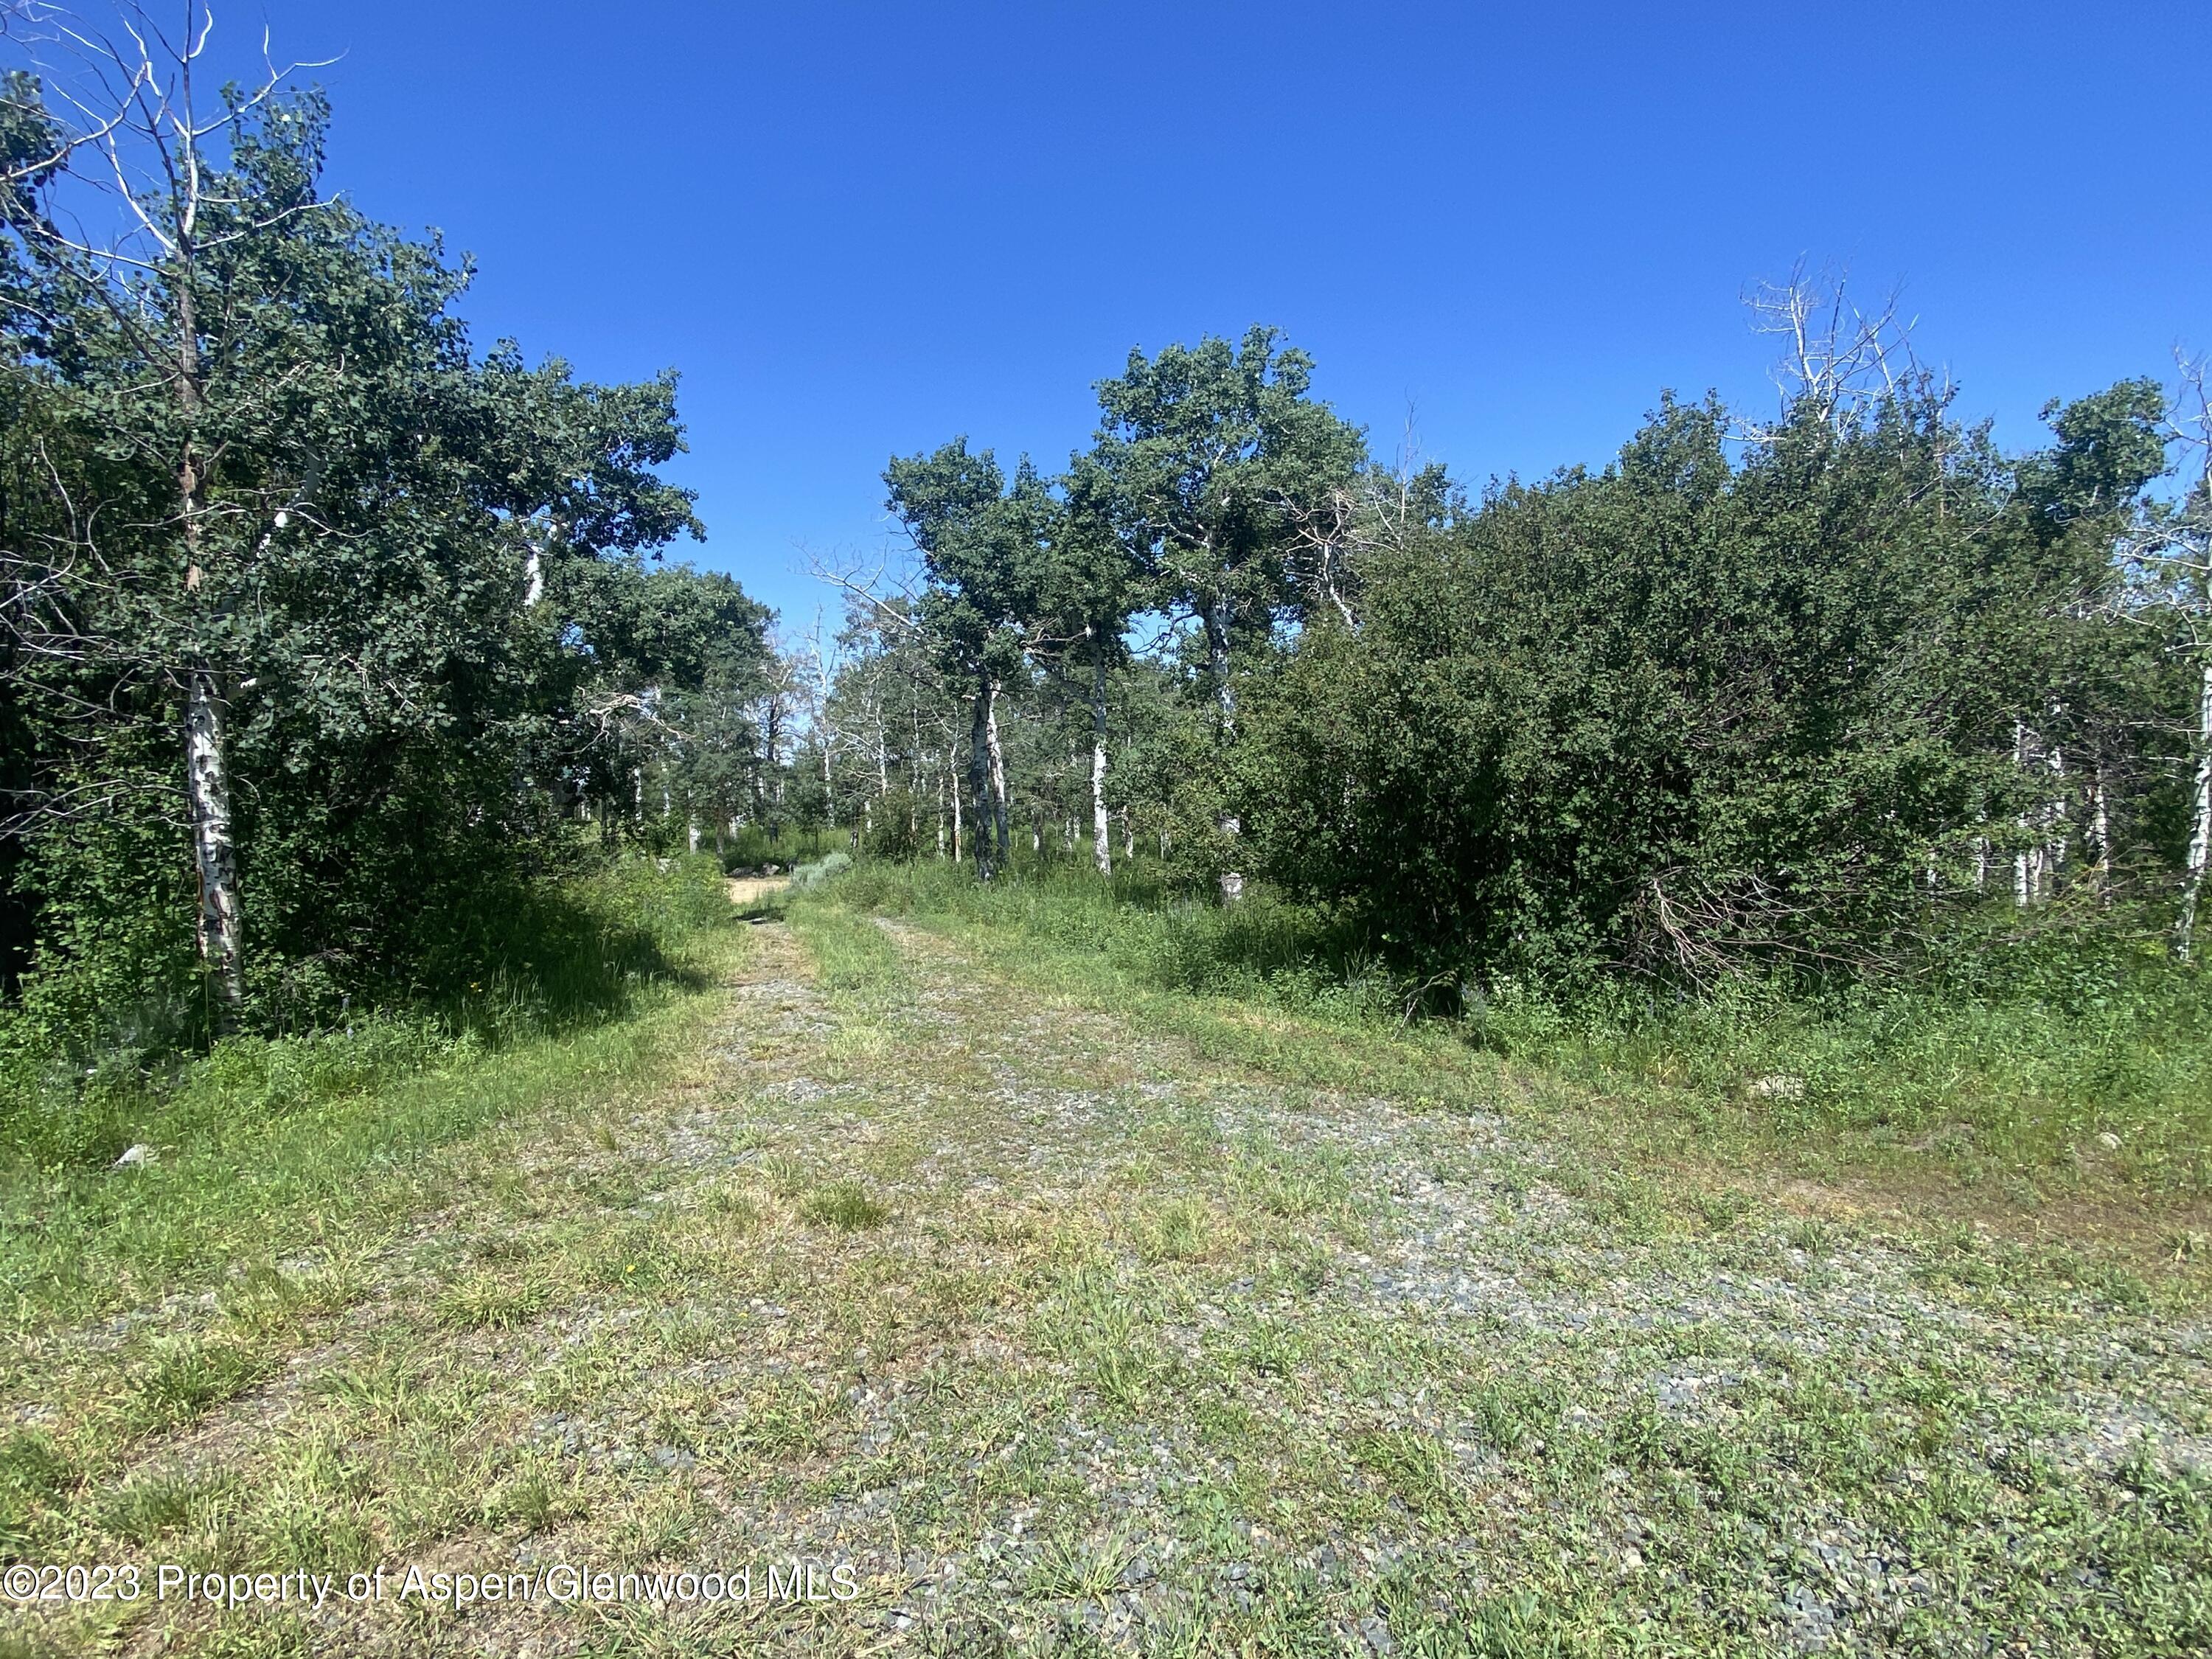
- Location Amenities: Gentle Topo: Yes
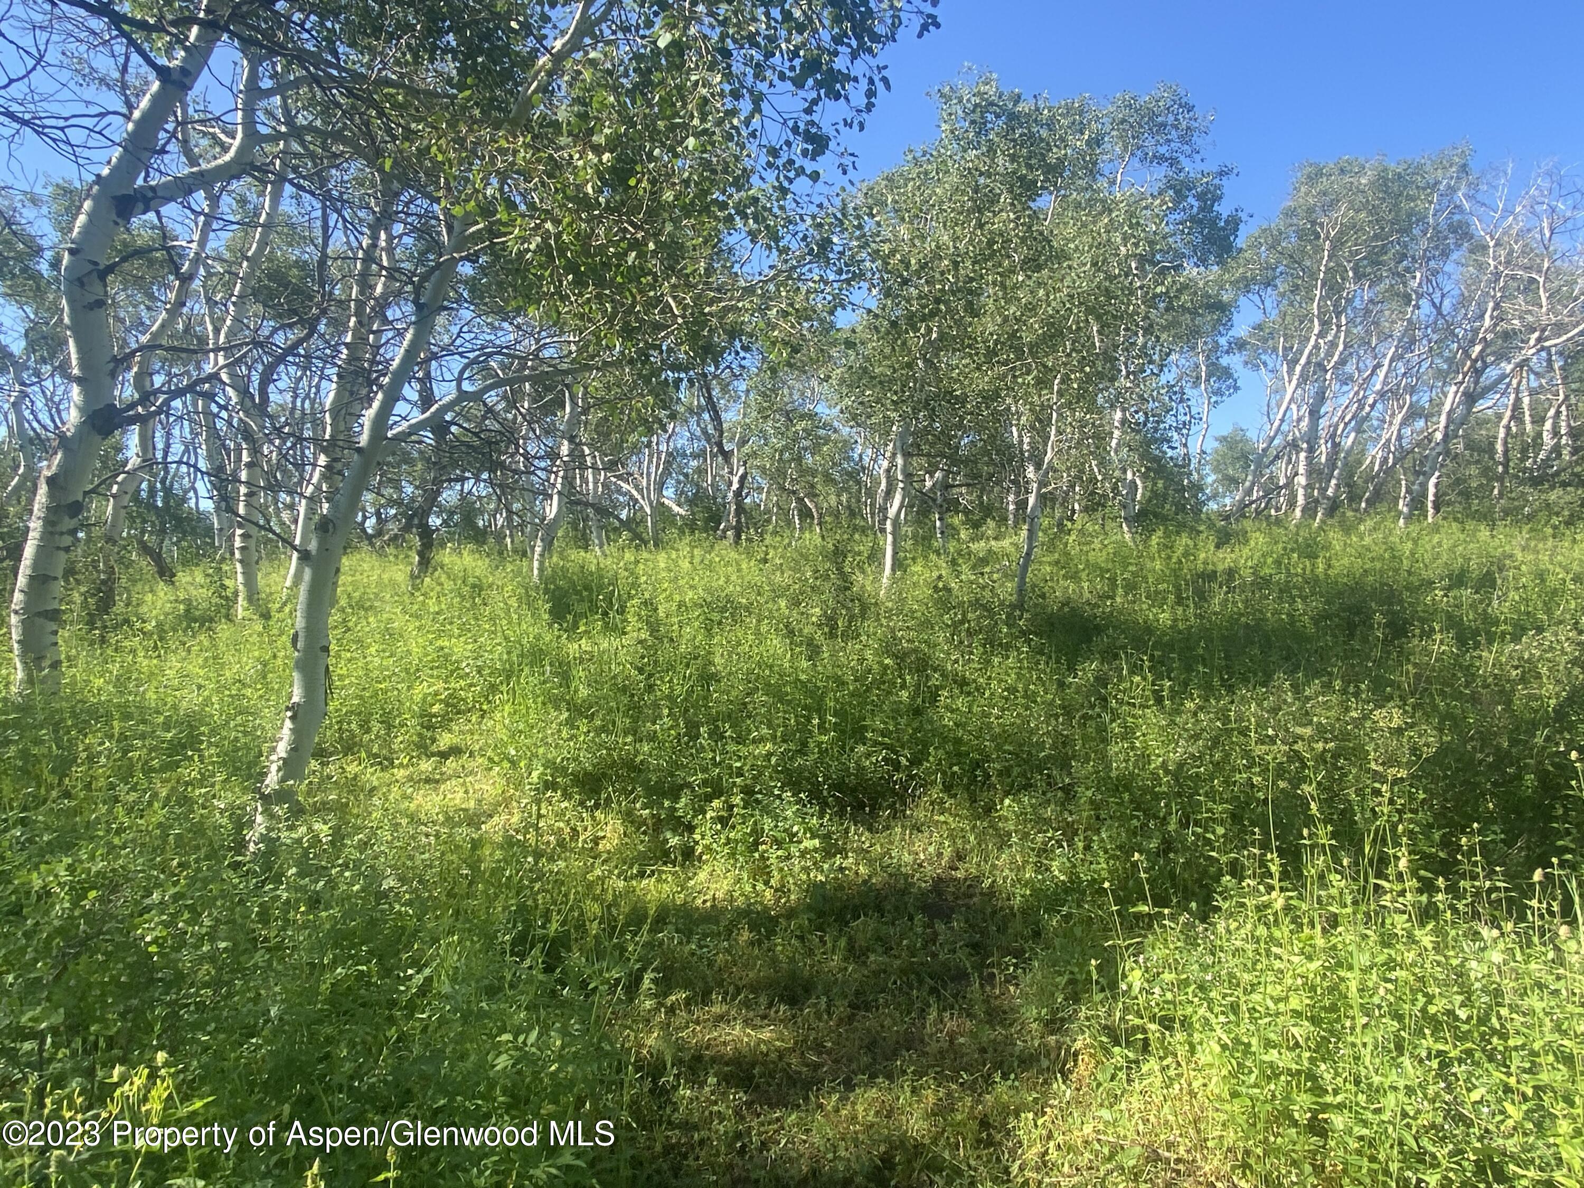
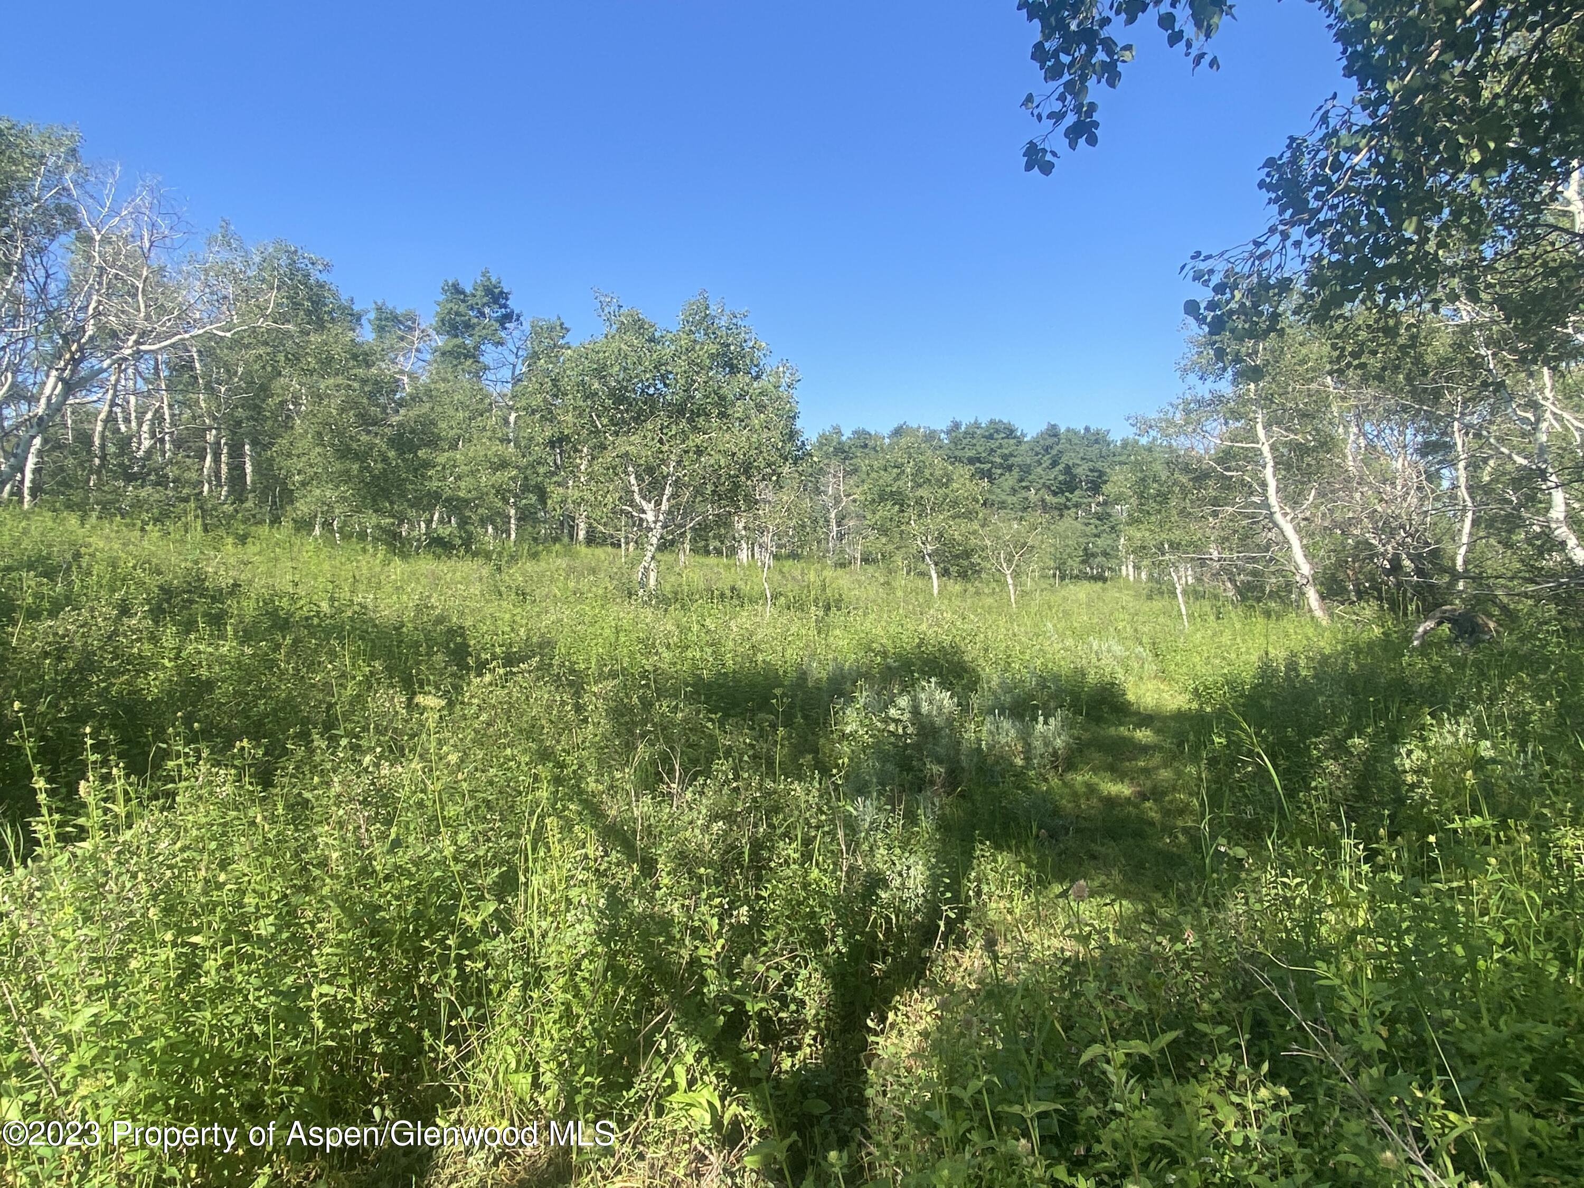
- Location Amenities: Trees: Yes
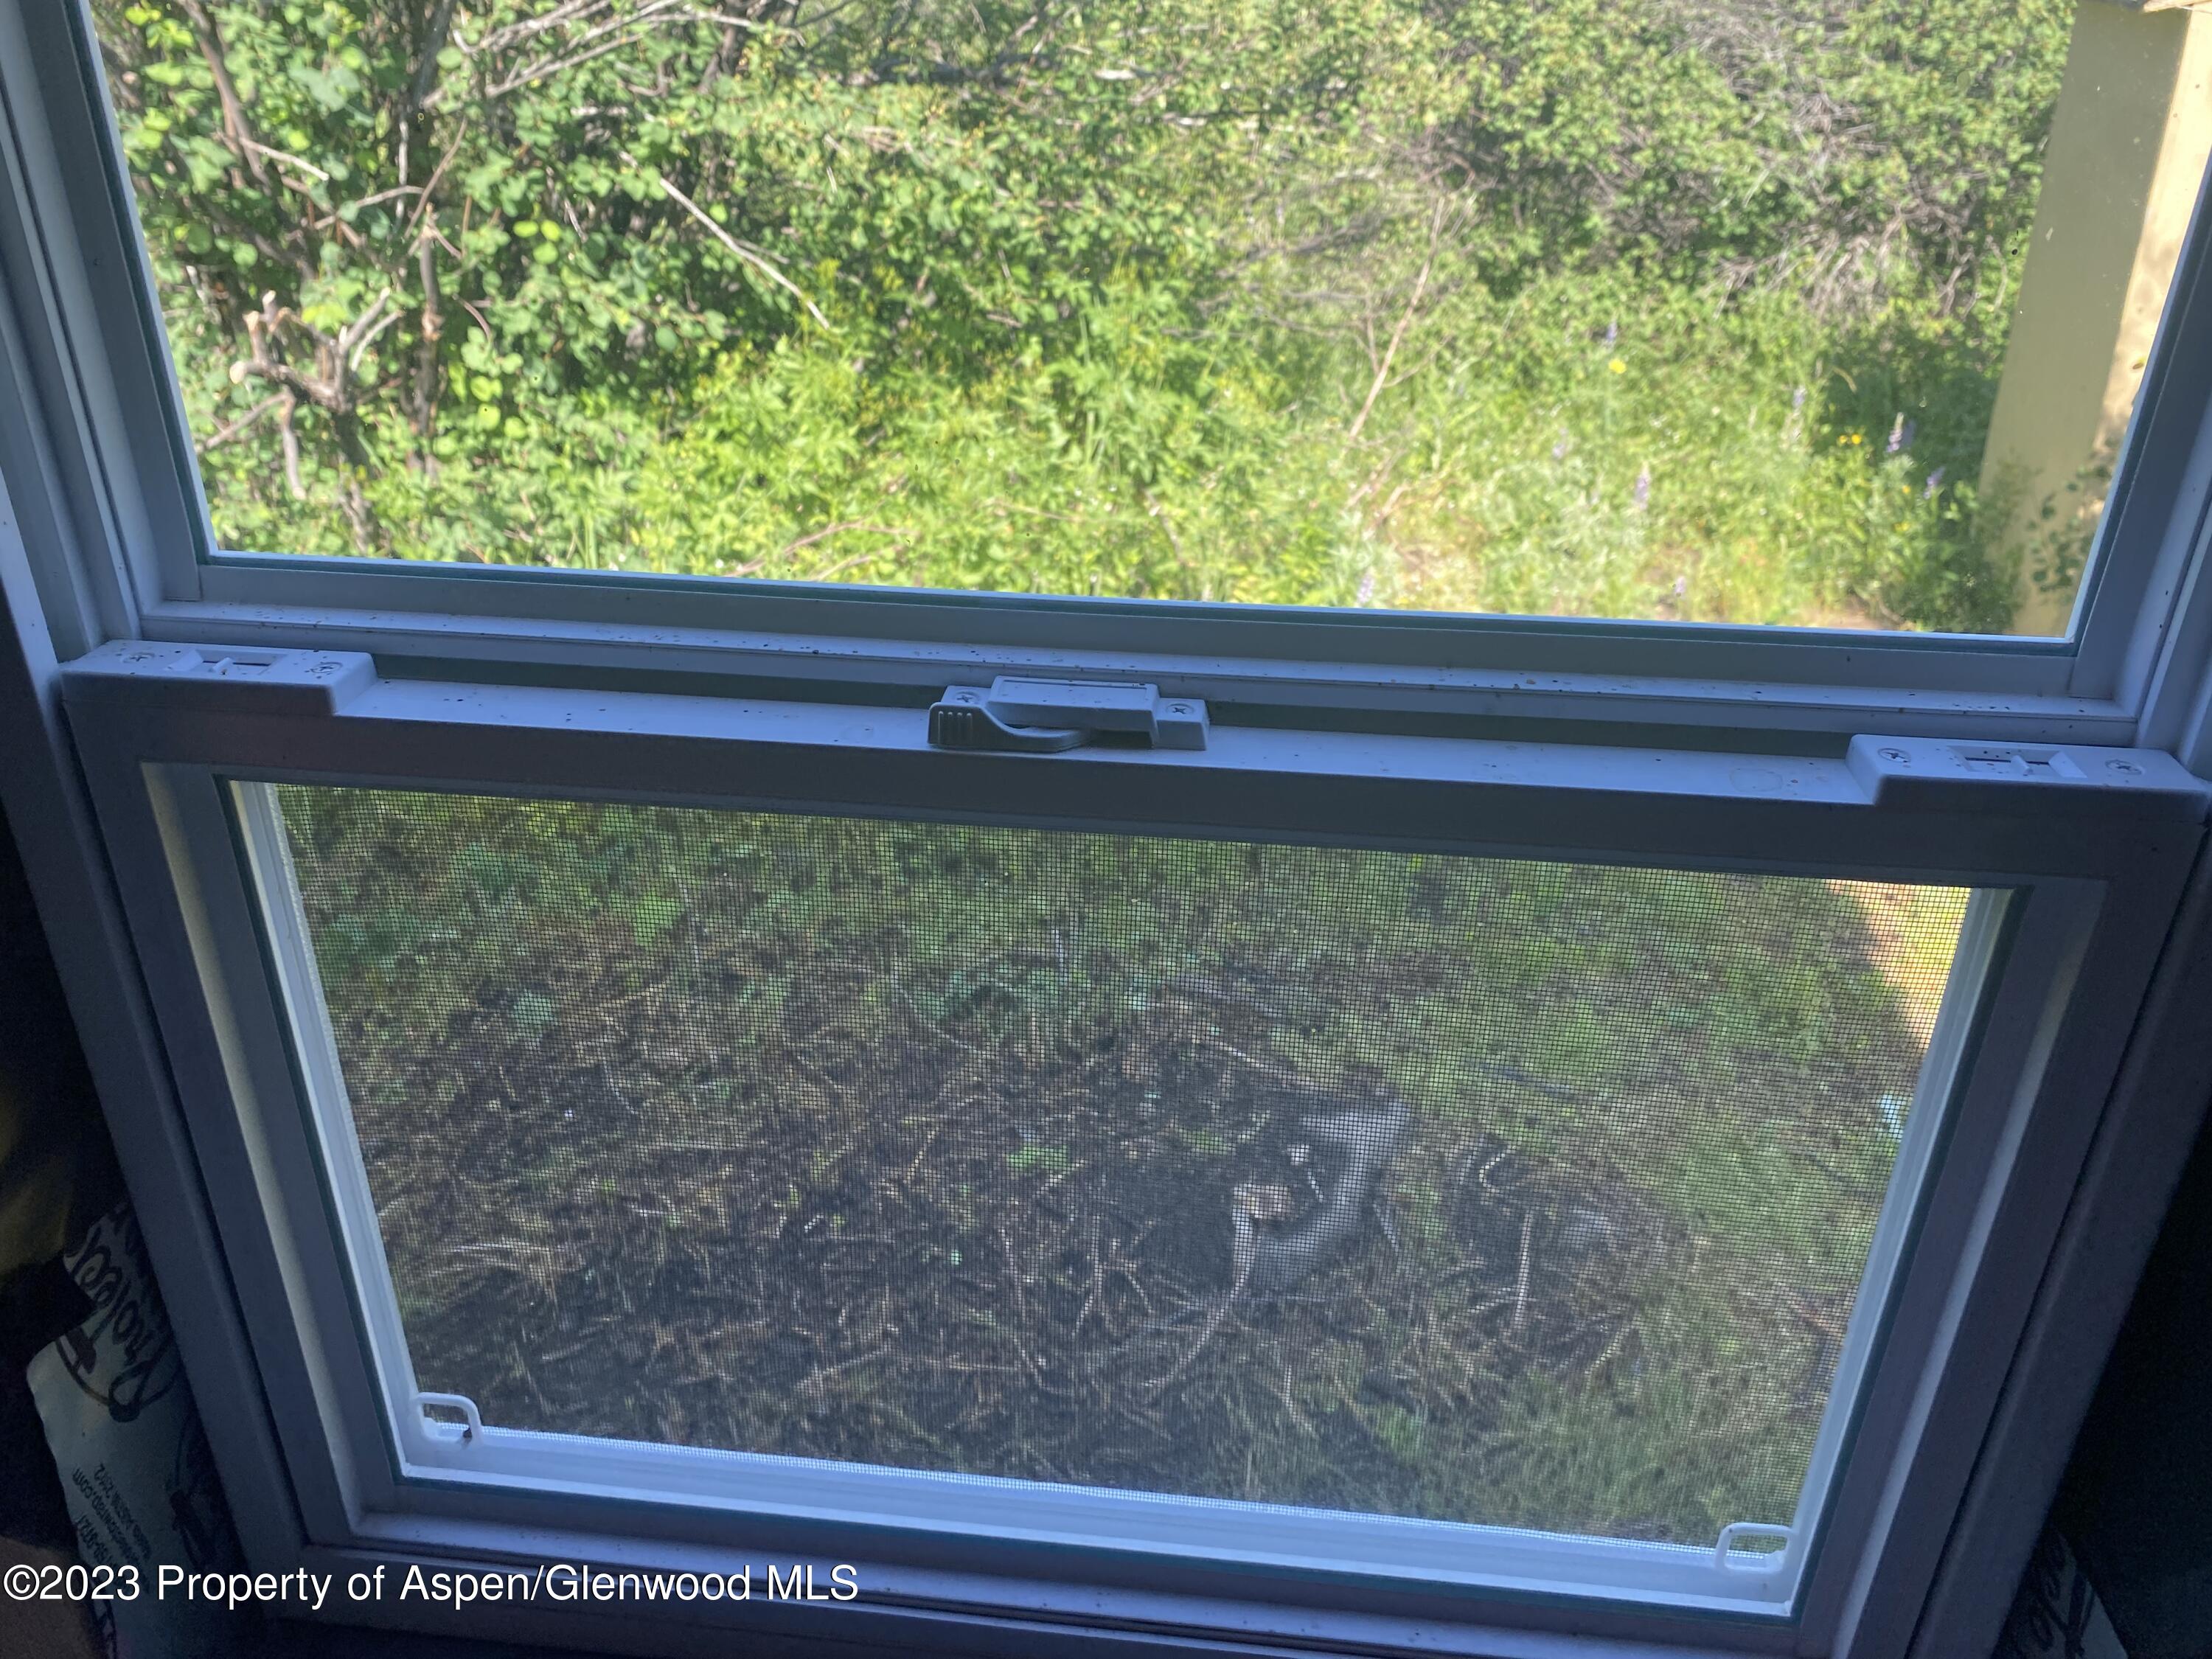
- Location Amenities: Views: Yes
- Mineral Rights: No: Yes
- Sign: Yes
- Pre-Fabricated Home: No
- Listing Info: REO: No
- Listing Info: Are Plans Transferable: No
- Listing Info: New Construction: Yes
- Listing Info: ARC (architect review approved): No
- Tax Year: 2023
- Metro Tax District: No
- Keywords Info: Total HOA Fee Per Year: $125.00
- Financing Info: Metro Tax District: No
- Financing Info: Transfer Tax: No
- Financing Info: HOA Transfer Fee: No
- HOA Fees Includes: Road Maintenance: Yes
- Room Type: Living Room
- Room Level: Main
Property History for 390 Sycamore Road
| Date | Event & Source | Price | Appreciation |
|---|---|---|---|
| Oct 21, 2024 | Sold Aspen Glenwood MLS #185620 | $42,000 | — |
| Oct 18, 2024 | Sold (Public Record) Public Record #1544397811 | $42,000 | — |
| Oct 6, 2024 | Pending Aspen Glenwood MLS #185620 | — | |
| Oct 1, 2024 | Sold (Public Record) Public Record #1546402459 | $42,000 | -7.7% / yr |
| Sep 19, 2024 | Listed (Active) Aspen Glenwood MLS #185620 | $50,000 | — |
| Nov 22, 2023 | Sold (Public Record) Public Record #1522730772 | $45,000 | +4.4% / yr |
| Nov 21, 2023 | Sold Aspen Glenwood MLS #180126 | $45,000 | — |
| Nov 14, 2023 | Pending Aspen Glenwood MLS #180126 | — | |
| Oct 13, 2023 | Price Change Aspen Glenwood MLS #180126 | $61,500 | — |
| Oct 3, 2023 | Price Change Aspen Glenwood MLS #180126 | $62,500 | — |
| Sep 21, 2023 | Price Change Aspen Glenwood MLS #180126 | $64,500 | — |
| Jul 7, 2023 | Cancelled Aspen Glenwood MLS #180125 | $80,000 | — |
| Jul 6, 2023 | Listed (Active) Aspen Glenwood MLS #180125 | $80,000 | — |
| Jul 6, 2023 | Listed (Active) Aspen Glenwood MLS #180126 | $69,500 | — |
| Apr 15, 2022 | Sold (Public Record) Public Record #1487806932 | $42,000 | +75.0% / yr |
| Apr 14, 2022 | Sold Aspen Glenwood MLS #173926 | $42,000 | — |
| Apr 1, 2022 | Pending Aspen Glenwood MLS #173926 | — | |
| Mar 3, 2022 | Listed (Active) Aspen Glenwood MLS #173926 | $45,000 | — |
| Jul 24, 2020 | Sold (Public Record) Public Record #1390118895 | $16,000 | — |
| Jul 23, 2020 | Sold Aspen Glenwood MLS #163012 | $16,000 | — |
| Jun 27, 2020 | Pending Aspen Glenwood MLS #163012 | — | |
| Feb 1, 2020 | Listed (Active) Aspen Glenwood MLS #163012 | $20,000 | — |
| Date | Event & Source | Price |
|---|---|---|
| 10/21/2024 | Sold Aspen Glenwood MLS #185620 | $42,000 |
| 10/18/2024 | Sold (Public Record) Public Record #1544397811 | $42,000 |
| 10/06/2024 | Pending Aspen Glenwood MLS #185620 | — |
| 10/01/2024 | Sold (Public Record) Public Record #1546402459 | $42,000 -7.7% / yr |
| 09/19/2024 | Listed (Active) Aspen Glenwood MLS #185620 | $50,000 |
| 11/22/2023 | Sold (Public Record) Public Record #1522730772 | $45,000 +4.4% / yr |
| 11/21/2023 | Sold Aspen Glenwood MLS #180126 | $45,000 |
| 11/14/2023 | Pending Aspen Glenwood MLS #180126 | — |
| 10/13/2023 | Price Change Aspen Glenwood MLS #180126 | $61,500 |
| 10/03/2023 | Price Change Aspen Glenwood MLS #180126 | $62,500 |
| 09/21/2023 | Price Change Aspen Glenwood MLS #180126 | $64,500 |
| 07/07/2023 | Cancelled Aspen Glenwood MLS #180125 | $80,000 |
| 07/06/2023 | Listed (Active) Aspen Glenwood MLS #180125 | $80,000 |
| 07/06/2023 | Listed (Active) Aspen Glenwood MLS #180126 | $69,500 |
| 04/15/2022 | Sold (Public Record) Public Record #1487806932 | $42,000 +75.0% / yr |
| 04/14/2022 | Sold Aspen Glenwood MLS #173926 | $42,000 |
| 04/01/2022 | Pending Aspen Glenwood MLS #173926 | — |
| 03/03/2022 | Listed (Active) Aspen Glenwood MLS #173926 | $45,000 |
| 07/24/2020 | Sold (Public Record) Public Record #1390118895 | $16,000 |
| 07/23/2020 | Sold Aspen Glenwood MLS #163012 | $16,000 |
| 06/27/2020 | Pending Aspen Glenwood MLS #163012 | — |
| 02/01/2020 | Listed (Active) Aspen Glenwood MLS #163012 | $20,000 |
For completeness, we often displays two records for one sale: the MLS record and the public record.
Public Records for 390 Sycamore Road
Schools near 390 Sycamore Road
Rating | School | Type | Grades | Distance |
|---|---|---|---|---|
| Public - | K to 6 | |||
| Public - | 6 to 8 | |||
| Public - | 9 to 12 |
Rating | School | Distance |
|---|---|---|
Maybell School PublicK to 6 | ||
Craig Middle School Public6 to 8 | ||
Moffat County High School Public9 to 12 |
School ratings and boundaries are provided by GreatSchools.org and Pitney Bowes. This information should only be used as a reference. Proximity or boundaries shown here are not a guarantee of enrollment. Please reach out to schools directly to verify all information and enrollment eligibility.
Similar Homes
Explore Nearby Homes
- Hayden Area Homes for Sale
- Meeker Area Homes for Sale
- Steamboat Springs Area Homes for Sale
- Rangely Area Homes for Sale
- Oak Creek Area Homes for Sale
- Rifle Area Homes for Sale
- Gypsum Area Homes for Sale
- Yampa Area Homes for Sale
- New Castle Area Homes for Sale
- Riverside Homes for Sale
- North Rifle Homes for Sale
- Parachute Area Homes for Sale
- De Beque Area Homes for Sale
- Glenwood Springs Area Homes for Sale
- North New Castle Homes for Sale
- Slater Homes for Sale
- Maybell Homes for Sale
- Craig Homes for Sale
- Savery Homes for Sale
- Baggs Homes for Sale
- Dixon Homes for Sale
- Hayden Homes for Sale
- Clark Homes for Sale
- Meeker Homes for Sale
- Hamilton Homes for Sale
- Steamboat Springs Homes for Sale
- Oak Creek Homes for Sale
- Phippsburg Homes for Sale
- Cowdrey Homes for Sale
- Encampment Homes for Sale
- 81640 Homes for Sale
- 81638 Homes for Sale
- 82332 Homes for Sale
- 82323 Homes for Sale
- 82321 Homes for Sale
- 81653 Homes for Sale
- 81641 Homes for Sale
- 81639 Homes for Sale
- 80428 Homes for Sale
- 80487 Homes for Sale
- 81633 Homes for Sale
- 82325 Homes for Sale
- 82331 Homes for Sale
- 80467 Homes for Sale
- 82301 Homes for Sale
No guarantee, warranty or representation of any kind is made regarding the completeness or accuracy of any information, descriptions or measurements (including square footage measurements and property condition), such should be independently verified through appropriate means, including, but not limited to, in person inspection and public records, and Compass International Holdings, its subsidiaries, affiliates and independently owned and operated franchisees, and their affiliated agents and associated third parties expressly disclaim any liability in connection therewith. Photos may be virtually staged or digitally enhanced and may not reflect actual property conditions. Offers of compensation are subject to change at the seller's discretion. No financial or legal advice provided. Equal Housing Opportunity.
Listing Courtesy of eXp Realty LLC, Christopher Babcock
All information is deemed reliable, but accuracy is not guaranteed. Listing information is based on information from the Aspen / Glenwood MLS for the period 09/19/2024 06:00 PM through 09/18/2026 12:20 PM. The property information being provided is for the consumer’s personal non-commercial use and may not be used for any purpose other than to identify prospective properties consumers may be interested in purchasing. Data last updated on 12/10/2024 11:22 AM