3900 49th St NW



















Description
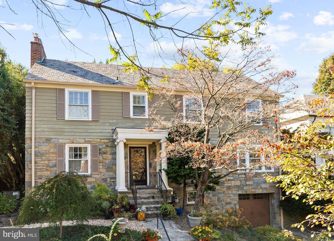
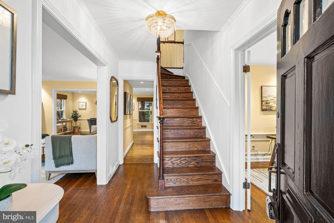
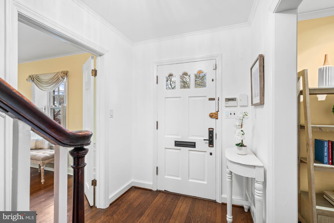
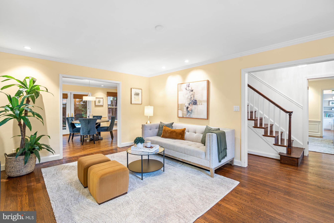
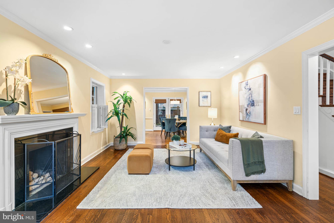
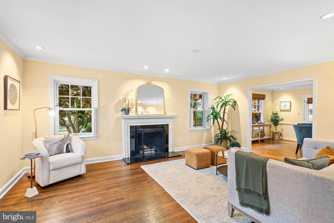
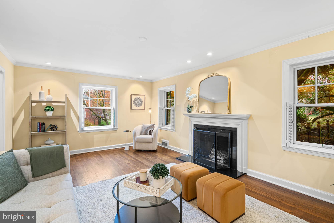
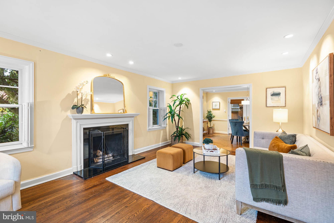
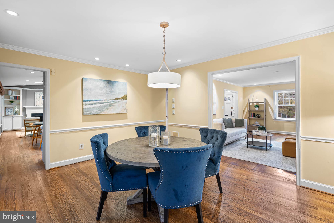
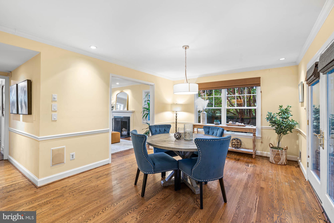
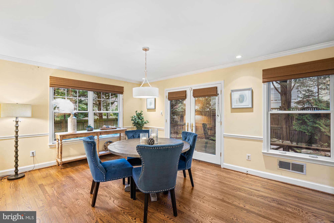
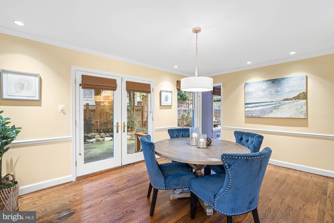
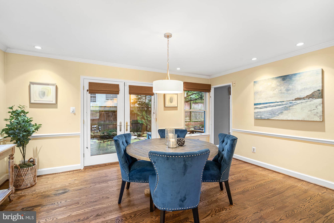
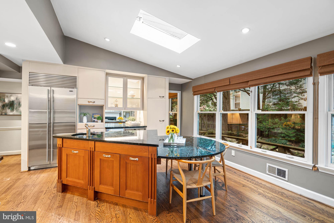
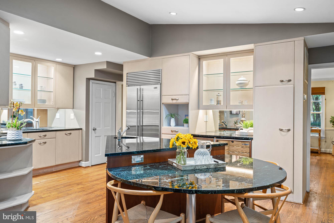
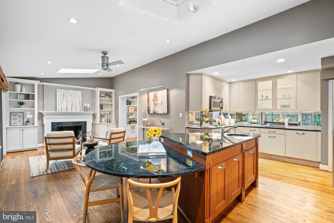
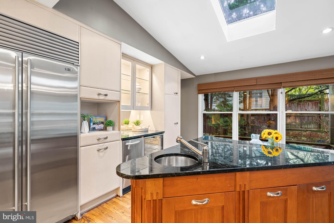
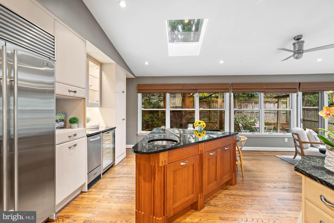
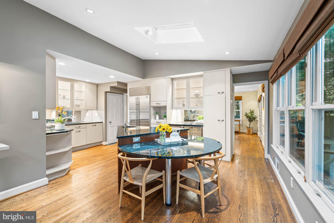
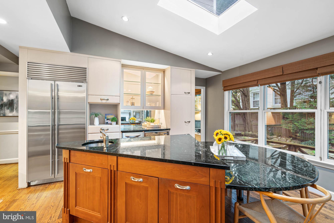
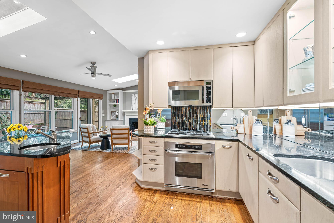
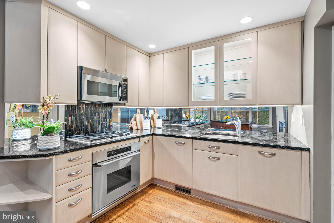
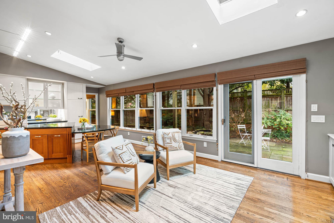
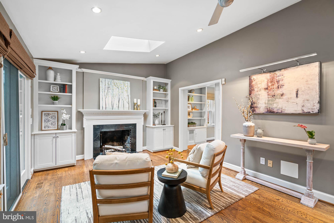
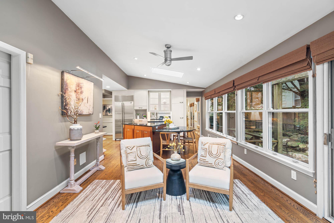
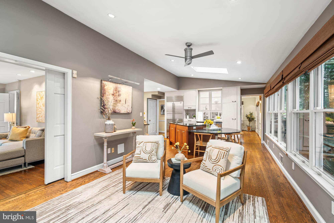
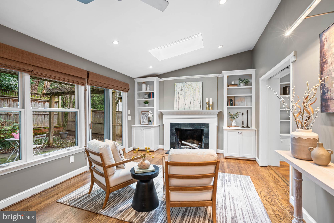
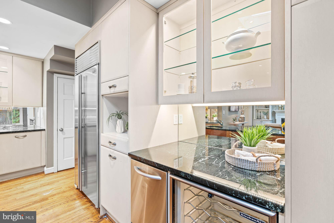
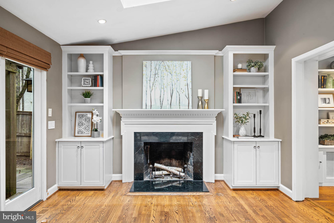
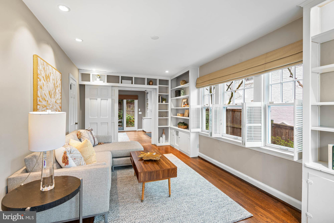
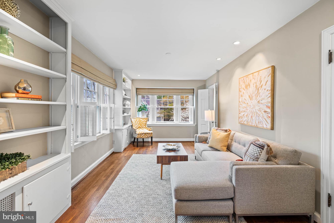
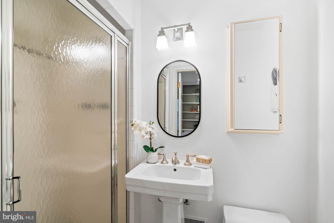
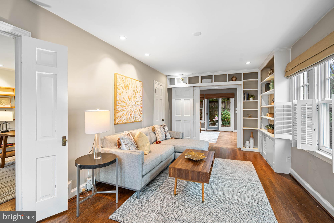
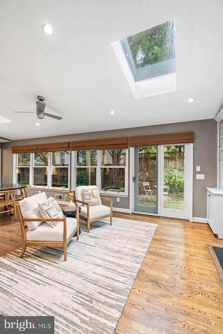
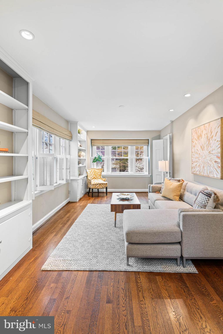
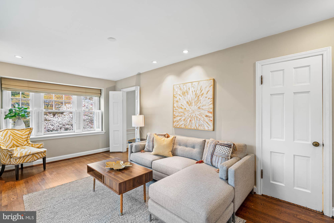
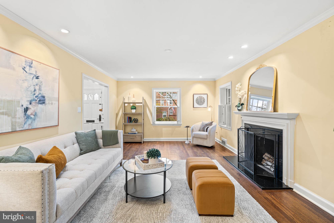
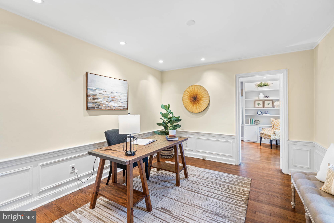
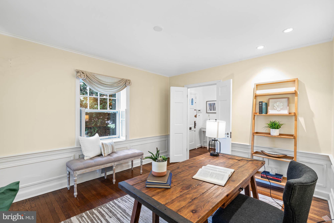
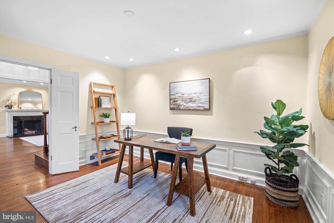
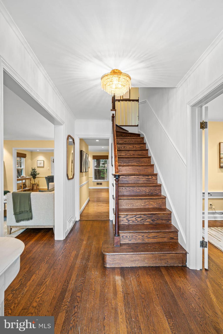
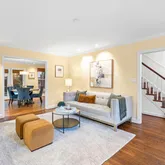
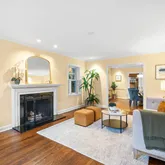
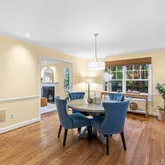
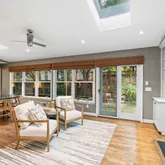
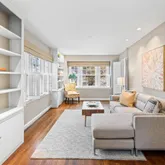
The eastern orientation of this home invites the sun to pour in, dancing through the formal foyer and bouncing off warm hardwood flooring. Welcome guests to a formal living room featuring a large wood-burning fireplace, custom wood shutters, and molding that creates a perfect setting for entertaining. This room leads into a formal dining room which opens up to the backyard through large sliding glass doors. For more informal gatherings, the first floor offers a large library and adjoining family room- either of which could be converted into a bedroom complete with a full bathroom. The Jennifer Gilmer designed kitchen area with an oversized marble and granite island is a gathering place for guests, or built as an office space, and can easily seat 5 people should you decide to eat-in. The serious chef will enjoy a Sub-Zero refrigerator, Dacor gas oven and stove, Miele dishwasher, wine cooler, microwave, bar sink, and a coffee station. The kitchen opens up to another cozy family room with a wood-burning fireplace and custom built bookcases all highlighted by wall-to-wall windows and sliding glass doors for indoor/outdoor living.
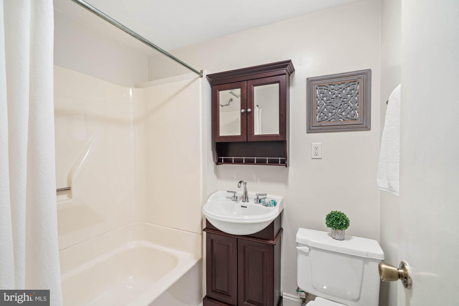
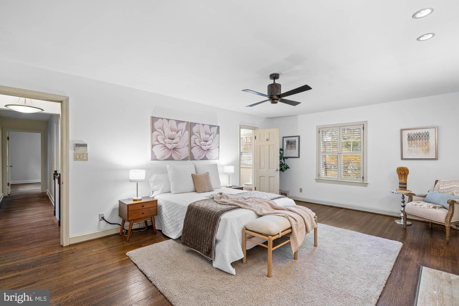
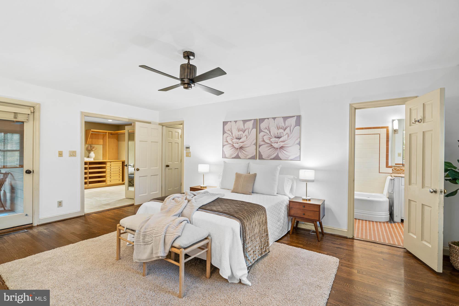
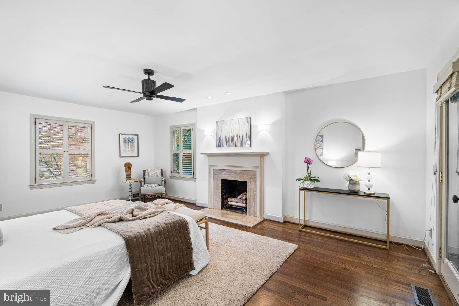
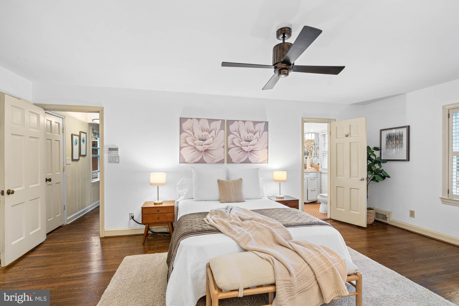
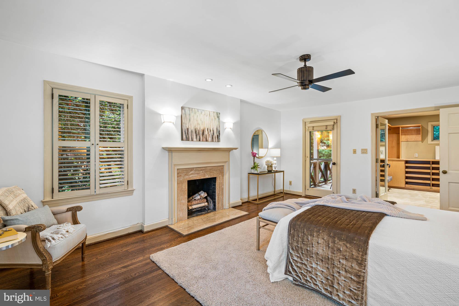
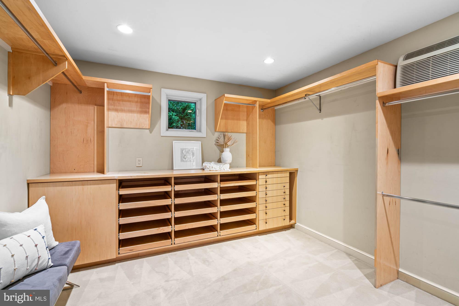
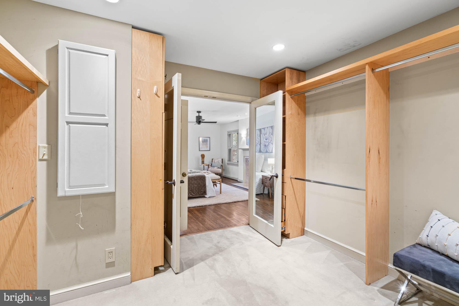
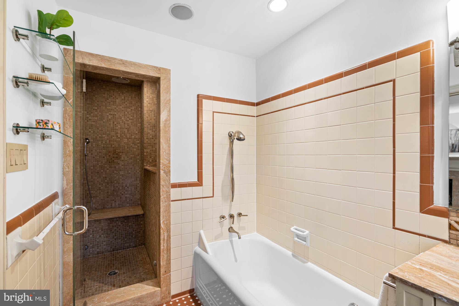
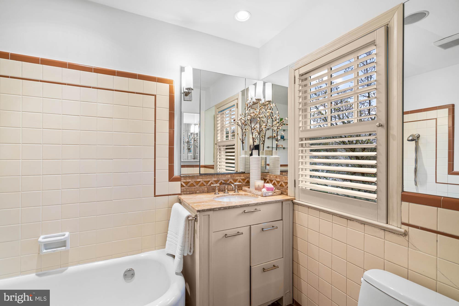
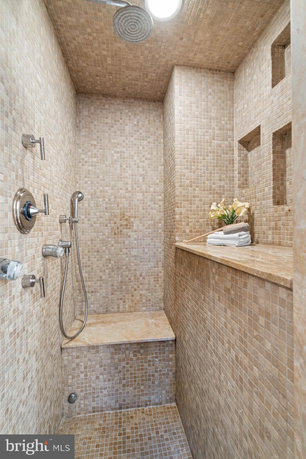
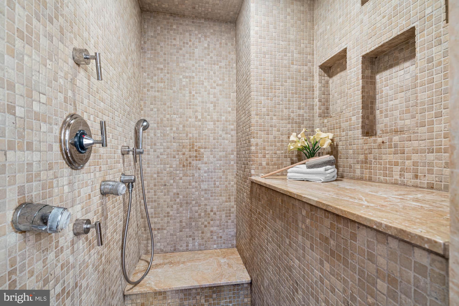
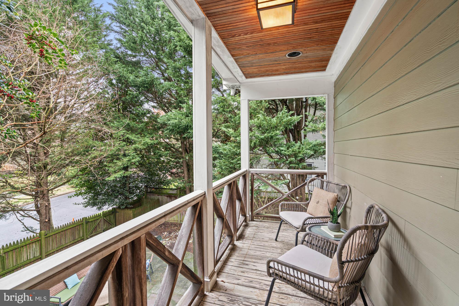
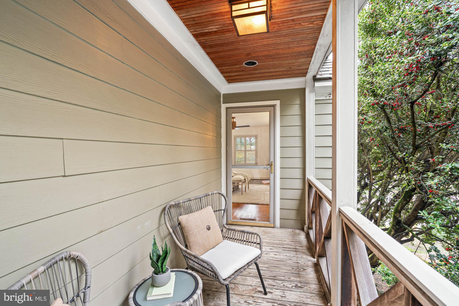
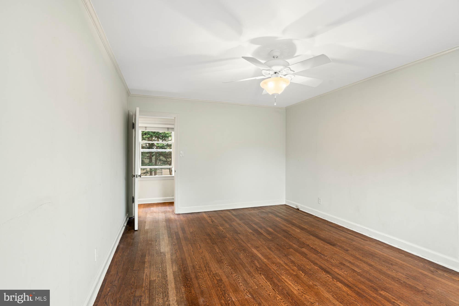
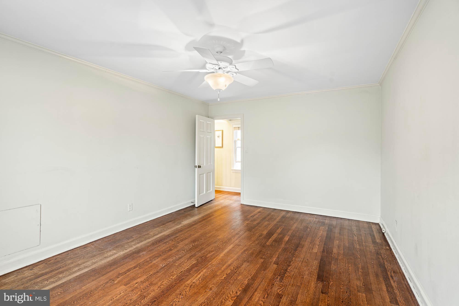
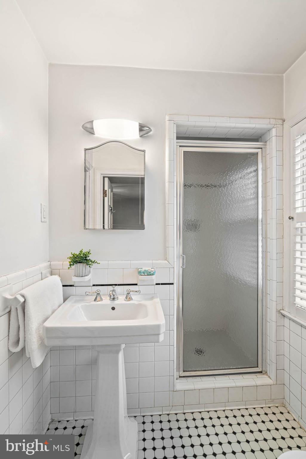
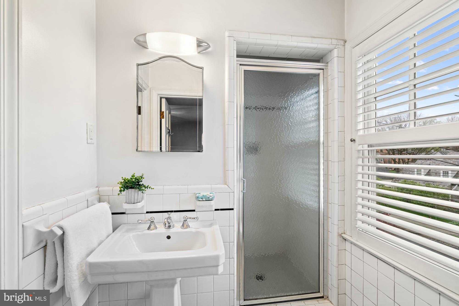
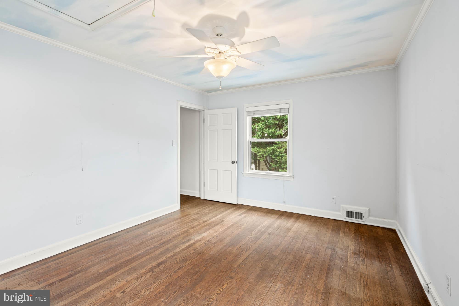
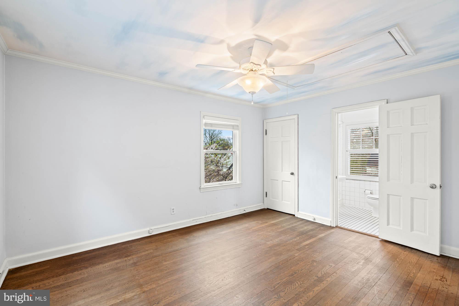
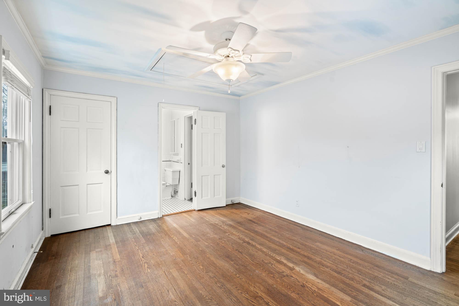
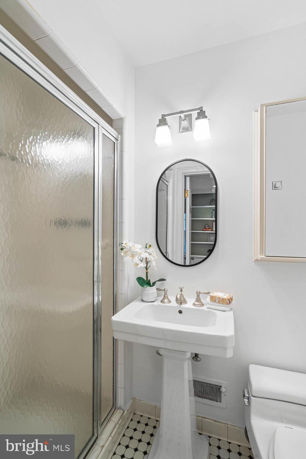
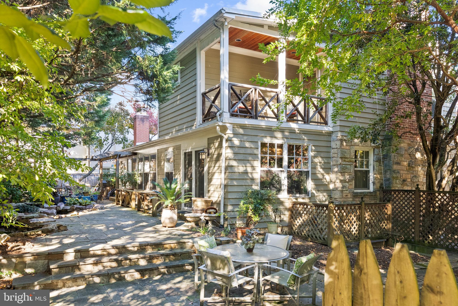
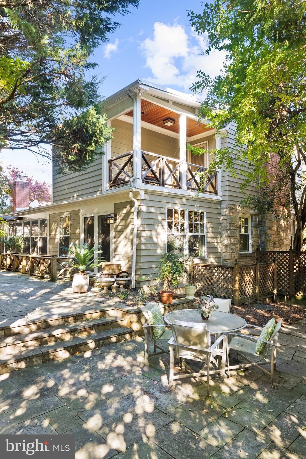
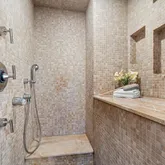
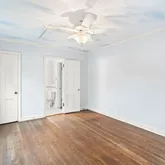
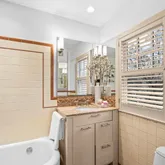
The second floor boasts hardwood floors and three of the five bedrooms in the home. Enter the primary suite and be wow’d by a custom designed, walk-in closet, complete with its own heating and air conditioning unit. No detail has been overlooked in this room. Enjoy your own private balcony and patio for morning coffee or an afternoon reading respite. An ensuite bathroom features a spa shower and updated fixtures. The second floor continues with two large size bedrooms, with generous closets and a jack-and jill full bathroom.
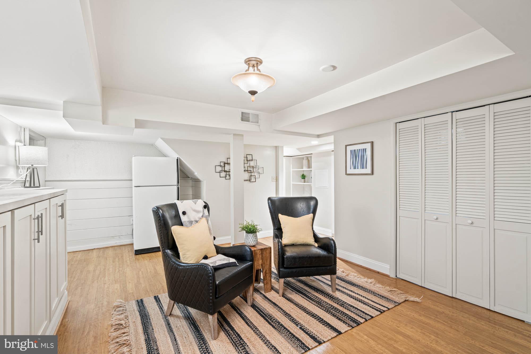
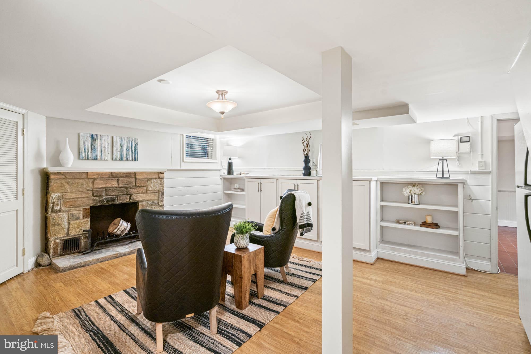
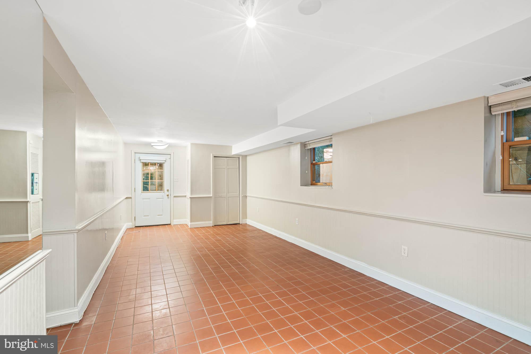
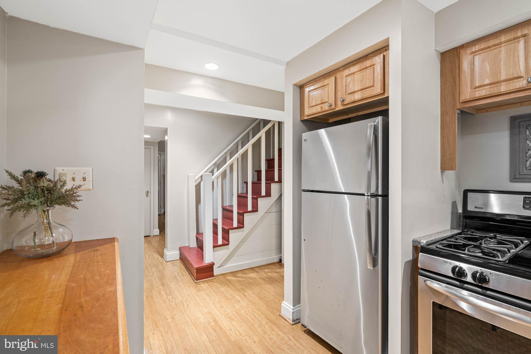
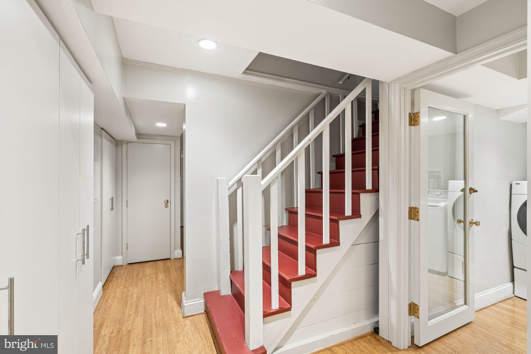
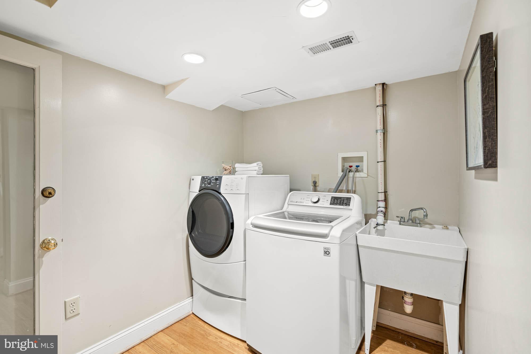
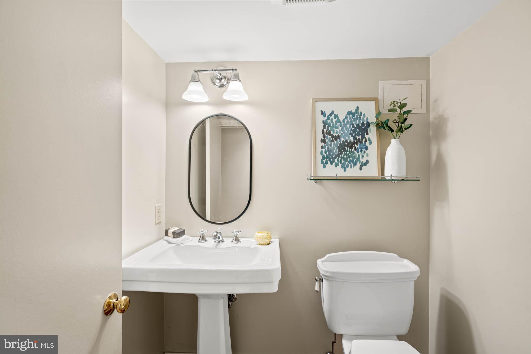
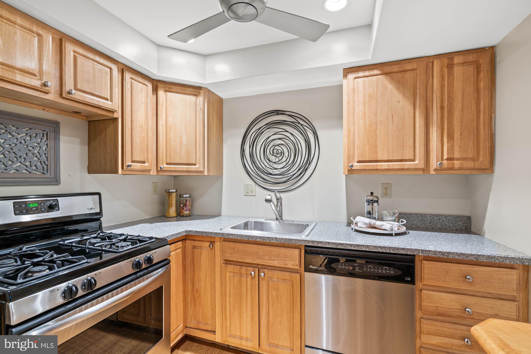
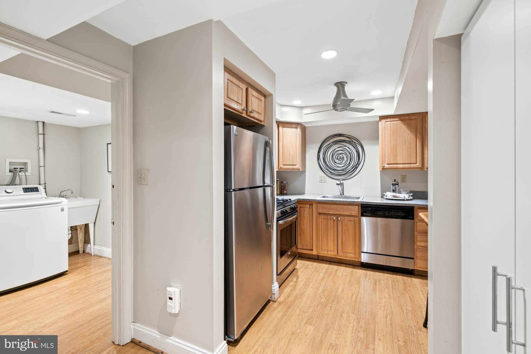
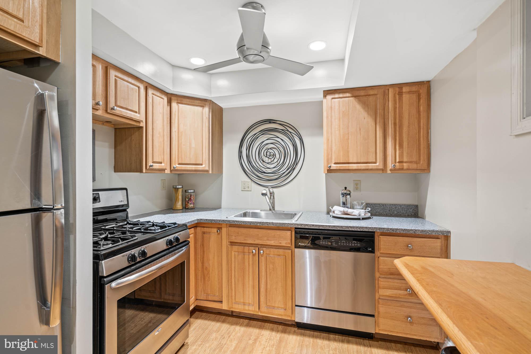
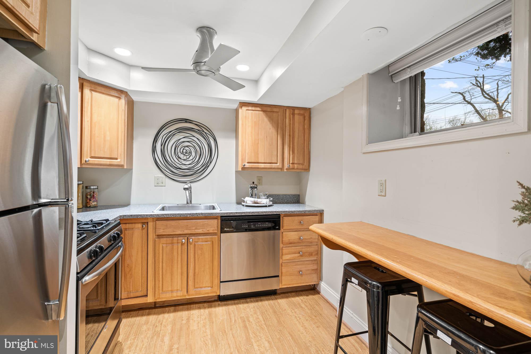
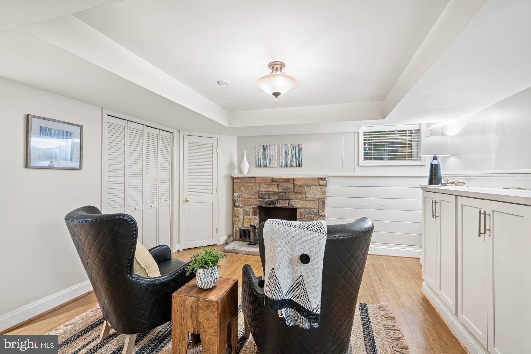
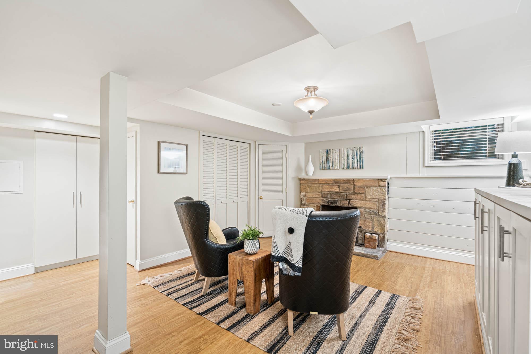
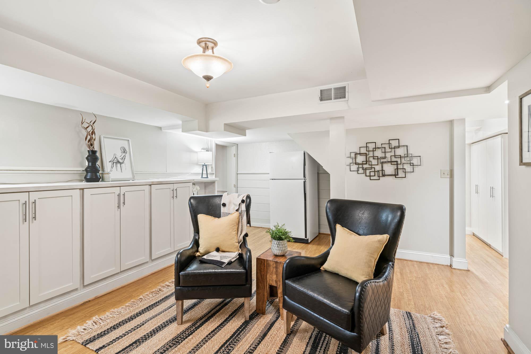
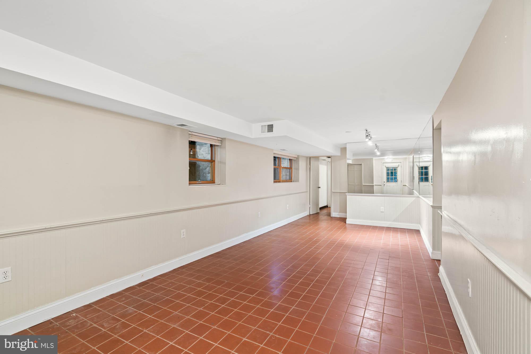
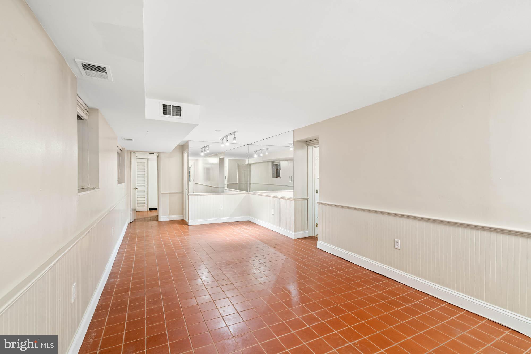
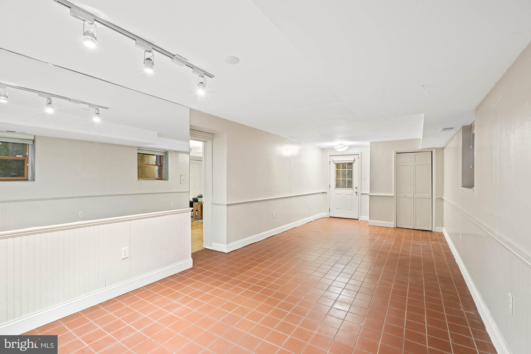
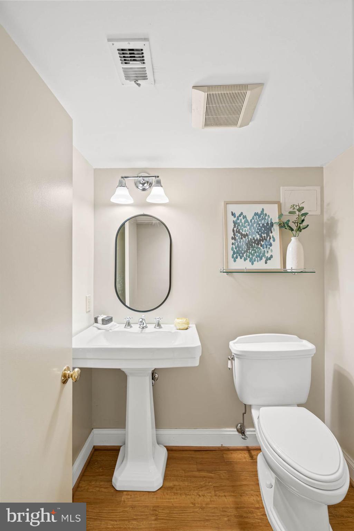
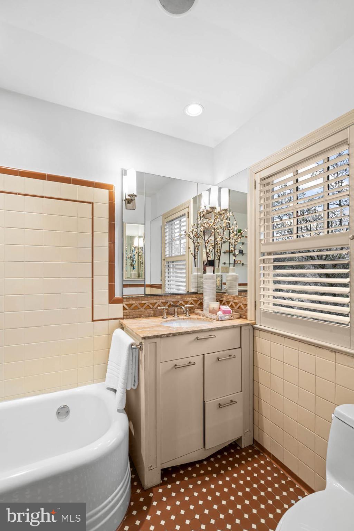
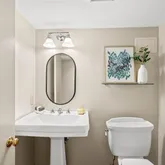
The expansive lower level, entered through the kitchen, is another delight of this home. Walk into a second kitchen outfitted with all of the amenities needed, whether it be for a caterer to prepare for a party, or your guests making coffee in the morning. The lower level large family room boasts another wood-burning fireplace, and built-in cabinets. The fifth bedroom, with a walk-out staircase perfect for an au pair suite has a full bathroom attached. There is a large walk-in storage space for holiday and overflow items, complete with custom built shelving. Enter the lower level through the garage and be welcomed by a mudroom, a half bathroom and a dedicated washer/dryer area complete with a sink and plenty of room.
This home is outfitted with an indoor/outdoor security cameras, built-in camera doorbell, intercom system, gorgeous molding throughout the entire three floors, custom wooden shutters on most windows, and personality galore!
Home Features:
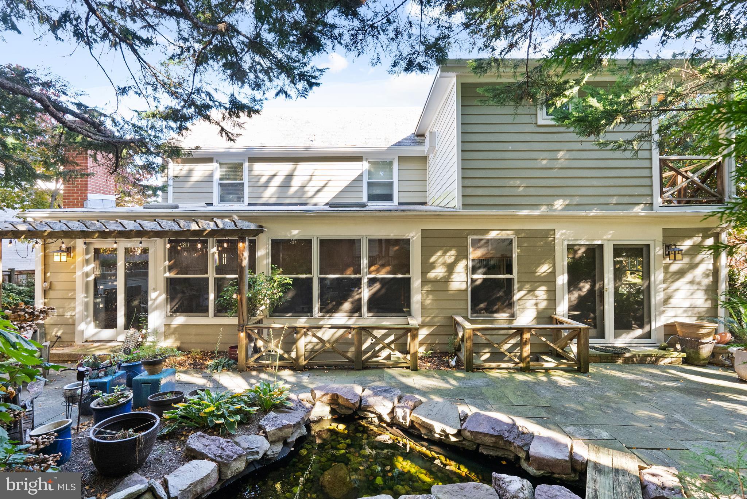
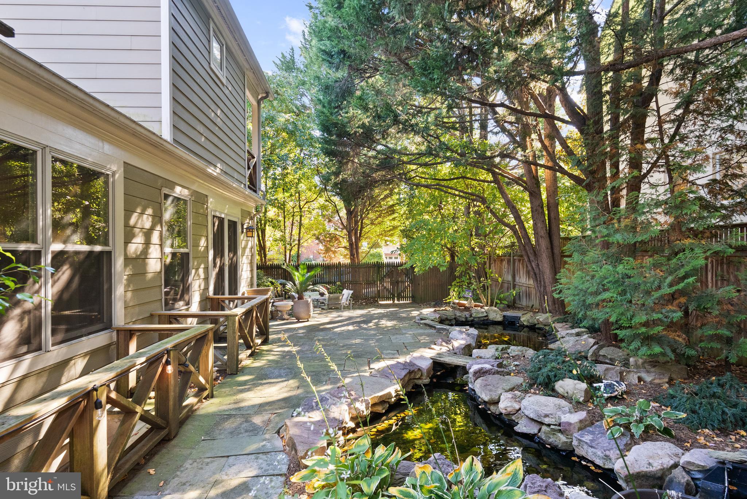
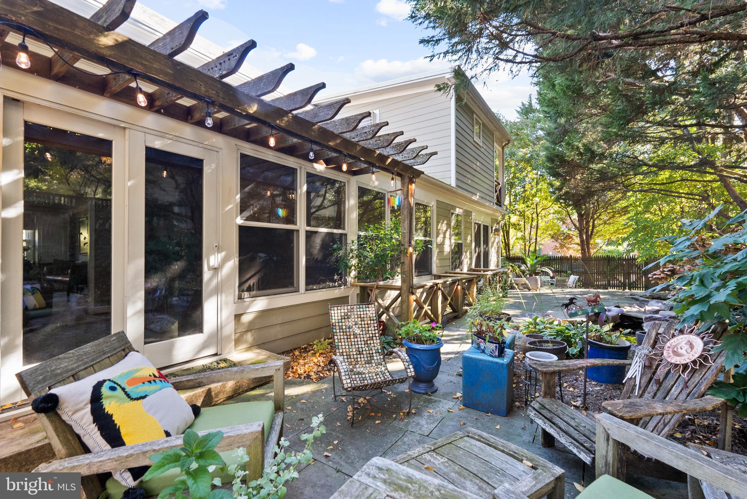
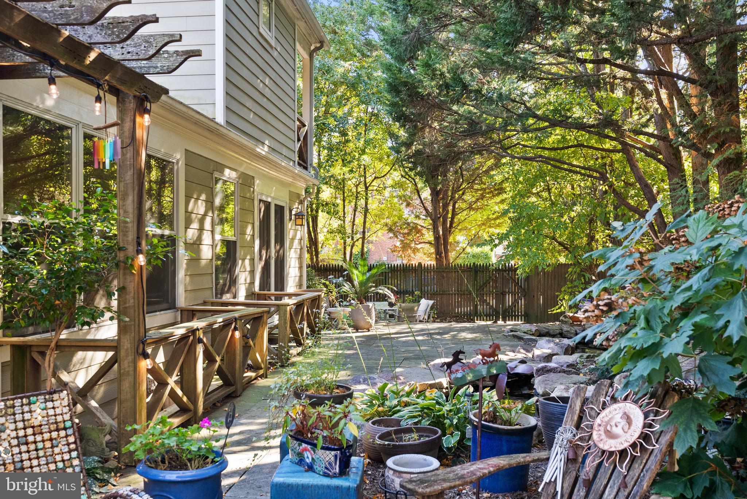
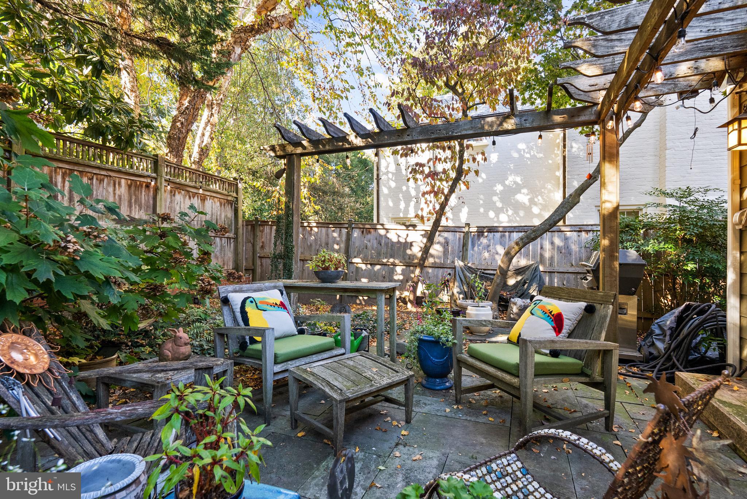
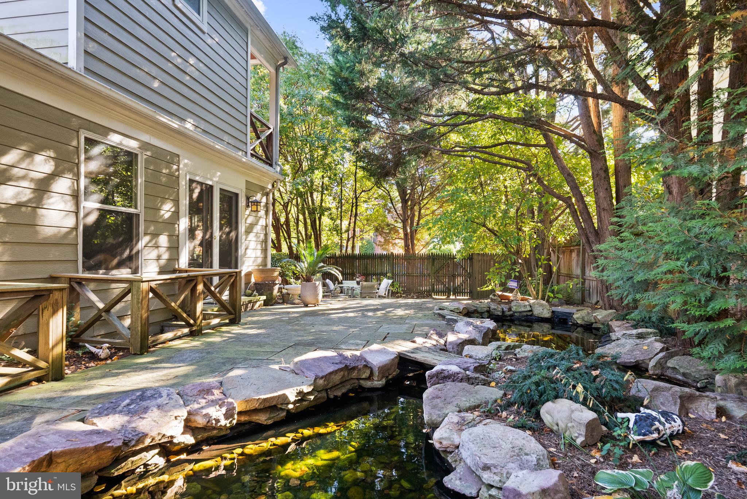
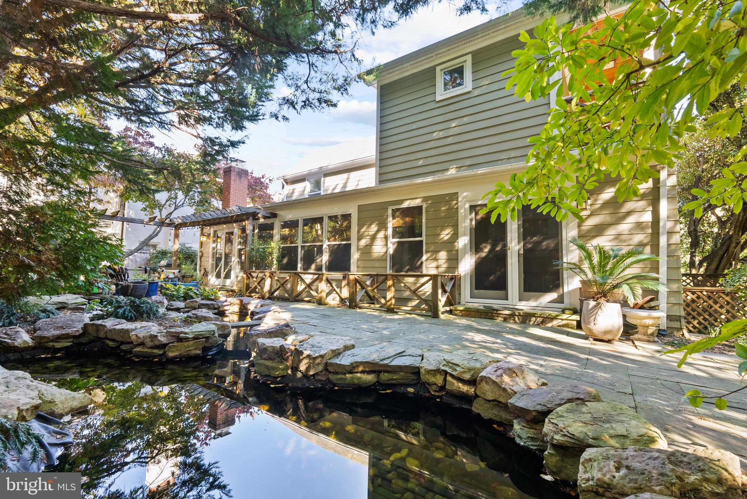
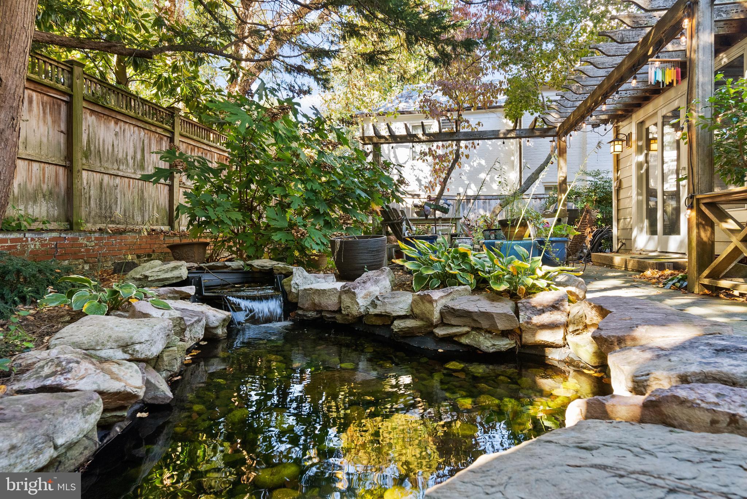
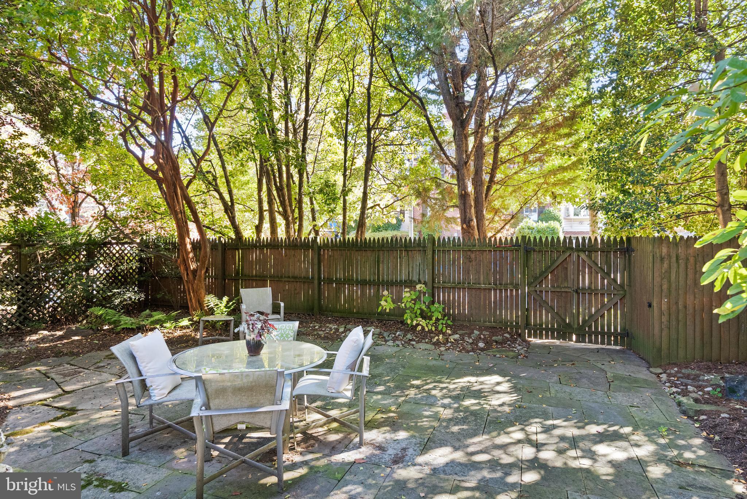
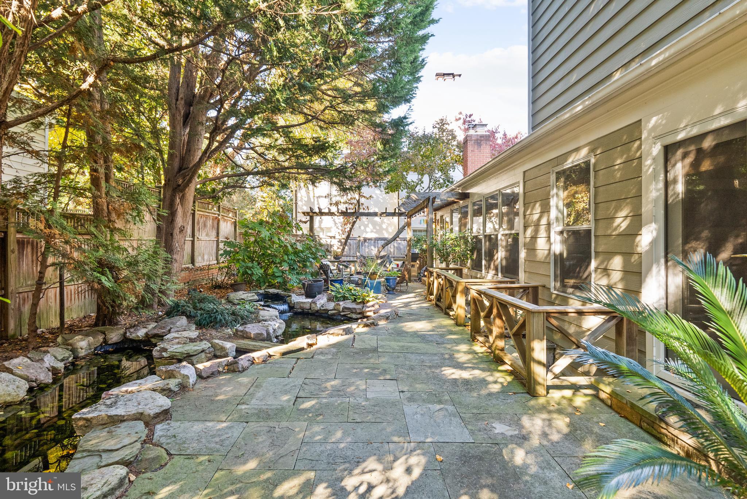
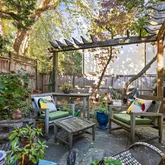
Private, wrap-around multi-level stone patio
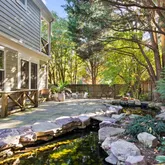
A delightful Koi Pond with foot bridge
Lush front yard and private gardens
Handsome stone walkways
Native plantings that bloom year round
Gleaming Hardwood floors
Four wood-burning fireplaces
Beautiful crown moldings
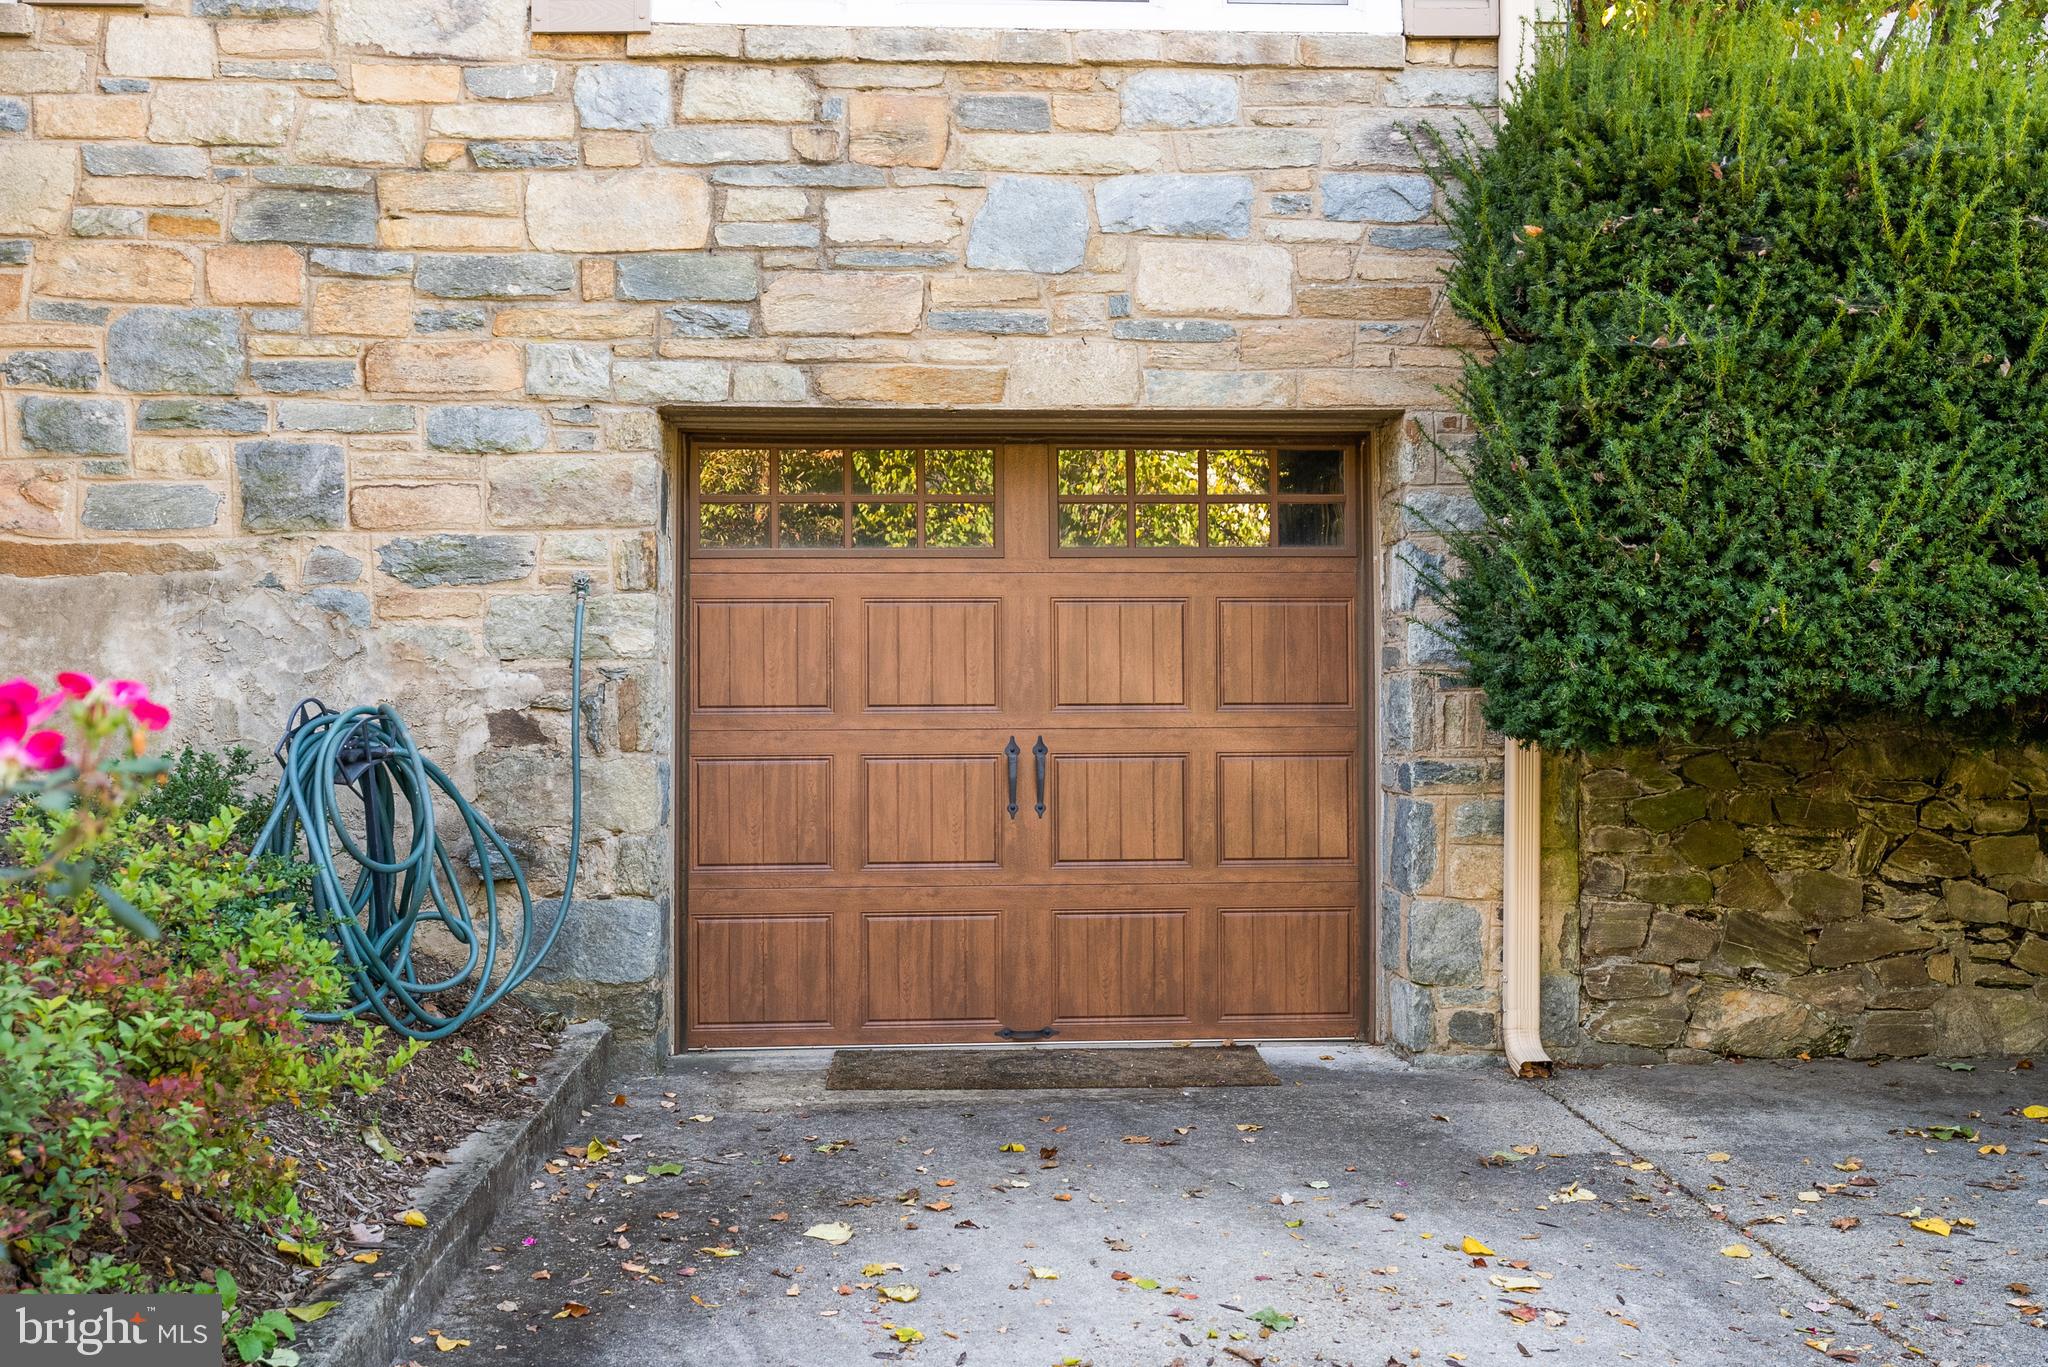
Attached one-car garage
Two-car driveway
Custom wood shutters
Jennifer Gilmer designed kitchen area
Oversized marble and granite island
Sub-Zero refrigerator
Dacor gas oven and stove
Custom built bookcases
Private balcony off primary suite

Property Details for 3900 49th Street Northwest
Property Details for 3900 49th Street Northwest
| Status | Closed |
|---|---|
| MLS # | DCDC2135458 |
| Days on Market | 15 |
| Taxes | $6,327 / year |
| HOA Fees | - |
| Condo/Co-op Fees | - |
| Property Type | Single Family |
| MLS Type | Residential / Fee Simple |
| Year Built | 1938 |
| Lot Size | 0.10 AC / 4,480 SF |
| County | District of Columbia |
| Buyer's Agent Compensation | 3% |
Location
Sold By Compass
Building Information for 3900 49th Street Northwest
Payment Calculator
$9,447 per month
30 year fixed, 6.36% Interest
$8,920
$527
$0
Know your buying power with a preapproval and custom rate in minutes
 1
1Property Information for 3900 49th Street Northwest
- In City Limits: Yes
- School District Name: DISTRICT OF COLUMBIA PUBLIC SCHOOLS
- School District County ID: 121140357950
- SchoolDistrictSource: Listing Agent
- County: WASHINGTON
- Water View: No
- Water Access: No
- Water Oriented: No
- Navigable Water: No
- Tidal Water: No
- Riparian Rights Y/N: No
- Senior Community: No
- Tax Year: 2022
- Tax Assessed Value: $1,602,890
- Year Assessed: 2022
- County Tax: $0
- Improvement Assessed Value: $960,680
- City Town Tax: $6,327
- Land Assessed Value: $642,210
- Clean Green Assessed: No
- Land Use Code: 0
- Zoning: UNKNOWN
- Tax Lot: 49
- School Tax: $0
- Automatically Update Tax Values Y/N: Yes
- Pets Allowed: Yes
- Pet Restrictions: No Pet Restrictions
- Concessions: Yes
- Concessions Amount: $10,000
- # Bathrooms Count Main Level: 1
- # Bathrooms Full Main Level: 1
- # Bedrooms Count All Upper Levels: 3
- # Bathrooms Count All Upper Levels: 2
- # Bathrooms Full All Upper Levels: 2
- # Bedrooms Count Upper Level: 3
- # Bathrooms Count Upper Level: 2
- # Bathrooms Full Upper Level: 2
- # Bedrooms All Lower Levels: 1
- # Bathrooms All Lower Levels: 2
- # Bathrooms Full All Lower Levels: 1
- # Bathrooms Half All Lower Levels: 1
- # Bedrooms Lower Level: 1
- # Bathrooms Lower Level: 2
- # Bathrooms Full Lower Level: 1
- # Bathrooms Half Lower Level: 1
- Stories: Lower 1, Main, Upper 1
- Total Finished SQFT: 3,081.00
- Total Finished SQFT Source: Assessor
- Tax Total Finished SQFT: 3,081.00
- Total SQFT: 3,522.00
- Total SQFT Source: Assessor
- Main Entrance Orientation: East
- Construction Materials: Stone
- Roof: Asphalt
- Flooring Type: Hardwood, Other
- Basement Type: Connecting Stairway, Daylight, Partial, Fully Finished, Heated, Garage Access, Interior Access, Outside Entrance, Sump Pump, Walkout Level, Walkout Stairs, Windows
- Foundation Details: Stone
- Room and Floor: Bathrooms Full-Main Level-1, Bedrooms-Upper Level 1-1, Bedrooms-Upper Level 1-2, Bedrooms-Upper Level 1-3, Bedrooms-Lower Level 1-1, Bathrooms Full-Upper Level 1-1, Bathrooms Full-Upper Level 1-2, Bathrooms Full-Lower Level 1-1, Bathrooms Half-Lower Level 1-1
- # Bathrooms Full: 4
- # Bathrooms Half: 1
- Other Structure: Above Grade, Below Grade
- Lot Size Source: Assessor
- Soil Types: Unknown
- Fencing: Wood
- Parcel ID: 16129532
- Type Of Parking: Driveway, Attached Garage
- Num of Attached Garage Spaces: 1
- Driveway - # of Spaces: 2
- Total Garage Spaces: 1
- Parking Features: Private
- Garage Features: Inside Access, Garage Door Opener
- Interior Features: 2nd Kitchen, Additional Stairway, Breakfast Area, Built-Ins, Ceiling Fan(s), Crown Moldings, Dining Area, Entry Level Bedroom, Family Room Off Kitchen, Formal/Separate Dining Room, Intercom, Kitchen - Eat-In, Kitchen - Island, Primary Bath(s), Recessed Lighting, Skylight(s), Sound System, Stall Shower, Tub Shower, Upgraded Countertops, Walk-in Closet(s), Window Treatments, Wood Floors, Other
- Fireplace: Yes
- Fireplaces Count: 4
- Fireplace Features: Brick
- Appliances: Built-In Microwave, Built-In Range, Cooktop, Dishwasher, Disposal, Dryer - Electric, Exhaust Fan, Extra Refrigerator/Freezer, Intercom, Microwave, Oven - Wall, Stainless Steel Appliances, Stove, Washer
- Accessibility Features: Level Entry - Main
- Security Features: Exterior Cameras, Intercom, Smoke Detector
- Window Features: Bay/Bow, Skylights, Wood Frame
- Laundry Type: Basement
- Spa: No
- Outdoor Living Structures: Balcony, Patio(s)
- Pool: No Pool
- Horse: No
- Utilities: Cable TV
- Heating: Yes
- Cooling Type: Central A/C
- Cooling Fuel: Natural Gas
- Heating Type: Forced Air
- Heating Fuel: Electric
- Hot Water: Electric
- Water Source: Public
- Sewer Septic: Public Sewer
- List Agent AOR: Greater Capital Area Association of REALTORS
Property History for 3900 49th Street Northwest
| Date | Event & Source | Price | Appreciation |
|---|---|---|---|
| May 17, 2024 | Closed BRIGHT #DCDC2135458 | $1,790,000 | — |
| May 14, 2024 | Closed (Public Record) Public Record #1534014725 | $1,790,000 | — |
| Apr 18, 2024 | Pending BRIGHT #DCDC2135458 | — | |
| Apr 18, 2024 | Active Under Contract BRIGHT #DCDC2135458 | — | |
| Apr 4, 2024 | Listed (Active) BRIGHT #DCDC2135458 | $1,925,000 | — |
| Mar 18, 2024 | Expired BRIGHT #DCDC2119716 | — | |
| Nov 28, 2023 | Withdrawn BRIGHT #DCDC2119716 | — | |
| Nov 19, 2023 | Listed (Active) BRIGHT #DCDC2119716 | $1,995,000 | — |
| Jul 23, 2002 | Closed BRIGHT #DCDC187184 | $899,000 | — |
| Jun 17, 2002 | Pending BRIGHT #DCDC187184 | — | |
| May 13, 2002 | Listed (Active) BRIGHT #DCDC187184 | $949,000 | — |
| Date | Event & Source | Price |
|---|---|---|
| 05/17/2024 | Closed BRIGHT #DCDC2135458 | $1,790,000 |
| 05/14/2024 | Closed (Public Record) Public Record #1534014725 | $1,790,000 |
| 04/18/2024 | Pending BRIGHT #DCDC2135458 | — |
| 04/18/2024 | Active Under Contract BRIGHT #DCDC2135458 | — |
| 04/04/2024 | Listed (Active) BRIGHT #DCDC2135458 | $1,925,000 |
| 03/18/2024 | Expired BRIGHT #DCDC2119716 | — |
| 11/28/2023 | Withdrawn BRIGHT #DCDC2119716 | — |
| 11/19/2023 | Listed (Active) BRIGHT #DCDC2119716 | $1,995,000 |
| 07/23/2002 | Closed BRIGHT #DCDC187184 | $899,000 |
| 06/17/2002 | Pending BRIGHT #DCDC187184 | — |
| 05/13/2002 | Listed (Active) BRIGHT #DCDC187184 | $949,000 |
For completeness, we often displays two records for one sale: the MLS record and the public record.
Public Records for 3900 49th Street Northwest
Schools near 3900 49th Street Northwest
Rating | School | Type | Grades | Distance |
|---|---|---|---|---|
| Public - | PK to 5 | |||
| Public - | 6 to 8 | |||
| Public - | 9 to 11 | |||
| Public - | 9 to 12 |
Rating | School | Distance |
|---|---|---|
Mann Elementary School PublicPK to 5 | ||
Hardy Middle School Public6 to 8 | ||
MacArthur High School Public9 to 11 | ||
Duke Ellington School of the Arts Public9 to 12 |
School ratings and boundaries are provided by GreatSchools.org and Pitney Bowes. This information should only be used as a reference. Proximity or boundaries shown here are not a guarantee of enrollment. Please reach out to schools directly to verify all information and enrollment eligibility.
Neighborhood Map and Transit
Similar Homes
Explore Nearby Homes
- Berkley Homes for Sale
- Cathedral Heights Homes for Sale
- Chevy Chase DC Homes for Sale
- Cleveland Park Homes for Sale
- Friendship Heights Homes for Sale
- Glover Park Homes for Sale
- Kent Homes for Sale
- Maryland Homes for Sale
- Massachusetts Avenue Heights Homes for Sale
- McLean Gardens Homes for Sale
- North Cleveland Park Homes for Sale
- Observatory Circle Homes for Sale
- Spring Valley Homes for Sale
- Tenleytown Homes for Sale
- Virginia Homes for Sale
- Bethesda Homes for Sale
- Washington Homes for Sale
- Chevy Chase Homes for Sale
- Arlington Homes for Sale
- McLean Homes for Sale
- Glen Echo Homes for Sale
- Fort Myer Homes for Sale
- Cabin John Homes for Sale
- Silver Spring Homes for Sale
- Takoma Park Homes for Sale
- Falls Church Homes for Sale
- Potomac Homes for Sale
- North Bethesda Homes for Sale
- Kensington Homes for Sale
- Mount Rainier Homes for Sale
- 20007 Homes for Sale
- 20008 Homes for Sale
- 20015 Homes for Sale
- 20815 Homes for Sale
- 20816 Homes for Sale
- 22101 Homes for Sale
- 22207 Homes for Sale
- 20392 Homes for Sale
- 20011 Homes for Sale
- 20010 Homes for Sale
- 20009 Homes for Sale
- 20057 Homes for Sale
- 20012 Homes for Sale
- 20817 Homes for Sale
- 22201 Homes for Sale
No guarantee, warranty or representation of any kind is made regarding the completeness or accuracy of descriptions or measurements (including square footage measurements and property condition), such should be independently verified, and Compass, Inc., its subsidiaries, affiliates and their agents and associated third parties expressly disclaims any liability in connection therewith. Photos may be virtually staged or digitally enhanced and may not reflect actual property conditions. Offers of compensation are subject to change at the discretion of the seller. No financial or legal advice provided. Equal Housing Opportunity.
© 2026 Bright MLS. All rights reserved. All information is deemed reliable, but accuracy is not guaranteed. Listing information is from various brokers who participate in IDX and not all listings may be visible on the site. The property information being provided is for the consumer’s personal, non-commercial use and may not be used for any purpose other than to identify prospective properties consumers may be interested in purchasing. Data last updated on 05/17/2024 08:58 PM