3901 Keystone Ridge
Description
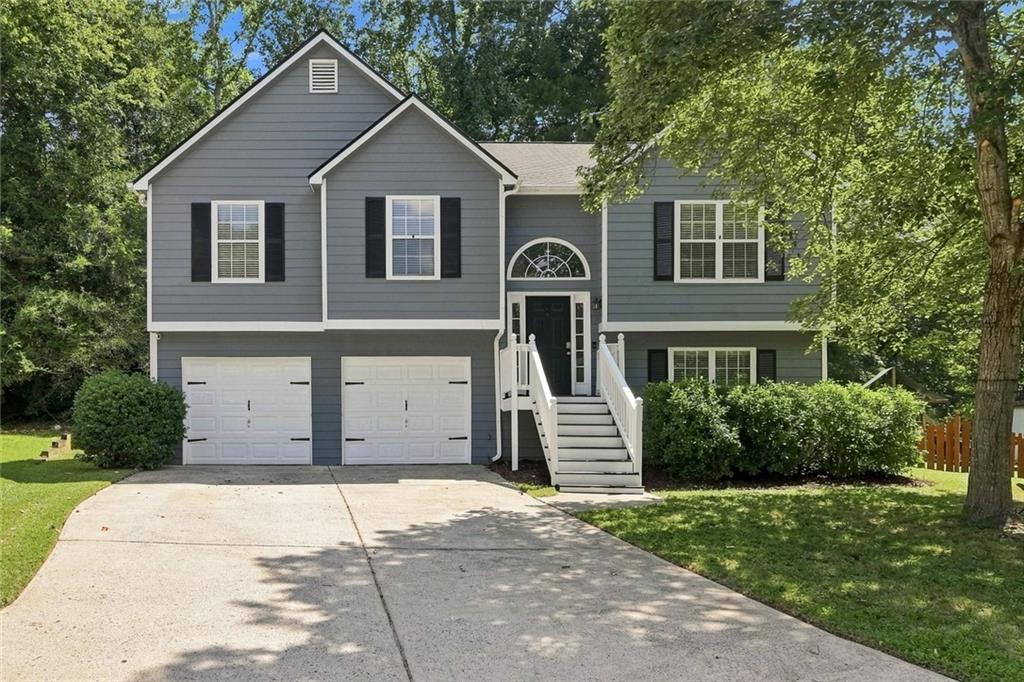
Inside, thoughtful updates have already been taken care of, including a NEW roof, NEW water heater, UPDATED HVAC, updated kitchen appliances, updated kitchen and baths, NEW carpet, NEW light fixtures, engineered hardwood and LVP/laminate flooring, and...INSTANT EQUITY!!! From the moment you arrive, this move-in-ready home feels easy. Tucked away on a quiet cul-de-sac, it offers the kind of space and flexibility that works just as well for everyday life as it does for hosting a house full of people.
Inside, thoughtful updates have already been taken care of, including a NEW roof, NEW water heater, UPDATED HVAC, updated kitchen appliances, updated kitchen and baths, NEW carpet, NEW light fixtures, engineered hardwood and LVP/laminate flooring, and BRAND NEW carpeting on the staircase. The result is a home that feels fresh, comfortable, and ready to enjoy from day one.
Upstairs, the living room, dining area, and kitchen flow naturally together, creating an inviting place to gather. Just beyond the dining room, the large deck opens to an expansive, flat, backyard—perfect for summer dinners outside, kids and pets running around, weekend get-togethers, or quiet evenings at home. Three bedrooms are also located upstairs, including a spacious primary suite with an oversized closet and private en suite bath.
Downstairs is where the home really starts to show its versatility. The flexible layout offers the option for an in-law suite, guest space, home office, or additional bedroom, with a large adjacent room that could become a movie theater, game room, or second living space. There’s also generous storage, making it easy to keep everything organized without sacrificing usable living space.
And when you do want to head out, the location makes it simple. You’re near Highway 92 and I-75, within biking distance of Downtown Acworth, and less than 10 minutes from Cobb Town Center, Barrett Parkway shopping, Whole Foods, Costco, restaurants, and everyday conveniences. Downtown Woodstock and Downtown Marietta are also within easy reach.
With major updates already completed, flexible living spaces, a large backyard, and a location that keeps you connected to so much of Cobb County, this is a home that gives you room to settle in, spread out, and make it your own.
Location
Sold By Atlanta Communities, Evangelynn Caver
$2,070 per month
30 year fixed, 7.03% Interest
$1,735
$306
$29
 1
1Property Information for 3901 Keystone Ridge
Property Details
- Taxes: $3,667 / year
- MLS Type: Residential / Single Family Residence
- County: Cobb County
- Subdivision Complex: WINTERCHASE
- Architectural Style: Traditional
- Exterior: Private Entrance
- Num Of Garage Spaces: 2
- Parking Features: Garage
- Property Attached: No
- Waterfront Features: None
Building Information
- Stories: 2
- Year Built: 1999
- Lot Size: 0.24 AC / 10,619 SF
Summary
- Community Features: None
- Directions: Use GPS
- Lake Name: None
- View: Neighborhood
- Coordinates: -84.664013, 34.07678
- Parcel Number: 20000903320
- Tax Year: 2025
- Master Association Fee: $.00
- HOA Rent Restrictions: No
- Association: Yes
- Tax Legal Description: WINTERCHASE LOT 76
- Elementary School: McCall Primary/Acworth Intermediate
- High School: North Cobb
- Middle School: Barber
- Virtual Tour Link PP: https://www.propertypanorama.com/3901-Keystone-Ridge-NW-Acworth-GA-30101/unbranded
Agent
- Concessions Amt: $2,500.00
Interior and Exterior Features
- Cooling: Ceiling Fan(s), Central Air
- Heating: Central
- Appliances: Dishwasher, Disposal, Gas Range
- Basement: Daylight, Finished, Walk-Out Access
- Fireplace Features: Gas Log, Gas Starter, Wood Burning Stove
- # of Fireplaces: 1
- Flooring: Hardwood
- Interior Features: High Speed Internet, Tray Ceiling(s), Vaulted Ceiling(s), Walk-In Closet(s)
- Levels/Stories: Two
- Other Equipment: None
- Window Features: Insulated Windows
- Bedroom Features: Master on Main
- Diningroom Features: Open Concept
- Kitchen Features: Breakfast Bar, Cabinets Other, Stone Counters
- Master Bathroom Features: Double Vanity
- Foundation: None
- Main Bedrooms: 3
- Total Half Baths: 0
- Bathrooms Total Interger: 3
- Main Full Baths: 2
- Additional Rooms: Bonus Room, Den, Living Room, Master Bathroom, Master Bedroom
- Bathrooms Total Decimal: 3.00
- Accessibility Features: None
- Construction Materials: HardiPlank Type
- Dock: None
- Fencing: None
- Horse Amenities: None
- Patio And Porch Features: Deck
- Pool Features: None
- Road Surface Type: Asphalt, Paved
- Roof Type: Composition, Shingle
- Security Features: Carbon Monoxide Detector(s), Smoke Detector(s)
- Spa Features: None
- Laundry Features: Lower Level
- Pool Private: No
- Road Frontage Type: Private Road
- Other Structures: None
Property
- Sewer: Public Sewer
- Utilities: Cable Available,Electricity Available,Natural Gas Available,Phone Available,Sewer Available,Underground Utilities,Water Available
- Water Source: Public
- Electric: None
- Home Warranty: No
- Property Condition: Resale
- Possession: Negotiable
- Green Energy Efficient: None
- Green Energy Generation: None
- SqFt Source: Owner
- Square Footage: 1810.0
- Common Walls: No Common Walls
- Lot Features: Back Yard, Cleared, Level
- Acreage Source: Public Records
Rental
- Terms: Cash
- Land Lease: No
- Occupant Types: Vacant
Property History for 3901 Keystone Ridge
| Date | Event & Source | Price | Appreciation |
|---|---|---|---|
| Sep 18, 2026 | Sold (Public Record) Public Record #1950554726 | $325,000 | +6.9% / yr |
| May 30, 2017 | Sold (Public Record) Public Record #598098970 | $175,000 | +6.7% / yr |
| Mar 7, 2012 | Sold (Public Record) Public Record #327797382 | $124,900 | +233.6% / yr |
| Aug 22, 2011 | Sold (Public Record) Public Record #314345808 | $65,000 | -16.9% / yr |
| Nov 20, 2006 | Sold (Public Record) Public Record #422343362 | $157,000 | — |
| Nov 20, 2006 | Sold (Public Record) Public Record #216729911 | $157,000 | — |
| Date | Event & Source | Price |
|---|---|---|
| 09/18/2026 | Sold (Public Record) Public Record #1950554726 | $325,000 +6.9% / yr |
| 05/30/2017 | Sold (Public Record) Public Record #598098970 | $175,000 +6.7% / yr |
| 03/07/2012 | Sold (Public Record) Public Record #327797382 | $124,900 +233.6% / yr |
| 08/22/2011 | Sold (Public Record) Public Record #314345808 | $65,000 -16.9% / yr |
| 11/20/2006 | Sold (Public Record) Public Record #422343362 | $157,000 |
| 11/20/2006 | Sold (Public Record) Public Record #216729911 | $157,000 |
For completeness, we often displays two records for one sale: the MLS record and the public record.
Public Records for 3901 Keystone Ridge
Taxable Value
Land
$34,000Additions
$118,476Tax Record
2026
$4,594 ($383 / month)Home Facts
Beds
3Baths
2.5Total Finished SqFt
2,143 SqFtAbove Grade Finished SqFt
1,705 SqFtFinished Basement SqFt
438 SqFtStories
1Style
Single Family ResidenceYear Built
1999Year Renovated
2011County
COBBAPN
20-0009-0-332-0Schools near 3901 Keystone Ridge
Rating | School | Type | Grades | Distance |
|---|---|---|---|---|
| Public - | PK to 1 | |||
| Public - | 2 to 5 | |||
| Public - | 6 to 8 | |||
| Public - | 9 to 12 |
Rating | School | Distance |
|---|---|---|
Mccall Primary School PublicPK to 1 | ||
Acworth Intermediate School Public2 to 5 | ||
Barber Middle School Public6 to 8 | ||
North Cobb High School Public9 to 12 |
School ratings and boundaries are provided by GreatSchools.org and Pitney Bowes. This information should only be used as a reference. Proximity or boundaries shown here are not a guarantee of enrollment. Please reach out to schools directly to verify all information and enrollment eligibility.
Similar Homes
New listings in 30101

$524,900
- 5
- Bedrooms
- 3
- Bathrooms
- 2,957
- Square Feet
- 0.32
- Acres

$470,000
- 4
- Bedrooms
- 3
- Bathrooms
- 4,283
- Square Feet
- 0.41
- Acres


Nearby home values
| Address | Sold price | Beds | Baths | Sqft | Lot (Sqft) |
|---|---|---|---|---|---|
This home: 3901 Keystone Ridge, Acworth, GA 30101 | $325,000 | 4 | 3 | 1,810 | 10,619 |
$117,000 | 3 | 2 | 1,827 | – | |
$3,804 | 4 | 2.5 | 1,573 | – | |
$150,000 | 3 | 2 | 1,787 | 10,500 | |
$163,900 | 4 | 2.5 | 1,772 | – | |
$256,000 | 4 | 3 | 2,215 | 6,372 | |
$145,900 | 3 | 2.5 | 1,624 | – | |
– | 3 | 2 | 1,267 | – | |
$50,000 | 3 | 1.5 | 1,324 | 10,000 | |
$22,000 | – | – | – | – | |
$465,000 | 4 | 3 | 2,057 | 21,170 | |
$218,000 | 4 | 2.5 | 1,576 | – | |
$148,500 | 3 | 2 | 1,426 | – | |
$235,000 | 4 | 3 | 1,558 | 7,274 | |
$139,900 | 3 | 2 | 1,410 | – | |
$305,000 | 5 | 3 | 2,460 | 21,780 |
Explore Nearby Homes
- Acworth Downtown Historic District Homes for Sale
- Baker Heights Homes for Sale
- Bentwater Homes for Sale
- Brookstone Homes for Sale
- Camden Pointe Homes for Sale
- Centennial Lakes Homes for Sale
- Collins Avenue Historic District Homes for Sale
- Governors Towne Club Homes for Sale
- Lake Park Homes for Sale
- Legacy Park Homes for Sale
- Lost Creek Homes for Sale
- Paces Club Homes for Sale
- Park Street Historic District Homes for Sale
- Silvercrest Lakes Homes for Sale
- Windcroft Homes for Sale
- Kennesaw Homes for Sale
- Cartersville Homes for Sale
- Acworth Homes for Sale
- Emerson Homes for Sale
- Woodstock Homes for Sale
- Marietta Homes for Sale
- Hiram Homes for Sale
- Dallas Homes for Sale
- Powder Springs Homes for Sale
- Euharlee Homes for Sale
- Canton Homes for Sale
- Mableton Homes for Sale
- Austell Homes for Sale
- Smyrna Homes for Sale
- Clarkdale Homes for Sale
- 30152 Homes for Sale
- 30102 Homes for Sale
- 30120 Homes for Sale
- 30121 Homes for Sale
- 30127 Homes for Sale
- 30132 Homes for Sale
- 30144 Homes for Sale
- 30157 Homes for Sale
- 30064 Homes for Sale
- 30137 Homes for Sale
- 30189 Homes for Sale
- 30066 Homes for Sale
- 30141 Homes for Sale
- 30184 Homes for Sale
- 30062 Homes for Sale
No guarantee, warranty or representation of any kind is made regarding the completeness or accuracy of any information, descriptions or measurements (including square footage measurements and property condition), such should be independently verified through appropriate means, including, but not limited to, in person inspection and public records, and Compass International Holdings, its subsidiaries, affiliates and independently owned and operated franchisees, and their affiliated agents and associated third parties expressly disclaim any liability in connection therewith. Photos may be virtually staged or digitally enhanced and may not reflect actual property conditions. Offers of compensation are subject to change at the seller's discretion. No financial or legal advice provided. Equal Housing Opportunity.
Listings identified with the FMLS IDX logo come from FMLS and are held by brokerage firms other than the owner of this website. The listing brokerage is identified in any listing details. Information is deemed reliable but is not guaranteed. If you believe any FMLS Listing contains material that infringes your copyrighted work, please click here: https://www.fmls.com/dmca to review our DMCA policy and learn how to submit a takedown request. © 2026 First Multiple Listing Service, Inc.
