3918 Joshuas Path










Description
- Listed by: Jaclyn Calhoun TREC #598046 • Escape Realty jaci02@hotmail.com

Location
$2,464 per month
30 year fixed, 7.03% Interest
$2,430
$0
$33
 1
1Property Information for 3918 Joshuas Path
Property Details
- Taxes: $2 / year
- MLS Type: Single Residential / Single Family Detached
- County: Bexar County
- School District: South Side I.S.D
- Neighborhood Amenities: None
- Subdivision: SANDY OAKS ESTATES
- Style: One Story
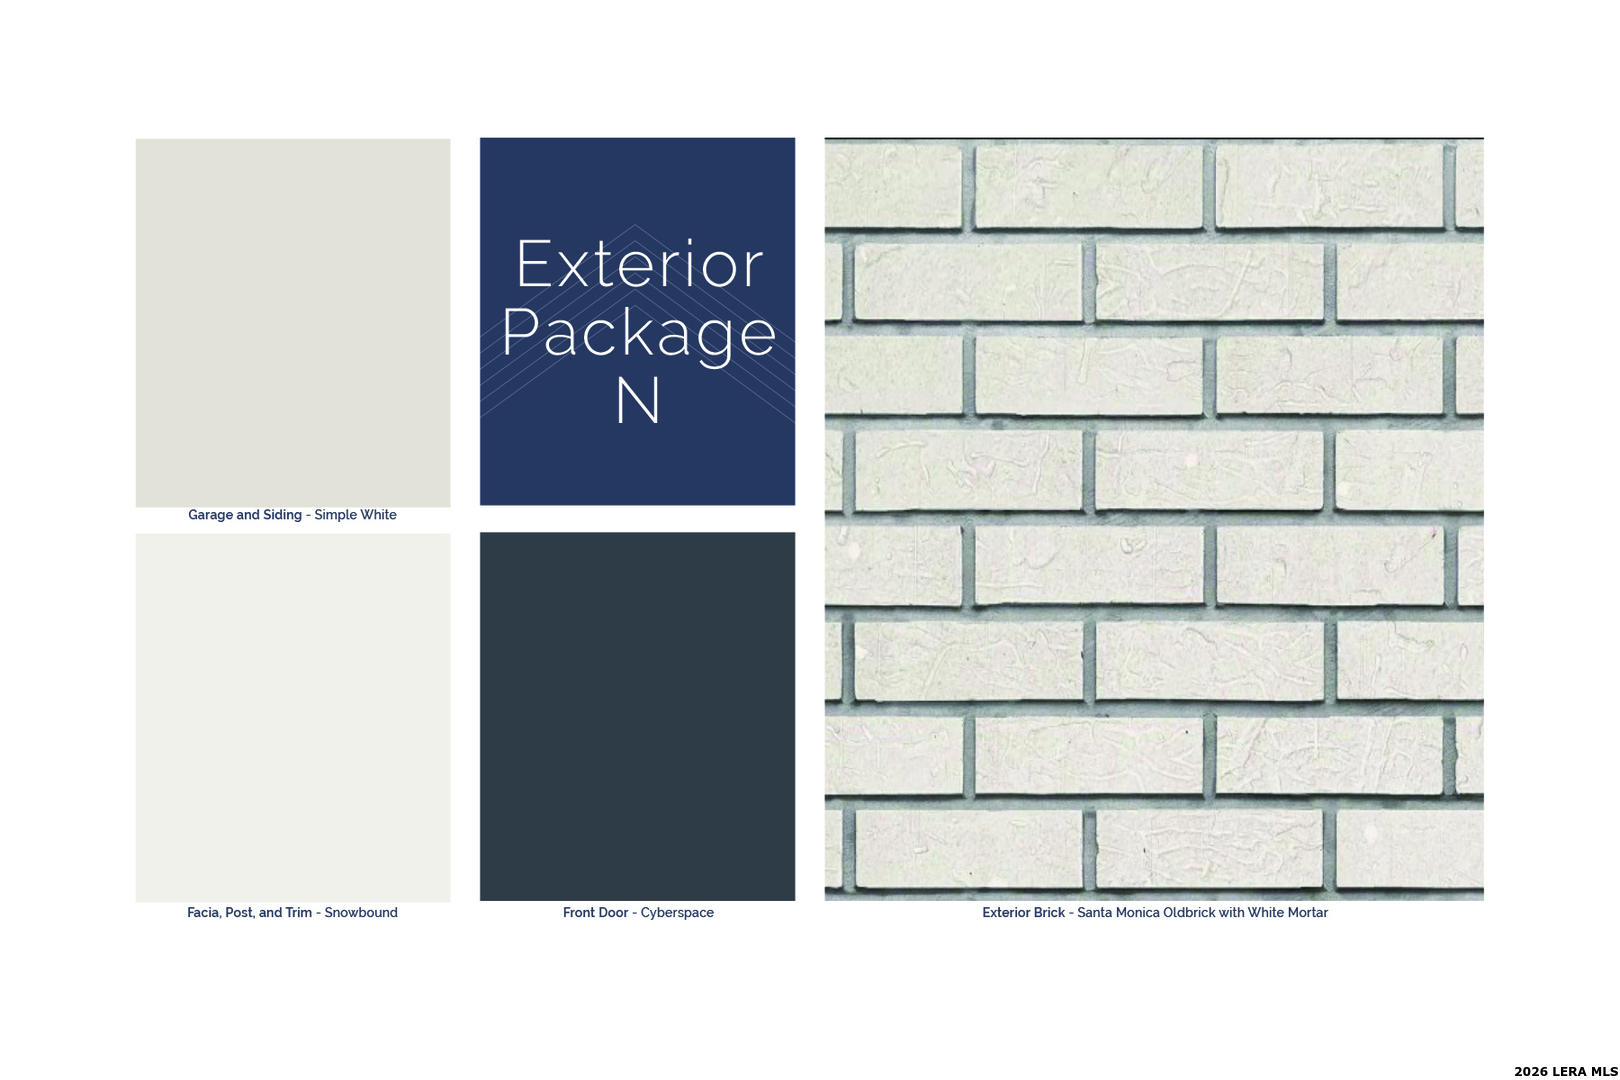
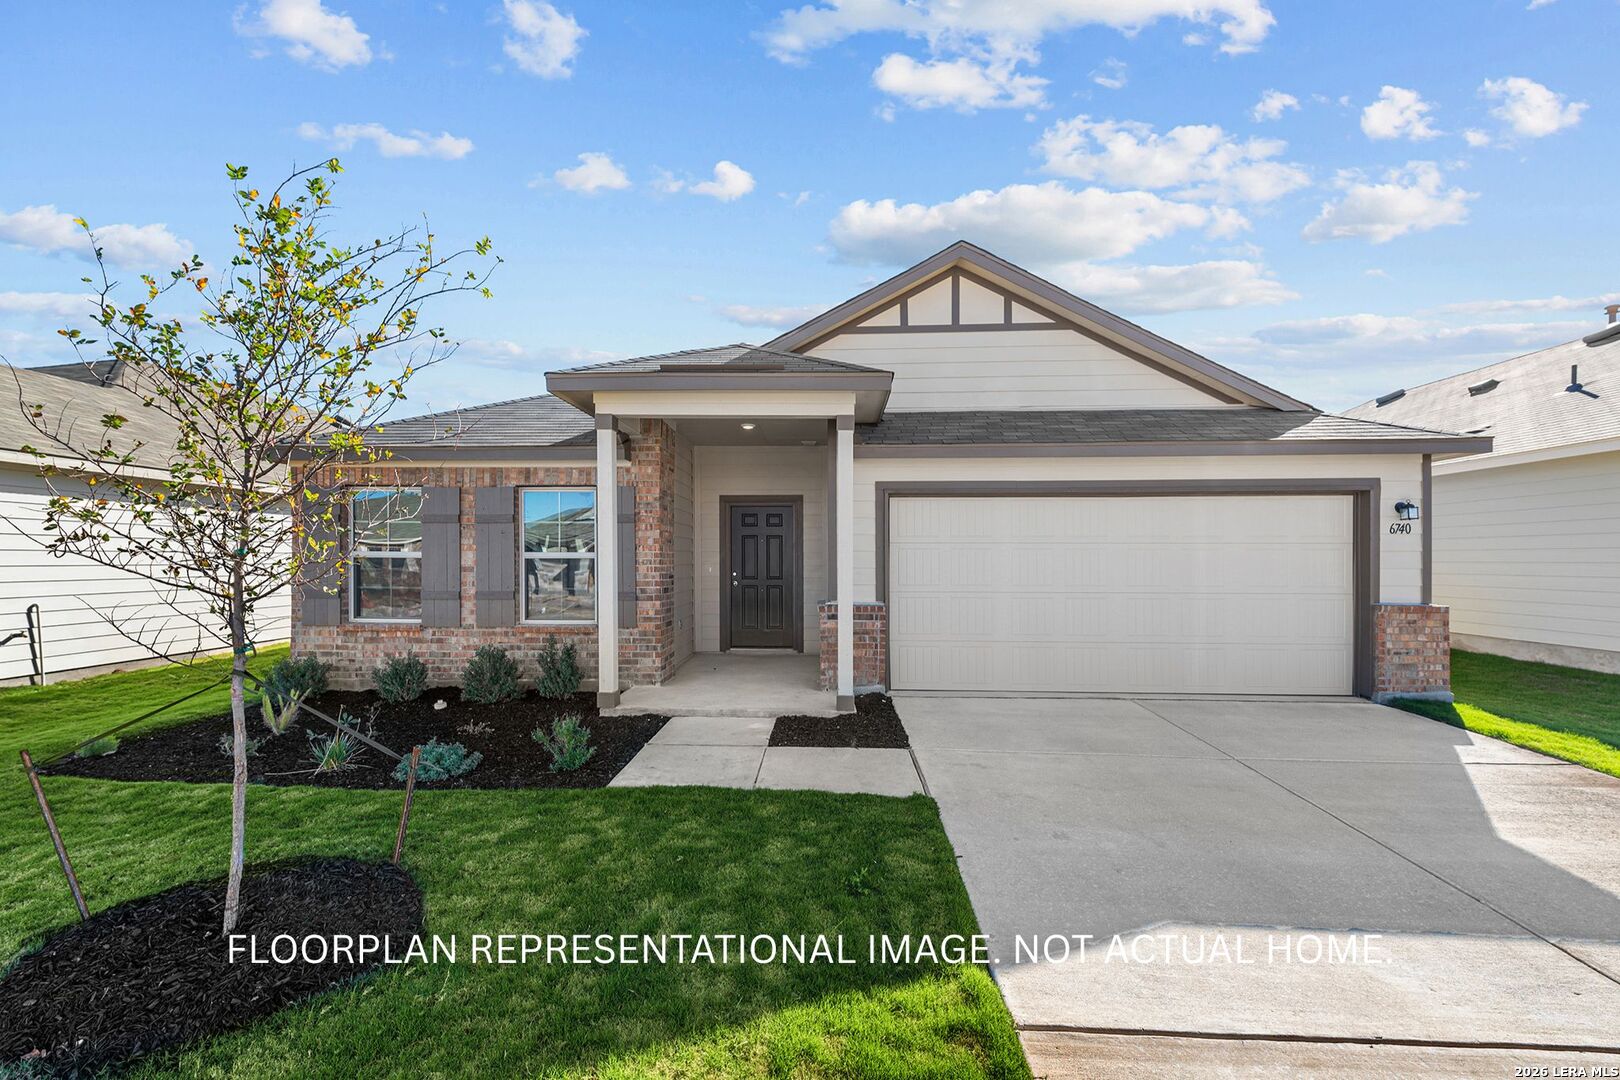
- Exterior: Brick, Siding
Building Information
- Stories: 1
- Year Built: 2026
- Lot Size: 0.50 AC / 21,780 SF
Summary
- Area: 2004
- Elementary School: Freedom Elementary
- Middle School: Julius Matthey
- High School: Southside
- Instruction/Direction: From Downtown: Take I-37 South for 18 miles. Take Exit 122 toward Loop 1604/Elmendorf/Somerset. Turn left onto Loop 1604 East and continue 1.5 miles. Turn right onto Mathis Road. Continue for 1.3 miles. Sandy Oaks will be on the right-hand side.
- Accessible/Adaptive Home: No
- County: Bexar
- State: TX
- Zip: 78112
- City: Elmendorf
- HOA Mandatory: Mandatory
- HOA Name: FRONTIER ASSOCIATION MANAGEMENT
- Multiple HOA: No
- Taxed By Mltpl Counties: No
- Certified Tax Year: 2026
- Garage Parking: Three Car Garage
Property
- Inclusions: Washer Connection, Dryer Connection
- Legal Description: Block 37 Lot 05
- Subdivision Legal Name: SANDY OAKS ESTATES
- Builder Name: M/I Homes
- Year Built: 2026
- Type: Single Family Detached
- Source Sqft: Bldr Plans
- Legal Desc-Lot: 05
- Square Feet: 2240.0
- Apprx Age: 0
- Lot Size: 0.5
- Air Conditioning: One Central
- Heating Fuel: Electric
- Water/Sewer: Co-op Water
Interior and Exterior Features
- Fireplace: Not Applicable
- Floor: Vinyl
- Heating: Central
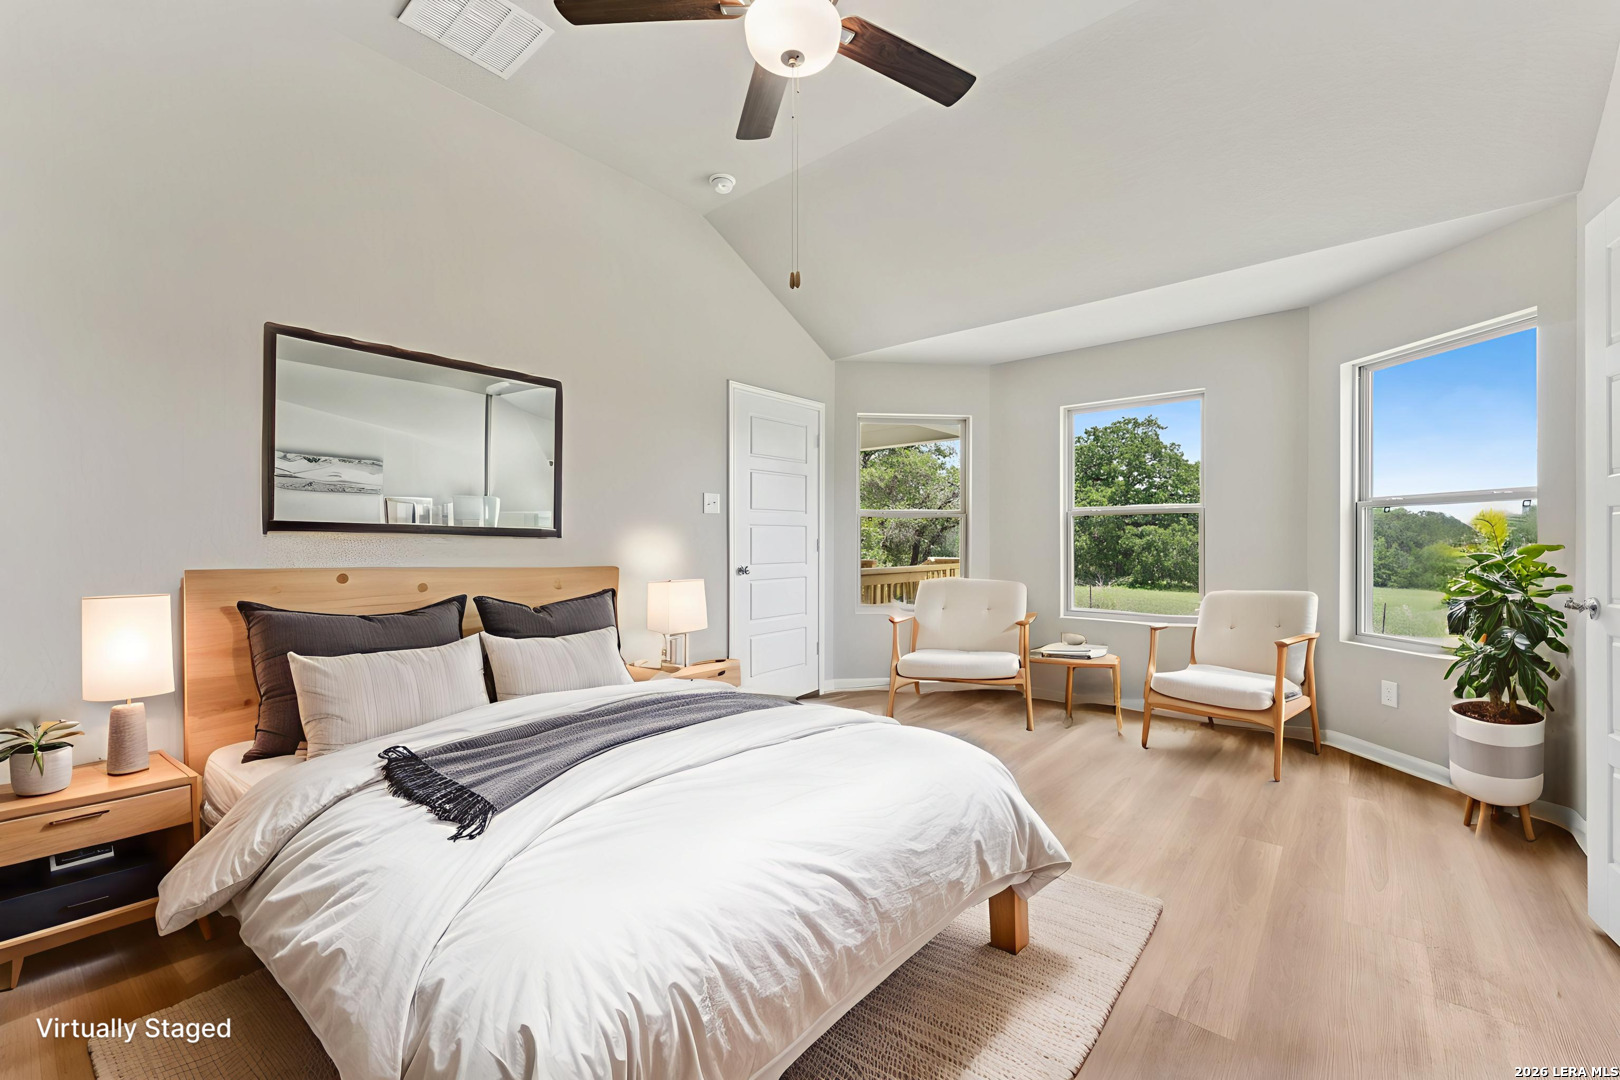
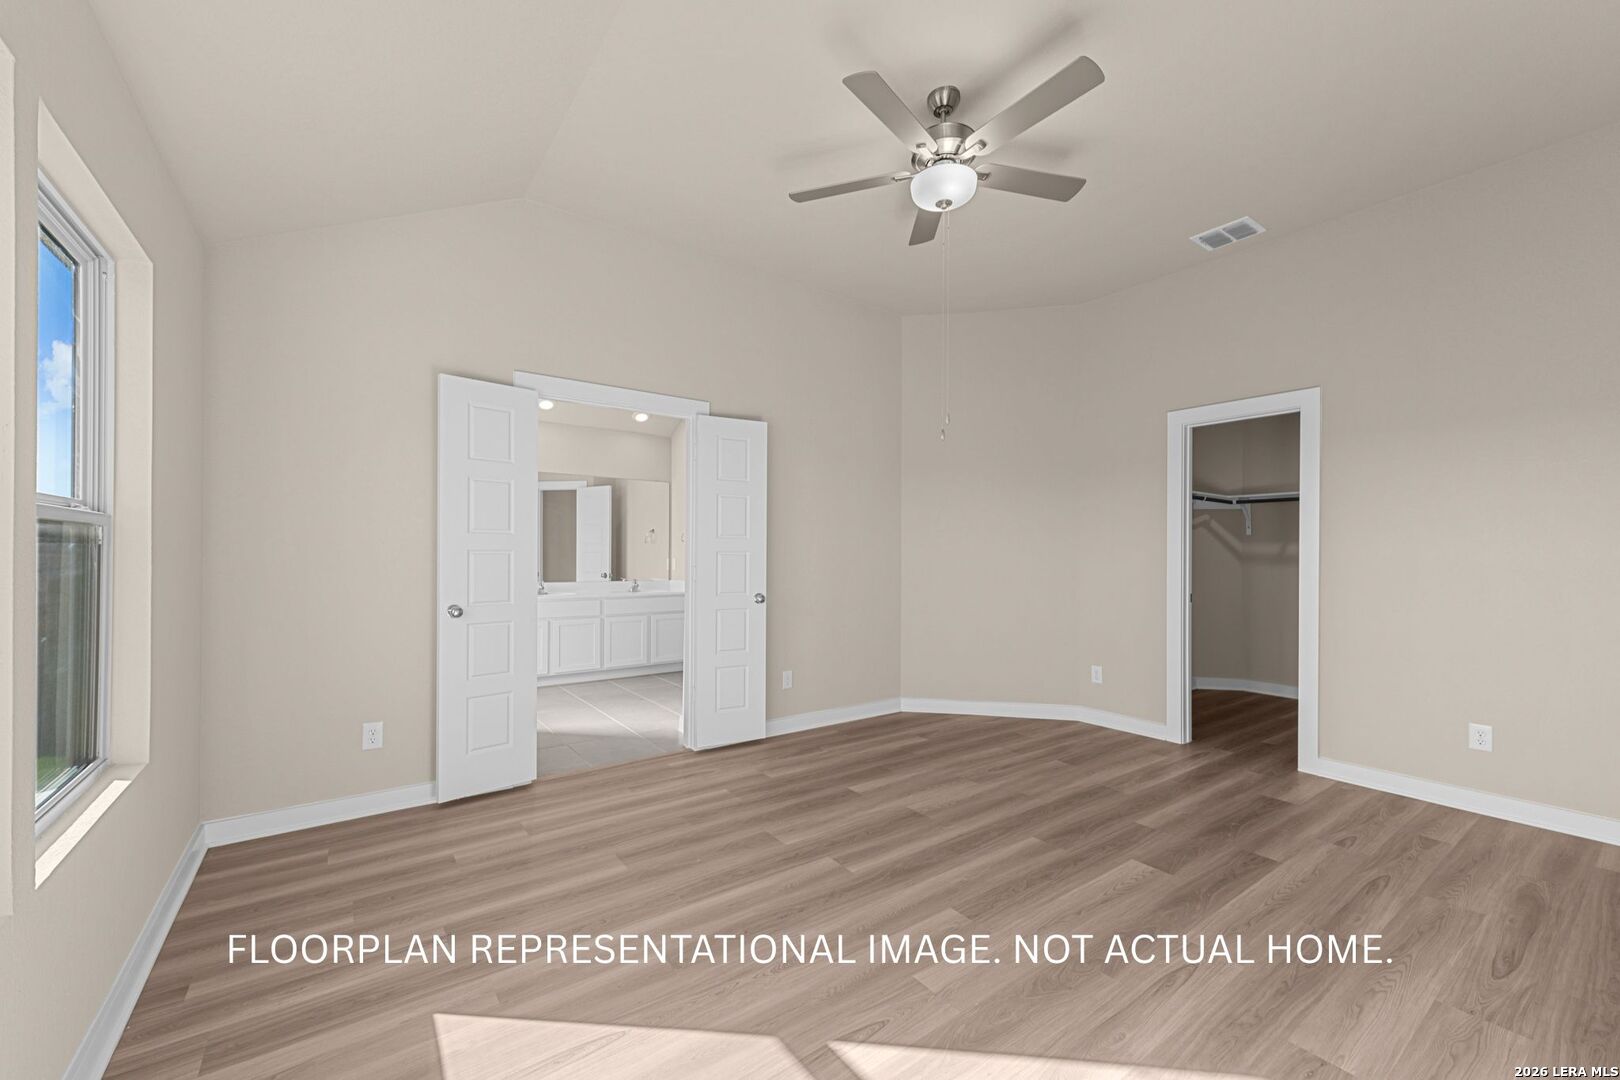
- Interior: One Living Area, Separate Dining Room, Island Kitchen, Study/Library, 1st Floor Lvl/No Steps, High Ceilings, Laundry Main Level, Walk in Closets
- Window Coverings: None Remain
- Number Of Fireplaces: 0
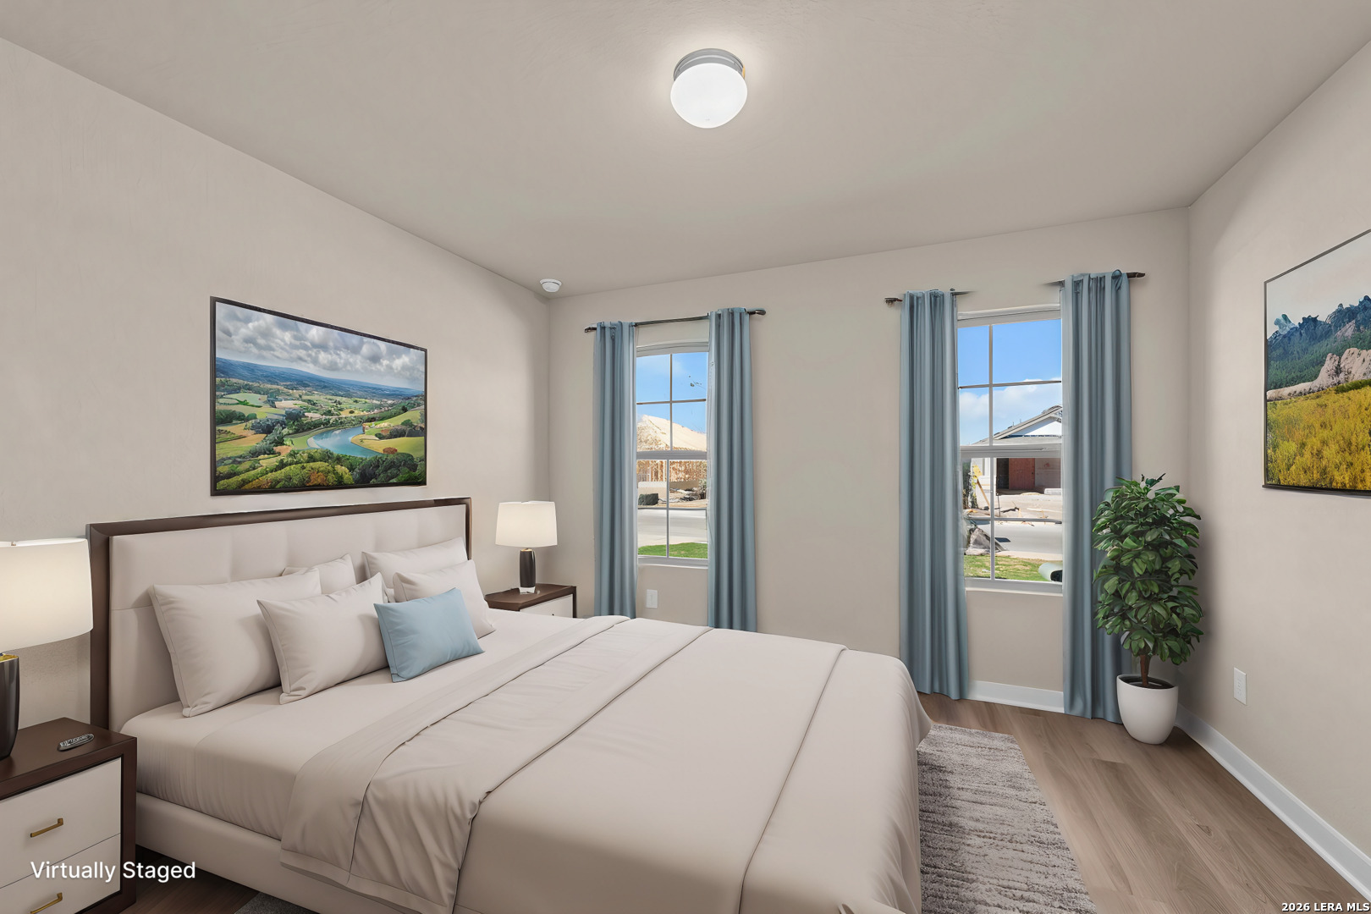
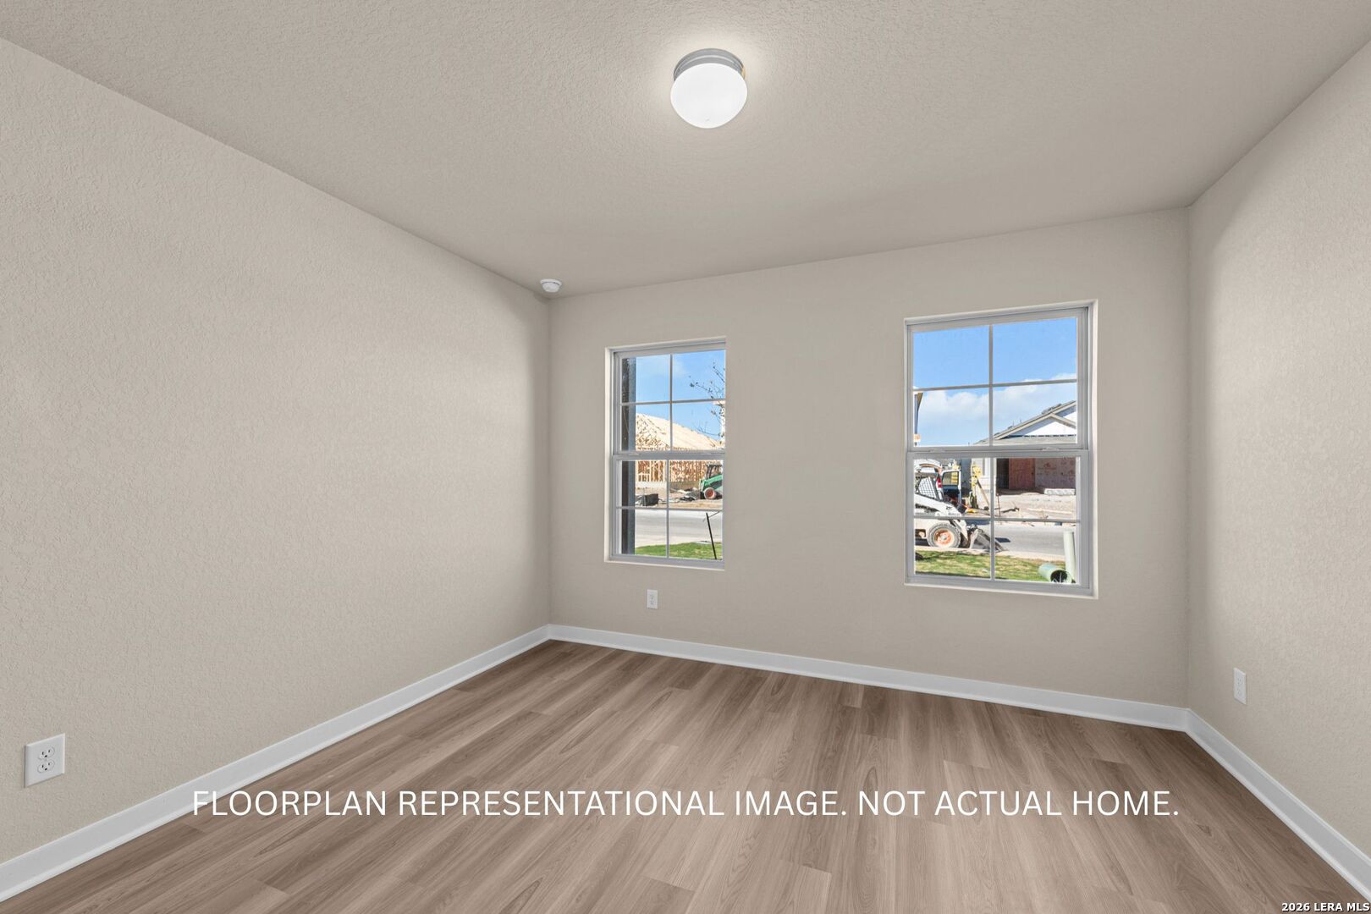
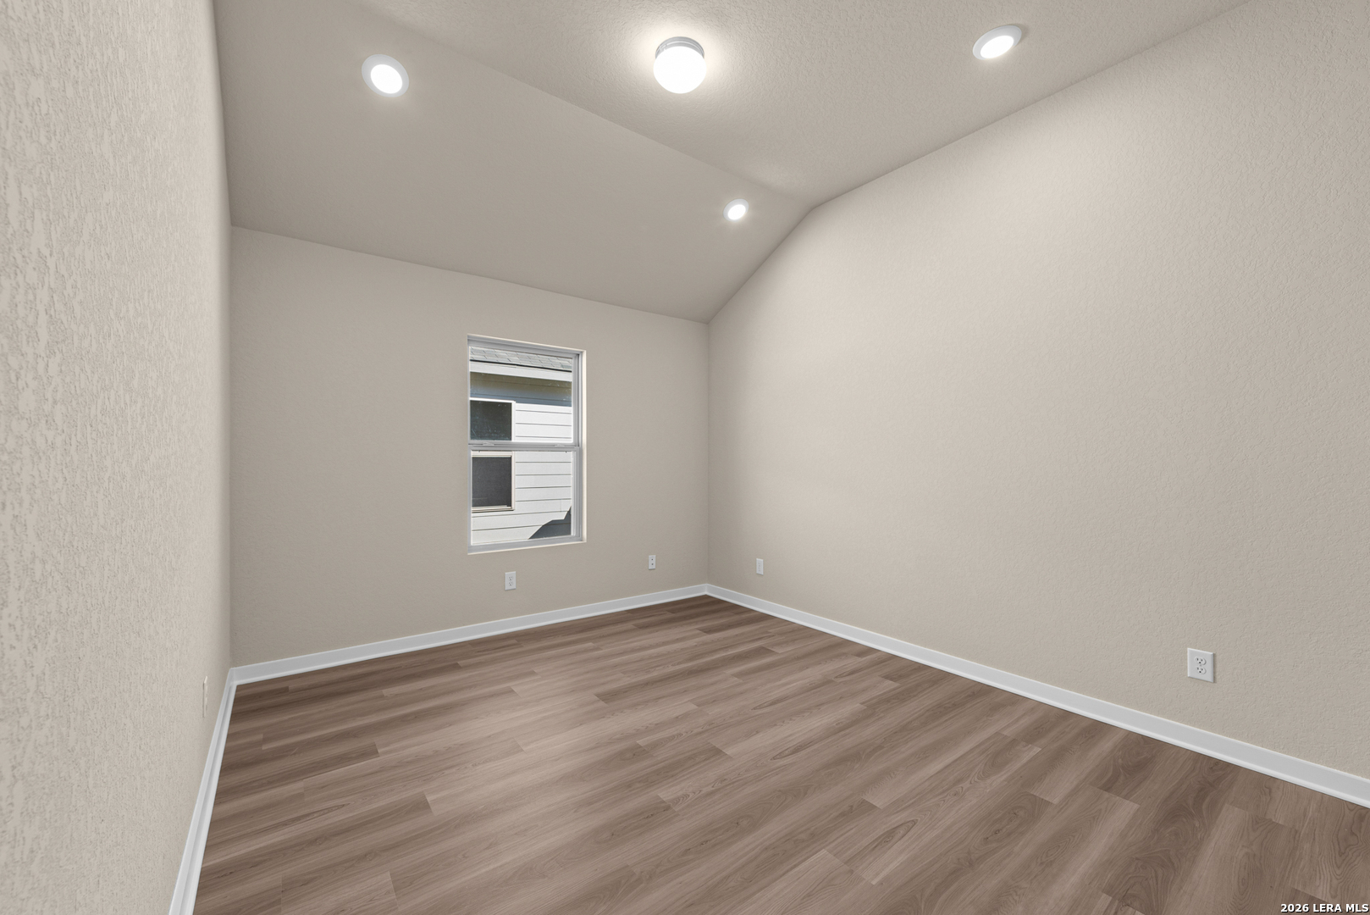
- Bedrooms: 4
- Full Baths: 3
- Half Baths: 0
- Total Baths: 3
- Other Rooms: Play Room
- Total Baths Composite (Full Half): 3.0
- Exterior Features: Covered Patio
- Roof: Composition
- Construction: New
- Pool: N
- Foundation: Slab
- Pool/Spa: None
- Proposed Terms: Conventional, FHA, VA, TX Vet, Cash
- Living Room Length: 16.0
- Living Room Width: 16.0
- Kitchen Length: 13.0
- Kitchen Width: 11.0
- Dining Room Length: 16.0
- Dining Room Width: 10.0
- Bedroom 2 Length: 12.0
- Bedroom 2 Width: 11.0
- Bedroom 3 Length: 12.0
- Bedroom 3 Width: 11.0
- Bedroom 4 Length: 12.0
- Bedroom 4 Width: 10.0
- Entry Room Width: 10.0
- Entry Room Length: 8.0
- Study/Office Length: 12.0
- Study/Office Width: 11.0
Room Information
- Other Room 1 Length: 10.0
- Other Room 1 Width: 12.0
- Other Room 1 Level: Main Level
- Other Room 1 Name: Play Room
Agent
- Contract: Exclusive Right To Sell
Property History for 3918 Joshuas Path
| Date | Event & Source | Price | Appreciation |
|---|---|---|---|
| Oct 6, 2026 | Listed (Active) SABOR #2021670 | $455,220 | — |
| Date | Event & Source | Price |
|---|---|---|
| 10/06/2026 | Listed (Active) SABOR #2021670 | $455,220 |
For completeness, we often displays two records for one sale: the MLS record and the public record.
Schools near 3918 Joshuas Path
Rating | School | Type | Grades | Distance |
|---|---|---|---|---|
| Public - | 1 to 5 | |||
| Public - | 6 to 8 | |||
| Public - | 6 to 12 | |||
| Public - | 1 to 5 |
Rating | School | Distance |
|---|---|---|
Freedom Elementary School Public1 to 5 | ||
Julius L Matthey Middle School Public6 to 8 | ||
Southside Alter Center Public6 to 12 | ||
Heritage Elementary School Public1 to 5 |
School ratings and boundaries are provided by GreatSchools.org and Pitney Bowes. This information should only be used as a reference. Proximity or boundaries shown here are not a guarantee of enrollment. Please reach out to schools directly to verify all information and enrollment eligibility.
Similar Homes
New listings in 78112


Explore Nearby Homes
- Heritage South Homes for Sale
- Sandy Oaks Homes for Sale
- Southeast San Antonio Homes for Sale
- Southton Homes for Sale
- Waterwood Homes for Sale
- Southton Ranch Homes for Sale
- Eagle Creek Ranch Homes for Sale
- Highland Oaks Homes for Sale
- Hickory Hollow South Homes for Sale
- Abrego Lake Homes for Sale
- Brookside Homes for Sale
- Shannon Ridge Homes for Sale
- Brooks Homes for Sale
- Woodbridge at Monte Viejo Homes for Sale
- Republic Oaks Homes for Sale
- San Antonio Homes for Sale
- Elmendorf Homes for Sale
- Adkins Homes for Sale
- Leming Homes for Sale
- Floresville Homes for Sale
- China Grove Homes for Sale
- St. Hedwig Homes for Sale
- Pleasanton Homes for Sale
- Poteet Homes for Sale
- Sutherland Springs Homes for Sale
- Kirby Homes for Sale
- La Vernia Homes for Sale
- JBSA Fort Sam Houston Homes for Sale
- Alamo Heights Homes for Sale
- Somerset Homes for Sale
- 78264 Homes for Sale
- 78064 Homes for Sale
- 78114 Homes for Sale
- 78221 Homes for Sale
- 78223 Homes for Sale
- 78263 Homes for Sale
- 78222 Homes for Sale
- 78101 Homes for Sale
- 78214 Homes for Sale
- 78235 Homes for Sale
- 78065 Homes for Sale
- 78050 Homes for Sale
- 78224 Homes for Sale
- 78121 Homes for Sale
- 78210 Homes for Sale
No guarantee, warranty or representation of any kind is made regarding the completeness or accuracy of any information, descriptions or measurements (including square footage measurements and property condition), such should be independently verified through appropriate means, including, but not limited to, in person inspection and public records, and Compass International Holdings, its subsidiaries, affiliates and independently owned and operated franchisees, and their affiliated agents and associated third parties expressly disclaim any liability in connection therewith. Photos may be virtually staged or digitally enhanced and may not reflect actual property conditions. Offers of compensation are subject to change at the seller's discretion. No financial or legal advice provided. Equal Housing Opportunity.
Listing Courtesy of Escape Realty
Based on information from one of the following Multiple Listing Services: Kerville Board of realtors, SABOR, ACTRIS, HAR and/or CTXMLS. Information being provided is for the visitor’s personal, noncommercial use and may not be used for any purpose other than to identify prospective properties visitor may be interested in purchasing. The data contained herein is copyrighted by Kerville Board of realtors, SABOR, ACTRIS, HAR and/or CTXMLS is protected by all applicable copyright laws. Any dissemination of this information is in violation of copyright laws and is strictly prohibited. Property information referenced on this web site comes from the Internet Data Exchange (IDX) program of the MLS. This web site may reference real estate listing(s) held by a brokerage firm other than the broker and/or agent who owns this web site. For the avoidance of doubt, the accuracy of all information, regardless of source, is deemed reliable but not guaranteed and should be personally verified through personal inspection by and/or with the appropriate professionals.