3951 Woods Rider Loop
Description
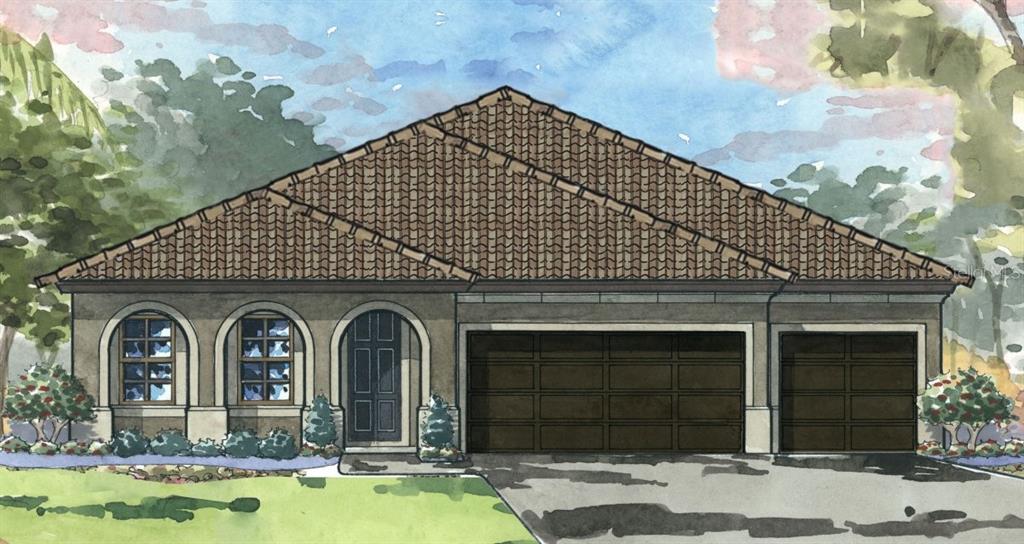
New Home By WestBay ready February! The Hyde Park III offers well-appointed living and leisure spaces for versatility and livability and also features tile roof and paver driveway. The extended foyer leads to the spacious grand room, island kitchen and café area that flows effortlessly to the outdoor lanai. Secondary bedrooms, (formal dining/den) space, and oversized laundry offer comfortable privacy and functionality. The owner’s retreat features an expansive walk-in closet,...Contract Date: 2/7/21
New Home By WestBay ready February! The Hyde Park III offers well-appointed living and leisure spaces for versatility and livability and also features tile roof and paver driveway. The extended foyer leads to the spacious grand room, island kitchen and café area that flows effortlessly to the outdoor lanai. Secondary bedrooms, (formal dining/den) space, and oversized laundry offer comfortable privacy and functionality. The owner’s retreat features an expansive walk-in closet, double vanities and large walk-in shower. This home boasts such options as GE appliances, Moen faucets, Timberlake Downing Duraform Stone cabinets with satin nickel pulls, kitchen backsplash, Brittanicca Cambria Quartz countertop in kitchen, and beautiful Legacy Sterling 7x22 wood-look tile! Master Planned Community of the Year, Starkey Ranch keeps residents surrounded by nature, but always close to life’s modern comforts. Neighborhoods are centered on parks and connected by trails where neighbors can meet and have fun together. Completion date subject to change.
- Listed by Genean Pearson • Brokerage DRE #1044036 • HOMES BY WEST BAY REALTYP: (813) 438-3838 C: (813) 541-6538 gpearson@westbaytampa.com
Property Details for 3951 Woods Rider Loop
Location
Sold By STELLAR NON-MEMBER OFFICE, Stellar Non-Member Agent
Building Information for 3951 Woods Rider Loop
Payment Calculator
$3,018 per month
30 year fixed, 6.55% Interest
$2,665
$347
$6
Know your buying power with a preapproval and custom rate in minutes
 1
1Property Information for 3951 Woods Rider Loop
- Building Area Source: Builder
- Building Area Total: 3789.0
- Building Area Units: Square Feet
- Direction Faces: Southeast
- Directions: I75 N. and S. take Exit 275 St Rd 56 and travel West (road turns to St. Rd. 54). Turn right on Gunn Hwy and then left on Rangeland Blvd. At 6th round-about, turn right on Night Star Trail and Sales Office is located at 4420 Night Star Trail.
- Mls Major Change Type: Sold
- Major Change Type: Closed
- Listing Service: Full Service
- Senior Community: No
- Unit Number: No
- Street Number: 3951
- Street Name: Woods Rider
- Street Suffix: LOOP
- State: FL
- City: ODESSA
- Attached Garage: Yes
- Carport: No
- Garage Dimensions: 28x22
- Garage: Yes
- Association Approval Required: Yes
- Association Fee Requirement: Required
- Association Name: Governmental Management Services -Central Florida
- Association Phone: 407-841-5524
- Association: Yes
- CDD: Yes
- Pet Restrictions: See HOA Bylaws
- Tax Block: 2
- Tax Book Number: 78-6
- Tax Legal Description: STARKEY RANCH PARCEL A PB 78 PG 6 BLOCK 2 LOT 14
- Tax Lot: 14
- Tax Other Annual Assessment Amt: $3,222
- Tax Year: 2020
- Virtual Tour URL Unbranded: https://www.propertypanorama.com/instaview/stellar/T3269940
- Additional Parcels: No
- Parcel Number: 2026170070002000140
- Total Acreage: 0 to less than 1/4
- Water Access: No
- Water Extras: No
- Zoning: MPUD
- Living Area: 2535
- Year Built Numeric: 2020
- Flood Zone Code: X & AE
- Flood Zone Date: 09-26-2014
- Flood Zone Panel: 12101C0360F
- Homestead: No
- New Construction: Yes
- Projected Completion Date: 04-15-2021 12:00:00 AM
- Property Condition: Completed
- Public Survey Range: 17E
- Public Survey Section: 20
- Sewer: Public Sewer
- Utilities: Electricity Connected, Natural Gas Connected
- Water Source: Public
- Builder License Number: CRC057247
- Builder Model: Hyde Park III
- Construction Materials: Block, Stucco
- Exterior Features: Hurricane Shutters, Irrigation System, Sliding Doors
- Foundation Details: Slab
- Levels: One
- Pool Private: No
- Pool: None
- Pool Private: No
- Roof: Tile
- Waterfront Feet Total: 0
- Bedrooms Total: 4
- Bathrooms Full: 3
- Appliances: Built-In Oven, Cooktop, Dishwasher, Disposal, Microwave
- Cooling: Central Air
- Fireplace: No
- Flooring: Carpet, Tile
- Heating: Central
- Interior Features: High Ceilings, In Wall Pest System, Open Floorplan, Stone Counters, Walk-In Closet(s)
- Living Area Source: Builder
- Living Area Units: Square Feet
- Room Count: 8.0
- Water View: No
- Bathrooms Half: 0
- Minimum Lease Period: 0
- Pets Allowed: Yes
Property History for 3951 Woods Rider Loop
| Date | Event & Source | Price | Appreciation |
|---|---|---|---|
| Apr 29, 2021 | Sold (Public Record) Public Record #1459649608 | $524,300 | — |
| Apr 29, 2021 | Sold MFRMLS #T3269940 | $524,284 | — |
| Feb 7, 2021 | Pending MFRMLS #T3269940 | — | |
| Oct 9, 2020 | Listed (Active) MFRMLS #T3269940 | $510,619 | — |
| Date | Event & Source | Price |
|---|---|---|
| 04/29/2021 | Sold (Public Record) Public Record #1459649608 | $524,300 |
| 04/29/2021 | Sold MFRMLS #T3269940 | $524,284 |
| 02/07/2021 | Pending MFRMLS #T3269940 | — |
| 10/09/2020 | Listed (Active) MFRMLS #T3269940 | $510,619 |
For completeness, we often displays two records for one sale: the MLS record and the public record.
Public Records for 3951 Woods Rider Loop
Schools near 3951 Woods Rider Loop
Rating | School | Type | Grades | Distance |
|---|---|---|---|---|
| Charter - | K to 8 | |||
| Public - | 9 to 12 | |||
| Charter - | K to 8 | |||
| Public - | 6 to 12 |
Rating | School | Distance |
|---|---|---|
Plato Academy Trinity Charter School CharterK to 8 | ||
River Ridge High School Public9 to 12 | ||
Athenian Academy of Technology and the Arts CharterK to 8 | ||
P.A.C.E. Center For Girls Public6 to 12 |
School ratings and boundaries are provided by GreatSchools.org and Pitney Bowes. This information should only be used as a reference. Proximity or boundaries shown here are not a guarantee of enrollment. Please reach out to schools directly to verify all information and enrollment eligibility.
Similar Homes
Explore Nearby Homes
- Citrus Park Community Homes for Sale
- Cheval West Homes for Sale
- Starkey Ranch Homes for Sale
- East Lake Homes for Sale
- Lake Keystone Homes for Sale
- Keystone Homes for Sale
- Westwood Lakes Homes for Sale
- Odessa Gardens Homes for Sale
- Keystone Park Colony Homes for Sale
- Eagles Homes for Sale
- Northdale Homes for Sale
- Citrus Park Homes for Sale
- Westchase Homes for Sale
- The Champions Club Homes for Sale
- Cheval Homes for Sale
- Land O Lakes Homes for Sale
- Odessa Homes for Sale
- Trinity Homes for Sale
- Oldsmar Homes for Sale
- Lutz Homes for Sale
- Palm Harbor Homes for Sale
- Holiday Homes for Sale
- New Port Richey Homes for Sale
- Tarpon Springs Homes for Sale
- Safety Harbor Homes for Sale
- Clearwater Homes for Sale
- Tampa Homes for Sale
- Port Richey Homes for Sale
- Dunedin Homes for Sale
- Crystal Beach Homes for Sale
- 33626 Homes for Sale
- 33625 Homes for Sale
- 34688 Homes for Sale
- 34685 Homes for Sale
- 34655 Homes for Sale
- 33558 Homes for Sale
- 34638 Homes for Sale
- 33624 Homes for Sale
- 34677 Homes for Sale
- 33548 Homes for Sale
- 34653 Homes for Sale
- 34654 Homes for Sale
- 33618 Homes for Sale
- 33635 Homes for Sale
- 33615 Homes for Sale
No guarantee, warranty or representation of any kind is made regarding the completeness or accuracy of any information, descriptions or measurements (including square footage measurements and property condition), such should be independently verified through appropriate means, including, but not limited to, in person inspection and public records, and Compass International Holdings, its subsidiaries, affiliates and independently owned and operated franchisees, and their affiliated agents and associated third parties expressly disclaim any liability in connection therewith. Photos may be virtually staged or digitally enhanced and may not reflect actual property conditions. Offers of compensation are subject to change at the seller's discretion. No financial or legal advice provided. Equal Housing Opportunity.
Listing Courtesy of HOMES BY WEST BAY REALTY, Genean Pearson
The information being provided by MFRMLS and Daytona Multiple Listing Service is for the consumer's personal, non-commercial use and may not be used for any purpose other than to identify prospective properties the consumer may be interested in purchasing. Any information relating to real estate for sale referenced on this web site comes from the Internet Data Exchange (IDX) program of MFRMLS or Daytona Multiple Listing Service. Real estate listings held by brokerage firms other than this site owner are marked with the IDX/MLS logo. Information deemed reliable but is not guaranteed accurate by MFRMLS or Daytona Multiple Listing Service. Last updated: 12/15/2021 03:42 PM
