396 Austin Road



















Description
THE MAIN HOUSE
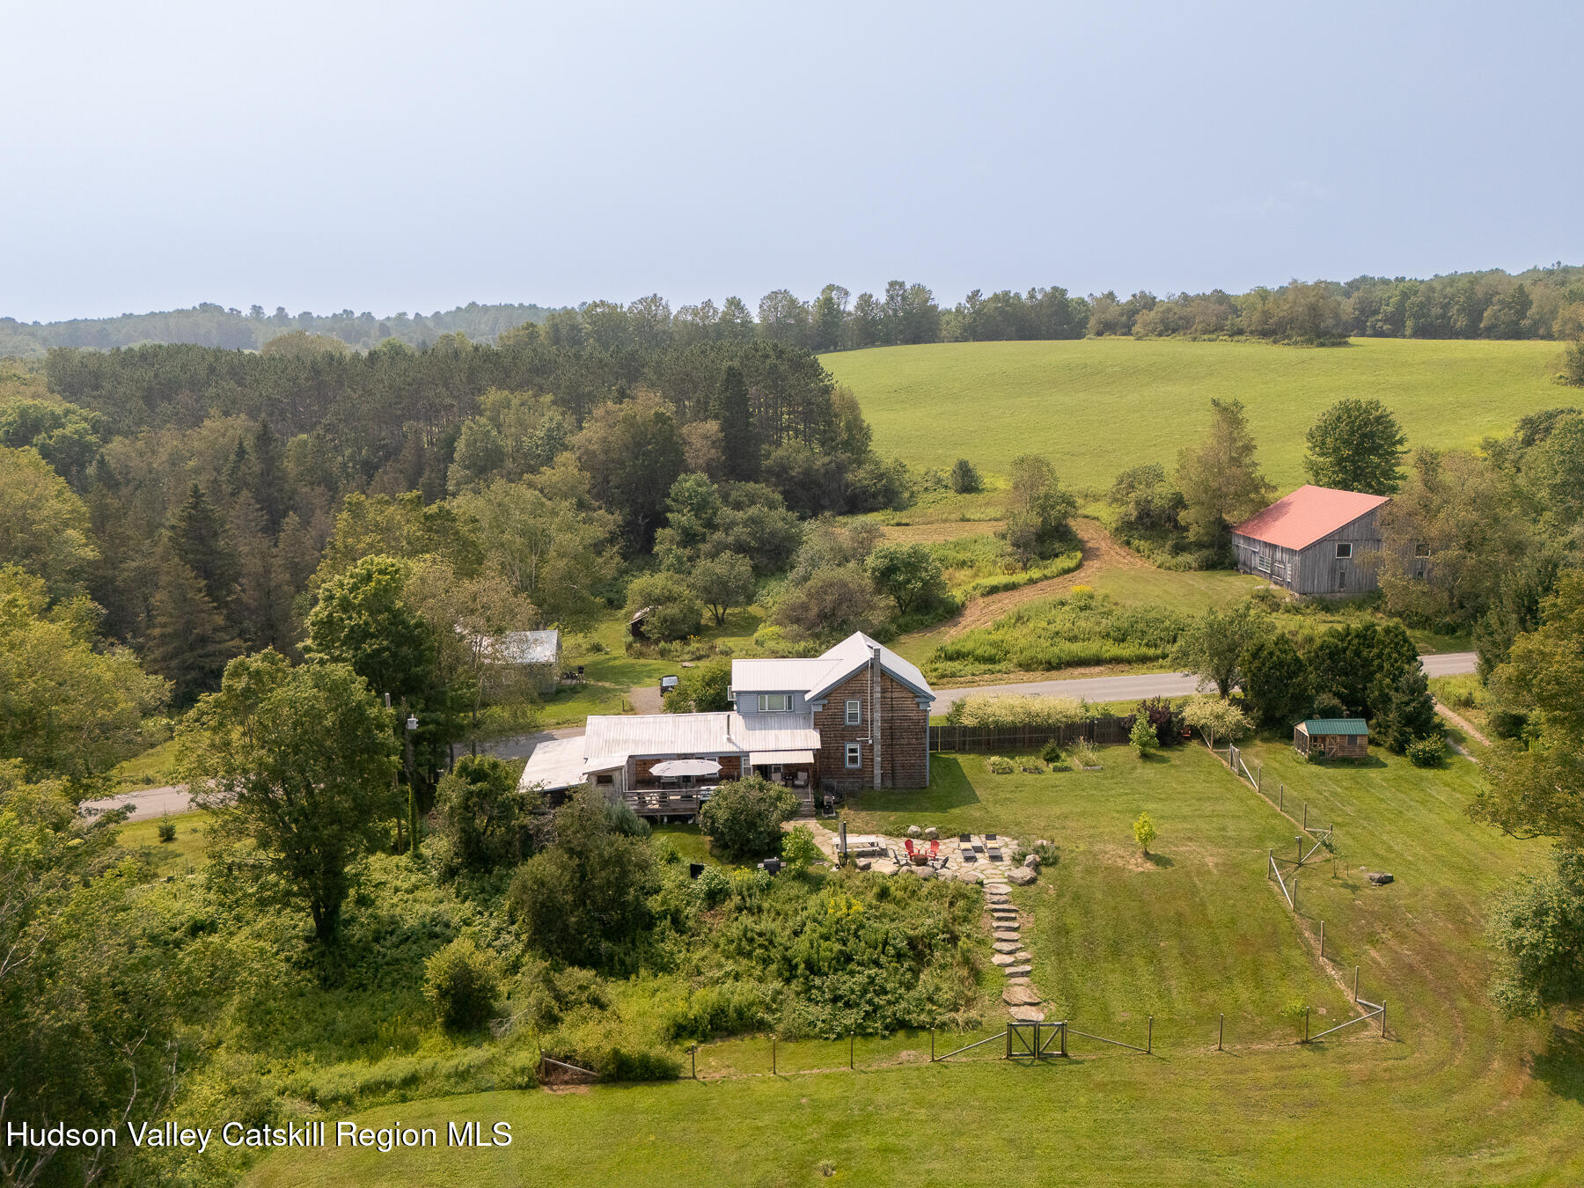
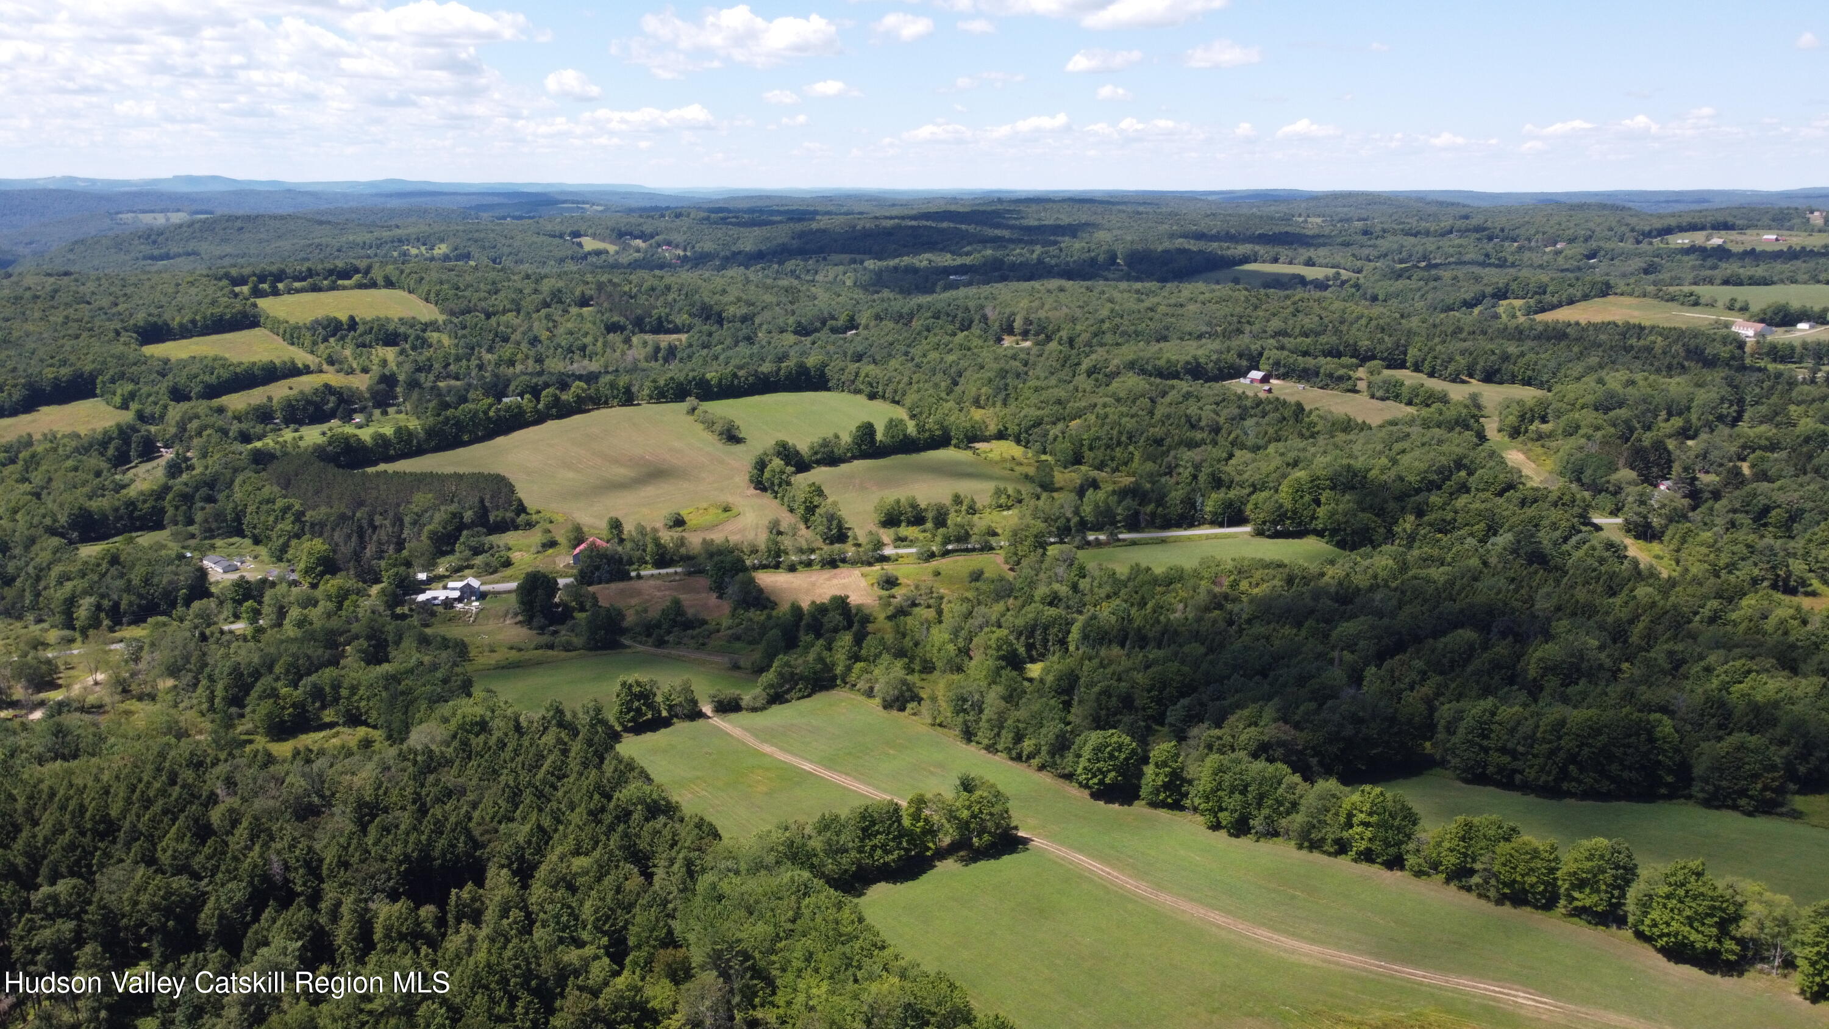
This late-1800s Greek Revival farmhouse greets you with pilastered corners, a metal gabled...Tucked into the rolling hills of the Western Catskills, this 200-acre estate with two homes is a ready-made retreat with two ponds, two streams, hot tub, custom-designed sauna, and large barn. Both homes have been thoughtfully updated, blending modern convenience with timeless charm. Wander through open meadows, explore wooded trails, or dream up the next chapter for this remarkable landscape.
THE MAIN HOUSE
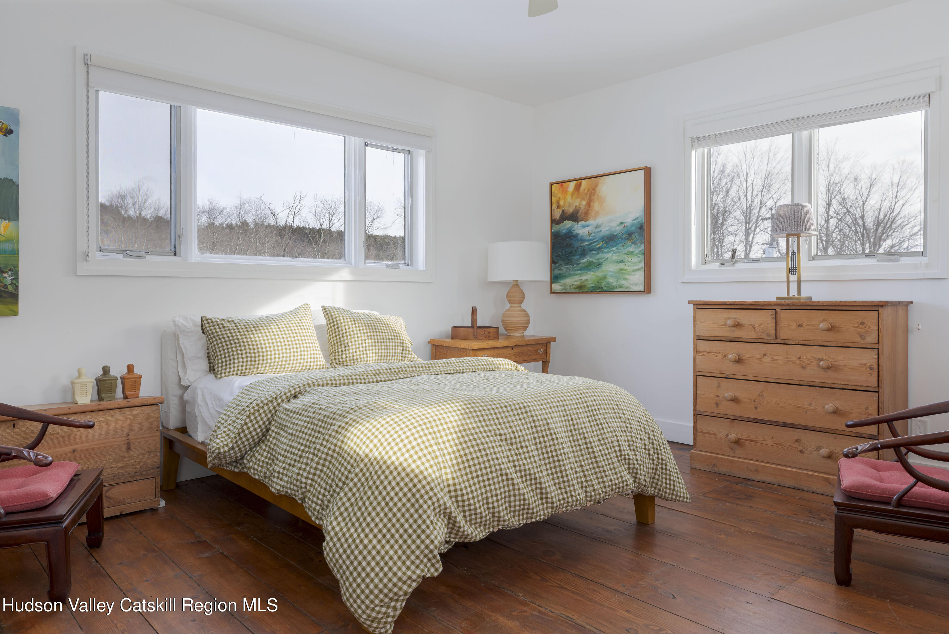
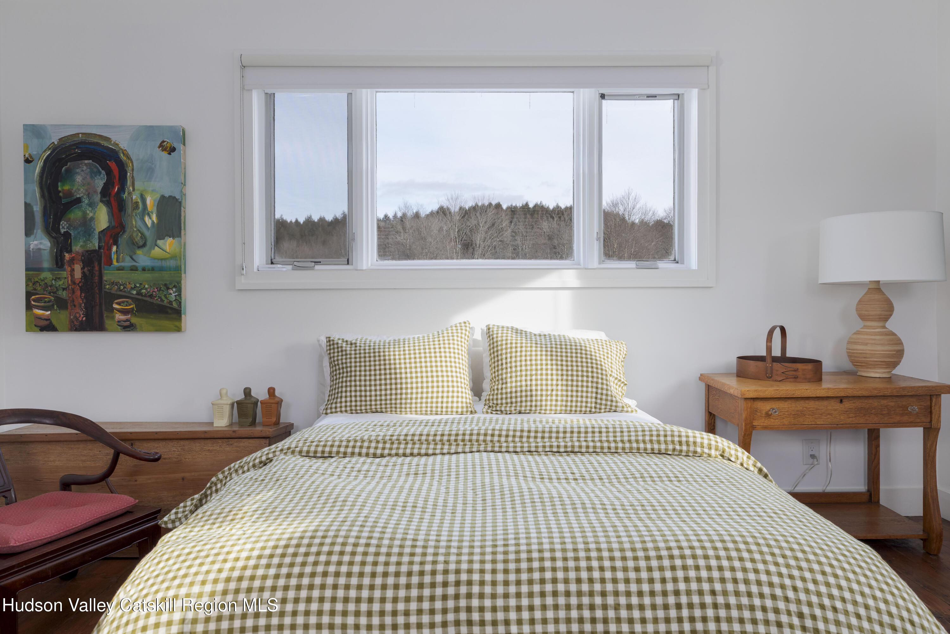
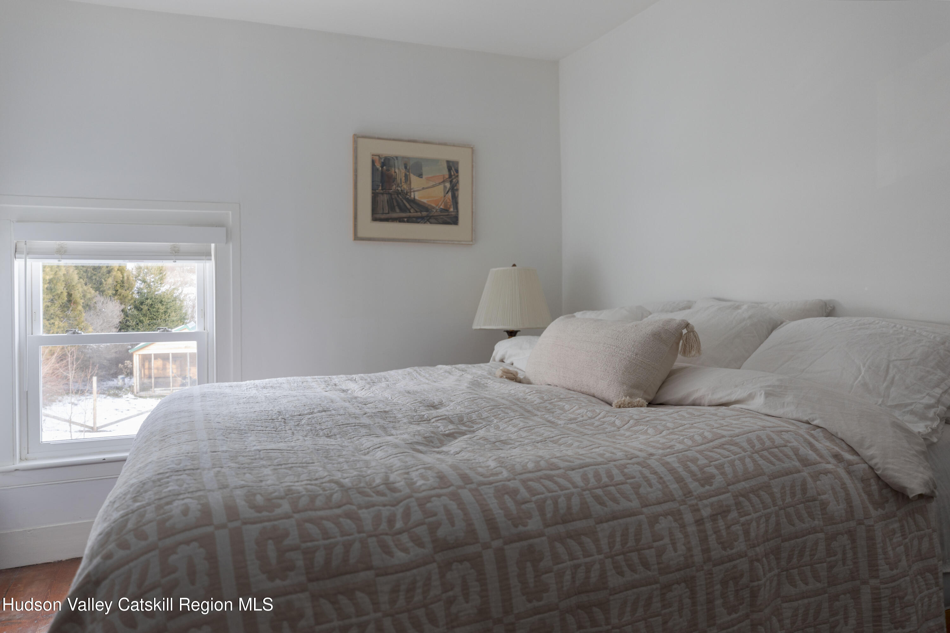
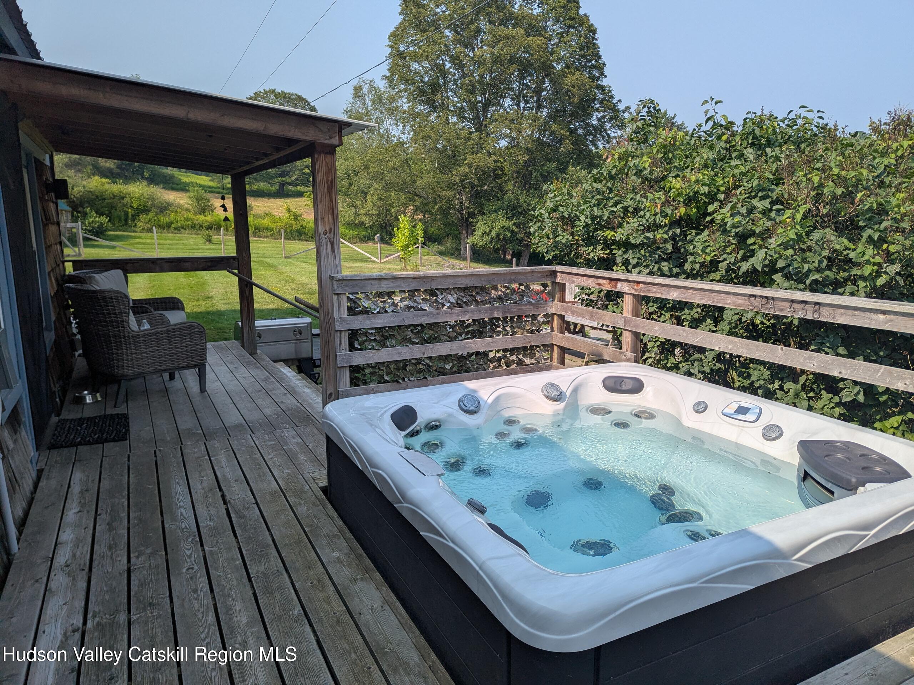
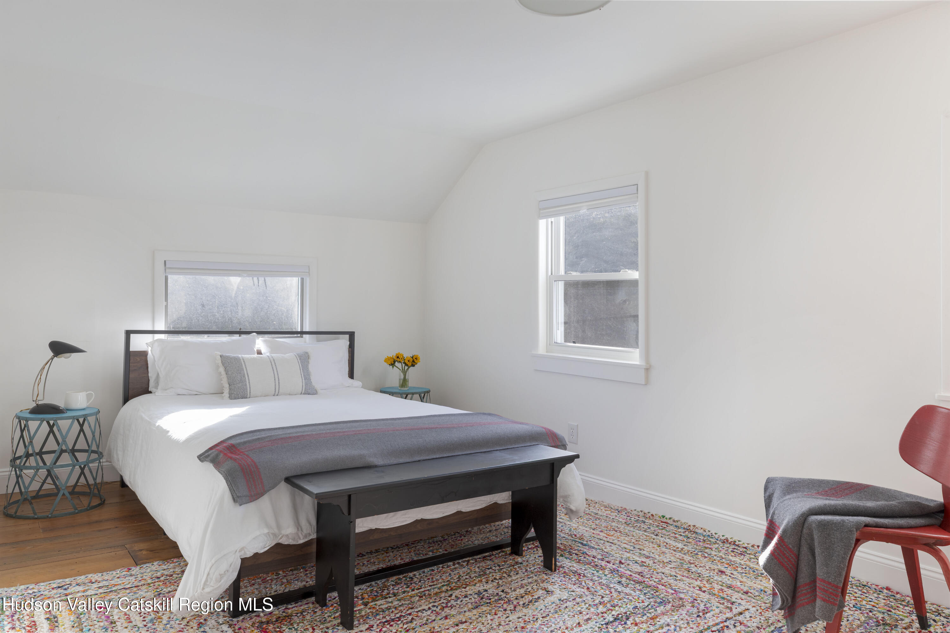
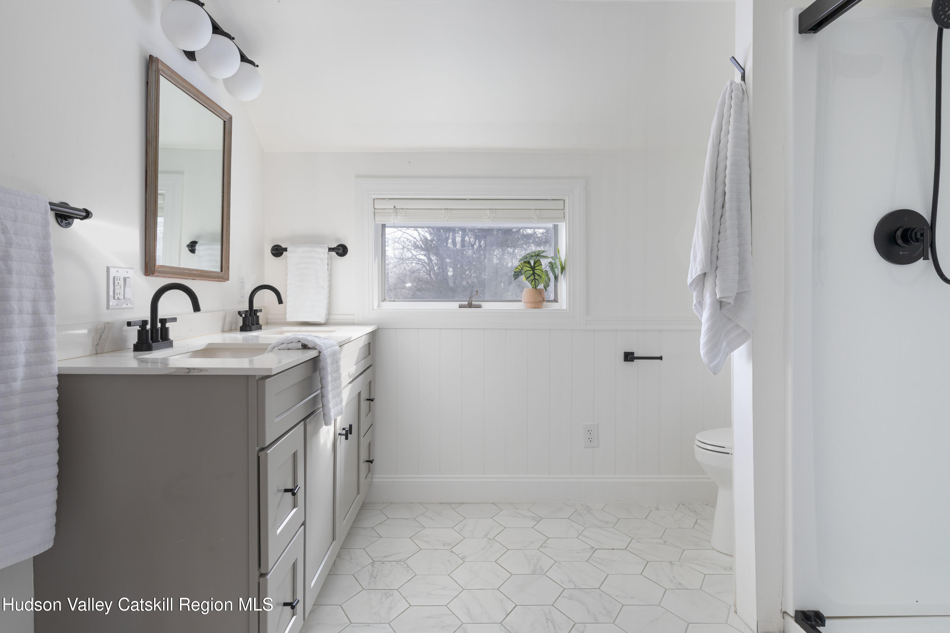
This late-1800s Greek Revival farmhouse greets you with pilastered corners, a metal gabled roof, and original wide-plank floors. On the first floor, sunlight pours into the dining room throughout the day, making it an ideal gathering place. The cozy living room features a warm pellet stove and serene views of the property. The updated kitchen includes a new Janska range/stove, wood floors, and generous storage. On this floor is also a renovated full bath, laundry room, office with woodstove, and easy access to the back deck where you'll find your own home spa including hot tub, sauna, and outdoor shower. Upstairs off the landing - you'll find two large and one smaller bedroom (both with gorgeous wide plank flooring) and another renovated full bathroom. Outside, the fully fenced backyard is a true outdoor oasis: a stone patio, fire pit, chicken coop with electric, garden beds, views of the nearby stream and mature landscaping that gives full privacy. It's the kind of space that invites slow mornings and late-night stargazing. This home also has multiple attached garage/storage spaces. Additional improvements include a new forced air system (heating and cooling), hot water heater, whole house water filter, pellet and wood stoves, upgraded 200 amp electric service and automatic whole-house Generac generator.
THE GUESTHOUSE
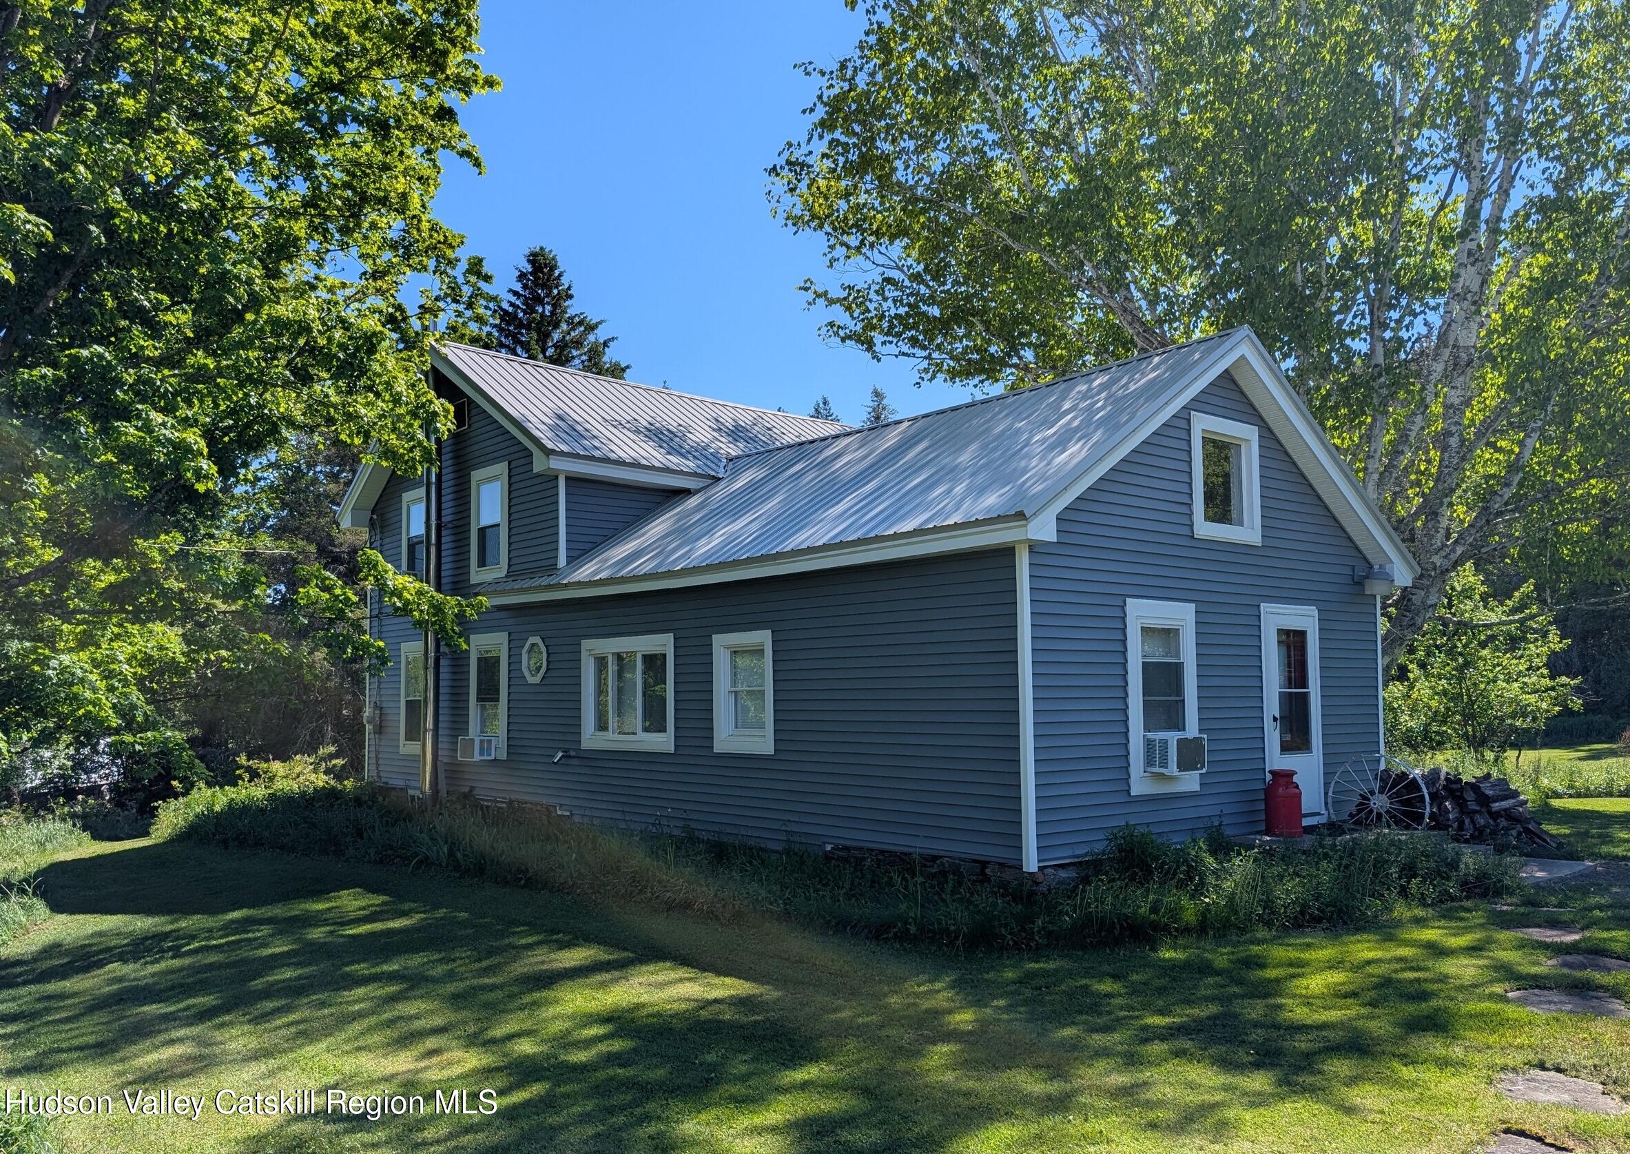
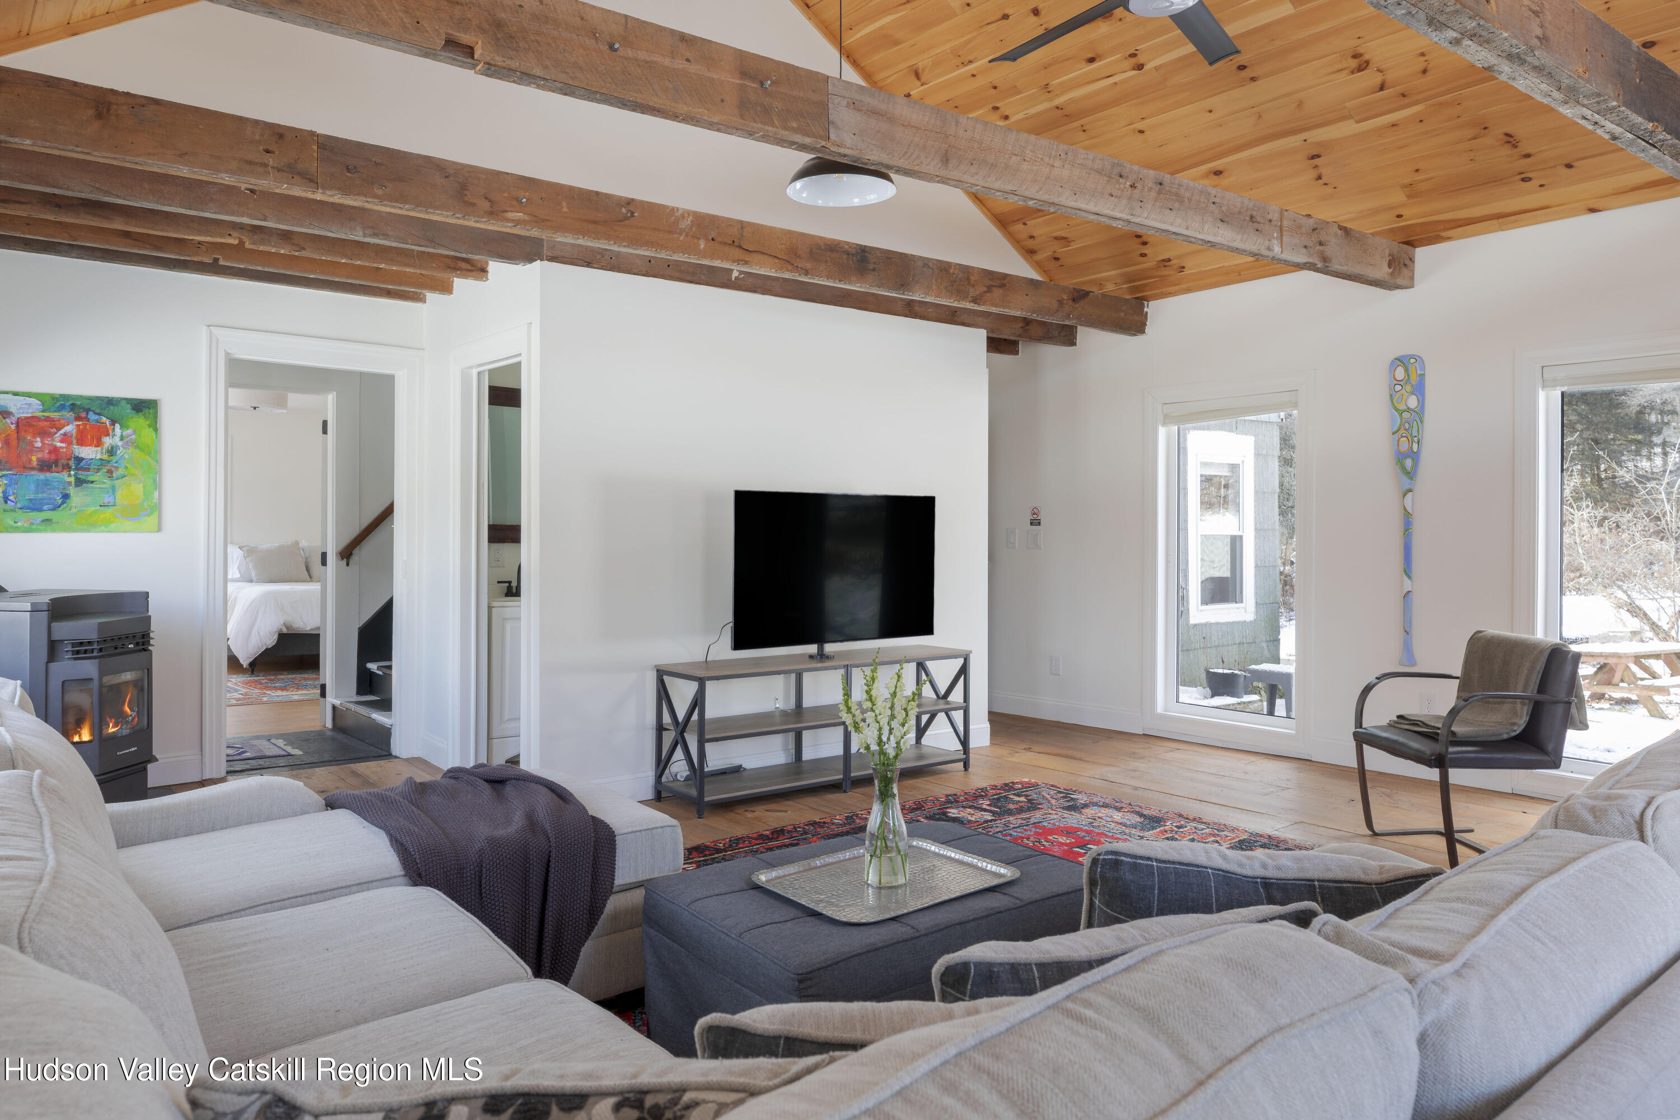
Built in 1925 and beautifully renovated just a few years ago, the guesthouse is filled with natural light and character including a double height living room, original wide-plank floors, a pellet stove for winter coziness, and renovated bathrooms. A first-floor bedroom and full bath add easy single-level living. This floor also has a large and sunny living room, eat-in kitchen and half bathroom. Upstairs, two bright and spacious bedrooms and another renovated full bath create a perfect setup for guests or extended stays. Additional improvements include new plumbing, roof, windows, siding and updated electric 200 amp service and automatic whole-house Generac generator.
THE PROPERTY
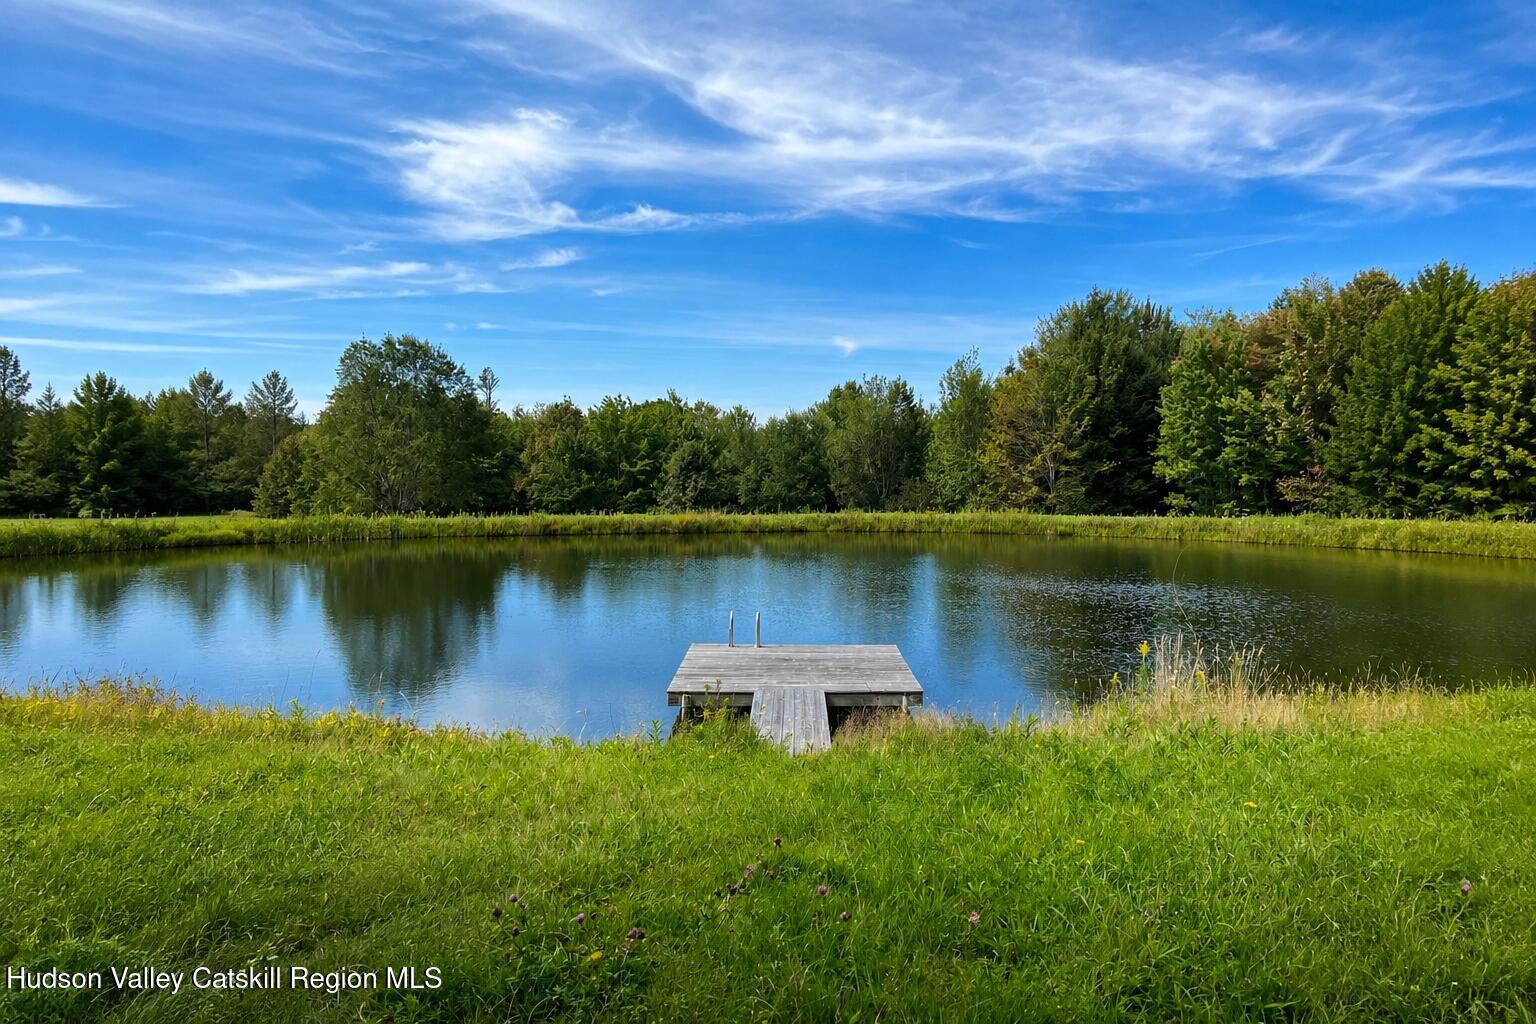
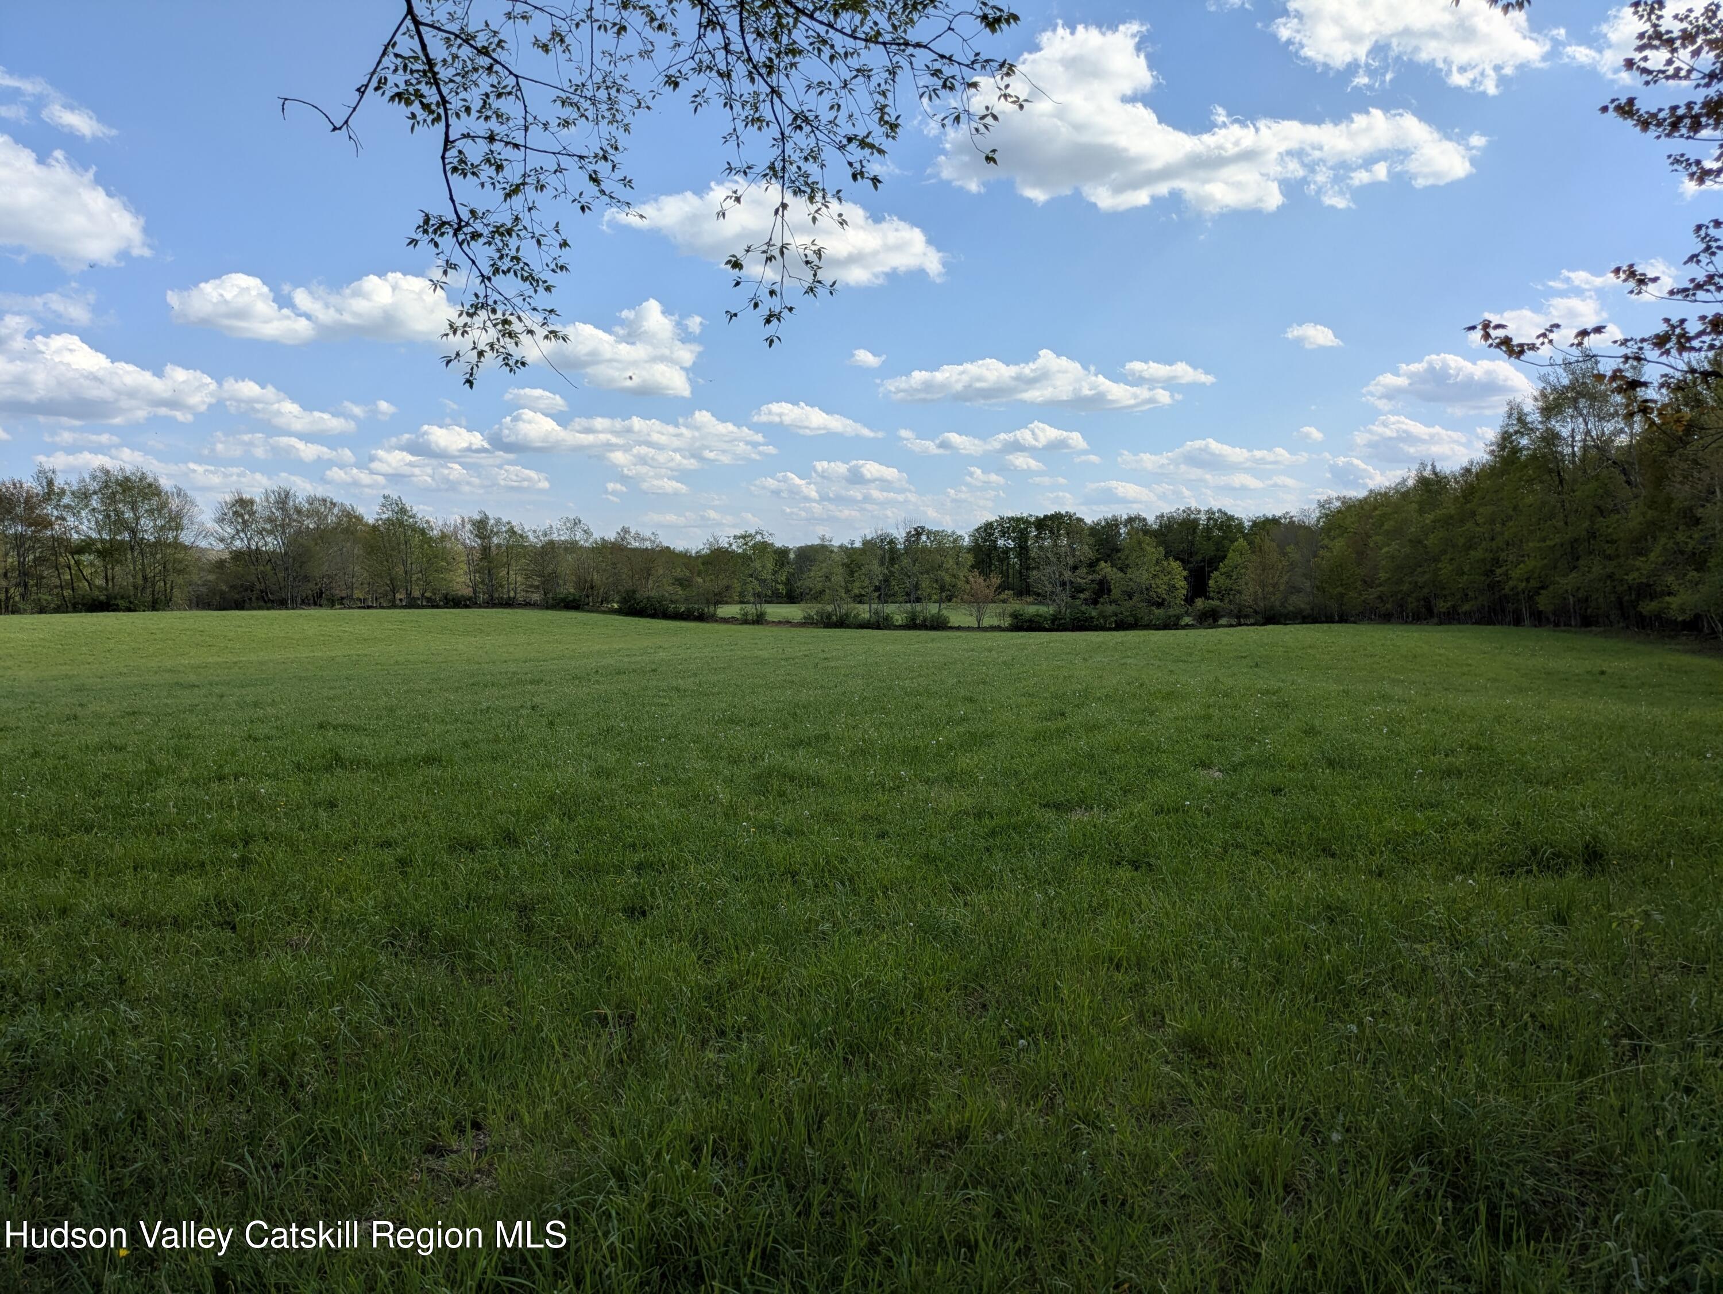
With 200 acres to explore, expand, or simply enjoy, the possibilities here are extraordinary. Adjacent to the main house lies a buildable parcel with its own pond and existing infrastructure (electric, well, and septic). For a more secluded setting with mountain views, choose from multiple potential sites across the property. The options are endless - continue as a turn-key rental, build a family compound, board horses, start an agricultural project or farm, or create a unique artist retreat. The landscape flows between open fields and serene forests, threaded by stone walls and a stream that offers quiet moments of reflection - or a refreshing dip in summer. A huge barn with a recently updated roof stands ready for its next purpose. And perhaps the most magical spot for long hangs and gathering towards the middle of the property: the large swimming pond with dock making it ideal for paddling, fishing, or an afternoon float.
THE LOCATION
While the property feels like its own world, you're just minutes from the charming towns of Stamford, Hobart, and Jefferson, where you'll find shops, cafés, and everyday essentials. Outdoor lovers will appreciate easy access to the West Branch of the Delaware River, multiple trail systems, and skiing at Windham, Hunter, or Plattekill -- all less than 50 minutes away. And best of all, it's under 3 hours from the GW Bridge, making this an effortless escape from NYC.
Listing Agent

Location
Virtual Tour
Payment Calculator
$10,934 per month
30 year fixed, 7.03% Interest
$9,876
$1,058
$0
Know your buying power with a preapproval and custom rate in minutes
 1
1Property Information for 396 Austin Road
- Taxes: $12,695 / year
- MLS Type: Residential / Single Family Residence
- County: Delaware County
- Zoning: None
- Basement YN: Yes
- Stories: 2
- Year Built: 1888
- Lot Size: 200.00 AC / 8,712,000 SF
- Directions: From Jefferson, take N Harpersfield Rd West. Right on Campo R. Stay left on Zona Rd. Stay left on Fuller District Rd. Left on Austin. Main house will be on your left.
- Township: Jefferson
- MLS Area Major: Harpersfield
- County: Delaware
- Latitude: 42.486118
- Longitude: -74.68824
- MLS Area Major: Harpersfield
- Sign On Property YN: No
- Mountain(s): Yes
- Rural: Yes
- Association Fee: $.00
- Parcel Number: 123889 12.-2-1
- Tax Block: -14.1
- Tax Legal Description: 240-Rural res
- School District: Jefferson
- Attached Garage YN: Yes
- Garage YN: Yes
- Garage Spaces: 2.0
- Garage YN: Yes
- Attached Garage YN: Yes
- Garage Spaces: 2.0
- New Construction YN: No
- Lot Size Acres: 200.0
- Above Grade Finished Area: 4010.0
- Below Grade Finished Area: 0.0
- Living Area: 4010.0
- Lot Size Area: 200.0
- Lot Size Units: Acres
- Lot Size Square Feet: 8712000.0
- Above Grade Finished Area: 4010.0
- Below Grade Finished Area: 0.0
- Lot Size Acres: 200.0
- Greek Revival: Yes
- Agricultural: Yes
- Meadow: Yes
- Pasture: Yes
- Private: Yes
- Rolling Slope: Yes
- Stream On Lot: Yes
- Wooded: Yes
- Owner Name: Withheld
- Total Floor Plans Count: 0
- Property Type: Residential,Single Family Residence
- Year Built: 1888
- Property Sub Type: Single Family Residence
- Property Type: Residential
- New Construction YN: No
- Page: 237
- Section: -
- Tax Assessed Value: 136221.0
- Tax Lot: 12.-1
- Well: Yes
- Stories: 2
- Dock: Yes
- Fire Pit: Yes
- Outdoor Shower: Yes
- Private Yard: Yes
- Privacy: Yes
- Barn(s): Yes
- Guest House: Yes
- Poultry Coop: Yes
- Shed(s): Yes
- Basement YN: Yes
- Spa YN: Yes
- Fireplaces Total: 3
- Fireplace YN: Yes
- Room Total: 0
- Bathrooms Total (Integer): 5
- Bathrooms Total (Decimal): 4.5
- Bathrooms Total (Notational): 4.1
- Cooling: Yes
- Heating: Yes
- Bathrooms Half: 1.0
- Fireplace YN: Yes
- Spa YN: Yes
- Dishwasher: Yes
- Dryer: Yes
- Oven: Yes
- Refrigerator: Yes
- Washer: Yes
- Unfinished: Yes
- Central Air: Yes
- Pellet Stove: Yes
- Wood Burning Stove: Yes
- Wood: Yes
- Forced Air: Yes
- Oil: Yes
- High Speed Internet: Yes
- Hot Tub: Yes
- Vaulted Ceiling(s): Yes
- Laundry Room: Yes
- Wood Stoves Total: 2
- Pellet: Yes
- Sign On Property YN: No
- Occupant Type: Owner
- Occupant Type: Owner
Property History for 396 Austin Road
| Date | Event & Source | Price | Appreciation |
|---|---|---|---|
| Jan 15, 2021 | Sold (Public Record) Public Record #1451319631 | $29,000 | -13.2% / yr |
| Nov 27, 2015 | Sold (Public Record) Public Record #1255623280 | $60,000 | — |
| Date | Event & Source | Price |
|---|---|---|
| 01/15/2021 | Sold (Public Record) Public Record #1451319631 | $29,000 -13.2% / yr |
| 11/27/2015 | Sold (Public Record) Public Record #1255623280 | $60,000 |
For completeness, we often displays two records for one sale: the MLS record and the public record.
Public Records for 396 Austin Road
Schools near 396 Austin Road
Rating | School | Type | Grades | Distance |
|---|---|---|---|---|
| Public - | PK to 12 |
Rating | School | Distance |
|---|---|---|
Jefferson Central School PublicPK to 12 |
School ratings and boundaries are provided by GreatSchools.org and Pitney Bowes. This information should only be used as a reference. Proximity or boundaries shown here are not a guarantee of enrollment. Please reach out to schools directly to verify all information and enrollment eligibility.
Similar Homes
New listings in 12093


Keller Williams Upstate NY Properties • MLS #R1710104

$85,000
- Unavailable
- Bedrooms
- Unavailable
- Bathrooms
- Unavailable
- Square Feet
- 16.1
- Acres

Jewett and Jewett LLC • MLS #R1710095


$339,000
- 3
- Bedrooms
- 2
- Bathrooms
- 1,620
- Square Feet
- 46.69
- Acres

Explore Nearby Homes
- Jefferson Hamlet Homes for Sale
- Kortright Homes for Sale
- Blenheim Homes for Sale
- Fulton Homes for Sale
- Stamford Village Homes for Sale
- Worcester Hamlet Homes for Sale
- Richmondville Town Homes for Sale
- Broome Homes for Sale
- Conesville Homes for Sale
- Decatur Homes for Sale
- Middleburgh Town Homes for Sale
- Milford Town Homes for Sale
- Seward Homes for Sale
- Prattsville Hamlet Homes for Sale
- Cobleskill Town Homes for Sale
- Worcester Homes for Sale
- West Fulton Homes for Sale
- Summit Homes for Sale
- North Blenheim Homes for Sale
- Maryland Homes for Sale
- Jefferson Homes for Sale
- Harpersfield Homes for Sale
- Gilboa Homes for Sale
- Davenport Homes for Sale
- Charlotteville Homes for Sale
- Fultonham Homes for Sale
- East Meredith Homes for Sale
- South Kortright Homes for Sale
- Stamford Homes for Sale
- Warnerville Homes for Sale
- 12197 Homes for Sale
- 12131 Homes for Sale
- 12155 Homes for Sale
- 12167 Homes for Sale
- 12175 Homes for Sale
- 13750 Homes for Sale
- 13786 Homes for Sale
- 12036 Homes for Sale
- 12064 Homes for Sale
- 13739 Homes for Sale
- 12194 Homes for Sale
- 12071 Homes for Sale
- 13757 Homes for Sale
- 13842 Homes for Sale
- 12076 Homes for Sale
No guarantee, warranty or representation of any kind is made regarding the completeness or accuracy of any information, descriptions or measurements (including square footage measurements and property condition), such should be independently verified through appropriate means, including, but not limited to, in person inspection and public records, and Compass International Holdings, its subsidiaries, affiliates and independently owned and operated franchisees, and their affiliated agents and associated third parties expressly disclaim any liability in connection therewith. Photos may be virtually staged or digitally enhanced and may not reflect actual property conditions. Offers of compensation are subject to change at the seller's discretion. No financial or legal advice provided. Equal Housing Opportunity. Subject to change at any time. Compass, Inc., its subsidiaries, affiliates and their agents and associated third parties make no guarantee, warranty or representation regarding the accuracy of any waterfront feature, water view or waterfront view.
The source of the displayed data is either the property owner or public record provided by non-governmental third parties. It is believed to be reliable but not guaranteed. This information is provided exclusively for consumers’ personal, non-commercial use. The data relating to real estate for sale or lease on this webpage comes from the the IDX Program of OneKey® MLS, Columbia Greene Northern Dutchess MLS, Hudson Valley Catskill Regional MLS and Ulster County Board of REALTORS. Real estate listings held by brokerage firms other than Compass are marked with a OneKey® MLS, Columbia Greene Northern Dutchess MLS, Hudson Valley Catskill Regional MLS or Ulster County Board of REALTORS Logo. Use of these search facilities other than by a consumer seeking to purchase or lease real estate is prohibited. The accuracy of all information is deemed reliable but not guaranteed and should be verified through personal inspection by and/or with appropriate professionals. The data contained herein is copyrighted by the IDX Program of OneKey® MLS, Columbia Greene Northern Dutchess MLS, Hudson Valley Catskill Regional MLS and Ulster County Board of REALTORS and is protected by all applicable copyright laws. Any unauthorized dissemination of this information is in violation of copyright laws and is strictly prohibited. Information Copyright 2026, OneKey® MLS, Columbia Greene Northern Dutchess MLS, Hudson Valley Catskill Regional MLS and Ulster County Board of REALTORS. All rights reserved. Data last updated: 09/09/2026 03:14 PM