399 Dell Moore Road
Description
• New Construction, Granite, SS Appliances, LVP flooring, Hardie like siding. Whether you're seeking a peaceful weekend getaway or a full-time haven, this property offers:
• New Construction, Granite, SS Appliances, LVP flooring, Hardie like...Cozy Cottage in the Woods! Woodland Cottage Retreat --- Escape the ordinary and discover your slice of serenity in this cozy woodland cottage nestled among the trees. Whether you're seeking a peaceful weekend getaway or a full-time haven, this property offers:
• New Construction, Granite, SS Appliances, LVP flooring, Hardie like siding. Whether you're seeking a peaceful weekend getaway or a full-time haven, this property offers:
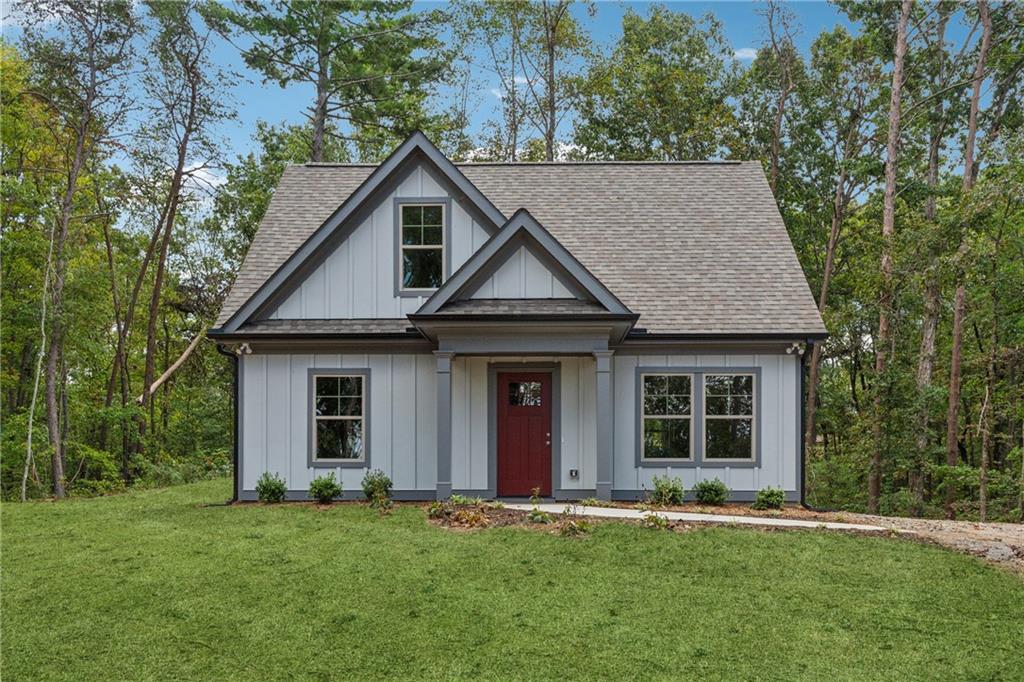
• New Construction, Granite, SS Appliances, LVP flooring, Hardie like siding • 3 bedrooms / 2.5 bathrooms layout designed for comfort (bedroom on main). • 3 bedrooms / 2.5 bathrooms layout designed for comfort (bedroom on main) • Affordable, Manageable – First Home Buyer Program Available, Move-in-Ready. • Affordable, Manageable – First Home Buyer Program Available, Move-in-Ready • Secluded setting on 2.13 acres, perfect for privacy and connection to nature. • Secluded setting on 2.13 acres, perfect for privacy and connection to nature • Spacious patio for morning coffee or evening stargazing. • Spacious patio for morning coffee or evening stargazing • Minutes from hiking trails, lakes, and quaint shops. A brand-new, private retreat is waiting for you in the serene beauty of Marble Hill! This charming craftsman cottage sits on 2+ acres of lush, tree-lined property, offering both privacy and tranquility. The asphalt driveway makes driving up the hill a peaceful escape surrounded by nature. Step inside and fall in love! The open floor plan is designed for entertaining, with abundant natural light enhancing the warm, LVP hardwood-like flooring throughout. The main-level master suite offers a walk-in closet and a serene retreat after a long day. The heart of this home—your beautiful new kitchen—features granite countertops, stainless steel appliances, ample cabinetry, and a cozy island perfect for casual dining. The breakfast nook leads seamlessly to the backyard, offering easy indoor-outdoor living. Upstairs, spacious bedrooms with large closets provide comfort for family or guests. The modern bathrooms boast granite vanity tops for a luxurious touch. Step outside and enjoy your private oasis! The expansive lot invites you to bask in the sunshine or enjoy the crisp fall air. With seasonal mountain views, the backdrop is stunning year-round. For nature lovers and adventure seekers, this location is a dream! Close to Gibbs Garden, hiking trails, waterfalls, golf courses, and local vineyards, you’ll never run out of ways to explore the great outdoors. Plus, with easy access to Highway 53, traveling through North Georgia is effortless. And don’t forget—you’re just a short drive from the charm of Historic Downtown Ball Ground!
- Listed by: MARIE HYDE • WYND REALTY LLC

Location
Sold By Maximum One Premier Realtors, Jeffery Kirves
$1,908 per month
30 year fixed, 7.03% Interest
$1,895
$13
$0
 1
1Property Information for 399 Dell Moore Road
Property Details
- Taxes: $155 / year
- MLS Type: Residential / Single Family Residence
- County: Pickens County
- Subdivision Complex: None-2.14 acres
- Architectural Style: Cottage, Craftsman
- Exterior: Private Yard
- Parking Features: Driveway
- Property Attached: No
- Waterfront Features: Stream
Building Information
- Stories: 2
- Year Built: 2024
- Lot Size: 2.14 AC / 93,044 SF
Summary
- Community Features: Near Schools, Near Shopping, Other
- Directions: 515 North. Turn Right on Hwy 108 / Hwy 53 East. Left on Dell Moore Road. Stay to the left on gravel road, will be first home on left, sitting on hill. Dell Moore Rd is on a easement road. Google map on listing incorrect; Timber Creek Dr, is not at the end of Dell Moore Rd, but a separate road.
- Lake Name: None
- View: Creek/Stream, Mountain(s), Trees/Woods
- Coordinates: -84.312603, 34.419646
- Tax Year: 2024
- Master Association Fee: $.00
- HOA Rent Restrictions: No
- Association: No
- Tax Legal Description: Dist4 ll126,127, 1.58ac
- Tax Lot: 1
- Elementary School: Tate
- High School: Pickens
- Middle School: Pickens County
- Virtual Tour Link PP: https://www.propertypanorama.com/399-Dell-Moore-Road-Marble-Hill-GA-30148/unbranded
- Open Parking: Yes
Agent
- Concessions Amt: $.00
Interior and Exterior Features
- Cooling: Ceiling Fan(s), Central Air, Electric, Heat Pump, Zoned
- Heating: Central, Electric, Heat Pump, Zoned
- Appliances: Dishwasher, Electric Range, Electric Water Heater, Microwave, Self Cleaning Oven
- Basement: None
- Fireplace Features: None
- # of Fireplaces: 0
- Flooring: Luxury Vinyl
- Interior Features: Double Vanity, Low Flow Plumbing Fixtures, Walk-In Closet(s)
- Levels/Stories: Two
- Other Equipment: None
- Window Features: Double Pane Windows, Insulated Windows
- Bedroom Features: Master on Main
- Diningroom Features: Open Concept
- Kitchen Features: Cabinets White, Kitchen Island, Pantry, Solid Surface Counters, View to Family Room
- Master Bathroom Features: Double Vanity, Separate Tub/Shower
- Foundation: Concrete Perimeter, Slab
- Main Bedrooms: 1
- Total Half Baths: 1
- Bathrooms Total Interger: 3
- Main Full Baths: 1
- Additional Rooms: Great Room
- Bathrooms Total Decimal: 2.50
- Accessibility Features: None
- Construction Materials: Cement Siding
- Fencing: None
- Horse Amenities: None
- Patio And Porch Features: Patio
- Pool Features: None
- Road Surface Type: Gravel
- Roof Type: Ridge Vents, Shingle
- Security Features: Carbon Monoxide Detector(s), Smoke Detector(s)
- Spa Features: None
- Laundry Features: Laundry Closet, Main Level
- Pool Private: No
- Road Frontage Type: Easement, Private Road
- Other Structures: None
Property
- Sewer: Septic Tank
- Utilities: Electricity Available,Underground Utilities
- Water Source: Well
- Electric: 110 Volts, 220 Volts
- Home Warranty: Yes
- Plat Book: 2024
- Plat Page: 293
- Property Condition: New Construction
- Green Energy Efficient: None
- Green Energy Generation: None
- Above Grade Finished Area: 1400.0
- Below Grade Finished Area: 0.0
- SqFt Source: Builder
- Square Footage: 1400.0
- Common Walls: No Common Walls
- Land lot: 126,127
- Lot Features: Back Yard, Flood Plain, Front Yard, Mountain Frontage, Sloped, Stream or River On Lot
- Acreage Source: Owner
- Below Grade Unfinished Area: 0.0
Rental
- Terms: Other
- Land Lease: No
- Occupant Types: Vacant
Schools near 399 Dell Moore Road
Rating | School | Type | Grades | Distance |
|---|---|---|---|---|
| Public - | PK to 4 | |||
| Public - | 7 to 8 | |||
| Public - | 9 to 12 | |||
| Public - | 6 to 8 |
Rating | School | Distance |
|---|---|---|
Tate Elementary School PublicPK to 4 | ||
Pickens County Middle School Public7 to 8 | ||
Pickens County High School Public9 to 12 | ||
Jasper Middle School Public6 to 8 |
School ratings and boundaries are provided by GreatSchools.org and Pitney Bowes. This information should only be used as a reference. Proximity or boundaries shown here are not a guarantee of enrollment. Please reach out to schools directly to verify all information and enrollment eligibility.
Similar Homes
Explore Nearby Homes
- Bent Tree Homes for Sale
- Monument Falls Homes for Sale
- Gold Creek Homes for Sale
- River Rock Homes for Sale
- Parkstone Homes for Sale
- Technology Bluffs Homes for Sale
- Salacoa Highlands Homes for Sale
- Macedonia Homes for Sale
- Hawks Ridge Homes for Sale
- Hickory Log Homes for Sale
- Towne Mill Homes for Sale
- Black Mill Preserve Homes for Sale
- Summer Walk Homes for Sale
- Orange Shoals Homes for Sale
- Governors Preserve Homes for Sale
- Tate Homes for Sale
- Marble Hill Homes for Sale
- Dawsonville Homes for Sale
- Nelson Homes for Sale
- Jasper Homes for Sale
- Ball Ground Homes for Sale
- Big Canoe Homes for Sale
- Talking Rock Homes for Sale
- Suches Homes for Sale
- Canton Homes for Sale
- Dahlonega Homes for Sale
- Waleska Homes for Sale
- Murrayville Homes for Sale
- Cumming Homes for Sale
- Milton Homes for Sale
- 30107 Homes for Sale
- 30534 Homes for Sale
- 30143 Homes for Sale
- 30177 Homes for Sale
- 30536 Homes for Sale
- 30533 Homes for Sale
- 30151 Homes for Sale
- 30175 Homes for Sale
- 30028 Homes for Sale
- 30114 Homes for Sale
- 30513 Homes for Sale
- 30115 Homes for Sale
- 30572 Homes for Sale
- 30040 Homes for Sale
- 30183 Homes for Sale
No guarantee, warranty or representation of any kind is made regarding the completeness or accuracy of any information, descriptions or measurements (including square footage measurements and property condition), such should be independently verified through appropriate means, including, but not limited to, in person inspection and public records, and Compass International Holdings, its subsidiaries, affiliates and independently owned and operated franchisees, and their affiliated agents and associated third parties expressly disclaim any liability in connection therewith. Photos may be virtually staged or digitally enhanced and may not reflect actual property conditions. Offers of compensation are subject to change at the seller's discretion. No financial or legal advice provided. Equal Housing Opportunity. Subject to change at any time. Compass, Inc., its subsidiaries, affiliates and their agents and associated third parties make no guarantee, warranty or representation regarding the accuracy of any waterfront feature, water view or waterfront view.
Listing Courtesy of WYND REALTY LLC, MARIE HYDE
Listings identified with the FMLS IDX logo come from FMLS and are held by brokerage firms other than the owner of this website. The listing brokerage is identified in any listing details. Information is deemed reliable but is not guaranteed. If you believe any FMLS Listing contains material that infringes your copyrighted work, please click here: https://www.fmls.com/dmca to review our DMCA policy and learn how to submit a takedown request. © 2026 First Multiple Listing Service, Inc.
