39922 Pine Bench Road













Description
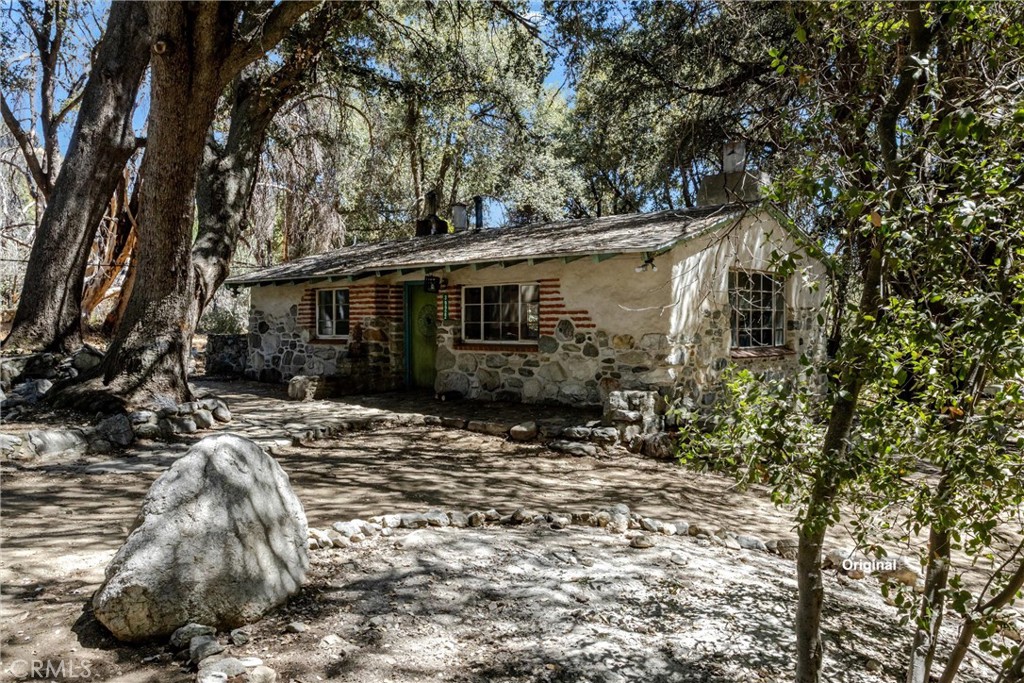
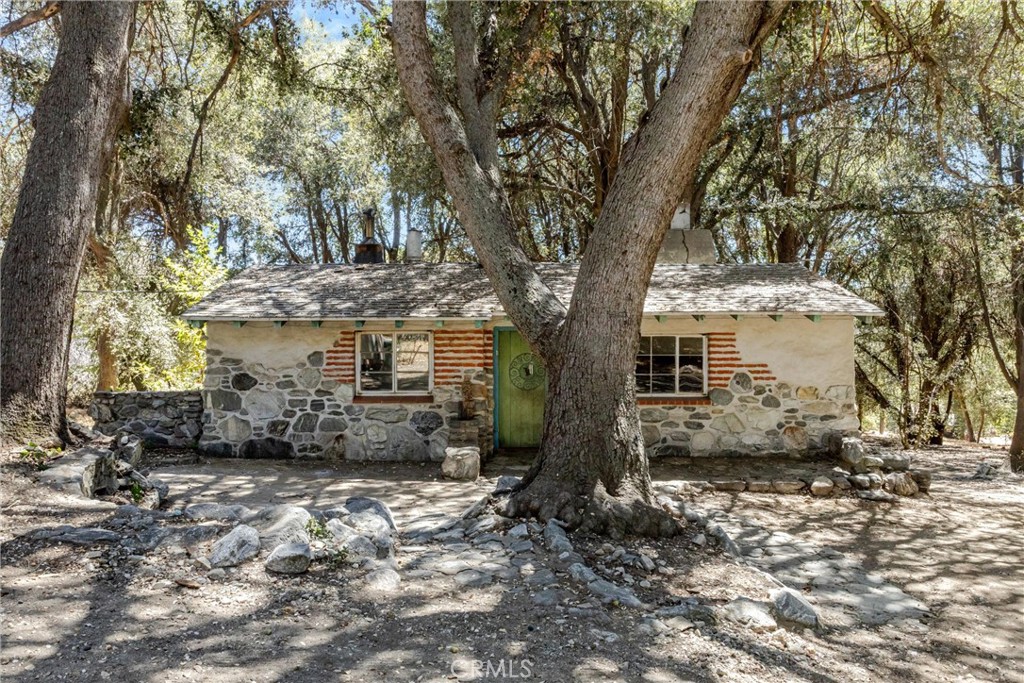
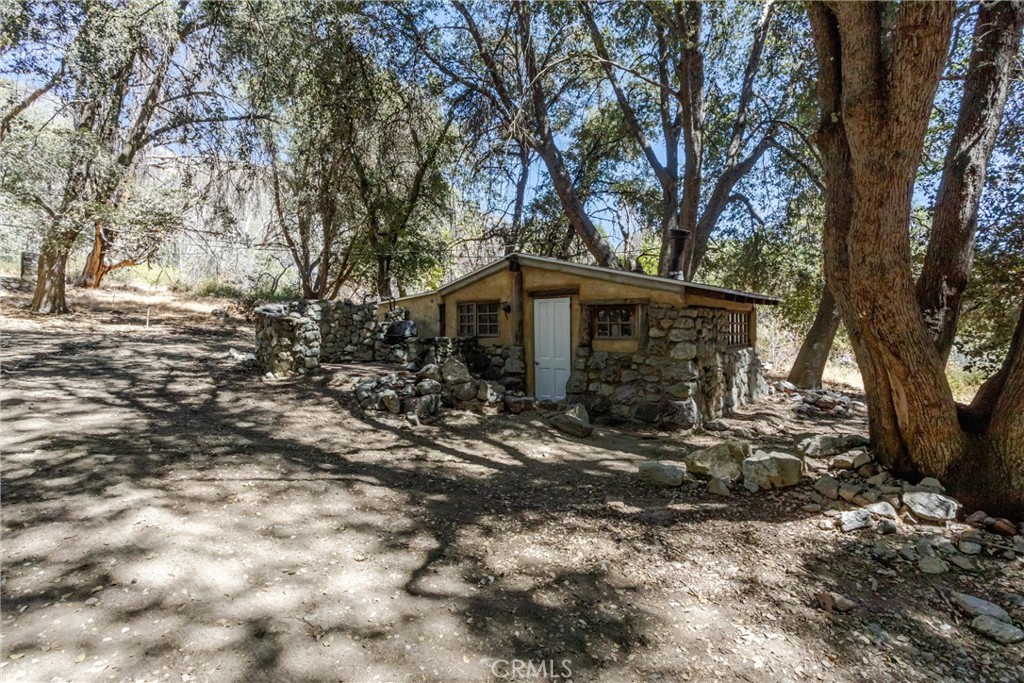
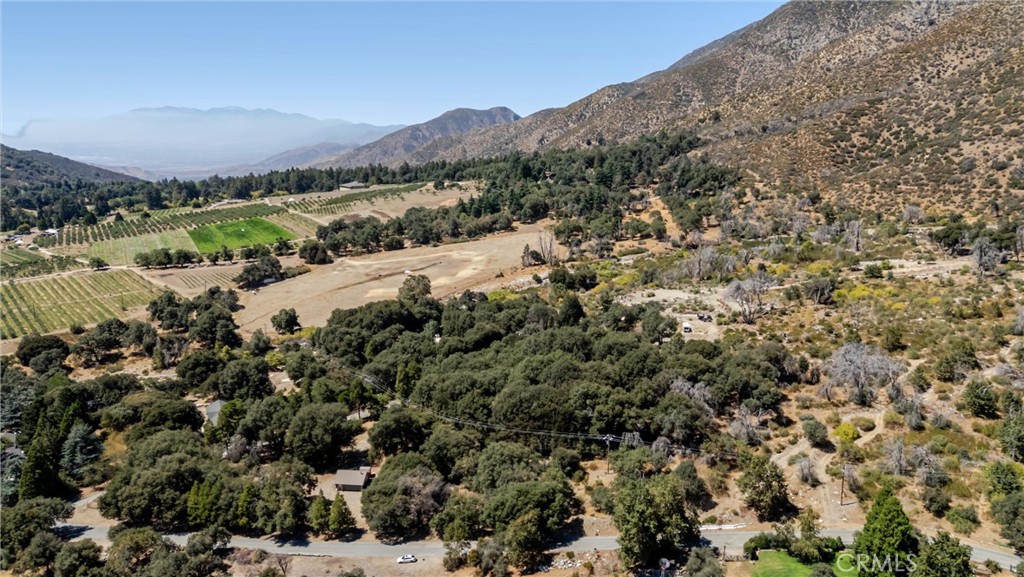
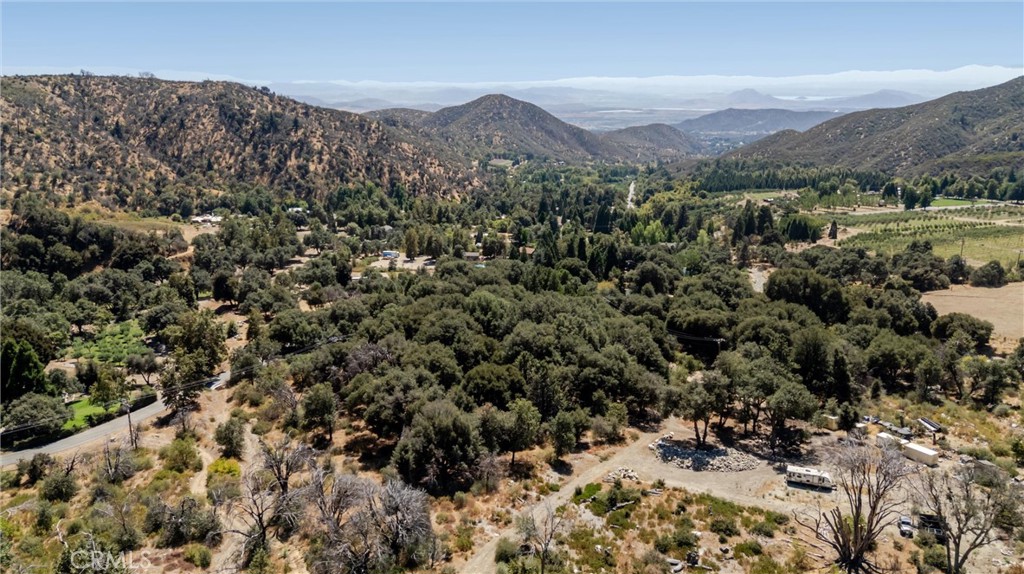
Tucked away among the towering trees and natural beauty of Oak Glen, this extraordinary property offers approximately 2.6 acres and two uniquely charming units, creating an opportunity unlike almost anything else you will find in this treasured mountain community.
From the moment you enter, there is a feeling that...A Rare Opportunity in the Heart of Majestic Oak Glen. Some properties simply give you a place to live. Others give you a story, a setting and possibilities that are difficult to recreate.
Tucked away among the towering trees and natural beauty of Oak Glen, this extraordinary property offers approximately 2.6 acres and two uniquely charming units, creating an opportunity unlike almost anything else you will find in this treasured mountain community.
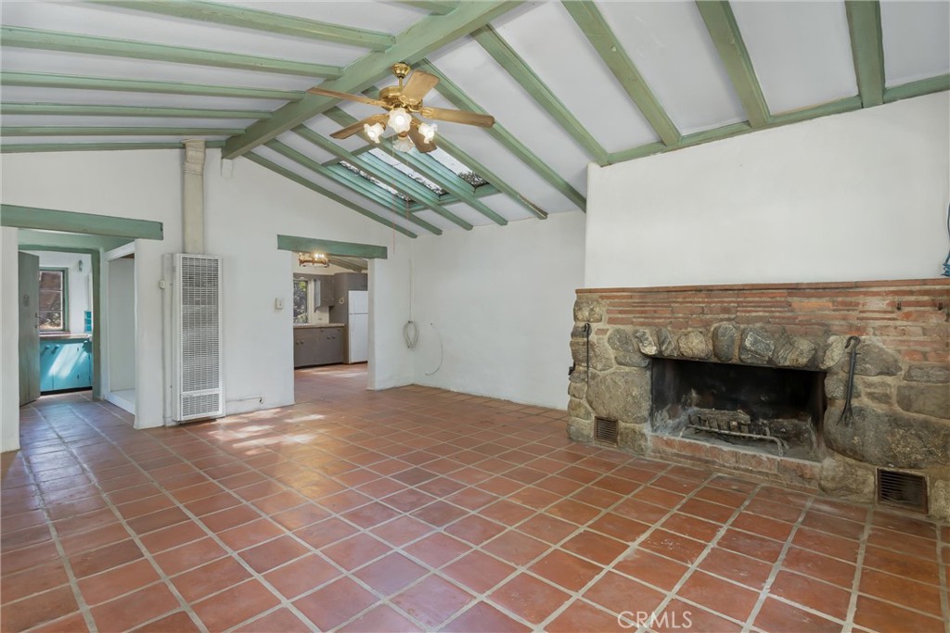
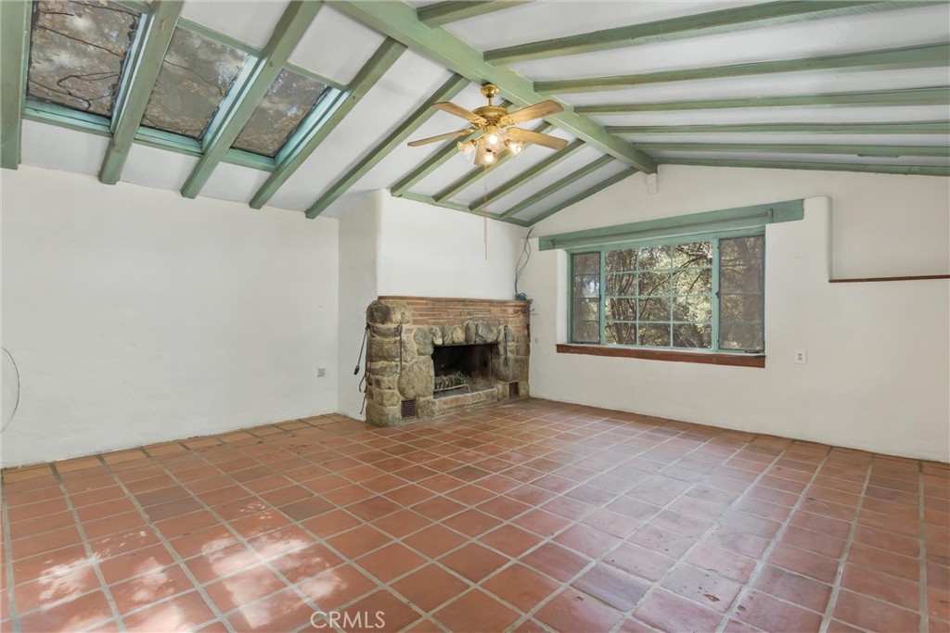
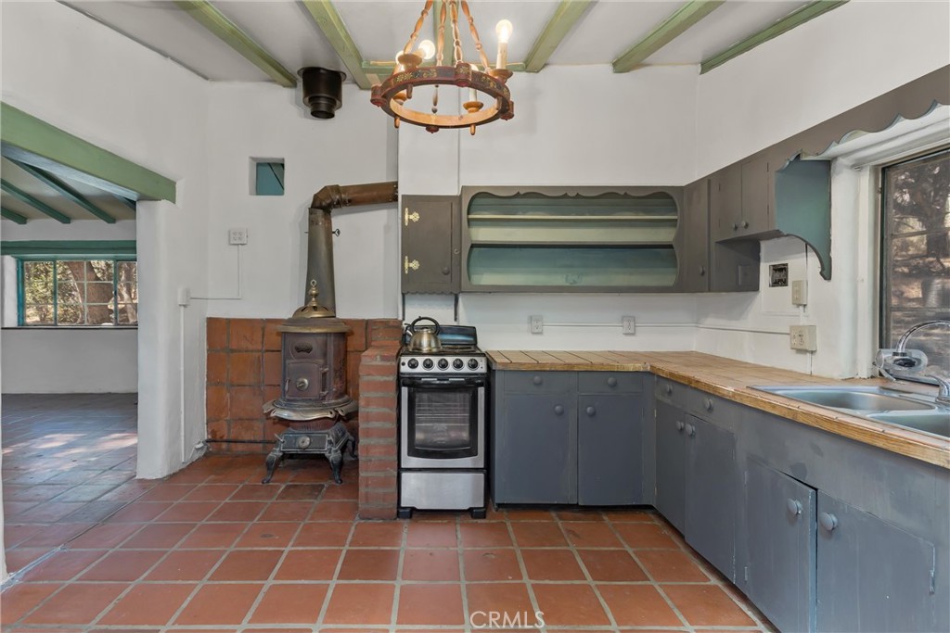
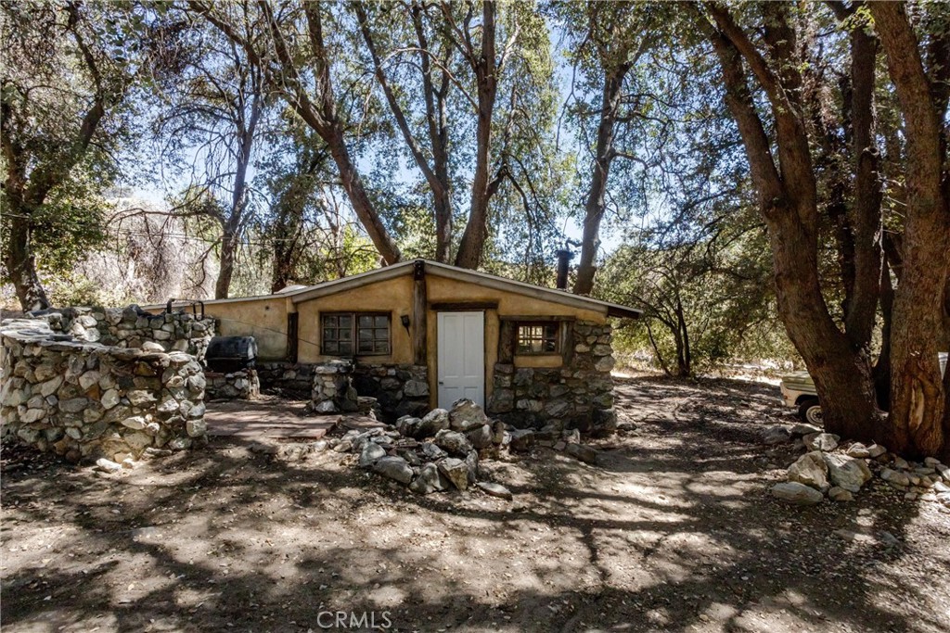
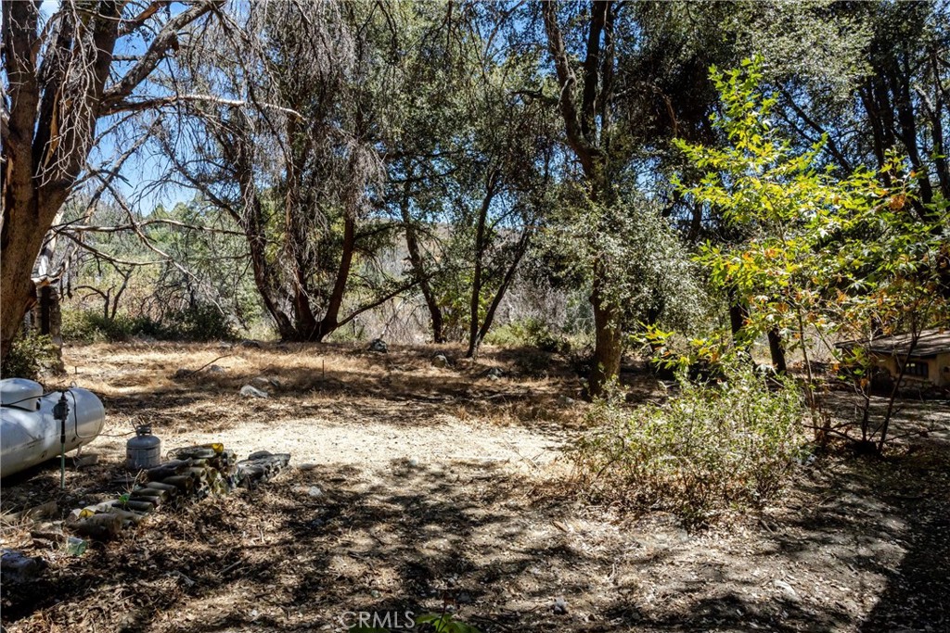
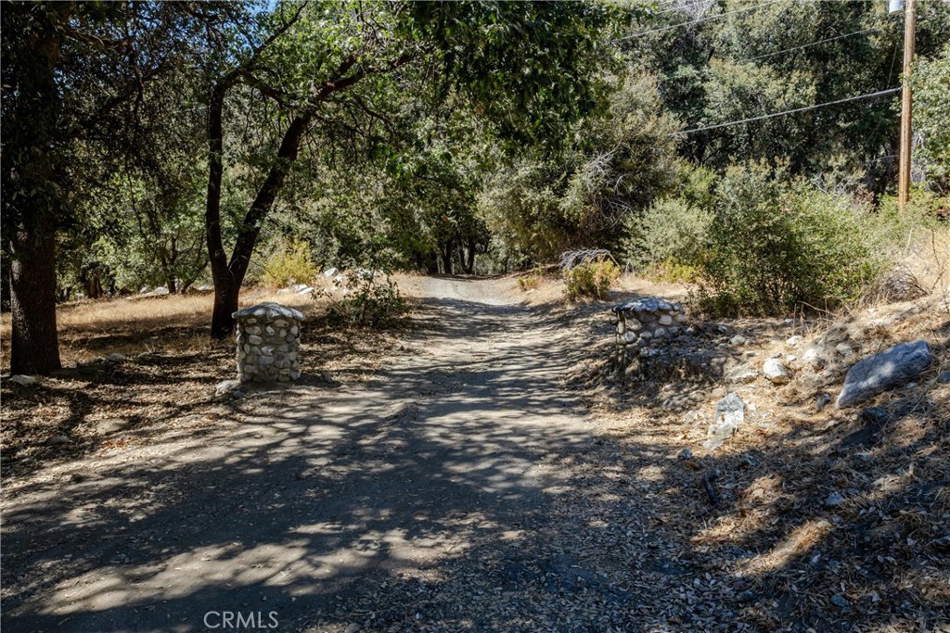
From the moment you enter, there is a feeling that this property is special. Mature oak trees create a breathtaking canopy, the peaceful setting feels worlds away from the city below, and the two distinctive units blend naturally into their surroundings. Whether envisioned as a private family compound, multigenerational retreat, guest accommodations, artist's getaway, investment opportunity or something entirely different, the possibilities here are remarkable.
And then there is the history.
Oak Glen has been a special part of Southern California since the 1800s, known for its orchards, ranches, mountain landscape and generations of families who have worked to preserve its rural character. This property seems to capture that same spirit one-of-a-kind, rooted in the land and impossible to duplicate.
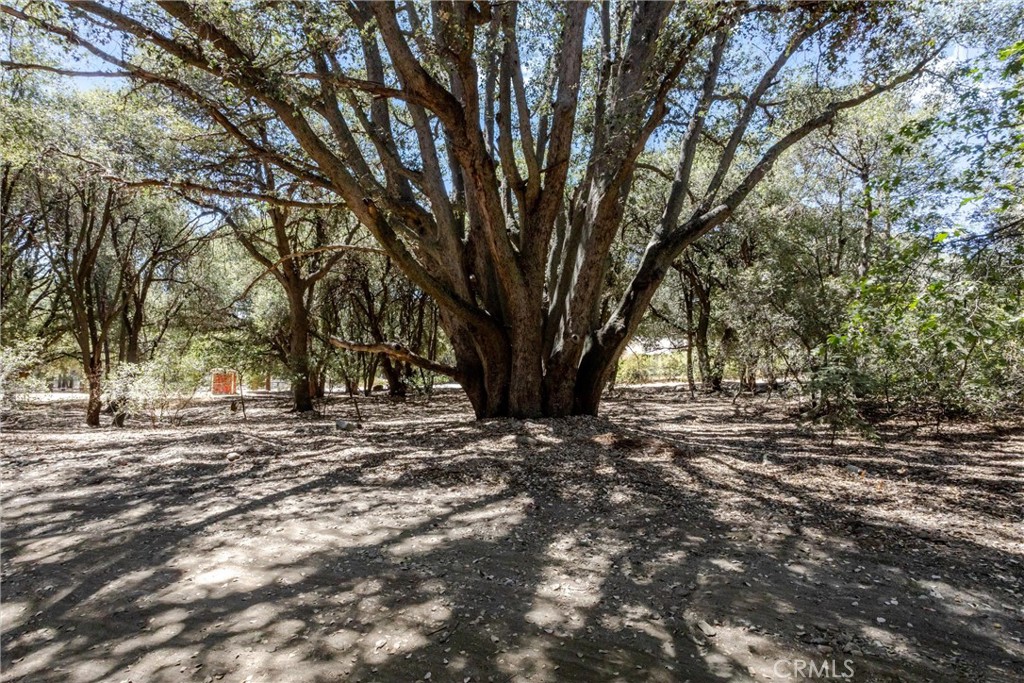
Among its most fascinating features is an enormous heritage oak tree that the seller states has been identified as the largest oak tree in San Bernardino County, creating a natural centerpiece that must truly be experienced in person.
Water is another extraordinary feature. The seller reports the private well is considered one of the strongest-producing wells in Oak Glen, an impressive feature for a mountain property and one buyers will certainly want to explore further.
The property also offers a shared septic system, propane, additional storage and areas of usable land that invite you to imagine what could come next. There appears to be additional space toward the upper portion of the property that may offer future possibilities, subject of course to county requirements and buyer investigation.
This isn't a property that can be fully appreciated by reading about it, you need to walk the land, hear the quiet, stand beneath the magnificent oak and experience Oak Glen for yourself.
For the buyer looking for something truly different, this may be one of those rare properties that only comes along once.
- Listed by: Tricia Wirth Gregory DRE #01314481 Brokerage DRE #00472776 • Coldwell Banker Kivett-Teeters Associates 909-797-1151
Location
$3,958 per month
30 year fixed, 7.03% Interest
$3,203
$355
$400
 1
1Property Information for 39922 Pine Bench Road
Property Details
- MLS Type: Residential / Single Family Residence
- County: San Bernardino County
- View: Mountain(s), City Lights, Neighborhood, Hills, Canyon, Panoramic
- Parking Spaces Total: 0
- Private Pool: No
- Cooling Type: None
- Total Units: 2.0
- Building Type: Detached
- Lot Size Source: Assessor
- Living Area: 925
- Assessor Parcel Number: 0324-211-09-0000
- Property Attached YN: false
- Common Walls: No Common Walls
- New Construction: No
- Stories Total: 1
- Entry Level: 1
- Fireplace: Yes
- Pool: No
- Spa: No
- View: Yes
- View: Yes
- Association: Yes
- Association Fee: $400.00
- Association Fee Frequency: Annually
- Senior Community: No
- Parcel Number: 0324211090000
- Area: Yucaipa/Calimesa/Oak Glen (269)
- High School District: Yucaipa/Calimesa Unified
- Directions: Oak Glen Road to Pine Bench Road
Building Information
- Stories: 1
- Year Built: 1946
- Lot Size: 2.60 AC / 113,256 SF
Rental Info
- Pets Allowed: Call For Rules
Income / Expense / Tax Details
- 433a Certified: No
- Tax Tract Number: 00
- CFD/Mello-Roos Fee: $0
- Tax Lot: 00
Community / Development
- Association Amenities: Security
- Assessments YN: Yes
- Assessments: Unknown
- Community Features: Urban
- Complex Name: Pine Bench Security Association
- Association Name: Pine Bench Security Association
- Association Phone: 9097702354
Property / Structure Info
- Equipment: N/K
- Interior Features: Open Floorplan
- Room Type: Workshop, All Bedrooms Down
- Main Level Bathrooms: 2
- Main Level Bedrooms: 2
- Bedroom Features: All Bedrooms Down
- Laundry: No
- Laundry Features: None
- Fireplace Features: Wood Burning, Family Room
- Fireplace Rooms: Family Room
- Fireplace: FP in Family Room
- Cooling: None
- Security Features: Automatic Gate
- Security: Automatic Gate
- Entry Location: 1
- Fence: No
- Fence: None
- Fencing: None
- Foundation Details: Slab
- Foundation Details: Slab
- Structures: Two On A Lot, Urban
- Structure Type: House
- Other Structures: Workshop, Storage, Two On A Lot
- Miscellaneous: Urban
- View Description: Canyon, City Lights, Hills, Panoramic
- Patio: Yes
- Patio And Porch Features: Concrete
- Pool Features: None
- Pool Description: None
- Pool: N/K
- Pool Heat: N/K
- Spa Features: None
- Spa Heat: N/K
- Sign on Property: Yes
- Lot Features: Lot Over 40000 Sqft, 2-5 Units/Acre
- Lease Considered: No
- Direction Faces: Northeast
- Available For Lease: No
- Land Lease: No
- Land Lease Type: Fee
- Levels: One
- Water: Well
- Sewer: Septic Type Unknown
- Sewer/Septic: Unknown, Electricity Connected, Propane
- Utilities: Propane, Electricity Connected
- Electric: Electricity Connected, Propane
- Water Source: Well
- Garage Spaces: 0
- Parking Garage Spaces: 0
- Carport Spaces: 0
- RV Parking Dimensions: large
- Residential Styles: Detached
- Residential Unit Location: No Common Walls
Property History for 39922 Pine Bench Road
| Date | Event & Source | Price | Appreciation |
|---|---|---|---|
| Sep 4, 2026 | Listed (Active) SDMLS #IG26194625 | $599,900 | — |
| Sep 4, 2026 | Listed (Active) CRMLS #IG26194625 | $599,900 | — |
| Sep 3, 2026 | Listed (Active) CLAW #IG26194625MR | $599,900 | — |
| Date | Event & Source | Price |
|---|---|---|
| 09/04/2026 | Listed (Active) SDMLS #IG26194625 | $599,900 |
| 09/04/2026 | Listed (Active) CRMLS #IG26194625 | $599,900 |
| 09/03/2026 | Listed (Active) CLAW #IG26194625MR | $599,900 |
For completeness, we often displays two records for one sale: the MLS record and the public record.
Public records
39922 Pine Bench Road
Beds
1Baths
1Total Finished SqFt
725 SqFtAbove Grade Finished SqFt
725 SqFtStories
1Lot Size
113,256 SqFtSchools near 39922 Pine Bench Road
Rating | School | Type | Grades | Distance |
|---|---|---|---|---|
| Public - | K to 5 | |||
| Public - | 6 to 8 | |||
| Public - | 9 to 12 | |||
| Public - | 9 to 12 |
Rating | School | Distance |
|---|---|---|
Ridgeview Elementary School PublicK to 5 | ||
Park View Middle School Public6 to 8 | ||
Yucaipa High School Public9 to 12 | ||
Green Valley High School Public9 to 12 |
School ratings and boundaries are provided by GreatSchools.org and Pitney Bowes. This information should only be used as a reference. Proximity or boundaries shown here are not a guarantee of enrollment. Please reach out to schools directly to verify all information and enrollment eligibility.
Similar Homes
New listings in 92399


$165,000
- 2
- Bedrooms
- 2
- Bathrooms
- 1,344
- Square Feet
- Unavailable
- Acres


$180,000
- 3
- Bedrooms
- 2
- Bathrooms
- 1,456
- Square Feet
- 0.02
- Acres

Explore Nearby Homes
- Central Yucaipa Homes for Sale
- Crafton Homes for Sale
- Downtown Calimesa Homes for Sale
- Dunlap Acres Homes for Sale
- North Bench Homes for Sale
- Oak Glen Homes for Sale
- San Timeteo-Live Oak Canyon Homes for Sale
- South Redlands Homes for Sale
- Uptown Yucaipa Homes for Sale
- Wildwood Homes for Sale
- Yucaipa Gateway Colony Homes for Sale
- Edgar Vineyard Homes for Sale
- Cherry Valley West Homes for Sale
- North Redlands Homes for Sale
- Oak Valley Greens Homes for Sale
- Yucaipa Homes for Sale
- Redlands Homes for Sale
- Forest Falls Homes for Sale
- Cherry Valley Homes for Sale
- Calimesa Homes for Sale
- Angelus Oaks Homes for Sale
- Highland Homes for Sale
- Banning Homes for Sale
- Mentone Homes for Sale
- Beaumont Homes for Sale
- Moreno Valley Homes for Sale
- Loma Linda Homes for Sale
- Bryn Mawr Homes for Sale
- Running Springs Homes for Sale
- San Bernardino Homes for Sale
- 92374 Homes for Sale
- 92305 Homes for Sale
- 92320 Homes for Sale
- 92339 Homes for Sale
- 92359 Homes for Sale
- 92373 Homes for Sale
- 92220 Homes for Sale
- 92223 Homes for Sale
- 92346 Homes for Sale
- 92382 Homes for Sale
- 92555 Homes for Sale
- 92324 Homes for Sale
- 92354 Homes for Sale
- 92318 Homes for Sale
- 92315 Homes for Sale
No guarantee, warranty or representation of any kind is made regarding the completeness or accuracy of any information, descriptions or measurements (including square footage measurements and property condition), such should be independently verified through appropriate means, including, but not limited to, in person inspection and public records, and Compass International Holdings, its subsidiaries, affiliates and independently owned and operated franchisees, and their affiliated agents and associated third parties expressly disclaim any liability in connection therewith. Photos may be virtually staged or digitally enhanced and may not reflect actual property conditions. Offers of compensation are subject to change at the seller's discretion. No financial or legal advice provided. Equal Housing Opportunity.
Listing Courtesy of Coldwell Banker Kivett-Teeters Associates, Tricia Wirth Gregory, DRE #01314481
Based on information from one of the following Multiple Listing Services: CRMLS, CLAW, I-Tech, ROWMLS, GPSMLS, SDMLS, VCRDS/PFAR, Idyllwild Association of Realtors, Ojai Valley Board of REALTORS and/or AVMLS. Information being provided is for the visitor’s personal, noncommercial use and may not be used for any purpose other than to identify prospective properties visitor may be interested in purchasing. The data contained herein is copyrighted by CRMLS, CLAW, I-Tech, ROWMLS, GPSMLS, SDMLS, VCRDS/PFAR, Idyllwild Association of Realtors, Ojai Valley Board of REALTORS and/or AVMLS is protected by all applicable copyright laws. Any dissemination of this information is in violation of copyright laws and is strictly prohibited. Property information referenced on this web site comes from the Internet Data Exchange (IDX) program of the MLS. This web site may reference real estate listing(s) held by a brokerage firm other than the broker and/or agent who owns this web site. For the avoidance of doubt, the accuracy of all information, regardless of source, is deemed reliable but not guaranteed and should be personally verified through personal inspection by and/or with the appropriate professionals.