4 Paseo Del Rio
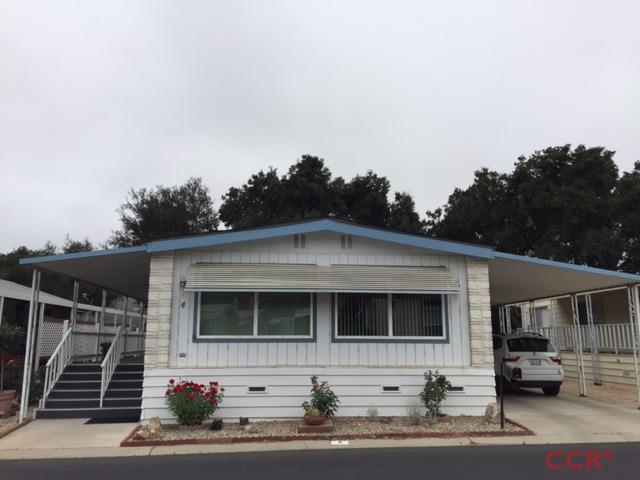
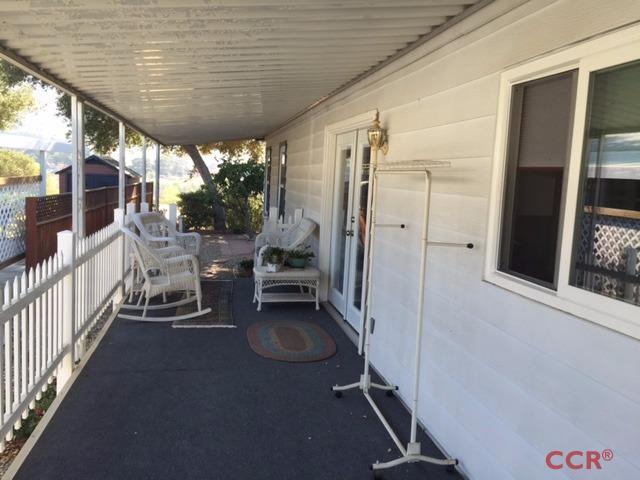
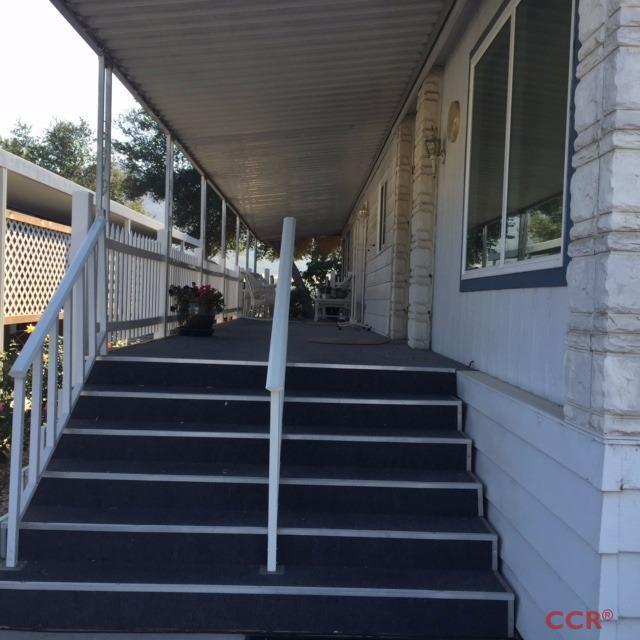
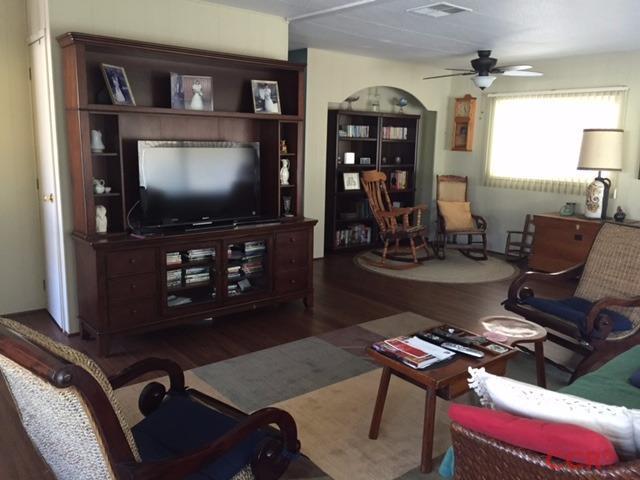
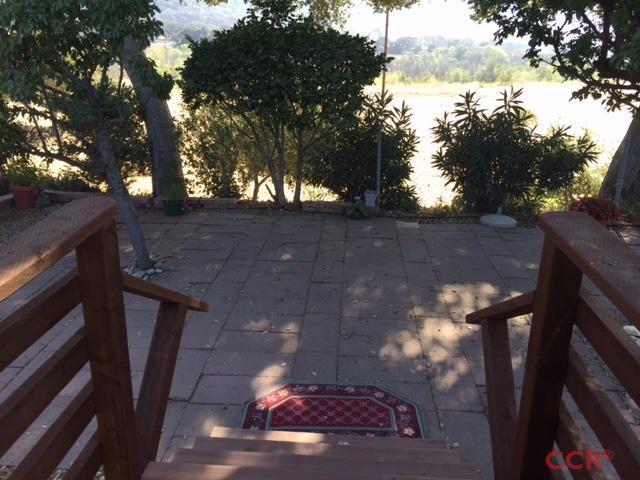
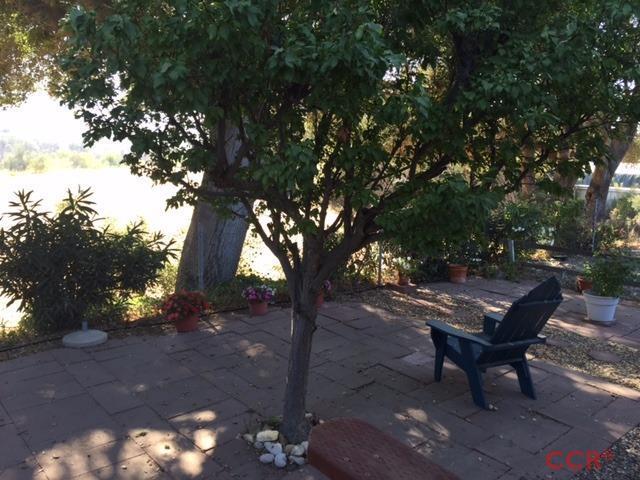
Description
- Listed by: Karin J Aitken 805.252.1205 kaitken@bhhscal.com DRE #00882496 Brokerage DRE #01317331 • Berkshire Hathaway HomeServ-Los Olivos
Location
Sold By SY Non Member, Non member Out of Town, DRE #2822
Payment Calculator
$930 per month
30 year fixed, 6.71% Interest
$930
$0
$0
Know your buying power with a preapproval and custom rate in minutes
 1
1Property Information for 4 Paseo Del Rio
- County: Santa Barbara County
- View: Hill/Peak/Mnt
- Subdivision Name: Rancho Santa Ynez Estates
- Stories: 1
- Year Built: 1974
- Zoning Description: Residential, Residential Single Family
- Cross Street: Fjord
- Directions: Alisal south to Fjord, second park entrance,at stop sign go to the left, Paseo Del Rio 4th home on the left hand side.
- MLSArea Major: 38 - Santa Ynez Valley
- Latitude: 34.591591
- Longitude: -120.152527
- MLSArea Minor: 38 - Santa Ynez Valley
- Zone Description: Residential, Residential Single Family
- Association Amenities: Pool, Spa/Hot Tub, Golf Course
- Association Fee: $0
- Parcel Number: UNDER CONSTRUCTION OR MOBILE HM PARK
- Association YN: No
- Parking Features: Attached Carport
- Attached Garage YN: No
- Covered Parking: Attached Carport
- Other Parking: Other
- Lot Size Source: Unknown
- Lot Size Square Feet: 0.0
- Lot Size Acres: 0.0
- Building Area Source: Other
- Building Area Total: 1536.0
- Lot Size Area: 0.0
- Site Improvements: Curbs/Gutter, Paved Streets, Street Lights, Telephone
- Reports Available: Pest Inspection
- Owner Phone: 000-000-0000
- Possession: Close Of Escrow
- Floor Plans Count: 0
- Property Type: A
- Year Built: 1974
- Property Sub Type: Manufactured Home
- Green Energy Efficient: Unknown
- Green Certification Type: Unknown
- Green Features: Unknown
- Green Ratings: Unknown
- Renewable Energy: Unknown
- Utilities: Sewer Available
- Sewer: Sewer Available
- Mobile Length: 64.0
- Mobile Width: 24.0
- Model: Budger
- Make: Unknown
- Construction Materials: Other
- Accessibility Features: Hand Rails
- Stories: 1
- Roof: Composition, Shingle
- Foundation Details: Pillar/Post/Pier, None
- Concessions: No
- Patio And Porch Features: Patio
- Exterior: Other
- Exterior Features: Fenced Yard, Patio, Patio Covered
- Roof Description: Composition, Shingle
- Additional Buildings: Tool Shed
- Laundry Features: Laundry Rm/Inside
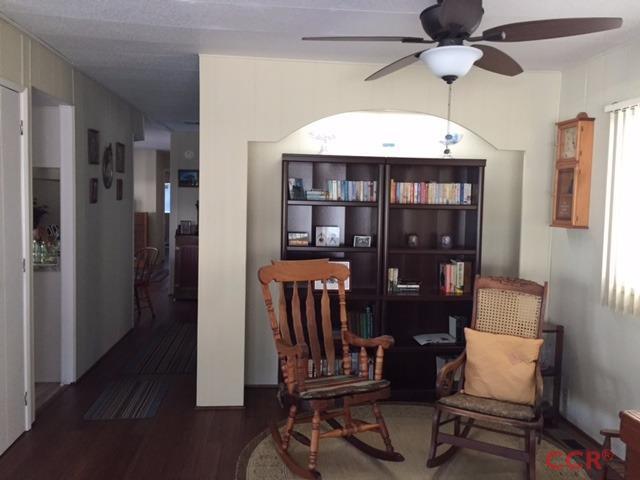
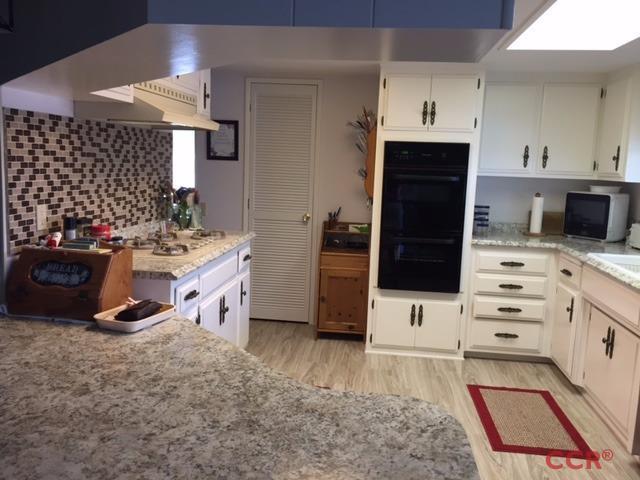
- Interior Features: Pantry
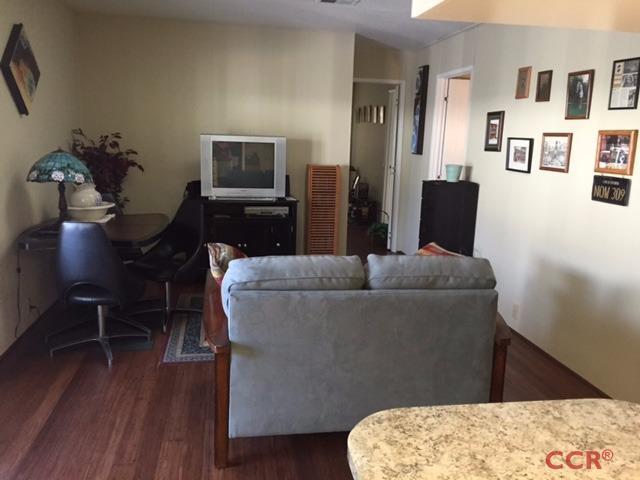
- Flooring: Laminate, Wood
- Levels: One
- Bathrooms One Quarter: 0
- Cooling: Ceiling Fans, Central Air
- Heating: Forced Air
- Baths One Quarter: 0
- Rooms Total: 0
- Bathrooms Total Integer: 2
- Bathrooms Total Decimal: 2.0
- Bathrooms Total Notational: 2.0
- Cooling YN: Yes
- Heating YN: Yes
- Bedrooms Total: 2
- Bathrooms Full: 2
- Bathrooms Half: 0
- Bathrooms Three Quarter: 0
- Foundation: Pillar/Post/Pier
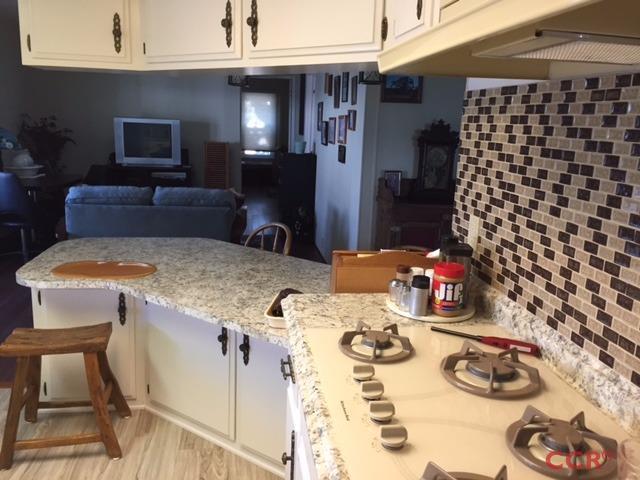
- Appliances Included: Dishwasher, Gas Cooktop, Oven/Range-Gas
- Laundry: Laundry Rm/Inside
- Interior Features: Dual Pn Windows, Hand Rails, Pantry
- Additional Flooring: Laminate, Wood
- Dining Room Desc: Dining Area
- Additional Heating: Forced Air
- Air Conditioning: Ceiling Fans, Central Air
- Occupant Name: On file
- Inclusions: Dishwasher, Gas Cooktop, Oven/Range-Gas
- Land Lease Amount: $971
Property History for 4 Paseo Del Rio
| Date | Event & Source | Price | Appreciation |
|---|---|---|---|
| Oct 7, 2016 | Sold NSBCMLS #1070004 | $180,000 | — |
| Sep 26, 2016 | Pending NSBCMLS #1070004 | — | |
| Aug 9, 2016 | Listed (Active) NSBCMLS #1070004 | $190,000 | — |
| Apr 5, 2014 | Permanently Off Market NSBCMLS #1042403 | $89,000 | — |
| Mar 26, 2014 | Listed (Active) NSBCMLS #1042403 | $89,000 | — |
| Date | Event & Source | Price |
|---|---|---|
| 10/07/2016 | Sold NSBCMLS #1070004 | $180,000 |
| 09/26/2016 | Pending NSBCMLS #1070004 | — |
| 08/09/2016 | Listed (Active) NSBCMLS #1070004 | $190,000 |
| 04/05/2014 | Permanently Off Market NSBCMLS #1042403 | $89,000 |
| 03/26/2014 | Listed (Active) NSBCMLS #1042403 | $89,000 |
For completeness, we often displays two records for one sale: the MLS record and the public record.
Public Records for 4 Paseo Del Rio
Schools near 4 Paseo Del Rio
Rating | School | Type | Grades | Distance |
|---|---|---|---|---|
| Public - | K to 8 | |||
| Public - | 9 to 12 | |||
| Public - | 9 to 12 |
Rating | School | Distance |
|---|---|---|
Solvang Elementary School PublicK to 8 | ||
Santa Ynez Valley Union High School Public9 to 12 | ||
Refugio High School Public9 to 12 |
School ratings and boundaries are provided by GreatSchools.org and Pitney Bowes. This information should only be used as a reference. Proximity or boundaries shown here are not a guarantee of enrollment. Please reach out to schools directly to verify all information and enrollment eligibility.
Similar Homes
Explore Nearby Homes
- Ballard Homes for Sale
- Downtown Solvang Homes for Sale
- Downtown Buellton Homes for Sale
- Downtown Santa Ynez Homes for Sale
- Gaviota-Hollister Ranch Homes for Sale
- Goleta North Homes for Sale
- Winchester Canyon Homes for Sale
- Northwest Goleta Homes for Sale
- El Encanto Heights Homes for Sale
- Ellwood-Santa Barbara Shores Homes for Sale
- Sisquoc Homes for Sale
- Central Goleta Homes for Sale
- Southwest Goleta Homes for Sale
- University Village Homes for Sale
- Mission Hills Homes for Sale
- Santa Ynez Homes for Sale
- Los Olivos Homes for Sale
- Solvang Homes for Sale
- Buellton Homes for Sale
- Los Alamos Homes for Sale
- Goleta Homes for Sale
- Lompoc Homes for Sale
- Santa Barbara Homes for Sale
- Santa Maria Homes for Sale
- Casmalia Homes for Sale
- Montecito Homes for Sale
- Nipomo Homes for Sale
- Summerland Homes for Sale
- Guadalupe Homes for Sale
- New Cuyama Homes for Sale
- 93460 Homes for Sale
- 93441 Homes for Sale
- 93427 Homes for Sale
- 93117 Homes for Sale
- 93440 Homes for Sale
- 93436 Homes for Sale
- 93105 Homes for Sale
- 93454 Homes for Sale
- 93455 Homes for Sale
- 93106 Homes for Sale
- 93111 Homes for Sale
- 93437 Homes for Sale
- 93254 Homes for Sale
- 93110 Homes for Sale
- 93109 Homes for Sale
No guarantee, warranty or representation of any kind is made regarding the completeness or accuracy of any information, descriptions or measurements (including square footage measurements and property condition), such should be independently verified through appropriate means, including, but not limited to, in person inspection and public records, and Compass International Holdings, its subsidiaries, affiliates and independently owned and operated franchisees, and their affiliated agents and associated third parties expressly disclaim any liability in connection therewith. Photos may be virtually staged or digitally enhanced and may not reflect actual property conditions. Offers of compensation are subject to change at the seller's discretion. No financial or legal advice provided. Equal Housing Opportunity.
Listing Courtesy of Berkshire Hathaway HomeServ-Los Olivos, Karin J Aitken, DRE #00882496
Based on information from one of the following Multiple Listing Services: Santa Barbara MLS and North Santa Barbara County Regional MLS. Information being provided is for the visitor’s personal, noncommercial use and may not be used for any purpose other than to identify prospective properties visitor may be interested in purchasing. The data contained herein is copyrighted by Santa Barbara MLS and North Santa Barbara County Regional MLS is protected by all applicable copyright laws. Any dissemination of this information is in violation of copyright laws and is strictly prohibited. Property information referenced on this web site comes from the Internet Data Exchange (IDX) program of the MLS. This web site may reference real estate listing(s) held by a brokerage firm other than the broker and/or agent who owns this web site. For the avoidance of doubt, the accuracy of all information, regardless of source, is deemed reliable but not guaranteed and should be personally verified through personal inspection by and/or with the appropriate professionals.