400 Scott Road




Description

Recent comparable sales
Median sold price
$515,000
Avg days on market
74
Sale-to-list ratio
94.9%
Anderson, SC
9 comparable properties found

$467,920
Sold 10/01/25
- 5
- Bedrooms
- 4
- Bathrooms
- 2,453
- Square Feet
- 0.61
- Acres

$515,000
Sold 04/15/26
- 5
- Bedrooms
- 5
- Bathrooms
- 6,000
- Square Feet
- 4.86
- Acres

$467,920
Sold 09/30/25
- 5
- Bedrooms
- 4
- Bathrooms
- 2,453
- Square Feet
- 0.61
- Acres


$560,000
Sold 01/10/25
- 5
- Bedrooms
- 4
- Bathrooms
- 2,885
- Square Feet
- 2.85
- Acres

$449,000
Sold 05/08/25
- 5
- Bedrooms
- 4
- Bathrooms
- 2,884
- Square Feet
- 0.63
- Acres

$633,910
Sold 05/29/26
- 5
- Bedrooms
- 5
- Bathrooms
- 4,424
- Square Feet
- 0.26
- Acres

$535,000
Sold 11/06/26
- 5
- Bedrooms
- 5
- Bathrooms
- 4,207
- Square Feet
- 0.5
- Acres

$397,990
Sold 09/11/26
- 5
- Bedrooms
- 3
- Bathrooms
- 2,334
- Square Feet
- 1
- Acres
Location
$2,572 per month
$2,402
$170
Property information
400 Scott Road
Property Details
- Taxes: $2,038 / year
- MLS Type: Residential / Single Family Residence
- County: Anderson County
- Styles: Traditional
Building Information
- Stories: 2
- Year Built: 2003
- Lot Size: 11.00 AC / 479,160 SF
Summary
Location and General Information
- Area: 114-Anderson County, SC
- City: Anderson
- City Name: Anderson
- County Or Parish: Anderson
- Directions: Hwy 28 (Abbeville Hwy) to left on 185 to left on Scott Road, home on the right. (Wrought Iron Gate to private drive). Or Broadway lake road to right on Robertson to right on Scott, home on the left.
- Zip Code: 29621
Taxes and HOA Information
- County taxes: 2038.0
- Parcel Number: 179-00-03-094
School Information
- Elementary school: Wright Elem
- Middle school: Belton Middle
- High school: Bel-Hon Pth Hig
Parking
- Garage capacity: 2
- Garage type: Attached, Garage, CircularDriveway, Driveway, GarageDoorOpener
- Parking: Attached, Garage, CircularDriveway, Driveway, GarageDoorOpener
Property
Lot Information
- Approximate sqft: 5543.0
- Number of Acres: 11.0
- Number of stories: Two
- Property Sub Type: SingleFamilyResidence
- Property Type: Residential
- Sold appr above grades sqft: 5278.0
- Sold approx fin bsmt sqft: 846.0
- Sold approximate sqft: 5278.0
- Sq Ft Total: 5278.0
Property and Assessments
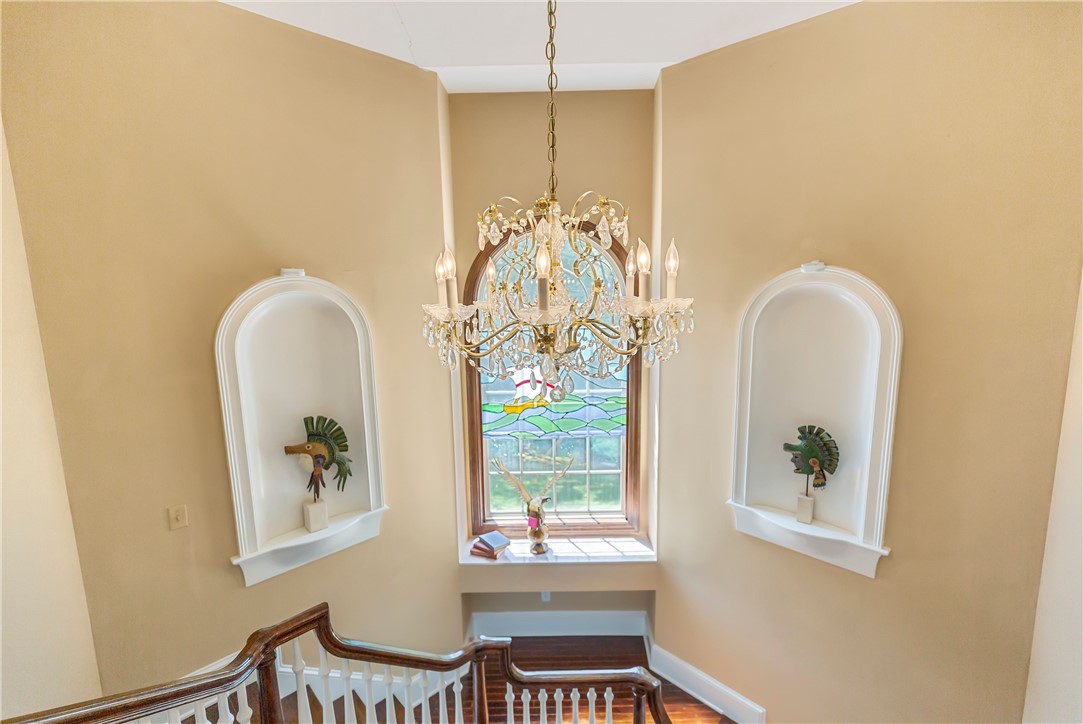
- Add endum: This Elegant, quality built 5 Bedrooms, 4 Full baths 2 1/2 bath home is a perfect family home suitable for entertaining. Looking for Privacy? Its Beyond the front entrance Gate!!There are So many features enclosed in the walls of this Luxury Home that makes seeing it the only way to take in the details. Walk into the 2 story foyer with a lovely spiral staircase with a distinctive stained glass window. The first floor features a Formal Living room, Dining room with colonial columns and Office or could be an in-law suite. The Great Room is centered in the heart of the home next to the spacious kitchen that offer mahogany stained cabinets, under the counter lighting and double ovens that make cooking large meals a breeze. A recreation/game room is definitely an added bonus. The second level leads to the sleeping quarters with large walk in closets all having adjoining Jack and Jill baths, where you will find the bonus room and master en-suite. French doors lead you into this lovely space where you will find a Jacuzzi tub, Glassed shower and Sauna. No worries about closet space as the master has a his and her dressing room. Schedule your showing today to see all of the bells and whistles this home offers. TMS#179-00-03-012 (11.04 acre) also passes with the sale
- Age range: 11-20 Years
- Approximate year built: 2003
- Developer 1 Stright refusal: False
- Documents on file: None
- Supplement Count: 0
Utilities
- Electric co: Anderson
- Gasco: ElectricityAvailable,SepticAvailable,WaterAvailable,CableAvailable
- Utilities On Site: CentralAir, Electric
- Water co: Anderson
Interior and Exterior Features
Exterior Features
- Exterior features: Balcony, Fence, Porch
- Exterior finish: Brick
- Fencing: YardFenced
- Foundations: Basement
- Lake: None
- Lake front: False
- Roof: Architectural, Shingle
Interior Features
- Appliances: ConvectionOven, DoubleOven, Dishwasher, ElectricWaterHeater, Disposal, Refrigerator, SmoothCooktop, Washer, PlumbedForIceMaker
- Basement: InteriorEntry, Unfinished, WalkOutAccess
- Basement Unfinished Sq Ft: 846.0
- Floors: CeramicTile, Hardwood, Marble
- Beds Total: 5
- Heating system type: Central, Electric
Room Information
Bathrooms
- Baths Full: 4
- Baths Half: 2
- Num full baths on main level: 1
Bedrooms
- Num bedrooms on main level: 1
Room Information
- Room Count: 8
Property History
400 Scott Road
| Date | Event | Price |
|---|---|---|
| Feb 4, 2021 | Closed WESTERN UPSTATE MLS #20220109 | $450,000 |
| Dec 29, 2020 | Under Contract-No Show WESTERN UPSTATE MLS #20220109 | — |
| Aug 9, 2019 | Listed (Active) WESTERN UPSTATE MLS #20220109 | $480,500 |
| Aug 9, 2019 | Withdrawn WESTERN UPSTATE MLS #20217890 | — |
| Jun 10, 2019 | Listed (Active) WESTERN UPSTATE MLS #20217890 | $480,500 |
| Date | Event | Price |
|---|---|---|
| 02/04/2021 | Closed WESTERN UPSTATE MLS #20220109 | $450,000 |
| 12/29/2020 | Under Contract-No Show WESTERN UPSTATE MLS #20220109 | — |
| 08/09/2019 | Listed (Active) WESTERN UPSTATE MLS #20220109 | $480,500 |
| 08/09/2019 | Withdrawn WESTERN UPSTATE MLS #20217890 | — |
| 06/10/2019 | Listed (Active) WESTERN UPSTATE MLS #20217890 | $480,500 |
For completeness, we often displays two records for one sale: the MLS record and the public record.
Public records
400 Scott Road
Beds
5Total Finished SqFt
5,477 SqFtAbove Grade Finished SqFt
5,477 SqFtStories
2Lot Size
40,946 SqFtStyle
Single Family ResidenceSchools
Near 400 Scott Road
This home is within Anderson 02 School District.
- Rated 9 out of 109/10Wright Elementary SchoolPublic · K-5 · 3.7 mi · Serves this home
- Rated 4 out of 104/10Belton Middle SchoolPublic · 6-8 · 7.1 mi · Serves this home
- Rated 6 out of 106/10Belton Honea Path High SchoolPublic · 9-12 · 8.3 mi · Serves this home
School ratings and boundaries are provided by GreatSchools.org and Pitney Bowes. This information should only be used as a reference. Proximity or boundaries shown here are not a guarantee of enrollment. Please reach out to schools directly to verify all information and enrollment eligibility.
 1
Similar Homes
New listings in 29621


$79,950
- Unavailable
- Bedrooms
- Unavailable
- Bathrooms
- Unavailable
- Square Feet
- 2
- Acres

Nearby home values
| Address | Sold price | Beds | Baths | Sqft | Lot (Sqft) |
|---|---|---|---|---|---|
This home: 400 Scott Road, Anderson, SC 29621 | $450,000 | 5 | 6 | 5,278 | 479,160 |
$450,000 | – | – | 1,245 | 436,471 | |
$290,000 | 3 | 3 | 1,600 | 87,120 | |
– | 3 | 3 | 1,374 | 54,886 | |
$5,500 | – | – | – | 30,056 | |
– | – | – | 1,710 | 87,120 | |
$35,000 | – | – | 1,064 | 72,310 | |
$96,500 | – | – | – | 2,047,320 | |
– | – | – | – | 28,314 | |
$30,500 | – | – | – | 87,120 | |
$41,900 | 3 | 2 | 2,200 | – | |
– | – | – | – | 38,768 | |
$41,160 | – | – | 1,248 | 217,800 | |
– | – | – | – | 85,813 | |
– | – | – | 1,305 | 43,560 | |
– | – | – | 1,152 | 101,059 |
Explore Nearby Homes
- Anderson Downtown Historic District Homes for Sale
- Bellview Estates Homes for Sale
- Brookstone Meadows Homes for Sale
- Northlake Homes for Sale
- Rivendell Homes for Sale
- Willow Haven at Cobbs Glen Homes for Sale
- Lake Secession Homes for Sale
- Northlake Condominiums Homes for Sale
- Anderson Historic District Homes for Sale
- Buena Vista Park Homes for Sale
- Appleton Mill Village Homes for Sale
- Homeland Park Homes for Sale
- Antreville Homes for Sale
- Sandy Springs Homes for Sale
- Centerville Homes for Sale
- Anderson Homes for Sale
- Belton Homes for Sale
- Pendleton Homes for Sale
- Iva Homes for Sale
- Williamston Homes for Sale
- Honea Path Homes for Sale
- Townville Homes for Sale
- Starr Homes for Sale
- Clemson Homes for Sale
- Pelzer Homes for Sale
- Due West Homes for Sale
- Piedmont Homes for Sale
- Central Homes for Sale
- Lowndesville Homes for Sale
- Liberty Homes for Sale
- 29625 Homes for Sale
- 29655 Homes for Sale
- 29627 Homes for Sale
- 29624 Homes for Sale
- 29697 Homes for Sale
- 29670 Homes for Sale
- 29620 Homes for Sale
- 29654 Homes for Sale
- 29684 Homes for Sale
- 29626 Homes for Sale
- 29669 Homes for Sale
- 29657 Homes for Sale
- 29639 Homes for Sale
- 29673 Homes for Sale
- 29630 Homes for Sale
No guarantee, warranty or representation of any kind is made regarding the completeness or accuracy of any information, descriptions or measurements (including square footage measurements and property condition), such should be independently verified through appropriate means, including, but not limited to, in person inspection and public records, and Compass International Holdings, its subsidiaries, affiliates and independently owned and operated franchisees, and their affiliated agents and associated third parties expressly disclaim any liability in connection therewith. Photos may be virtually staged or digitally enhanced and may not reflect actual property conditions. Offers of compensation are subject to change at the seller's discretion. No financial or legal advice provided. Equal Housing Opportunity.
Listing Courtesy of BHHS C Dan Joyner - Anderson
Based on information from one of the following Multiple Listing Services: Canopy MLS,High Country Association of REALTORS. Information being provided is for the visitor’s personal, noncommercial use and may not be used for any purpose other than to identify prospective properties visitor may be interested in purchasing. The data contained herein is copyrighted by Canopy MLS,High Country Association of REALTORS is protected by all applicable copyright laws. Any dissemination of this information is in violation of copyright laws and is strictly prohibited. Property information referenced on this web site comes from the Internet Data Exchange (IDX) program of the MLS. This web site may reference real estate listing(s) held by a brokerage firm other than the broker and/or agent who owns this web site. For the avoidance of doubt, the accuracy of all information, regardless of source, is deemed reliable but not guaranteed and should be personally verified through personal inspection by and/or with the appropriate professionals.