4006 Warm Spring Road
Description
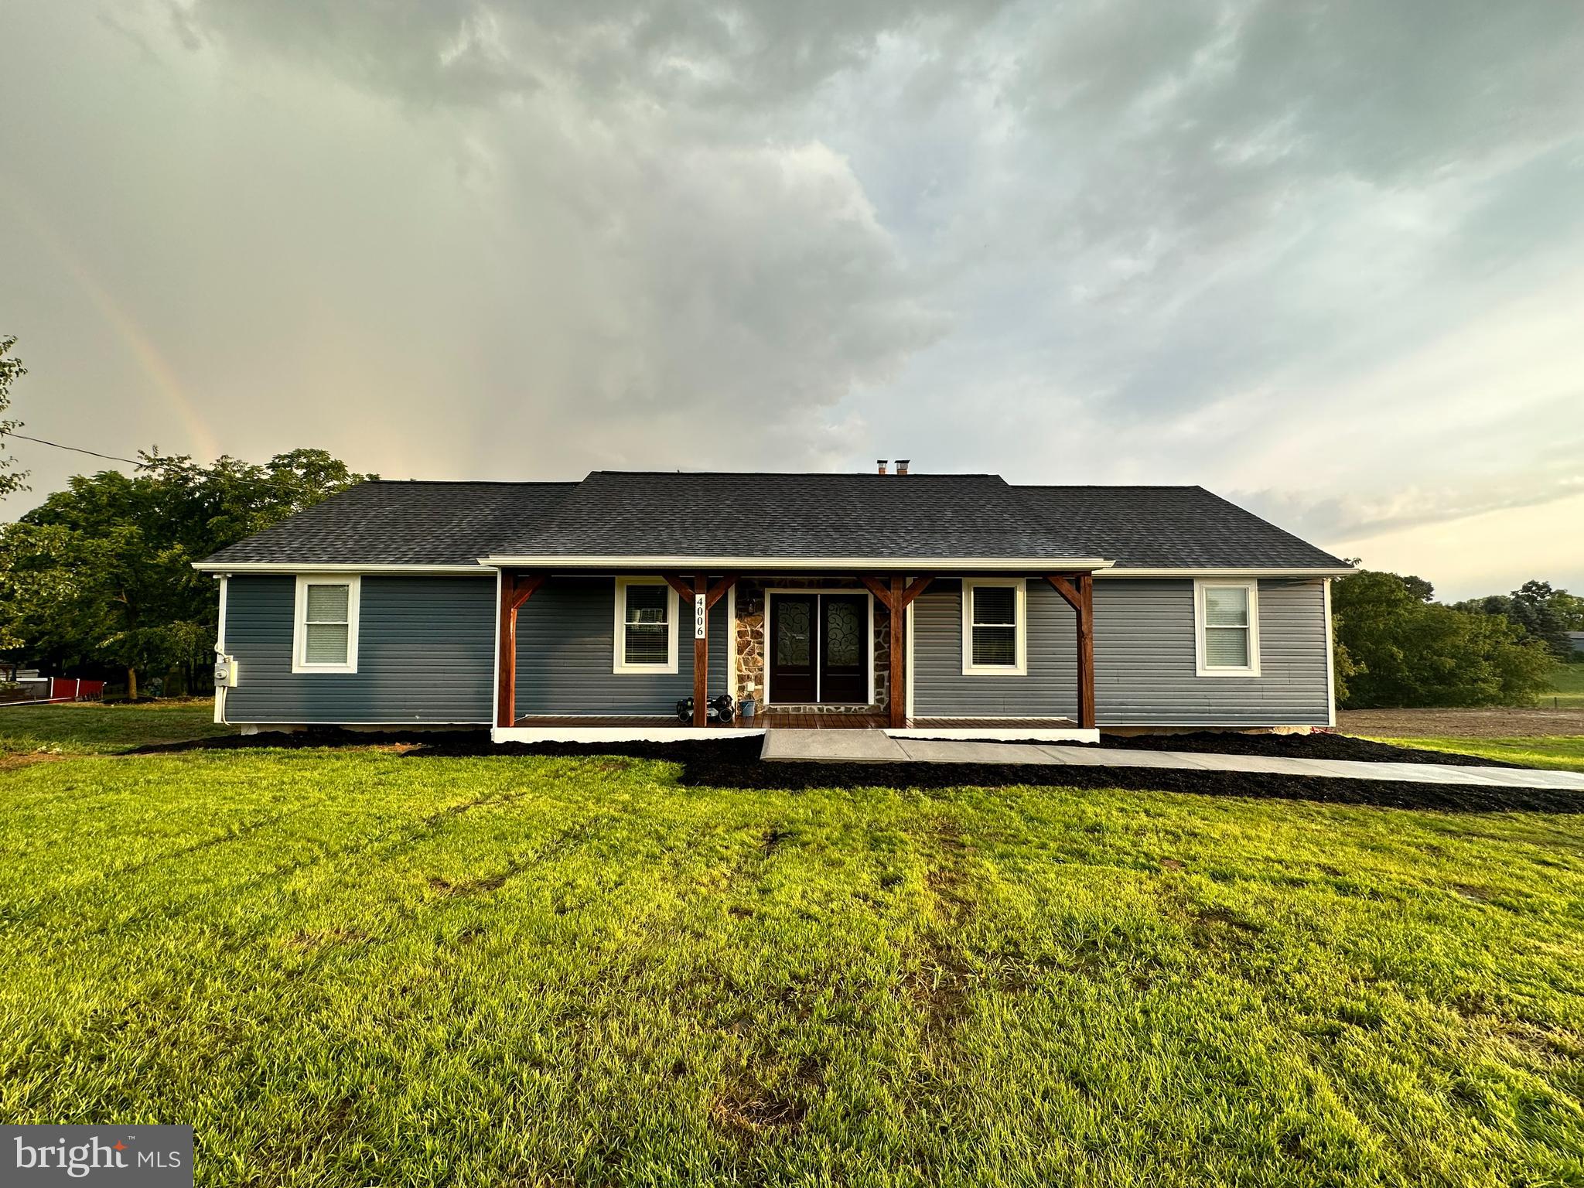
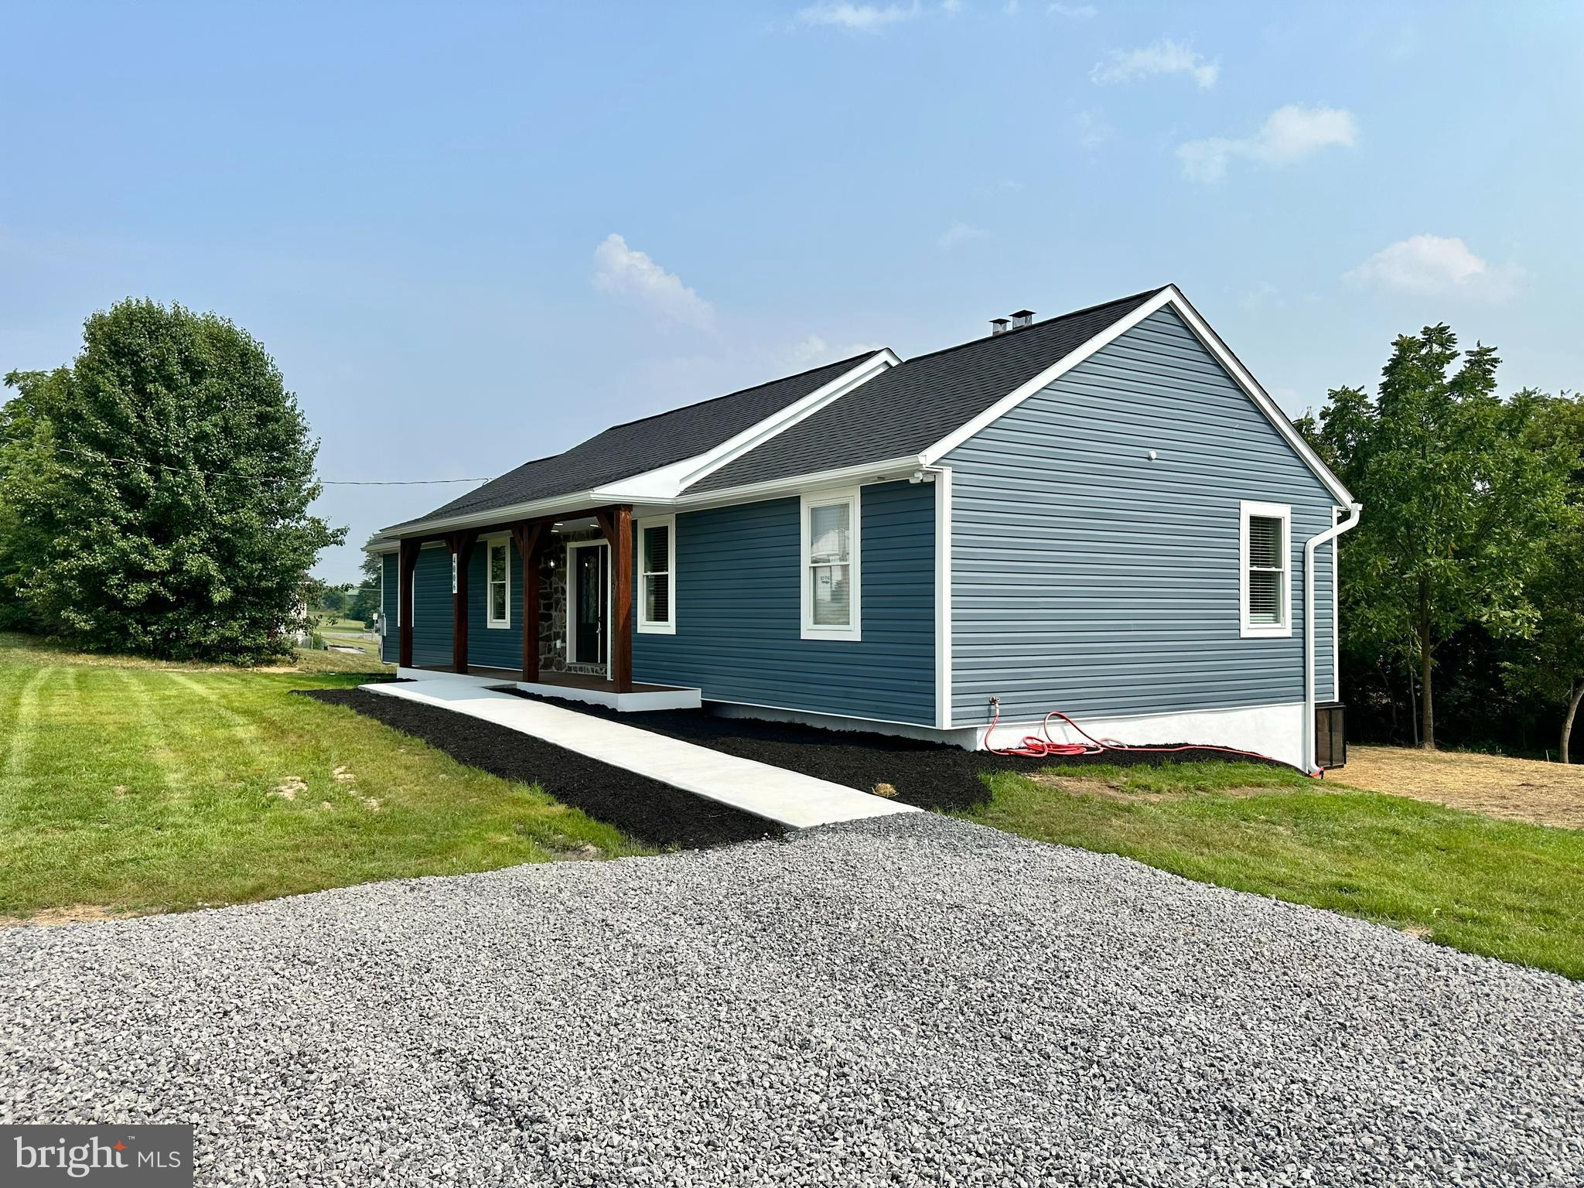
Welcome to this exquisite rancher nestled on 2.23 acres of scenic beauty, offering a breathtaking mountain view. This stunning property has undergone a complete transformation, showcasing a modern design and luxurious finishes throughout. With its cathedral ceilings, tons of natural sunlight, and an open floor plan, this home offers a spacious and inviting atmosphere that is sure to impress. As you enter,...Stunning Rancher on 2.23 Acres with Mountain Views - Fully Remodeled with Custom Appointments
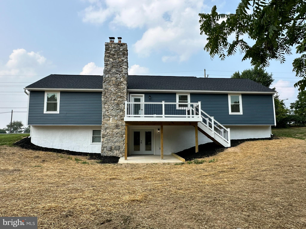
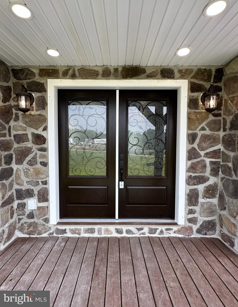
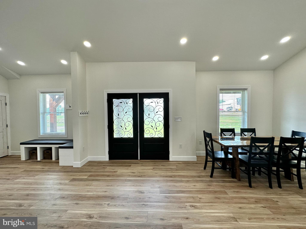
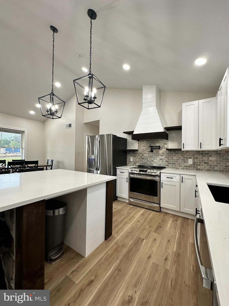
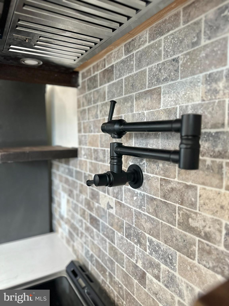
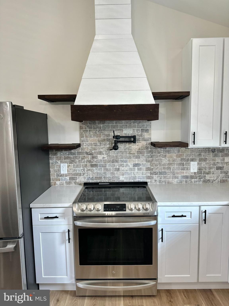
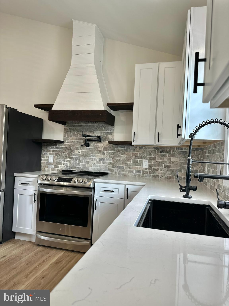
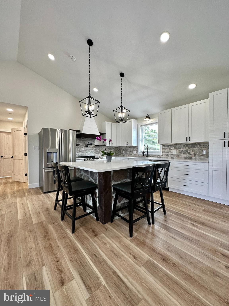
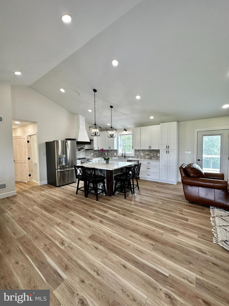
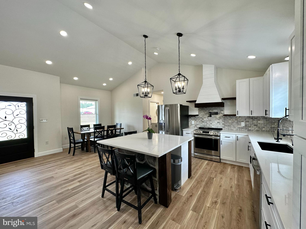
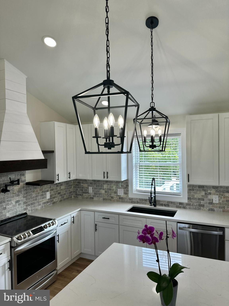
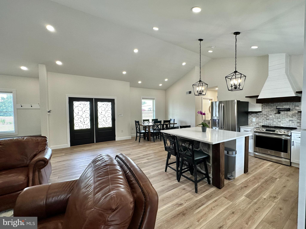
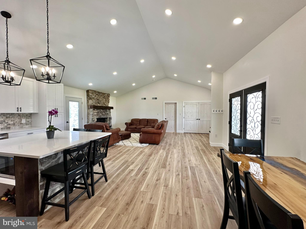
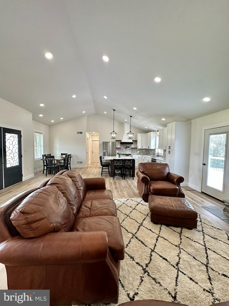
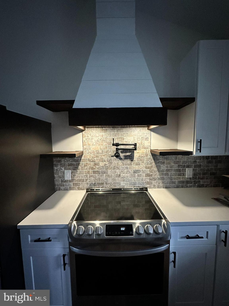
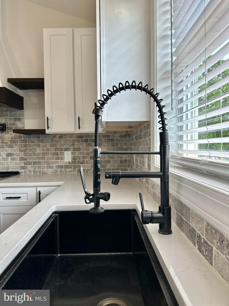
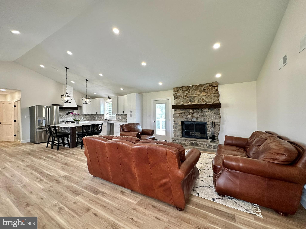
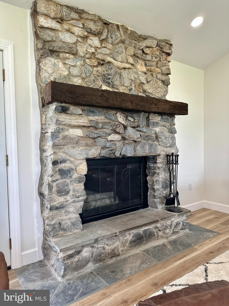
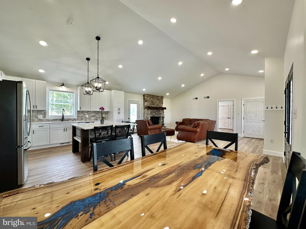
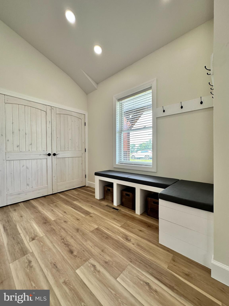
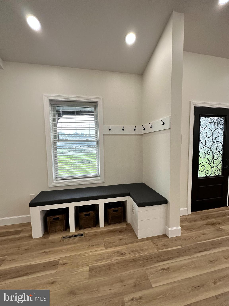
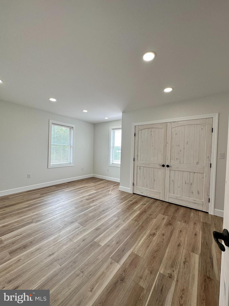
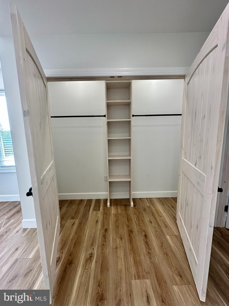
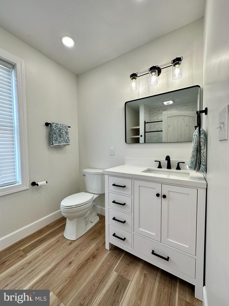
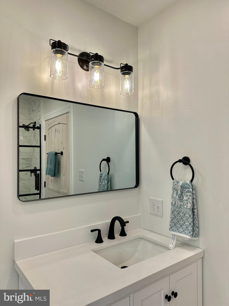
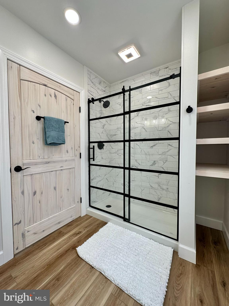
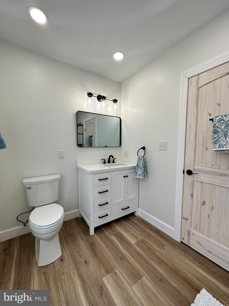
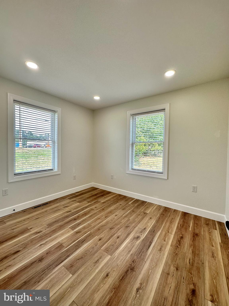
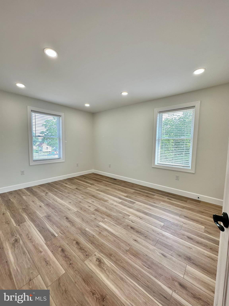
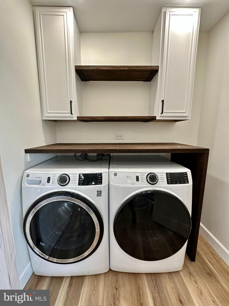
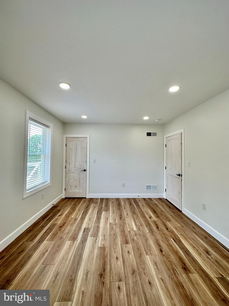
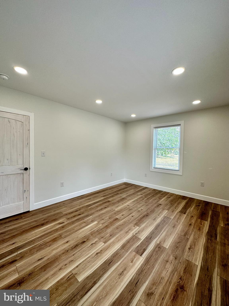
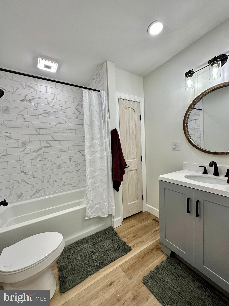
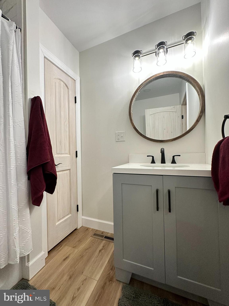
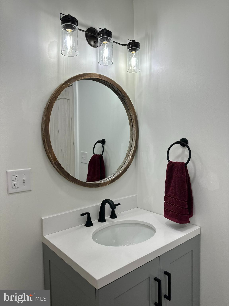
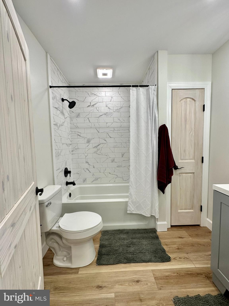
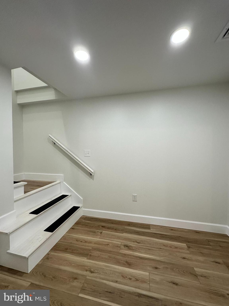
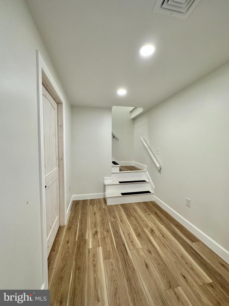
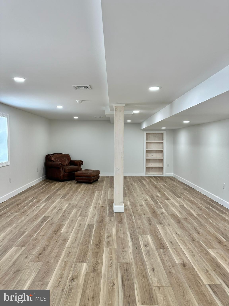
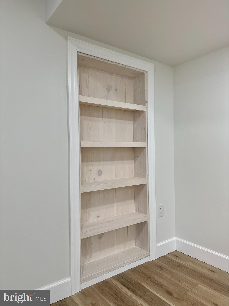
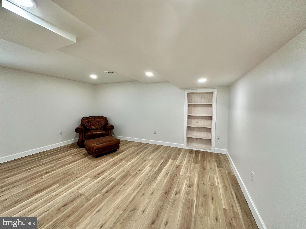
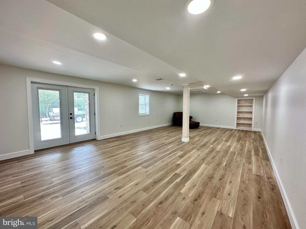
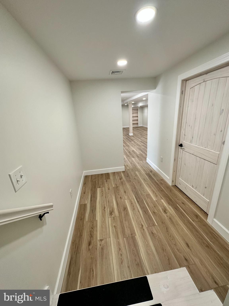
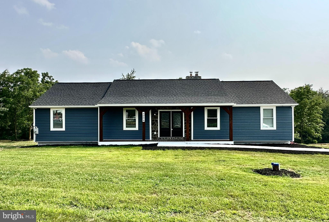
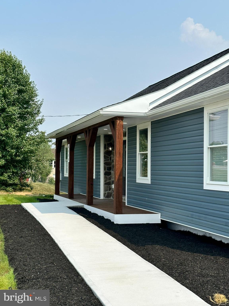
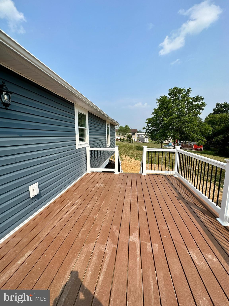
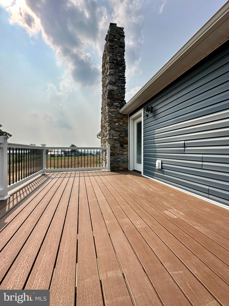
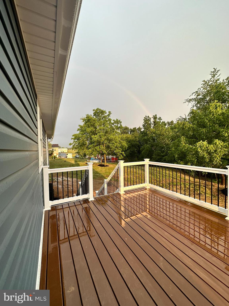
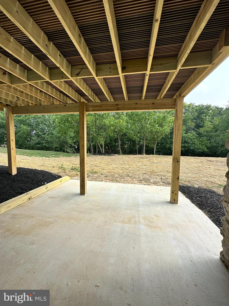
Welcome to this exquisite rancher nestled on 2.23 acres of scenic beauty, offering a breathtaking mountain view. This stunning property has undergone a complete transformation, showcasing a modern design and luxurious finishes throughout. With its cathedral ceilings, tons of natural sunlight, and an open floor plan, this home offers a spacious and inviting atmosphere that is sure to impress. As you enter, you'll be greeted by a gorgeous wood-burning stone fireplace, adding warmth and charm to the living area. The open floor plan seamlessly connects the living, dining, and kitchen spaces, creating a perfect flow for entertaining and everyday living. Prepare to be captivated by the stunning kitchen, boasting quartz countertops, a beautiful tile backsplash, and a convenient pot filler. The sizable island serves as a centerpiece, providing ample space for food preparation and gathering. High-end stainless steel appliances complete this culinary masterpiece, ensuring top-notch cooking experiences. Convenience meets style with the main level's laundry facilities, providing ease and efficiency in your daily routine. The partially finished walkout basement offers additional space for entertainment or storage, featuring a built-in storage bench and a captivating bookshelf door. Retreat to the master bedroom, where luxury awaits. Indulge in the opulent master bath, featuring a floor-to-ceiling walk-in shower enclosed by sleek glass doors. This private sanctuary provides ample space to relax and rejuvenate after a long day. No detail has been overlooked in the meticulous remodel, with a new architectural shingle roof, gutters, and soffit. Upgraded windows allow for ample natural light while enhancing energy efficiency. Luxury Vinyl Tile flooring graces the interior, complementing the neutral paint palette and high-end black finishes, which add a touch of sophistication throughout the home. Step outside and experience the beauty of the 2.23-acre property. The large rear deck is the perfect place to enjoy your morning coffee and hosting unforgettable gatherings. Embrace the tranquility and serenity of the surrounding nature, and take advantage of the vast outdoor space for various activities. Don't miss the opportunity to own this truly remarkable home. With its stunning remodel, custom appointments, captivating mountain views, and gorgeous wood-burning stone fireplace, this property offers the perfect blend of modern luxury living and natural beauty. Schedule a showing today and make this your dream home.

Location
Sold By Keller Williams Keystone Realty
$2,066 per month
30 year fixed, 7.03% Interest
$1,949
$117
$0
 1
1Property Information for 4006 Warm Spring Road
Property Details
- Taxes: $1,406 / year
- MLS Type: Residential / Fee Simple
- County: Franklin County
- Tax ID Number: 20-0M25.-067.-000000
- Ownership: Fee Simple
- Condo Coop Association: No
- HOA: No
- Structure Type: Detached
- Style: Ranch/Rambler
- Levels/Stories: 2
- Waterfront: No
- Garage: No
- Expected On Market Date: 07-19-2023
- Subdivision: NONE AVAILABLE
- Subdivision: NONE AVAILABLE (FRANKLIN PA)
- Municipality: ST. THOMAS TWP
- Total Parking Spaces: 8
- Central Air: Yes
- Basement: Yes
- Above Grade Finished SQFT: 1,700.00
- Above Grade Fin SQFT Source: Estimated
- Below Grade Finished SQFT: 1,133.00
- Below Grade Fin SQFT Source: Estimated
- Below Grade Unfinished SQFT: 567.00
- Below Grade Unfin SQFT Source: Estimated
- Total Below Grade SQFT: 1,700.00
- Total Below Grade SQFT Source: Estimated
- New Construction: No
- Building Winterized Y/N: No
- Property Condition: Excellent
Building Information
- Stories: 2
- Year Built: 2000
- Lot Size: 2.23 AC / 97,139 SF
Location
- School District Name: TUSCARORA
- School District County ID: 300200396738
- SchoolDistrictSource: Listing Agent
- County: FRANKLIN
- MLS Area: St. Thomas Twp (14520)
Waterfront / Water Access
- Water View: No
- Water Access: No
- Water Oriented: No
- Navigable Water: No
- Tidal Water: No
- Riparian Rights Y/N: No
Association / Community Info
- Senior Community: No
- Association Recreation Fee Y/N: No
Taxes and Assessment
- Tax Year: 2022
- Tax Assessed Value: $8,820
- Year Assessed: 2022
- County Tax: $257
- Improvement Assessed Value: $8,070
- City Town Tax: $0
- Land Assessed Value: $750
- Clean Green Assessed: No
- Land Use Code: R
- Refuse Fee: $0
- Zoning: R
- School Tax: $0
- Automatically Update Tax Values Y/N: Yes
Lease Information
- Pets Allowed: Yes
- Pet Restrictions: Case by Case Basis
- Concessions: No
Rooms
- # Bedrooms Count Main Level: 3
- # Bathrooms Count Main Level: 2
- # Bathrooms Full Main Level: 2
- Stories: Lower 1, Main
Building Info
- Year Major Reno Remodel: 2023
- Total Finished SQFT: 2,833.00
- Total Finished SQFT Source: Estimated
- Tax Total Finished SQFT: .00
- Total SQFT: 3,400.00
- Total SQFT Source: Estimated
- Construction Materials: Vinyl Siding
- Roof: Architectural Shingle
- Wall and Ceiling Types: Cathedral Ceilings, High, Dry Wall
- Basement Type: Partially Finished, Walkout Level, Full
- Foundation Details: Permanent
- Room and Floor: Bedrooms-Main Level-1, Bedrooms-Main Level-2, Bedrooms-Main Level-3, Bathrooms Full-Main Level-1, Bathrooms Full-Main Level-2
- # Bathrooms Full: 2
- Other Structure: Above Grade, Below Grade
Lot / Land Information
- Lot Size Source: Assessor
- Parcel ID: 25092778
- Additional Parcels: No
Parking
- Type Of Parking: Driveway
- Driveway - # of Spaces: 8
- Parking Features: Stone Driveway
Interior Features
- Fireplace: Yes
- Fireplaces Count: 1
- Fireplace Features: Stone
- Appliances: Stainless Steel Appliances
- Accessibility Features: Level Entry - Main
- Security Features: Smoke Detector
- Door Features: Double Entry
- Window Features: Insulated
- Laundry Type: Main Floor
Exterior Features
- Spa: No
- Outdoor Living Structures: Roof, Deck(s)
- Pool: No Pool
Utilities
- Heating: Yes
- Cooling Type: Central A/C
- Cooling Fuel: Electric
- Heating Type: Forced Air, Heat Pump(s)
- Heating Fuel: Electric
- Hot Water: Electric
- Water Source: Well
- Sewer Septic: On Site Septic
- Electric Service: 200+ Amp Service
Property History for 4006 Warm Spring Road
| Date | Event & Source | Price | Appreciation |
|---|---|---|---|
| Oct 27, 2023 | Closed (Public Record) Public Record #1521105927 | $365,000 | — |
| Oct 27, 2023 | Closed BRIGHT #PAFL2014810 | $365,000 | — |
| Aug 3, 2023 | Pending BRIGHT #PAFL2014810 | — | |
| Jul 17, 2023 | Listed (Active) BRIGHT #PAFL2014810 | $375,000 | — |
| Date | Event & Source | Price |
|---|---|---|
| 10/27/2023 | Closed (Public Record) Public Record #1521105927 | $365,000 |
| 10/27/2023 | Closed BRIGHT #PAFL2014810 | $365,000 |
| 08/03/2023 | Pending BRIGHT #PAFL2014810 | — |
| 07/17/2023 | Listed (Active) BRIGHT #PAFL2014810 | $375,000 |
For completeness, we often displays two records for one sale: the MLS record and the public record.
Public records
4006 Warm Spring Road
Beds
0Total Finished SqFt
1,680 SqFtAbove Grade Finished SqFt
1,680 SqFtStories
1Lot Size
97,139 SqFtStyle
Single Family ResidenceSchools near 4006 Warm Spring Road
Rating | School | Type | Grades | Distance |
|---|---|---|---|---|
| Public - | K to 5 | |||
| Public - | 6 to 8 | |||
| Public - | 9 to 12 |
Rating | School | Distance |
|---|---|---|
Mountain View El School PublicK to 5 | ||
James Buchanan Middle School Public6 to 8 | ||
James Buchanan High School Public9 to 12 |
School ratings and boundaries are provided by GreatSchools.org and Pitney Bowes. This information should only be used as a reference. Proximity or boundaries shown here are not a guarantee of enrollment. Please reach out to schools directly to verify all information and enrollment eligibility.
Similar Homes
Explore Nearby Homes
- Antrim Township - Franklin County Homes for Sale
- Guilford Township - Franklin County Homes for Sale
- Hamilton Township - Franklin County Homes for Sale
- Maryland Homes for Sale
- Middleburg Homes for Sale
- Montgomery Township - Franklin County Homes for Sale
- Peters Township - Franklin County Homes for Sale
- Quincy Township - Franklin County Homes for Sale
- St. Thomas Township - Franklin County Homes for Sale
- Washington Township - Franklin County Homes for Sale
- Fairview Homes for Sale
- Fountainhead-Orchard Hills Homes for Sale
- Cearfoss Homes for Sale
- Reid Homes for Sale
- Paramount-Long Meadow Homes for Sale
- State Line Homes for Sale
- Greencastle Homes for Sale
- Marion Homes for Sale
- Maugansville Homes for Sale
- St. Thomas Homes for Sale
- Waynesboro Homes for Sale
- Hagerstown Homes for Sale
- Mercersburg Homes for Sale
- Fort Loudon Homes for Sale
- Mont Alto Homes for Sale
- Chambersburg Homes for Sale
- Upperstrasburg Homes for Sale
- Clear Spring Homes for Sale
- Smithsburg Homes for Sale
- Fayetteville Homes for Sale
- 21740 Homes for Sale
- 17252 Homes for Sale
- 17263 Homes for Sale
- 17268 Homes for Sale
- 21722 Homes for Sale
- 21742 Homes for Sale
- 17202 Homes for Sale
- 17236 Homes for Sale
- 21767 Homes for Sale
- 17235 Homes for Sale
- 17224 Homes for Sale
- 17237 Homes for Sale
- 21795 Homes for Sale
- 17222 Homes for Sale
- 21783 Homes for Sale
No guarantee, warranty or representation of any kind is made regarding the completeness or accuracy of any information, descriptions or measurements (including square footage measurements and property condition), such should be independently verified through appropriate means, including, but not limited to, in person inspection and public records, and Compass International Holdings, its subsidiaries, affiliates and independently owned and operated franchisees, and their affiliated agents and associated third parties expressly disclaim any liability in connection therewith. Photos may be virtually staged or digitally enhanced and may not reflect actual property conditions. Offers of compensation are subject to change at the seller's discretion. No financial or legal advice provided. Equal Housing Opportunity.
Listing Courtesy of Sullivan Select, LLC.
Based on information from one of the following Multiple Listing Services: BRIGHT, Greater LeHigh Valley Regional MLS, Greator Scranton Board of REALTORS® and Pocono Mountains Association of REALTORS®. Information being provided is for the visitor’s personal, noncommercial use and may not be used for any purpose other than to identify prospective properties visitor may be interested in purchasing. The data contained herein is copyrighted by BRIGHT, Greater LeHigh Valley Regional MLS, Greator Scranton Board of REALTORS® and Pocono Mountains Association of REALTORS® is protected by all applicable copyright laws. Any dissemination of this information is in violation of copyright laws and is strictly prohibited. Property information referenced on this web site comes from the Internet Data Exchange (IDX) program of the MLS. This web site may reference real estate listing(s) held by a brokerage firm other than the broker and/or agent who owns this web site. For the avoidance of doubt, the accuracy of all information, regardless of source, is deemed reliable but not guaranteed and should be personally verified through personal inspection by and/or with the appropriate professionals.