401 Edgevale Road













Description
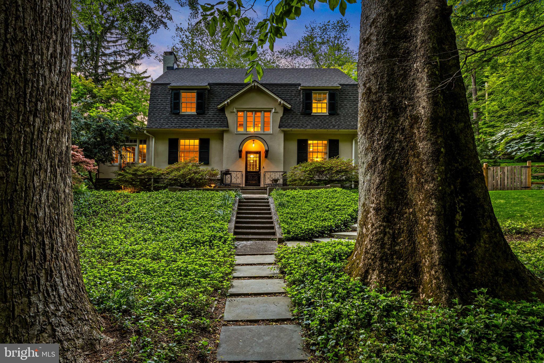
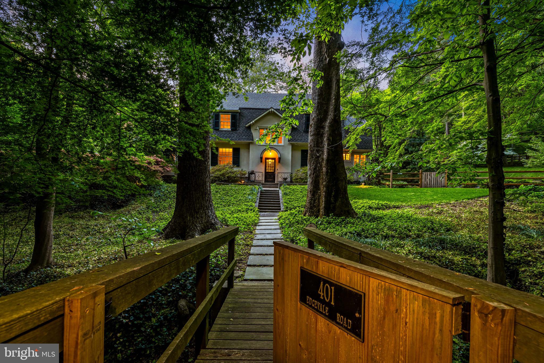
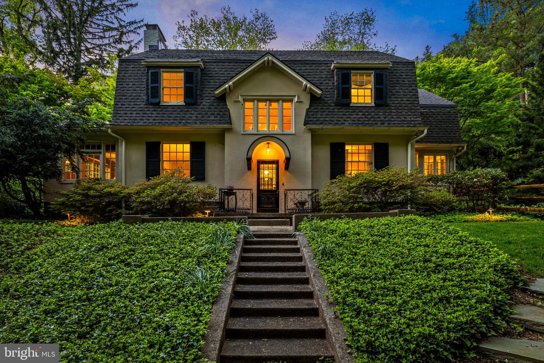
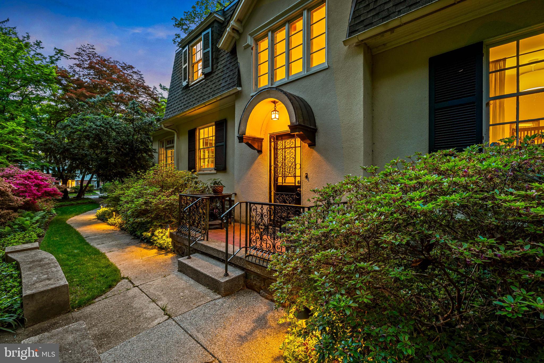
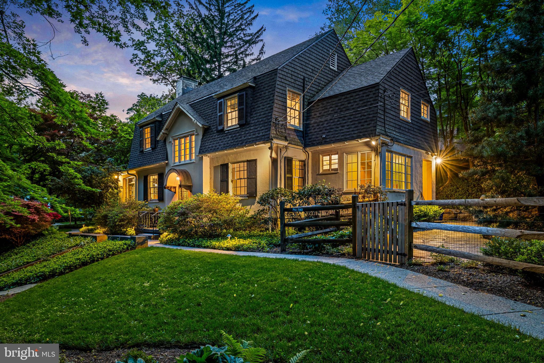
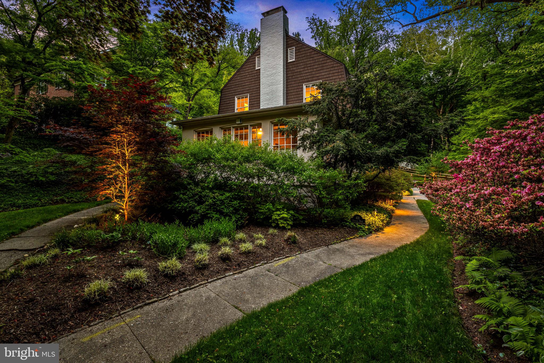
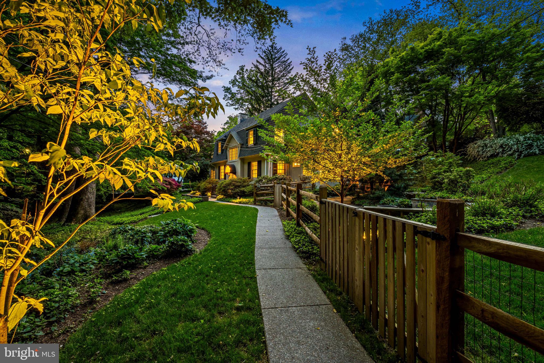
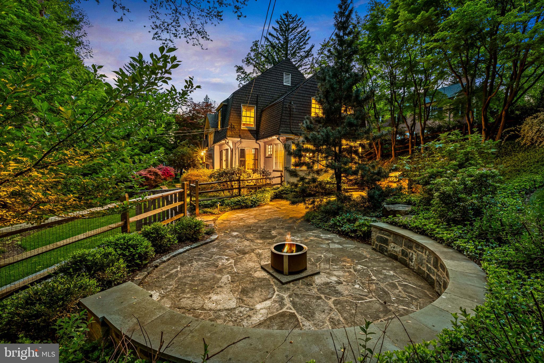
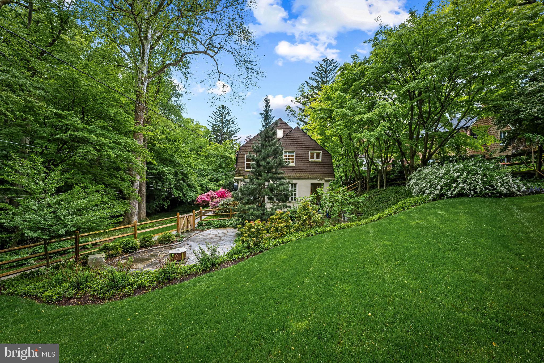
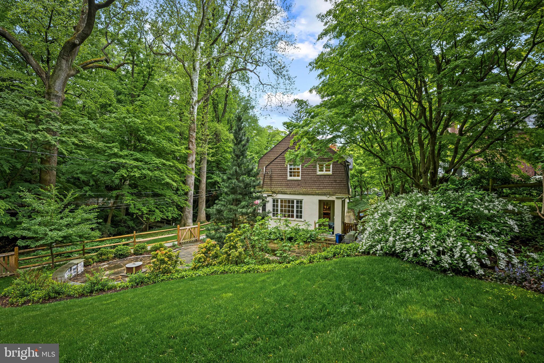
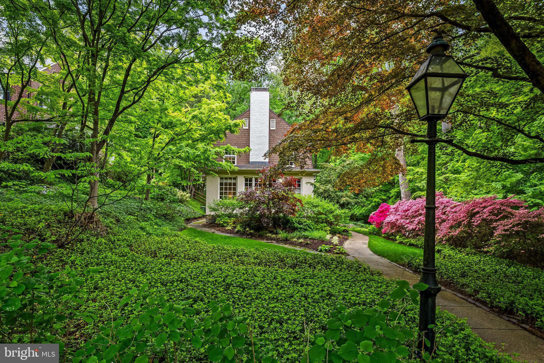
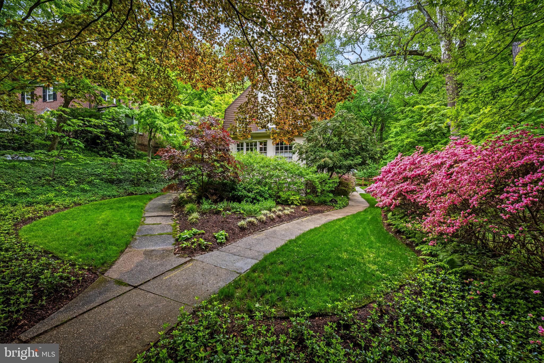
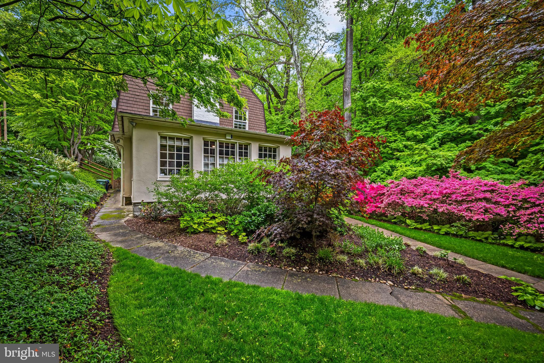
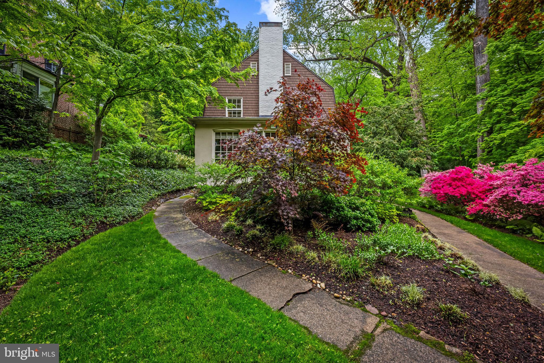
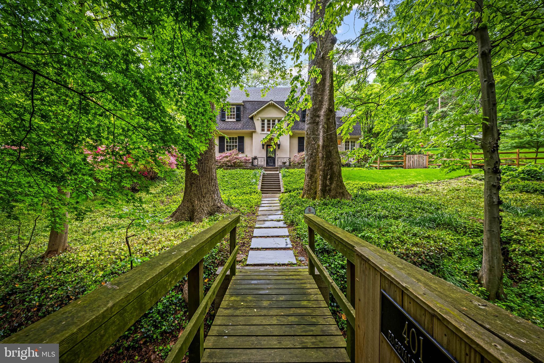
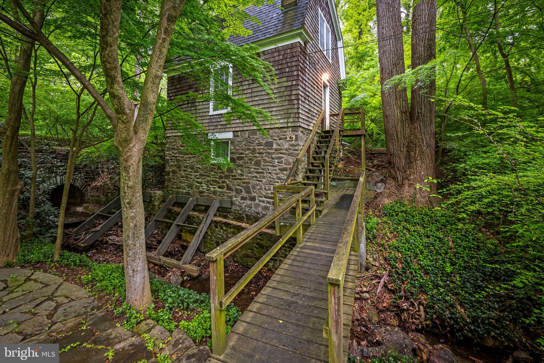
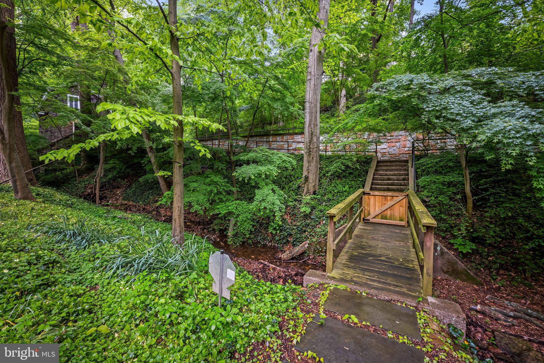
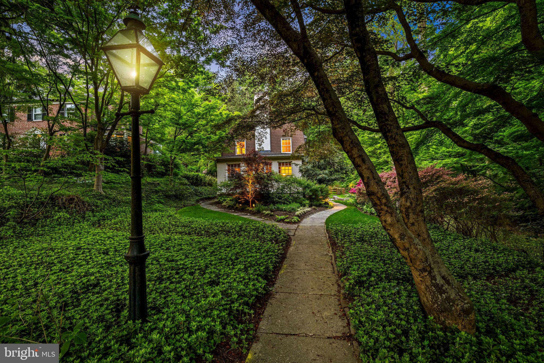
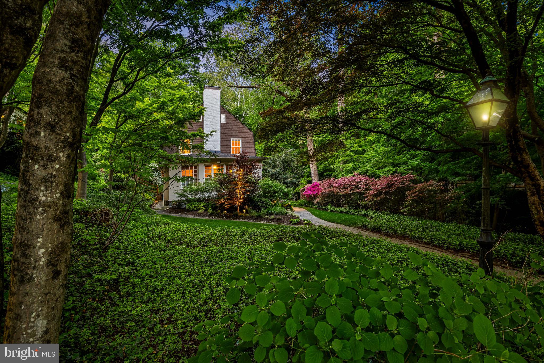
Filled with warmth and character, the home features gleaming hardwood...Nestled in a lush wooded setting overlooking Stony Run, this enchanting Dutch Colonial cottage offers a rare opportunity to experience the very best of Roland Park living. Surrounded by mature trees, charming footbridges, winding footpaths, and the soothing sounds of a babbling brook, the property feels like a private nature retreat while remaining within walking distance of schools, shops, restaurants, and everyday conveniences.
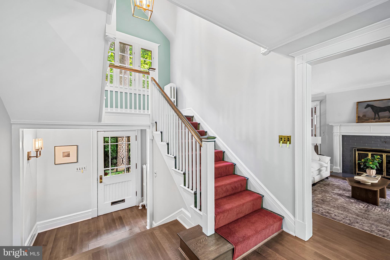
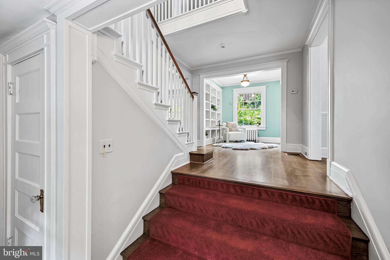
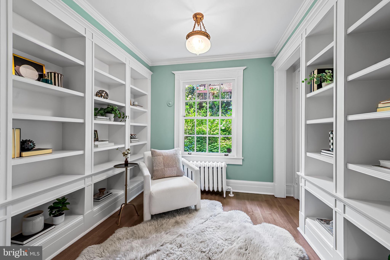
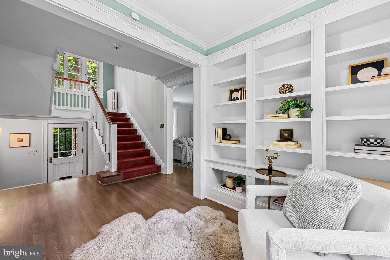
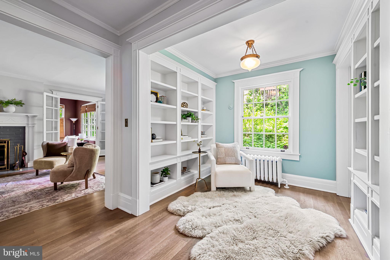
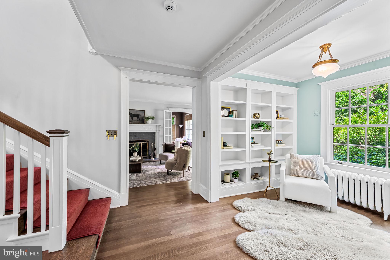
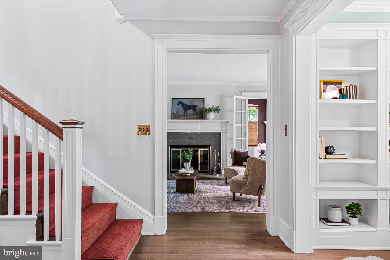
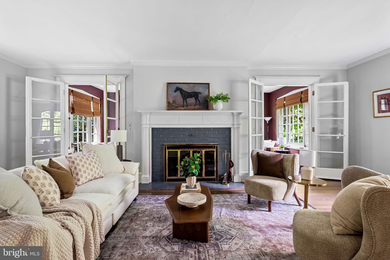
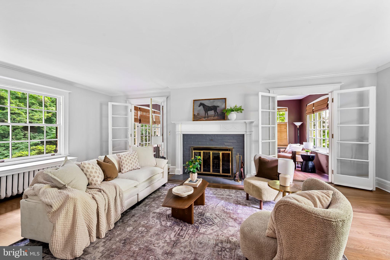
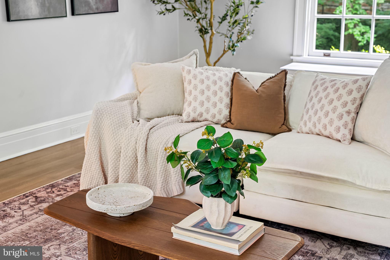
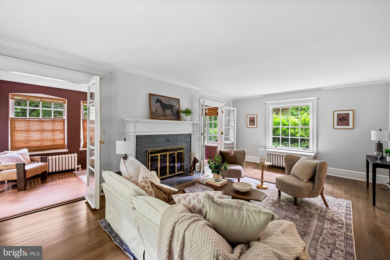
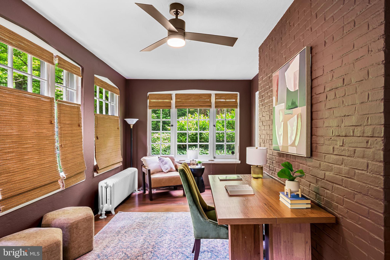
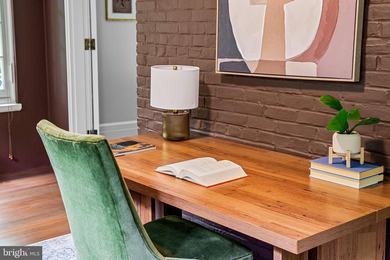
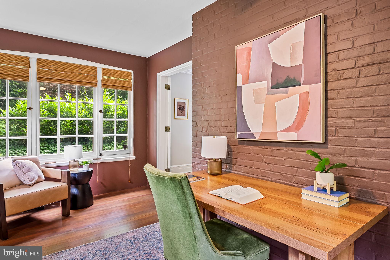
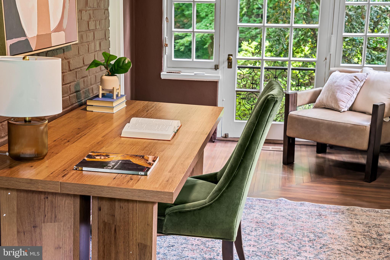
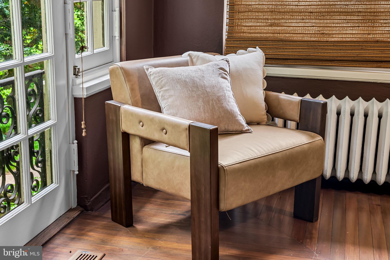
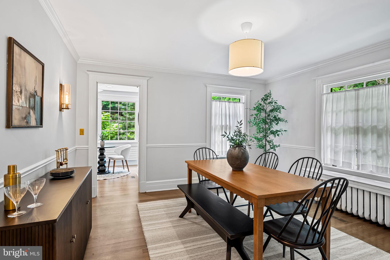
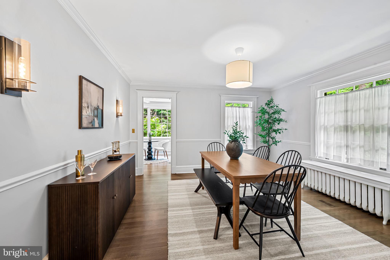
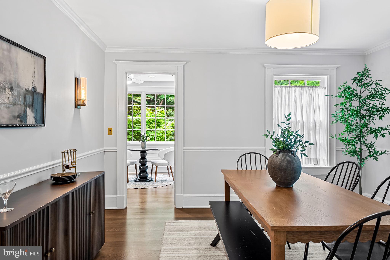
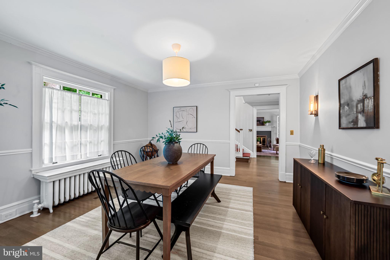
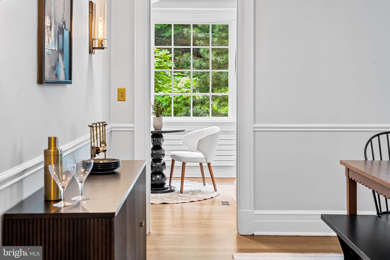
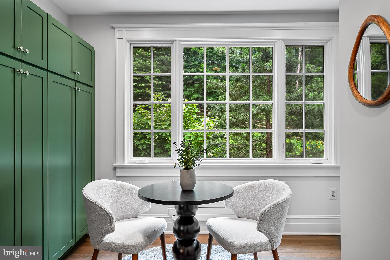
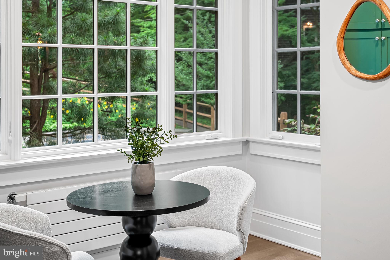
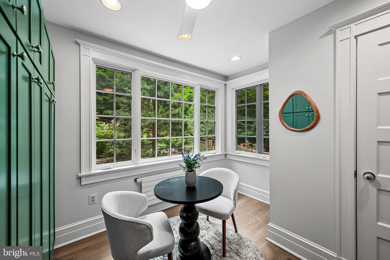
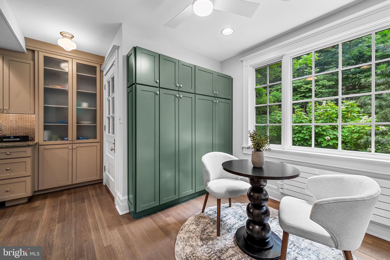
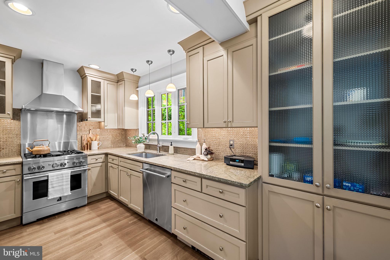
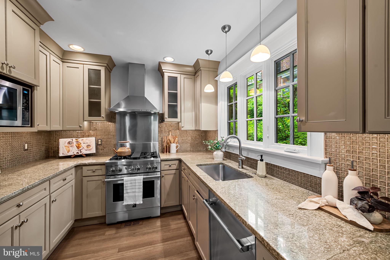
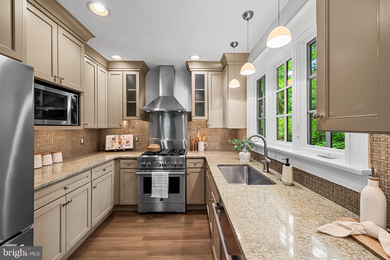
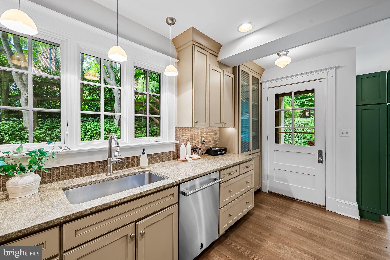
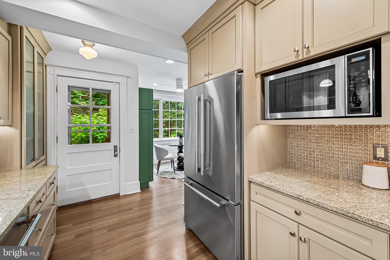
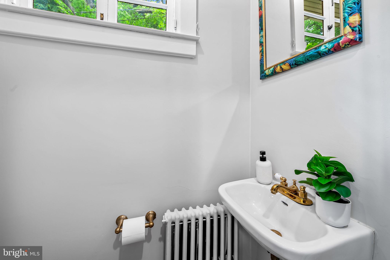
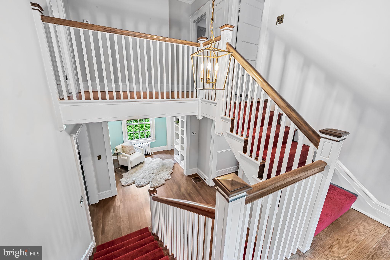
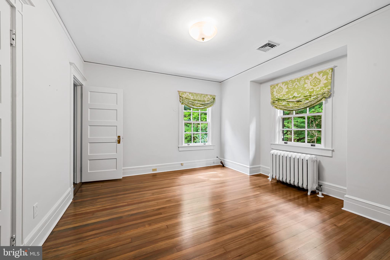
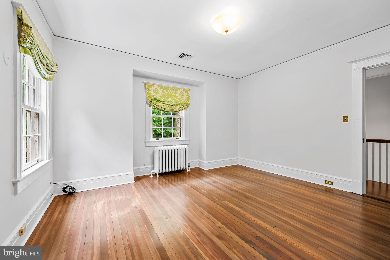
Filled with warmth and character, the home features gleaming hardwood floors, built in bookcases, a cozy reading nook, and beautifully proportioned living spaces. The gracious living room opens to a sun filled enclosed porch, creating the perfect home office, den, family room, artist studio, music room, or creative workspace. A formal dining room, powder room, and gourmet kitchen with custom cabinetry and breakfast nook provide ideal spaces for both everyday living and entertaining.
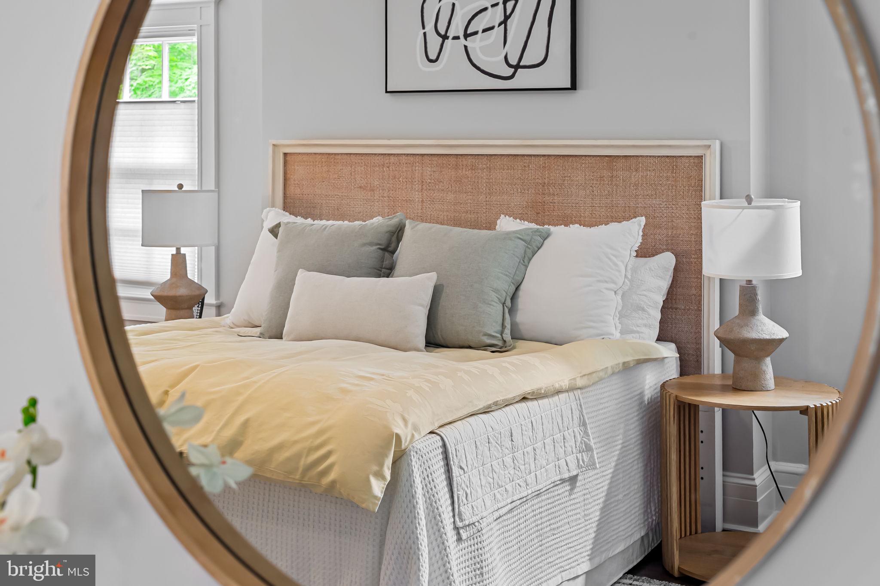
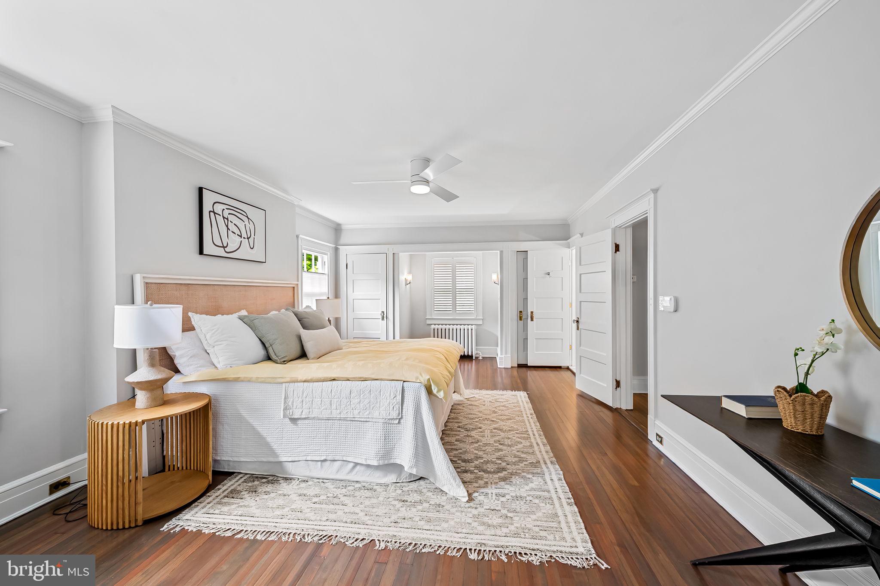
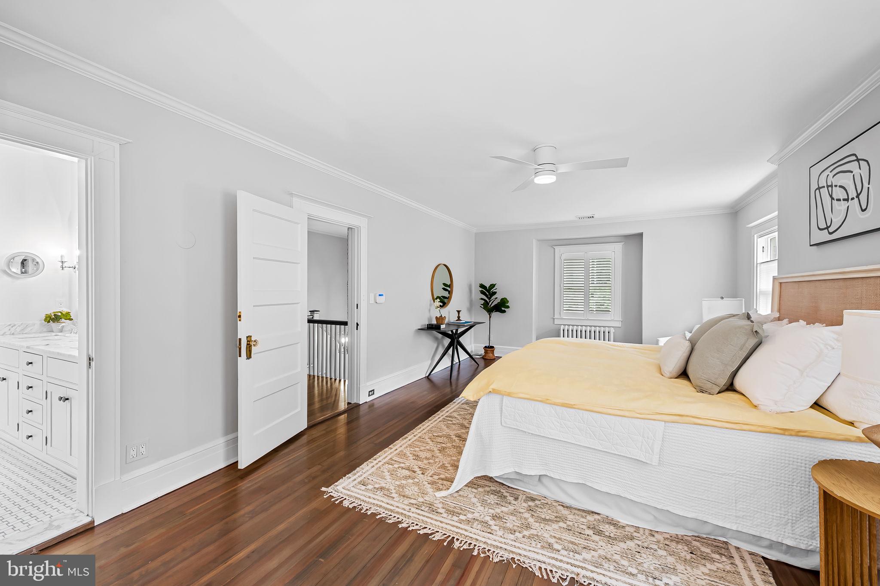
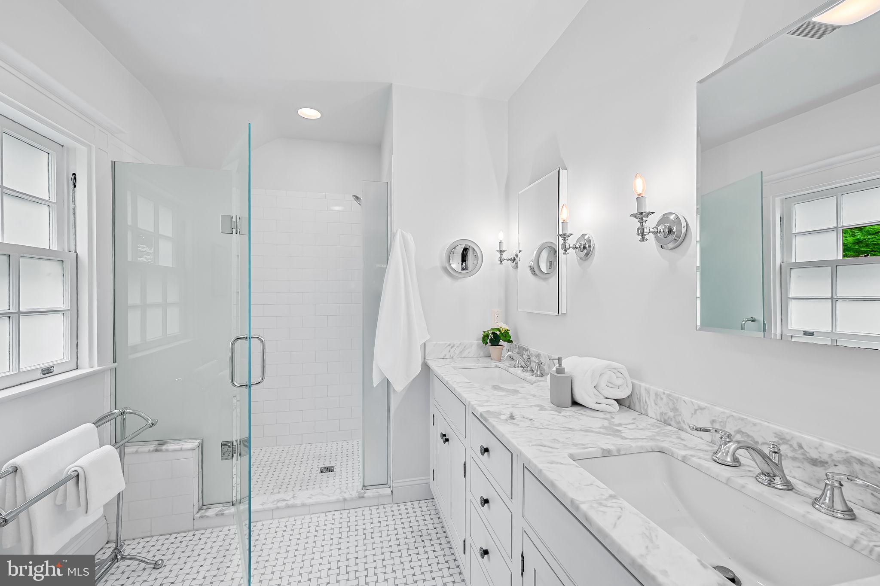
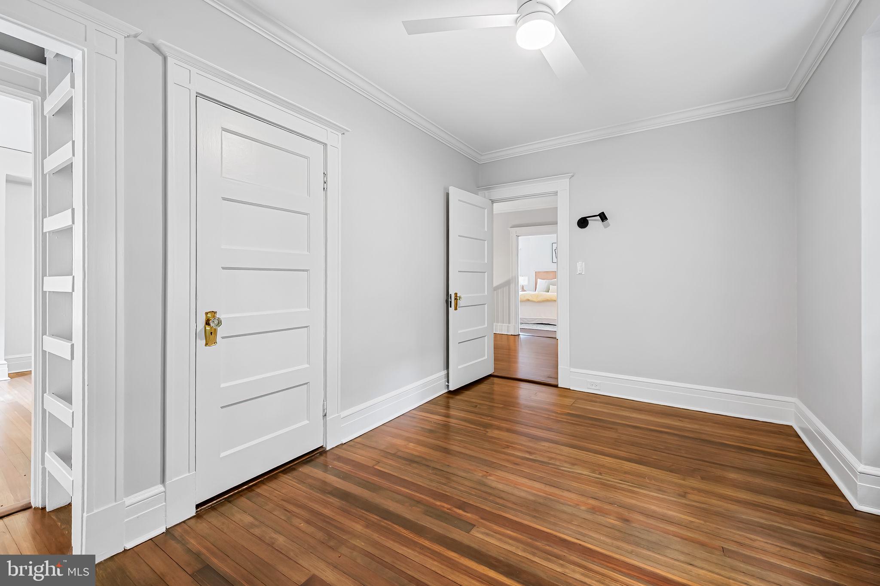
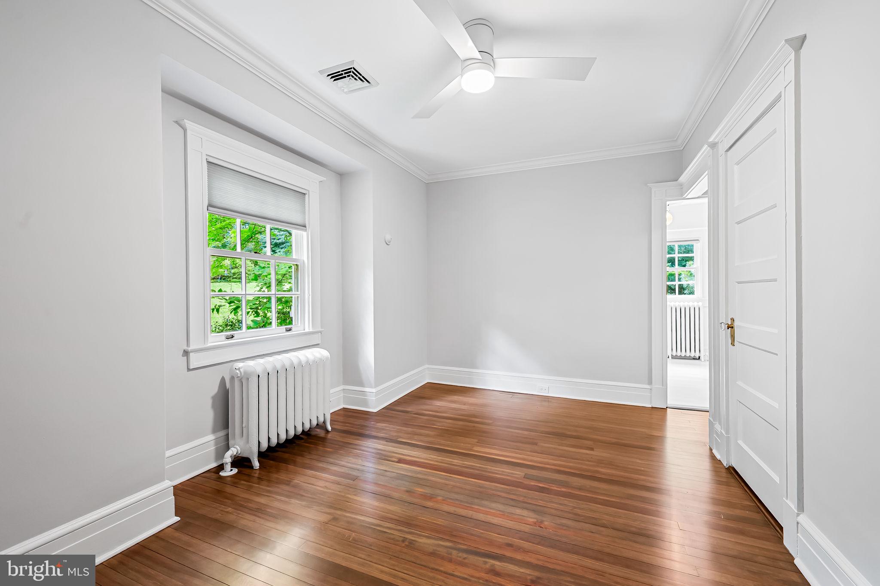
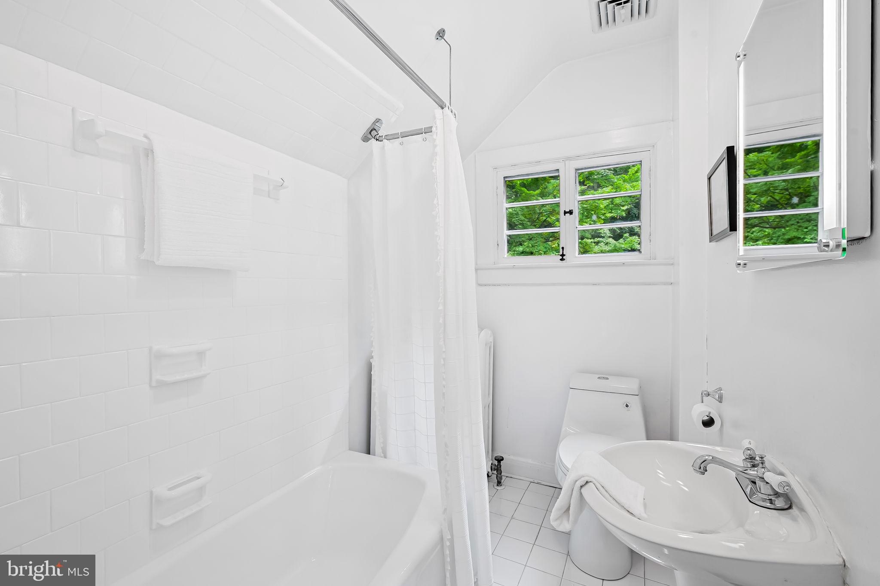
The second floor offers a spacious primary suite with an en suite marble bath, two additional bedrooms, a full hall bath, and a convenient laundry room.
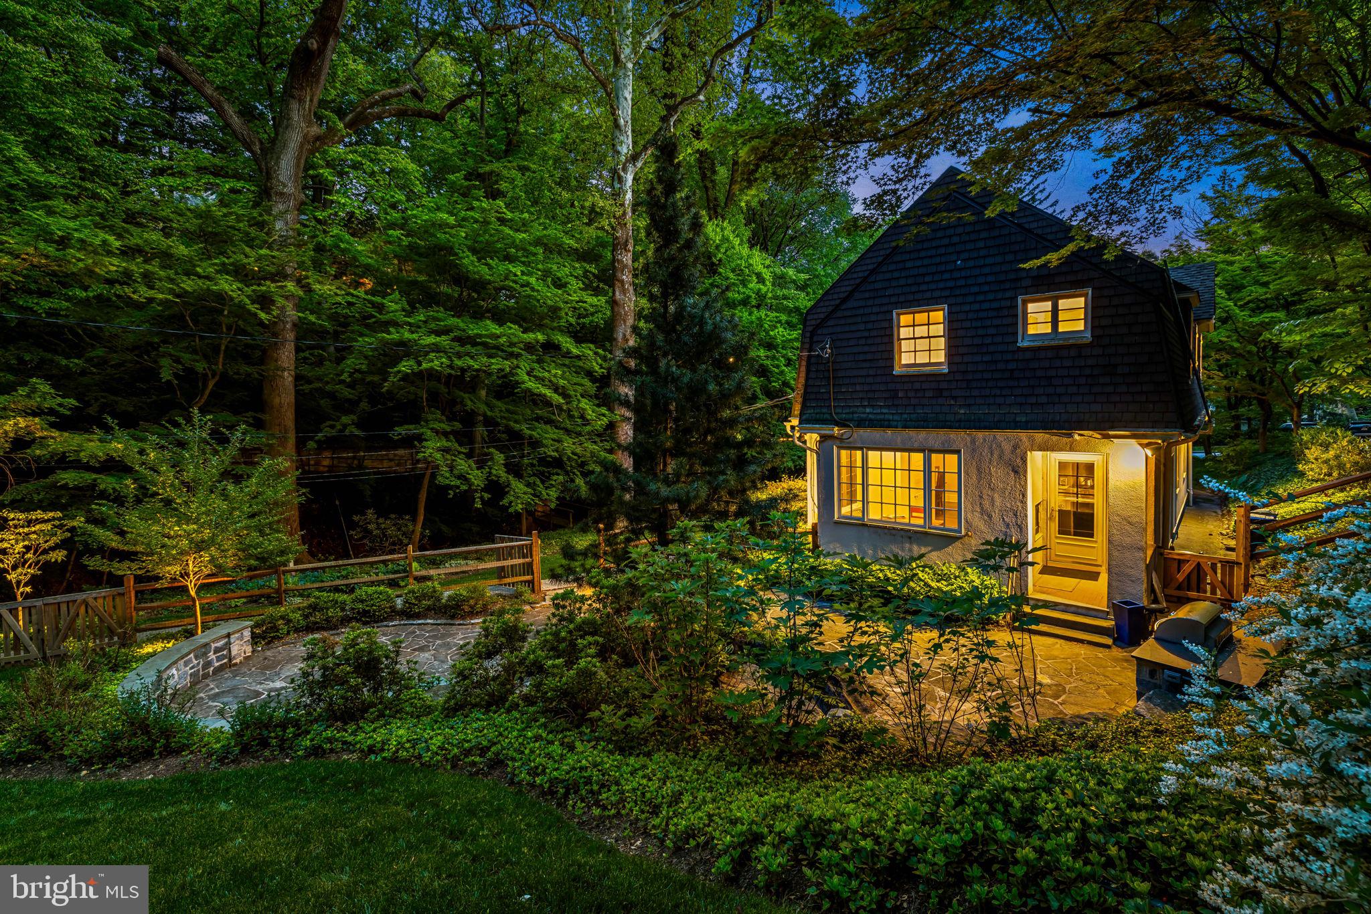
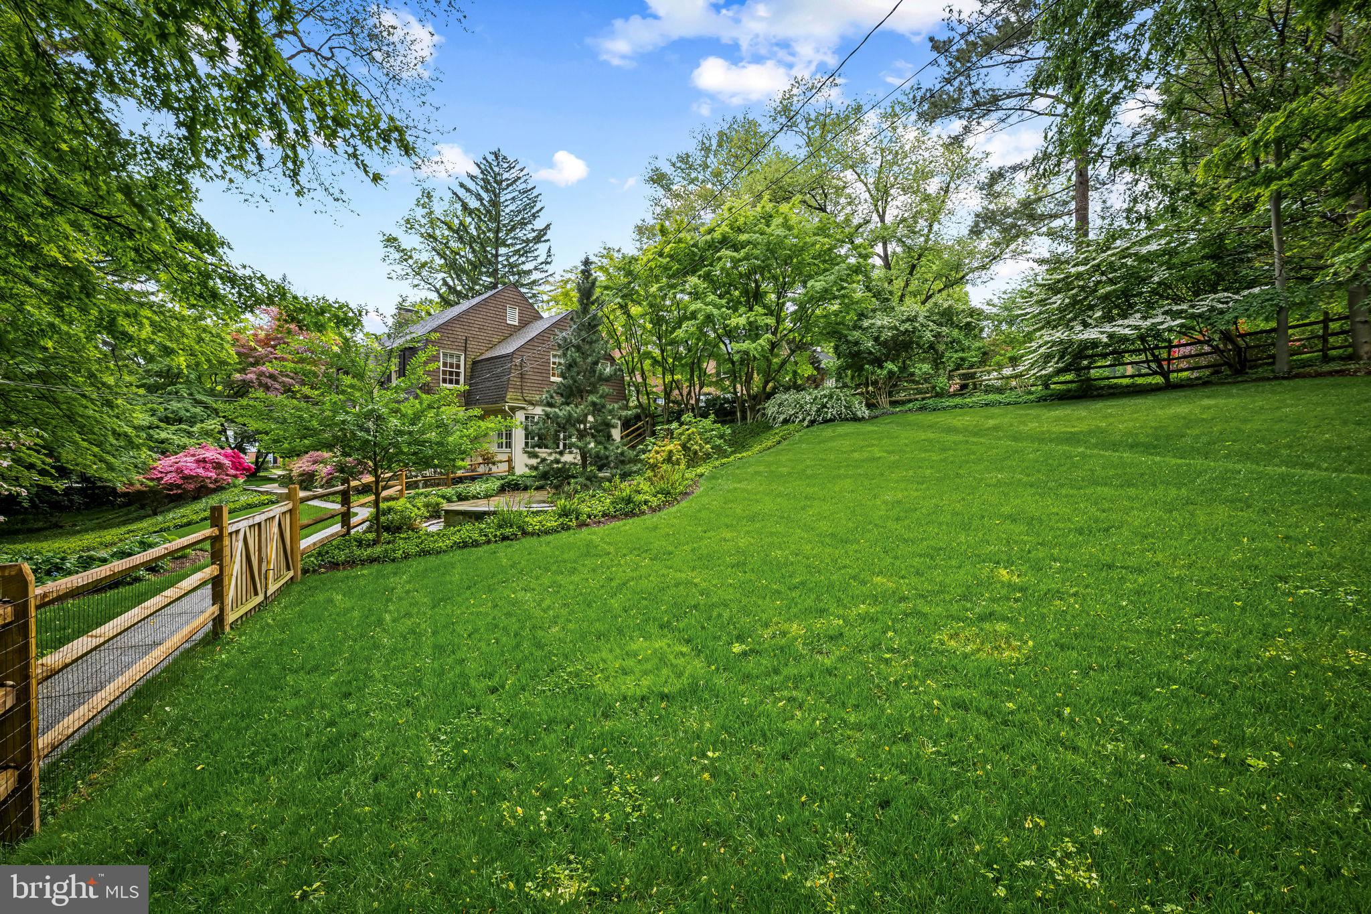
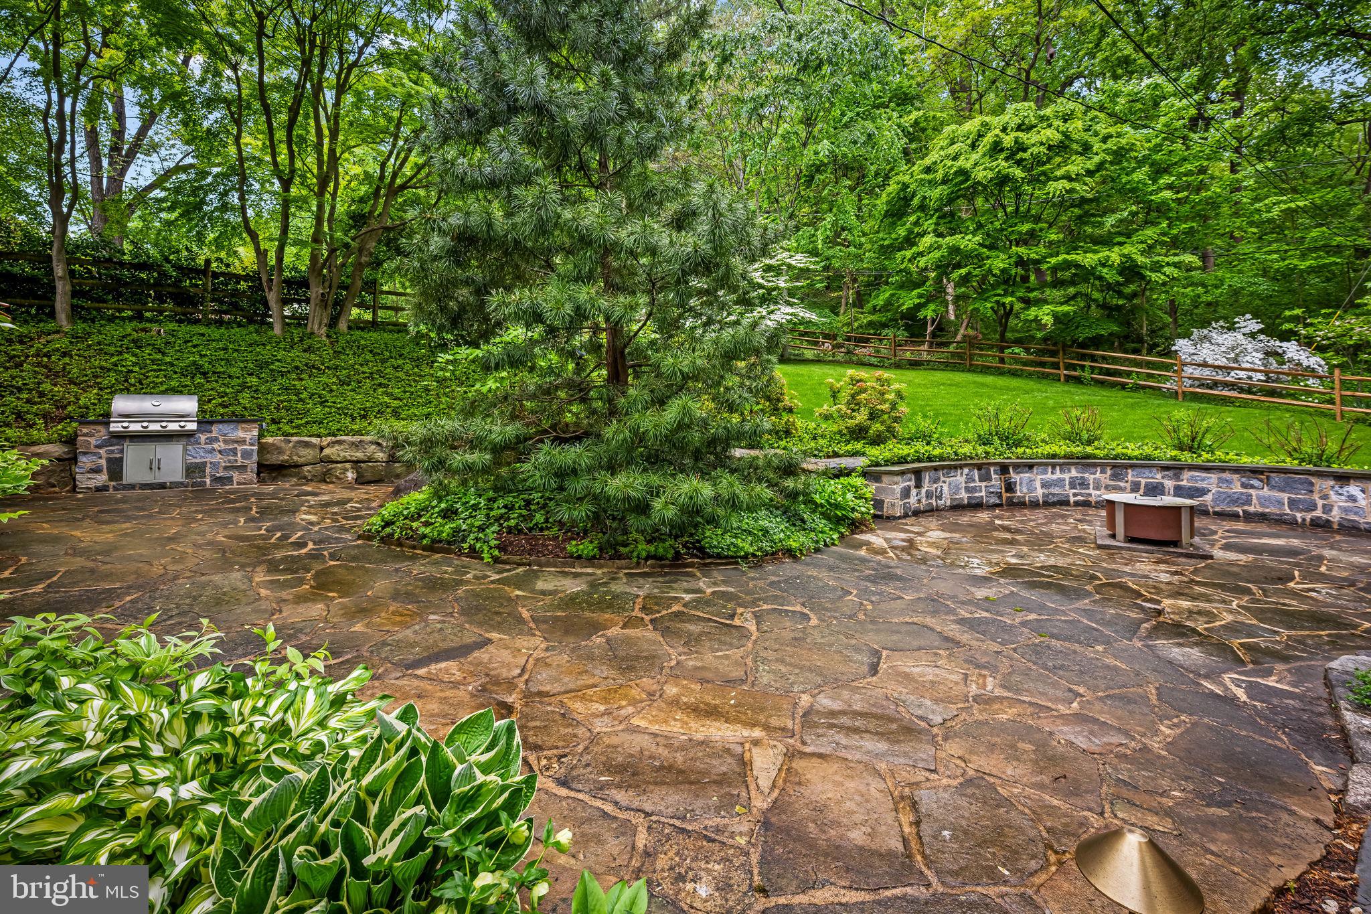
Outside, extensive hardscaping, mature gardens, and a partially fenced yard create a welcoming environment for gardening, grilling, outdoor dining, and spending time with family, friends, and pets. Whether enjoying morning coffee surrounded by birdsong or entertaining under the canopy of trees, the outdoor spaces are a true extension of the home.
One of the property's greatest assets is its exceptional walkability. Enjoy easy access to Friends School, Gilman School, Roland Park Country School, Bryn Mawr School, Roland Park Elementary Middle School, the Roland Park Branch Library, Eddie's of Roland Park, local coffee shops, flower shops, salons, banks, and the post office. Stroll to neighborhood favorites including Petite Louis, Johnny's, and the vibrant Cross Keys district with its boutiques, restaurants, fitness studios, and specialty shops.
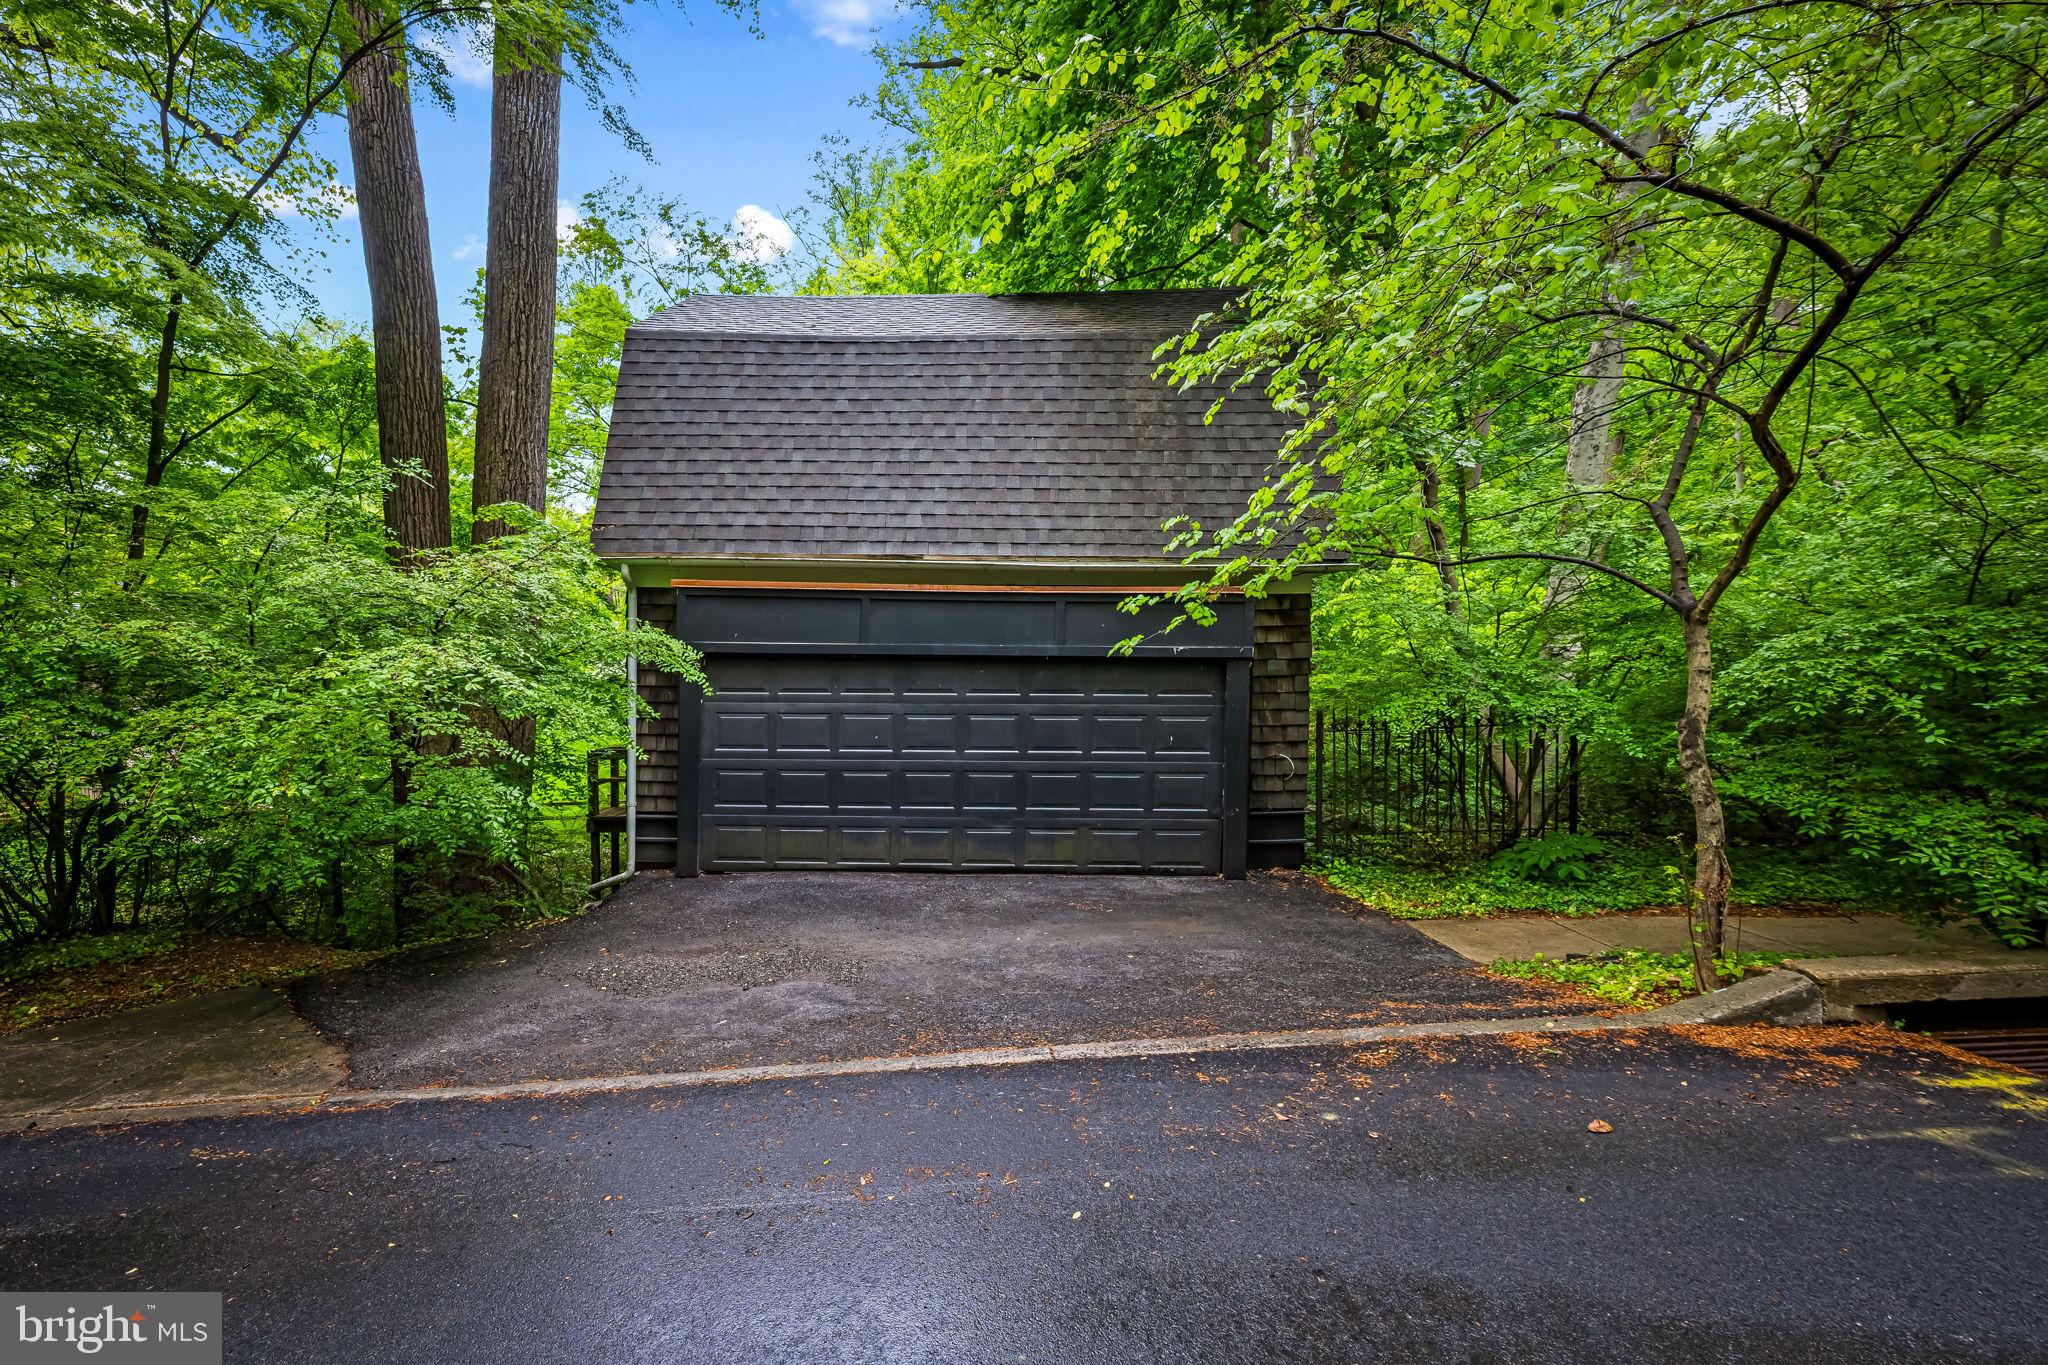
A unique three level detached garage provides exceptional bonus space for an artist studio, workshop, creative retreat, storage, or playhouse. Structural repairs have been completed and an engineering report is available in the agent documents. Due to structural limitations, the building is not suitable for vehicle parking.
Offering the perfect balance of historic charm, walkability, natural beauty, and community, this special Roland Park home is an exceptional opportunity in one of Baltimore's most beloved neighborhoods.
Location
Sold By Berkshire Hathaway HomeServices PenFed Realty
$5,689 per month
30 year fixed, 7.03% Interest
$4,645
$1,040
$4
 1
1Property Information for 401 Edgevale Road
Property Details
- Taxes: $12,480 / year
- MLS Type: Residential / Fee Simple
- County: Baltimore Independent City
- Buyer's Agent Compensation: 2.5%
- Tax ID Number: 0327164890A001
- Ownership: Fee Simple
- Condo Coop Association: No
- HOA: Yes
- Structure Type: Detached
- Style: Colonial, Carriage House, Dutch, Traditional
- Levels/Stories: 3
- Waterfront: No
- Views: Creek/Stream, Trees/Woods
- Garage: Yes
- Expected On Market Date: 06-23-2026
- Subdivision: ROLAND PARK
- Subdivision: ROLAND PARK (BALTIMORE CITY MD)
- Cross Street: Deepdene Rd
- Legal Subdivision: Ward 27
- Total Parking Spaces: 1
- Central Air: Yes
- Basement: Yes
- Above Grade Finished SQFT: 2,426.00
- Above Grade Fin SQFT Source: Assessor
- Below Grade Finished SQFT: .00
- Below Grade Fin SQFT Source: Assessor
- Below Grade Unfinished SQFT: 1,092.00
- Below Grade Unfin SQFT Source: Assessor
- Total Below Grade SQFT: 1,092.00
- Total Below Grade SQFT Source: Assessor
- New Construction: No
- Property Condition: Excellent
Building Information
- Stories: 3
- Year Built: 1890
- Lot Size: 0.56 AC / 24,393 SF
Location
- In City Limits: Yes
- School District Name: BALTIMORE CITY PUBLIC SCHOOLS
- School District County ID: 121137830454
- SchoolDistrictSource: Listing Agent
- Elementary School: ROLAND PARK ELEMENTARY-MIDDLE SCHOOL (BALTIMORE CITY MD)
- ElementarySchoolSource: Listing Agent
- Middle Or Junior School: ROLAND PARK (BALTIMORE CITY MD)
- MiddleSchoolSource: Listing Agent
- County: BALTIMORE CITY
Waterfront / Water Access
- Water View: Yes
- Water Access: No
- Water Oriented: No
- Navigable Water: No
- Tidal Water: No
- Riparian Rights Y/N: No
Association / Community Info
- HOA Name: ROLAND PARK ROADS AND MAINTENANCE CORP
- Senior Community: No
- Type of Condo: Home Owner Association
Taxes and Assessment
- Tax Year: 2025
- Tax Assessed Value: $528,800
- Year Assessed: 2025
- City Town Tax: $0
- Land Assessed Value: $205,000
- Clean Green Assessed: No
- Municipal Trash: Yes
- Land Use Code: R
- Section: 16
- Zoning: R
- Tax Lot: 001
- School Tax: $0
- Automatically Update Tax Values Y/N: Yes
Rooms
- # Bedrooms Count Main Level: 0
- # Bathrooms Count Main Level: 1
- # Bathrooms Full Main Level: 0
- # Bathrooms Half Main Level: 1
- # Bedrooms Count All Upper Levels: 3
- # Bathrooms Count All Upper Levels: 2
- # Bathrooms Full All Upper Levels: 2
- # Bathrooms Half All Upper Levels: 0
- # Bedrooms Count Upper Level: 3
- # Bathrooms Count Upper Level: 2
- # Bathrooms Full Upper Level: 2
- # Bathrooms Half Upper Level: 0
- Room List: Living Room, Dining Room, Primary Bedroom, Bedroom 2, Bedroom 3, Kitchen, Library, Foyer, Breakfast Room, Sun/Florida Room, Laundry, Bathroom 2, Primary Bathroom, Half Bath
- Stories: Main, Upper 1
Rooms Information
- Room Type: Living Room
- Room Length: 23.0
- Room Width: 14.0
- Room Level: Main
- Room Exists: Yes
- Room Dimensions: 23 X 14
- Room Features: Flooring - HardWood, Fireplace - Wood Burning
- Room Type: Dining Room
- Room Length: 14.0
- Room Width: 14.0
- Room Level: Main
- Room Exists: Yes
- Room Dimensions: 14 X 14
- Room Features: Flooring - Wood
- Room Type: Primary Bedroom
- Room Length: 26.0
- Room Width: 13.0
- Room Level: Upper 1
- Room Exists: Yes
- Room Dimensions: 23 X 14
- Room Type: Breakfast Room
- Room Length: 10.0
- Room Width: 8.0
- Room Level: Main
- Room Exists: Yes
- Room Dimensions: 10 X 8
- Room Type: Kitchen
- Room Length: 14.0
- Room Width: 9.0
- Room Level: Main
- Room Exists: Yes
- Room Dimensions: 10 X 9
- Room Features: Flooring - HardWood
- Room Type: Bedroom 3
- Room Length: 14.0
- Room Width: 13.0
- Room Level: Upper 1
- Room Exists: Yes
- Room Dimensions: 14 X 10
- Room Features: Flooring - HardWood
- Room Type: Foyer
- Room Length: 24.0
- Room Width: 10.0
- Room Level: Main
- Room Exists: Yes
- Room Dimensions: 16 X 10
- Room Type: Bedroom 2
- Room Length: 13.0
- Room Width: 10.0
- Room Level: Upper 1
- Room Exists: Yes
- Room Dimensions: 14 X 12
- Room Features: Flooring - HardWood
- Room Type: Sun/Florida Room
- Room Length: 23.0
- Room Width: 10.0
- Room Level: Main
- Room Exists: Yes
- Room Type: Laundry
- Room Length: 13.0
- Room Width: 7.0
- Room Level: Upper 1
- Room Exists: Yes
- Room Type: Bathroom 2
- Room Level: Upper 1
- Room Exists: Yes
- Room Type: Primary Bathroom
- Room Level: Upper 1
- Room Exists: Yes
- Room Type: Library
- Room Level: Main
- Room Exists: Yes
- Room Type: Half Bath
- Room Level: Main
- Room Exists: Yes
Building Info
- Total Finished SQFT: 2,426.00
- Total Finished SQFT Source: Assessor
- Tax Total Finished SQFT: 2,426.00
- Total SQFT: 3,518.00
- Total SQFT Source: Assessor
- Construction Materials: Stucco
- Roof: Shingle
- Flooring Type: Wood
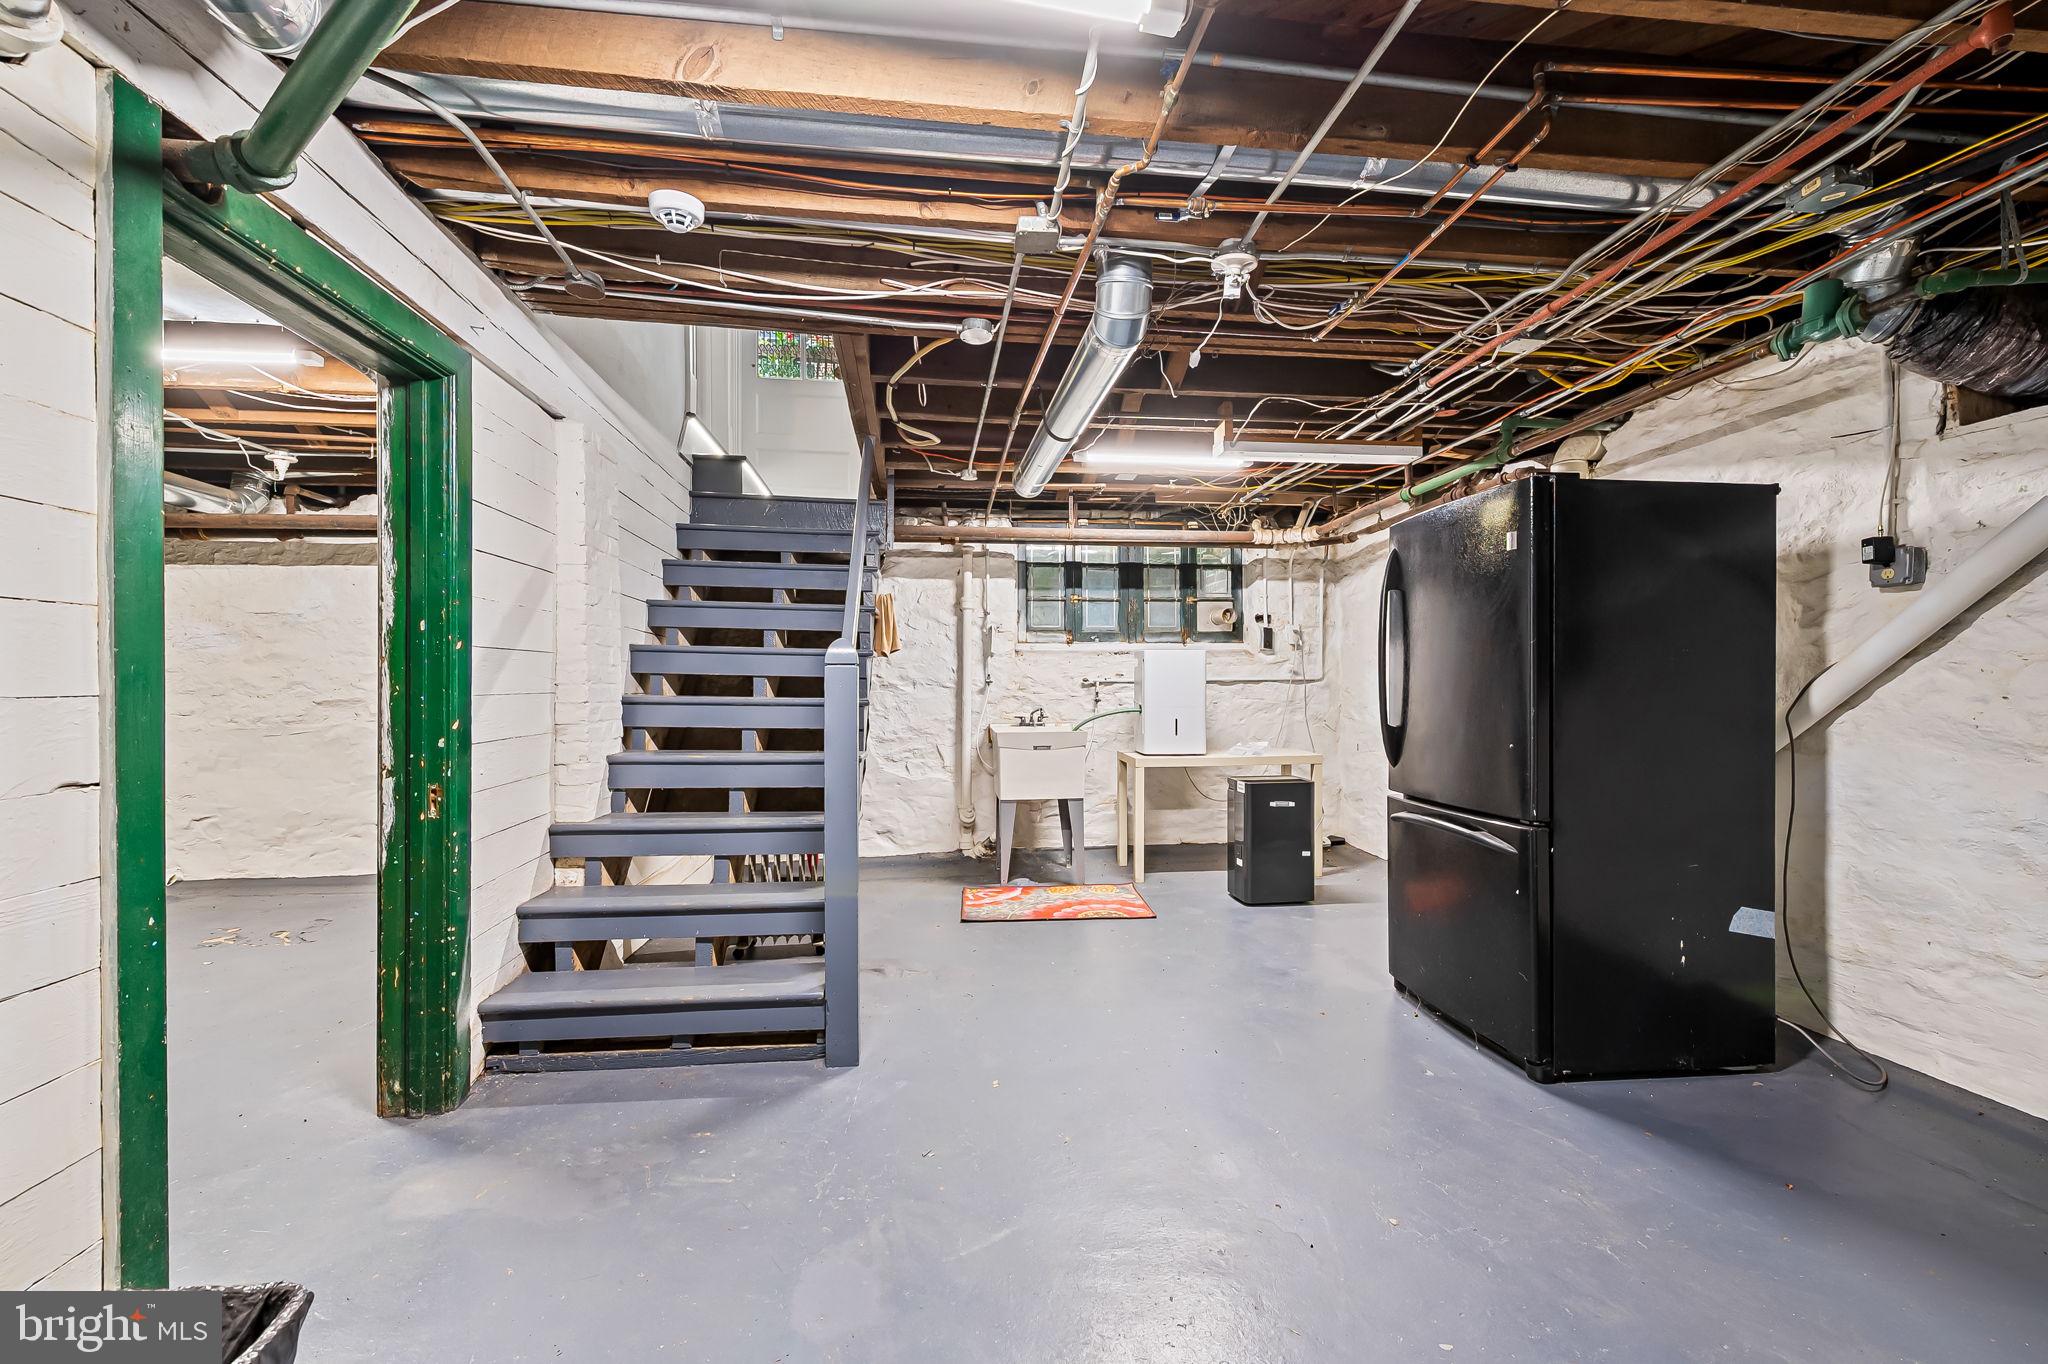
- Basement Type: Unfinished
- Foundation Details: Stone
- Room and Floor: Bathrooms Half-Main Level-1, Bedrooms-Upper Level 1-1, Bedrooms-Upper Level 1-2, Bedrooms-Upper Level 1-3, Bathrooms Full-Upper Level 1-1, Bathrooms Full-Upper Level 1-2
- # Bathrooms Full: 2
- # Bathrooms Half: 1
- Other Structure: Carriage House
Lot / Land Information
- Lot Size Source: Estimated
- Lot Features: Landscaping, Stream/Creek
- Fencing: Partially
- Parcel ID: 13087922
Parking
- Type Of Parking: Detached Garage
- Num of Detached Garage Spaces: 1
- Total Garage Spaces: 1
- Garage Features: Garage Door Opener
Interior Features
- Interior Features: Breakfast Area, Dining Area, Built-Ins, Window Treatments, Primary Bath(s), Wood Floors, Attic, Ceiling Fan(s), Crown Moldings, Floor Plan - Traditional, Kitchen - Gourmet, Upgraded Countertops
- Fireplace: Yes
- Fireplaces Count: 1
- Fireplace Features: Mantel(s)
- Appliances: Dishwasher, Disposal, Dryer, Exhaust Fan, Oven/Range - Gas, Refrigerator, Washer, Built-In Microwave
- Accessibility Features: None
- Laundry Type: Upper Floor
Exterior Features
- Exterior Features: Extensive Hardscape, Stone Retaining Walls
- Outdoor Living Structures: Patio(s), Porch(es)
- Pool: No Pool
Utilities
- Heating: Yes
- Cooling Type: Central A/C
- Cooling Fuel: Electric
- Heating Type: Radiator
- Heating Fuel: Natural Gas
- Hot Water: Natural Gas
- Water Source: Public
- Sewer Septic: Public Sewer
Confidential Data
- List Agent AOR: Greater Baltimore Board of REALTORS
Property History for 401 Edgevale Road
| Date | Event & Source | Price | Appreciation |
|---|---|---|---|
| Aug 19, 2026 | Closed (Public Record) Public Record #1948644796 | $870,000 | -0.6% / yr |
| Aug 19, 2026 | Closed BRIGHT #MDBA2212754 | $870,000 | — |
| Jul 10, 2026 | Pending BRIGHT #MDBA2212754 | — | |
| Jul 10, 2026 | Active Under Contract BRIGHT #MDBA2212754 | — | |
| Jun 23, 2026 | Listed (Active) BRIGHT #MDBA2212754 | $880,000 | — |
| Aug 5, 2024 | Closed (Public Record) Public Record #1540933213 | $880,000 | -0.3% / yr |
| Aug 5, 2024 | Closed BRIGHT #MDBA2131054 | $880,000 | — |
| Jul 7, 2024 | Pending BRIGHT #MDBA2131054 | — | |
| Jul 7, 2024 | Active Under Contract BRIGHT #MDBA2131054 | — | |
| Jul 5, 2024 | Listed (Active) BRIGHT #MDBA2131054 | $849,900 | — |
| Jun 7, 2022 | Closed (Public Record) Public Record #1494717612 | $885,000 | +2.8% / yr |
| Jun 7, 2022 | Closed BRIGHT #MDBA2035142 | $885,000 | — |
| May 7, 2022 | Pending BRIGHT #MDBA2035142 | — | |
| May 7, 2022 | Active Under Contract BRIGHT #MDBA2035142 | — | |
| May 5, 2022 | Listed (Active) BRIGHT #MDBA2035142 | $715,000 | — |
| Mar 1, 2005 | Closed (Public Record) Public Record #153402219 | $550,000 | — |
| Jan 20, 2005 | Closed BRIGHT #MDBA163930 | $550,000 | — |
| Nov 20, 2004 | Pending BRIGHT #MDBA163930 | — | |
| Nov 15, 2004 | Listed (Active) BRIGHT #MDBA163930 | $545,000 | — |
| Jul 2, 1997 | Closed BRIGHT #MDBA297974 | $316,000 | — |
| Apr 21, 1997 | Pending BRIGHT #MDBA297974 | — | |
| Mar 31, 1997 | Listed (Active) BRIGHT #MDBA297974 | $323,000 | — |
| Oct 13, 1995 | Closed BRIGHT #1006094312 | $305,000 | — |
| Jul 15, 1995 | Pending BRIGHT #1006094312 | — | |
| May 8, 1995 | Listed (Active) BRIGHT #1006094312 | $315,000 | — |
| Date | Event & Source | Price |
|---|---|---|
| 08/19/2026 | Closed (Public Record) Public Record #1948644796 | $870,000 -0.6% / yr |
| 08/19/2026 | Closed BRIGHT #MDBA2212754 | $870,000 |
| 07/10/2026 | Pending BRIGHT #MDBA2212754 | — |
| 07/10/2026 | Active Under Contract BRIGHT #MDBA2212754 | — |
| 06/23/2026 | Listed (Active) BRIGHT #MDBA2212754 | $880,000 |
| 08/05/2024 | Closed (Public Record) Public Record #1540933213 | $880,000 -0.3% / yr |
| 08/05/2024 | Closed BRIGHT #MDBA2131054 | $880,000 |
| 07/07/2024 | Pending BRIGHT #MDBA2131054 | — |
| 07/07/2024 | Active Under Contract BRIGHT #MDBA2131054 | — |
| 07/05/2024 | Listed (Active) BRIGHT #MDBA2131054 | $849,900 |
| 06/07/2022 | Closed (Public Record) Public Record #1494717612 | $885,000 +2.8% / yr |
| 06/07/2022 | Closed BRIGHT #MDBA2035142 | $885,000 |
| 05/07/2022 | Pending BRIGHT #MDBA2035142 | — |
| 05/07/2022 | Active Under Contract BRIGHT #MDBA2035142 | — |
| 05/05/2022 | Listed (Active) BRIGHT #MDBA2035142 | $715,000 |
| 03/01/2005 | Closed (Public Record) Public Record #153402219 | $550,000 |
| 01/20/2005 | Closed BRIGHT #MDBA163930 | $550,000 |
| 11/20/2004 | Pending BRIGHT #MDBA163930 | — |
| 11/15/2004 | Listed (Active) BRIGHT #MDBA163930 | $545,000 |
| 07/02/1997 | Closed BRIGHT #MDBA297974 | $316,000 |
| 04/21/1997 | Pending BRIGHT #MDBA297974 | — |
| 03/31/1997 | Listed (Active) BRIGHT #MDBA297974 | $323,000 |
| 10/13/1995 | Closed BRIGHT #1006094312 | $305,000 |
| 07/15/1995 | Pending BRIGHT #1006094312 | — |
| 05/08/1995 | Listed (Active) BRIGHT #1006094312 | $315,000 |
For completeness, we often displays two records for one sale: the MLS record and the public record.
Public Records for 401 Edgevale Road
Taxable Value
Land
-Additions
-Tax Record
2025
$12,420 ($1,035 / month)Home Facts
Beds
0Baths
2.5Total Finished SqFt
2,426 SqFtAbove Grade Finished SqFt
2,426 SqFtStories
2Lot Size
24,219 SqFtStyle
Single Family ResidenceYear Built
1890Year Renovated
1890Zoning
R-1-DCounty
BALTIMORE CITYAPN
4890A-001Schools near 401 Edgevale Road
Rating | School | Type | Grades | Distance |
|---|---|---|---|---|
| Public - | PK to 8 | |||
| Public - | 6 to 8 | |||
| Public - | 9 to 12 | |||
| Public - | 9 to 12 |
Rating | School | Distance |
|---|---|---|
Roland Park Elementary/Middle School PublicPK to 8 | ||
Booker T. Washington Middle School Public6 to 8 | ||
Forest Park High School Public9 to 12 | ||
Reginald F. Lewis High School Public9 to 12 |
School ratings and boundaries are provided by GreatSchools.org and Pitney Bowes. This information should only be used as a reference. Proximity or boundaries shown here are not a guarantee of enrollment. Please reach out to schools directly to verify all information and enrollment eligibility.
Neighborhood Map and Transit
Similar Homes
Explore Nearby Homes
- Blythewood Homes for Sale
- Coldspring Homes for Sale
- Cross Keys Homes for Sale
- Elkridge Estates Homes for Sale
- Evergreen Homes for Sale
- Guilford Homes for Sale
- Hoes Heights Homes for Sale
- Johns Hopkins Homewood Homes for Sale
- Keswick Homes for Sale
- Maryland Homes for Sale
- Medfield Homes for Sale
- Northern Baltimore Homes for Sale
- Roland Park Homes for Sale
- Ruxton Homes for Sale
- Sabina-Mattfeldt Homes for Sale
- Towson Homes for Sale
- Baltimore Homes for Sale
- Pikesville Homes for Sale
- Gwynn Oak Homes for Sale
- Parkville Homes for Sale
- Lutherville-Timonium Homes for Sale
- Halethorpe Homes for Sale
- Stevenson Homes for Sale
- Nottingham Homes for Sale
- Phoenix Homes for Sale
- Rosedale Homes for Sale
- Glen Arm Homes for Sale
- Cockeysville Homes for Sale
- Windsor Mill Homes for Sale
- Catonsville Homes for Sale
- 21212 Homes for Sale
- 21218 Homes for Sale
- 21204 Homes for Sale
- 21209 Homes for Sale
- 21211 Homes for Sale
- 21215 Homes for Sale
- 21239 Homes for Sale
- 21217 Homes for Sale
- 21286 Homes for Sale
- 21202 Homes for Sale
- 21201 Homes for Sale
- 21208 Homes for Sale
- 21093 Homes for Sale
- 21213 Homes for Sale
- 21251 Homes for Sale
No guarantee, warranty or representation of any kind is made regarding the completeness or accuracy of any information, descriptions or measurements (including square footage measurements and property condition), such should be independently verified through appropriate means, including, but not limited to, in person inspection and public records, and Compass International Holdings, its subsidiaries, affiliates and independently owned and operated franchisees, and their affiliated agents and associated third parties expressly disclaim any liability in connection therewith. Photos may be virtually staged or digitally enhanced and may not reflect actual property conditions. Offers of compensation are subject to change at the seller's discretion. No financial or legal advice provided. Equal Housing Opportunity.
© 2026 Bright MLS. All rights reserved. All information is deemed reliable, but accuracy is not guaranteed. Listing information is from various brokers who participate in IDX and not all listings may be visible on the site. The property information being provided is for the consumer’s personal, non-commercial use and may not be used for any purpose other than to identify prospective properties consumers may be interested in purchasing. Data last updated on 08/20/2026 02:08 PM