4010 Cabin Road

Description
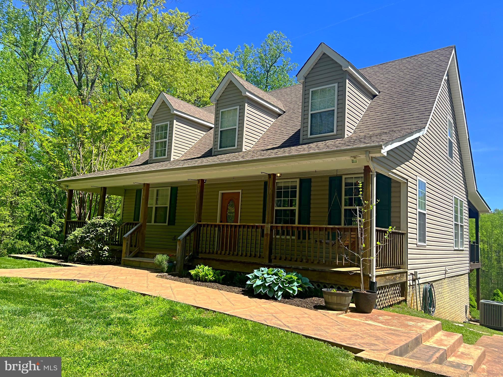
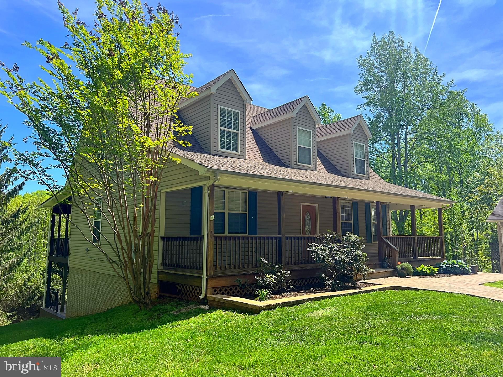
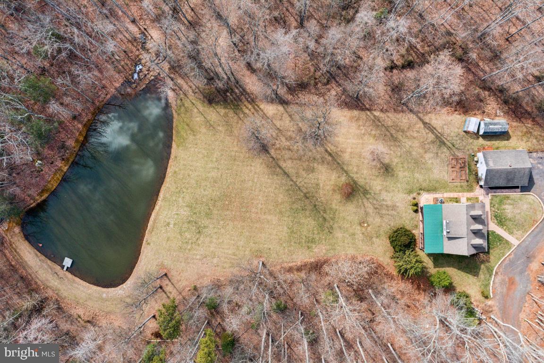
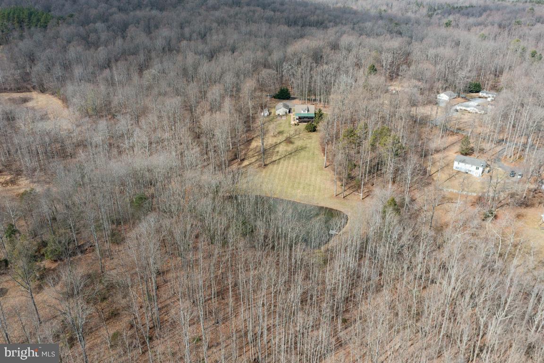
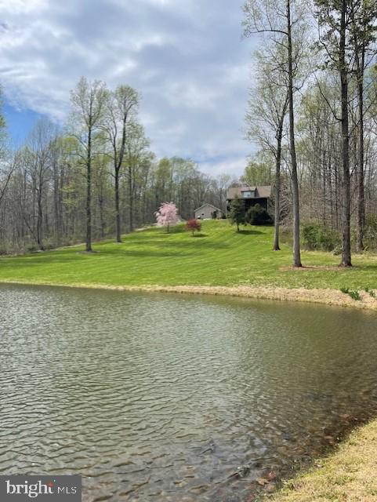
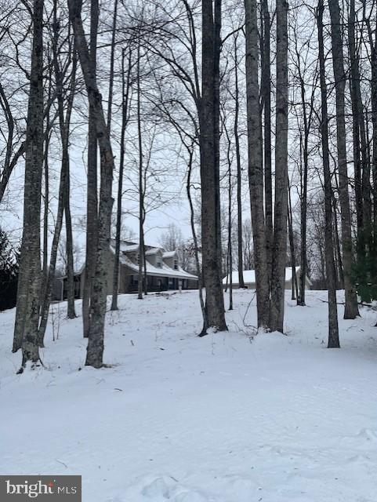
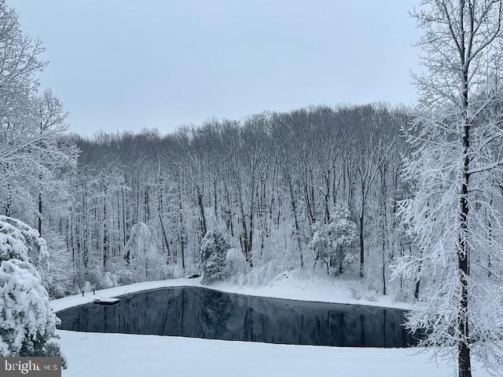
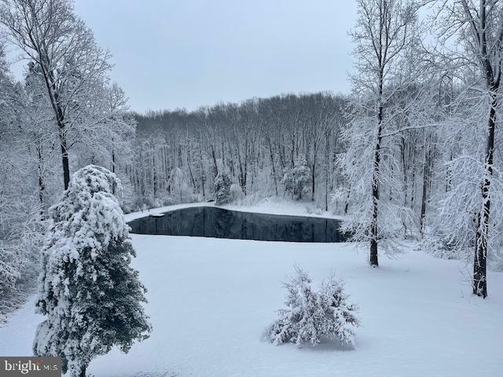
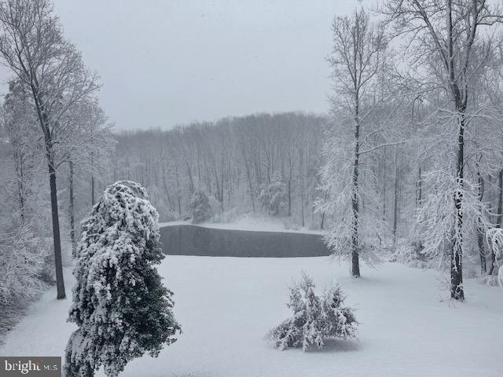
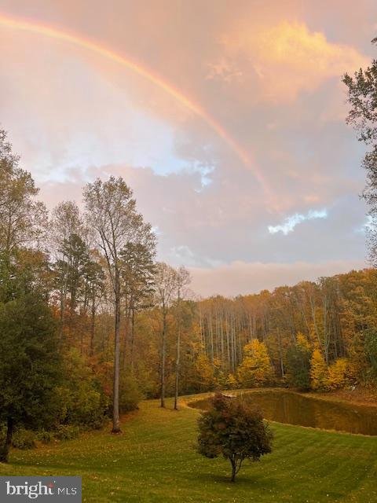
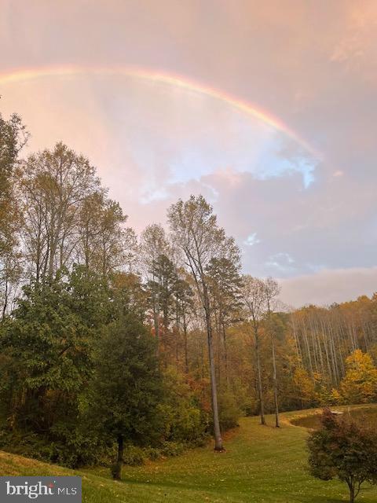
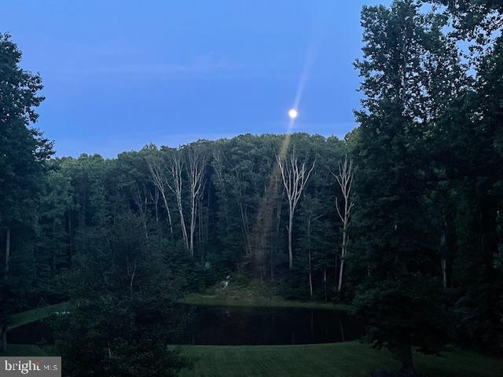
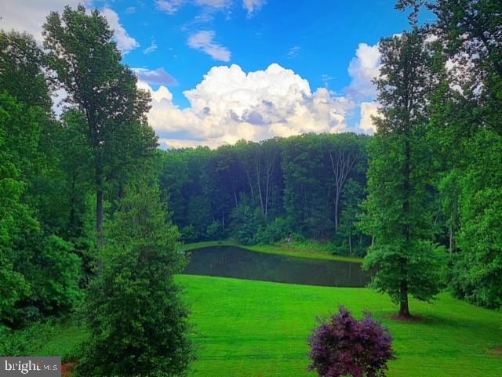
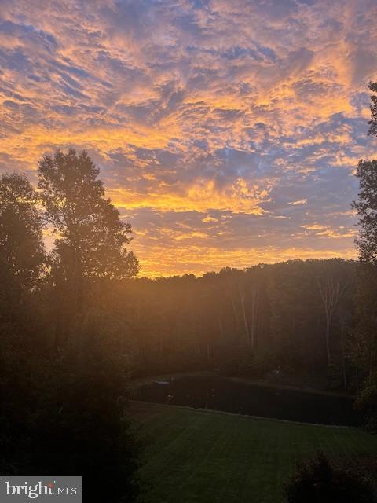
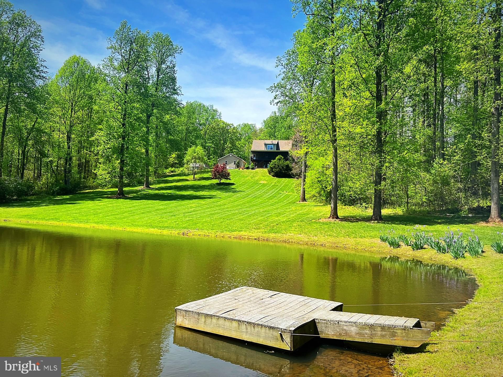
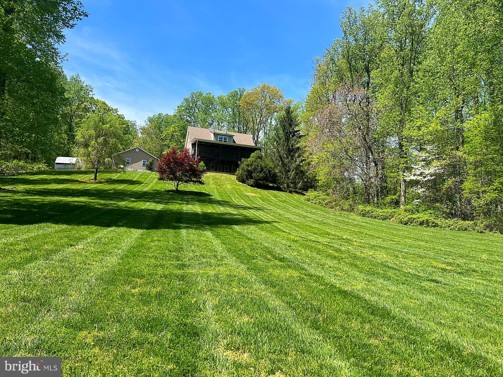
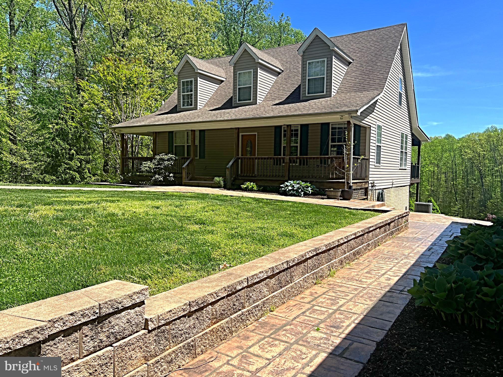
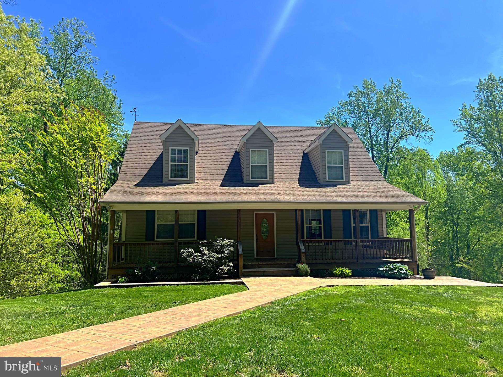
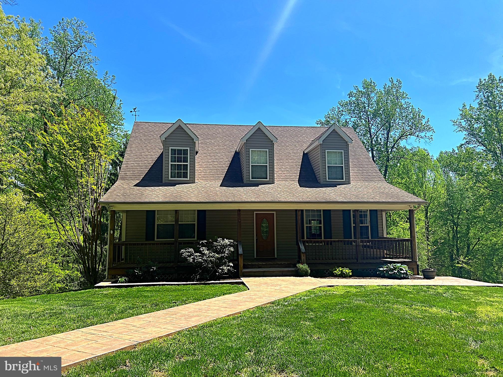
Escape to your own slice of paradise with this captivating Cape Cod-style home nestled on 5 acres of picturesque countryside. Every detail of this property exudes charm and tranquility, offering a serene retreat for you and your loved ones. Key Features:
Grand Living Space: Step into the spacious living area featuring lofty 9' ceilings and elegant tile flooring, creating a welcoming ambiance for gatherings and relaxation. Chef's Dream Kitchen:...Exquisite Country Retreat: 4BR/3.5BA Cape Cod on 5 Acres
Escape to your own slice of paradise with this captivating Cape Cod-style home nestled on 5 acres of picturesque countryside. Every detail of this property exudes charm and tranquility, offering a serene retreat for you and your loved ones. Key Features:
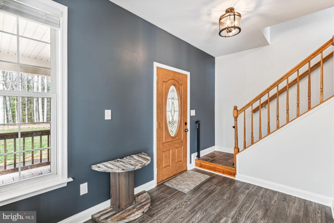
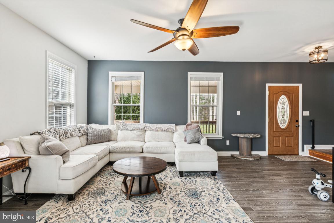
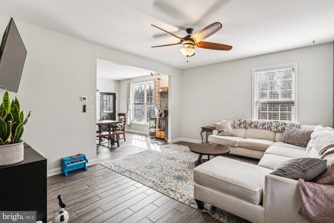
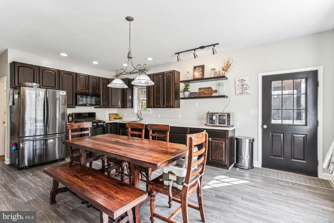
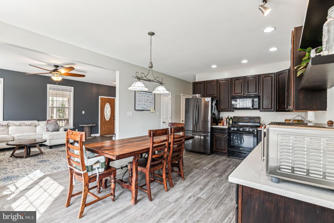
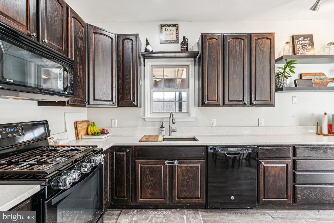
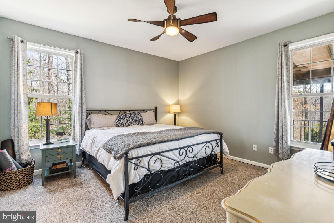
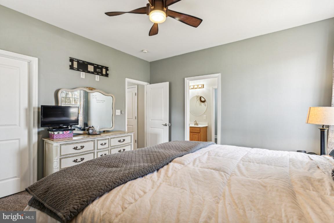
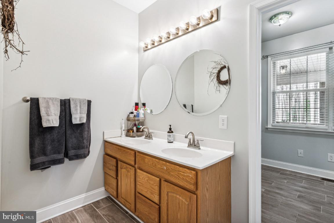
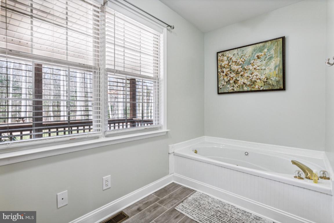
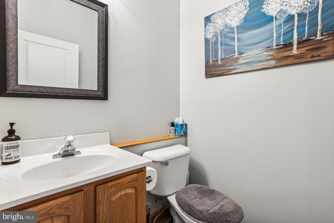
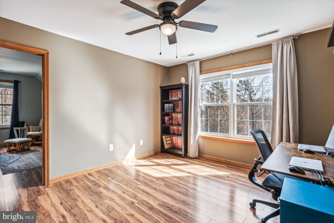
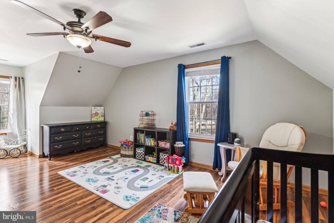
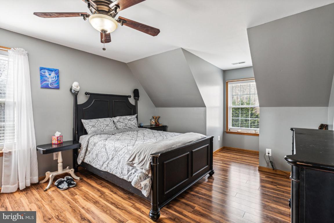
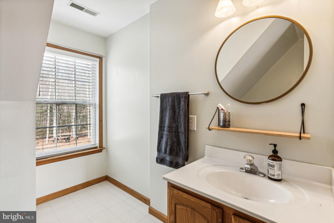
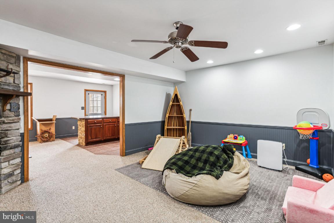
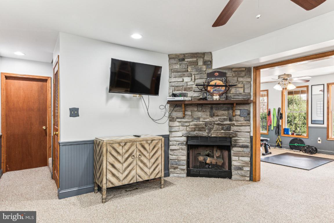
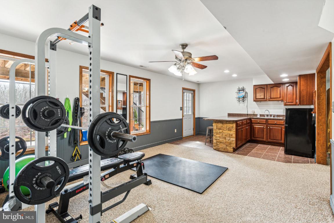
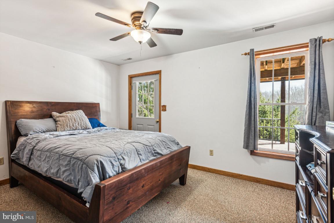
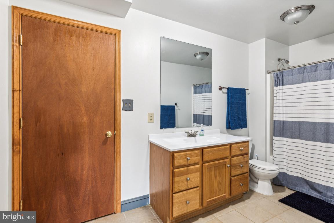
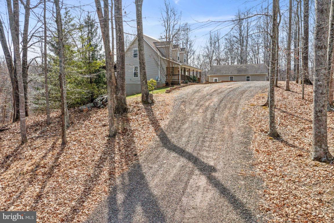
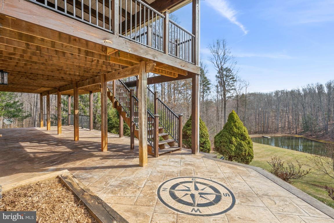
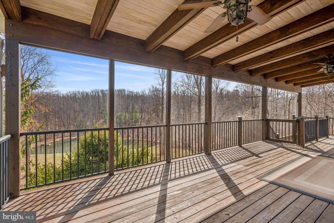
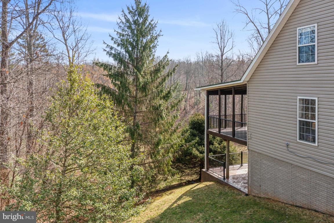
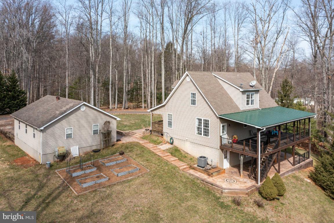
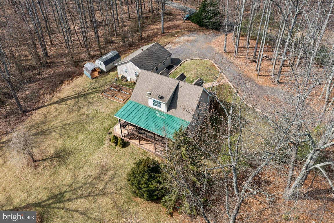
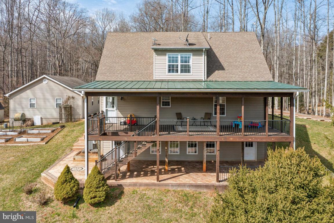
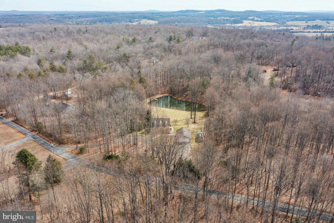
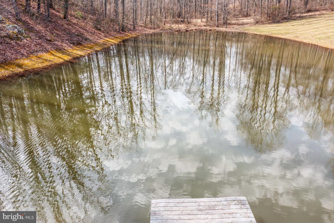
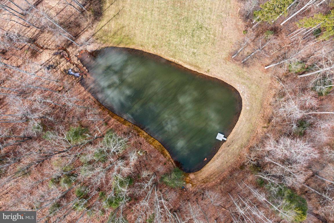
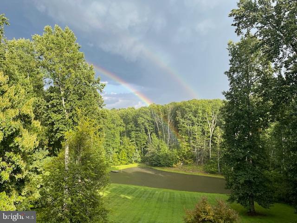
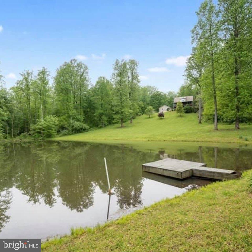
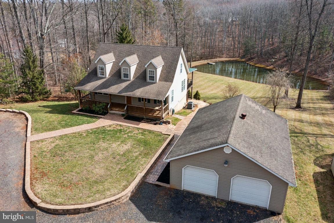
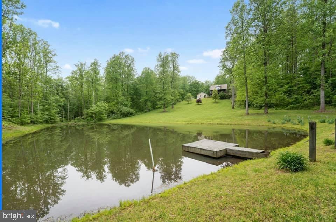
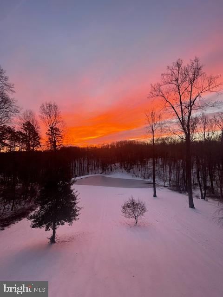
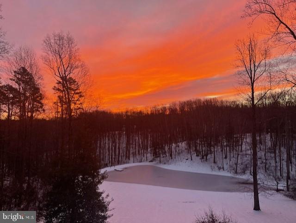
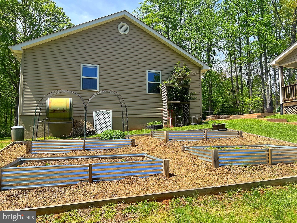
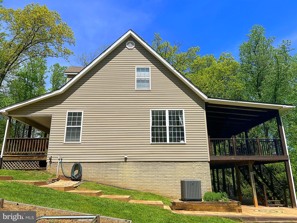
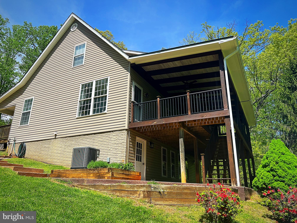
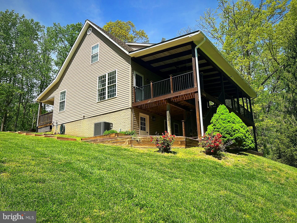
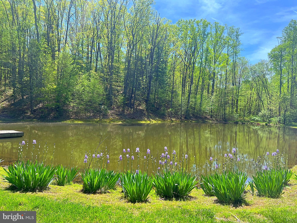
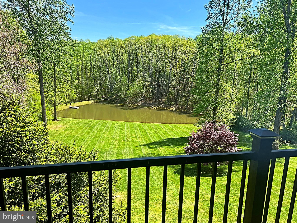
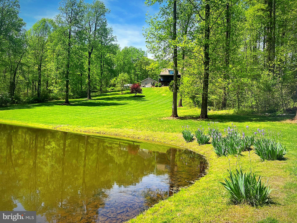
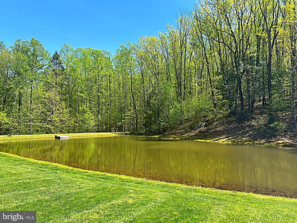
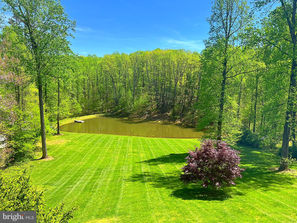
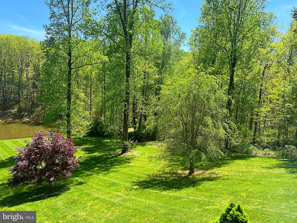
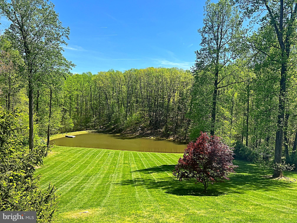
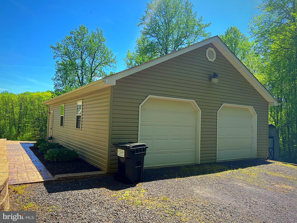
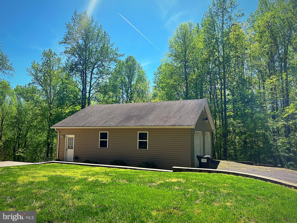
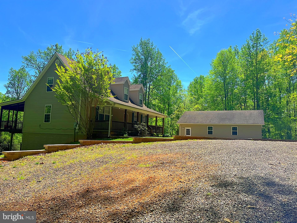
Grand Living Space: Step into the spacious living area featuring lofty 9' ceilings and elegant tile flooring, creating a welcoming ambiance for gatherings and relaxation. Chef's Dream Kitchen: Indulge your culinary passions in the gourmet eat-in kitchen, complete with sleek quartz countertops and a dining area bathed in natural light, perfect for hosting memorable meals with family and friends. Luxurious Primary Suite: Retreat to the main level primary suite, where serenity awaits. Pamper yourself in the private full bathroom boasting a rejuvenating soaking tub, separate shower, and a spacious walk-in closet, offering a true sanctuary of comfort and style. Upper Level Oasis: Discover generously sized bedrooms on the upper level, ideal for family or guests, along with a versatile sitting room area perfect for a home office or second family room. Entertainment Haven: Entertain in style in the fully finished lower level, featuring a cozy family room adorned with a captivating stone gas fireplace, a game room with a convenient second kitchenette and bar area, and a fourth bedroom with a full bathroom. Outdoor Bliss: Embrace the beauty of nature from the comfort of your own outdoor oasis, complete with a covered rear deck spanning 14x40 and a stamped concrete patio adorned with a charming compass design. Take in the tranquil pond view and lush meadow scenery that surrounds you. Ample Garage Space: The oversized 28x36 garage offers two bays and a workshop equipped with power and electric, providing plenty of room for vehicles and projects alike. Modern Conveniences: Stay connected with high-speed internet powered by Starlink, while enjoying the added convenience of fresh paint, updated lighting fixtures, and blinds throughout the property. Don't let this unparalleled opportunity slip away. Schedule a viewing today and experience the epitome of country living at its finest!
- Listed by: Kelly N Duckett-Corbin 540.219.1358 kelly@duckettcorbinteam.com • RE/MAX Gateway

Location
Sold By Samson Properties
Payment Calculator
$3,906 per month
30 year fixed, 7.03% Interest
$3,732
$174
$0
Know your buying power with a preapproval and custom rate in minutes
 1
1Property Information for 4010 Cabin Road
- MLS Type: Residential / Fee Simple
- County: Culpeper County
- Tax ID Number: 27 45B
- Ownership: Fee Simple
- Condo Coop Association: No
- HOA: No
- Structure Type: Detached
- Style: Cape Cod
- Levels/Stories: 2
- Waterfront: Yes
- Waterfront Features: Private Dock Site
- Views: Pond
- Garage: Yes
- Subdivision: NONE AVAILABLE
- Subdivision: NONE AVAILABLE (CULPEPER VA)
- Total Parking Spaces: 4
- Central Air: Yes
- Basement: Yes
- Above Grade Finished SQFT: 1,848.00
- Above Grade Fin SQFT Source: Assessor
- Below Grade Finished SQFT: 1,120.00
- Below Grade Fin SQFT Source: Assessor
- Total Below Grade SQFT: 1,120.00
- Total Below Grade SQFT Source: Assessor
- New Construction: No
- Property Condition: Very Good
- Garage SQFT: 1008
- Stories: 2
- Year Built: 2000
- Lot Size: 5.00 AC / 217,800 SF
- In City Limits: No
- School District Name: CULPEPER COUNTY PUBLIC SCHOOLS
- School District County ID: 121140976308
- SchoolDistrictSource: 3rd Party
- Elementary School: A.G. RICHARDSON (CULPEPER VA)
- ElementarySchoolSource: 3rd Party
- Middle Or Junior School: FLOYD T. BINNS (CULPEPER VA)
- MiddleSchoolSource: 3rd Party
- High School: EASTERN VIEW (CULPEPER VA)
- HighSchoolSource: 3rd Party
- County: CULPEPER
- Water View: Yes
- Water Access: Yes
- Water Access Features: Canoe/Kayak, Fishing Allowed, Private Access, Swimming Allowed
- Water Oriented: Yes
- Water Body Type: Pond
- Water Frontage In Feet: 400.0
- Senior Community: No
- Tax Year: 2023
- Tax Assessed Value: $444,200
- Year Assessed: 2023
- Municipal Trash: No
- Zoning: A1
- Automatically Update Tax Values Y/N: Yes
- Pets Allowed: Yes
- Pet Restrictions: No Pet Restrictions
- # Bedrooms Count Main Level: 1
- # Bathrooms Count Main Level: 2
- # Bathrooms Full Main Level: 1
- # Bathrooms Half Main Level: 1
- # Bedrooms Count All Upper Levels: 2
- # Bathrooms Count All Upper Levels: 1
- # Bathrooms Full All Upper Levels: 1
- # Bedrooms Count Upper Level: 2
- # Bathrooms Count Upper Level: 1
- # Bathrooms Full Upper Level: 1
- # Bedrooms All Lower Levels: 1
- # Bathrooms All Lower Levels: 1
- # Bathrooms Full All Lower Levels: 1
- # Bedrooms Lower Level: 1
- # Bathrooms Lower Level: 1
- # Bathrooms Full Lower Level: 1
- Room List: Living Room, Primary Bedroom, Sitting Room, Bedroom 2, Bedroom 3, Bedroom 4, Kitchen, Game Room, Family Room, Laundry, Bathroom 2, Bathroom 3, Primary Bathroom, Half Bath
- Stories: Lower 1, Main, Upper 1
- Room Type: Game Room
- Room Level: Lower 1
- Room Exists: Yes
- Room Dimensions: 17.0 x 13.0
- Room Features: Flooring - Carpet, Ceiling Fan(s)
- Room Description: Kitchen
- Room Type: Kitchen
- Room Level: Lower 1
- Room Exists: Yes
- Room Dimensions: 13.0 x 13.0
- Room Features: Flooring - Ceramic Tile
- Room Description: Primary Bedroom
- Room Type: Bedroom 3
- Room Length: 15.0
- Room Width: 12.0
- Room Level: Second
- Room Exists: Yes
- Room Dimensions: 18.0 x 14.0
- Room Features: Ceiling Fan(s), Flooring - Laminate Plank
- Room Description: Bedroom 2
- Room Type: Sitting Room
- Room Length: 12.0
- Room Width: 12.0
- Room Level: Upper 1
- Room Exists: Yes
- Room Features: Ceiling Fan(s), Flooring - Laminate Plank
- Room Description: Family Room
- Room Type: Primary Bedroom
- Room Length: 13.0
- Room Width: 13.0
- Room Level: Main
- Room Exists: Yes
- Room Features: Ceiling Fan(s), Flooring - Carpet, Attached Bathroom, Flooring - Ceramic Tile
- Room Description: Bedroom 4
- Room Type: Bedroom 2
- Room Length: 18.0
- Room Width: 14.0
- Room Level: Upper 1
- Room Exists: Yes
- Room Features: Ceiling Fan(s), Flooring - Laminate Plank
- Room Description: Bathroom 3
- Room Type: Bathroom 2
- Room Level: Upper 1
- Room Exists: Yes
- Room Dimensions: 17.0 x 14.0
- Room Features: Bathroom - Tub Shower
- Room Description: Living Room
- Room Type: Living Room
- Room Length: 17.0
- Room Width: 14.0
- Room Level: Main
- Room Exists: Yes
- Room Features: Flooring - Ceramic Tile, Ceiling Fan(s)
- Room Description: Half Bath
- Room Type: Kitchen
- Room Length: 17.0
- Room Width: 13.0
- Room Level: Main
- Room Exists: Yes
- Room Features: Countertop(s) - Quartz, Dining Area, Flooring - Ceramic Tile, Kitchen - Country, Kitchen - Eat-in
- Room Description: Laundry
- Room Type: Half Bath
- Room Level: Second
- Room Exists: Yes
- Room Dimensions: 15.0 x 12.0
- Room Description: Bedroom 3
- Room Type: Primary Bathroom
- Room Level: Main
- Room Exists: Yes
- Room Features: Double Sink, Flooring - Ceramic Tile, Bathroom - Soaking Tub, Walk-In Closet(s)
- Room Description: Kitchen
- Room Type: Bedroom 4
- Room Level: Second
- Room Exists: Yes
- Room Features: Ceiling Fan(s), Flooring - Carpet
- Room Description: Bathroom 2
- Room Type: Bathroom 3
- Room Level: Lower 1
- Room Exists: Yes
- Room Features: Bathroom - Tub Shower
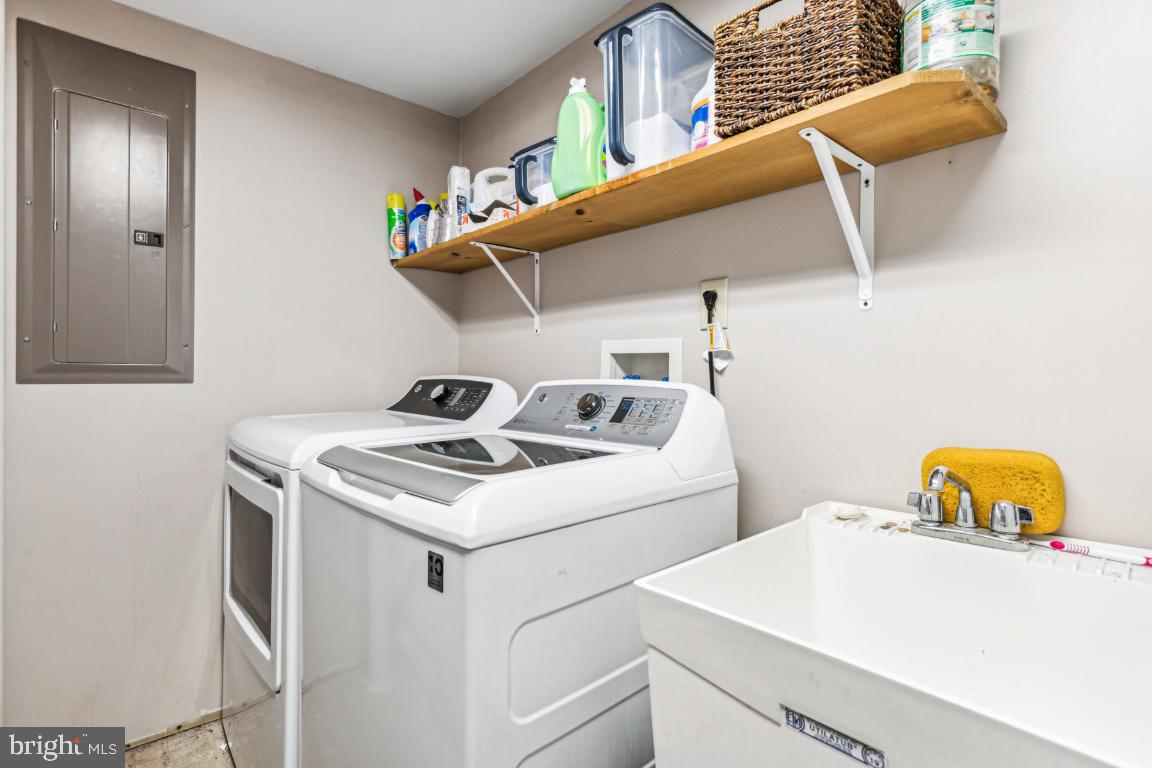
- Room Type: Laundry
- Room Level: Lower 1
- Room Exists: Yes
- Room Type: Family Room
- Room Level: Lower 1
- Room Exists: Yes
- Room Features: Flooring - Carpet, Fireplace - Gas, Ceiling Fan(s)
- Total Finished SQFT: 2,968.00
- Total Finished SQFT Source: Assessor
- Total SQFT: 2,968.00
- Total SQFT Source: Assessor
- Construction Materials: Concrete, Vinyl Siding
- Roof: Architectural Shingle
- Wall and Ceiling Types: Dry Wall
- Flooring Type: Laminated, Carpet
- Basement Type: Connecting Stairway, Daylight, Partial, Fully Finished, Heated, Improved, Interior Access, Outside Entrance, Rear Entrance, Space For Rooms, Walkout Level, Windows
- Basement Finished Percent: 100.00
- Basement Footprint Percent: 100.00
- Foundation Details: Block
- Room and Floor: Bedrooms-Main Level-1, Bathrooms Full-Main Level-1, Bathrooms Half-Main Level-1, Bedrooms-Upper Level 1-1, Bedrooms-Upper Level 1-2, Bedrooms-Lower Level 1-1, Bathrooms Full-Upper Level 1-1, Bathrooms Full-Lower Level 1-1
- # Bathrooms Full: 3
- # Bathrooms Half: 1
- Other Structure: Shed
- Lot Size Source: Estimated
- Lot Features: Backs to Trees, Front Yard, Fishing Available, Landscaping, Partly Wooded, Pond, Private, Rear Yard, Road Frontage, Rural, SideYard(s), Trees/Wooded
- Road Responsibility: State
- Parcel ID: 17055483
- Type Of Parking: Driveway, Detached Garage
- Num of Detached Garage Spaces: 4
- Total Garage Spaces: 4
- Parking Features: Gravel Driveway, Circular Driveway
- Garage Features: Garage - Front Entry, Additional Storage Area, Oversized
- Interior Features: Bar, Ceiling Fan(s), Family Room Off Kitchen, Kitchen - Eat-In, Carpet, Central Vacuum, Combination Kitchen/Dining, Dining Area, Entry Level Bedroom, Kitchen - Country, Kitchen - Table Space, Kitchenette, Primary Bath(s), Bathroom - Soaking Tub, Upgraded Countertops, Walk-in Closet(s), Wood Floors
- View: Water
- Fireplace: Yes
- Fireplaces Count: 1
- Fireplace Features: Gas/Propane, Mantel(s), Insert, Stone
- Appliances: Built-In Microwave, Central Vacuum, Dishwasher, Humidifier, Refrigerator, Icemaker, Stove
- Accessibility Features: None
- Window Features: Vinyl Clad
- Laundry Type: Basement
- Spa: No
- Exterior Features: Extensive Hardscape, Secure Storage, Sidewalks
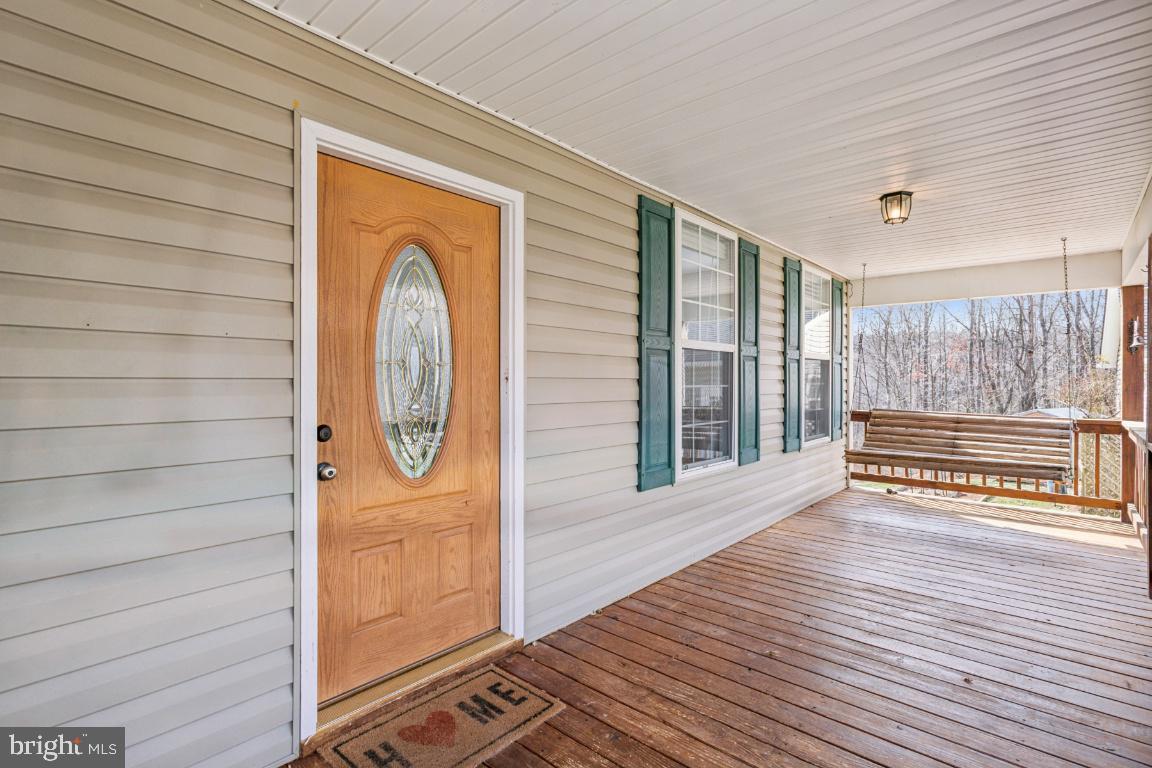
- Outdoor Living Structures: Deck(s), Porch(es)
- Pool: No Pool
- Horse: No
- Heating: Yes
- Cooling Type: Central A/C, Heat Pump(s)
- Cooling Fuel: Electric
- Heating Type: Heat Pump - Gas BackUp
- Heating Fuel: Propane - Owned, Electric
- Hot Water: Electric
- Water Source: Well
- Sewer Septic: Septic < # of BR
- Internet Services: Satellite, Other
- List Agent AOR: Greater Piedmont REALTORS
Property History for 4010 Cabin Road
| Date | Event & Source | Price | Appreciation |
|---|---|---|---|
| Sep 30, 2026 | Temp Off Market Harrisonburg-Rockingham AOR #VACU2007646 | — | |
| Sep 30, 2026 | Temp Off Market Harrisonburg-Rockingham AOR #VACU144394 | — | |
| Sep 30, 2026 | Temp Off Market Harrisonburg-Rockingham AOR #VACU2007020 | — | |
| Aug 31, 2024 | Expired BRIGHT #VACU2007020 | — | |
| Aug 31, 2024 | Expired Williamsburg Multiple Listing Service #BMTVACU2007020 | $715,000 | — |
| May 29, 2024 | Closed Williamsburg Multiple Listing Service #BMTVACU2007646 | $699,000 | — |
| May 29, 2024 | Closed BRIGHT #VACU2007646 | $699,000 | — |
| May 23, 2024 | Closed (Public Record) Public Record #1533776528 | $699,000 | +6.5% / yr |
| Apr 26, 2024 | Pending BRIGHT #VACU2007646 | — | |
| Apr 24, 2024 | Withdrawn BRIGHT #VACU2007020 | — | |
| Apr 24, 2024 | Listed (Active) Harrisonburg-Rockingham AOR #VACU2007646 | $699,000 | — |
| Apr 24, 2024 | Listed (Active) BRIGHT #VACU2007646 | $699,000 | — |
| Apr 24, 2024 | Listed (Active) Williamsburg Multiple Listing Service #BMTVACU2007646 | $699,000 | — |
| Mar 26, 2024 | Price Change BRIGHT #VACU2007020 | $715,000 | — |
| Feb 29, 2024 | Listed (Active) BRIGHT #VACU2007020 | $725,000 | — |
| Feb 29, 2024 | Listed (Active) Harrisonburg-Rockingham AOR #VACU2007020 | $725,000 | — |
| Feb 12, 2024 | Listed (Active) Williamsburg Multiple Listing Service #BMTVACU2007020 | $725,000 | — |
| Jun 11, 2021 | Closed BRIGHT #VACU144394 | $579,900 | — |
| Jun 2, 2021 | Closed (Public Record) Public Record #1466016181 | $579,900 | — |
| May 12, 2021 | Listed (Active) Harrisonburg-Rockingham AOR #VACU144394 | $579,900 | — |
| May 8, 2021 | Pending BRIGHT #VACU144394 | — | |
| May 8, 2021 | Listed (Active) BRIGHT #VACU144394 | $579,900 | — |
| Sep 30, 2004 | Expired BRIGHT #VACU123500 | $339,900 | — |
| Apr 3, 2004 | Listed (Active) BRIGHT #VACU123500 | $339,900 | — |
| Date | Event & Source | Price |
|---|---|---|
| 09/30/2026 | Temp Off Market Harrisonburg-Rockingham AOR #VACU2007646 | — |
| 09/30/2026 | Temp Off Market Harrisonburg-Rockingham AOR #VACU144394 | — |
| 09/30/2026 | Temp Off Market Harrisonburg-Rockingham AOR #VACU2007020 | — |
| 08/31/2024 | Expired BRIGHT #VACU2007020 | — |
| 08/31/2024 | Expired Williamsburg Multiple Listing Service #BMTVACU2007020 | $715,000 |
| 05/29/2024 | Closed Williamsburg Multiple Listing Service #BMTVACU2007646 | $699,000 |
| 05/29/2024 | Closed BRIGHT #VACU2007646 | $699,000 |
| 05/23/2024 | Closed (Public Record) Public Record #1533776528 | $699,000 +6.5% / yr |
| 04/26/2024 | Pending BRIGHT #VACU2007646 | — |
| 04/24/2024 | Withdrawn BRIGHT #VACU2007020 | — |
| 04/24/2024 | Listed (Active) Harrisonburg-Rockingham AOR #VACU2007646 | $699,000 |
| 04/24/2024 | Listed (Active) BRIGHT #VACU2007646 | $699,000 |
| 04/24/2024 | Listed (Active) Williamsburg Multiple Listing Service #BMTVACU2007646 | $699,000 |
| 03/26/2024 | Price Change BRIGHT #VACU2007020 | $715,000 |
| 02/29/2024 | Listed (Active) BRIGHT #VACU2007020 | $725,000 |
| 02/29/2024 | Listed (Active) Harrisonburg-Rockingham AOR #VACU2007020 | $725,000 |
| 02/12/2024 | Listed (Active) Williamsburg Multiple Listing Service #BMTVACU2007020 | $725,000 |
| 06/11/2021 | Closed BRIGHT #VACU144394 | $579,900 |
| 06/02/2021 | Closed (Public Record) Public Record #1466016181 | $579,900 |
| 05/12/2021 | Listed (Active) Harrisonburg-Rockingham AOR #VACU144394 | $579,900 |
| 05/08/2021 | Pending BRIGHT #VACU144394 | — |
| 05/08/2021 | Listed (Active) BRIGHT #VACU144394 | $579,900 |
| 09/30/2004 | Expired BRIGHT #VACU123500 | $339,900 |
| 04/03/2004 | Listed (Active) BRIGHT #VACU123500 | $339,900 |
For completeness, we often displays two records for one sale: the MLS record and the public record.
Public Records for 4010 Cabin Road
Schools near 4010 Cabin Road
Rating | School | Type | Grades | Distance |
|---|---|---|---|---|
| Public - | PK to 5 | |||
| Public - | 6 to 8 | |||
| Public - | 9 to 12 |
Rating | School | Distance |
|---|---|---|
A G Richardson Elementary School PublicPK to 5 | ||
Floyd T Binns Middle School Public6 to 8 | ||
Eastern View High School Public9 to 12 |
School ratings and boundaries are provided by GreatSchools.org and Pitney Bowes. This information should only be used as a reference. Proximity or boundaries shown here are not a guarantee of enrollment. Please reach out to schools directly to verify all information and enrollment eligibility.
Similar Homes
New listings in 22735


Nearby home values
| Address | Sold price | Beds | Baths | Sqft | Lot (Sqft) |
|---|---|---|---|---|---|
This home: 4010 Cabin Road, Reva, VA 22735 | $699,000 | 4 | 4 | 2,968 | 217,800 |
– | 3 | 1 | 999 | 52,708 | |
– | – | 2 | 1,144 | 121,968 | |
$80,000 | – | – | – | 1,655,280 | |
– | 3 | 3 | 1,920 | 104,544 | |
$104,000 | – | – | 1,456 | 237,707 | |
$324,384 | 3 | 3 | 2,052 | 296,208 | |
– | 2 | 1 | 1,272 | 342,382 | |
– | 2 | – | 1,204 | 1,306,800 | |
– | 3 | 2 | 1,477 | 323,651 | |
$366,700 | 4 | 2 | 1,149 | 239,580 | |
– | 4 | 3 | 3,240 | 769,705 | |
– | 3 | 3 | 1,350 | 99,317 | |
– | 4 | 4 | 2,800 | 130,680 | |
– | 3 | 3 | 1,549 | 1,263,240 | |
$366,700 | 3 | 2 | 1,120 | 239,580 |
Explore Nearby Homes
- Virginia Homes for Sale
- Meadows of Culpeper Homes for Sale
- Twin Lakes Homes for Sale
- Opal Homes for Sale
- Advance Mills Homes for Sale
- Lake of the Woods Homes for Sale
- Germanna Heights Homes for Sale
- Piney Mountain Homes for Sale
- Hollymead Homes for Sale
- Lake Wilderness Homes for Sale
- Leeds Square Homes for Sale
- Blue Ridge Shores Homes for Sale
- Forest Lakes Homes for Sale
- Loftlands Homes for Sale
- Forest Lakes South Homes for Sale
- Brightwood Homes for Sale
- Boston Homes for Sale
- Leon Homes for Sale
- Haywood Homes for Sale
- Banco Homes for Sale
- Woodville Homes for Sale
- Reva Homes for Sale
- Rixeyville Homes for Sale
- Castleton Homes for Sale
- Syria Homes for Sale
- Madison Homes for Sale
- Oakpark Homes for Sale
- Culpeper Homes for Sale
- Locust Dale Homes for Sale
- Pratts Homes for Sale
- 22701 Homes for Sale
- 22713 Homes for Sale
- 22715 Homes for Sale
- 22719 Homes for Sale
- 22722 Homes for Sale
- 22725 Homes for Sale
- 22740 Homes for Sale
- 22727 Homes for Sale
- 22711 Homes for Sale
- 22749 Homes for Sale
- 22743 Homes for Sale
- 22737 Homes for Sale
- 22730 Homes for Sale
- 22716 Homes for Sale
- 22733 Homes for Sale
No guarantee, warranty or representation of any kind is made regarding the completeness or accuracy of any information, descriptions or measurements (including square footage measurements and property condition), such should be independently verified through appropriate means, including, but not limited to, in person inspection and public records, and Compass International Holdings, its subsidiaries, affiliates and independently owned and operated franchisees, and their affiliated agents and associated third parties expressly disclaim any liability in connection therewith. Photos may be virtually staged or digitally enhanced and may not reflect actual property conditions. Offers of compensation are subject to change at the seller's discretion. No financial or legal advice provided. Equal Housing Opportunity. Subject to change at any time. Compass, Inc., its subsidiaries, affiliates and their agents and associated third parties make no guarantee, warranty or representation regarding the accuracy of any waterfront feature, water view or waterfront view.
Listing Courtesy of RE/MAX Gateway
© 2026 Bright MLS. All rights reserved. All information is deemed reliable, but accuracy is not guaranteed. Listing information is from various brokers who participate in IDX and not all listings may be visible on the site. The property information being provided is for the consumer’s personal, non-commercial use and may not be used for any purpose other than to identify prospective properties consumers may be interested in purchasing. Data last updated on 09/21/2026 12:02 PM