4011 Little Valley Road
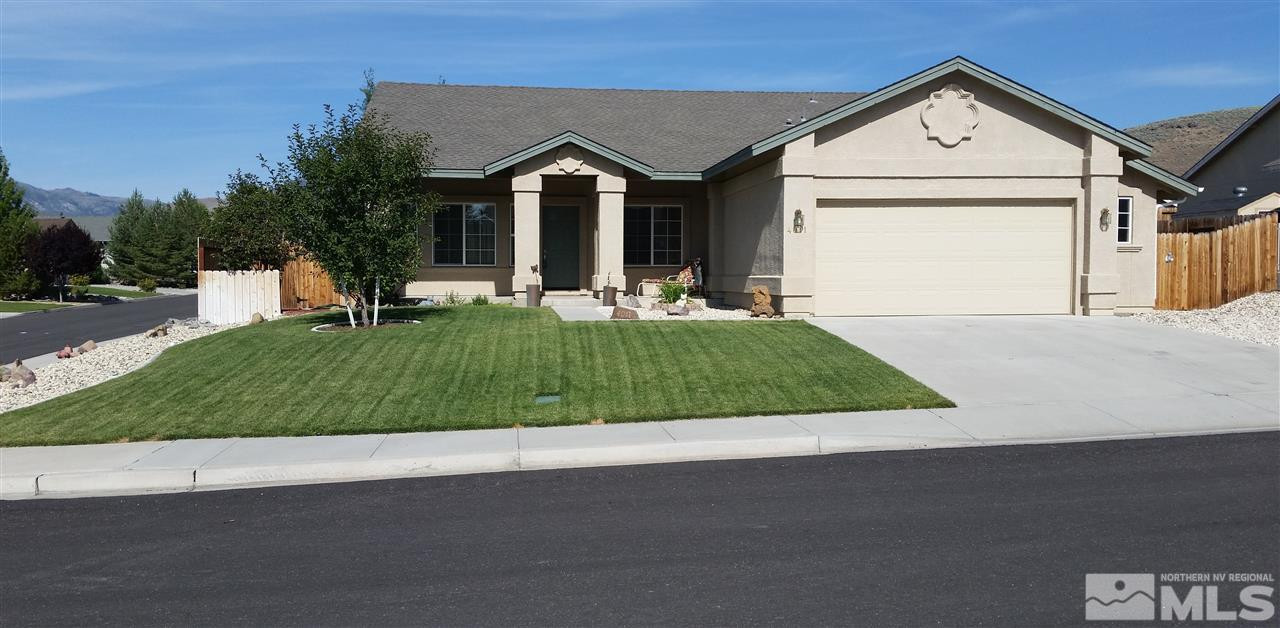
Description

Recent comparable sales
Median sold price
$485,000
Avg days on market
74
Sale-to-list ratio
99.2%
Reno, NV
9 comparable properties found

$515,000
Sold 08/07/26
- 3
- Bedrooms
- 2
- Bathrooms
- 1,653
- Square Feet
- 0.26
- Acres

$525,000
Sold 09/26/25
- 3
- Bedrooms
- 2
- Bathrooms
- 1,720
- Square Feet
- 0.28
- Acres

$449,900
Sold 10/01/25
- 3
- Bedrooms
- 2
- Bathrooms
- 1,468
- Square Feet
- 0.26
- Acres

$449,000
Sold 10/17/25
- 3
- Bedrooms
- 2
- Bathrooms
- 1,608
- Square Feet
- 0.29
- Acres

$540,000
Sold 05/28/26
- 3
- Bedrooms
- 2
- Bathrooms
- 1,731
- Square Feet
- 0.21
- Acres

$540,000
Sold 06/18/26
- 3
- Bedrooms
- 2
- Bathrooms
- 1,720
- Square Feet
- 0.31
- Acres

$485,000
Sold 11/10/26
- 3
- Bedrooms
- 2
- Bathrooms
- 1,608
- Square Feet
- 0.39
- Acres

$475,000
Sold 04/04/25
- 3
- Bedrooms
- 2
- Bathrooms
- 1,608
- Square Feet
- 0.28
- Acres

$437,500
Sold 03/09/26
- 3
- Bedrooms
- 2
- Bathrooms
- 1,458
- Square Feet
- 0.29
- Acres
Location
$1,350 per month
$1,225
$116
$8
Property information
4011 Little Valley Road
Property Details
- Taxes: $1,396 / year
- MLS Type: Residential / Single Family Residence
- County: Washoe County
- View: Mountain(s)
- View YN: Yes
- Zoning: MDS
Building Information
- Stories: 1
- Year Built: 2004
- Lot Size: 0.28 AC / 12,196 SF
Summary
Location and General Information
- Directions: Cold Springs Road
- Address:Directions: Cold Springs Road
- Address:Parcel Number: 55622201
Taxes and HOA
- Association Amenities: None
- Association Fee: $25
- Association Fee Frequency: Quarterly
- Association YN: Yes
- Tax Annual Amount: $1,396
- Tax Legal:Elementary School: Gomes
- Tax Legal:Middle Or Junior School: Cold Springs
- Tax Legal:High School: North Valleys
- Tax Legal:Tax Annual Amount: $1,396
- Tax Legal:Special Assessments and Bonds Other Than CIC: 0.0
- Tax Legal:Zoning: MDS
- Tax Legal:Zoning Source: Assessor
- AssociationCommunity:Association YN: Yes
- AssociationCommunity:Association Fee: $25
- AssociationCommunity:Association Fee Frequency: Quarterly
- Association Amenities:None: Yes
- Association Details:Management Company Name: First Service
- Association Details:Association Transfer Fee: $150
- Association Details:Association Setup Fee: $225
Parking
- Attached Garage YN: Yes
- Carport Spaces: 0.0
- Carport YN: No
- Garage Spaces: 2.0
- Garage YN: Yes
- Parking Features: Attached, Garage Door Opener, RV Access/Parking
- Parking Total: 2.0
- Parking Information:Garage YN: Yes
- Parking Information:Parking Total: 2.0
- Parking Information:Garage Spaces: 2.0
- Parking Information:Carport YN: No
- Parking Information:Carport Spaces: 0.0
- Parking Features:Attached: Yes
- Parking Features:Garage Door Opener: Yes
- Parking Features:RV Access/Parking: Yes
School Information
- Elementary School: Gomes
- High School: North Valleys
- Middle Or Junior School: Cold Springs
Property
Lot Information
- Living Area Source: Assessor
- Lot Features: Landscaped, Level, Sprinklers In Front
- Lot Size Acres: 0.28
- Lot Size Area: 0.28
- Lot Size Square Feet: 12196.8
- Lot Size Units: Acres
- Water Source: Public
- Building Area Total: 1656.0
- Living Area: 1656.0
- Lot:Lot Size Acres: 0.28
- Lot:Lot Size Square Feet: 12196.8
- Lot:View YN: Yes
- Lot Features:Landscaped: Yes
- Lot Features:Level: Yes
- Lot Features:Sprinklers In Front: Yes
Property and Assessments
- Parcel Number: 55622201
- Possession: Negotiable
- Property Attached YN: No
- Road Frontage Type: Other
- Road Responsibility: Public Maintained Road
- Property Type: Residential,Single Family Residence
- Year Built: 2004
- Property Sub Type: Single Family Residence
- Possession:Negotiable: Yes
- Road Frontage Type:Other: Yes
- Road Responsibility:Public Maintained Road: Yes
Utilities
- Sewer: Public Sewer
- Utilities: Cable Available, Electricity Available, Natural Gas Available, Phone Available, Sewer Available, Water Available
- Utilities:Cooling YN: Yes
- Utilities:Heating YN: Yes
- Utilities:Water Test YN: No
- Utilities:Cable Available: Yes
- Utilities:Electricity Available: Yes
- Utilities:Natural Gas Available: Yes
- Utilities:Phone Available: Yes
- Utilities:Sewer Available: Yes
- Utilities:Water Available: Yes
- Sewer:Public Sewer: Yes
- Water Heater:Gas: Yes
- Water Rights:Water Rights YN: No
- Water Source:Public: Yes
Interior and Exterior Features
Exterior Features
- Patio And Porch Features: Patio
- Stories: 1
- Construction Materials: Stucco
- Fencing: Back Yard, Full
- Foundation Details: Crawl Space
- Horse YN: No
- Roof: Pitched
- Security Features: Smoke Detector(s)
- Window Features: Blinds, Double Pane Windows, Drapes, Rods, Vinyl Frames
- Building:Stories: 1.0
- Building:Property Attached YN: No
- Building:Outdoor Living Spaces YN: Yes
- Construction Materials:Stucco: Yes
- Fencing:Back Yard: Yes
- Fencing:Full: Yes
- Foundation Details:Crawl Space: Yes
- Outdoor Living Spaces:Patio: Yes
- Outdoor Living Spaces Features:Uncovered: Yes
- Roof:Pitched: Yes
- Security Features:Smoke Detector(s): Yes
- Sprinklers:Front: Yes
- View:Mountain(s): Yes
- Window Features:Blinds: Yes
- Window Features:Double Pane Windows: Yes
- Window Features:Drapes: Yes
- Window Features:Rods: Yes
- Window Features:Vinyl Frames: Yes
Interior Features
- Cooling: Central Air, Refrigerated
- Cooling YN: Yes
- Fireplace YN: No
- Flooring: Carpet
- Heating: Forced Air, Natural Gas
- Heating YN: Yes
- Interior Features: Kitchen Island, Primary Downstairs, Walk-In Closet(s)
- Laundry Features: Cabinets, Laundry Area, Laundry Room
- Bathrooms Total Integer: 2
- Bathrooms Total Decimal: 2.0
- Bathrooms Total Notational: 2.0
- Bedrooms Total: 3
- Bathrooms Full: 2
- Bathrooms Half: 0
- Appliances: Dishwasher, Disposal, Dryer, Microwave, Washer
- Interior:Bathrooms Half: 0.0
- Interior:Living Area: 1656.0
- Interior:Living Area Source: Assessor
- Interior:Fireplace YN: No
- Cooling:Central Air: Yes
- Cooling:Refrigerated: Yes
- Flooring:Carpet: Yes
- Heating:Forced Air: Yes
- Heating:Natural Gas: Yes
- Interior Features:Kitchen Island: Yes
- Interior Features:Primary Downstairs: Yes
- Interior Features:Walk-In Closet(s): Yes
- Appliances:Dishwasher: Yes
- Appliances:Disposal: Yes
- Appliances:Dryer: Yes
- Appliances:Microwave: Yes
- Appliances:Washer: Yes
- Laundry Features:Cabinets: Yes
- Laundry Features:Laundry Area: Yes
- Laundry Features:Laundry Room: Yes
Room Information
Kitchen
- Kitchen Features:Built-In Dishwasher: Yes
- Kitchen Features:Built-In Microwave: Yes
- Kitchen Features:Disposal: Yes
- Kitchen Features:Kitchen Island: Yes
Primary Bedroom
- Primary Bedroom Features:Double Sinks: Yes
- Primary Bedroom Features:Garden Tub: Yes
- Primary Bedroom Features:On Main Floor: Yes
- Primary Bedroom Features:Shower Stall: Yes
- Primary Bedroom Features:Walk-In Closet(s): Yes
Other Rooms
- Other Rooms:None: Yes
Rental
Rent Information
- Occupant Type: Owner
Property History
4011 Little Valley Road
| Date | Event | Price |
|---|---|---|
| Sep 30, 2015 | Sold NNRMLS #150009883 | $229,500 |
| Sep 17, 2015 | Sold (Public Record) Public Record #557056097 | $229,500 |
| Aug 14, 2015 | Pending NNRMLS #150009883 | — |
| Jul 15, 2015 | Listed (Active) NNRMLS #150009883 | $239,000 |
| Apr 3, 2015 | Withdrawn NNRMLS #150003994 | — |
| Apr 3, 2015 | Listed (Active) NNRMLS #150003994 | $215,000 |
| Feb 28, 2008 | Expired NNRMLS #70019237 | $237,000 |
| Sep 9, 2007 | Listed (Active) NNRMLS #70019237 | $248,000 |
| Apr 28, 2004 | Sold (Public Record) Public Record #133804583 | $185,290 |
| Date | Event | Price |
|---|---|---|
| 09/30/2015 | Sold NNRMLS #150009883 | $229,500 |
| 09/17/2015 | Sold (Public Record) Public Record #557056097 | $229,500 +1.9% / yr |
| 08/14/2015 | Pending NNRMLS #150009883 | — |
| 07/15/2015 | Listed (Active) NNRMLS #150009883 | $239,000 |
| 04/03/2015 | Withdrawn NNRMLS #150003994 | — |
| 04/03/2015 | Listed (Active) NNRMLS #150003994 | $215,000 |
| 02/28/2008 | Expired NNRMLS #70019237 | $237,000 |
| 09/09/2007 | Listed (Active) NNRMLS #70019237 | $248,000 |
| 04/28/2004 | Sold (Public Record) Public Record #133804583 | $185,290 |
For completeness, we often displays two records for one sale: the MLS record and the public record.
Public records
4011 Little Valley Road
Beds
3Baths
2Total Finished SqFt
1,656 SqFtAbove Grade Finished SqFt
1,656 SqFtStories
1Lot Size
12,402 SqFtSchools
Near 4011 Little Valley Road
This home is within Washoe County School District.
- Rated 6 out of 106/10Nancy Gomes Elementary SchoolPublic · PK-5 · 1.3 mi · Serves this home
- Rated 3 out of 103/10Cold Springs Middle SchoolsPublic · 6-8 · 1.8 mi · Serves this home
- Rated 2 out of 102/10North Valleys High SchoolPublic · 9-12 · 10.4 mi · Serves this home
- Rated 2 out of 102/10Sierra Nevada Academy CharterCharter · K-8 · 6.2 mi · Choice school
- Rated 10 out of 1010/10Tmcc Magnet High SchoolPublic · 10-12 · 12.8 mi · Choice school
- Rated 10 out of 1010/10Coral Academy Elementary-NorthwestCharter · K-5 · 12.9 mi · Choice school
School ratings and boundaries are provided by GreatSchools.org and Pitney Bowes. This information should only be used as a reference. Proximity or boundaries shown here are not a guarantee of enrollment. Please reach out to schools directly to verify all information and enrollment eligibility.
 1
Similar Homes
New listings in 89508


Nearby home values
| Address | Sold price | Beds | Baths | Sqft | Lot (Sqft) |
|---|---|---|---|---|---|
This home: 4011 Little Valley Road, Reno, NV 89508 | $229,500 | 3 | 2 | 1,656 | 12,196 |
$289,000 | 3 | 2 | 1,926 | 12,632 | |
$535,000 | 4 | 2 | 2,312 | 12,803 | |
$120,000 | 3 | 2 | 1,656 | 10,018 | |
$183,500 | 3 | 2 | 1,656 | 11,325 | |
$585,000 | 4 | 2 | 2,312 | 13,503 | |
$246,000 | 3 | 2 | 1,926 | 11,143 | |
$298,000 | 3 | 2 | 1,926 | 11,325 | |
$315,000 | 3 | 2 | 1,926 | 10,018 | |
$152,000 | 4 | 3 | 2,122 | 16,988 | |
$320,000 | 4 | 2 | 2,312 | 12,196 | |
$239,000 | 4 | 2 | 2,312 | 11,325 | |
$170,000 | 3 | 2 | 1,926 | 10,890 | |
$202,420 | 3 | 2 | 1,656 | 10,091 | |
$251,000 | 3 | 2 | 1,926 | 11,325 | |
$260,000 | 3 | 2 | 1,656 | 10,018 |
Explore Nearby Homes
- Antelope Valley Homes for Sale
- Cold Springs Homes for Sale
- Lemmon Valley Homes for Sale
- North Valleys Homes for Sale
- Pyramid Lake-High Desert Homes for Sale
- Raleigh Heights Homes for Sale
- Rancho Haven Homes for Sale
- Red Rock Homes for Sale
- Silver Knolls-Red Rock Homes for Sale
- Stead Homes for Sale
- Golden Valley Homes for Sale
- Verdi - Sierra County Homes for Sale
- Somersett Homes for Sale
- McQueen Homes for Sale
- Northgate Homes for Sale
- Reno Homes for Sale
- Chilcoot Homes for Sale
- Verdi Homes for Sale
- Doyle Homes for Sale
- Sun Valley Homes for Sale
- Sparks Homes for Sale
- Vinton Homes for Sale
- Loyalton Homes for Sale
- Herlong Homes for Sale
- Floriston Homes for Sale
- Truckee Homes for Sale
- Norden Homes for Sale
- Sierraville Homes for Sale
- Beckwourth Homes for Sale
- Incline Village Homes for Sale
- 96118 Homes for Sale
- 89439 Homes for Sale
- 89506 Homes for Sale
- 89510 Homes for Sale
- 96105 Homes for Sale
- 96109 Homes for Sale
- 89441 Homes for Sale
- 89523 Homes for Sale
- 89433 Homes for Sale
- 89436 Homes for Sale
- 89503 Homes for Sale
- 96111 Homes for Sale
- 89512 Homes for Sale
- 89557 Homes for Sale
- 89511 Homes for Sale
No guarantee, warranty or representation of any kind is made regarding the completeness or accuracy of any information, descriptions or measurements (including square footage measurements and property condition), such should be independently verified through appropriate means, including, but not limited to, in person inspection and public records, and Compass International Holdings, its subsidiaries, affiliates and independently owned and operated franchisees, and their affiliated agents and associated third parties expressly disclaim any liability in connection therewith. Photos may be virtually staged or digitally enhanced and may not reflect actual property conditions. Offers of compensation are subject to change at the seller's discretion. No financial or legal advice provided. Equal Housing Opportunity.
Listing Courtesy of RE/MAX Gold, Marylen Staaleson, License #BS.3946
Based on information from one of the following Multiple Listing Services: MetroList, Tahoe Sierra Board of REALTORS, South Tahoe Association of REALTORS, Mammoth Lakes Board of REALTORS MLS, Northern Nevada Regional MLS, Incline Village Board of REALTORS, Inyo County MLS, and Plumas Association of REALTORS.. Information being provided is for the visitor’s personal, noncommercial use and may not be used for any purpose other than to identify prospective properties visitor may be interested in purchasing. The data contained herein is copyrighted by MetroList, Tahoe Sierra Board of REALTORS, South Tahoe Association of REALTORS, Mammoth Lakes Board of REALTORS MLS, Northern Nevada Regional MLS, Incline Village Board of REALTORS, Inyo County MLS, and Plumas Association of REALTORS. is protected by all applicable copyright laws. Any dissemination of this information is in violation of copyright laws and is strictly prohibited. Property information referenced on this web site comes from the Internet Data Exchange (IDX) program of the MLS. This web site may reference real estate listing(s) held by a brokerage firm other than the broker and/or agent who owns this web site. For the avoidance of doubt, the accuracy of all information, regardless of source, is deemed reliable but not guaranteed and should be personally verified through personal inspection by and/or with the appropriate professionals.