402 Spring Road






Description
- Listed by: Chet Smith • BHHS C Dan Joyner - N. Pleas

Recent comparable sales
Median sold price
$395,000
Avg days on market
47
Sale-to-list ratio
94.9%
Laurens, SC
9 comparable properties found

$200,000
Sold 06/12/26
- 4
- Bedrooms
- 4
- Bathrooms
- 3,451
- Square Feet
- 1.71
- Acres


$350,000
Sold 01/09/25
- 4
- Bedrooms
- 3
- Bathrooms
- 2,754
- Square Feet
- 1.75
- Acres


$415,000
Sold 05/16/25
- 4
- Bedrooms
- 3
- Bathrooms
- 2,603
- Square Feet
- 1.05
- Acres

$435,000
Sold 08/05/26
- 5
- Bedrooms
- 3
- Bathrooms
- 2,800
- Square Feet
- 0.06
- Acres

$360,000
Sold 05/12/25
- 4
- Bedrooms
- 3
- Bathrooms
- 2,687
- Square Feet
- 1.74
- Acres


Location
$975 per month
$822
$153
Property information
402 Spring Road
Property Details
- Taxes: $1,833 / year
- MLS Type: Residential / Single Family-Detached
- County: Laurens County
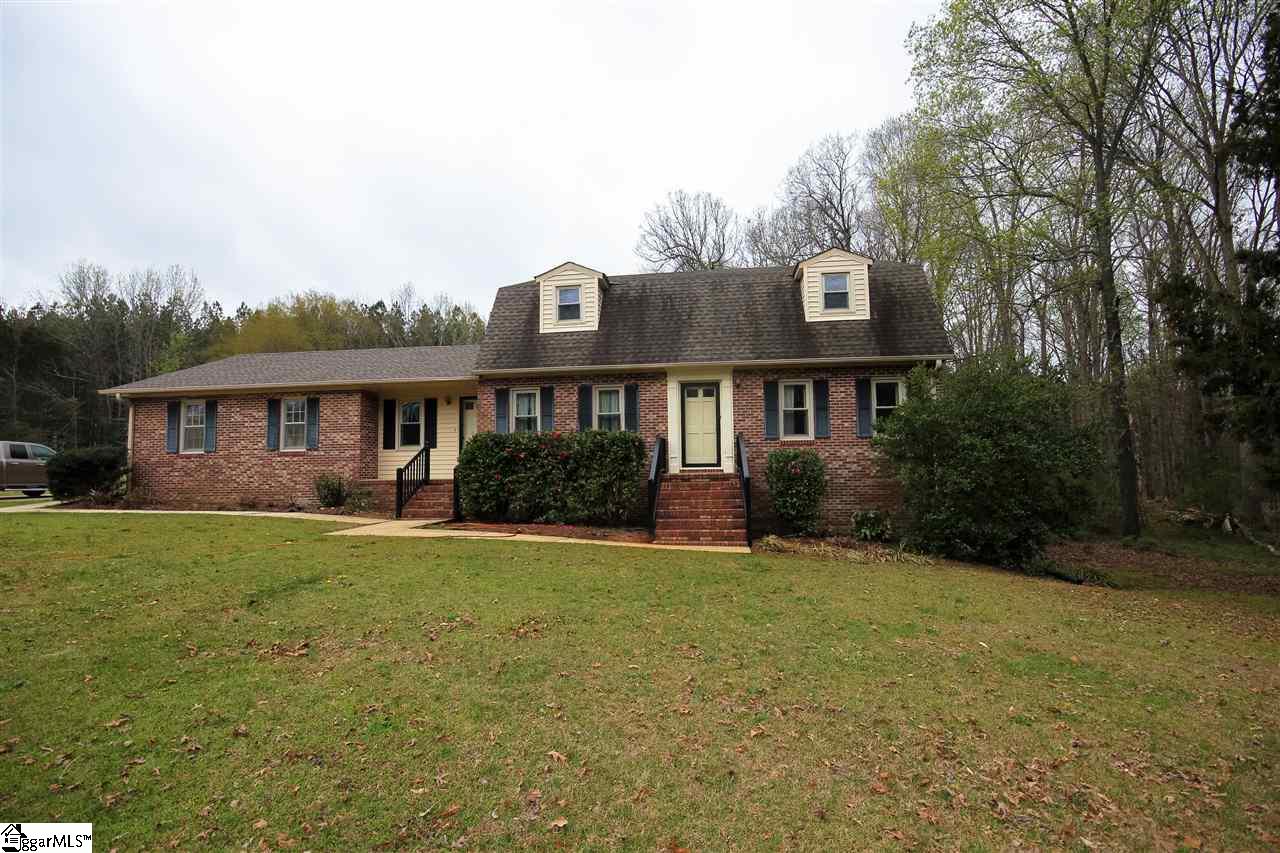
- Style: Traditional
- Subdivision: None
- Geo Subdivision: SC
- Parking/Garage: Side/Rear Entry, Attached Garage 2 Cars
Building Information
- Stories: 2
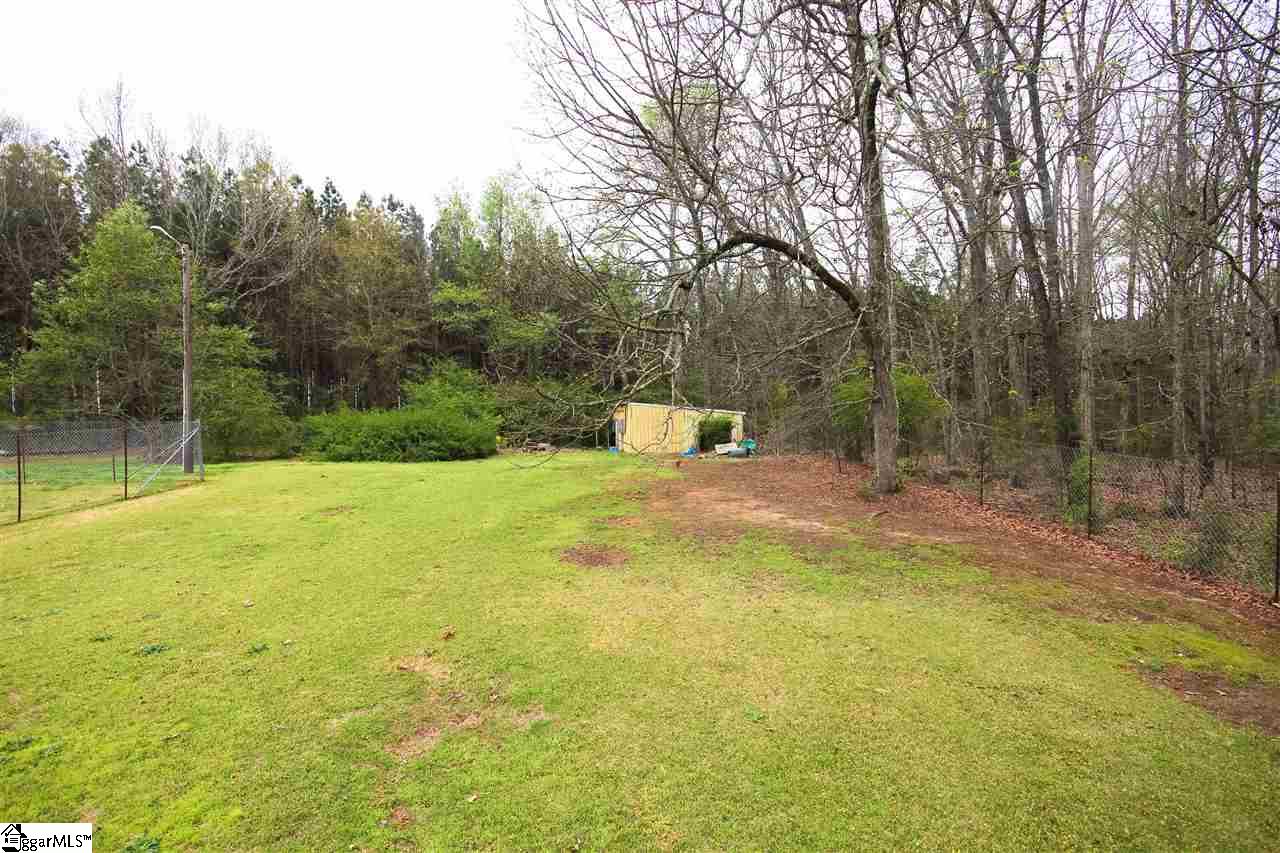
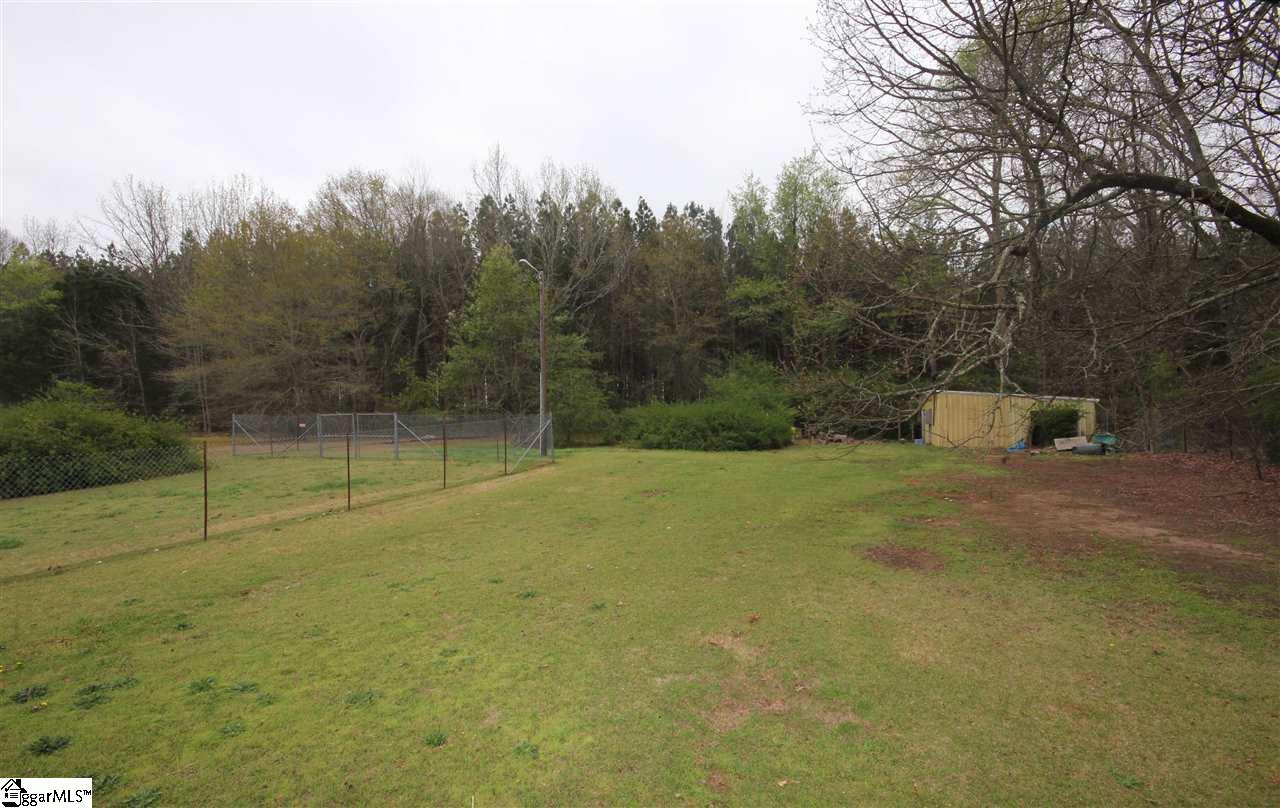
- Lot Size: 1.78 AC / 77,536 SF
Summary
Location and General Information
- Directions: Take 385 S towards Columbia, Take Exit 19 towards Gray Court/Laurens, Turn R onto Burgess Lane, 1st L onto Old Laurens Rd, 2nd R onto Trinity Church Rd, Trinity Church becomes Dial Pl, Turn R onto Cain Rd, 1st L onto Spring Rd
- In City: N
Taxes and HOA
- Tax ID Number: 2310000041
- Tax Year: 2016
- Total Taxes: $1,833.09
- Tax Rate: 4
- HOA: N
- HOA / Community Amenities: None
- Additional Fees $: None
School Information
- Elementary School: Laurens
- Middle School: Laurens
- High School: Laurens Dist 55
Parking
- Garage Total Capacity: 2
- Parking Type: Attached Garage
- Driveway: Paved
Property
Lot Information
- Below Grade Finished Square Feet: 0.0
- Other Rooms Finished Square Feet: 0.0
- Unfinished Square Feet: 456.0
- Total Finished Square Feet: 2642.0
- Total Square Feet: 3098.0
- Lot Size/Acreage: 1 - 2 Acres
- Unfinished Square Feet Range: 1000-1199
- Lot Description: Fenced Yard, Level, Some Trees
- Approx # of Acres: 1.78
- Total Square Feet Finished/Heated: 2600-2799
- Approx Lot Dimensions: 499x312x481x338
Property and Assessments
- Class: Residential
- Type: Single Family-Detached
- Approx Age: 31-50
- LeadBased Paint Disc Req?: Yes
- Res Property Disc Req?: Yes
- Enable Schedule It: No
- Foreclosure: N
- Auction: N
- Documents On File: Lead Based Paint Doc., Seller Disclosure, Survey
- Condo Regime Includes: None
- Foundation: Basement
Utilities
- Water Co: Well
- Gas Co: CPW Laurens
- Electric Co: Duke
- Water: Well
- Sewer: Septic
Interior and Exterior Features
Exterior Features
- Roof: Composition Shingle
- Total Stories: 2+Basement
- Deck: Y
- Deck Size: 15x14
- Garbage Pickup: Private
- Exterior Finish: Brick Veneer-Partial, Vinyl Siding
- Exterior Features: Deck, Porch-Front, Some Storm Doors
Interior Features
- Floors: Carpet, Hardwood, Vinyl
- Number of Fireplaces: 1
- Laundry Size: 9x5
- Laundry: Y
- Laundry: 1st Floor
- Basement: Partial, Unfinished, Interior Access
- Interior Features: Bookcase, Ceiling Fan, Countertops-Solid Surface
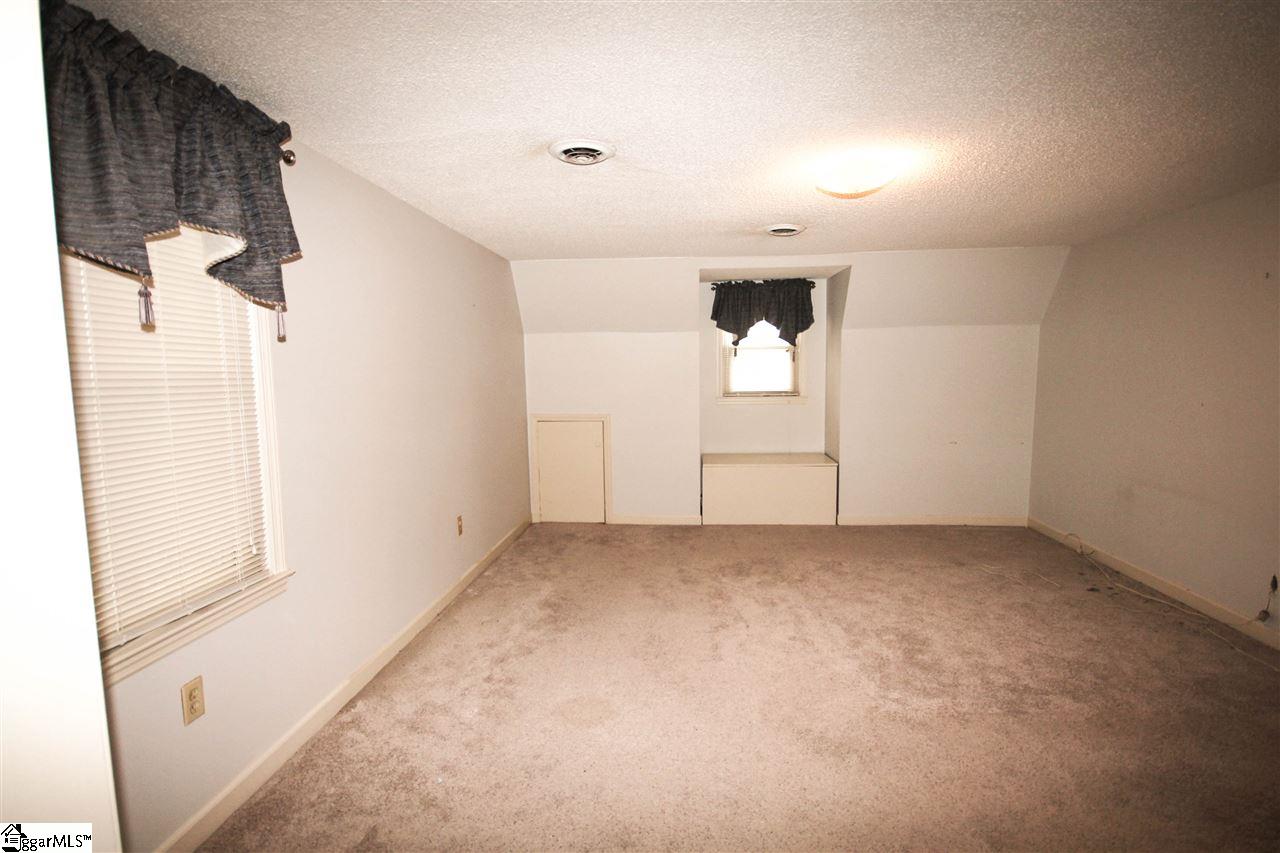
- Master Bedroom Features: Double Sink, Full Bath, Master on 2nd Lvl, Shower Only
- Specialty Room: None
- Appliances: Cook Top-Smooth, Disposal, Dryer, Oven-Self Cleaning, Refrigerator, Washer, Oven-Electric, Microwave-Built In
- Fireplace: Gas Logs
- Heating System: Electric
- Cooling System: Central Forced
- Water Heater: Gas
- Storage Space: Attic, Garage
Bedroom Information
- Master Bedroom: Y
- Master Bedroom Size: 13x15
- Bedroom 2: Y
- Bedroom 2 Size: 11x11
- Bedroom 3: Y
- Bedroom 3 Size: 12x11
- Bedroom 4: Y
- Bedroom 4 Size: 17x11
Room Information
- Number of Rooms Below Grade: 0
- Number of Bedrooms Main Level: 1
- Number of Bedrooms: 4
- Number of Full Baths: 3
- Number of Half Baths: 0
- Number Full Baths on Main Level: 1
Additional Room Information
- Living Room: Y
- Living Room Size: 14x13
- Dining Room: Y
- Dining Room Size: 13x11
- Breakfast Room: Y
- Breakfast Room Size: 6x11
- Kitchen: Y
- Kitchen Size: 14x8
- Great Room: N
- Den: Y
- Den Size: 22x11
- Bonus/Rec Room: N
- Sun Room: N
Property History
402 Spring Road
| Date | Event | Price |
|---|---|---|
| Jun 26, 2017 | Closed (Public Record) Public Record #599389016 | $154,000 |
| Jun 26, 2017 | Closed Greater Greenville AOR #1340779 | $154,000 |
| May 2, 2017 | Under Contract-No Show Greater Greenville AOR #1340779 | — |
| Mar 30, 2017 | Listed (Active) Greater Greenville AOR #1340779 | $159,900 |
| Mar 14, 2017 | Closed (Public Record) Public Record #590152310 | $154,375 |
| Date | Event | Price |
|---|---|---|
| 06/26/2017 | Closed (Public Record) Public Record #599389016 | $154,000 -0.9% / yr |
| 06/26/2017 | Closed Greater Greenville AOR #1340779 | $154,000 |
| 05/02/2017 | Under Contract-No Show Greater Greenville AOR #1340779 | — |
| 03/30/2017 | Listed (Active) Greater Greenville AOR #1340779 | $159,900 |
| 03/14/2017 | Closed (Public Record) Public Record #590152310 | $154,375 |
For completeness, we often displays two records for one sale: the MLS record and the public record.
Public records
402 Spring Road
Beds
0Lot Size
87,120 SqFtStyle
Single Family ResidenceCounty
LAURENSAPN
231-00-00-041Schools
Near 402 Spring Road
This home is within Laurens 55 School District.
- Rated 6 out of 106/10Laurens Elementary SchoolPublic · PK-5 · 3.7 mi · Serves this home
- Rated 3 out of 103/10Laurens Middle SchoolPublic · 6-8 · 3.5 mi · Serves this home
- Rated 3 out of 103/10Laurens District 55 High SchoolPublic · 9-12 · 2.0 mi · Serves this home
School ratings and boundaries are provided by GreatSchools.org and Pitney Bowes. This information should only be used as a reference. Proximity or boundaries shown here are not a guarantee of enrollment. Please reach out to schools directly to verify all information and enrollment eligibility.
 1
Similar Homes
New listings in 29360


$1,300,000
- Unavailable
- Bedrooms
- Unavailable
- Bathrooms
- 17,066
- Square Feet
- 1.72
- Acres

Nearby home values
| Address | Sold price | Beds | Baths | Sqft | Lot (Sqft) |
|---|---|---|---|---|---|
This home: 402 Spring Road, Laurens, SC 29360 | $154,000 | 4 | 3 | 3,098 | 77,536 |
– | – | – | – | 87,120 | |
$112,500 | – | – | – | 87,120 | |
– | – | – | – | 138,521 | |
$140,500 | – | – | – | – | |
$535,000 | – | – | – | 475,675 | |
$395,000 | 4 | 3 | 2,321 | 92,347 | |
$35,000 | – | – | – | 156,816 | |
$240,000 | 4 | 3 | 3,270 | 285,753 | |
$171,000 | – | – | – | 115,434 | |
– | – | – | – | 261,360 | |
– | – | – | – | 128,066 | |
$155,000 | 3 | 2 | 1,688 | 99,752 | |
– | – | – | – | 112,820 | |
– | – | – | – | 102,366 | |
$171,000 | 2 | 2 | 1,447 | 109,335 |
Explore Nearby Homes
- Watts Mills Homes for Sale
- Cross Anchor Homes for Sale
- Princeton Homes for Sale
- Eagles Harbor Homes for Sale
- Coronaca Homes for Sale
- Cokesbury Homes for Sale
- Harborside Homes for Sale
- Durbin Meadows Homes for Sale
- Fountainbrook Homes for Sale
- Grand Harbor Homes for Sale
- Glenn Springs Homes for Sale
- Victoria Park Homes for Sale
- Ware Place Homes for Sale
- Hunters Creek Homes for Sale
- Lost River Homes for Sale
- Laurens Homes for Sale
- Waterloo Homes for Sale
- Clinton Homes for Sale
- Enoree Homes for Sale
- Gray Court Homes for Sale
- Mountville Homes for Sale
- Ware Shoals Homes for Sale
- Cross Hill Homes for Sale
- Joanna Homes for Sale
- Greenwood Homes for Sale
- Woodruff Homes for Sale
- Fountain Inn Homes for Sale
- Donalds Homes for Sale
- Honea Path Homes for Sale
- Hodges Homes for Sale
- 29335 Homes for Sale
- 29692 Homes for Sale
- 29645 Homes for Sale
- 29384 Homes for Sale
- 29370 Homes for Sale
- 29325 Homes for Sale
- 29654 Homes for Sale
- 29332 Homes for Sale
- 29388 Homes for Sale
- 29638 Homes for Sale
- 29653 Homes for Sale
- 29644 Homes for Sale
- 29649 Homes for Sale
- 29178 Homes for Sale
- 29379 Homes for Sale
No guarantee, warranty or representation of any kind is made regarding the completeness or accuracy of any information, descriptions or measurements (including square footage measurements and property condition), such should be independently verified through appropriate means, including, but not limited to, in person inspection and public records, and Compass International Holdings, its subsidiaries, affiliates and independently owned and operated franchisees, and their affiliated agents and associated third parties expressly disclaim any liability in connection therewith. Photos may be virtually staged or digitally enhanced and may not reflect actual property conditions. Offers of compensation are subject to change at the seller's discretion. No financial or legal advice provided. Equal Housing Opportunity.
Listing Courtesy of BHHS C Dan Joyner - N. Pleas
Based on information from one of the following Multiple Listing Services: Canopy MLS,High Country Association of REALTORS. Information being provided is for the visitor’s personal, noncommercial use and may not be used for any purpose other than to identify prospective properties visitor may be interested in purchasing. The data contained herein is copyrighted by Canopy MLS,High Country Association of REALTORS is protected by all applicable copyright laws. Any dissemination of this information is in violation of copyright laws and is strictly prohibited. Property information referenced on this web site comes from the Internet Data Exchange (IDX) program of the MLS. This web site may reference real estate listing(s) held by a brokerage firm other than the broker and/or agent who owns this web site. For the avoidance of doubt, the accuracy of all information, regardless of source, is deemed reliable but not guaranteed and should be personally verified through personal inspection by and/or with the appropriate professionals.