4065 Trail Ridge Road


















Description
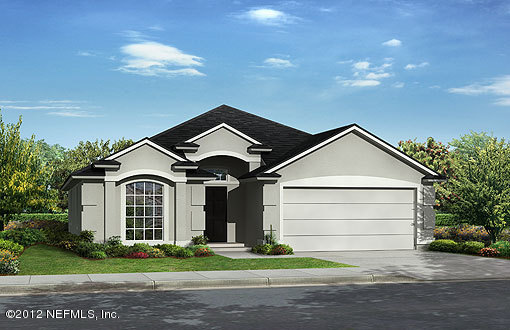
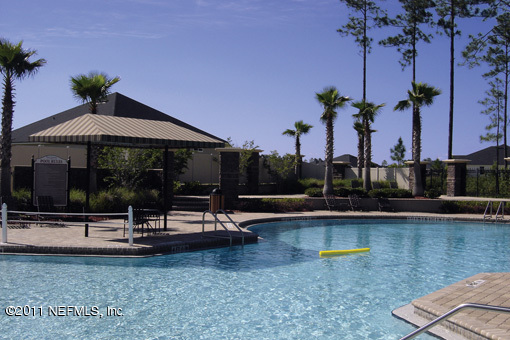
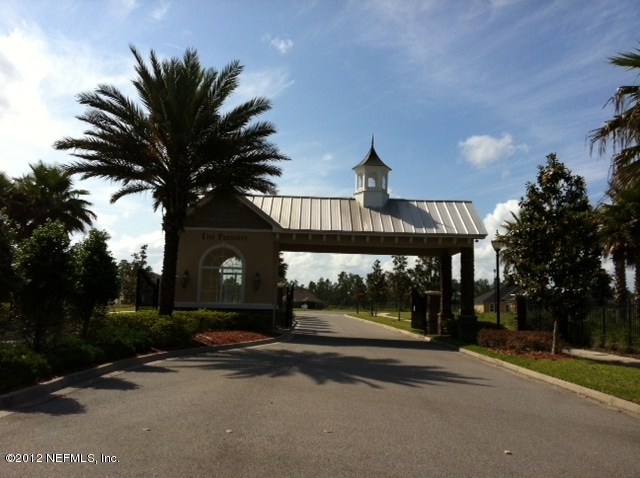
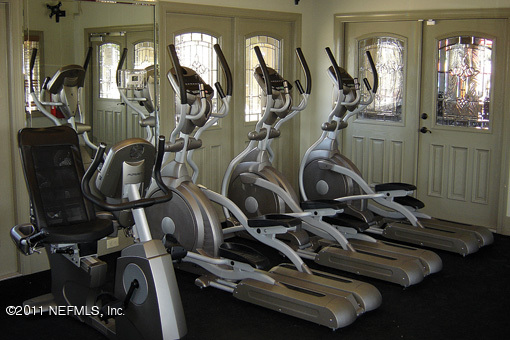
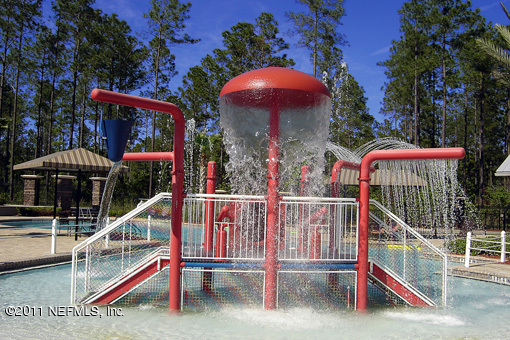
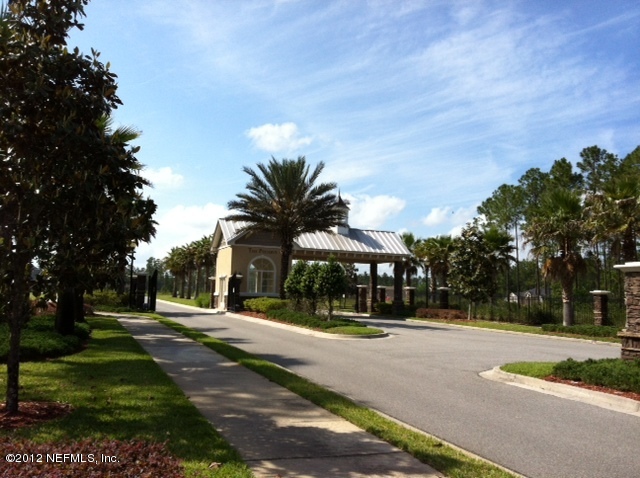
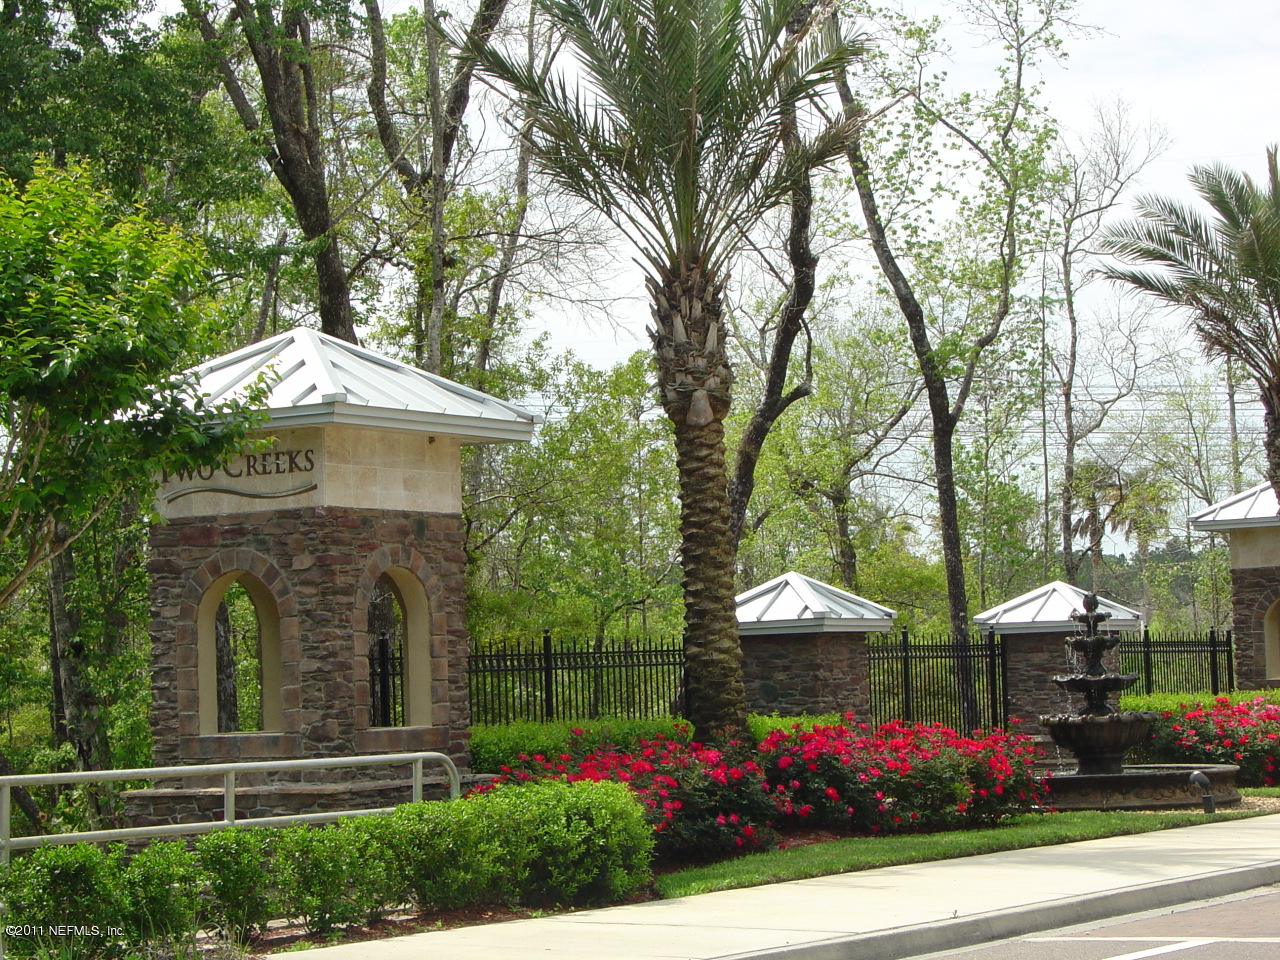
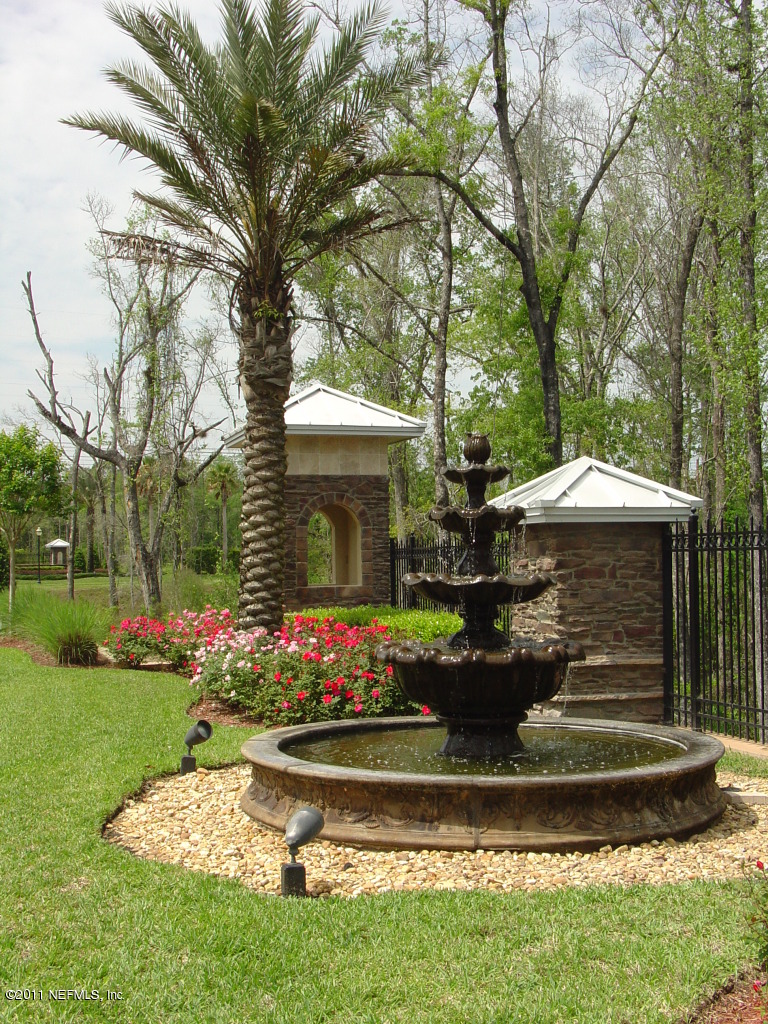
beauty from the preservation of over 250 acres of undisturbed land and 27 pristine lakes. Homeowners will enjoy the fabulous amenity center which offers lighted tennis and basketball...The Sebring floor plan in Two Creeks features architectural shingles, stucco and ledgestone front, covered rear patio, pendant lights, 42'' upper cabinets, solid surface countertops, california bar top, custom bath and stainless steel appliances. Two Creeks is a one of a kind, master-planned community boasting natural
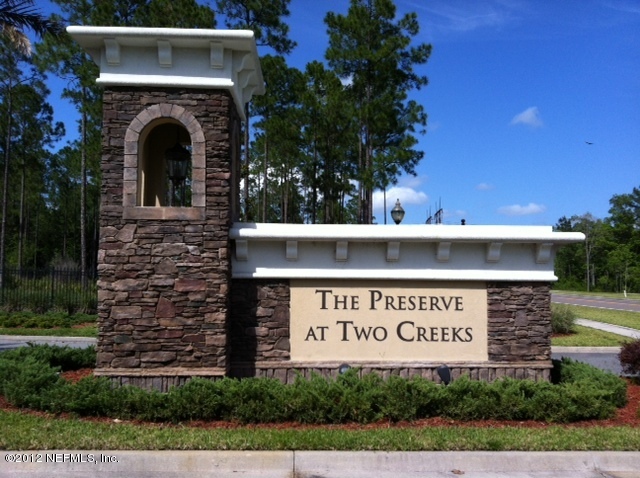
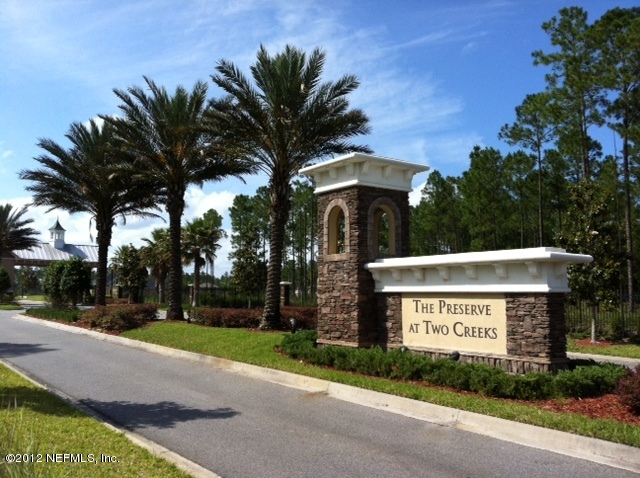
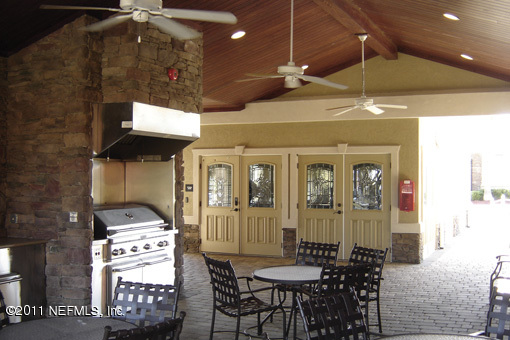
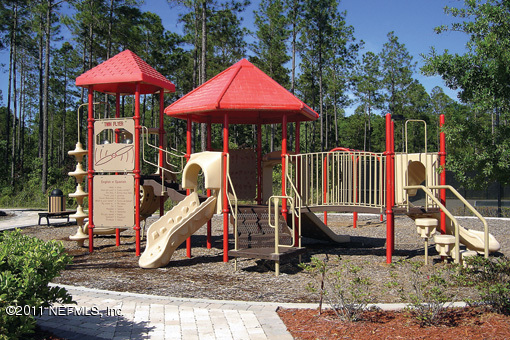
beauty from the preservation of over 250 acres of undisturbed land and 27 pristine lakes. Homeowners will enjoy the fabulous amenity center which offers lighted tennis and basketball courts, a resort style swimming pool including a children’s splash park, state of the art exercise facility, a comfortable gathering room with a full kitchen.

Recent comparable sales
Median sold price
$305,000
Avg days on market
78
Sale-to-list ratio
93.8%
Middleburg, FL
9 comparable properties found

$305,000
Sold 07/15/26
- 4
- Bedrooms
- 2
- Bathrooms
- 1,766
- Square Feet
- 0.15
- Acres

$275,000
Sold 12/29/25
- 4
- Bedrooms
- 2
- Bathrooms
- 1,771
- Square Feet
- 0.16
- Acres

$280,000
Sold 01/22/26
- 4
- Bedrooms
- 2
- Bathrooms
- 1,845
- Square Feet
- 0.16
- Acres

$320,000
Sold 08/04/26
- 4
- Bedrooms
- 2
- Bathrooms
- 1,896
- Square Feet
- 0.15
- Acres

$345,000
Sold 02/26/25
- 4
- Bedrooms
- 2
- Bathrooms
- 1,852
- Square Feet
- 0.31
- Acres

$295,000
Sold 11/12/25
- 4
- Bedrooms
- 2
- Bathrooms
- 1,884
- Square Feet
- Unavailable
- Acres

$309,000
Sold 12/05/25
- 4
- Bedrooms
- 2
- Bathrooms
- 1,864
- Square Feet
- 0.14
- Acres

$320,000
Sold 07/24/26
- 4
- Bedrooms
- 2
- Bathrooms
- 1,899
- Square Feet
- 0.19
- Acres

$297,000
Sold 10/23/26
- 4
- Bedrooms
- 2
- Bathrooms
- 1,843
- Square Feet
- 0.14
- Acres
Location
$940 per month
$790
$144
$6
Property information
4065 Trail Ridge Road
Property Details
- MLS Type: Residential / Single Family Residence
- County: Clay County
- Architectural Style: Traditional
- Waterfront YN: No
- Subdivision Name: Two Creeks
Building Information
- Stories: 1
- Year Built: 2012
Summary
Location and General Information
- Directions: Take Blanding Blvd South Turn Right on Brannen Field Rd To Trial Ridge Turn Left to Two Creeks
- MLS Area Major: 143-Foxmeadow Area
- City: Middleburg
- State: FL
- Postal Code: 32068
- County: Clay
- Latitude: 30.129632
- Longitude: -81.851757
- MLS Area Minor: 143-Foxmeadow Area
- General Property Information: Waterfront YN: No
- Road Surface Type: Asphalt: Yes
Taxes and HOA Information
- Parcel Number: 24042400557400077
- Tax Legal Description: TWO CREEKS
- Association Fee: $71.75
- Association Fee Frequency: Annually
- Association YN: Yes
- General Property Information: CDD Fee YN: Yes
- General Property Information: CDD Fee Amount: 2006.0
- General Property Information: Association YN: Yes
- General Property Information: Association Fee: 71.75
- General Property Information: Association Fee Frequency: Annually
School Information
- Elementary School: Tynes
- High School: Oakleaf High School
- Middle School: Wilkinson
Parking
- Parking Features: Attached, Garage
- Attached Garage: Yes
- Parking Features: Attached: Yes
- Parking Features: Garage: Yes
Property
Lot Information
- Living Area Source: Plans
- Lot Size Acres: 0.0
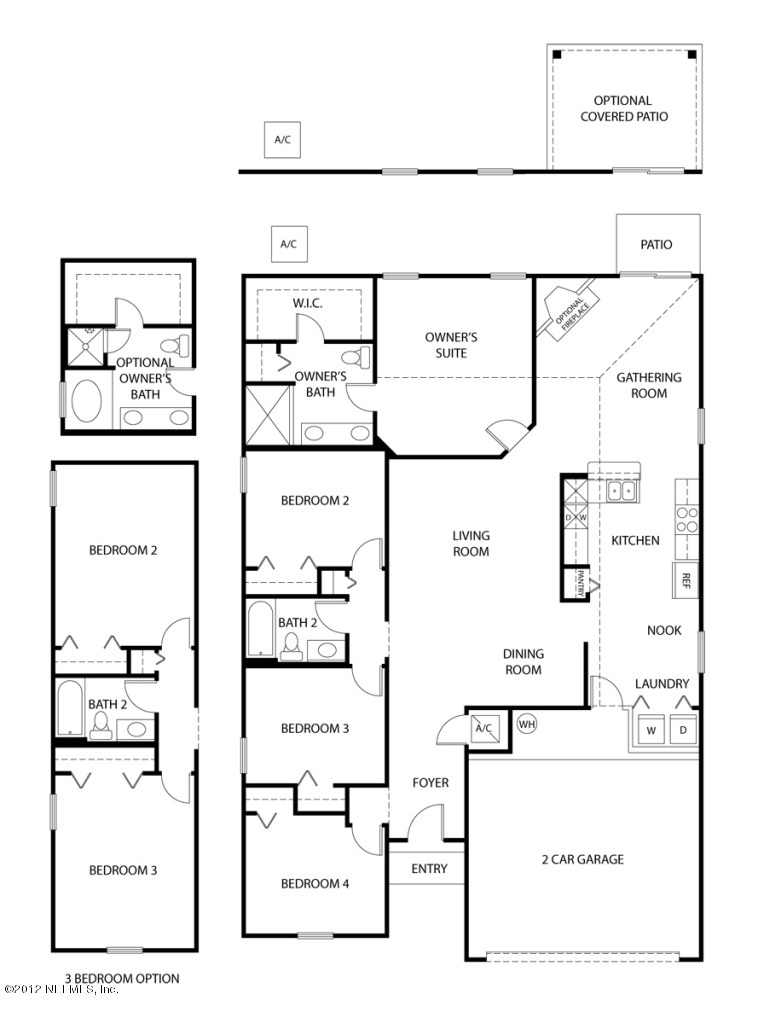
- Living Area: 1741.0
- Lot Size Area: 0.0
- Lot Size Square Feet: 0.0
- Approx Parcel Size: Less than .25 Acre: Yes
Property and Assessments
- Current Use: Residential, Single Family
- New Construction YN: Yes
- Property Attached YN: No
- Year Built: 2012
- MLS Approval Status: Yes
- Room Types: Family Room, Utility Room
- Room Total: 2.0
- General Property Information: Bathrooms Half: 0.0
- General Property Information: Living Area: 1741.0
- General Property Information: Living Area Source: Plans
- General Property Information: New Construction YN: Yes
- General Property Information: List Price/SqFt: 89.02
- General Property Information: Sold Price/SqFt: 84.95
- Green Energy Efficient: Roof: Shingle
- Green Energy Efficient: Windows: Yes
Green Features
- Green Energy Efficient: Windows
Utilities
- Sewer: Public Sewer
- Water Source: Public
- Sewer: Public Sewer: Yes
- Utilities: Cable Available: Yes
- Water Source: Public: Yes
Interior and Exterior Features
Exterior Features
- Association Amenities: Playground
- Road Surface Type: Asphalt
- Security Features: Smoke Detector(s)
- Construction Materials: Frame, Stucco
- Pool Features: Community, None
- Association Amenities: Playground: Yes
- Construction Materials: Frame: Yes
- Construction Materials: Stucco: Yes
- Pool Features: Community: Yes
- Pool Features: None: Yes
- Roof: Shingle: Yes
- Security Features: Smoke Detector(s): Yes
- Architectural Style: Traditional: Yes
Interior Features
- Stories: 1
- Cooling: Central Air
- Interior Features: Breakfast Bar, Entrance Foyer, Split Bedrooms, Walk-In Closet(s)
- Laundry Features: Electric Dryer Hookup, Washer Hookup
- Heating: Central, Heat Pump
- Flooring: Carpet
- Bathrooms Total (Integer): 2
- Bathrooms Total (Decimal): 2.0
- Bathrooms Total (Notational): 2.0
- Cooling: Yes
- Heating: Yes
- General Property Information: Stories: 1.0
- Appliances: Dishwasher: Yes
- Appliances: Disposal: Yes
- Appliances: Electric Range: Yes
- Appliances: Electric Water Heater: Yes
- Cooling: Central Air: Yes
- Flooring: Carpet: Yes
- Heating: Central: Yes
- Heating: Heat Pump: Yes
- Laundry Features: Electric Dryer Hookup: Yes
- Laundry Features: Washer Hookup: Yes
- Interior Features: Breakfast Bar: Yes
- Interior Features: Entrance Foyer: Yes
- Interior Features: Split Bedrooms: Yes
- Interior Features: Walk-In Closet(s): Yes
- BedroomsTotal: 4.0
- BathroomsHalf: 0.0
Agent
Showing and Remarks
- Public Remarks: The Sebring floor plan in Two Creeks features architectural shingles, stucco and ledgestone front, covered rear patio, pendant lights, 42'' upper cabinets, solid surface countertops, california bar top, custom bath and stainless steel appliances. Two Creeks is a one of a kind, master-planned community boasting natural beauty from the preservation of over 250 acres of undisturbed land and 27 pristine lakes. Homeowners will enjoy the fabulous amenity center which offers lighted tennis and basketball courts, a resort style swimming pool including a children’s splash park, state of the art exercise facility, a comfortable gathering room with a full kitchen.
- General Property Information: Directions: Take Blanding Blvd South Turn Right on Brannen Field Rd To Trial Ridge Turn Left to Two Creeks
- General Property Information: Public Remarks: The Sebring floor plan in Two Creeks features architectural shingles, stucco and ledgestone front, covered rear patio, pendant lights, 42'' upper cabinets, solid surface countertops, california bar top, custom bath and stainless steel appliances. Two Creeks is a one of a kind, master-planned community boasting natural beauty from the preservation of over 250 acres of undisturbed land and 27 pristine lakes. Homeowners will enjoy the fabulous amenity center which offers lighted tennis and basketball courts, a resort style swimming pool including a children’s splash park, state of the art exercise facility, a comfortable gathering room with a full kitchen.
- Historical Information: Public Historical Remarks 1: Utilities-Underground: Y, Structure Builder: DR HORTON, Seller May Pay Closing: Y, Government Program Possible Financing: Y
- Historical Information: Public Historical Remarks 2: Common Club Amenities-Club Facilities: Y, Energy Features-Exhaust Fans: Y
- Historical Information: Public Historical Remarks 3: Occupant Type: Appointment, Call Listing Office, Call Listing Agent, Vacant -Lockbox
Rental
Rental Information
- Utilities: Cable Available
- Roof: Shingle
Property History
4065 Trail Ridge Road
| Date | Event | Price |
|---|---|---|
| May 15, 2013 | Sold NEFMLS #646694 | $147,900 |
| Feb 11, 2013 | Pending NEFMLS #646694 | — |
| Feb 5, 2013 | Listed (Active) NEFMLS #646694 | $155,895 |
| Date | Event | Price |
|---|---|---|
| 05/15/2013 | Sold NEFMLS #646694 | $147,900 |
| 02/11/2013 | Pending NEFMLS #646694 | — |
| 02/05/2013 | Listed (Active) NEFMLS #646694 | $155,895 |
For completeness, we often displays two records for one sale: the MLS record and the public record.
Public records
4065 Trail Ridge Road
Beds
4Total Finished SqFt
1,770 SqFtAbove Grade Finished SqFt
1,770 SqFtStories
1Lot Size
10,275 SqFtStyle
Single Family ResidenceSchools
Near 4065 Trail Ridge Road
This home is within Clay County District Schools.
- Rated 7 out of 107/10Tynes Elementary SchoolPublic · PK-6 · 0.8 mi · Serves this home
- Rated 6 out of 106/10Wilkinson Junior High SchoolPublic · 7-8 · 6.4 mi · Serves this home
- Rated 5 out of 105/10Ridgeview High SchoolPublic · 9-12 · 3.4 mi · Serves this home
- Rated 5 out of 105/10Clay Charter AcademyCharter · K-8 · 0.7 mi · Choice school
- Not ratedNRPace Center For Girls ClayPublic · 6-12 · 3.5 mi · Choice school
- Rated 8 out of 108/10Clay Virtual FranchisePublic · K-12 · 6.7 mi · Nearby school
School ratings and boundaries are provided by GreatSchools.org and Pitney Bowes. This information should only be used as a reference. Proximity or boundaries shown here are not a guarantee of enrollment. Please reach out to schools directly to verify all information and enrollment eligibility.
 1
Similar Homes
New listings in 32068


$350,000
- 3
- Bedrooms
- 2
- Bathrooms
- 1,512
- Square Feet
- Unavailable
- Acres

$390,000
- 3
- Bedrooms
- 2
- Bathrooms
- 1,800
- Square Feet
- Unavailable
- Acres


$364,000
- 3
- Bedrooms
- 2
- Bathrooms
- 1,590
- Square Feet
- Unavailable
- Acres
Nearby home values
| Address | Sold price | Beds | Baths | Sqft | Lot (Sqft) |
|---|---|---|---|---|---|
This home: 4065 Trail Ridge Road, Middleburg, FL 32068 | $147,900 | 4 | 2 | 1,741 | – |
$162,500 | 4 | 2 | 2,061 | – | |
$254,800 | 4 | 2 | 2,381 | – | |
$252,010 | 5 | 4 | 3,679 | – | |
$246,000 | 4 | 2 | 2,201 | – | |
$132,000 | 3 | 2 | 1,718 | – | |
$298,000 | 3 | 2 | 1,472 | – | |
$175,000 | 4 | 2 | 1,725 | 7,254 | |
$295,000 | 3 | 2 | 1,472 | – | |
$360,000 | 4 | 3 | 2,347 | – | |
$246,000 | 3 | 3 | 2,543 | – | |
$215,000 | 4 | 2 | 2,005 | – | |
$159,000 | 4 | 3 | 2,500 | – | |
$214,900 | 3 | 2 | 1,540 | – | |
– | – | – | – | – | |
– | – | – | – | – |
Explore Nearby Homes
- Asbury Lake Homes for Sale
- Azalea Ridge Homes for Sale
- Black Creek Park Homes for Sale
- Coppergate Homes for Sale
- Eagle Landing Homes for Sale
- Foxmeadow Homes for Sale
- Glen Laurel Homes for Sale
- Greenwood Homes for Sale
- Habitat Homes for Sale
- Jacksonville South Homes for Sale
- Kindlewood Homes for Sale
- Lakeside Homes for Sale
- Linda Lakes Homes for Sale
- Mayfield Homes for Sale
- Oakleaf Plantation Homes for Sale
- Middleburg Homes for Sale
- Fleming Island Homes for Sale
- Jacksonville Homes for Sale
- Orange Park Homes for Sale
- Lawtey Homes for Sale
- Green Cove Springs Homes for Sale
- St. Johns Homes for Sale
- Fruit Cove Homes for Sale
- Florahome Homes for Sale
- Starke Homes for Sale
- Macclenny Homes for Sale
- Bryceville Homes for Sale
- Glen St. Mary Homes for Sale
- Melrose Homes for Sale
- Hampton Homes for Sale
- 32234 Homes for Sale
- 32091 Homes for Sale
- 32221 Homes for Sale
- 32003 Homes for Sale
- 32043 Homes for Sale
- 32065 Homes for Sale
- 32073 Homes for Sale
- 32210 Homes for Sale
- 32222 Homes for Sale
- 32244 Homes for Sale
- 32656 Homes for Sale
- 32058 Homes for Sale
- 32259 Homes for Sale
- 32223 Homes for Sale
- 32067 Homes for Sale
No guarantee, warranty or representation of any kind is made regarding the completeness or accuracy of any information, descriptions or measurements (including square footage measurements and property condition), such should be independently verified through appropriate means, including, but not limited to, in person inspection and public records, and Compass International Holdings, its subsidiaries, affiliates and independently owned and operated franchisees, and their affiliated agents and associated third parties expressly disclaim any liability in connection therewith. Photos may be virtually staged or digitally enhanced and may not reflect actual property conditions. Offers of compensation are subject to change at the seller's discretion. No financial or legal advice provided. Equal Housing Opportunity.
Listing Courtesy of D R HORTON REALTY INC
Based on information from one of the following Multiple Listing Services: Pensacola Association of REALTORS®, Amelia Island Nassau County Association of REALTORS and NEFMLS. Information being provided is for the visitor’s personal, noncommercial use and may not be used for any purpose other than to identify prospective properties visitor may be interested in purchasing. The data contained herein is copyrighted by Pensacola Association of REALTORS®, Amelia Island Nassau County Association of REALTORS and NEFMLS is protected by all applicable copyright laws. Any dissemination of this information is in violation of copyright laws and is strictly prohibited. Property information referenced on this web site comes from the Internet Data Exchange (IDX) program of the MLS. This web site may reference real estate listing(s) held by a brokerage firm other than the broker and/or agent who owns this web site. For the avoidance of doubt, the accuracy of all information, regardless of source, is deemed reliable but not guaranteed and should be personally verified through personal inspection by and/or with the appropriate professionals.