4101 Fiesta Road



















Description
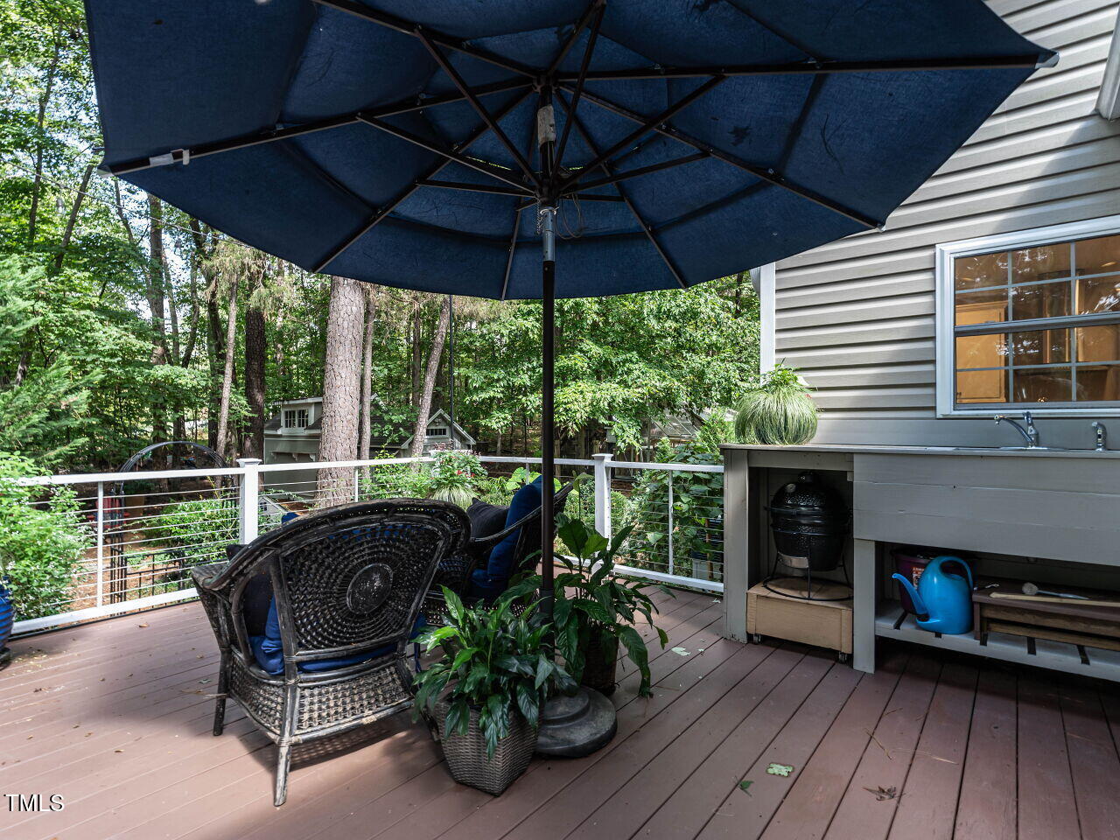
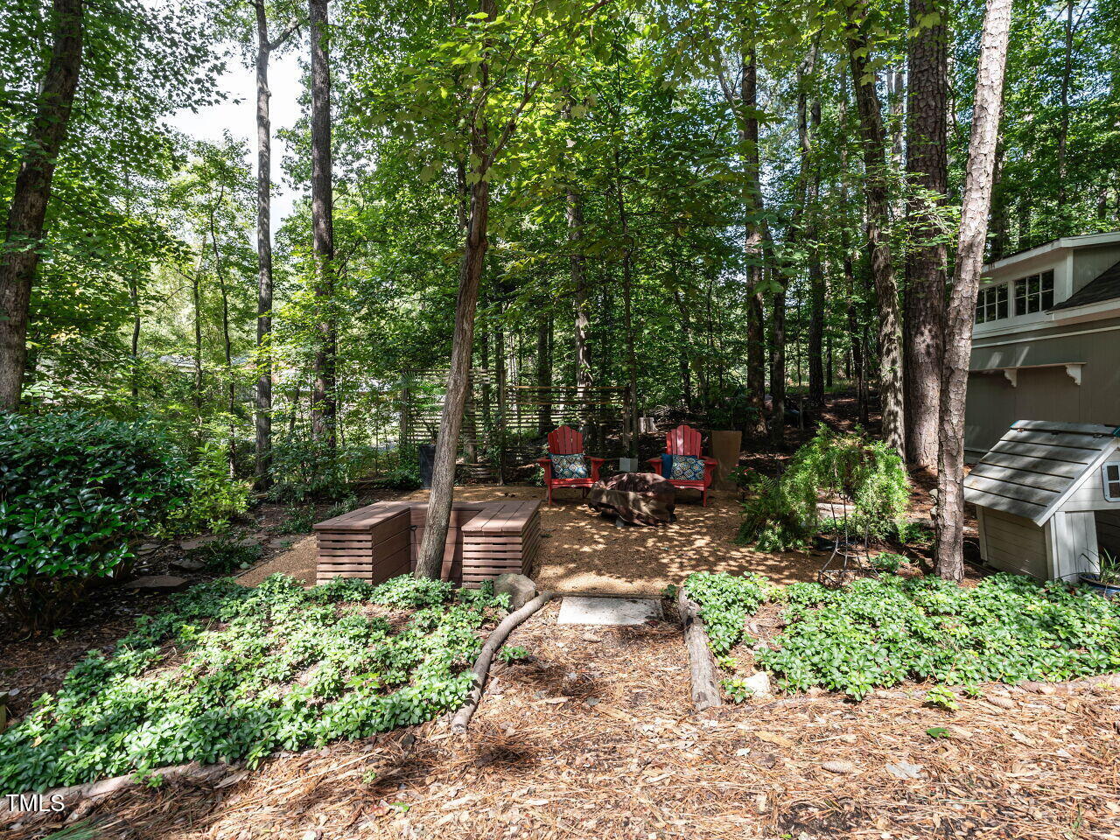
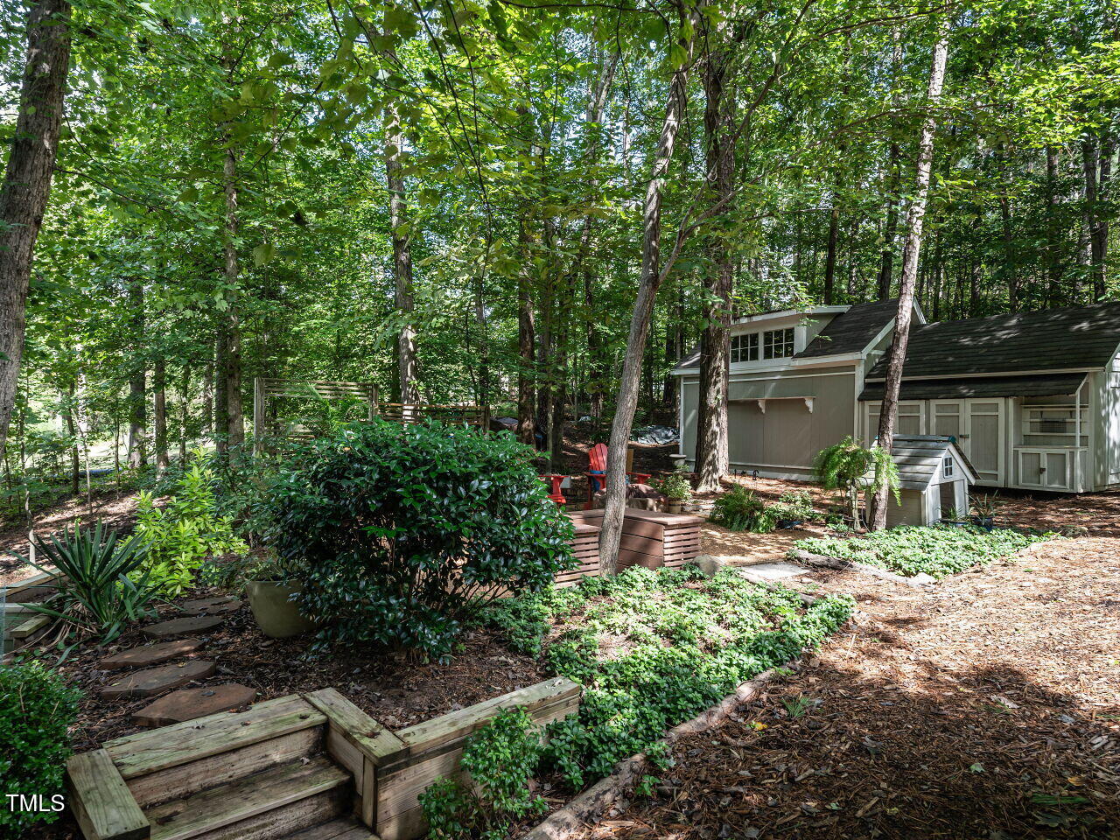
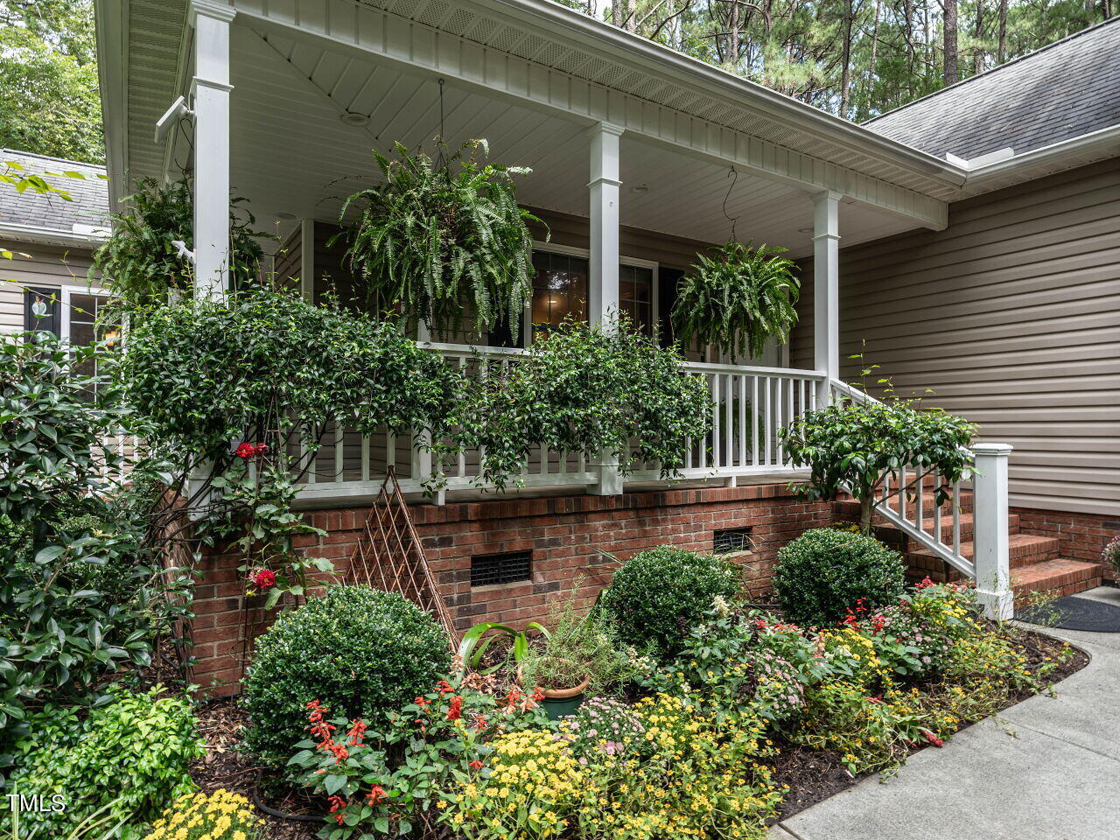
Nestled at the end of a peaceful road, this exceptionally maintained 2,000+ sqft, 3-bedroom, 3-bath home is ready for you to move right in. Surrounded by lush gardens and mature trees, the outdoor space is a true retreat, offering multiple seating areas for entertaining or quiet relaxation. Every corner of the front and backyards has been thoughtfully cultivated, creating a serene natural escape.
Inside, the home exudes timeless taste and comfort....Move-In Ready, Private Oasis on a Quiet, Tree-Lined Road
Nestled at the end of a peaceful road, this exceptionally maintained 2,000+ sqft, 3-bedroom, 3-bath home is ready for you to move right in. Surrounded by lush gardens and mature trees, the outdoor space is a true retreat, offering multiple seating areas for entertaining or quiet relaxation. Every corner of the front and backyards has been thoughtfully cultivated, creating a serene natural escape.
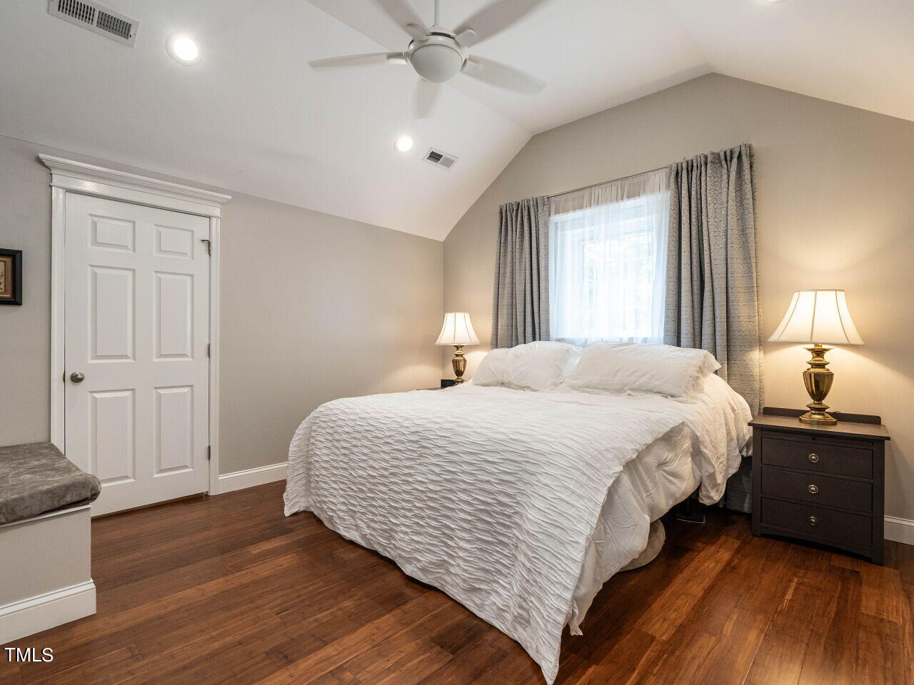
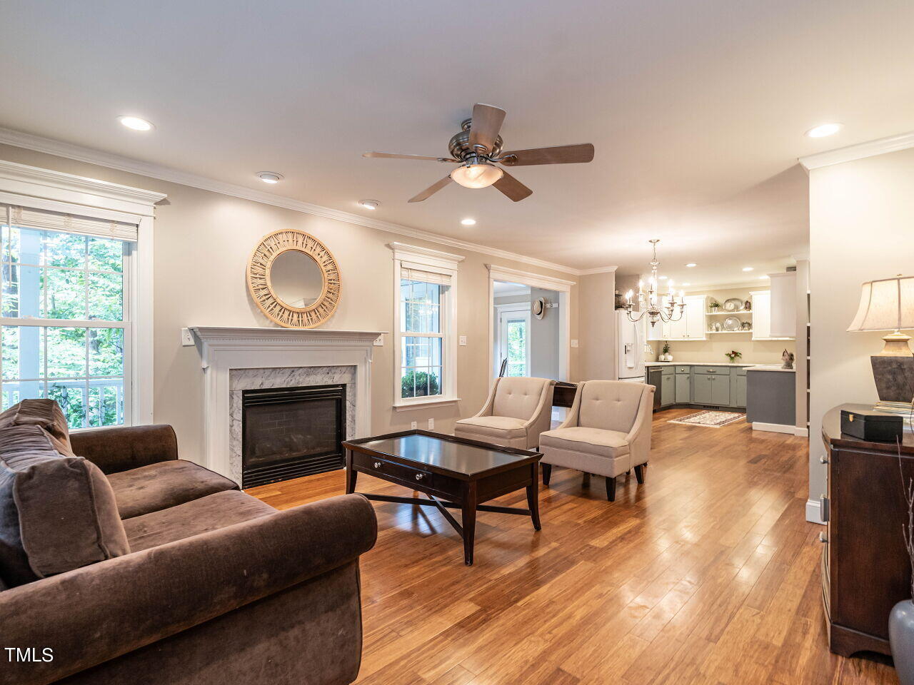
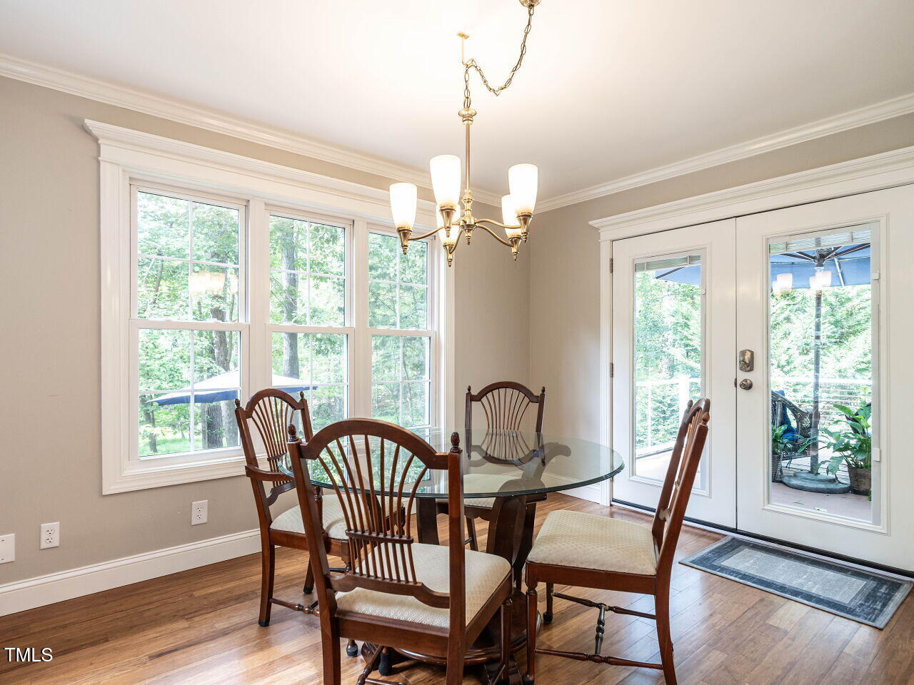
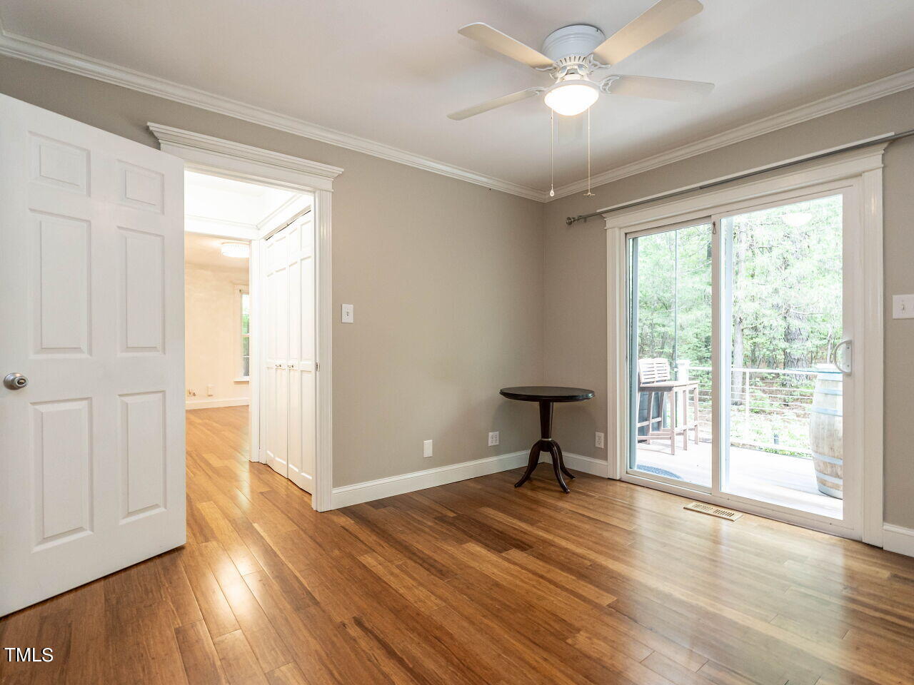
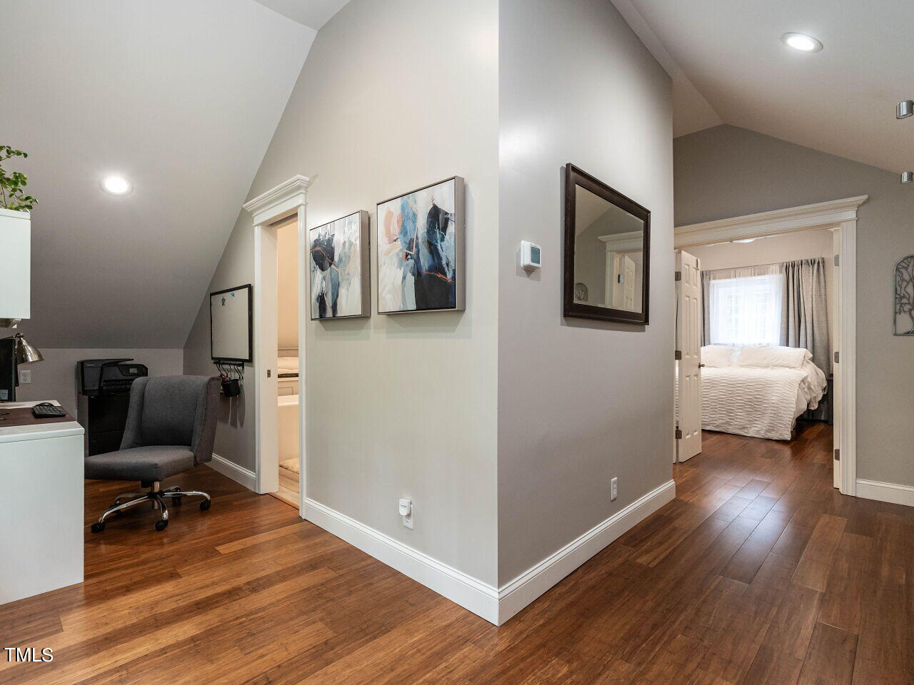
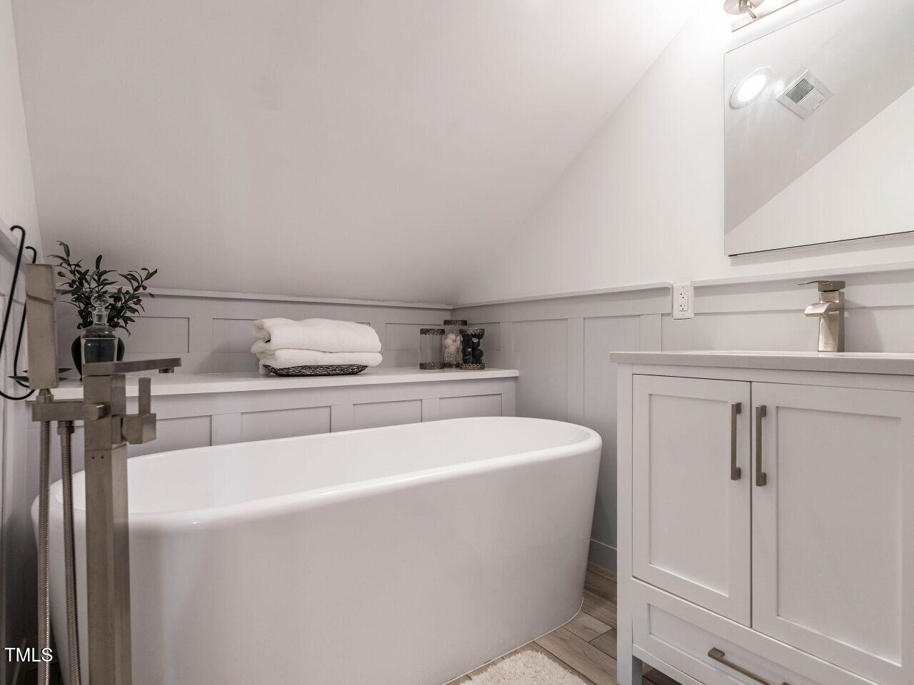
Inside, the home exudes timeless taste and comfort. With dual primary suites, including one on the first floor with a bonus sitting/dressing room, and the second sprawling across the entire upper level, you'll have ample space and privacy. The upstairs primary suite features cathedral ceilings, a walk-in closet, a luxurious soaking tub, and a large shower. The clean, well-thought-out interior is filled with custom touches, including bamboo flooring throughout, high ceilings, and custom baseboards, moldings, and trim.
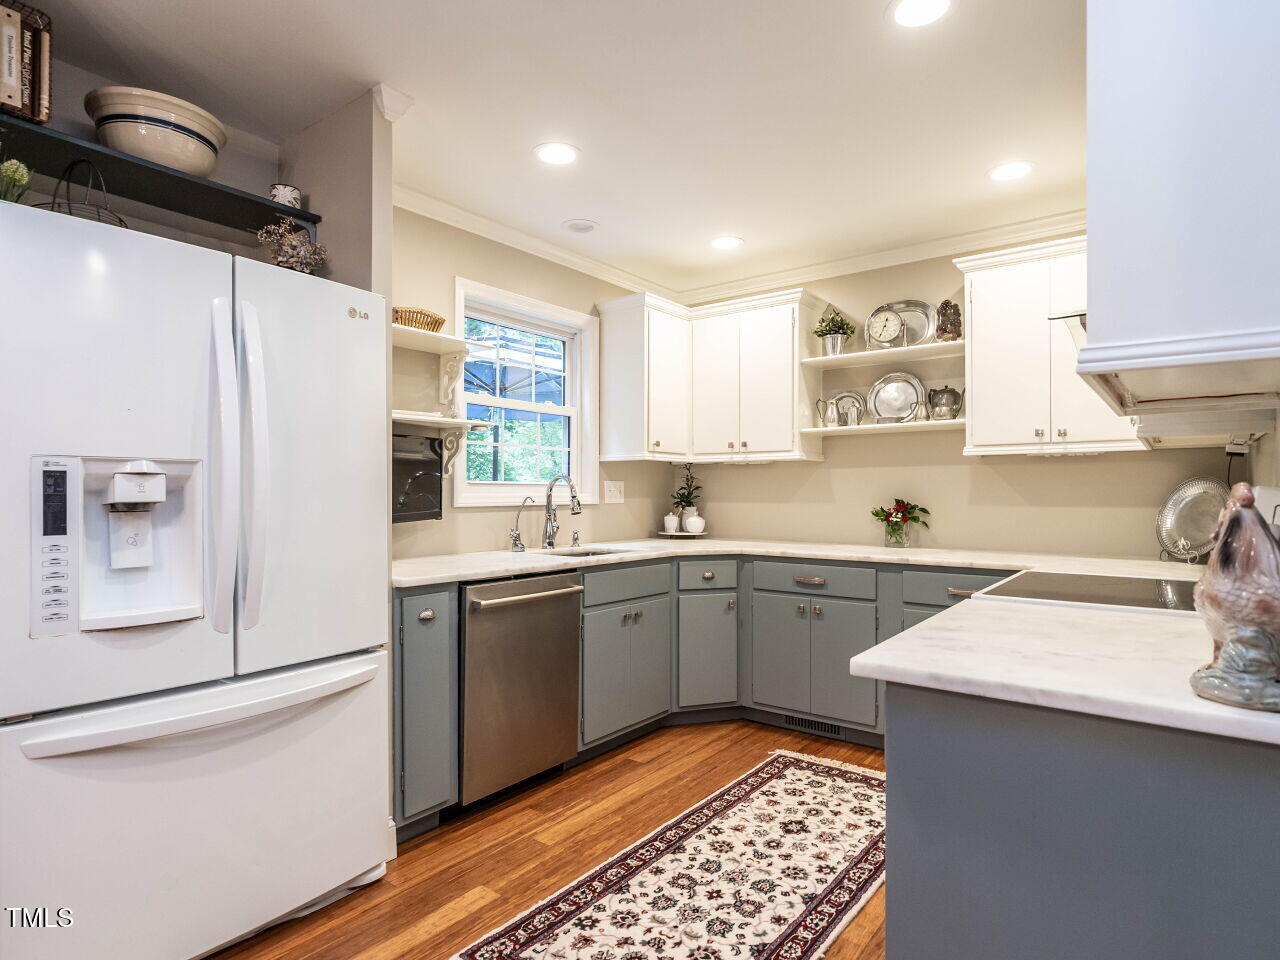
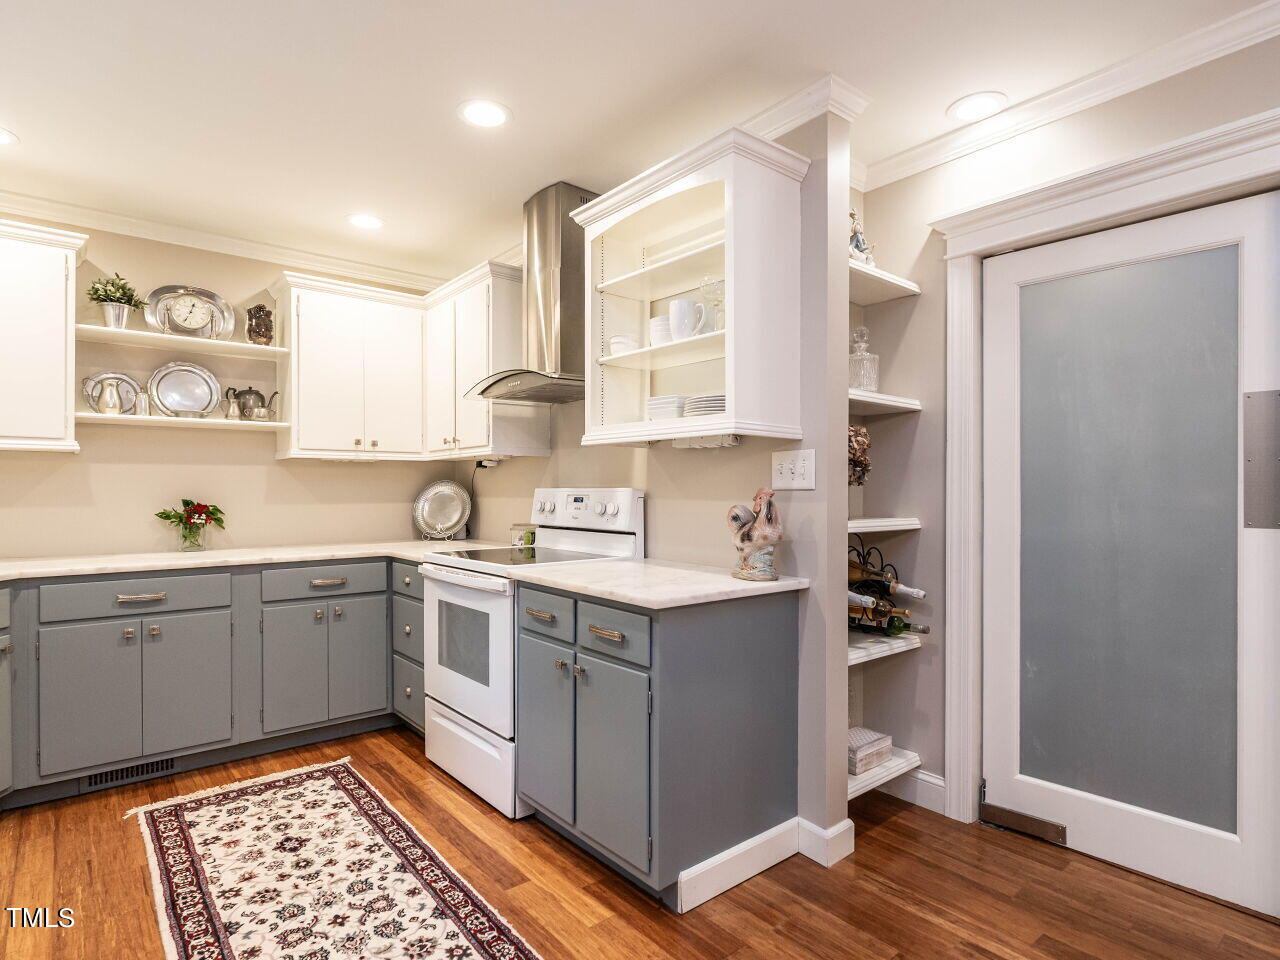
This home has been lovingly updated and impeccably maintained. Recent renovations include a fully permitted master suite conversion, extended back deck with trex boards, stainless steel cable railings, and a hot tub deck. Entertain with ease in the beautifully terraced fire pit area or whip up meals in the custom pantry with appliance storage and a beer refrigerator.
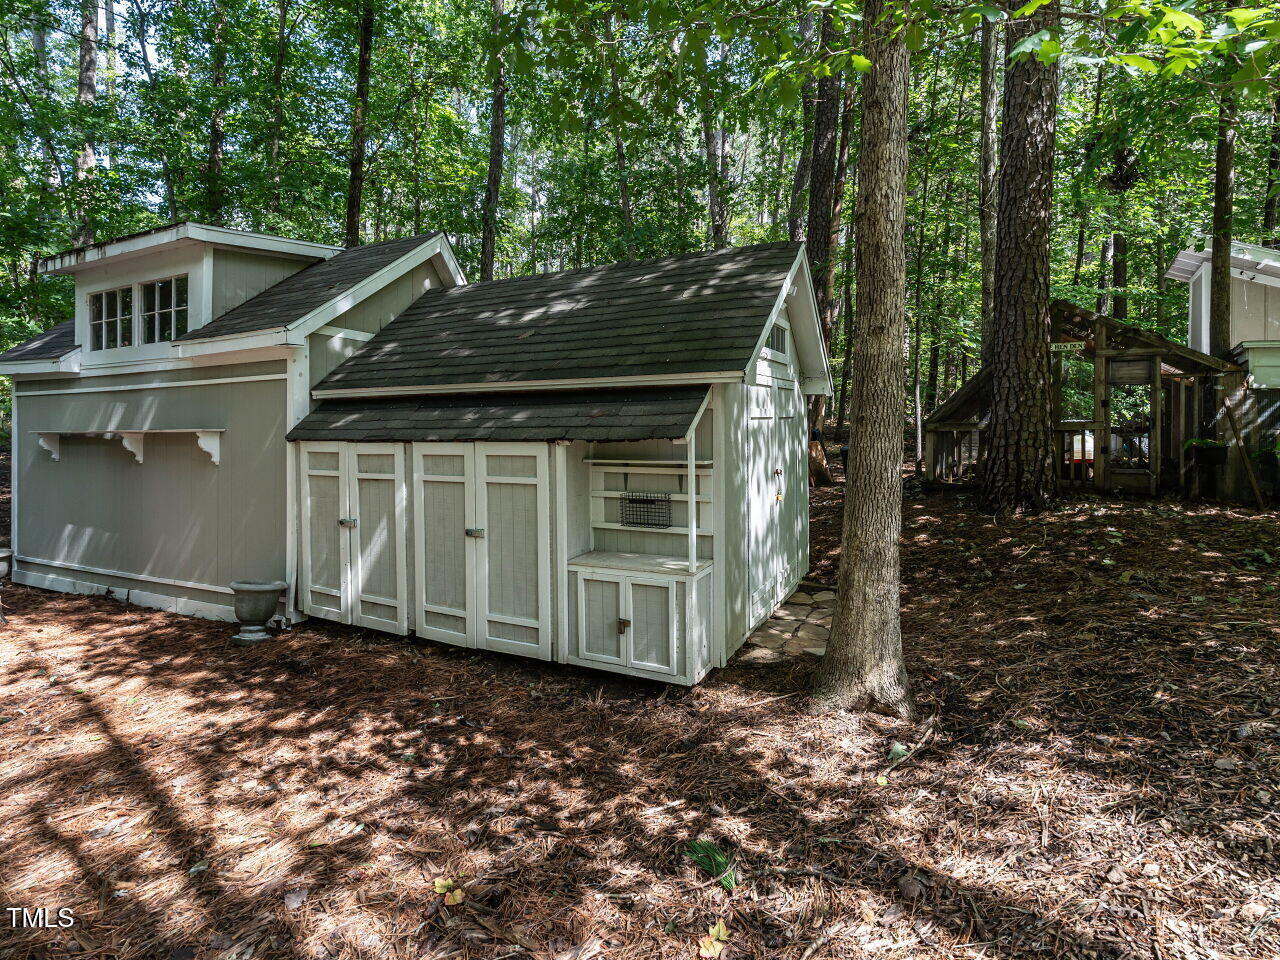
Additional features include a Bosch 800 series dishwasher (2023), dual-zone HVAC, a large outdoor workshop, greenhouse with electricity, and a two-story chicken coop. A 2024 substation sewer drain pump ensures modern functionality in this charming, move-in-ready home.
Listing Agents


Location
Sold By Inhabit Real Estate
Payment Calculator
$2,735 per month
30 year fixed, 6.71% Interest
$2,558
$177
$0
Know your buying power with a preapproval and custom rate in minutes
 1
1Property Information for 4101 Fiesta Road
- Taxes: $2,119 / year
- MLS Type: Residential / Single Family Residence
- County: Durham County
- Subdivision: Not in a Subdivision
- Year Built: 2001
- Lot Size: 1.04 AC / 45,302 SF
- Directions: I-85 to Hwy 70 to exit 286 ( Cheek Rd.) right onto Cheek Rd., right on Fletchers Chapel, left on Fiesta.
- Subdivision Name: Not in a Subdivision
- Latitude: 36.008566
- Longitude: -78.799127
- Association: No
- Tax Annual Amount: $2,119.30
- City Limits Of: Durham
- Has City Limits: No
- Has Restrictive Covenants: No
- Original MLS: Triangle MLS Inc
- Has Property Leased: No
- Years Owned: 1 or More Year(s)
- Elementary School: Durham - Oak Grove Elementary
- Middle Or Junior School: Durham - Neal Middle
- High School: Durham - Southern School of Energy and Sustainability
- Open Parking Spaces: 4.0
- Open Parking: Yes
- Garage Spaces: 4.0
- Garage: No
- Virtual Tour URL Unbranded: https://tours.visualproperties.net/cfb5e5da/nb/
- Building Area Total: 2028.0
- Architectural Style: Traditional
- Total Other Area Sq Ft: 0.0
- Parcel Number: 169927
- Enhanced Accessible: No
- Has Main Level Bedrooms: Yes
- Has Primary Residence: Yes
- Sold PriceList Price: 0.99
- New Construction: No
- Senior Community: No
- Sewer: Public Sewer
- Water Source: Public
- Construction Materials: Vinyl Siding
- Foundation Details: Other
- Roof: Shingle
- New Construction Type: Vinyl Siding
- Levels: Two
- Master Bedroom 1st Floor: Yes
- Flooring: Bamboo
- Cooling: Central Air, Zoned
- Has Cooling: Yes
- Heating: Electric
- Has Heating: Yes
- Rooms Total: 3.0
- Type: Primary Bedroom
- Level: Main
- Length: 11.6
- Width: 14.2
- Type: Primary Bedroom
- Level: Second
- Length: 12.9
- Width: 13.6
- Type: Bedroom 2
- Level: Main
- Length: 11.0
- Width: 14.2
- Type: Dining Room
- Level: Main
- Length: 11.6
- Width: 13.2
- Type: Dining Room
- Level: Main
- Length: 9.6
- Width: 11.3
- Type: Kitchen
- Level: Main
- Length: 9.3
- Width: 10.4
- Type: Living Room
- Level: Main
- Length: 10.7
- Width: 13.6
- Type: Office
- Level: Main
- Length: 9.9
- Width: 11.9
- Type: Loft
- Level: Second
- Length: 5.5
- Width: 19.7
Property History for 4101 Fiesta Road
| Date | Event & Source | Price | Appreciation |
|---|---|---|---|
| Nov 6, 2024 | Sold Doorify MLS (fka Triangle MLS) #10056613 | $495,000 | — |
| Nov 4, 2024 | Sold (Public Record) Public Record #1545213808 | $495,000 | — |
| Oct 9, 2024 | Pending Doorify MLS (fka Triangle MLS) #10056613 | — | |
| Oct 4, 2024 | Listed (Active) Doorify MLS (fka Triangle MLS) #10056613 | $499,000 | — |
| Mar 13, 2014 | Sold Doorify MLS (fka Triangle MLS) #1928649 | $165,000 | — |
| Mar 13, 2014 | Sold AMLS #1928649 | $165,000 | — |
| Feb 22, 2014 | Expired Doorify MLS (fka Triangle MLS) #1907395 | $169,999 | — |
| Feb 21, 2014 | Expired AMLS #1907395 | $169,999 | — |
| Feb 6, 2014 | Pending Doorify MLS (fka Triangle MLS) #1928649 | — | |
| Jan 24, 2014 | Listed (Active) Doorify MLS (fka Triangle MLS) #1928649 | $154,900 | — |
| Jan 24, 2014 | Listed (Active) AMLS #1928649 | $154,900 | — |
| Aug 21, 2013 | Listed (Active) Doorify MLS (fka Triangle MLS) #1907395 | $169,999 | — |
| Aug 21, 2013 | Listed (Active) AMLS #1907395 | $169,999 | — |
| Date | Event & Source | Price |
|---|---|---|
| 11/06/2024 | Sold Doorify MLS (fka Triangle MLS) #10056613 | $495,000 |
| 11/04/2024 | Sold (Public Record) Public Record #1545213808 | $495,000 |
| 10/09/2024 | Pending Doorify MLS (fka Triangle MLS) #10056613 | — |
| 10/04/2024 | Listed (Active) Doorify MLS (fka Triangle MLS) #10056613 | $499,000 |
| 03/13/2014 | Sold Doorify MLS (fka Triangle MLS) #1928649 | $165,000 |
| 03/13/2014 | Sold AMLS #1928649 | $165,000 |
| 02/22/2014 | Expired Doorify MLS (fka Triangle MLS) #1907395 | $169,999 |
| 02/21/2014 | Expired AMLS #1907395 | $169,999 |
| 02/06/2014 | Pending Doorify MLS (fka Triangle MLS) #1928649 | — |
| 01/24/2014 | Listed (Active) Doorify MLS (fka Triangle MLS) #1928649 | $154,900 |
| 01/24/2014 | Listed (Active) AMLS #1928649 | $154,900 |
| 08/21/2013 | Listed (Active) Doorify MLS (fka Triangle MLS) #1907395 | $169,999 |
| 08/21/2013 | Listed (Active) AMLS #1907395 | $169,999 |
For completeness, we often displays two records for one sale: the MLS record and the public record.
Public Records for 4101 Fiesta Road
Schools near 4101 Fiesta Road
Rating | School | Type | Grades | Distance |
|---|---|---|---|---|
| Public - | PK to 5 | |||
| Public - | 6 to 8 | |||
| Public - | 9 to 12 | |||
| Public - | 6 to 12 |
Rating | School | Distance |
|---|---|---|
Glenn Elementary PublicPK to 5 | ||
Neal Middle Public6 to 8 | ||
Southern School of Energy and Sustainability Public9 to 12 | ||
School for Creative Studies Public6 to 12 |
School ratings and boundaries are provided by GreatSchools.org and Pitney Bowes. This information should only be used as a reference. Proximity or boundaries shown here are not a guarantee of enrollment. Please reach out to schools directly to verify all information and enrollment eligibility.
Similar Homes
Explore Nearby Homes
- Bartons Creek Township - Wake County Homes for Sale
- Brightwood Trail Homes for Sale
- Carolina Arbors Homes for Sale
- Cedar Fork Township - Wake County Homes for Sale
- Chandler-Breedlove Homes for Sale
- Creekside at Bethpage Homes for Sale
- East Durham Homes for Sale
- Ed Cook Homes for Sale
- Fendol Farms Homes for Sale
- Greysons Green Homes for Sale
- Hanover Pointe Homes for Sale
- Merrick Moore Homes for Sale
- New Light Township - Wake County Homes for Sale
- Oak Grove Township - Durham County Homes for Sale
- Ravenstone Homes for Sale
- Morrisville Homes for Sale
- Durham Homes for Sale
- Raleigh Homes for Sale
- Cary Homes for Sale
- Butner Homes for Sale
- Creedmoor Homes for Sale
- Chapel Hill Homes for Sale
- Apex Homes for Sale
- Bahama Homes for Sale
- Wake Forest Homes for Sale
- Stem Homes for Sale
- New Hill Homes for Sale
- Carrboro Homes for Sale
- Youngsville Homes for Sale
- Hillsborough Homes for Sale
- 27522 Homes for Sale
- 27560 Homes for Sale
- 27587 Homes for Sale
- 27613 Homes for Sale
- 27617 Homes for Sale
- 27701 Homes for Sale
- 27704 Homes for Sale
- 27707 Homes for Sale
- 27709 Homes for Sale
- 27713 Homes for Sale
- 27519 Homes for Sale
- 27614 Homes for Sale
- 27708 Homes for Sale
- 27705 Homes for Sale
- 27612 Homes for Sale
No guarantee, warranty or representation of any kind is made regarding the completeness or accuracy of any information, descriptions or measurements (including square footage measurements and property condition), such should be independently verified through appropriate means, including, but not limited to, in person inspection and public records, and Compass International Holdings, its subsidiaries, affiliates and independently owned and operated franchisees, and their affiliated agents and associated third parties expressly disclaim any liability in connection therewith. Photos may be virtually staged or digitally enhanced and may not reflect actual property conditions. Offers of compensation are subject to change at the seller's discretion. No financial or legal advice provided. Equal Housing Opportunity.
Listings marked with a Doorify MLS icon are provided courtesy of the Doorify MLS, of North Carolina, Internet Data Exchange Database. Brokers make an effort to deliver accurate information, but buyers should independently verify any information on which they will rely in a transaction. The listing broker shall not be responsible for any typographical errors, misinformation, or misprints, and they shall be held totally harmless from any damages arising from reliance upon this data. This data is provided exclusively for consumers' personal, non-commercial use. Copyright 2024 Doorify MLS of North Carolina. All rights reserved.
