4111 Blackpool Road























Description
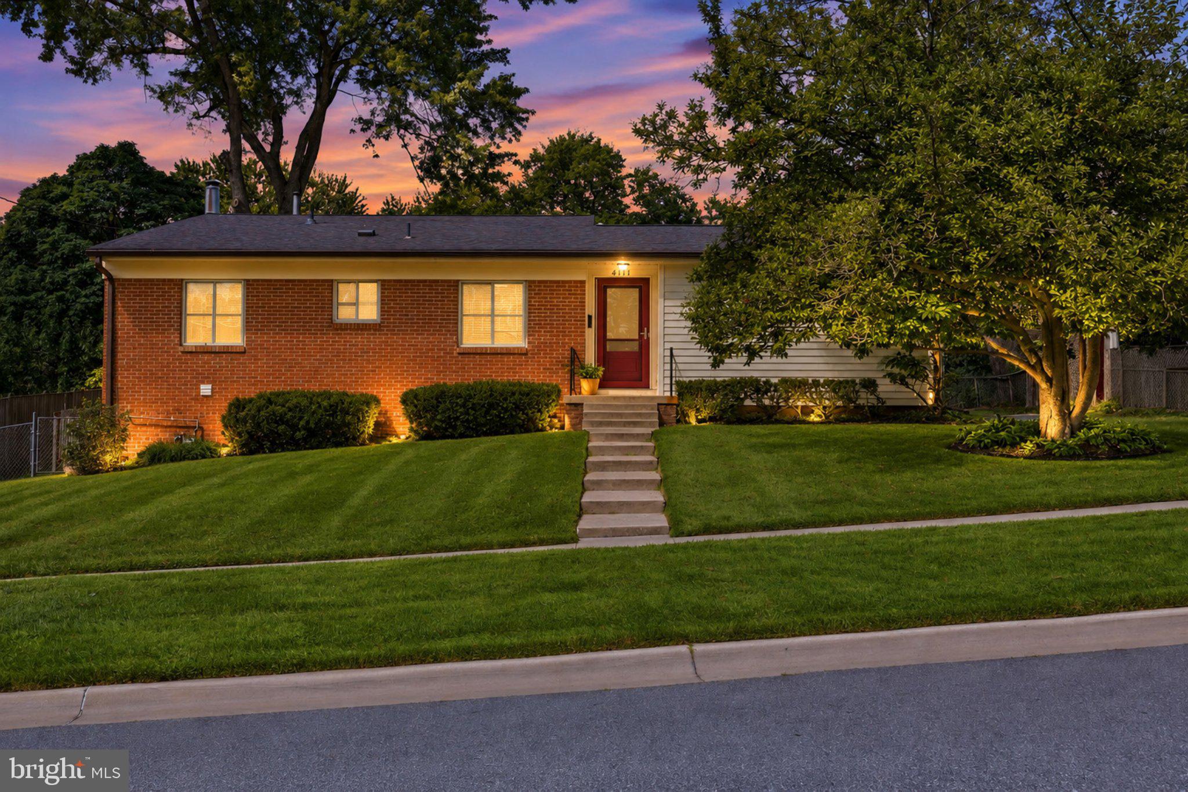
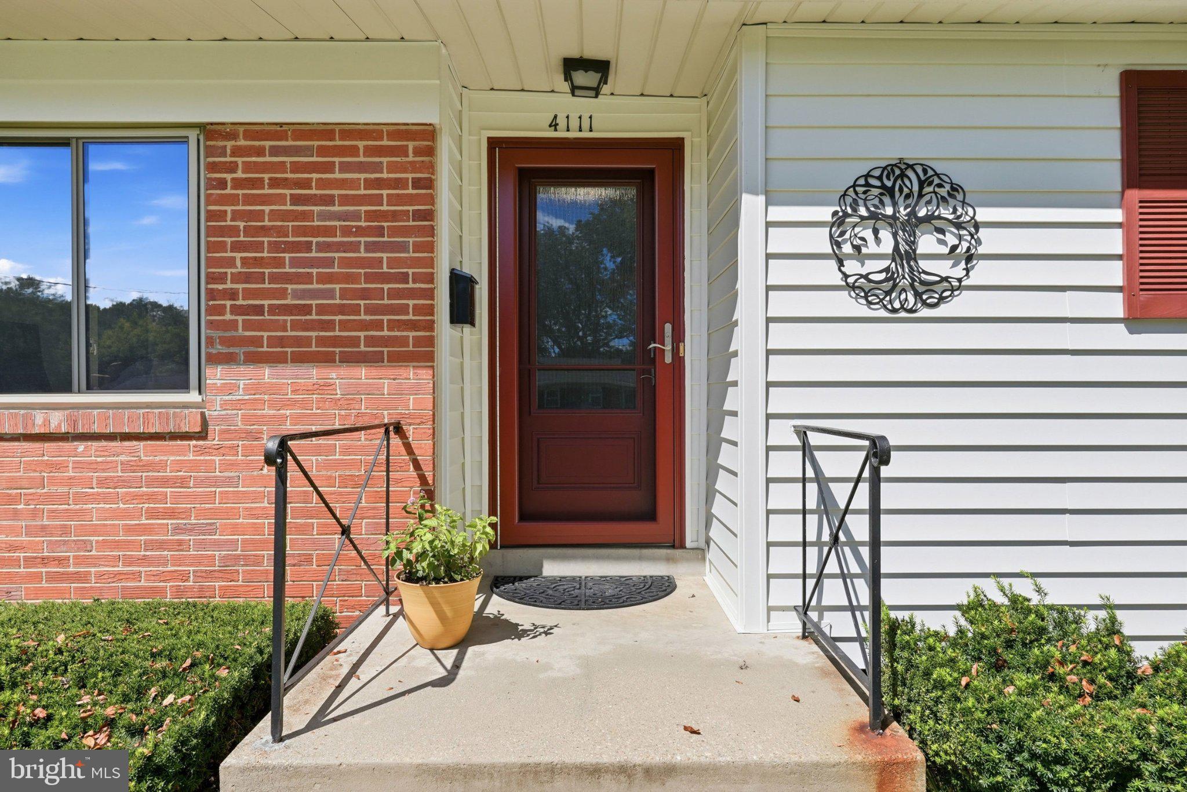
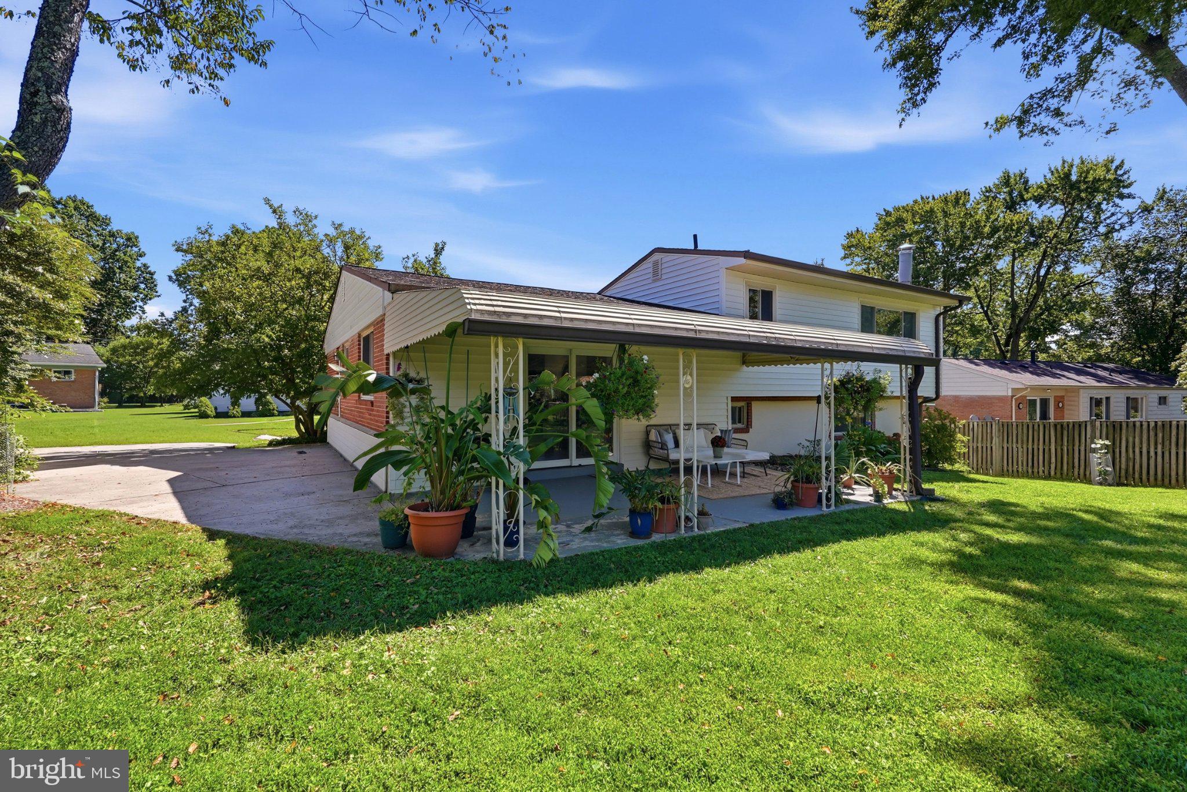
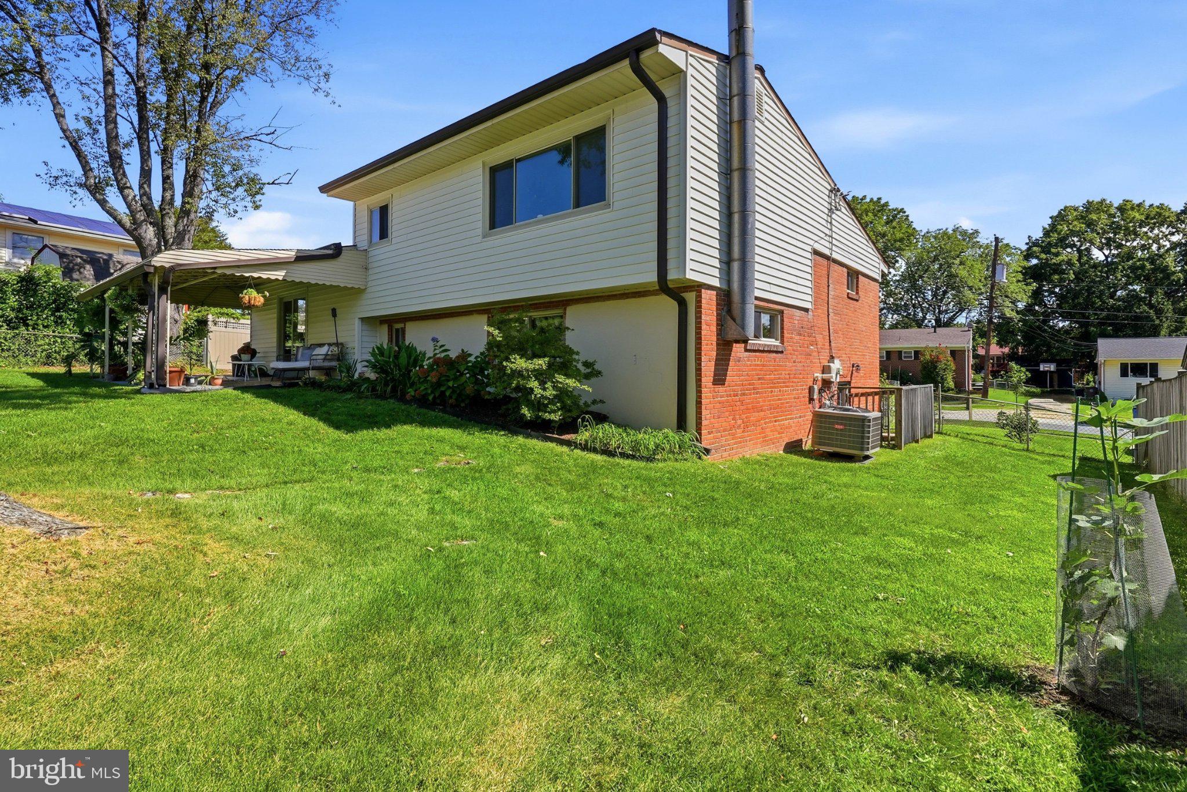
Set behind a mature tree and a gentle rise from the street, this solid-brick Rockville residence has a welcoming presence from the moment you arrive. A long driveway leads to the rear entrance, now complemented by a brand-new privacy fence, new front door, and new storm doors, adding both function and curb appeal.
Inside,...Welcome to 4111 Blackpool Road: a beautifully maintained, light-filled split-level home offering 3 bedrooms, 2.5 baths, and a versatile bonus room that can adapt to the way you live.
Set behind a mature tree and a gentle rise from the street, this solid-brick Rockville residence has a welcoming presence from the moment you arrive. A long driveway leads to the rear entrance, now complemented by a brand-new privacy fence, new front door, and new storm doors, adding both function and curb appeal.
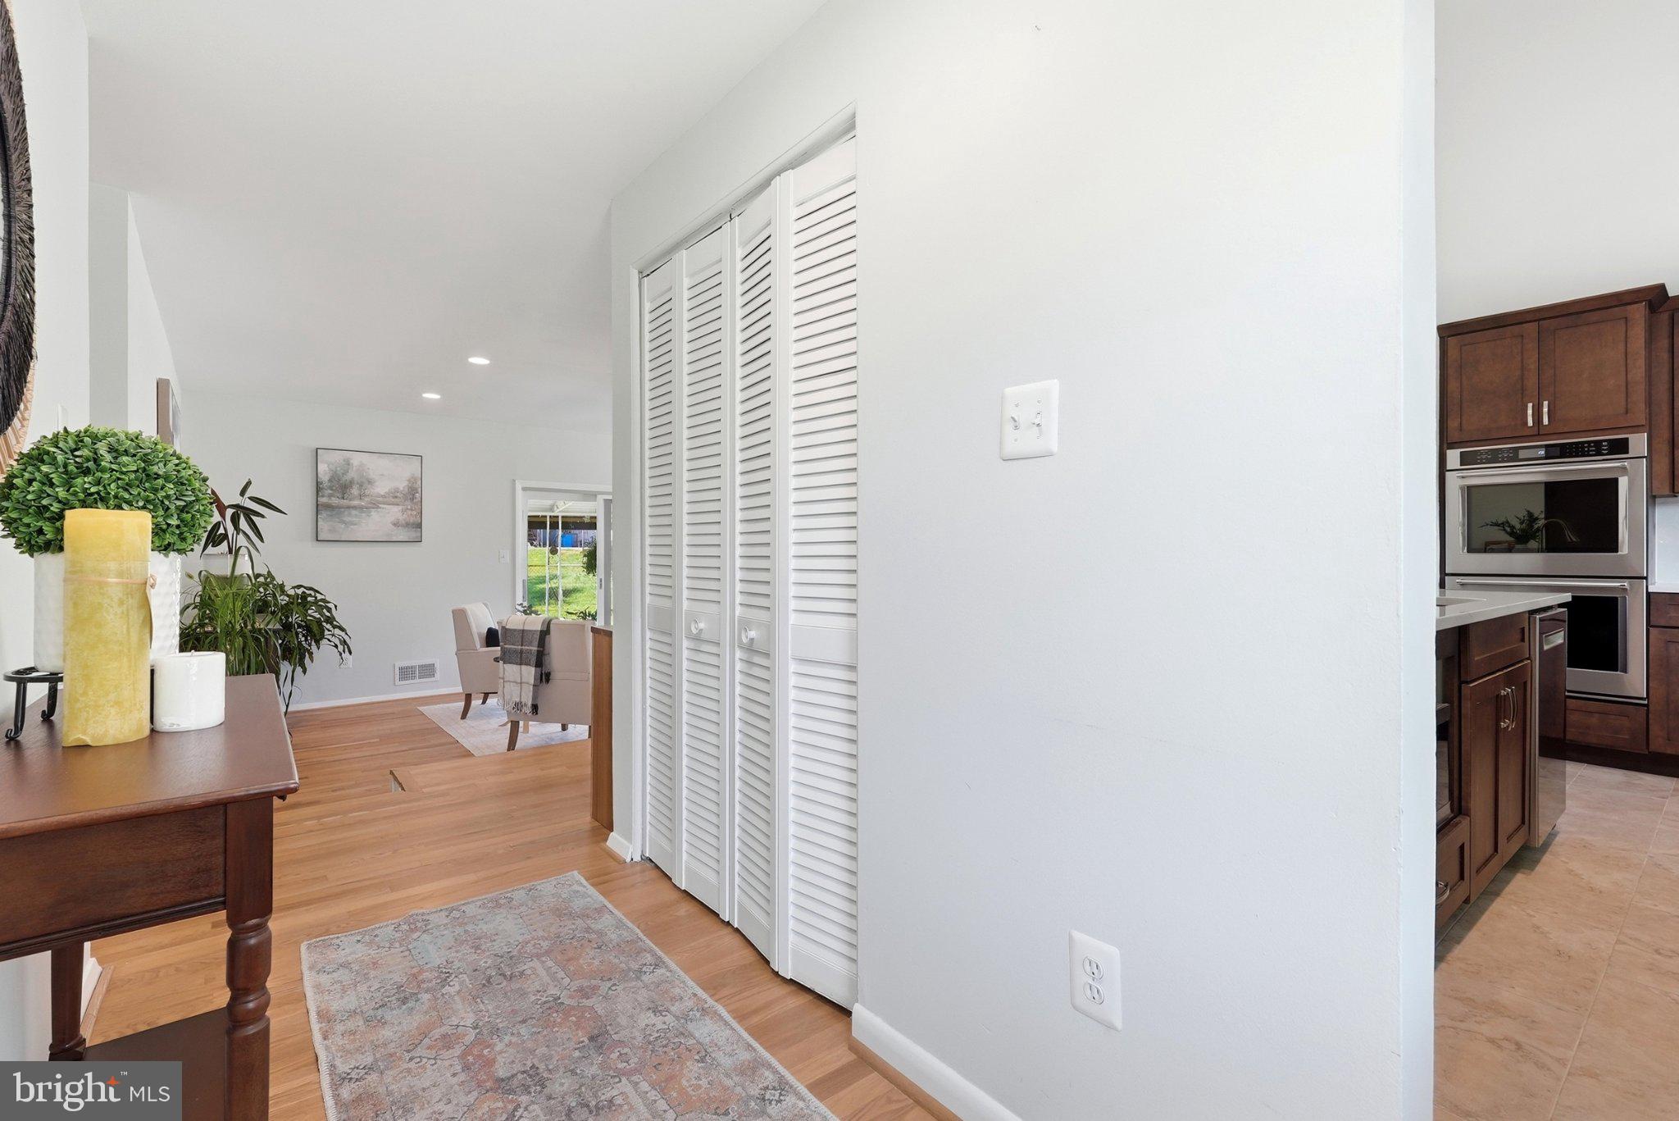
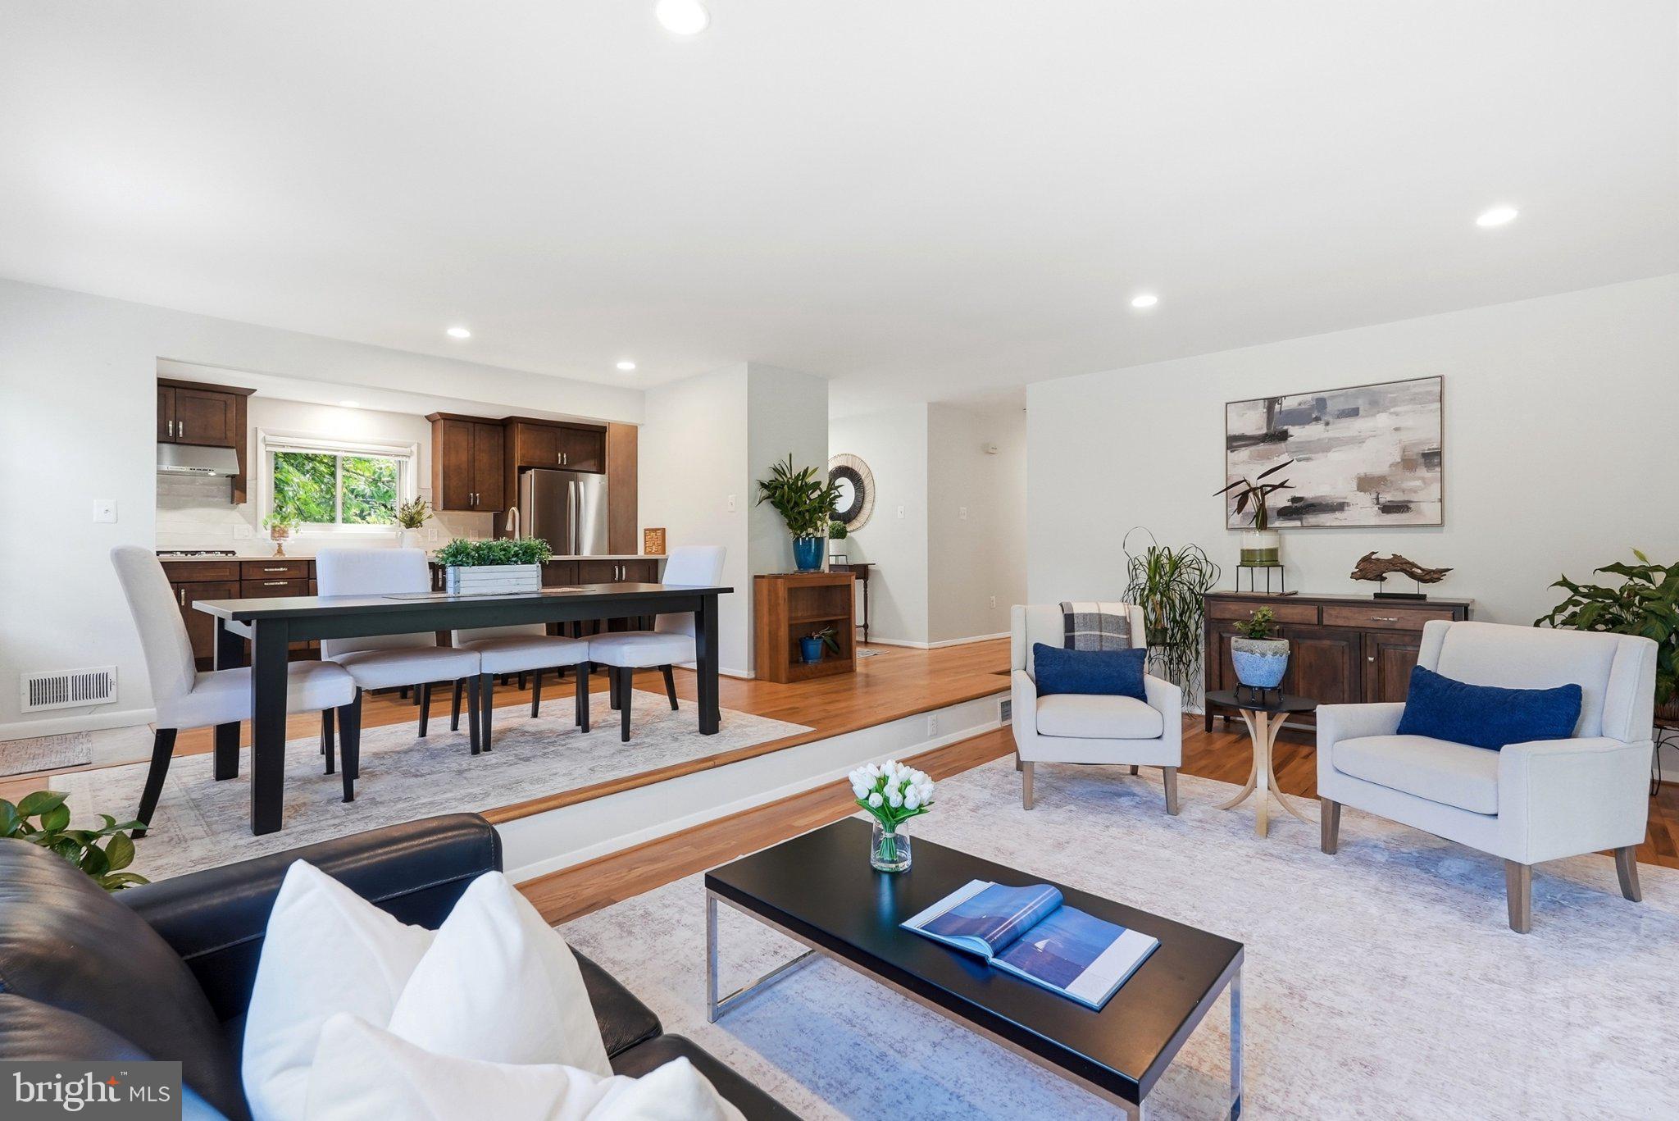
Inside, natural light takes center stage. Beautiful hardwood floors and generous windows create a bright, open, and airy atmosphere, while the split-level layout provides distinct spaces for everyday living, entertaining, working from home, and relaxing without sacrificing connection.
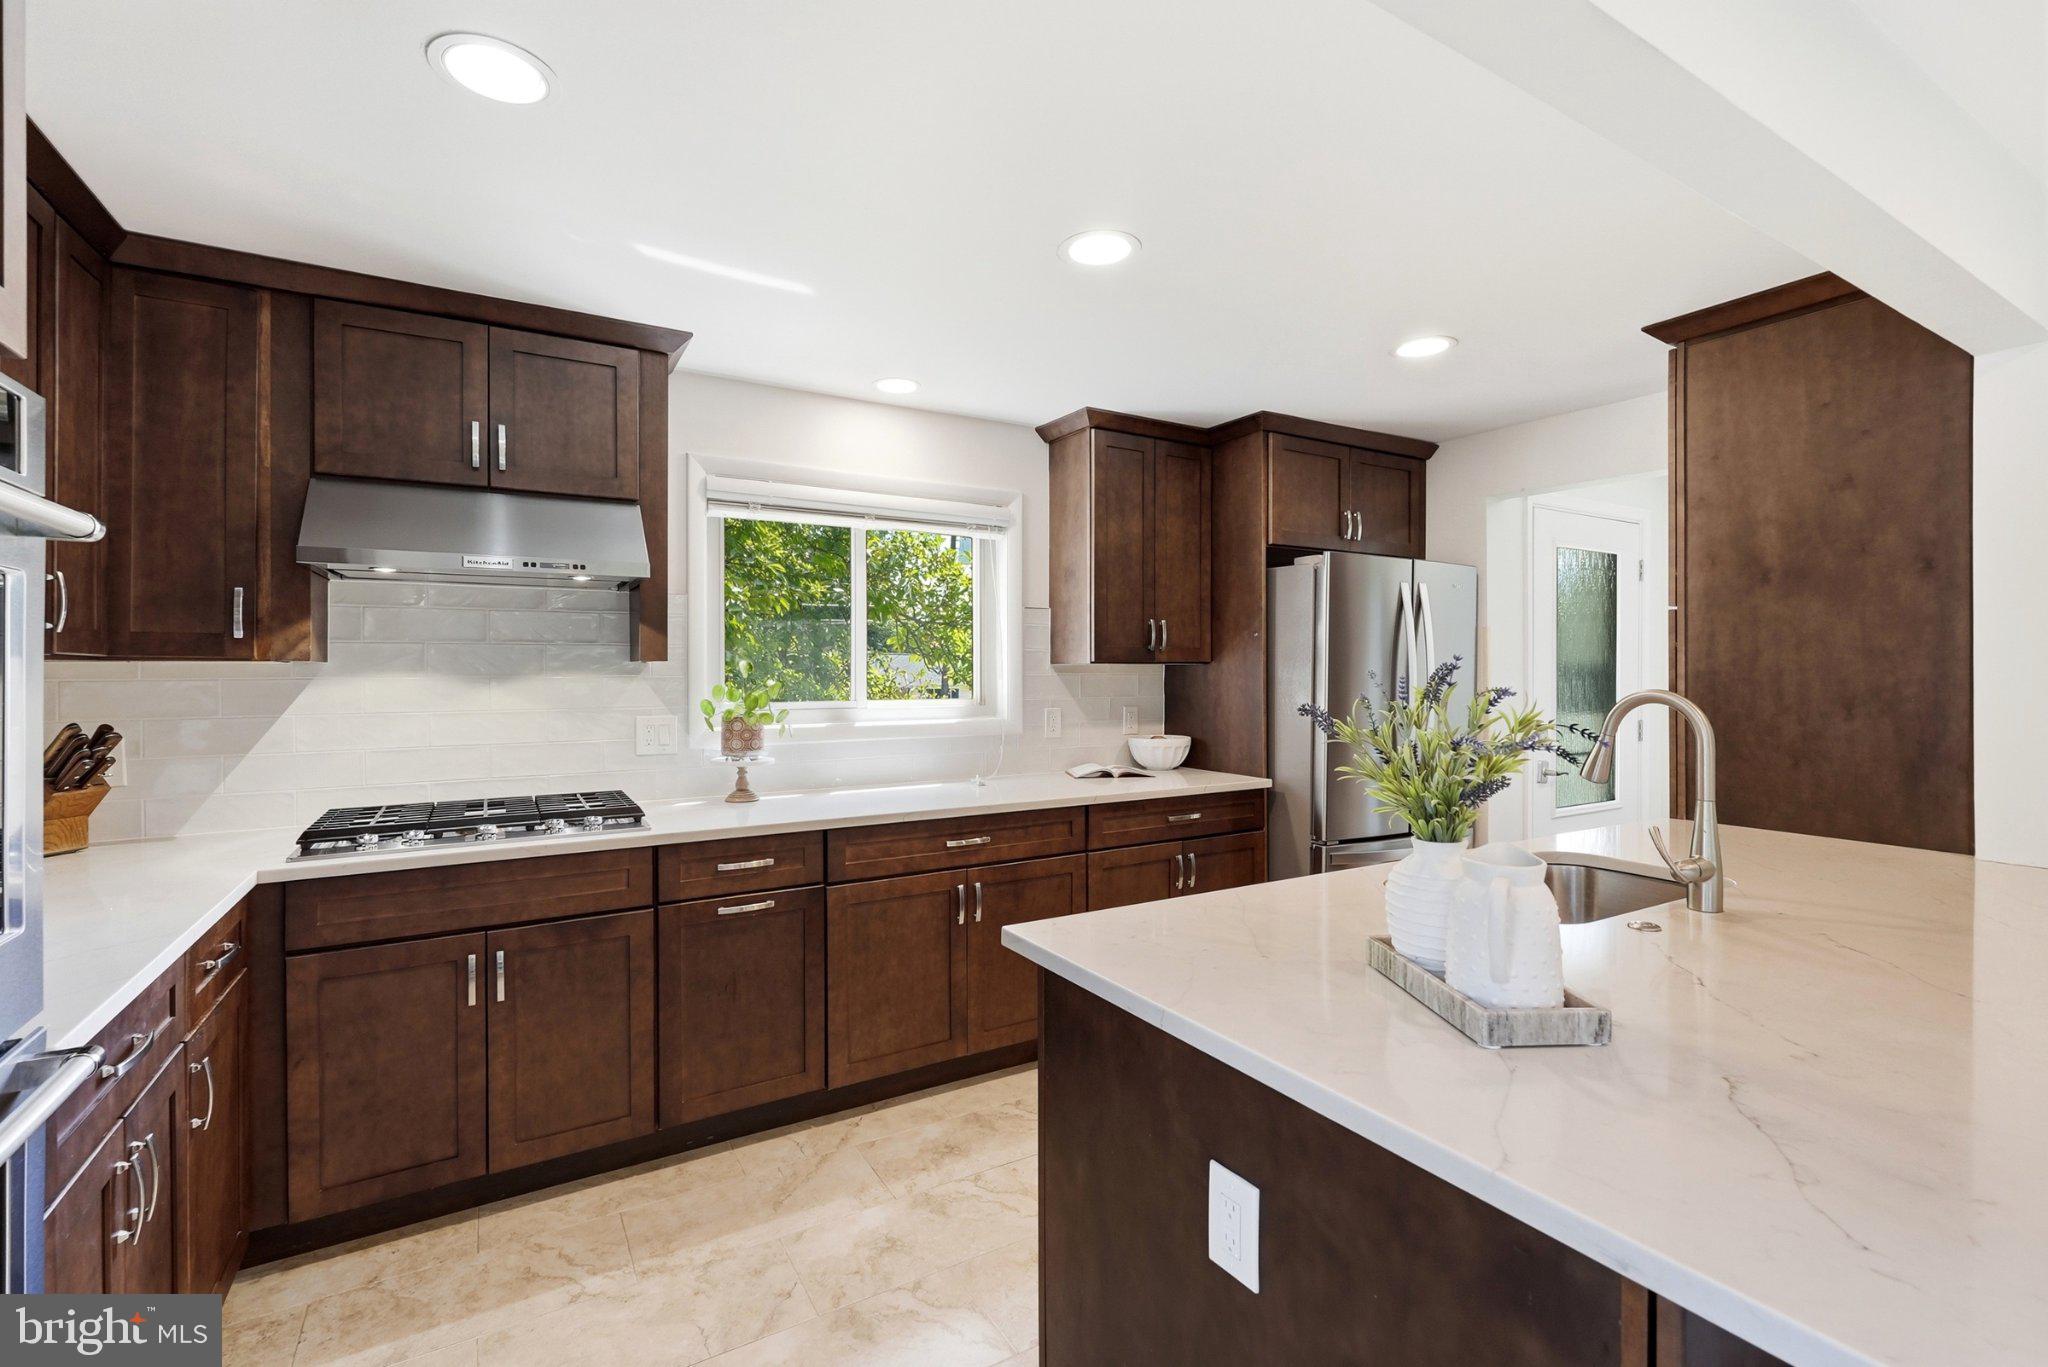
At the heart of the home is the fully renovated chef’s kitchen, thoughtfully designed for both serious cooking and effortless gathering. Floor-to-ceiling cabinetry provides exceptional storage, while quartz countertops offer abundant prep space and a clean, sophisticated finish. A double oven and Bosch dishwasher complete this beautifully appointed kitchen, making it as functional as it is striking.
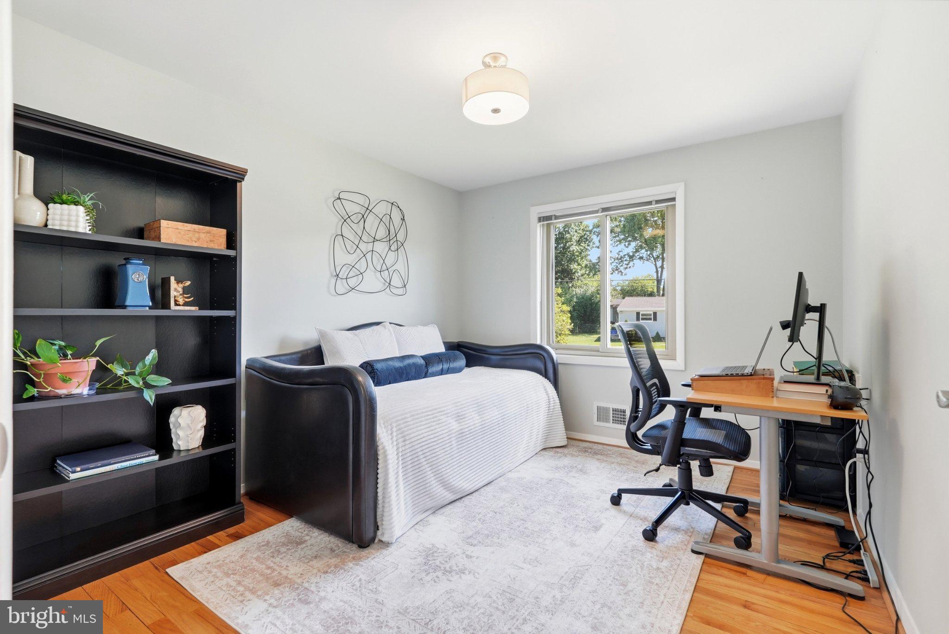
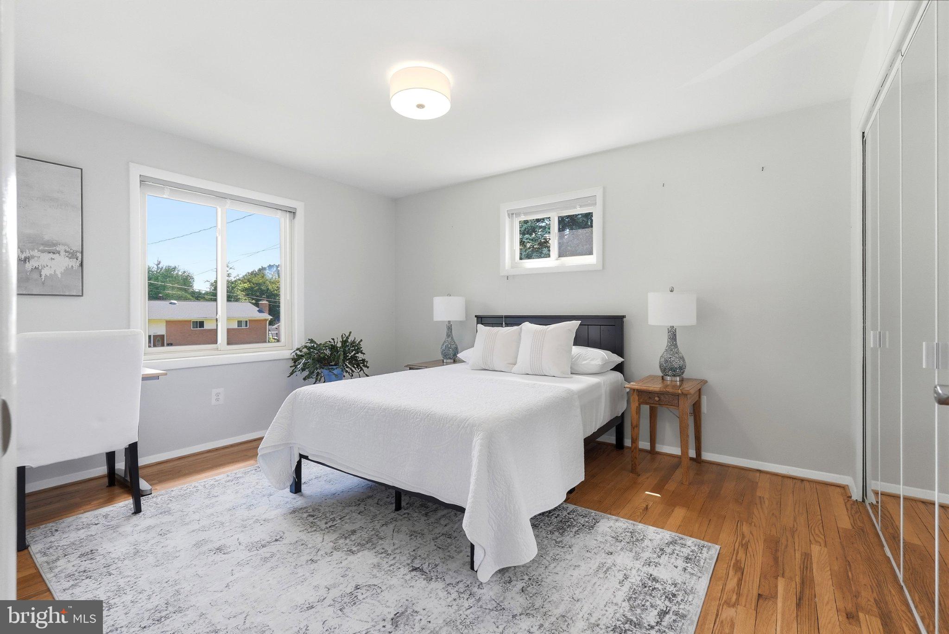
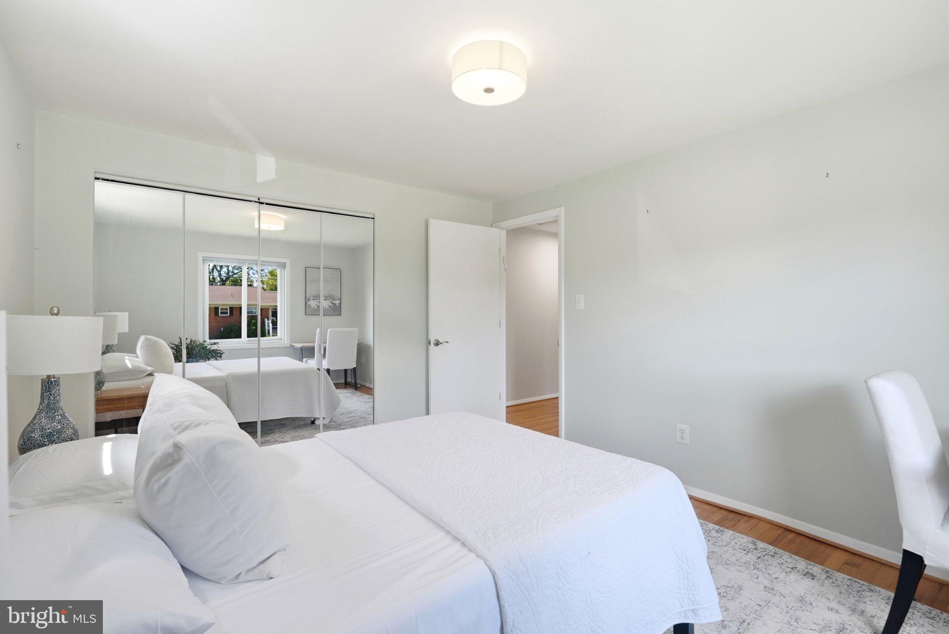
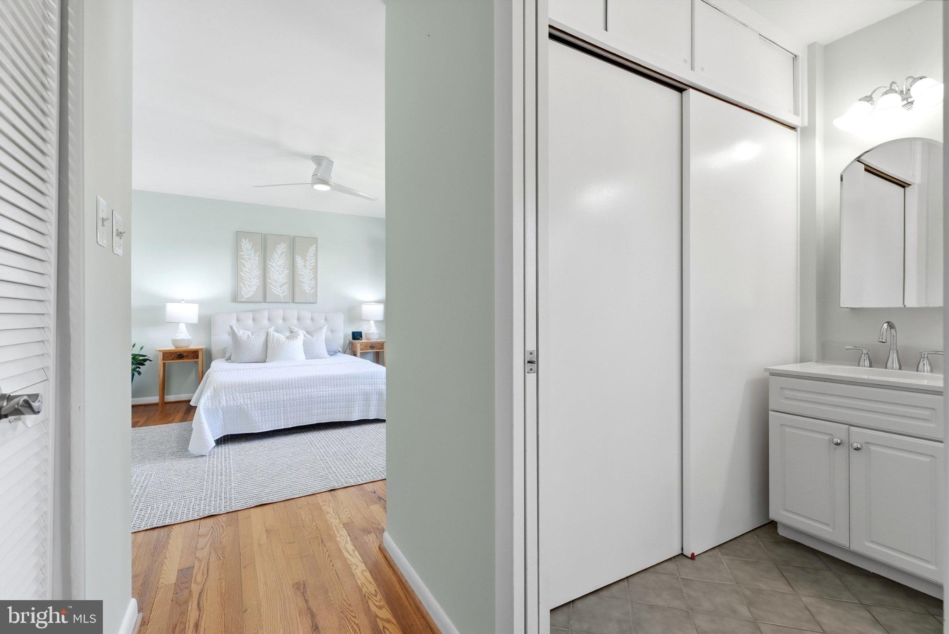
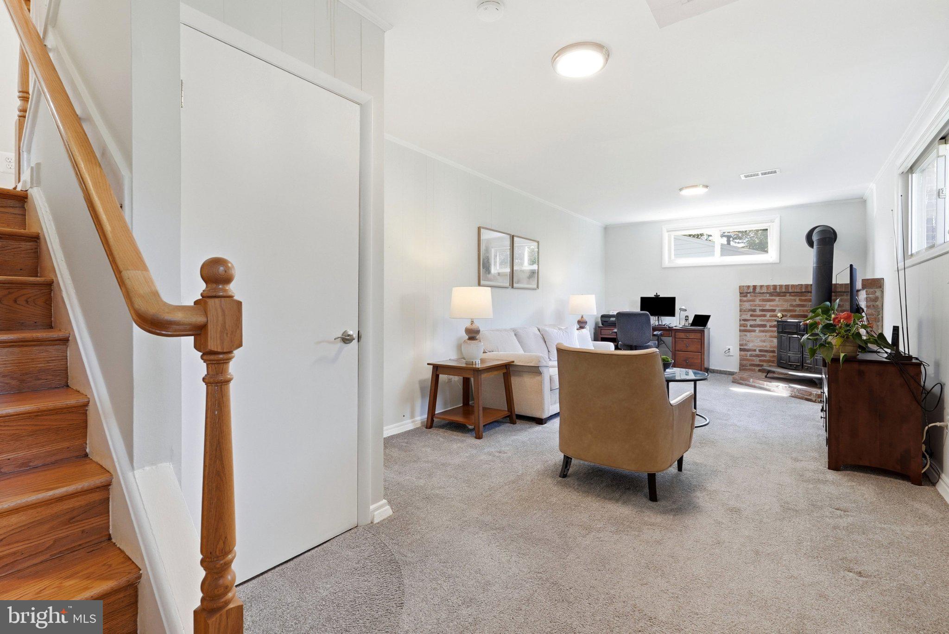
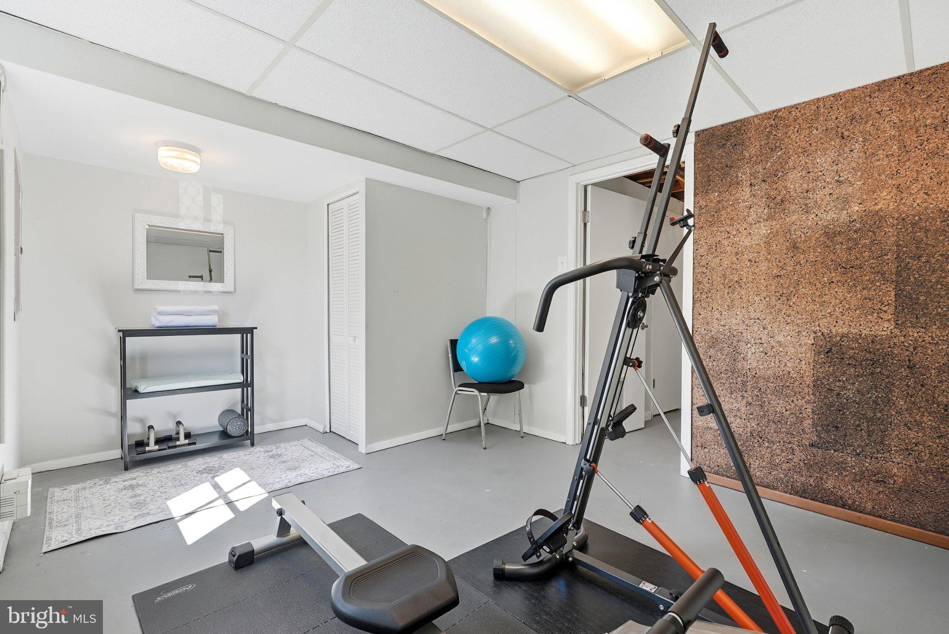
The spacious living and dining areas flow naturally from the kitchen, creating an inviting environment for everything from quiet mornings to dinner parties with friends. Upstairs, the primary suite feels especially bright and spacious, highlighted by a large picture window that fills the room with natural light and frames the surrounding greenery. Two additional bedrooms provide comfortable accommodations, while a separate bonus room offers valuable flexibility for a home office, guest space, studio, playroom, fitness area, or whatever your lifestyle requires.
And while the floor plan offers plenty of flexibility, what truly sets this home apart is the exceptional care and maintenance. This is a home that has been lovingly preserved and thoughtfully improved over time, offering the rare combination of character, quality, and modern updates without feeling like a house that has been stripped of its original charm.
If you've been searching for a move-in-ready Rockville home with a renovated chef’s kitchen, hardwood floors, abundant natural light, solid-brick construction, and flexible living space beyond the three traditional bedrooms, 4111 Blackpool Road deserves a closer look.
Beautifully updated, exceptionally maintained, and thoughtfully designed for real life, this is a home that gives you room to make the space your own.
Location
Listing Courtesy of: .
Payment Calculator
$3,846 per month
30 year fixed, 7.03% Interest
$3,283
$563
$0
Know your buying power with a preapproval and custom rate in minutes
 1
1Property Information for 4111 Blackpool Road
- Taxes: $6,752 / year
- MLS Type: Residential / Fee Simple
- County: Montgomery County
- Tax ID Number: 161301374327
- Ownership: Fee Simple
- Condo Coop Association: No
- HOA: No
- Structure Type: Detached
- Style: Split Level
- Levels/Stories: 3
- Furnished: No
- Waterfront: No
- Views: Street
- Garage: No
- Expected On Market Date: 09-10-2026
- Subdivision: ENGLISH MANOR
- Subdivision: ENGLISH MANOR (MONTGOMERY MD)
- Cross Street: Oakvale St
- Legal Subdivision: ENGLISH MANOR
- Municipality: ROCKVILLE
- Central Air: Yes
- Basement: Yes
- Above Grade Finished SQFT: 1,486.00
- Above Grade Fin SQFT Source: Assessor
- Below Grade Finished SQFT: 388.00
- Below Grade Fin SQFT Source: Estimated
- Below Grade Unfinished SQFT: 212.00
- Below Grade Unfin SQFT Source: Assessor
- Total Below Grade SQFT: 600.00
- Total Below Grade SQFT Source: Estimated
- New Construction: No
- Stories: 3
- Year Built: 1959
- Lot Size: 0.21 AC / 9,059 SF
- In City Limits: Yes
- School District Name: MONTGOMERY COUNTY PUBLIC SCHOOLS
- School District County ID: 121138126809
- Elementary School: LUCY V. BARNSLEY (MONTGOMERY MD)
- Middle Or Junior School: EARLE B. WOOD (MONTGOMERY MD)
- High School: ROCKVILLE (MONTGOMERY MD)
- County: MONTGOMERY
- Water View: No
- Water Access: No
- Water Oriented: No
- Navigable Water: No
- Tidal Water: No
- Riparian Rights Y/N: No
- Property Manager Y/N: No
- Senior Community: No
- Association Recreation Fee Y/N: No
- Tax Year: 2026
- Tax Assessed Value: $529,100
- Year Assessed: 2026
- County Tax: $5,933
- Improvement Assessed Value: $364,200
- City Town Tax: $0
- Land Assessed Value: $192,300
- Special Assessment Pymnt: Annually
- Clean Green Assessed: No
- Front Foot Fee: $0
- Front Foot Fee Payment Frequency: Annually
- Land Use Code: R
- Refuse Fee: $671
- Loss Mitigation Fee: No
- Agricultural Tax Due: No
- Historic: No
- Zoning: R90
- Tax Lot: 14
- School Tax: $0
- Tax Page Number: 348
- Automatically Update Tax Values Y/N: Yes
- Pets Allowed: Yes
- Pet Restrictions: Cats OK, Dogs OK
- # Bedrooms Count Main Level: 2
- # Bathrooms Count Main Level: 1
- # Bathrooms Full Main Level: 1
- # Bathrooms Half Main Level: 0
- # Bedrooms Count All Upper Levels: 1
- # Bathrooms Count All Upper Levels: 1
- # Bathrooms Full All Upper Levels: 1
- # Bedrooms Count Upper Level: 1
- # Bathrooms Count Upper Level: 1
- # Bathrooms Full Upper Level: 1
- # Bedrooms All Lower Levels: 1
- # Bathrooms All Lower Levels: 1
- # Bathrooms Half All Lower Levels: 1
- # Bedrooms Lower Level: 1
- # Bathrooms Lower Level: 1
- # Bathrooms Half Lower Level: 1
- Stories: Lower 1, Main, Upper 1
- Total Finished SQFT: 1,874.00
- Total Finished SQFT Source: Estimated
- Tax Total Finished SQFT: 2,086.00
- Total SQFT: 2,086.00
- Total SQFT Source: Estimated
- Main Entrance Orientation: Southeast
- Construction Materials: Brick
- Roof: Architectural Shingle, Composite
- Wall and Ceiling Types: Dry Wall
- Flooring Type: Carpet, Wood
- Basement Type: Connecting Stairway, Outside Entrance, Walkout Stairs, Windows
- Foundation Details: Block, Brick/Mortar
- Room and Floor: Bedrooms-Main Level-1, Bedrooms-Main Level-2, Bathrooms Full-Main Level-1, Bedrooms-Upper Level 1-1, Bedrooms-Lower Level 1-1, Bathrooms Full-Upper Level 1-1, Bathrooms Half-Lower Level 1-1
- # Bathrooms Full: 2
- # Bathrooms Half: 1
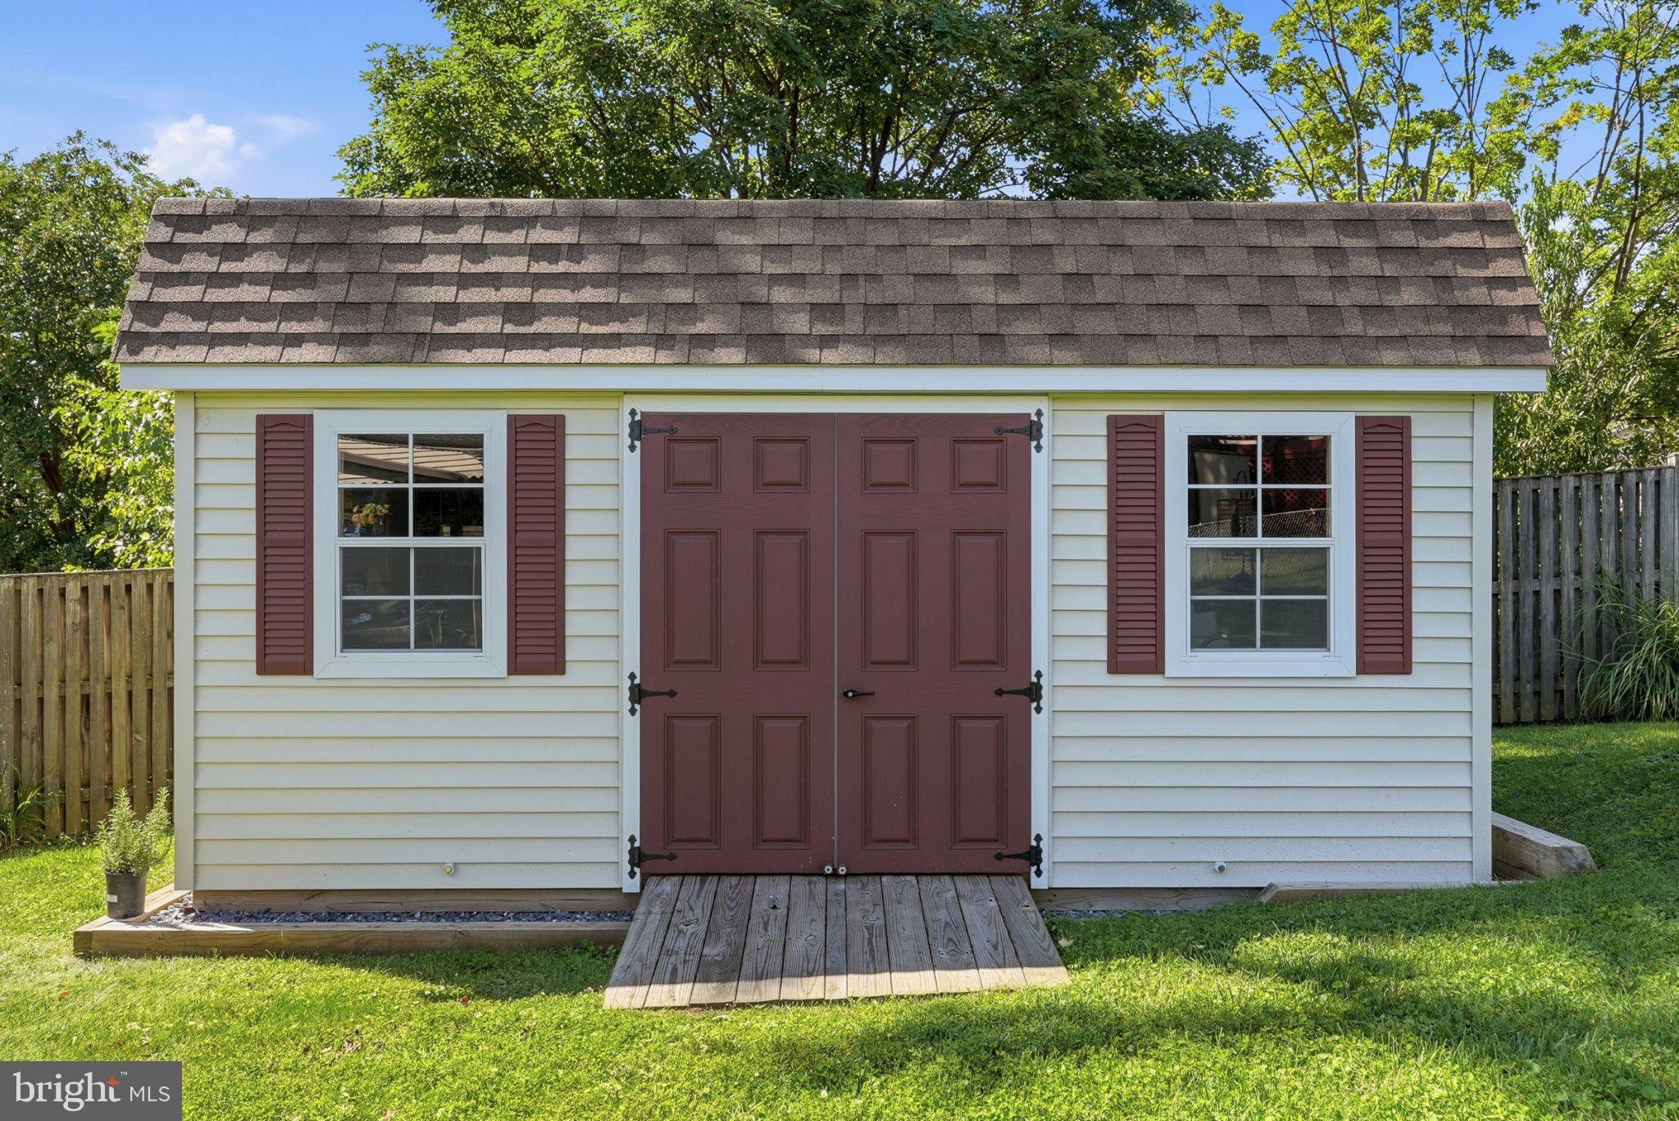
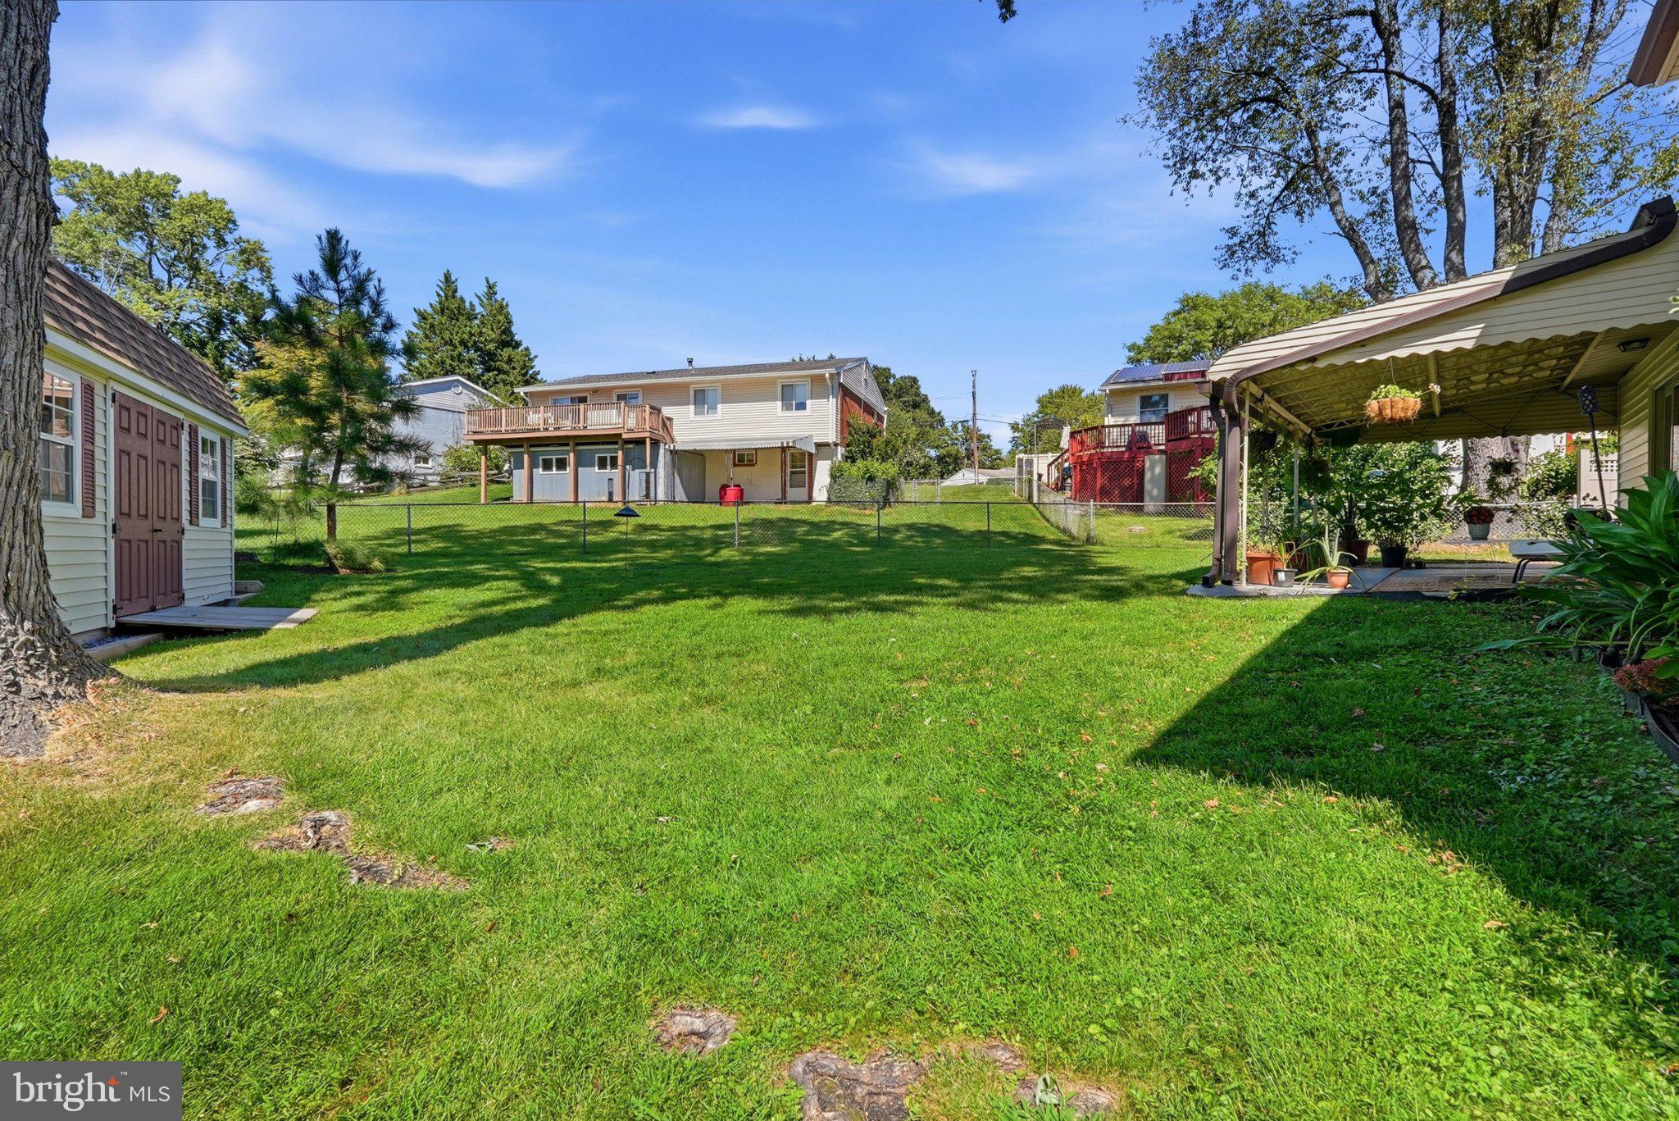
- Other Structure: Shed
- Lot Size Source: Assessor
- Lot Features: Front Yard, Rear Yard
- Road Responsibility: City/County
- Fencing: Rear
- Location Type: Suburban
- Parcel ID: 14039754
- Ground Rent Exists: No
- Type Of Parking: Driveway
- Parking Features: Concrete Driveway, Paved Driveway
- Interior Features: Attic, Bathroom - Stall Shower, Bathroom - Tub Shower, Combination Kitchen/Dining, Dining Area, Entry Level Bedroom, Floor Plan - Traditional, Primary Bath(s), Recessed Lighting, Stove - Wood, Window Treatments, Wood Floors
- Appliances: Built-In Microwave, Dishwasher, Disposal, Dryer, Exhaust Fan, Icemaker, Microwave, Oven - Single, Oven/Range - Gas, Refrigerator, Stove, Washer, Water Heater
- Accessibility Features: None
- Door Features: Sliding Glass, Storm
- Window Features: Insulated, Vinyl Clad
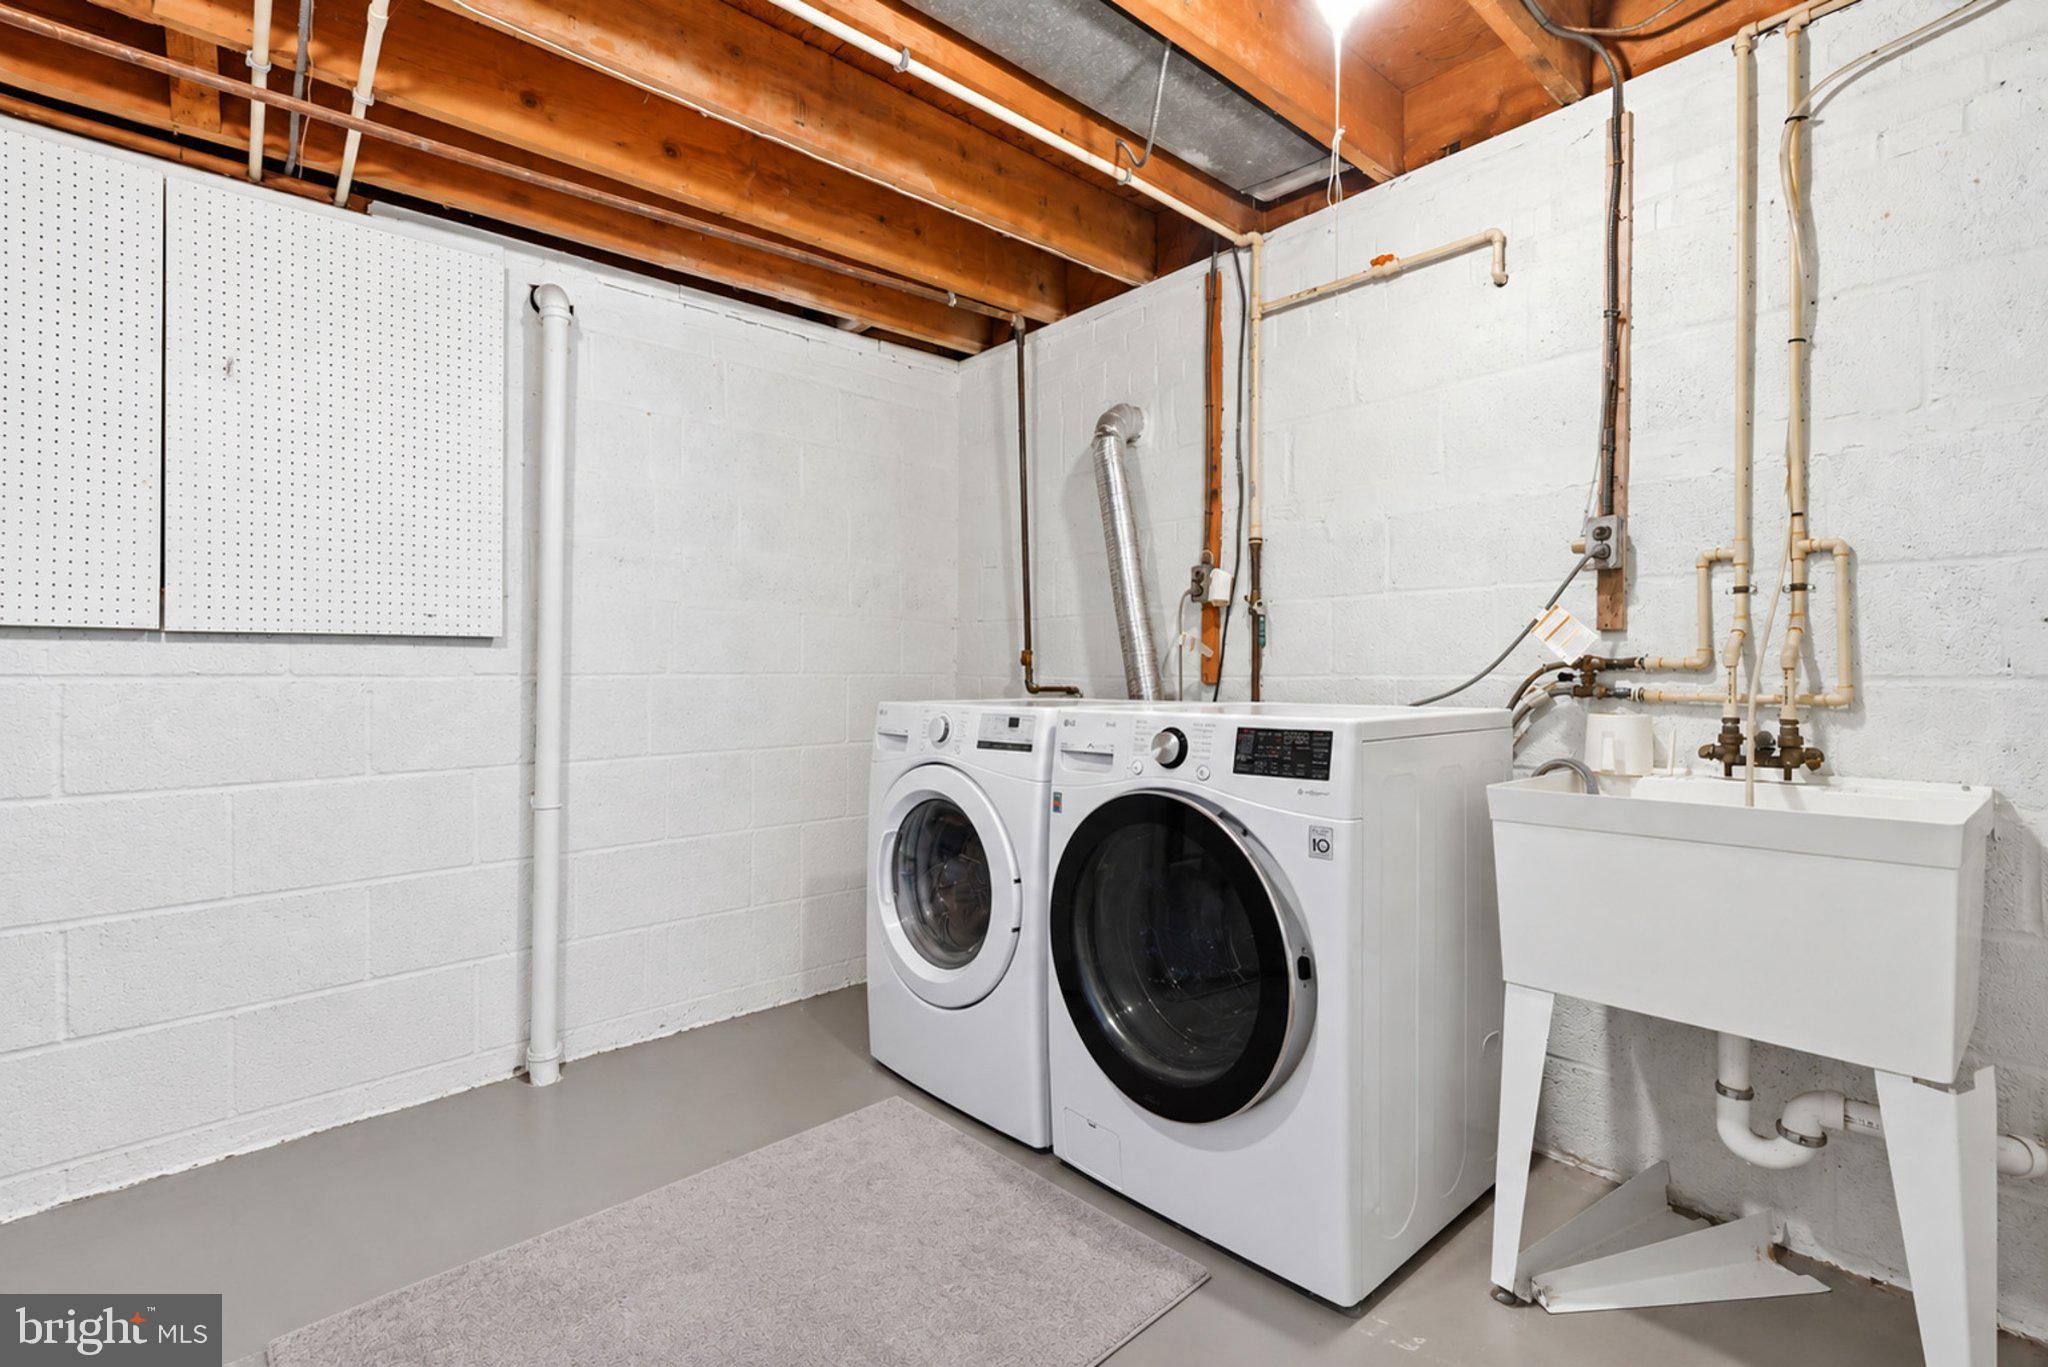
- Laundry Type: Dryer In Unit, Has Laundry, Lower Floor, Washer In Unit
- Exterior Features: Sidewalks
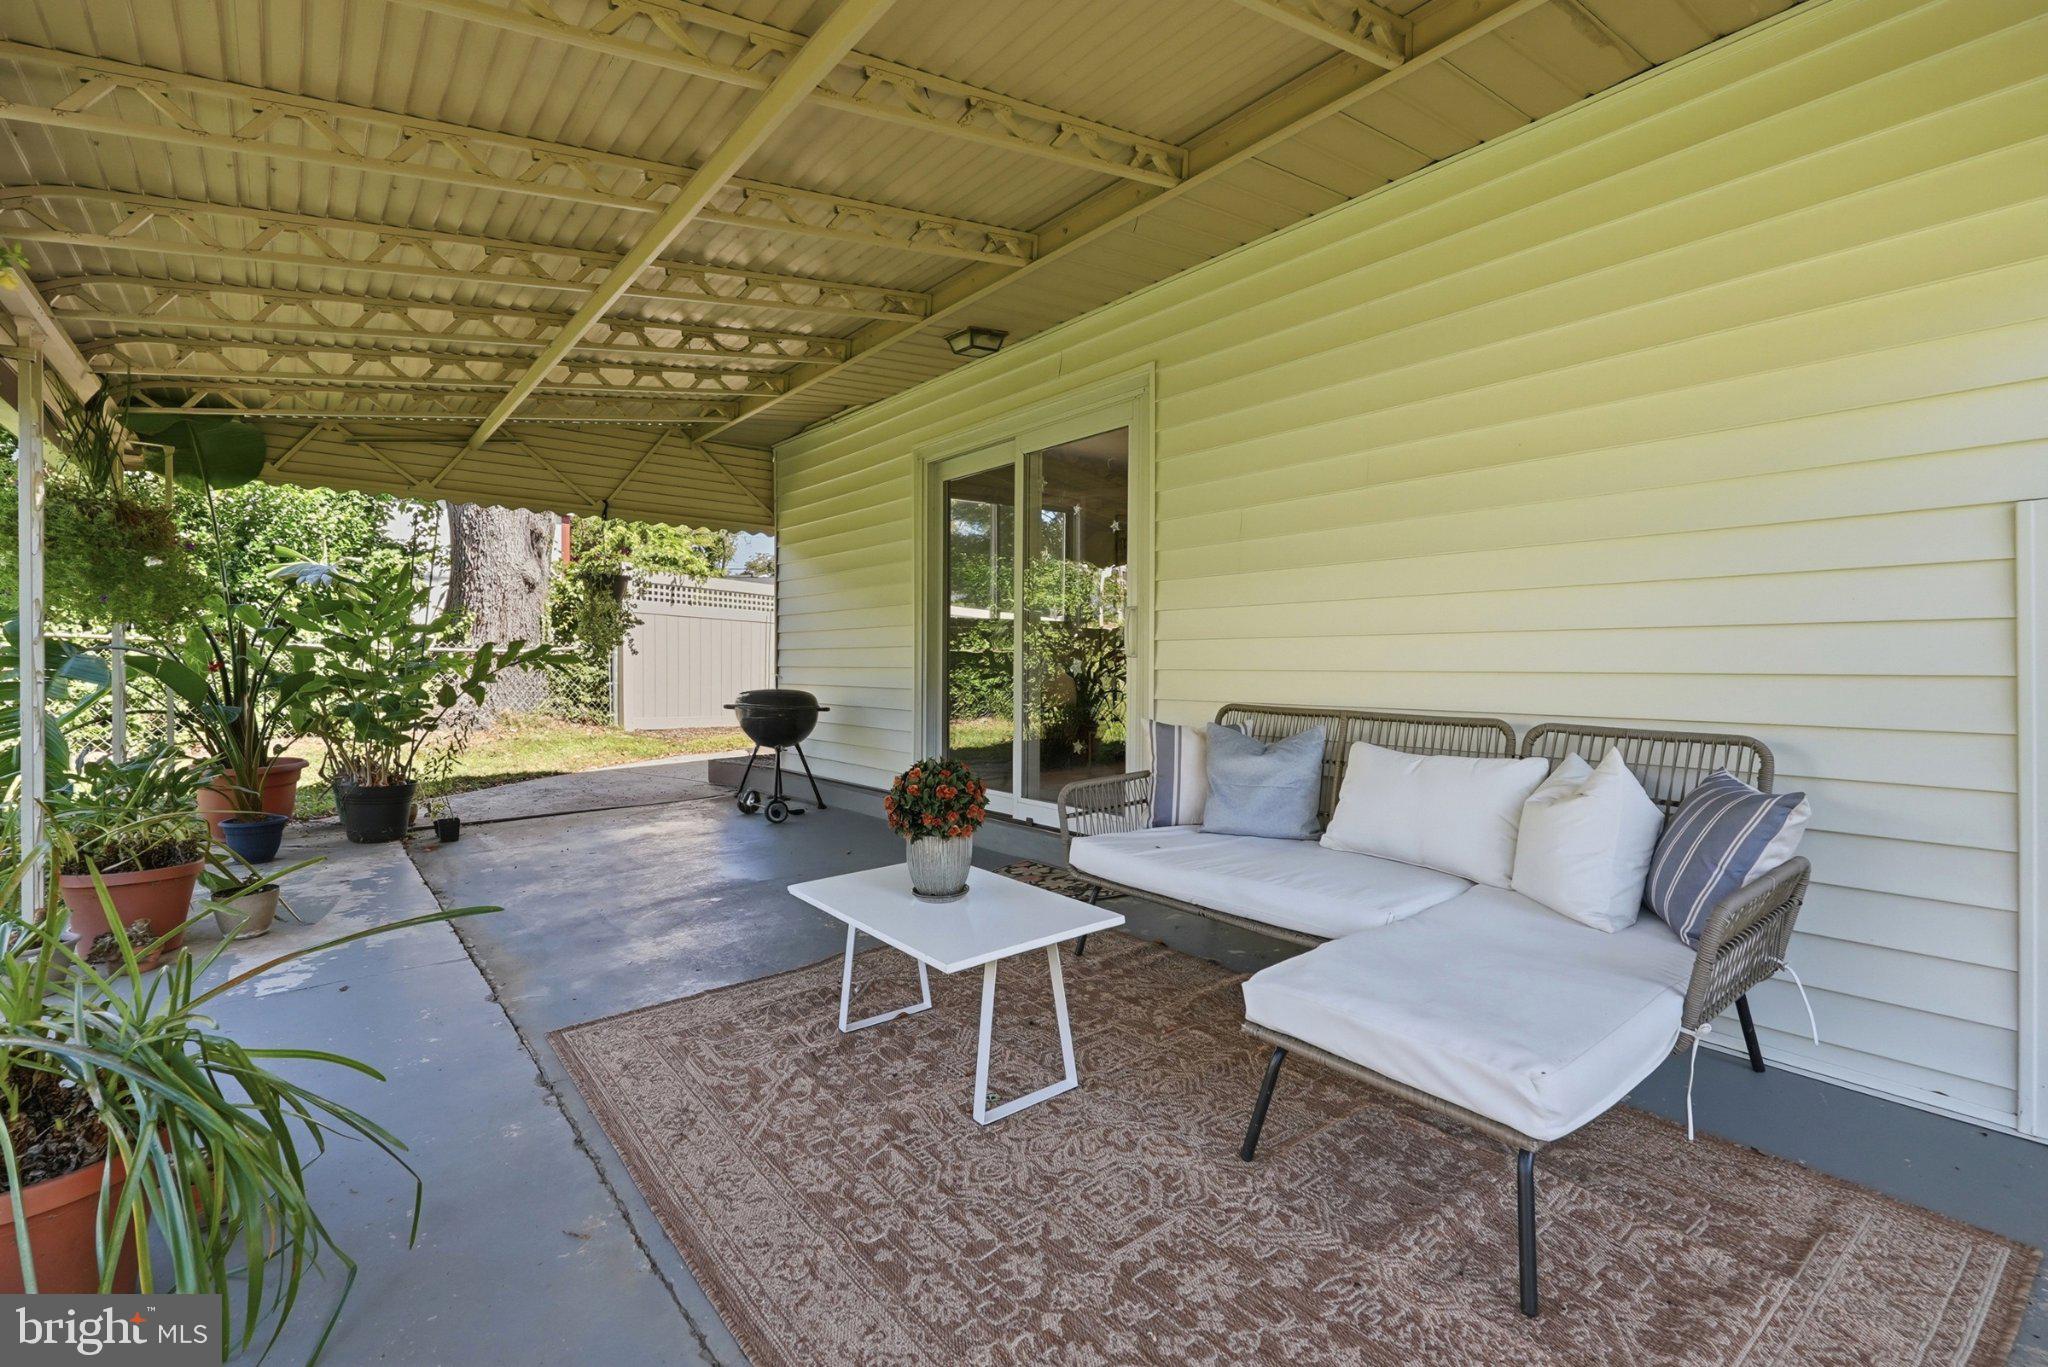
- Outdoor Living Structures: Patio(s)
- Pool: No Pool
- Utilities: Cable TV Available
- Heating: Yes
- Cooling Type: Central A/C
- Cooling Fuel: Electric
- Heating Type: Forced Air
- Heating Fuel: Natural Gas
- Hot Water: Natural Gas
- Water Source: Public
- Sewer Septic: Public Sewer
- Electric Service: 120/240V, 200+ Amp Service
- List Agent AOR: Greater Capital Area Association of REALTORS
Property History for 4111 Blackpool Road
| Date | Event & Source | Price | Appreciation |
|---|---|---|---|
| Sep 23, 2026 | Active Under Contract BRIGHT #MDMC2253740 | — | |
| Sep 10, 2026 | Listed (Active) BRIGHT #MDMC2253740 | $615,000 | — |
| Dec 20, 2021 | Closed BRIGHT #MDMC2023012 | $541,000 | — |
| Dec 16, 2021 | Closed (Public Record) Public Record #1480297217 | $541,000 | +3.8% / yr |
| Dec 14, 2021 | Pending BRIGHT #MDMC2023012 | — | |
| Dec 1, 2021 | Active Under Contract BRIGHT #MDMC2023012 | — | |
| Nov 30, 2021 | Pending BRIGHT #MDMC2023012 | — | |
| Nov 30, 2021 | Active Under Contract BRIGHT #MDMC2023012 | — | |
| Nov 23, 2021 | Listed (Active) BRIGHT #MDMC2023012 | $490,000 | — |
| May 1, 2003 | Closed (Public Record) Public Record #119545253 | $270,000 | — |
| Apr 17, 2003 | Closed BRIGHT #MDMC288572 | $270,000 | — |
| Mar 9, 2003 | Pending BRIGHT #MDMC288572 | — | |
| Mar 8, 2003 | Listed (Active) BRIGHT #MDMC288572 | $269,000 | — |
| Date | Event & Source | Price |
|---|---|---|
| 09/23/2026 | Active Under Contract BRIGHT #MDMC2253740 | — |
| 09/10/2026 | Listed (Active) BRIGHT #MDMC2253740 | $615,000 |
| 12/20/2021 | Closed BRIGHT #MDMC2023012 | $541,000 |
| 12/16/2021 | Closed (Public Record) Public Record #1480297217 | $541,000 +3.8% / yr |
| 12/14/2021 | Pending BRIGHT #MDMC2023012 | — |
| 12/01/2021 | Active Under Contract BRIGHT #MDMC2023012 | — |
| 11/30/2021 | Pending BRIGHT #MDMC2023012 | — |
| 11/30/2021 | Active Under Contract BRIGHT #MDMC2023012 | — |
| 11/23/2021 | Listed (Active) BRIGHT #MDMC2023012 | $490,000 |
| 05/01/2003 | Closed (Public Record) Public Record #119545253 | $270,000 |
| 04/17/2003 | Closed BRIGHT #MDMC288572 | $270,000 |
| 03/09/2003 | Pending BRIGHT #MDMC288572 | — |
| 03/08/2003 | Listed (Active) BRIGHT #MDMC288572 | $269,000 |
For completeness, we often displays two records for one sale: the MLS record and the public record.
Public Records for 4111 Blackpool Road
Schools near 4111 Blackpool Road
Rating | School | Type | Grades | Distance |
|---|---|---|---|---|
| Public - | K to 5 | |||
| Public - | 6 to 8 | |||
| Public - | 9 to 12 | |||
| Public - | K to 5 |
Rating | School | Distance |
|---|---|---|
Lucy V. Barnsley Elementary School PublicK to 5 | ||
Earle B. Wood Middle School Public6 to 8 | ||
Rockville High School Public9 to 12 | ||
Carl Sandburg Center PublicK to 5 |
School ratings and boundaries are provided by GreatSchools.org and Pitney Bowes. This information should only be used as a reference. Proximity or boundaries shown here are not a guarantee of enrollment. Please reach out to schools directly to verify all information and enrollment eligibility.
Neighborhood Map and Transit
Similar Homes
Explore Nearby Homes
- Aspen Hill Homes for Sale
- Aspen Hill Park Homes for Sale
- Belpre Woods Homes for Sale
- Bethesda Park Homes for Sale
- Cashell Manor Homes for Sale
- Cherrywood Homes for Sale
- Connecticut Avenue Estates Homes for Sale
- East Rockville Homes for Sale
- Flower Valley Homes for Sale
- Leisure World Homes for Sale
- Manor Woods Homes for Sale
- Maryland Homes for Sale
- Norbeck Crossing Homes for Sale
- Rock Creek Manor Homes for Sale
- Wheaton Homes for Sale
- Olney Homes for Sale
- North Bethesda Homes for Sale
- Rockville Homes for Sale
- Garrett Park Homes for Sale
- Derwood Homes for Sale
- Sandy Spring Homes for Sale
- Kensington Homes for Sale
- Potomac Homes for Sale
- Bethesda Homes for Sale
- Brookeville Homes for Sale
- Ashton Homes for Sale
- Silver Spring Homes for Sale
- Gaithersburg Homes for Sale
- Washington Grove Homes for Sale
- Chevy Chase Homes for Sale
- 20906 Homes for Sale
- 20832 Homes for Sale
- 20850 Homes for Sale
- 20851 Homes for Sale
- 20852 Homes for Sale
- 20855 Homes for Sale
- 20902 Homes for Sale
- 20896 Homes for Sale
- 20895 Homes for Sale
- 20833 Homes for Sale
- 20879 Homes for Sale
- 20882 Homes for Sale
- 20814 Homes for Sale
- 20860 Homes for Sale
- 20905 Homes for Sale
No guarantee, warranty or representation of any kind is made regarding the completeness or accuracy of any information, descriptions or measurements (including square footage measurements and property condition), such should be independently verified through appropriate means, including, but not limited to, in person inspection and public records, and Compass International Holdings, its subsidiaries, affiliates and independently owned and operated franchisees, and their affiliated agents and associated third parties expressly disclaim any liability in connection therewith. Photos may be virtually staged or digitally enhanced and may not reflect actual property conditions. Offers of compensation are subject to change at the seller's discretion. No financial or legal advice provided. Equal Housing Opportunity.
© 2026 Bright MLS. All rights reserved. All information is deemed reliable, but accuracy is not guaranteed. Listing information is from various brokers who participate in IDX and not all listings may be visible on the site. The property information being provided is for the consumer’s personal, non-commercial use and may not be used for any purpose other than to identify prospective properties consumers may be interested in purchasing. Data last updated on 09/23/2026 08:15 PM