4125 Boardwalk Boulevard







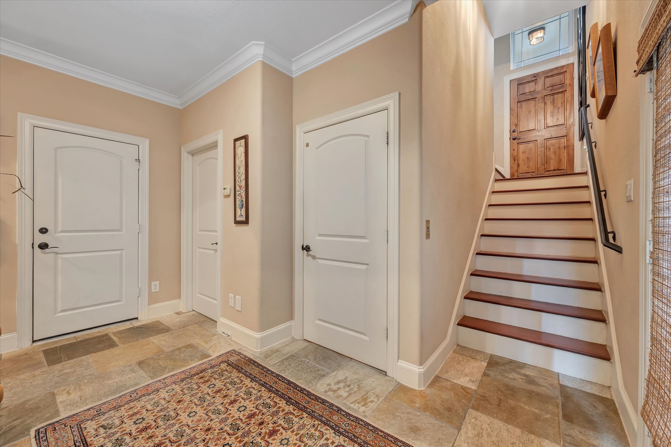


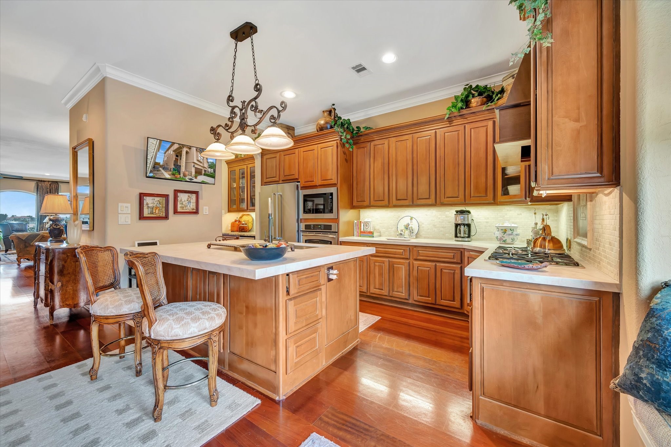
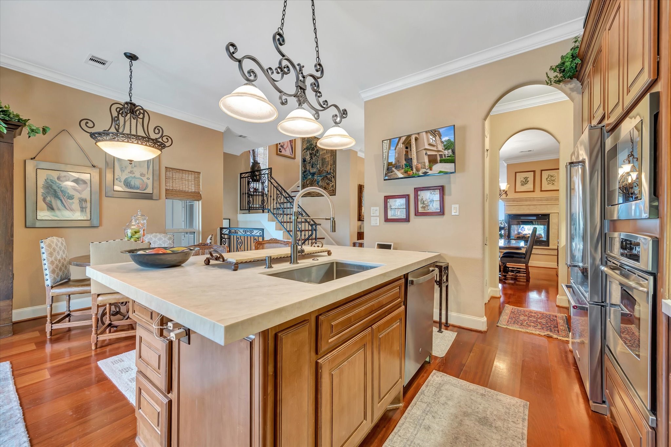


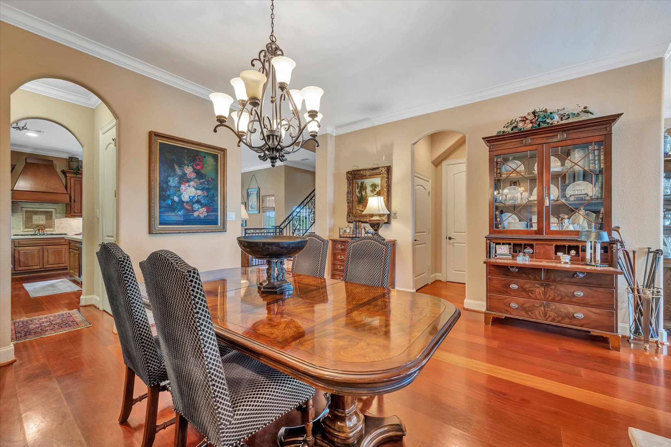


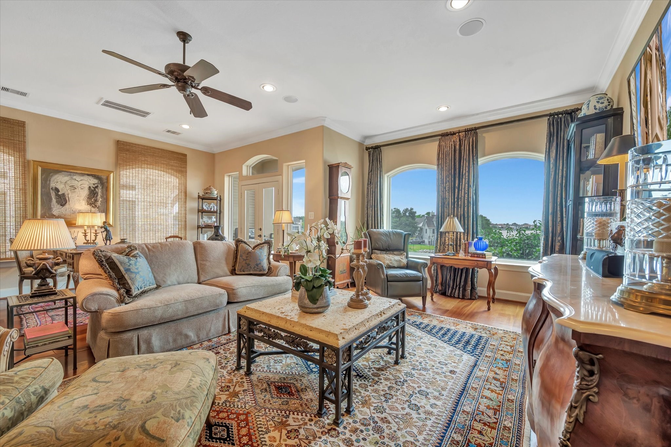


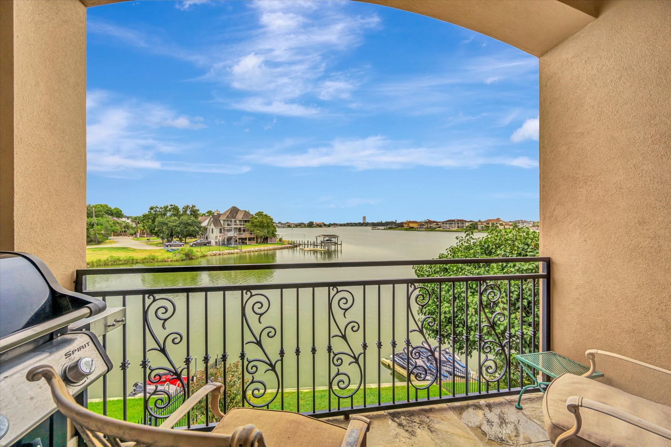


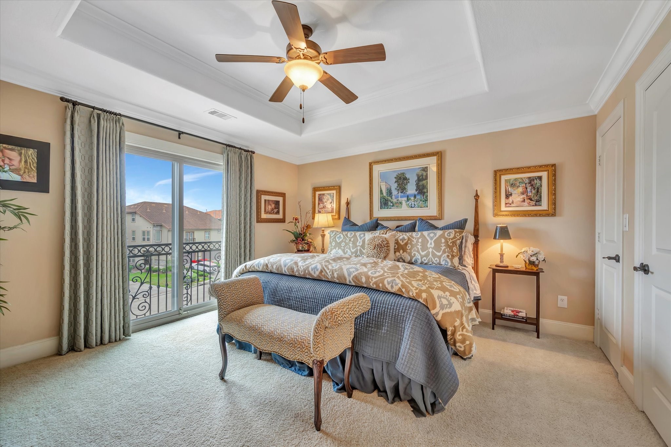
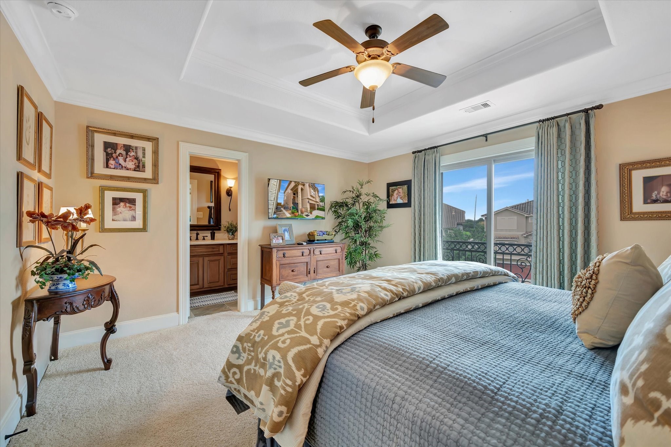
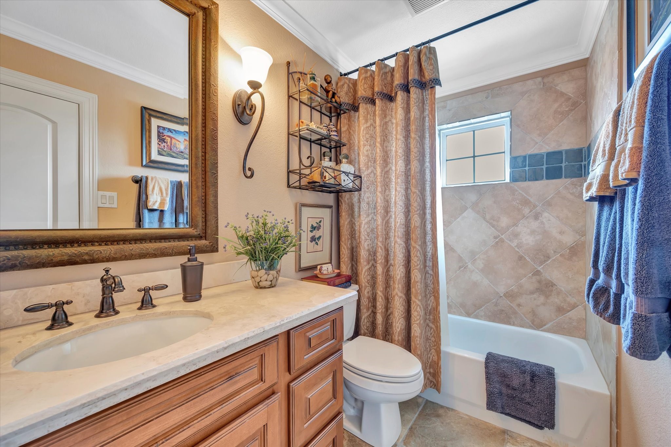


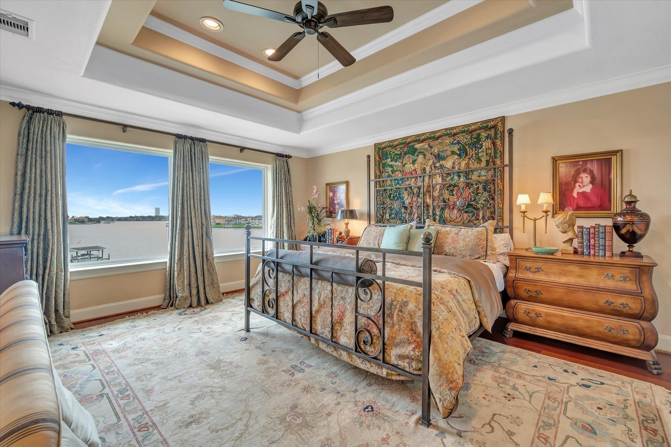
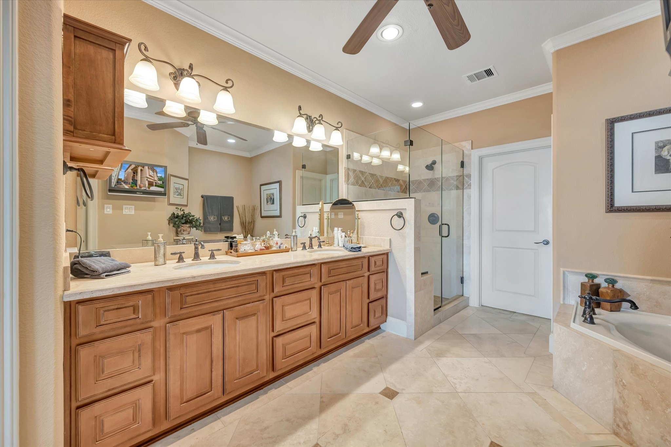


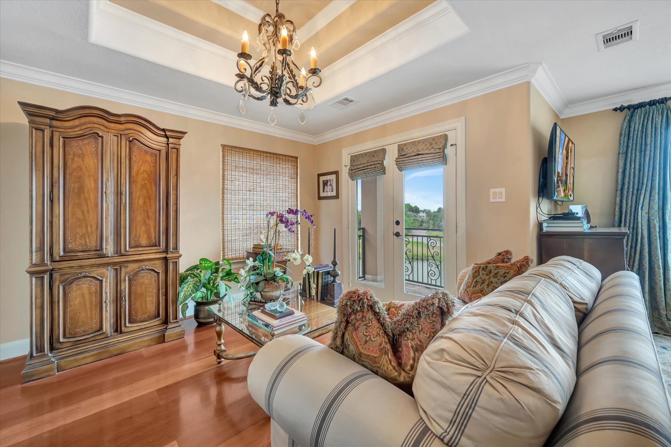


Description
- Listed by: Dan McCarver 281.793.4545 dan@bayoaksonline.com TREC #0213372 Brokerage DRE #0475512 • Better Homes and Gardens Real Estate Gary Greene - Bay Area

Location
Payment Calculator
$4,627 per month
30 year fixed, 7.03% Interest
$3,625
$808
$194
Know your buying power with a preapproval and custom rate in minutes
 1
1Property Information for 4125 Boardwalk Boulevard
- Taxes: $9,695 / year
- MLS Type: Residential / Townhouse
- County: Harris County
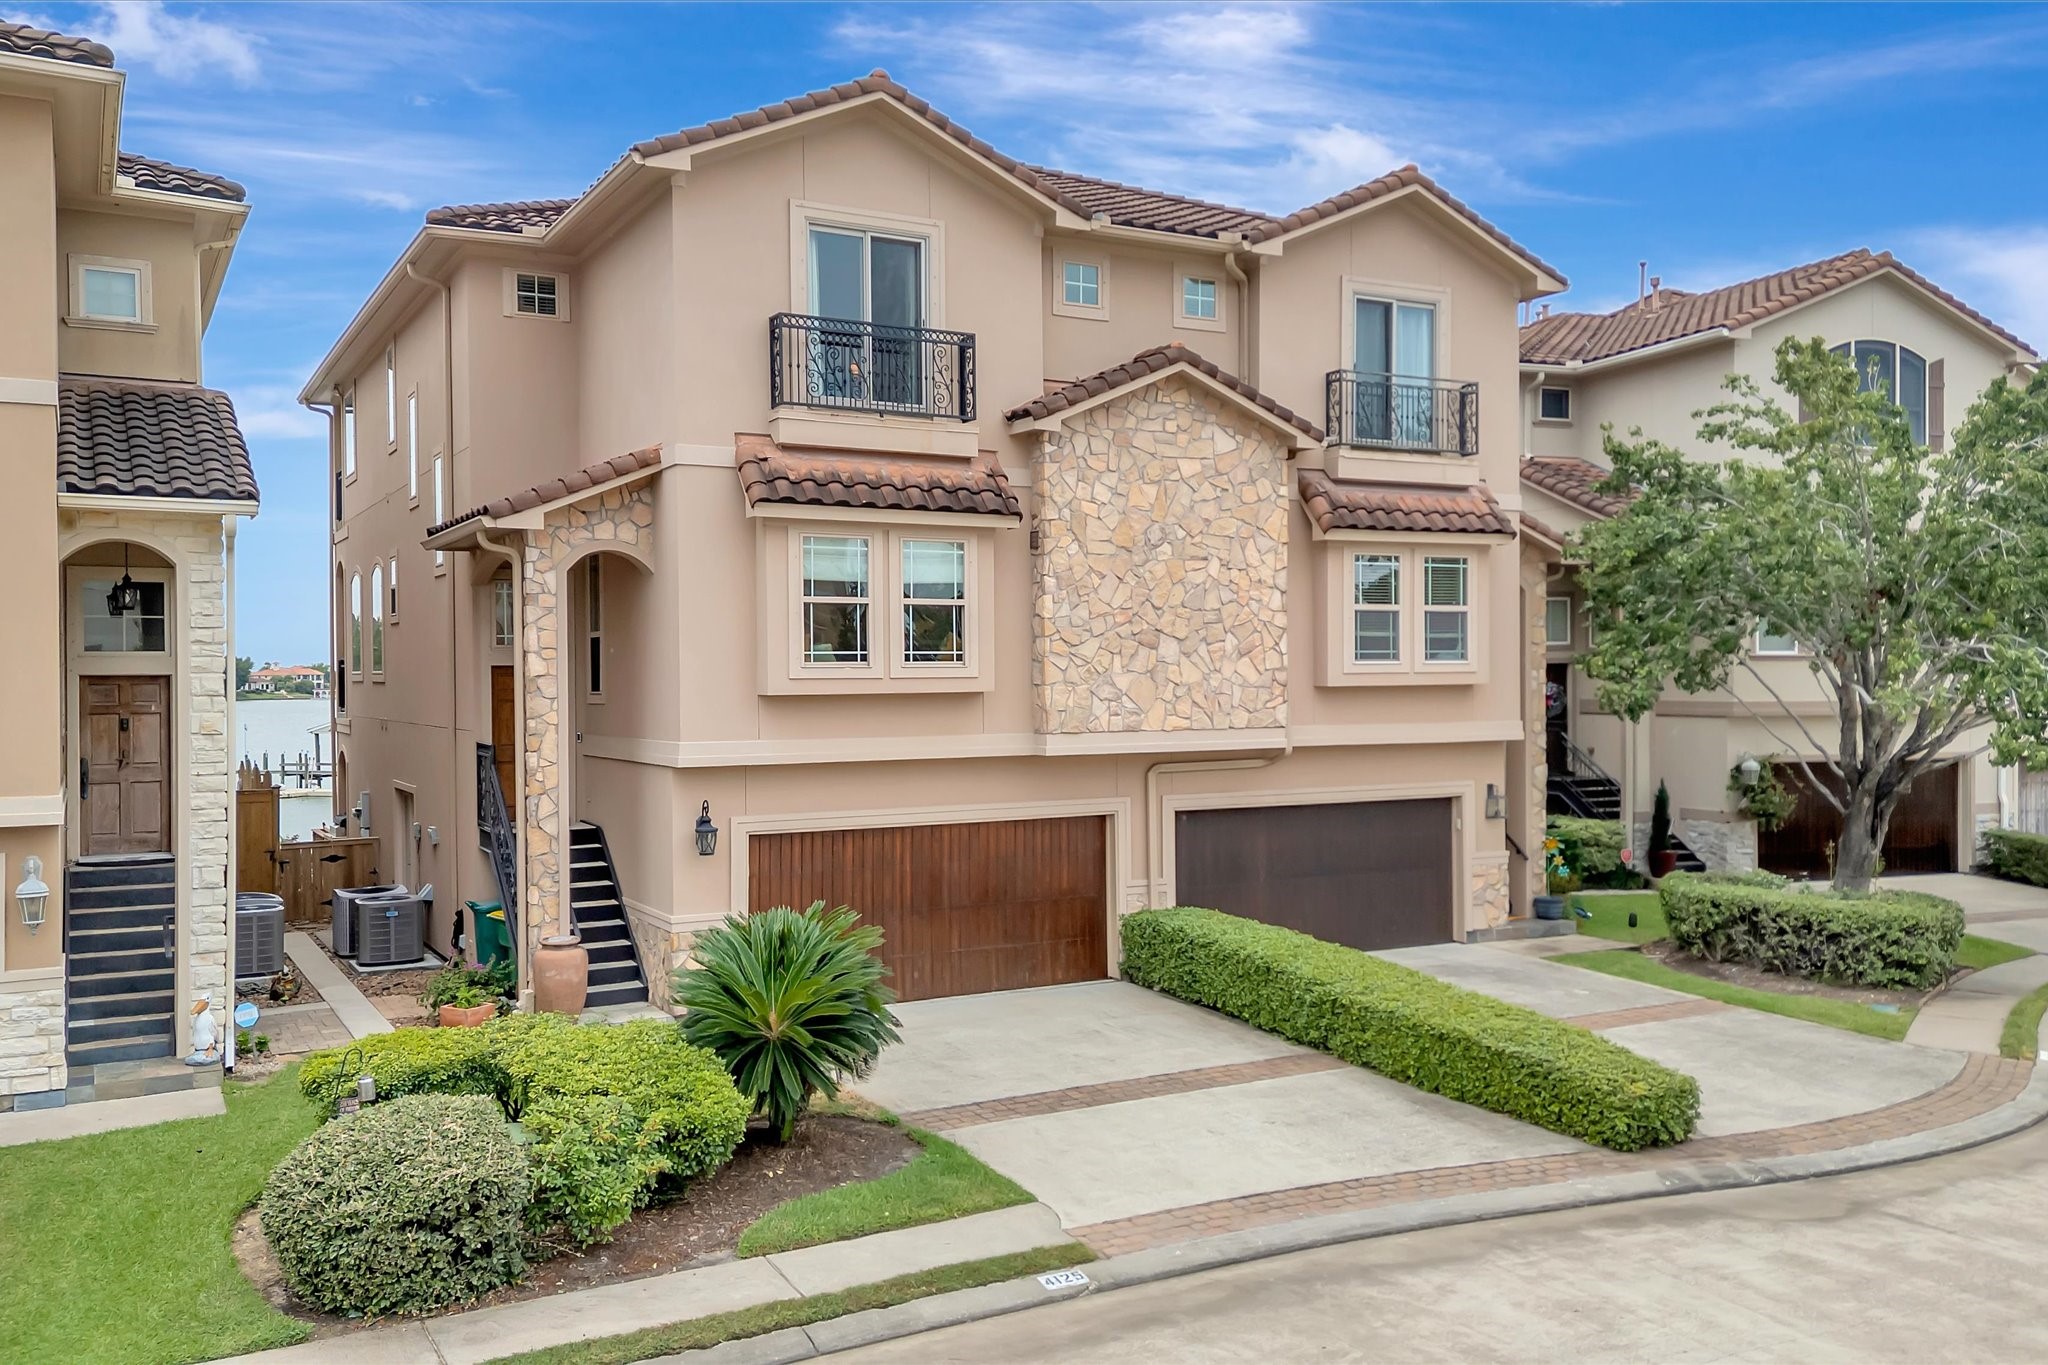
- Architectural Style: Traditional
- Subdivision Name: The Point onTaylor Lake
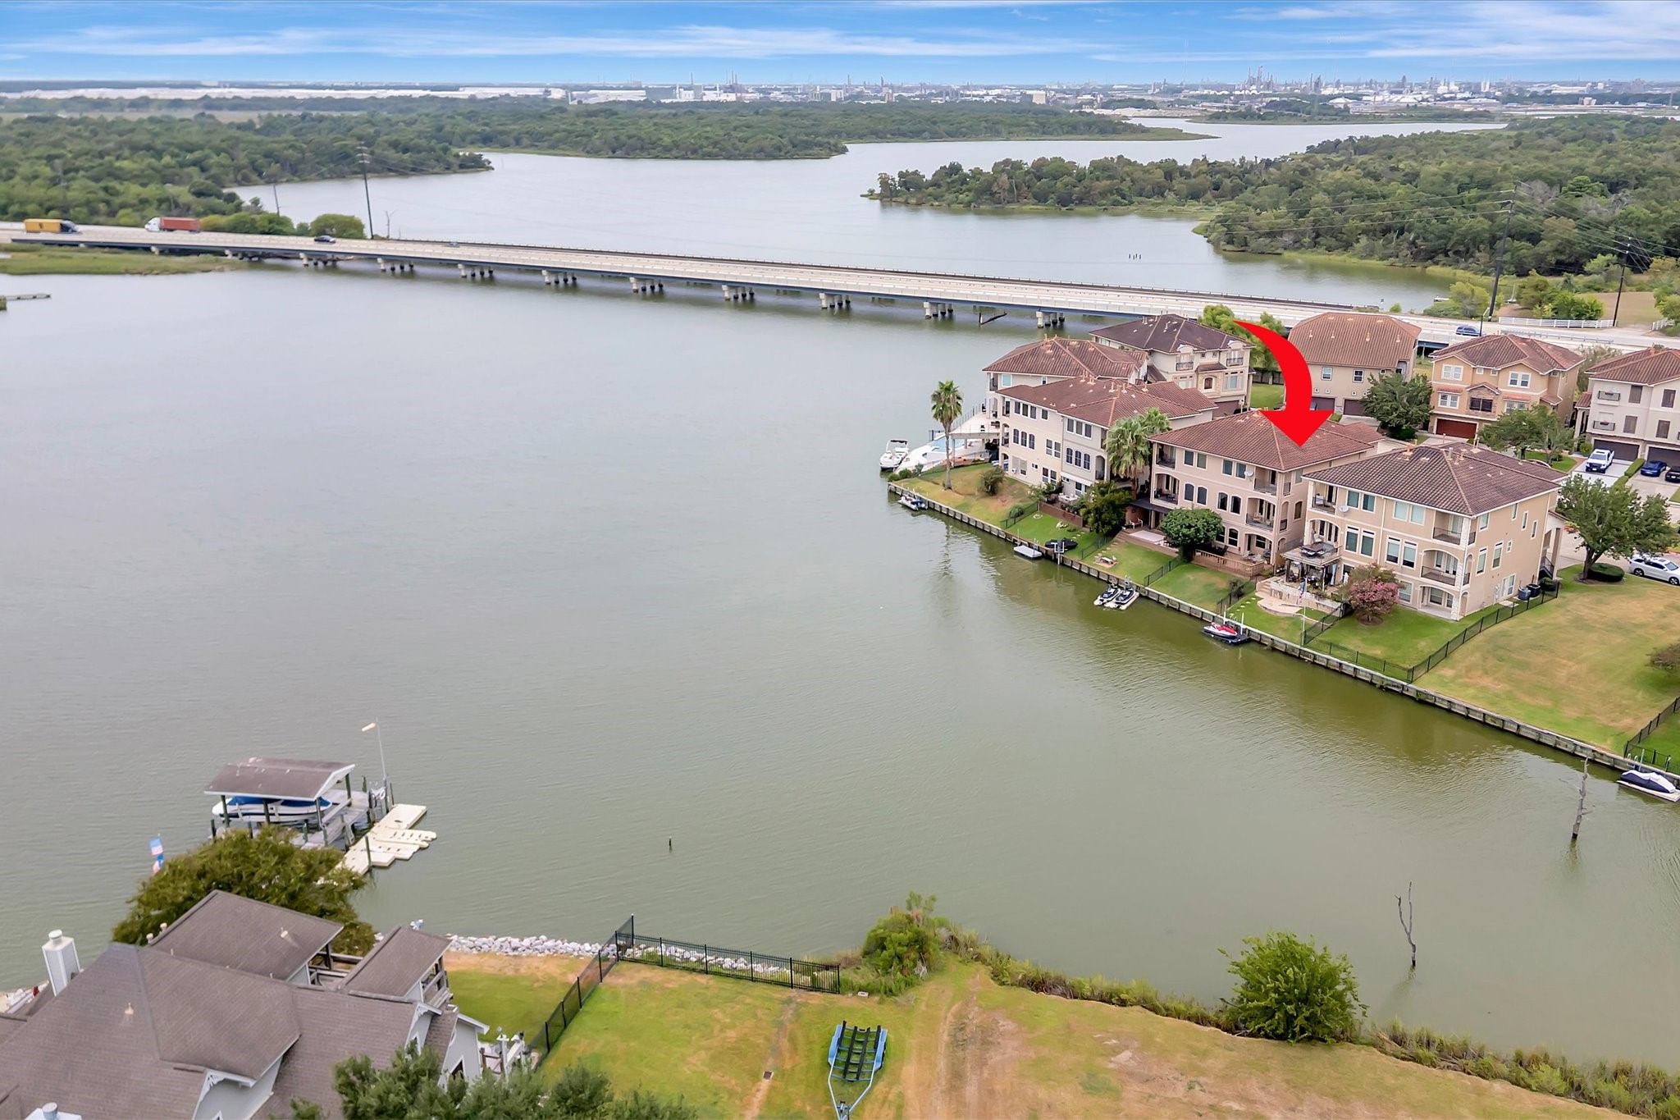
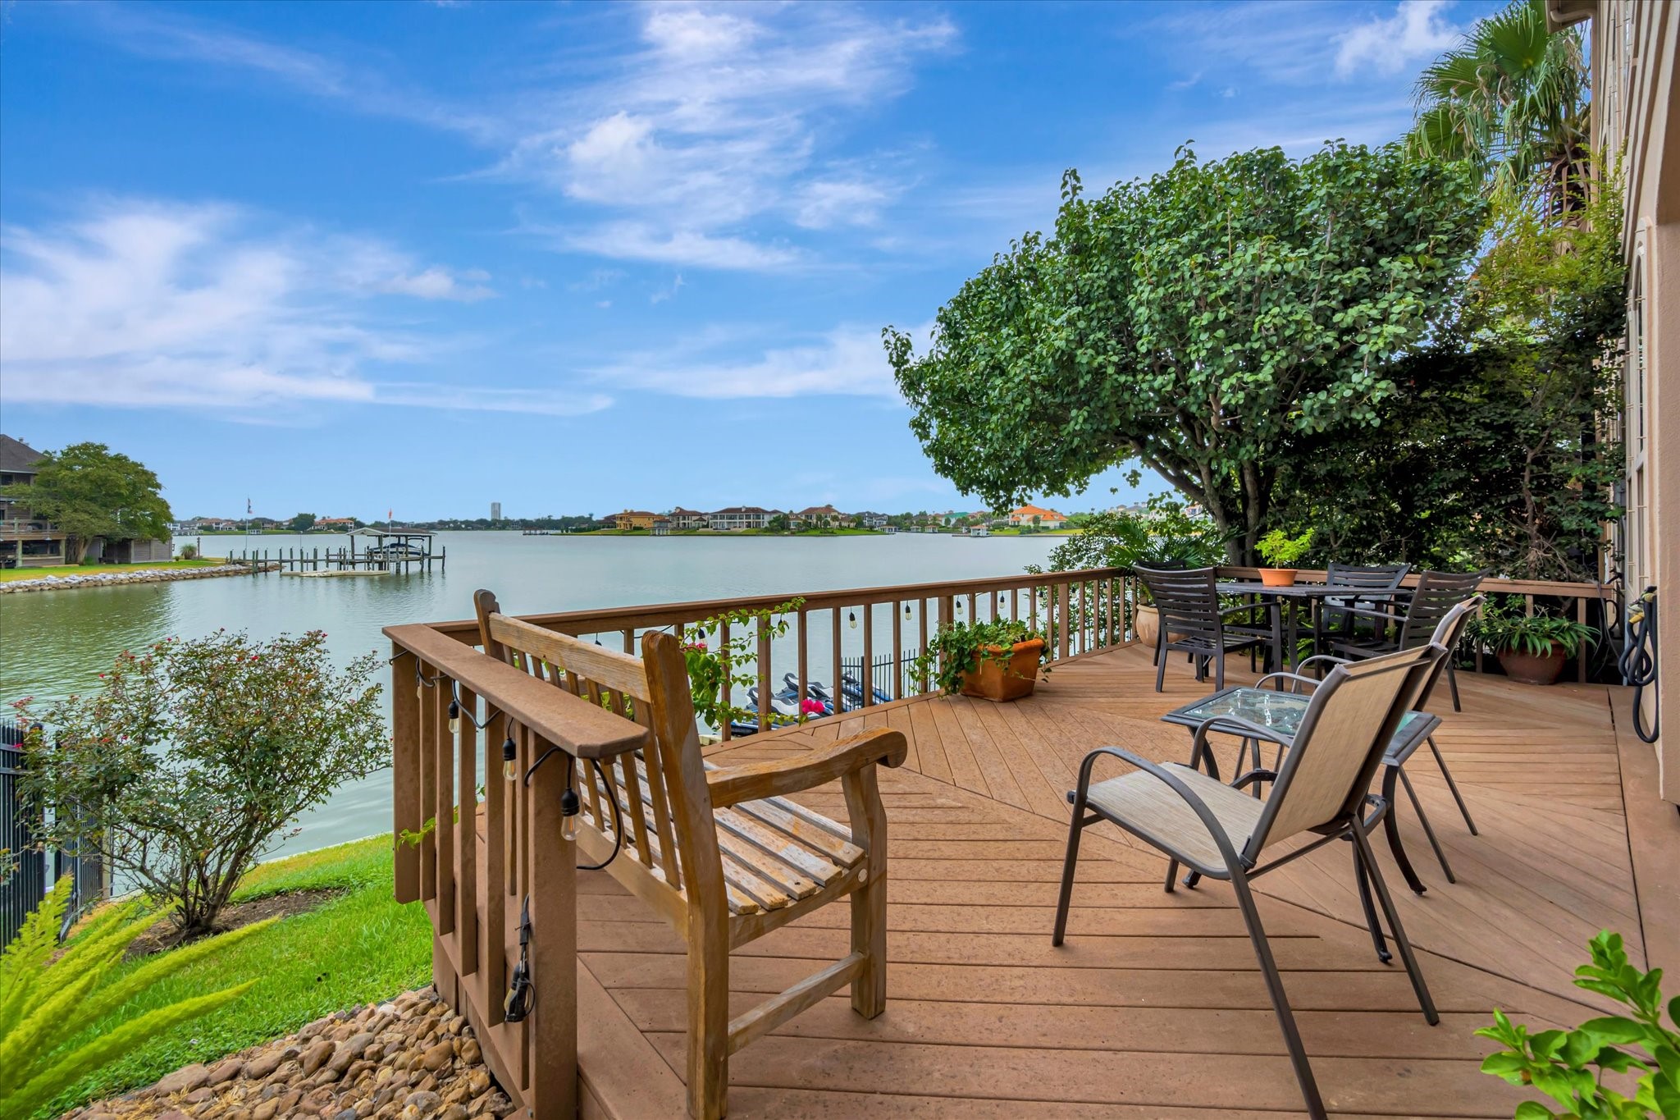
- Waterfront Features: Lake, Lakefront
- View: Southern Exposure
- View YN: Yes
- Waterfront YN: Yes
- Stories: 3
- Year Built: 2006
- Lot Size: 0.07 AC / 3,183 SF
- Direction Faces: North
- Directions: Red Bluff Rd east, pass Kirby Rd - entrance is just beyond the bridge over Taylor Lake AGENTS: Showing Smart will give you the gate entry access code
- Map Coordinate: 620A
- MLS Area Major: 7
- MLS Area Minor: Clear Lake Area
- Road Surface Type: Concrete
- Unparsed Address: 4125 Boardwalk Boulevard
- Water Source: Public
- Attached Garage YN: Yes
- Garage Spaces: 2.0
- Garage YN: Yes
- Parking Features: Attached, Garage, Garage Door Opener, Oversized
- Association Amenities: Controlled Access, Gated
- Association Fee: $2,328
- Association Fee Frequency: Annually
- Association Name: Point on Taylor Lake HOA
- Tax Annual Amount: $9,695
- Tax Legal Description: LT 17 BLK 1 THE POINT ON TAYLOR LAKE
- Tax Year: 2025
- Elementary School: ED H WHITE ELEMENTARY SCHOOL
- Elementary School District: 9 - Clear Creek
- High School: CLEAR FALLS HIGH SCHOOL
- Middle Or Junior School: SEABROOK INTERMEDIATE SCHOOL
- Virtual Tour URL Unbranded: https://stlawrencemedia.com/4125-Boardwalk-Blvd/idx
- Virtual Tour URL Unbranded2: https://my.matterport.com/show/?m=zXqjm7Q6GVt
- Living Area: 2976.0
- Living Area Source: Appraiser
- Lot Size Acres: 3183.0
- Lot Size Source: Appraiser
- Lot Size Units: SquareFeet
- Disclosures: Seller Disclosure
- New Construction YN: No
- Ownership: Full Ownership
- Parcel Number: 126-967-001-0017
- Property Sub Type: Townhouse
- Property Type: Townhouse/Condo, Residential
- Public Survey Section: 1
- Year Built Source: PublicRecords
- Green Energy Efficient: Appliances, Thermostat, Windows
- Sewer: PublicSewer
- Construction Materials: Stucco
- Exterior Features: Deck, Patio
- Fireplace Features: Gas Log
- Fireplaces Total: 1
- Fireplace YN: Yes
- Foundation Details: Slab
- Patio And Porch Features: Deck, Patio
- Pool Private YN: No
- Pool Area: No
- Roof: Tile
- Security Features: Security Gate, Security System Owned, Controlled Access
- Appliances: Dryer, Dishwasher, Electric Oven, Gas Cooktop, Disposal, Ice Maker, Microwave, Oven, Washer, Energy Star Qualified Appliances, Wine Refrigerator
- Bathrooms Full: 3
- Bathrooms Half: 1
- Bathrooms Total Integer: 4
- Bedrooms Possible: 4
- Bedrooms Total: 4
- Cooling: Central Air, Electric, Zoned
- Cooling YN: Yes
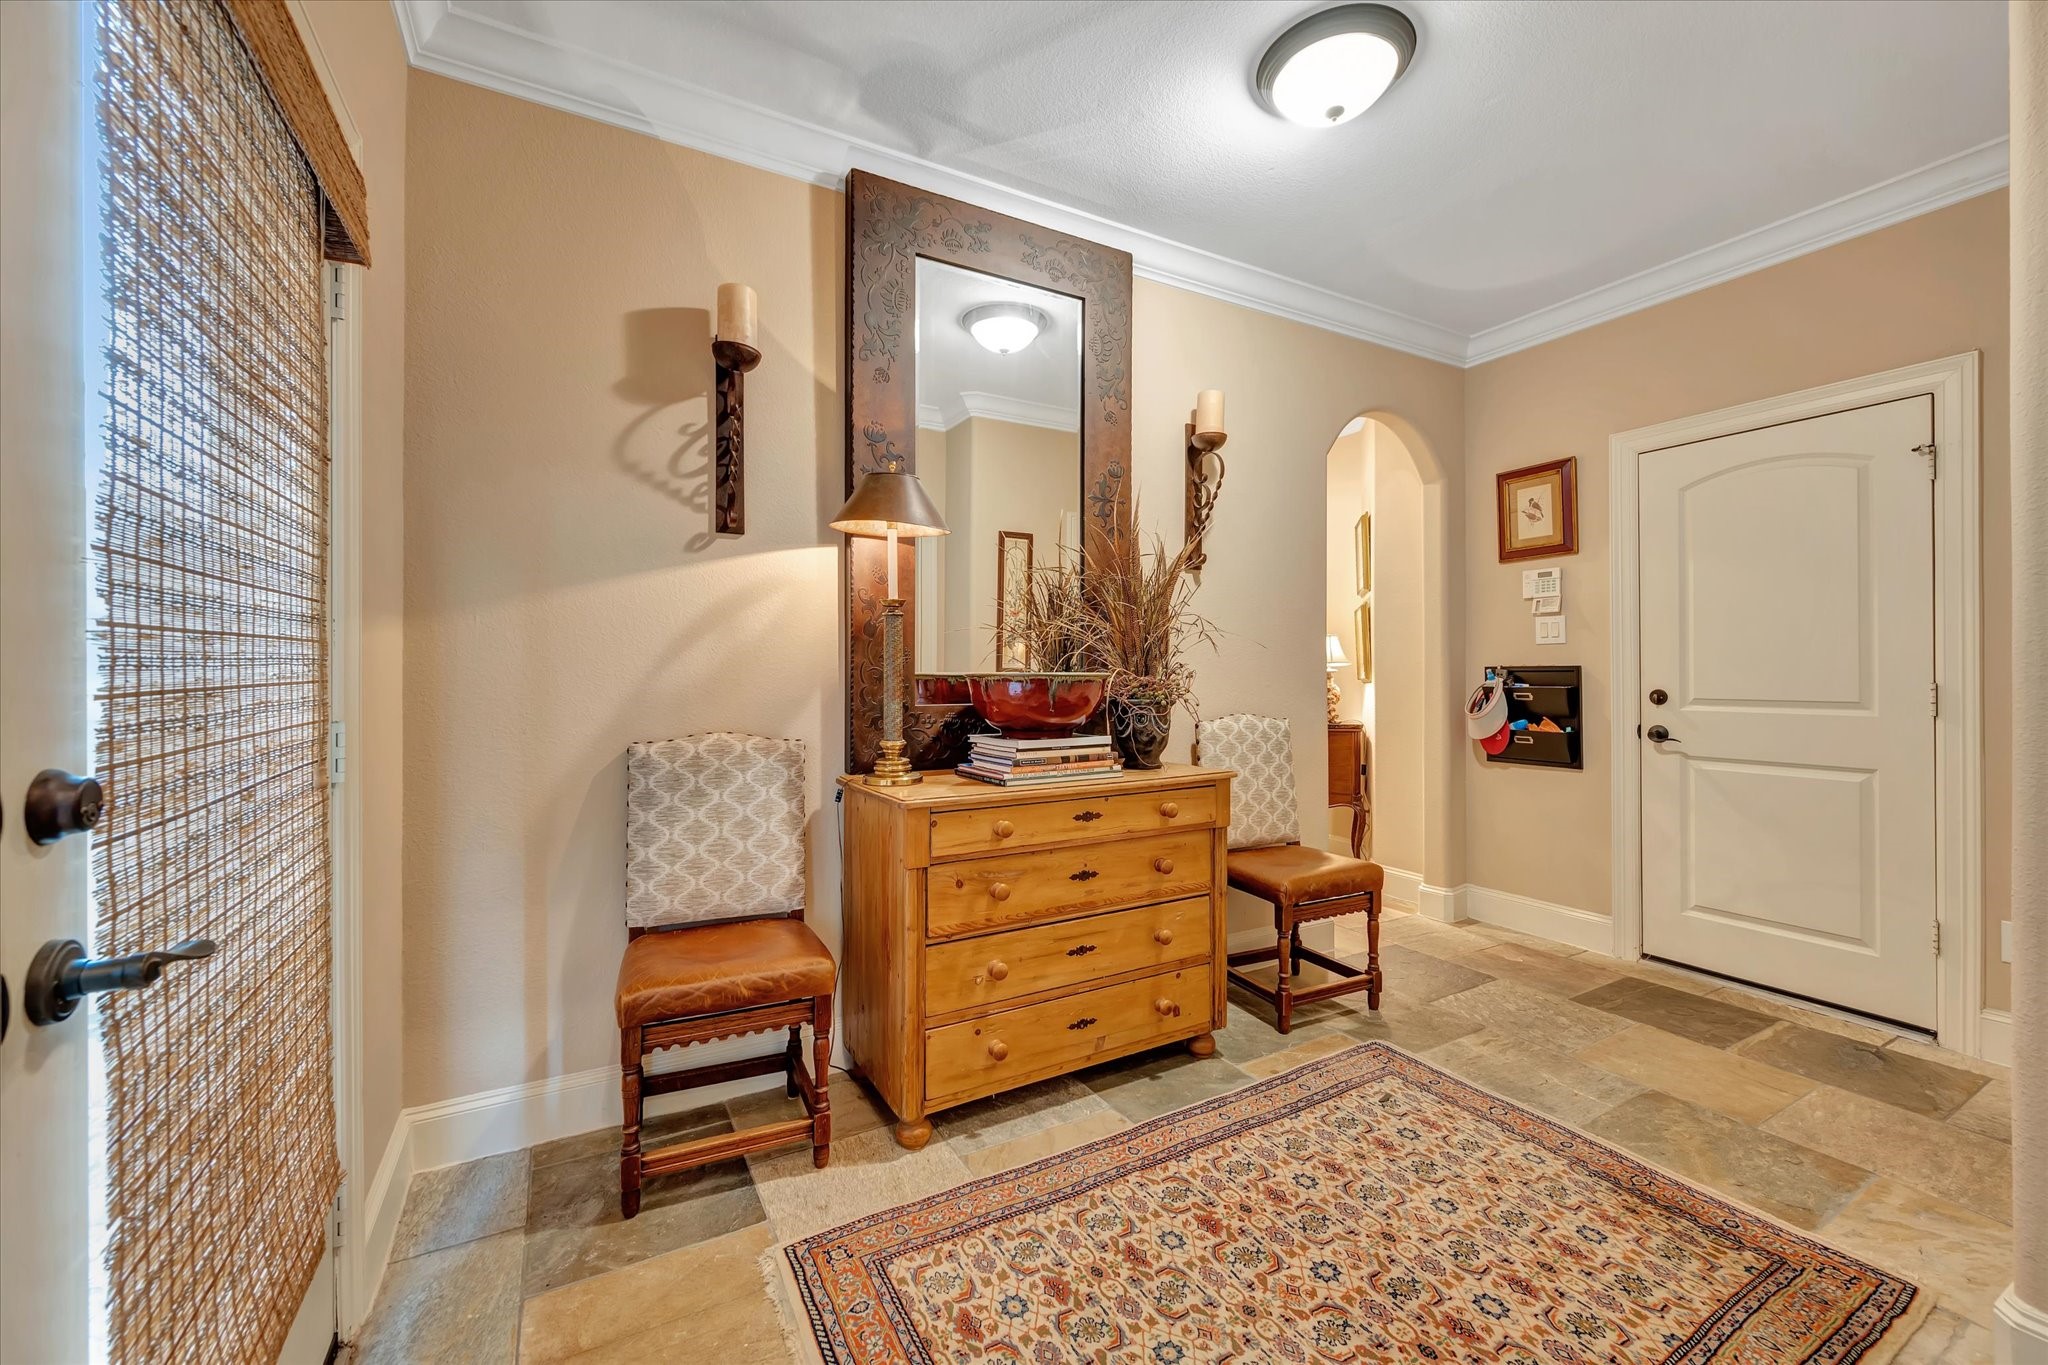
- Flooring: Carpet, Tile, Wood
- Heating: Central, Gas, Zoned
- Heating YN: Yes
- Interior Features: Breakfast Bar, Balcony, Crown Molding, Central Vacuum, Double Vanity, Elevator, En Suite Bathroom, Full Bath On Main Level, Jetted Tub, Kitchen Island, Bath In Primary Bedroom, Quartz Counters, Sitting Area In Primary, Separate Shower, Two Bedrooms Down, Tub Shower, Upper Level Primary, Vanity, Walk In Pantry, Walk In Closets, Window Treatments
- Laundry Features: LaundryInUtilityRoom, ElectricDryerHookup, GasDryerHookup
- Levels: ThreeOrMore
- Rooms Total: 10
- Room Type: Breakfast Room Nook, Dining Room, Guest Quarters, Living Room, Office, Utility Room, Half Bath, Sitting Room
- Stories: 3
- Stories Total: 3
- Window Features: Low Emissivity Windows, Window Coverings
- Human Modified YN: Yes
- Room Dimensions: 12x12
- Room Level: Third
- Room Type: Bedroom
- Room Dimensions: 15x16
- Room Level: Third
- Room Type: PrimaryBedroom
- Room Dimensions: 10x14
- Room Level: Second
- Room Type: Kitchen
- Room Dimensions: 10x13
- Room Level: Second
- Room Type: BreakfastRoomNook
- Room Dimensions: 12x15
- Room Level: Second
- Room Type: DiningRoom
- Room Dimensions: 21x23
- Room Level: Second
- Room Type: FamilyRoom
- Room Dimensions: 6x12
- Room Level: First
- Room Type: BonusRoom
- Room Dimensions: 5x8
- Room Level: First
- Room Type: UtilityRoom
- Room Dimensions: 11x12
- Room Level: First
- Room Type: Bedroom
- Room Dimensions: 11x13
- Room Level: First
- Room Type: Bedroom
- Lease Considered YN: No
Property History for 4125 Boardwalk Boulevard
| Date | Event & Source | Price | Appreciation |
|---|---|---|---|
| Sep 4, 2026 | Listed (Active) HARMLS #61922261 | $679,000 | — |
| Date | Event & Source | Price |
|---|---|---|
| 09/04/2026 | Listed (Active) HARMLS #61922261 | $679,000 |
For completeness, we often displays two records for one sale: the MLS record and the public record.
Public Records for 4125 Boardwalk Boulevard
Schools near 4125 Boardwalk Boulevard
Rating | School | Type | Grades | Distance |
|---|---|---|---|---|
| Public - | PK to 5 | |||
| Public - | 6 to 8 | |||
| Public - | 9 to 12 | |||
| Public - | 6 to 12 |
Rating | School | Distance |
|---|---|---|
Ed H. White Elementary School PublicPK to 5 | ||
Seabrook Intermediate School Public6 to 8 | ||
Clear Falls High School Public9 to 12 | ||
Clear Path Alternative School Public6 to 12 |
School ratings and boundaries are provided by GreatSchools.org and Pitney Bowes. This information should only be used as a reference. Proximity or boundaries shown here are not a guarantee of enrollment. Please reach out to schools directly to verify all information and enrollment eligibility.
Similar Homes
Explore Nearby Homes
- Clear Lake Forest Homes for Sale
- Natchez Landing Homes for Sale
- Pebble Brook Condominiums Homes for Sale
- Seabrook Island Homes for Sale
- Taylor Lake Village Homes for Sale
- Clear Lake Homes for Sale
- Lazy Bend Homes for Sale
- Shoreacres Homes for Sale
- Nassau Bay Homes for Sale
- Bal Harbour Cove Homes for Sale
- Marina del Sol Homes for Sale
- La Porte-Shoreacres Homes for Sale
- Waterford Harbor Homes for Sale
- South Shore Marina Homes for Sale
- Shady River Homes for Sale
- El Lago Homes for Sale
- Seabrook Homes for Sale
- Pasadena Homes for Sale
- League City Homes for Sale
- Clear Lake Shores Homes for Sale
- La Porte Homes for Sale
- Kemah Homes for Sale
- Houston Homes for Sale
- Bacliff Homes for Sale
- Webster Homes for Sale
- Texas City Homes for Sale
- Deer Park Homes for Sale
- San Leon Homes for Sale
- Friendswood Homes for Sale
- Dickinson Homes for Sale
- 77058 Homes for Sale
- 77507 Homes for Sale
- 77565 Homes for Sale
- 77571 Homes for Sale
- 77573 Homes for Sale
- 77059 Homes for Sale
- 77518 Homes for Sale
- 77062 Homes for Sale
- 77598 Homes for Sale
- 77505 Homes for Sale
- 77539 Homes for Sale
- 77546 Homes for Sale
- 77536 Homes for Sale
- 77523 Homes for Sale
- 77520 Homes for Sale
No guarantee, warranty or representation of any kind is made regarding the completeness or accuracy of any information, descriptions or measurements (including square footage measurements and property condition), such should be independently verified through appropriate means, including, but not limited to, in person inspection and public records, and Compass International Holdings, its subsidiaries, affiliates and independently owned and operated franchisees, and their affiliated agents and associated third parties expressly disclaim any liability in connection therewith. Photos may be virtually staged or digitally enhanced and may not reflect actual property conditions. Offers of compensation are subject to change at the seller's discretion. No financial or legal advice provided. Equal Housing Opportunity. Subject to change at any time. Compass, Inc., its subsidiaries, affiliates and their agents and associated third parties make no guarantee, warranty or representation regarding the accuracy of any waterfront feature, water view or waterfront view.
Listing Courtesy of Better Homes and Gardens Real Estate Gary Greene - Bay Area, Dan McCarver, TREC #0213372
Copyright © 2026, Houston Realtors Information Service, Inc. All information provided is deemed reliable but is not guaranteed and should be independently verified.