4126 Hedgehill Ln
























Description
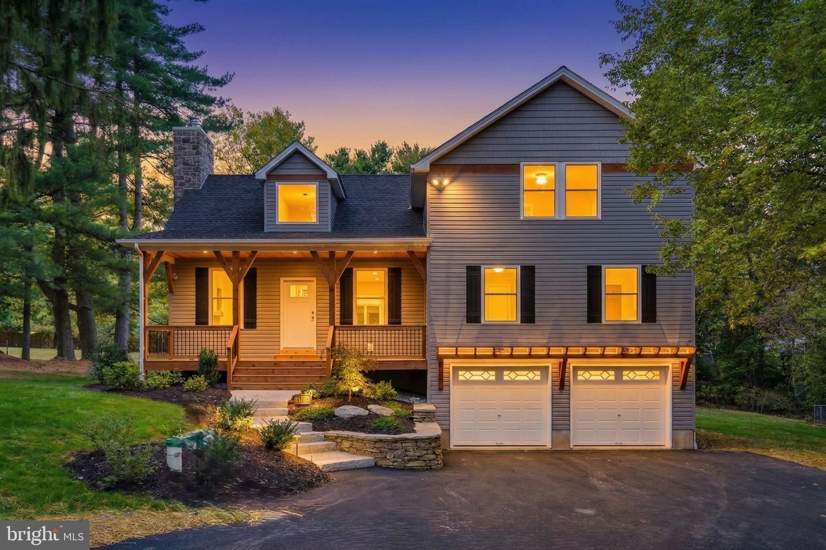
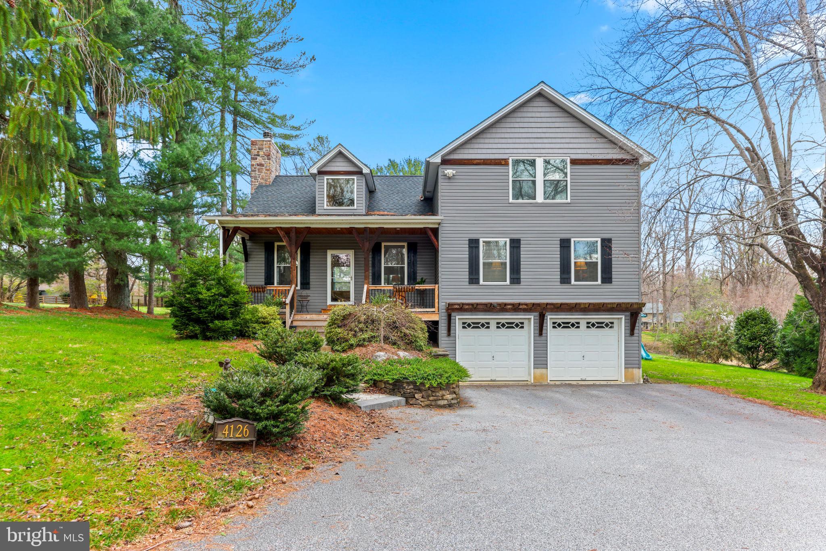
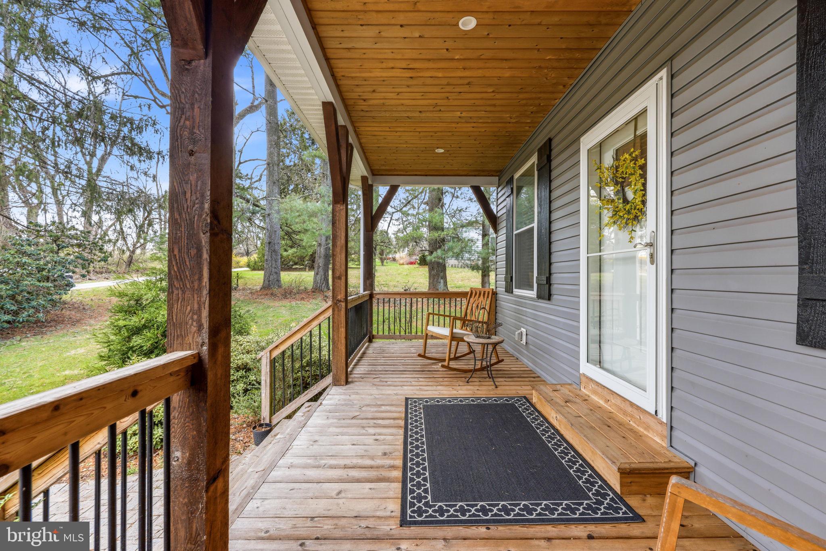
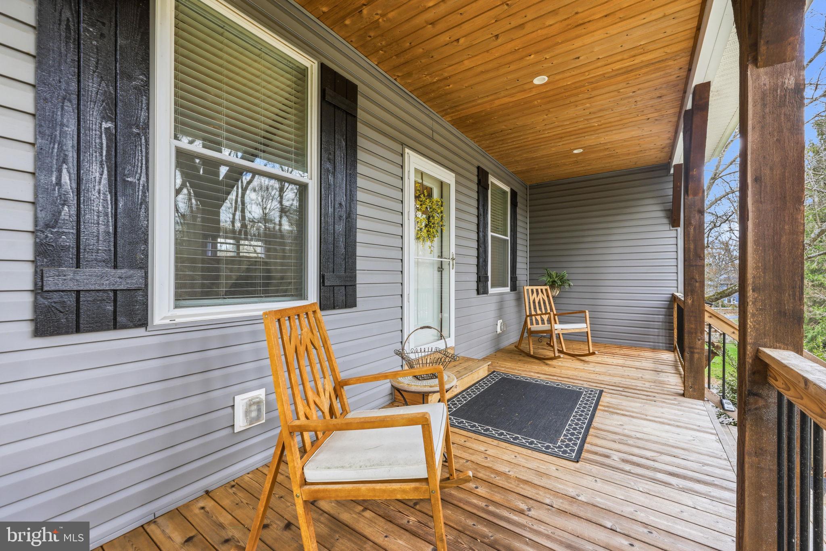
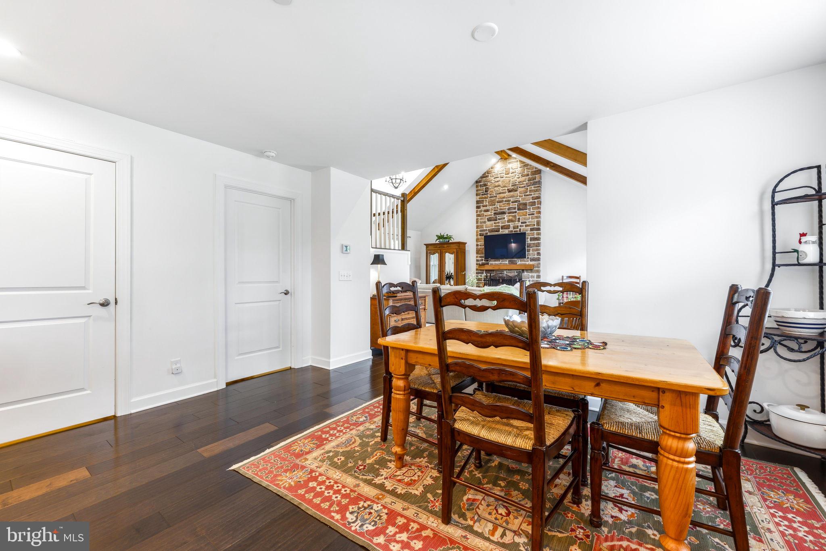
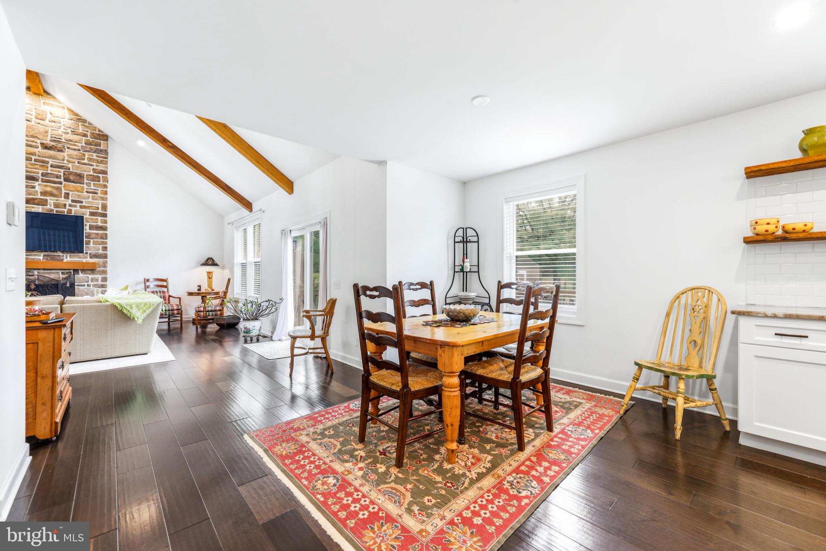
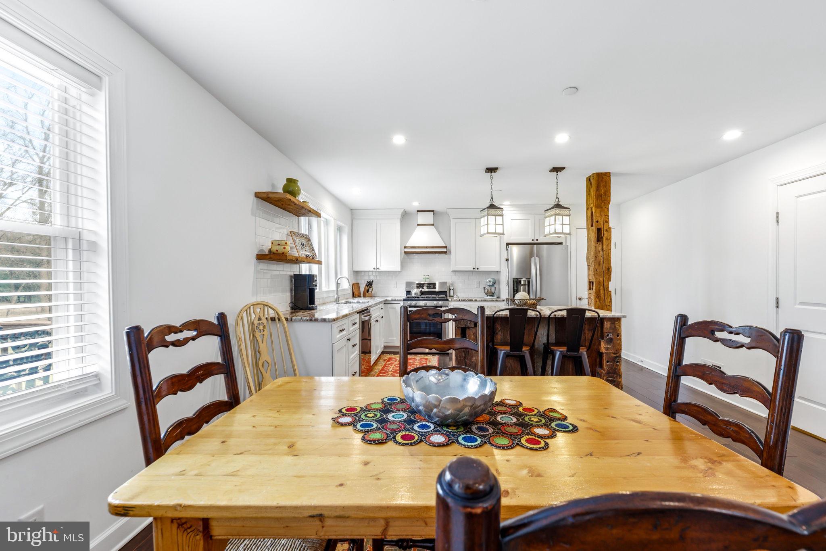
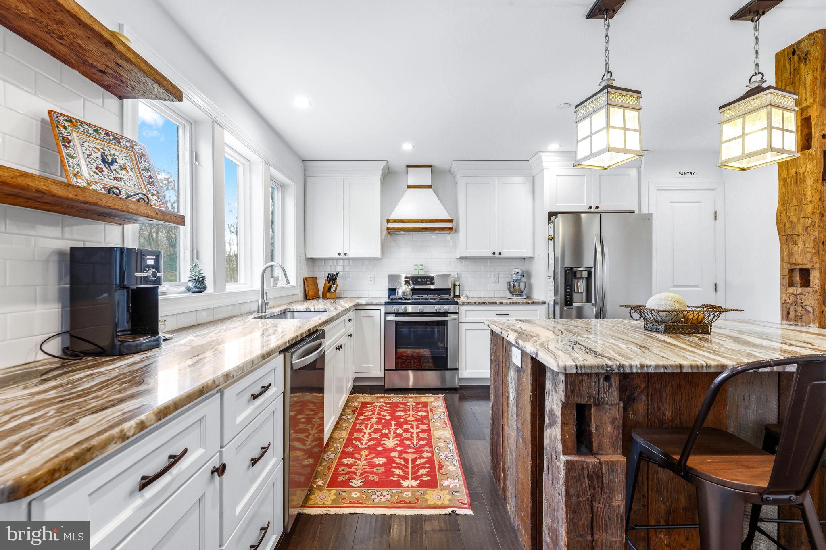
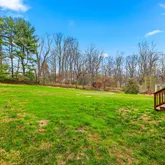
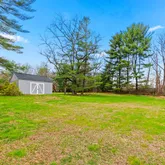
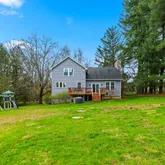
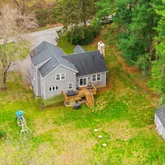
If you’ve been searching for a custom home that has a versatile layout paired with one of the most sought-after locations in Baltimore County, welcome home to 4126 Hedgehill Ln. Nestled in the highly desirable 21131 zip code of Phoenix, MD, this property isn't just a beautiful home—it's an incredible lifestyle. You'll be living just moments from the highly coveted "4 Corners" area. Grab a bite or cater your next gathering from the...MULTIPLE OFFERS RECEIVED - ALL OFFERS DUE SUNDAY APRIL 12th at 8pm --
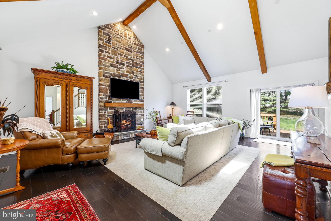
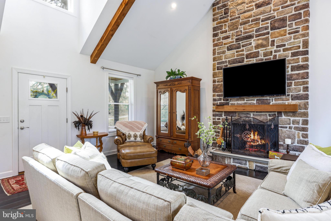
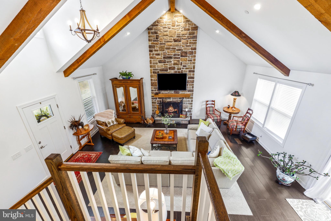
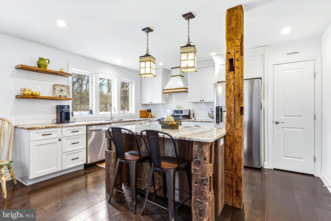
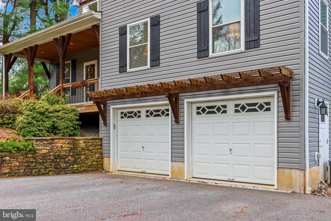
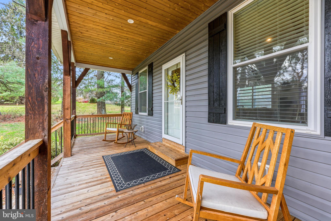
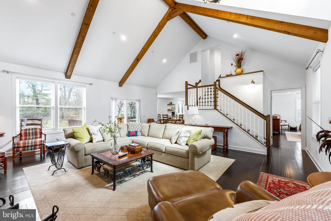
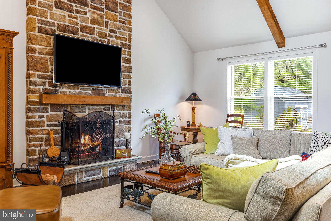
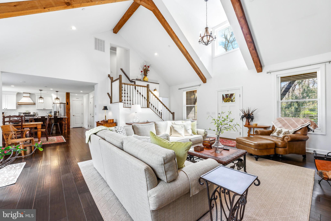
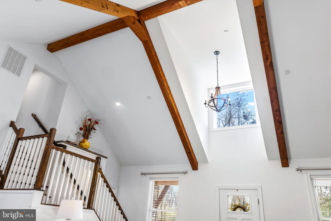
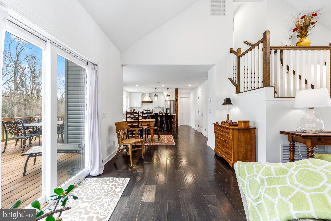
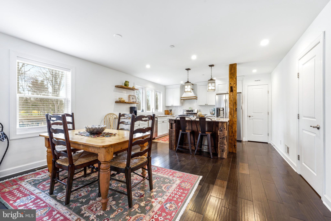
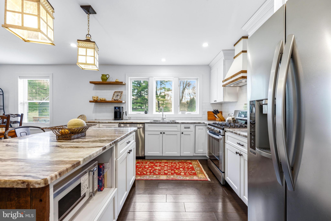
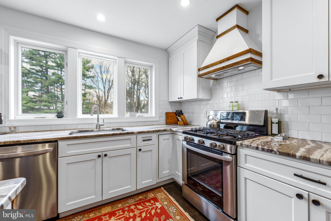
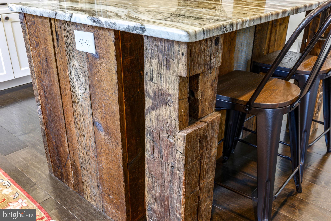
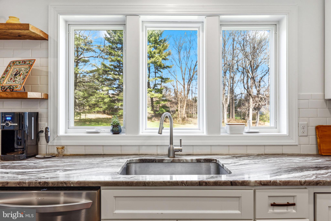
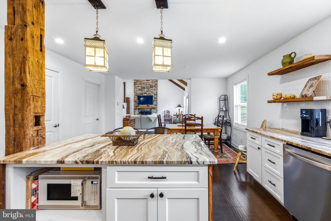
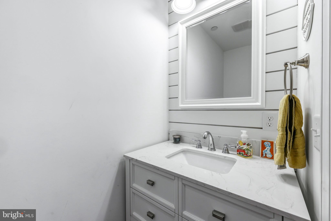
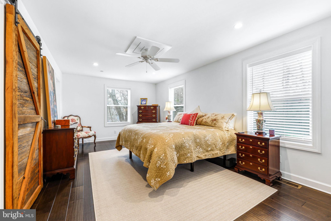
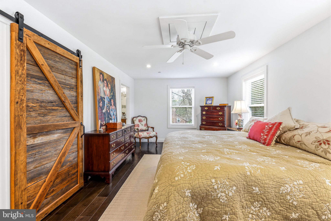
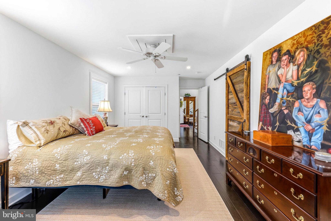
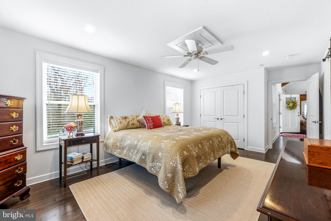
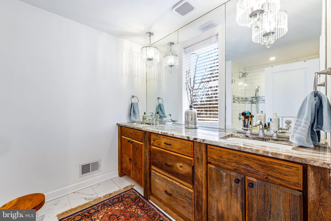
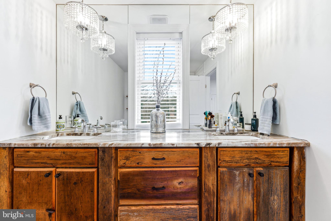
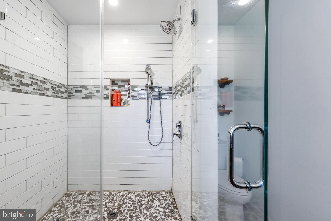
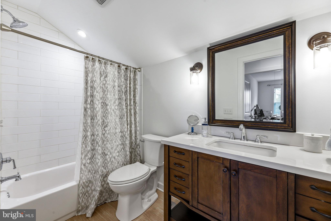
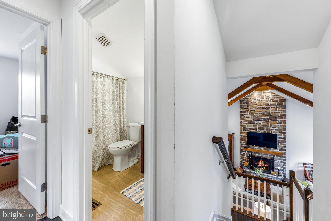
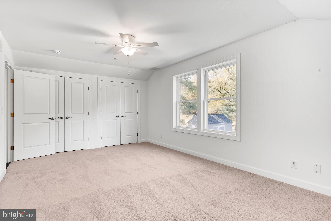
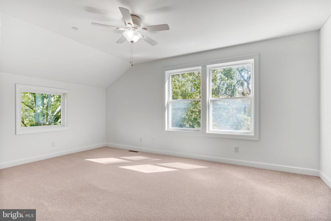
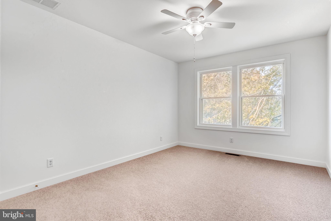
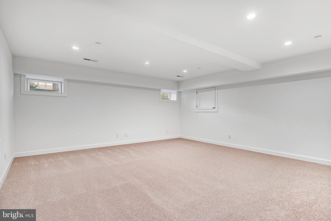
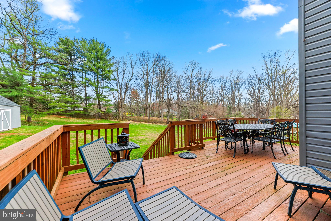
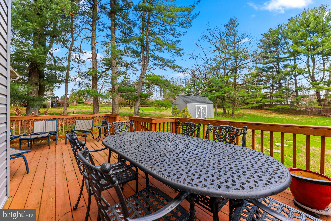
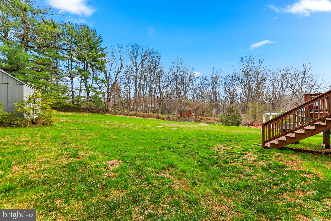
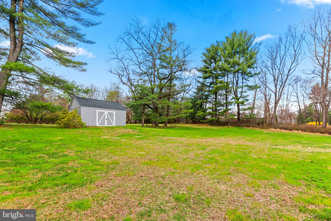
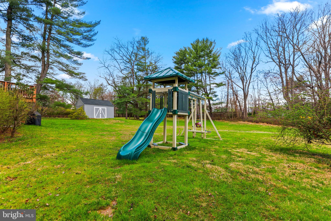
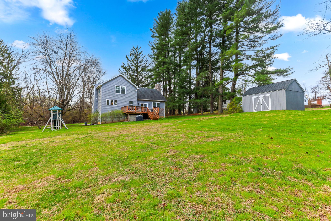
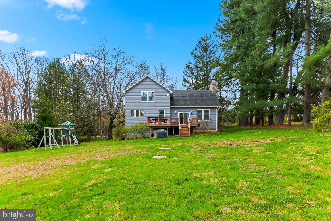
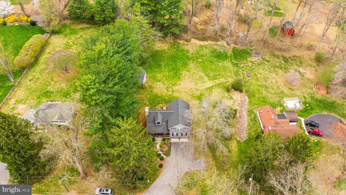
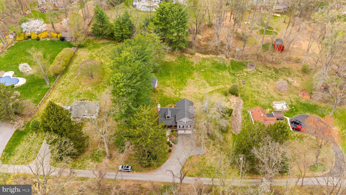
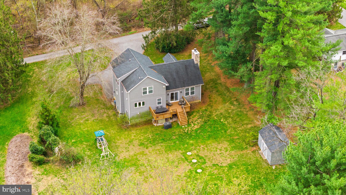
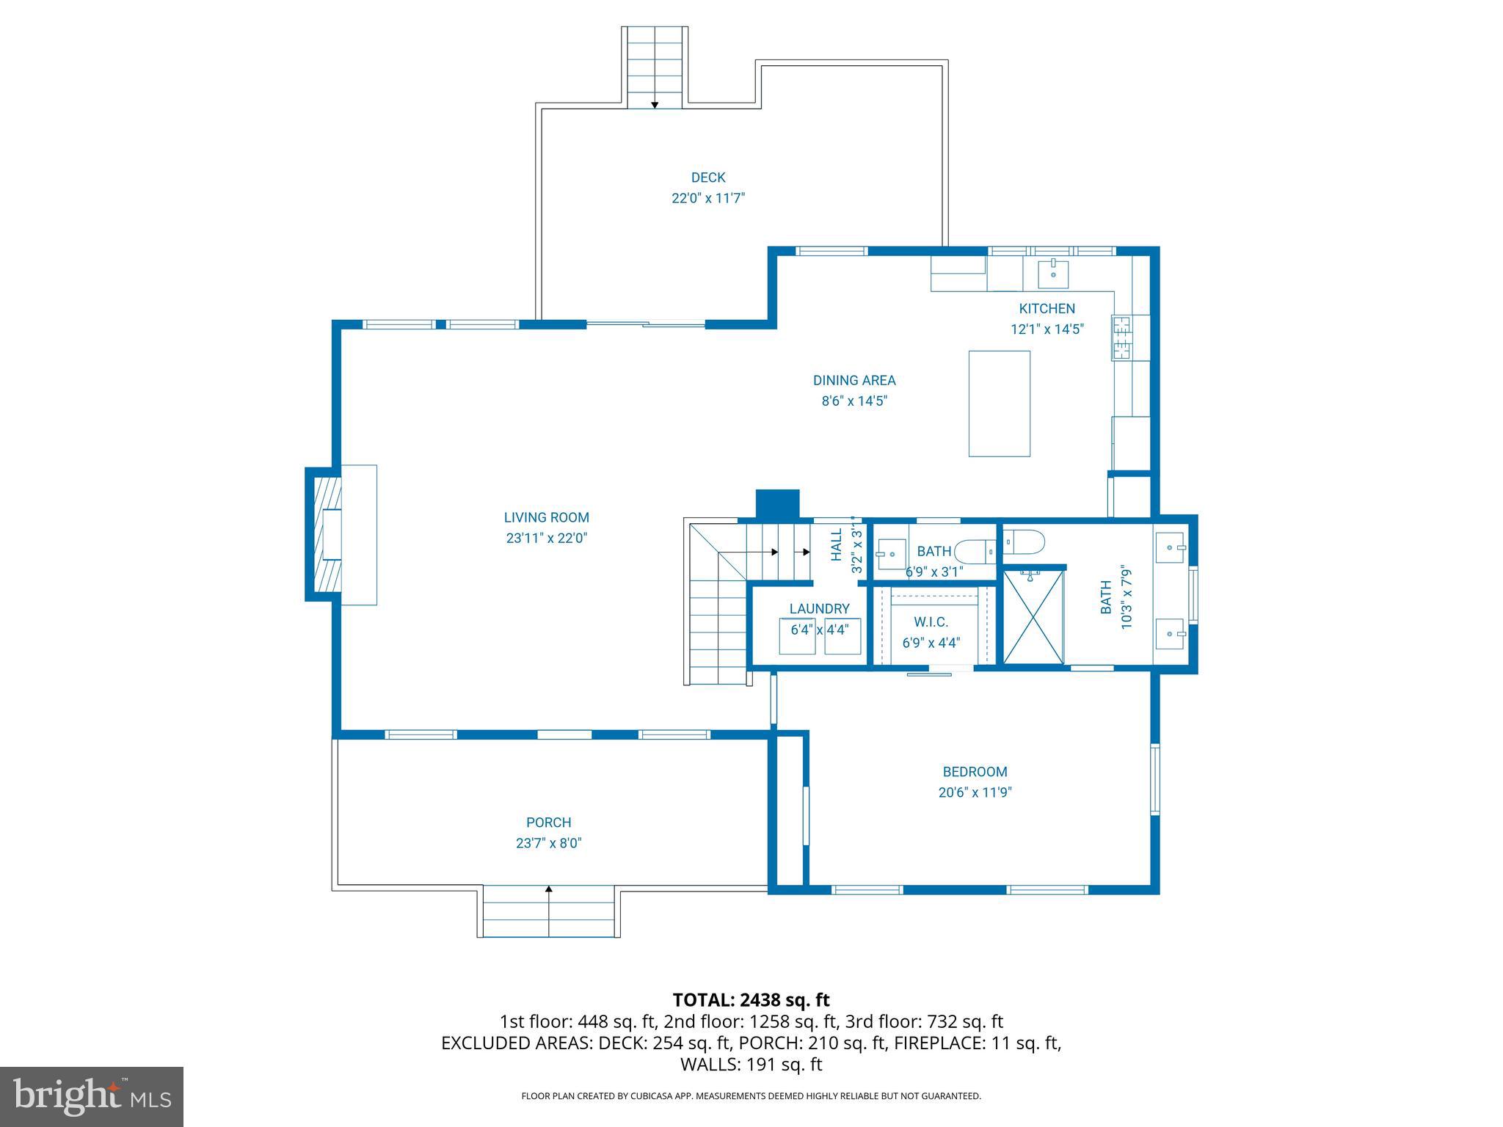
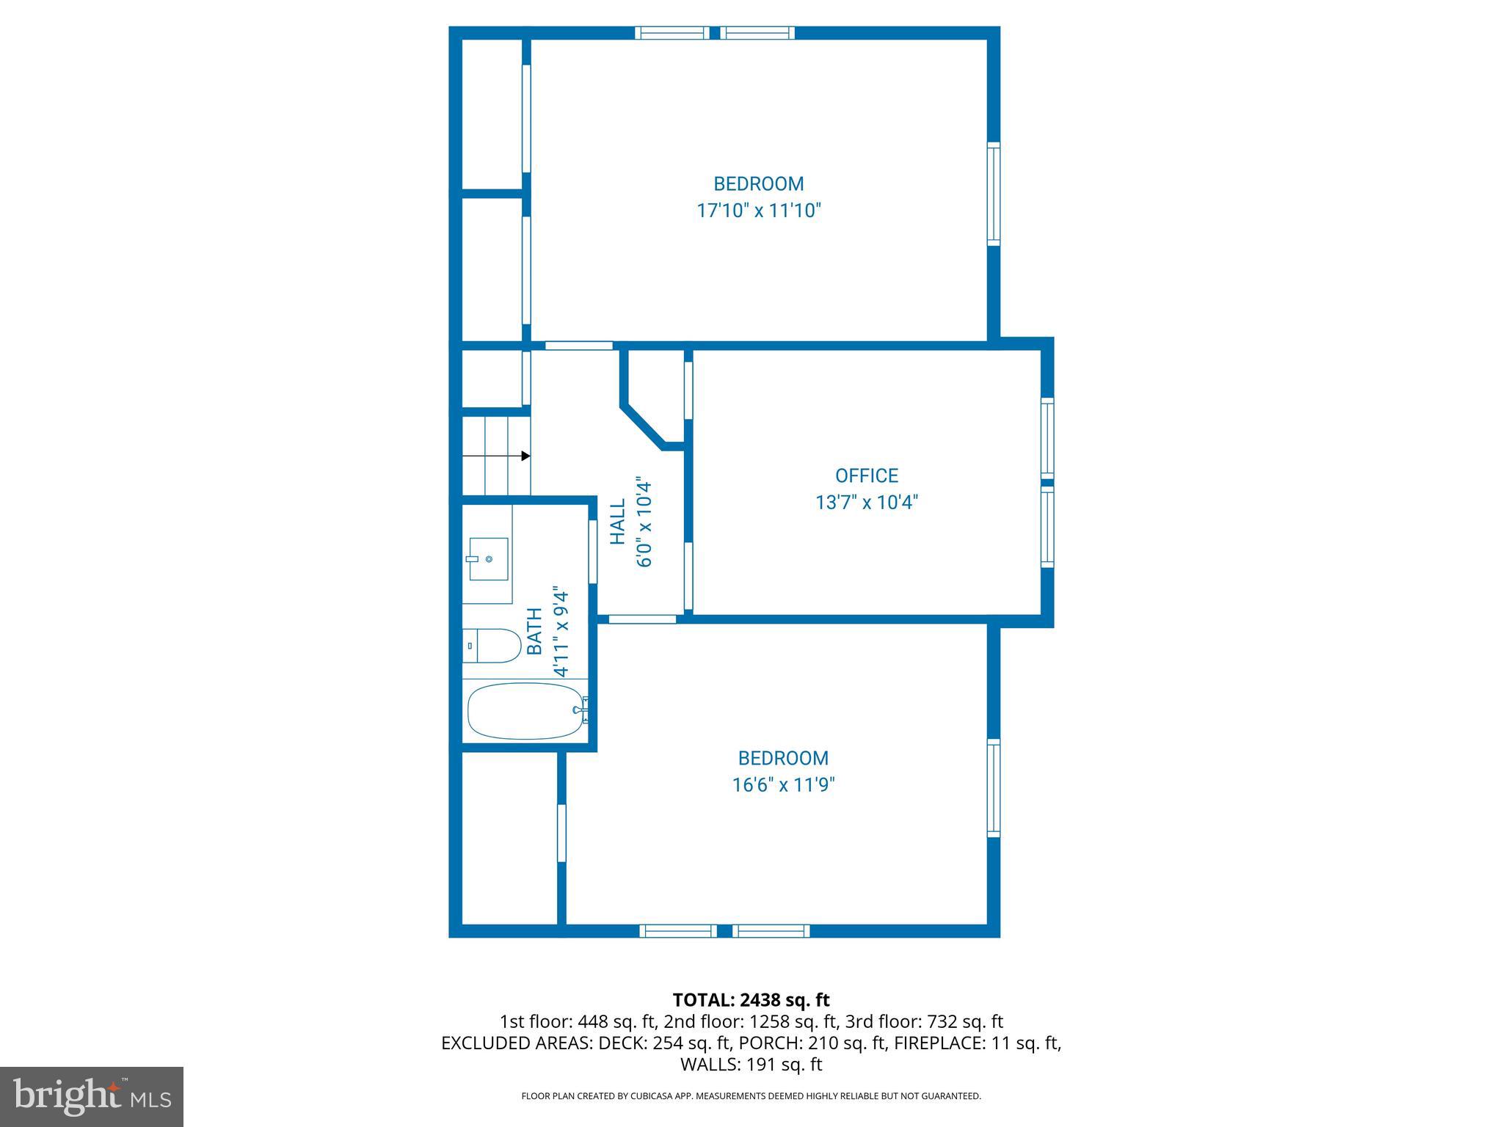
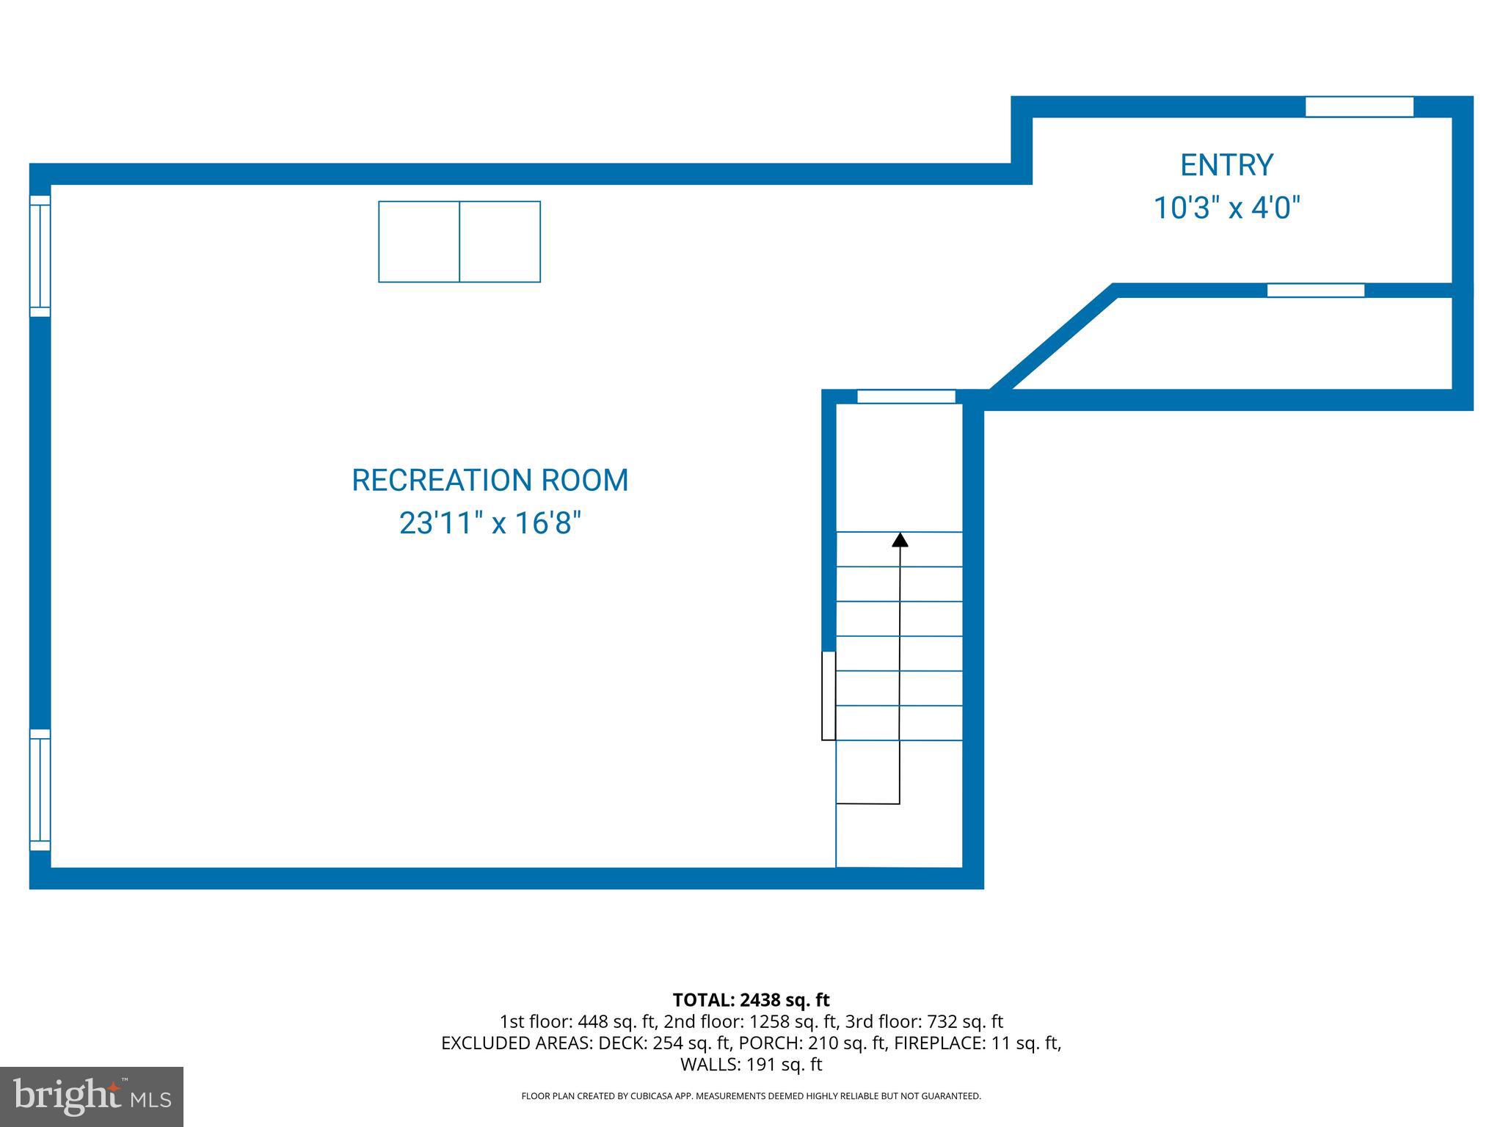
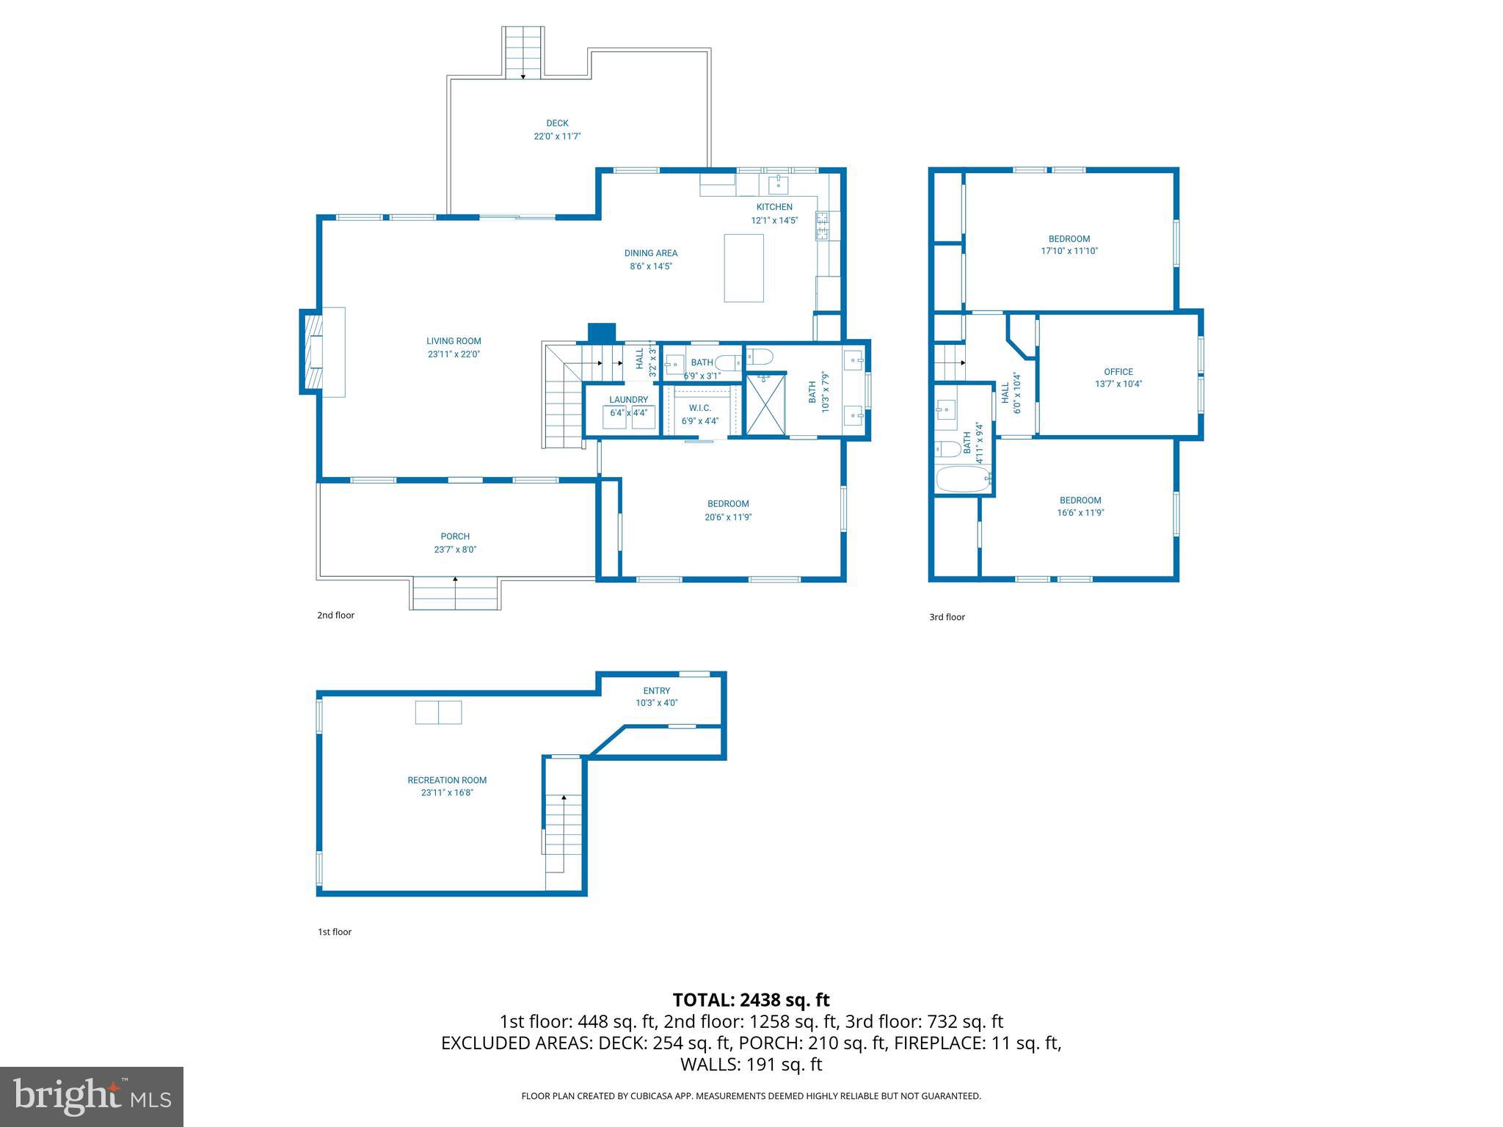
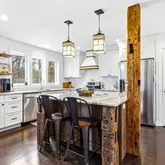
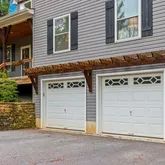
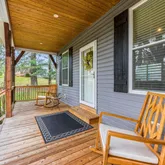
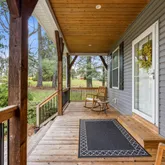
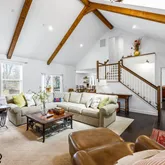
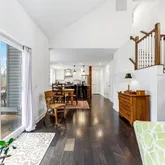
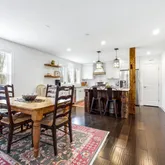
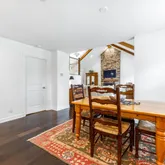
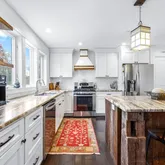
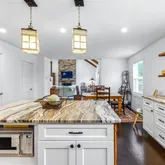
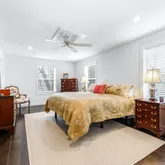
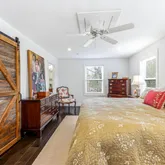
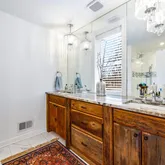
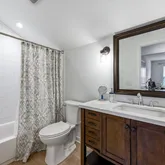
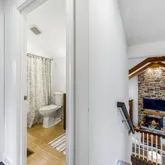
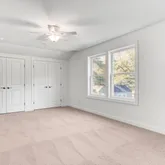
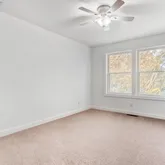
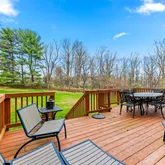
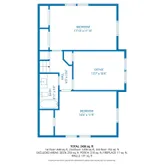
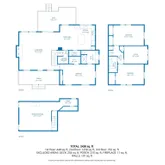
If you’ve been searching for a custom home that has a versatile layout paired with one of the most sought-after locations in Baltimore County, welcome home to 4126 Hedgehill Ln. Nestled in the highly desirable 21131 zip code of Phoenix, MD, this property isn't just a beautiful home—it's an incredible lifestyle. You'll be living just moments from the highly coveted "4 Corners" area. Grab a bite or cater your next gathering from the local favorite, Brookside Market, and enjoy the absolute everyday convenience of having great grocery stores right around the corner. Love golf, tennis, or social events? The prestigious Hillendale Country Club is practically in your backyard. Plus, its highly centralized location means you have incredibly easy access to surrounding areas like Hunt Valley and Towson for quick commuting, high-end shopping, and entertainment. Inside, the layout is tailor-made for today’s buyer, featuring a highly sought-after main-level bedroom—perfect for one-level living! With 4 total bedrooms and 2.5 well-appointed bathrooms, there is plenty of room for everyone to spread out and relax. Head downstairs to discover a fantastic finished basement, offering flexible space for a home theater, playroom, or home gym. Complete with a spacious, attached two-car garage to keep your vehicles out of the elements and provide extra storage, this home checks every single box. Don't miss your chance to own a move-in-ready gem in the heart of Phoenix. Schedule your private tour today before it's gone! Property Highlights at a Glance:
Custom Built: A unique, thoughtfully designed floor plan offering quality and character you won't find in standard builds. Unbeatable Location: Located near the "4 Corners" of Phoenix (21131) with quick access to Brookside Market, grocery stores, and easy routes to neighboring hubs. Local Amenities: Minutes from Hillendale Country Club for premium golf, swimming, and dining.
4 Spacious Bedrooms: Includes a rare and highly desirable Main-Level Bedroom.
2.5 Bathrooms: Conveniently located to serve guests and everyday living. Finished Basement: Excellent bonus square footage for entertaining or recreation.
2-Car Garage: Attached, secure parking and extra storage space.
- Listed by Michael Myslinski • Kelly and Co Realty, LLCP: (410)-952-0286 mike@kellycorealty.com
Property Details for 4126 Hedgehill Lane
Property Details for 4126 Hedgehill Lane
| Status | Pending |
|---|---|
| MLS # | MDBC2157900 |
| Days on Market | 4 |
| Taxes | $6,527 / year |
| HOA Fees | - |
| Condo/Co-op Fees | - |
| Property Type | Single Family |
| MLS Type | Residential / Fee Simple |
| Year Built | 1954 |
| Lot Size | 1.00 AC / 43,560 SF |
| County | Baltimore County |
Location
Building Information for 4126 Hedgehill Lane
Payment Calculator
$4,231 per month
30 year fixed, 6.36% Interest
$3,687
$544
$0
Know your buying power with a preapproval and custom rate in minutes
 1
1Property Information for 4126 Hedgehill Lane
- In City Limits: No
- School District Name: BALTIMORE COUNTY PUBLIC SCHOOLS
- School District County ID: 121140087473
- SchoolDistrictSource: Listing Agent
- County: BALTIMORE
- Water View: No
- Water Access: No
- Water Oriented: No
- Navigable Water: No
- Tidal Water: No
- Riparian Rights Y/N: No
- Senior Community: No
- Tax Year: 2025
- Tax Assessed Value: $564,433
- Year Assessed: 2026
- County Tax: $6,527
- Improvement Assessed Value: $406,300
- Land Assessed Value: $210,000
- Clean Green Assessed: No
- Land Use Code: R
- Zoning: RES
- School Tax: $0
- Automatically Update Tax Values Y/N: Yes
- # Bedrooms Count Main Level: 1
- # Bathrooms Count Main Level: 2
- # Bathrooms Full Main Level: 1
- # Bathrooms Half Main Level: 1
- # Bedrooms Count All Upper Levels: 3
- # Bathrooms Count All Upper Levels: 1
- # Bathrooms Full All Upper Levels: 1
- # Bedrooms Count Upper Level: 3
- # Bathrooms Count Upper Level: 1
- # Bathrooms Full Upper Level: 1
- Stories: Main, Upper 1
- Year Major Reno Remodel: 2019
- Total Finished SQFT: 2,708.00
- Total Finished SQFT Source: Estimated
- Tax Total Finished SQFT: 2,646.00
- Total SQFT: 2,758.00
- Total SQFT Source: Estimated
- Construction Materials: Vinyl Siding
- Basement Type: Daylight, Partial, Full, Interior Access
- Foundation Details: Brick/Mortar
- Room and Floor: Bedrooms-Main Level-1, Bathrooms Full-Main Level-1, Bathrooms Half-Main Level-1, Bedrooms-Upper Level 1-1, Bedrooms-Upper Level 1-2, Bedrooms-Upper Level 1-3, Bathrooms Full-Upper Level 1-1
- # Bathrooms Full: 2
- # Bathrooms Half: 1
- Other Structure: Above Grade, Below Grade
- Lot Size Source: Assessor
- Lot Size Dimensions: 1.00 x
- Lot Dimensions Source: Assessor
- Parcel ID: 11814556
- Type Of Parking: Attached Garage, Driveway
- Num of Attached Garage Spaces: 2
- Driveway - # of Spaces: 6
- Total Garage Spaces: 2
- Garage Features: Garage Door Opener, Inside Access, Built In
- Fireplace: Yes
- Fireplaces Count: 1
- Accessibility Features: None
- Spa: No
- Pool: No Pool
- Heating: Yes
- Cooling Type: Central A/C
- Cooling Fuel: Electric
- Heating Type: Heat Pump(s)
- Heating Fuel: Electric
- Hot Water: Natural Gas
- Water Source: Well
- Sewer Septic: Public Septic
- List Agent AOR: Greater Baltimore Board of REALTORS
Property History for 4126 Hedgehill Lane
| Date | Event & Source | Price | Appreciation |
|---|---|---|---|
| Apr 12, 2026 | Pending BRIGHT #MDBC2157900 | — | |
| Apr 9, 2026 | Listed (Active) BRIGHT #MDBC2157900 | $739,999 | — |
| Dec 31, 2019 | Closed BRIGHT #MDBC475214 | $583,000 | — |
| Nov 18, 2019 | Price Change BRIGHT #MDBC475214 | $579,000 | — |
| Nov 15, 2019 | Pending BRIGHT #MDBC475214 | — | |
| Oct 11, 2019 | Listed (Active) BRIGHT #MDBC475214 | $587,000 | — |
| May 29, 2018 | Closed (Public Record) Public Record #624442584 | $125,000 | — |
| Date | Event & Source | Price |
|---|---|---|
| 04/12/2026 | Pending BRIGHT #MDBC2157900 | — |
| 04/09/2026 | Listed (Active) BRIGHT #MDBC2157900 | $739,999 |
| 12/31/2019 | Closed BRIGHT #MDBC475214 | $583,000 |
| 11/18/2019 | Price Change BRIGHT #MDBC475214 | $579,000 |
| 11/15/2019 | Pending BRIGHT #MDBC475214 | — |
| 10/11/2019 | Listed (Active) BRIGHT #MDBC475214 | $587,000 |
| 05/29/2018 | Closed (Public Record) Public Record #624442584 | $125,000 |
For completeness, we often displays two records for one sale: the MLS record and the public record.
Public Records for 4126 Hedgehill Lane
Schools near 4126 Hedgehill Lane
Rating | School | Type | Grades | Distance |
|---|---|---|---|---|
| Public - | PK to 5 | |||
| Public - | 6 to 8 | |||
| Public - | 9 to 12 | |||
| Public - | 9 to 12 |
Rating | School | Distance |
|---|---|---|
Jacksonville Elementary School PublicPK to 5 | ||
Cockeysville Middle School Public6 to 8 | ||
Dulaney High School Public9 to 12 | ||
George W. Carver Center For Arts & Technology Public9 to 12 |
School ratings and boundaries are provided by GreatSchools.org and Pitney Bowes. This information should only be used as a reference. Proximity or boundaries shown here are not a guarantee of enrollment. Please reach out to schools directly to verify all information and enrollment eligibility.
Similar Homes
Explore Nearby Homes
- Maryland Homes for Sale
- Timonium Homes for Sale
- Hampton Homes for Sale
- Loveton Farms Homes for Sale
- Eagles View Homes for Sale
- Lutherville Homes for Sale
- High View at Hunt Valley Condominiums Homes for Sale
- York Manor Homes for Sale
- Carney Homes for Sale
- Chatterleigh Homes for Sale
- Mays Chapel Village Homes for Sale
- Mays Chapel Homes for Sale
- Mays Chapel Village Condominiums Homes for Sale
- Chapelgate Homes for Sale
- Roundwood Ridge Condominiums Homes for Sale
- Hunt Valley Homes for Sale
- Cockeysville Homes for Sale
- Lutherville-Timonium Homes for Sale
- Baldwin Homes for Sale
- Hydes Homes for Sale
- Fallston Homes for Sale
- Phoenix Homes for Sale
- Glen Arm Homes for Sale
- Monkton Homes for Sale
- Towson Homes for Sale
- Forest Hill Homes for Sale
- Perry Hall Homes for Sale
- Parkville Homes for Sale
- Sparks Homes for Sale
- Sparks Glencoe Homes for Sale
- 21152 Homes for Sale
- 21286 Homes for Sale
- 21013 Homes for Sale
- 21030 Homes for Sale
- 21057 Homes for Sale
- 21093 Homes for Sale
- 21111 Homes for Sale
- 21234 Homes for Sale
- 21082 Homes for Sale
- 21031 Homes for Sale
- 21047 Homes for Sale
- 21204 Homes for Sale
- 21128 Homes for Sale
- 21236 Homes for Sale
- 21084 Homes for Sale
No guarantee, warranty or representation of any kind is made regarding the completeness or accuracy of descriptions or measurements (including square footage measurements and property condition), such should be independently verified, and Compass, Inc., its subsidiaries, affiliates and their agents and associated third parties expressly disclaims any liability in connection therewith. Photos may be virtually staged or digitally enhanced and may not reflect actual property conditions. Offers of compensation are subject to change at the discretion of the seller. No financial or legal advice provided. Equal Housing Opportunity.
Listing Courtesy of Kelly and Co Realty, LLC
© 2026 Bright MLS. All rights reserved. All information is deemed reliable, but accuracy is not guaranteed. Listing information is from various brokers who participate in IDX and not all listings may be visible on the site. The property information being provided is for the consumer’s personal, non-commercial use and may not be used for any purpose other than to identify prospective properties consumers may be interested in purchasing. Data last updated on 04/24/2026 03:57 PM