414 Devon Way
























Description
- Listed by Nora Hooper • Brokerage DRE #23363 • RE/MAX ExecutiveP: (864)-353-2573 C: (864)-353-2573 norah2oper@gmail.com
Property Details for 414 Devon Way
Property Details for 414 Devon Way
| Status | Active |
|---|---|
| MLS # | 20301817 |
| Days on Market | 45 |
| Taxes | - |
| HOA Fees | - |
| Condo/Co-op Fees | - |
| Property Type | Single Family |
| MLS Type | Residential / Single Family Residence |
| Year Built | 1999 |
| Lot Size | 5.70 AC / 248,292 SF |
| County | Anderson County |
Location
Building Information for 414 Devon Way
Payment Calculator
$4,134 per month
30 year fixed, 6.36% Interest
$3,982
$152
$0
Know your buying power with a preapproval and custom rate in minutes
 1
1Property Information for 414 Devon Way
- Area: 107-Anderson County, SC
- City: Anderson
- City Name: Anderson
- County Or Parish: Anderson
- Directions: From Hwy 81, turn on to Bowen Dr; left on Devon Way, approximately 1 mile to end of subdivision, see sign at driveway. Property is Gated - code required to enter.
- Zip Code: 29621
- Parcel Number: 171-05-01-007
- Tax year: 2025
- Elementary school: Midway Elem
- Middle school: Glenview Middle
- High school: Tl Hanna High
- Garage capacity: 2
- Garage type: Detached, Garage, Basement, Circular Driveway, Driveway, Garage Door Opener
- Parking: Detached, Garage, Basement, Circular Driveway, Driveway, Garage Door Opener
- VT Drone URL Unbranded: https://sites.rerpics.com/vd/247447461
- Approximate sqft: 3200.0
- Number of Acres: 5.7
- Number of stories: Two
- Property Sub Type: Single Family Residence
- Property Type: Residential
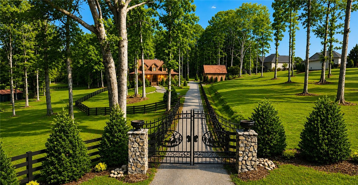
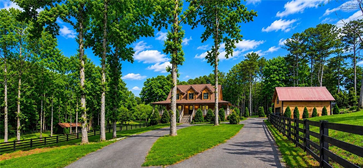
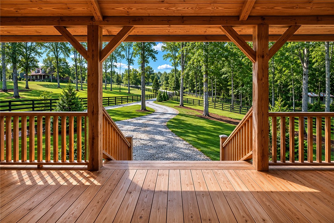
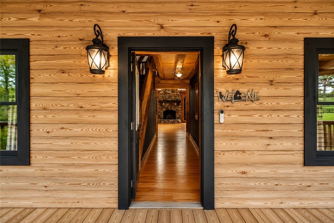
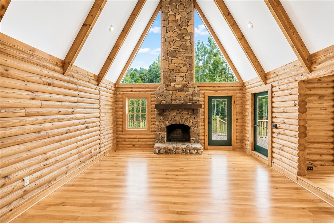
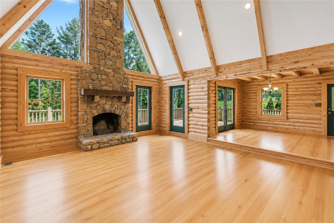
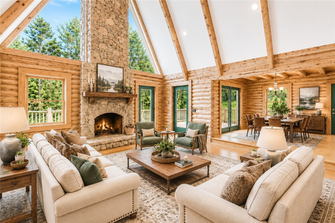
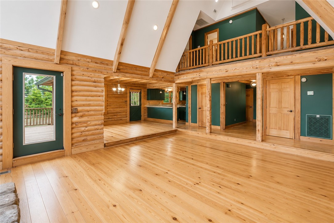
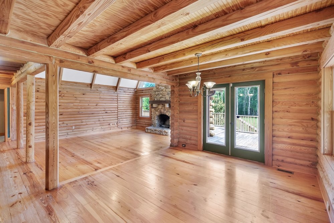
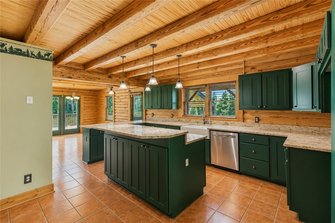
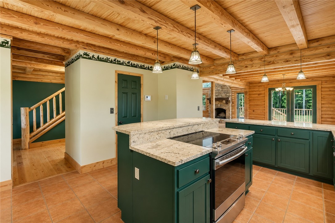
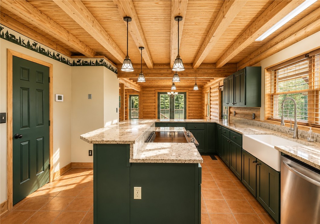
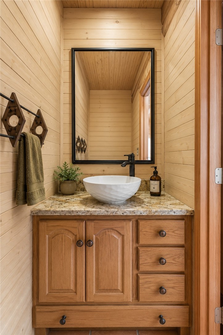
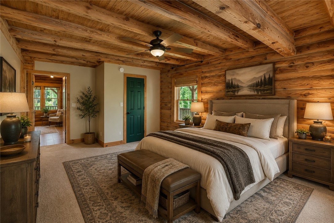
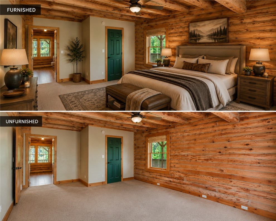
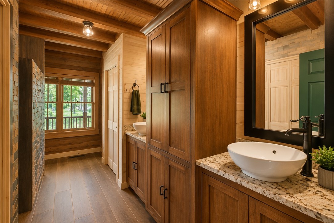
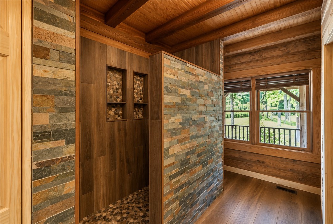
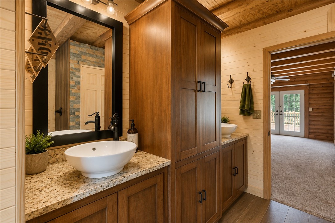
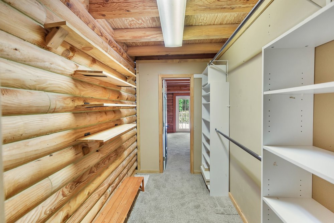
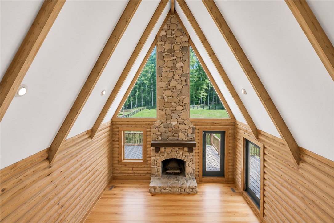
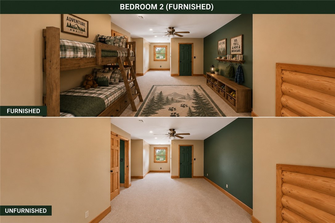
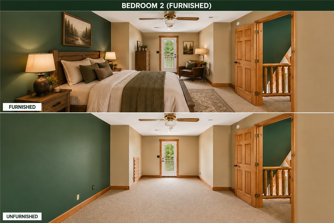
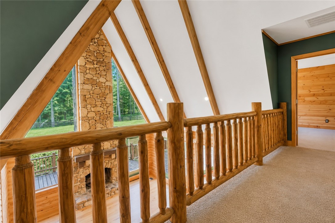
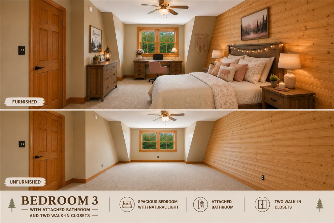
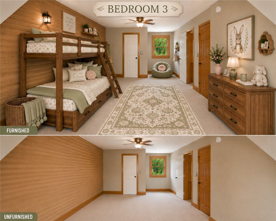
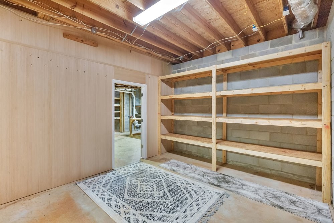
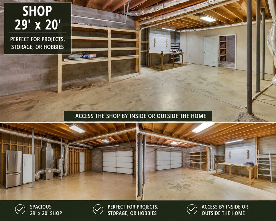
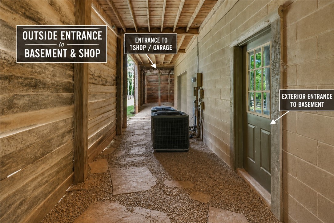
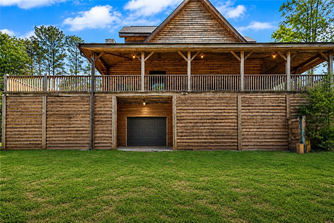
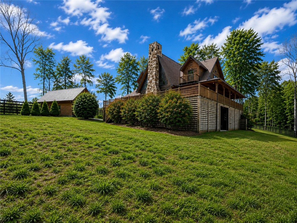
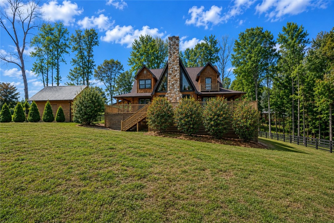
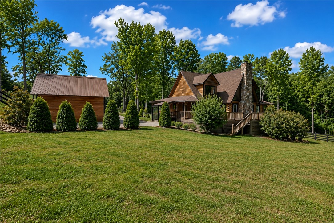
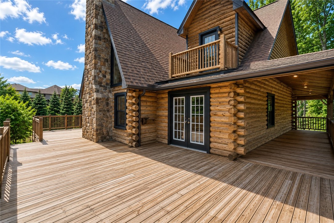
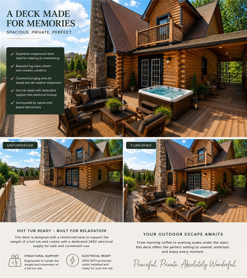
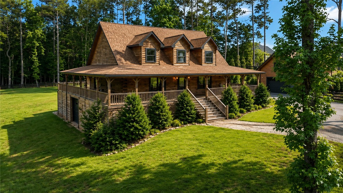
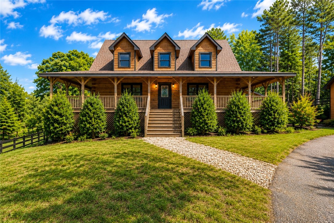
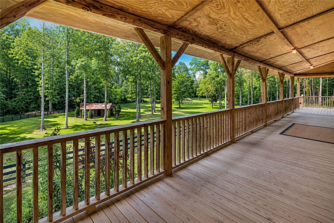
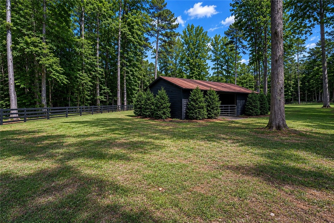
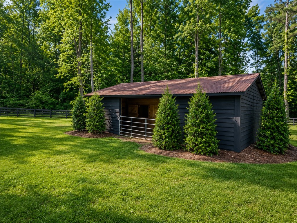
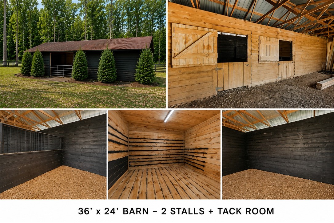
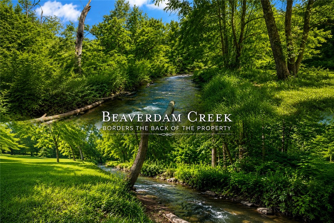
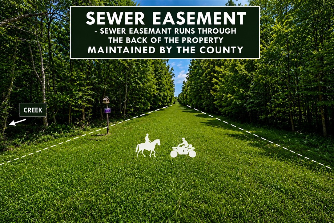
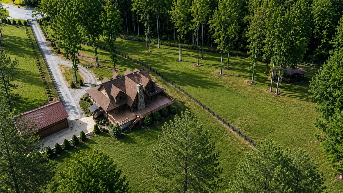
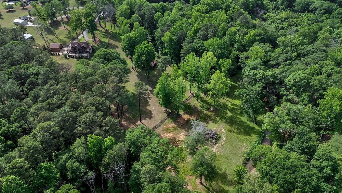
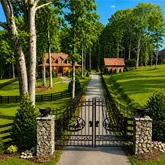
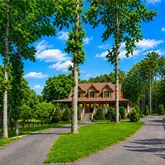
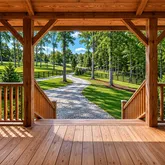
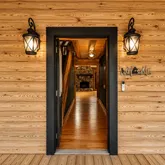
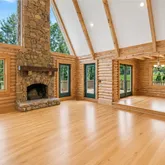
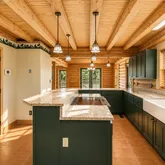
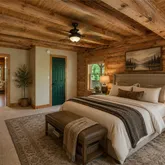
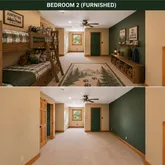
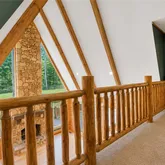
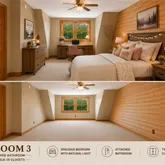
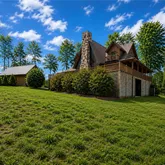
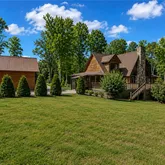
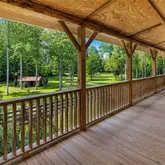
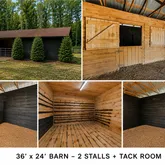
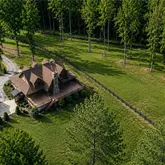
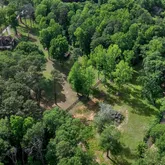
- Add endum: Welcome to 414 Devon Way, a hidden retreat tucked inside one of Anderson’s most convenient locations. As you drive nearly a mile through the Devonshire community, passing neighboring homes and open surroundings, you eventually arrive at a quiet cul-de-sac where this gated log estate suddenly appears tucked back among the trees. The feeling is immediate: WOW. It is rare to find a property that offers this level of privacy and peacefulness while still being only minutes from shopping, restaurants, medical facilities, schools, and I-85. Situated on nearly 6 acres with horses allowed, this unique property blends rustic charm, functionality, and outdoor living in a way that is difficult to duplicate. Approximately 3 fenced acres have previously been used for horses and include an upgraded 36x24 horse barn with two stalls, tack room, water, and electricity. A nice creek, mature hardwoods, open pasture areas, and wooded privacy complete the setting and create the feeling of your own private country retreat, hidden in the middle of town. The log home itself is filled with warmth and character featuring soaring cathedral ceilings, exposed beams, wide plank pine floors, and a stunning floor-to-ceiling stone fireplace that immediately becomes the centerpiece of the home. Natural light pours through the windows while the wraparound porch and expansive rear deck invite you outdoors from nearly every angle. Designed for entertaining and relaxation, the oversized rear deck offers multiple gathering spaces for grilling, dining, morning coffee, or evenings under the stars. The deck is hot tub ready with an existing 220 electrical hookup already in place along with reinforced structural support designed to accommodate the weight of a hot tub. The spacious kitchen features updated countertops installed in 2023, abundant cabinet and counter space, and flows naturally into the dining area and sunken living room. The main-level primary suite offers French doors opening directly onto the porch and deck area, a walk-in closet, dual sinks, a large walk-in shower, and updated bath flooring. Upstairs are two additional bedrooms and a full bath, while the partially finished basement offers exceptional flexibility / Recreation rm and a large workshop and utility garage area complete with shelving, workspace, roll-up garage door access, and room for hobbies, projects, storage, equipment, or recreational toys. A detached two-story garage provides additional storage and workspace, while approximately $175,000 in recent improvements adds tremendous value and peace of mind. Updates include a new roof, carpet, updated countertops, updated primary bath, new flooring in the primary bath and laundry room, new garage door, upgraded horse barn, new entry gate, fencing improvements, hydroseeded yard, added overhang above the ramp, and extensive landscaping enhancements including newly planted trees around the property. Despite its private setting, the location is incredibly convenient: only 4.3 miles to An Med North Campus, 7.2 miles to Downtown Anderson, 4.2 miles to I-85, approximately 30 minutes to Greenville, and just minutes from grocery stores, restaurants, and everyday conveniences. Located in highly regarded Anderson School District 5. 414 Devon Way is more than just a home, it is a feeling. A place where rustic beauty, privacy, nature, and convenience come together to create something truly special. For the buyer who has always dreamed of owning a log home retreat without sacrificing proximity to town, this may be the one.
- Age range: 21-30 Years
- Approximate year built: 1999
- Developer 1 Stright refusal: False
- Documents on file: Aerial, Building Plans, Deed Restriction, Disclosures, Permits, Restrictive Covenants, Sellers Property Disclosure
- Supplement Count: 5
- Electric co: Anderson
- Gasco: Electricity Available,Phone Available,Septic Available,Underground Utilities,Water Available,Cable Available
- Utilities On Site: Central Air, Electric, Forced Air, Heat Pump, Attic Fan
- Water co: Anderson
- Exterior features: Balcony, Deck, Fence, Handicap Accessible, Paved Driveway, Porch
- Exterior finish: Log, Wood Siding
- Fencing: Yard Fenced
- Foundations: Basement
- Lake front: False
- Roof: Architectural, Metal, Shingle
- Appliances: Dishwasher, Electric Oven, Electric Range, Electric Water Heater, Smooth Cooktop
- Basement: Finished, Garage Access, Heated, Interior Entry, Partially Finished, Walk Out Access
- Basement Unfinished Sq Ft: 900.0
- Floors: Carpet, Concrete, Ceramic Tile, Hardwood, Tile, Wood
- Beds Total: 3
- Heating system type: Central, Electric, Heat Pump
- Baths Full: 2
- Baths Half: 1
- Num full baths on main level: 1
- Num bedrooms on main level: 1
- Room Count: 13
Property History for 414 Devon Way
| Date | Event & Source | Price | Appreciation |
|---|---|---|---|
| Jun 6, 2026 | Listed (Active) Greater Greenville AOR #1594027 | $799,000 | — |
| May 23, 2026 | Listed (Active) WESTERN UPSTATE MLS #20301817 | $799,000 | — |
| Feb 10, 2023 | Withdrawn WESTERN UPSTATE MLS #20253955 | $575,000 | — |
| Aug 5, 2022 | Listed (Active) WESTERN UPSTATE MLS #20253955 | $649,900 | — |
| Date | Event & Source | Price |
|---|---|---|
| 06/06/2026 | Listed (Active) Greater Greenville AOR #1594027 | $799,000 |
| 05/23/2026 | Listed (Active) WESTERN UPSTATE MLS #20301817 | $799,000 |
| 02/10/2023 | Withdrawn WESTERN UPSTATE MLS #20253955 | $575,000 |
| 08/05/2022 | Listed (Active) WESTERN UPSTATE MLS #20253955 | $649,900 |
For completeness, we often displays two records for one sale: the MLS record and the public record.
Public Records for 414 Devon Way
Schools near 414 Devon Way
Rating | School | Type | Grades | Distance |
|---|---|---|---|---|
| Public - | PK to 5 | |||
| Public - | 6 to 8 | |||
| Public - | 9 to 12 | |||
| Charter - | 9 to 12 |
Rating | School | Distance |
|---|---|---|
Midway Elementary School of Science and Engineerin PublicPK to 5 | ||
Glenview Middle Public6 to 8 | ||
T. L. Hanna High School Public9 to 12 | ||
Anderson Five Charter School Charter9 to 12 |
School ratings and boundaries are provided by GreatSchools.org and Pitney Bowes. This information should only be used as a reference. Proximity or boundaries shown here are not a guarantee of enrollment. Please reach out to schools directly to verify all information and enrollment eligibility.
Similar Homes
Explore Nearby Homes
- Anderson Downtown Historic District Homes for Sale
- Rivendell Homes for Sale
- Bellview Estates Homes for Sale
- Northlake Homes for Sale
- Brookstone Meadows Homes for Sale
- Lake Secession Homes for Sale
- Northlake Condominiums Homes for Sale
- Anderson Historic District Homes for Sale
- Buena Vista Park Homes for Sale
- Appleton Mill Village Homes for Sale
- Homeland Park Homes for Sale
- Antreville Homes for Sale
- Sandy Springs Homes for Sale
- Centerville Homes for Sale
- La France Homes for Sale
- Anderson Homes for Sale
- Belton Homes for Sale
- Pendleton Homes for Sale
- Iva Homes for Sale
- Williamston Homes for Sale
- Honea Path Homes for Sale
- Townville Homes for Sale
- Starr Homes for Sale
- Clemson Homes for Sale
- Pelzer Homes for Sale
- Due West Homes for Sale
- Piedmont Homes for Sale
- Central Homes for Sale
- Lowndesville Homes for Sale
- Liberty Homes for Sale
- 29625 Homes for Sale
- 29697 Homes for Sale
- 29627 Homes for Sale
- 29670 Homes for Sale
- 29624 Homes for Sale
- 29655 Homes for Sale
- 29620 Homes for Sale
- 29654 Homes for Sale
- 29684 Homes for Sale
- 29626 Homes for Sale
- 29669 Homes for Sale
- 29657 Homes for Sale
- 29639 Homes for Sale
- 29673 Homes for Sale
- 29630 Homes for Sale
No guarantee, warranty or representation of any kind is made regarding the completeness or accuracy of any information, descriptions or measurements (including square footage measurements and property condition), such should be independently verified through appropriate means, including, but not limited to, in person inspection and public records, and Compass International Holdings, its subsidiaries, affiliates and independently owned and operated franchisees, and their affiliated agents and associated third parties expressly disclaim any liability in connection therewith. Photos may be virtually staged or digitally enhanced and may not reflect actual property conditions. Offers of compensation are subject to change at the seller's discretion. No financial or legal advice provided. Equal Housing Opportunity.
Listing Courtesy of RE/MAX Executive
Based on information from one of the following Multiple Listing Services: Canopy MLS,High Country Association of REALTORS. Information being provided is for the visitor’s personal, noncommercial use and may not be used for any purpose other than to identify prospective properties visitor may be interested in purchasing. The data contained herein is copyrighted by Canopy MLS,High Country Association of REALTORS is protected by all applicable copyright laws. Any dissemination of this information is in violation of copyright laws and is strictly prohibited. Property information referenced on this web site comes from the Internet Data Exchange (IDX) program of the MLS. This web site may reference real estate listing(s) held by a brokerage firm other than the broker and/or agent who owns this web site. For the avoidance of doubt, the accuracy of all information, regardless of source, is deemed reliable but not guaranteed and should be personally verified through personal inspection by and/or with the appropriate professionals.