415 High Pine Meadows Road












Description
- Listed by: Pearl Torres "Ruby" 845.461.5132 pearlrubytorres@kw.com • Keller Williams Realty Hudson Valley North
Location
Payment Calculator
$3,095 per month
30 year fixed, 6.71% Interest
$2,579
$495
$21
Know your buying power with a preapproval and custom rate in minutes
 1
1Property Information for 415 High Pine Meadows Road
- Taxes: $5,941 / year
- MLS Type: Residential
- County: Schoharie County
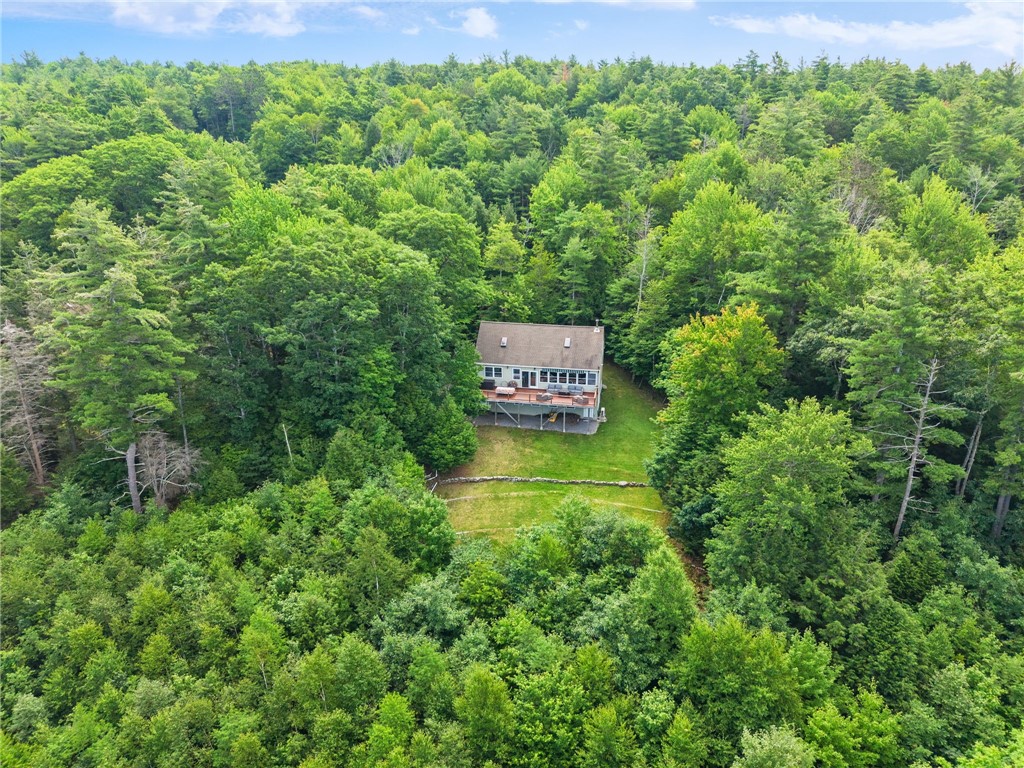
- Architectural Style: Chalet Alpine
- Furnished: Partially
- Subdivision Name: High Pine Mdws Inc
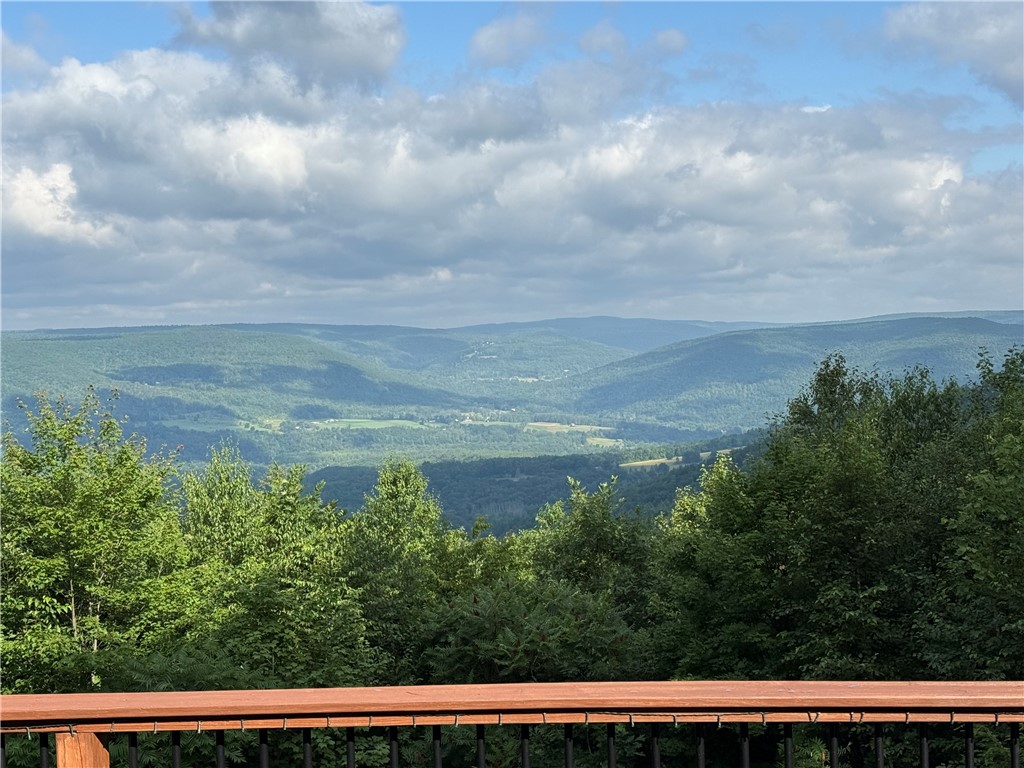
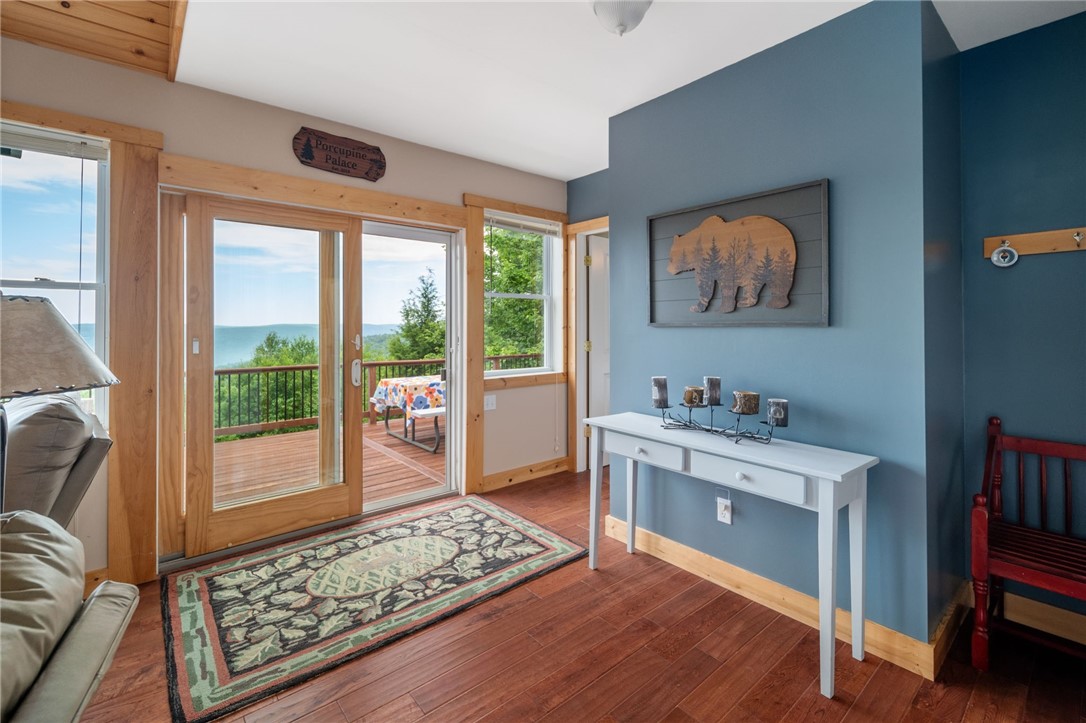
- View: Mountain(s)
- Has Waterfront: No
- Zoning: R01
- Stories: 2
- Year Built: 2008
- Lot Size: 5.01 AC / 218,235 SF
- Cross Street: Keyserkill Rd
- Directions: Main Street to Clauverwie Rd, to Keyserkill Rd, Left on High Pine Meadows, follow to the top, #415, see sign.
- Latitude: 42.512285
- Longitude: -74.368623
- MLS Area Major: Fulton
- MLS Area Minor: Fulton
- Has Senior Community: No
- Township: Other
- Association Fee: $250.00
- Association Fee Frequency: Annually
- Has Association: Yes
- Parcel Number: 433200-150-000-0004-032-000-0000
- Tax Annual Amount: $5,941.00
- Tax Assessed Value: 136000
- Tax Block: 4
- Tax Legal Description: 433200.150.4-32
- Tax Year: 2026
- Elementary School District: Gilboa-Conesville
- High School District: Gilboa-Conesville
- Middle Or Junior School District: Gilboa-Conesville
- Attached Garage: No
- Has Carport: No
- Garage Spaces: 0.0
- Has Garage: No
- Open Parking Spaces: 4.0
- Parking Features: No Garage
- Parking Total: 4.0
- Virtual Tour URL Unbranded: https://handandframe.aryeo.com/videos/019f8a46-735a-70c7-8c49-ae9695f572f9?v=441
- Lot Features: Rectangular, Rectangular Lot
- Lot Size Acres: 5.01
- Lot Size Area: 5.01
- Lot Size Units: Acres
- Lot Size Dimensions: 177X1008
- Lot Size Square Feet: 218236.0
- Road Frontage Type: Private Road
- Road Responsibility: Private Maintained Road, Road Maintenance Agreement
- Above Grade Finished Area: 1716.0
- Above Grade Finished Area Source: Tax Bill
- Below Grade Finished Area: 1144.0
- Below Grade Finished Area Source: Tax Bill
- Building Area Total: 2860.0
- Building Area Units: Square Feet
- Living Area: 2860.0
- Living Area Source: Public Records
- New Construction: No
- Property Condition: Resale
- Property Sub Type: Single Family Residence
- Property Type: Residential,Single Family Residence
- Year Built: 2008
- Year Built Details: Existing
- Attic: None
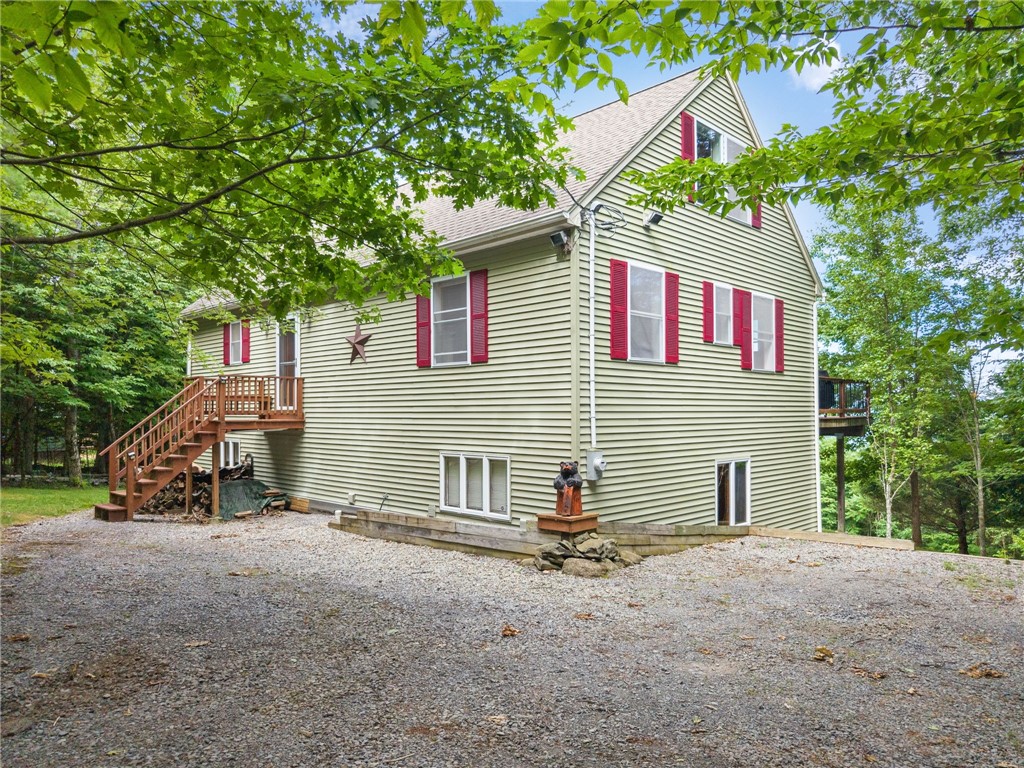
- Construction Materials: Frame, Vinyl Siding, Pex Plumbing
- Foundation Details: Poured
- Other Structures: Sheds, Storage
- Has Horse: No
- Other Equipment: Fuel Tank(s)
- Electric: true
- Sewer: Septic Tank
- Utilities: Electricity Connected, High Speed Internet Available
- Water Source: Well
- Appliances: Dryer, Electric Oven, Electric Range, Electric Water Heater, Refrigerator, Washer
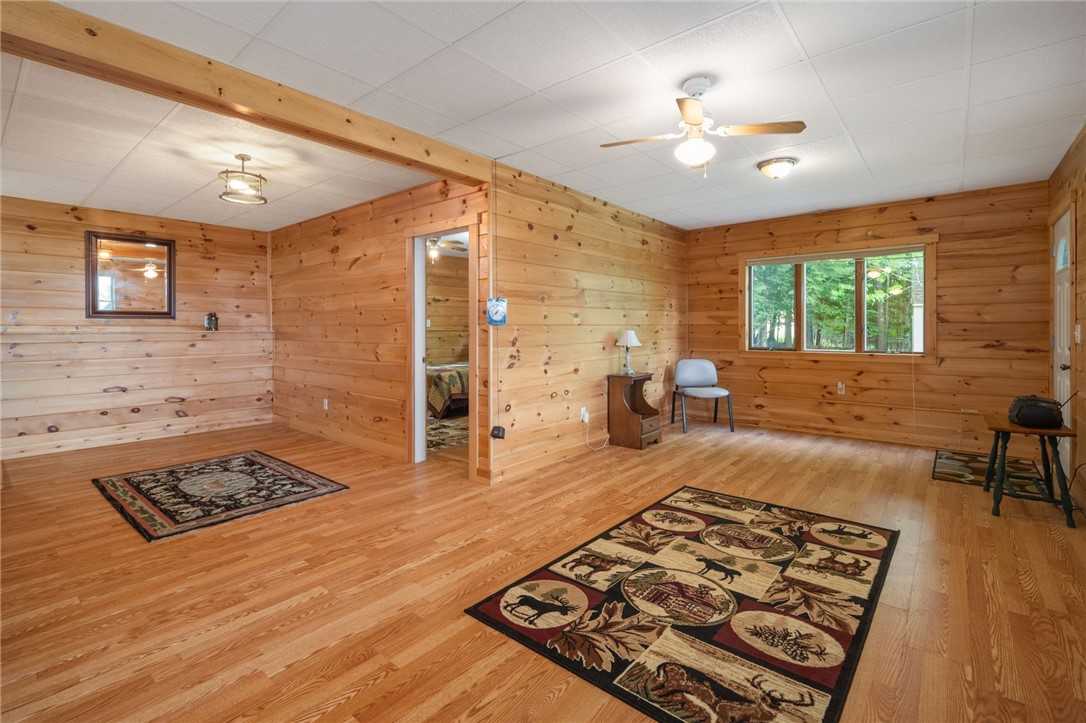
- Basement: Full, Finished, Walk Out Access
- Has Basement: Yes
- Bathrooms Full: 1
- Bathrooms Half: 1
- Bathrooms Total Integer: 2
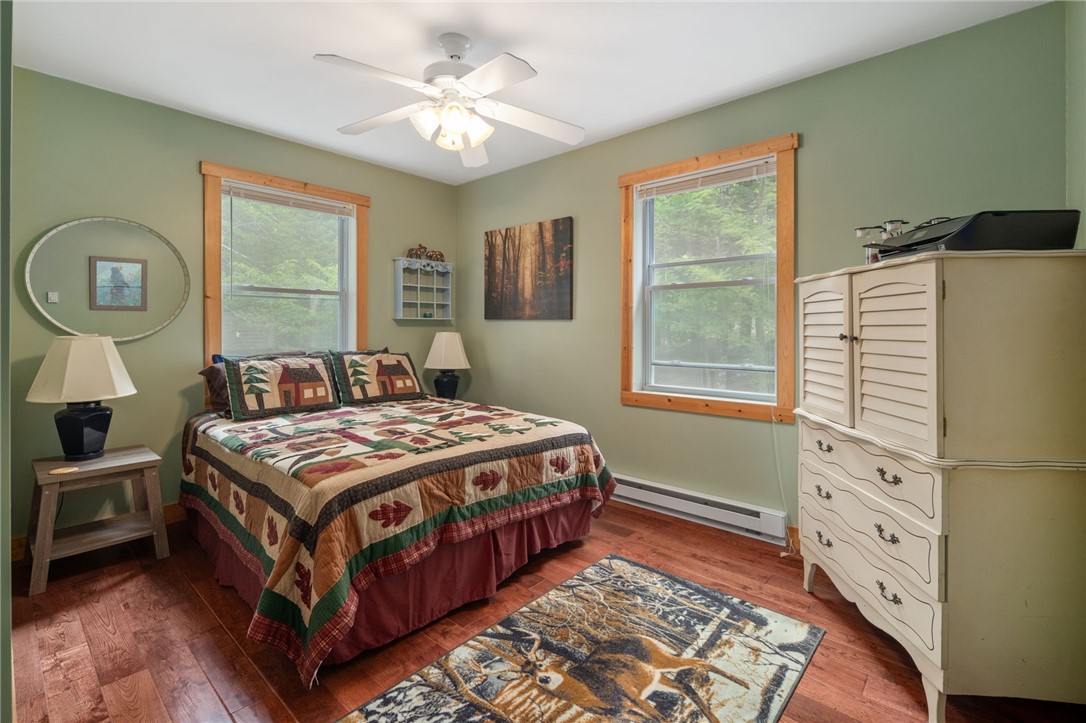
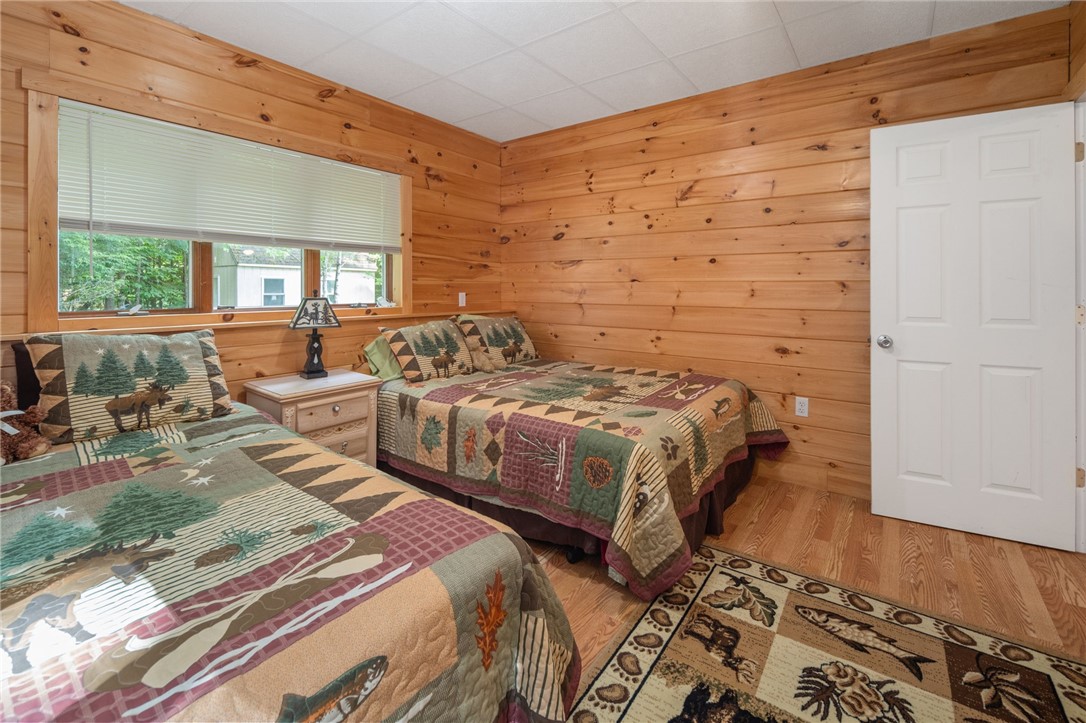
- Bedrooms Total: 4
- Cooling: Ductless, Other, See Remarks
- Has Cooling: Yes
- Fireplace Features: Wood Burning Stove
- Fireplaces Total: 1
- Has Fireplace: Yes
- Flooring: Hardwood, Tile, Varies
- Heating: Ductless, Electric, Propane, Other, See Remarks, Wood, Baseboard
- Has Heating: Yes
- Interior Features: Ceiling Fans, Cathedral Ceilings, Eat In Kitchen, Partially Furnished, Sliding Glass Doors, Bedroom On Main Level
- Laundry Features: In Basement
- Main Level Bathrooms: 1
- Main Level Bedrooms: 2
- Rooms Total: 9
- Security Features: Smoke Detector(s), Carbon Monoxide Detector(s)
- Has Spa: No
- Window Features: Screens
- Association Amenities: None
- Door Features: Sliding Doors
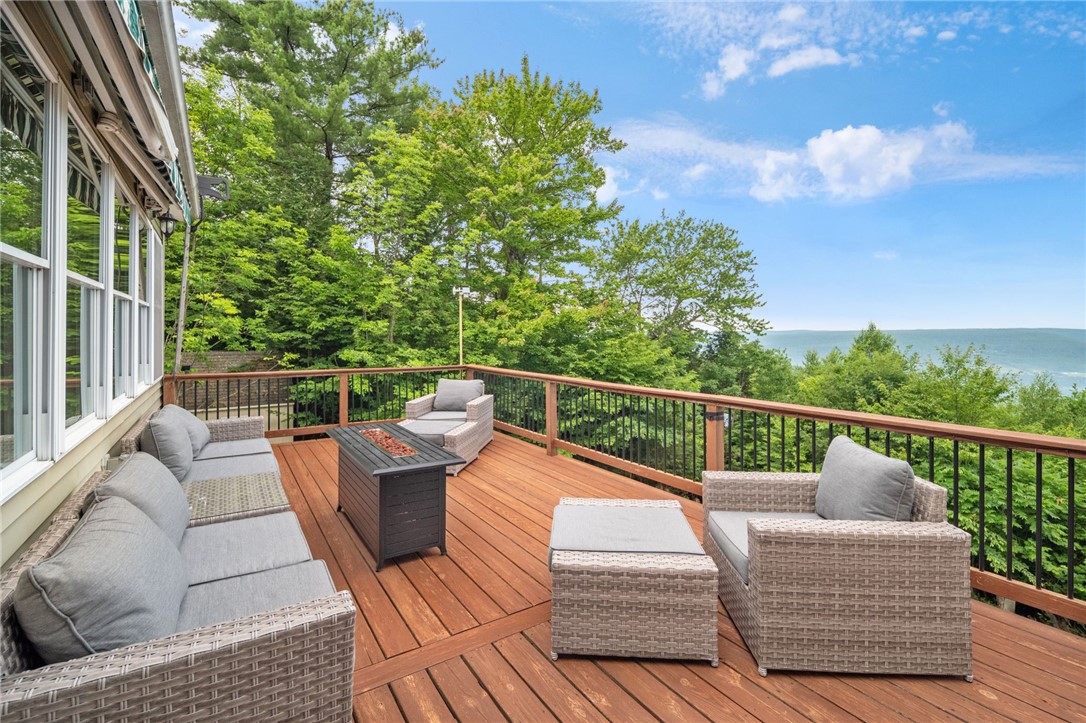
- Exterior Features: Deck, Gravel Driveway, Propane Tank Owned
- Fencing: None
- Patio And Porch Features: Deck
- Has Pool Private: No
- Roof: Asphalt, Shingle
- Stories: 2
- Stories Total: 2
- Room Level: First
- Room Type: Kitchen
- Room Level: First
- Room Type: Living Room
- Room Level: First
- Room Type: Bedroom
- Room Level: First
- Room Type: Bedroom
- Room Level: First
- Room Type: Full Bathroom
- Room Level: Second
- Room Type: Bedroom
- Room Level: Basement
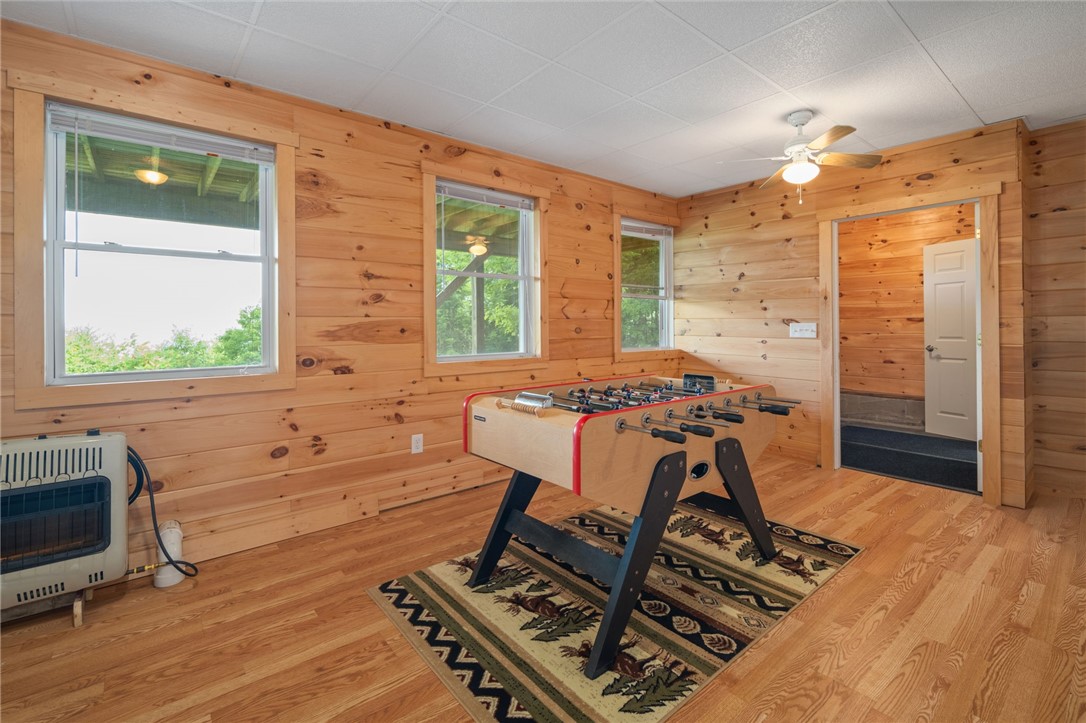
- Room Type: Family Room
- Room Level: Basement
- Room Type: Bedroom
- Room Level: Basement
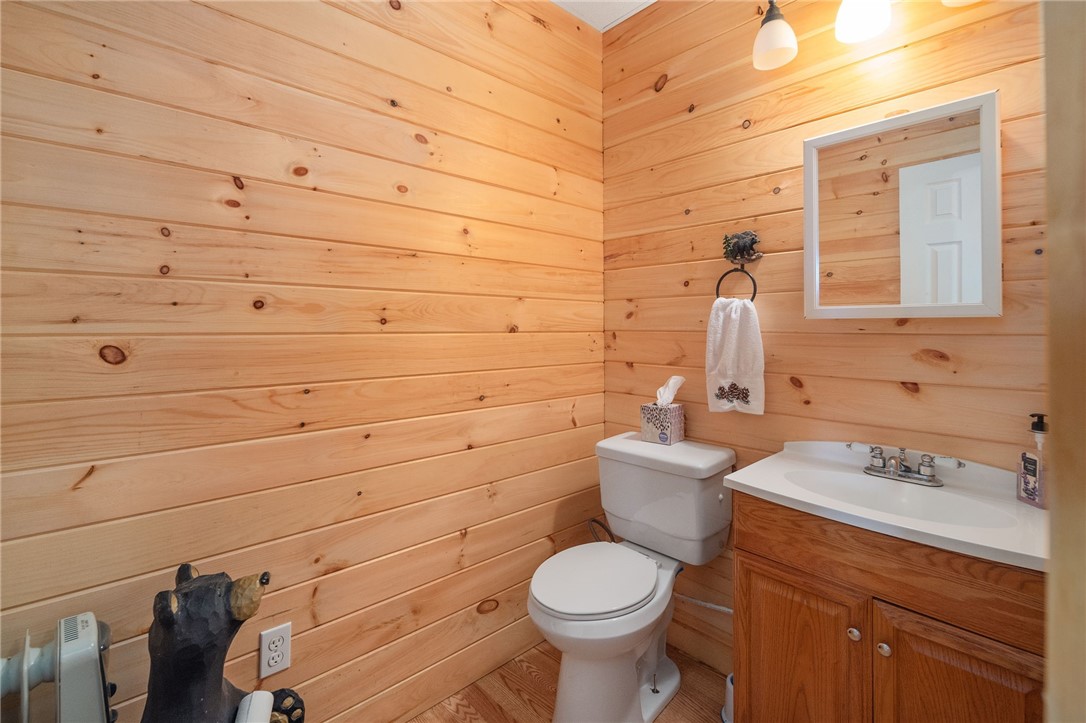
- Room Type: Half Bathroom
- Room Level: Basement
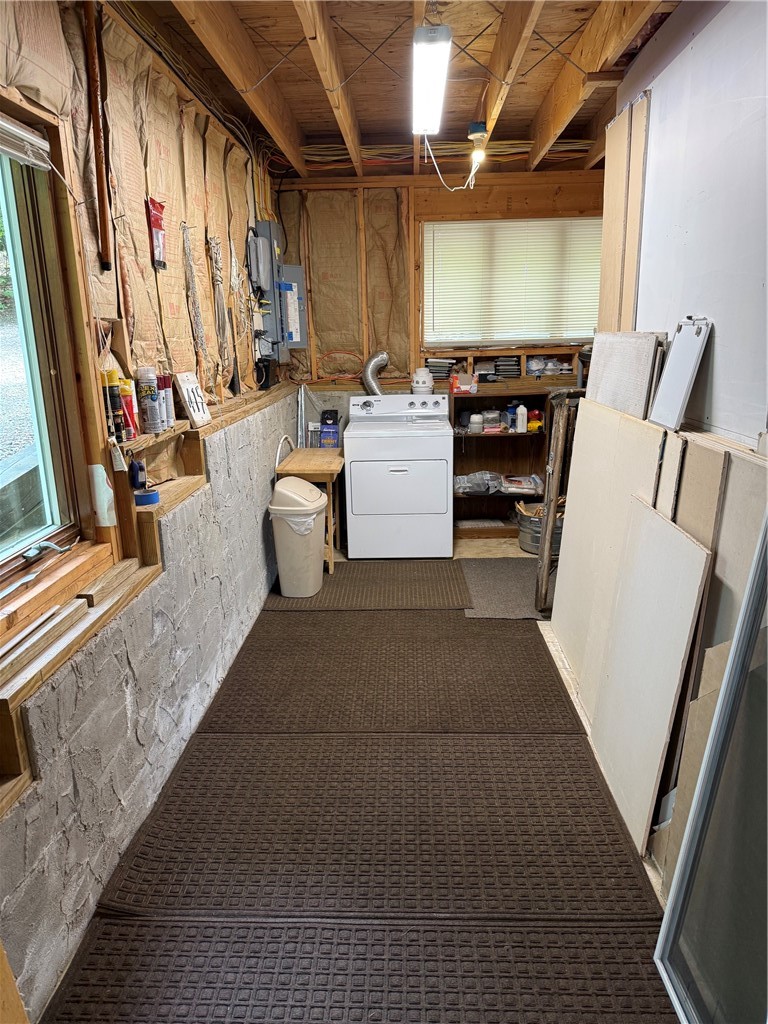
- Room Type: Laundry
- Room Level: Basement
- Room Type: Utility Room
- Number Of Units Total: 0
- Has Lease Considered: No
Property History for 415 High Pine Meadows Road
| Date | Event & Source | Price | Appreciation |
|---|---|---|---|
| Aug 21, 2026 | Price Change HVCR MLS #20264375 | $499,000 | — |
| Aug 21, 2026 | Price Change ONEKEY #1033471 | $499,000 | — |
| Aug 21, 2026 | Price Change New York State Alliance of MLSs (Buffalo) #R1703532 | $499,000 | — |
| Aug 21, 2026 | Price Change WNYREIS #R1703532 | $499,000 | — |
| Aug 1, 2026 | Listed (Active) HVCR MLS #20264375 | $509,000 | — |
| Jul 31, 2026 | Price Change GLOBAL MLS #202622981 | $509,000 | — |
| Jul 31, 2026 | Listed (Active) WNYREIS #R1703532 | $509,000 | — |
| Jul 31, 2026 | Listed (Active) GLOBAL MLS #202622981 | $499,000 | — |
| Jul 31, 2026 | Listed (Active) New York State Alliance of MLSs (Buffalo) #R1703532 | $509,000 | — |
| Jul 31, 2026 | Listed (Active) ONEKEY #1033471 | $509,000 | — |
| Nov 22, 2019 | Sold (Public Record) Public Record #1348961699 | $220,000 | +23.0% / yr |
| Nov 22, 2019 | Sold HVCR MLS #127975 | $220,000 | — |
| Nov 15, 2019 | Pending HVCR MLS #127975 | — | |
| Jul 29, 2019 | Listed (Active) HVCR MLS #127975 | $249,000 | — |
| Jan 9, 2006 | Sold (Public Record) Public Record #1256237116 | $12,500 | — |
| Date | Event & Source | Price |
|---|---|---|
| 08/21/2026 | Price Change HVCR MLS #20264375 | $499,000 |
| 08/21/2026 | Price Change ONEKEY #1033471 | $499,000 |
| 08/21/2026 | Price Change New York State Alliance of MLSs (Buffalo) #R1703532 | $499,000 |
| 08/21/2026 | Price Change WNYREIS #R1703532 | $499,000 |
| 08/01/2026 | Listed (Active) HVCR MLS #20264375 | $509,000 |
| 07/31/2026 | Price Change GLOBAL MLS #202622981 | $509,000 |
| 07/31/2026 | Listed (Active) WNYREIS #R1703532 | $509,000 |
| 07/31/2026 | Listed (Active) GLOBAL MLS #202622981 | $499,000 |
| 07/31/2026 | Listed (Active) New York State Alliance of MLSs (Buffalo) #R1703532 | $509,000 |
| 07/31/2026 | Listed (Active) ONEKEY #1033471 | $509,000 |
| 11/22/2019 | Sold (Public Record) Public Record #1348961699 | $220,000 +23.0% / yr |
| 11/22/2019 | Sold HVCR MLS #127975 | $220,000 |
| 11/15/2019 | Pending HVCR MLS #127975 | — |
| 07/29/2019 | Listed (Active) HVCR MLS #127975 | $249,000 |
| 01/09/2006 | Sold (Public Record) Public Record #1256237116 | $12,500 |
For completeness, we often displays two records for one sale: the MLS record and the public record.
Public Records for 415 High Pine Meadows Road
Schools near 415 High Pine Meadows Road
Rating | School | Type | Grades | Distance |
|---|---|---|---|---|
| Public - | PK to 6 | |||
| Public - | 7 to 12 |
Rating | School | Distance |
|---|---|---|
Middleburgh Elementary School PublicPK to 6 | ||
Middleburgh High School Public7 to 12 |
School ratings and boundaries are provided by GreatSchools.org and Pitney Bowes. This information should only be used as a reference. Proximity or boundaries shown here are not a guarantee of enrollment. Please reach out to schools directly to verify all information and enrollment eligibility.
Similar Homes
Explore Nearby Homes
- Blenheim Homes for Sale
- Broome Homes for Sale
- Fulton Homes for Sale
- Middleburgh Town Homes for Sale
- Preston-Potter Hollow Homes for Sale
- Schoharie Town Homes for Sale
- Wright Homes for Sale
- Conesville Homes for Sale
- Knox Homes for Sale
- Cobleskill Town Homes for Sale
- Richmondville Town Homes for Sale
- Seward Homes for Sale
- Prattsville Hamlet Homes for Sale
- Windham Hamlet Homes for Sale
- Jefferson Hamlet Homes for Sale
- Rensselaerville Homes for Sale
- Middleburgh Homes for Sale
- Gilboa Homes for Sale
- Fultonham Homes for Sale
- Berne Homes for Sale
- North Blenheim Homes for Sale
- West Fulton Homes for Sale
- Schoharie Homes for Sale
- Preston Hollow Homes for Sale
- East Berne Homes for Sale
- Warnerville Homes for Sale
- Westerlo Homes for Sale
- Durham Homes for Sale
- Windham Homes for Sale
- Medusa Homes for Sale
- 12469 Homes for Sale
- 12147 Homes for Sale
- 12157 Homes for Sale
- 12187 Homes for Sale
- 12194 Homes for Sale
- 12023 Homes for Sale
- 12071 Homes for Sale
- 12076 Homes for Sale
- 12131 Homes for Sale
- 12093 Homes for Sale
- 12460 Homes for Sale
- 12120 Homes for Sale
- 12043 Homes for Sale
- 12167 Homes for Sale
- 12149 Homes for Sale
No guarantee, warranty or representation of any kind is made regarding the completeness or accuracy of any information, descriptions or measurements (including square footage measurements and property condition), such should be independently verified through appropriate means, including, but not limited to, in person inspection and public records, and Compass International Holdings, its subsidiaries, affiliates and independently owned and operated franchisees, and their affiliated agents and associated third parties expressly disclaim any liability in connection therewith. Photos may be virtually staged or digitally enhanced and may not reflect actual property conditions. Offers of compensation are subject to change at the seller's discretion. No financial or legal advice provided. Equal Housing Opportunity.
Listing Courtesy of Keller Williams Realty Hudson Valley North
The data relating to real estate for sale on this website comes in part from the Internet Data exchange (IDX) program of the New York State Alliance MLS. IDX information is provided exclusively for consumers' personal, non-commercial use and may not be used for any purpose other than to identify prospective properties consumers may be interested in purchasing. Real estate listings held by brokerage firms other than Compass and its related brokerages, are indicated by detailed information about them such as the name of the listing firms. All information deemed reliable but not guaranteed and should be independently verified. All properties are subject to prior sale, change or withdrawal. Neither the listing broker(s) nor Compass and its related brokerages shall be responsible for any typographical errors, misinformation, misprints, and shall be held totally harmless. Copyright ©2026 New York State Alliance and participating MLS's - CNYIS, UNYREIS and WNYREIS. All Rights Reserved.
